Sugnens - Buy a new build apartment

We recommend expanding your search criteria to get similar results. The current filters didn’t return any matches.

If you don’t want to change your current search criteria, we recommend creating a search alert, so you’ll be notified when matching offers become available.

More objects in your automatically expanded search area
84 results - Radius: + 10km
New building
1 / 6
6.5 rooms147m²CHF 1,250,000.–
Premium
Rue du Petit Ran 11, 1045 Ogens

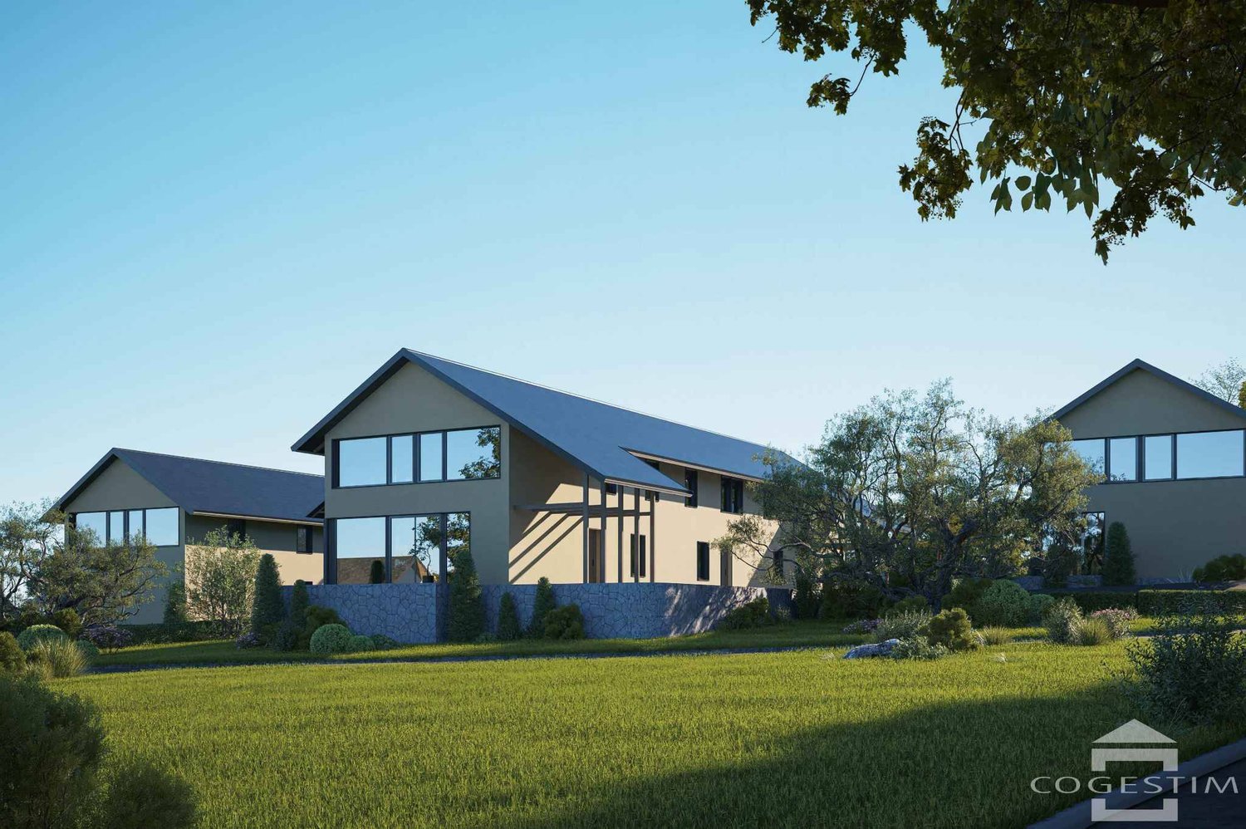
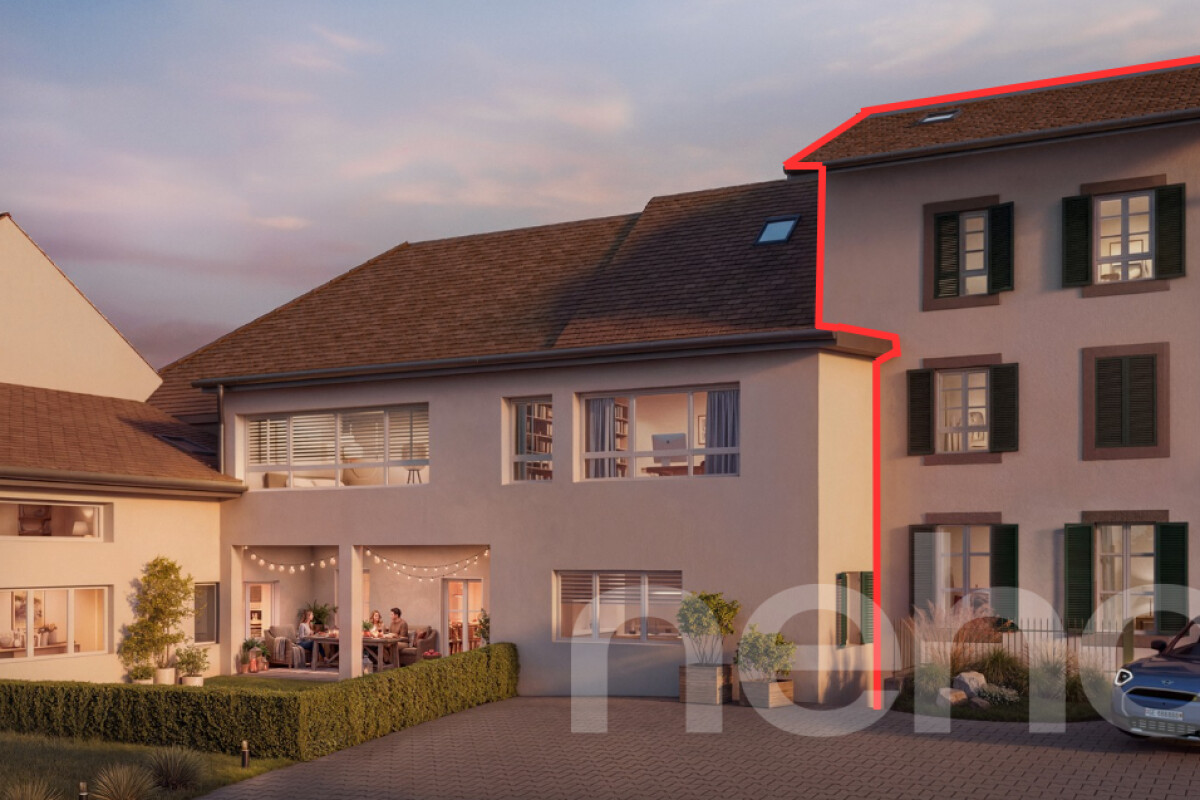
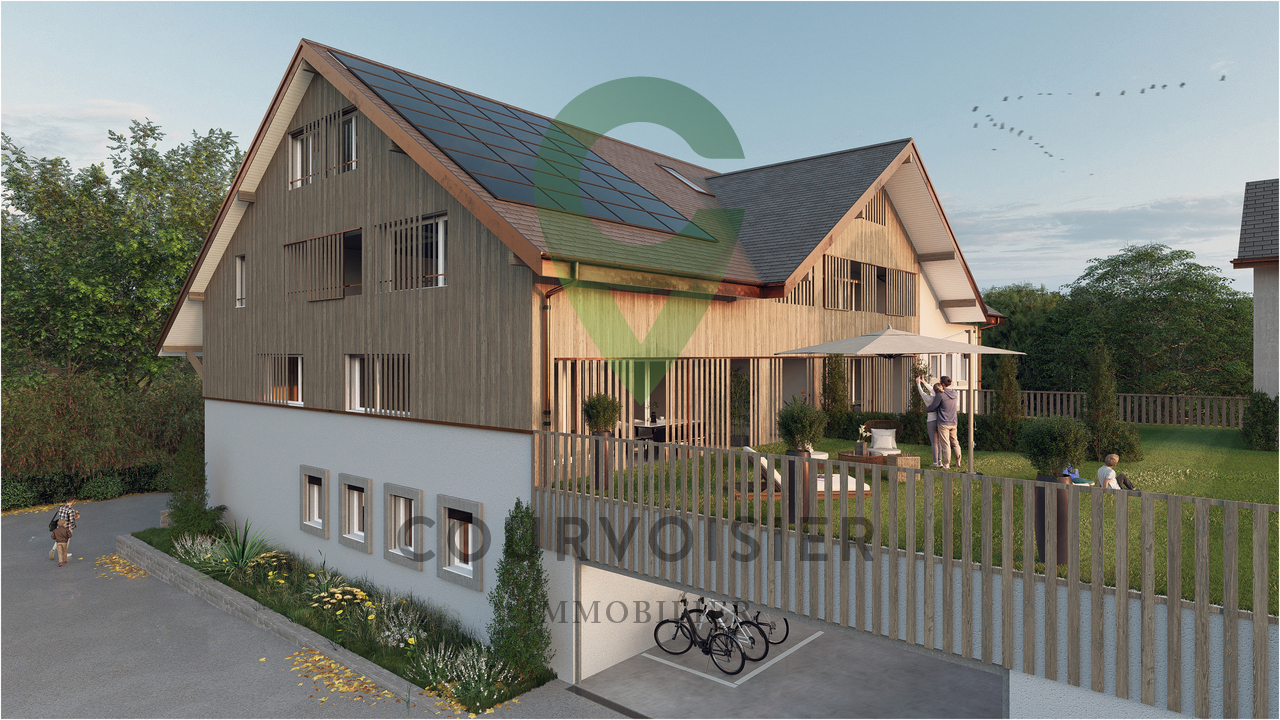
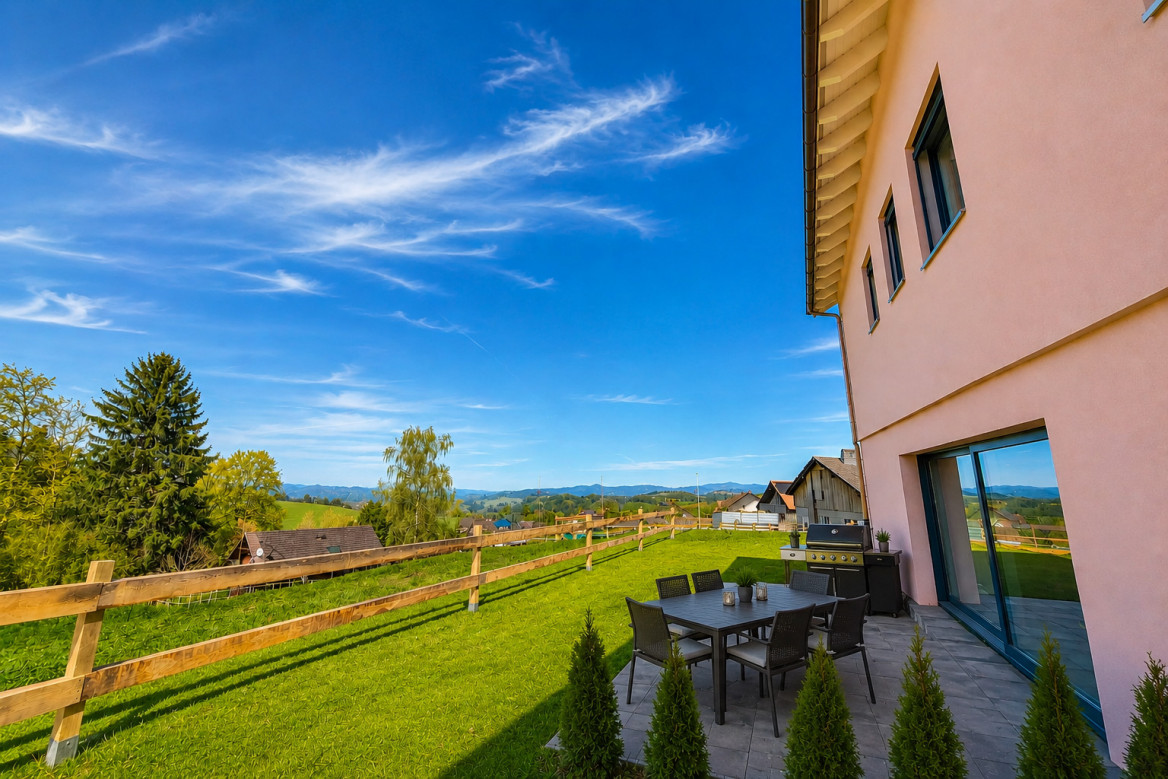
The comfort of a new house, the charm of the countryside

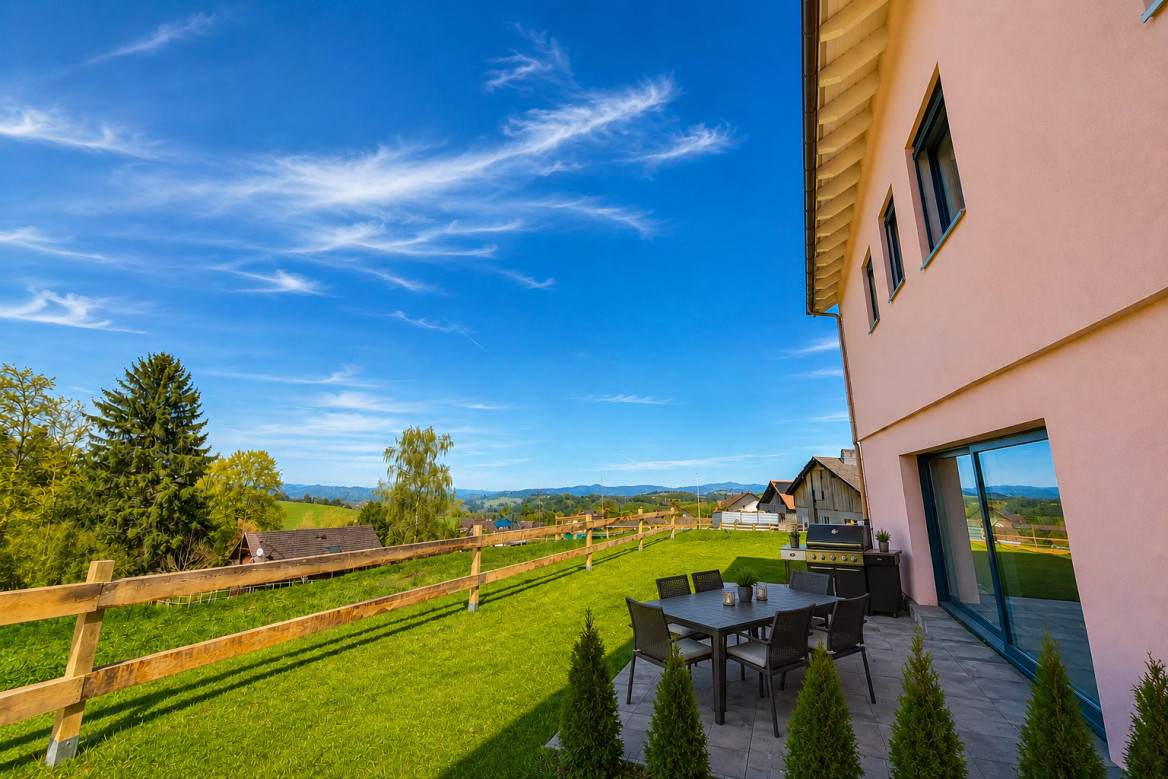
What if your next home combined the comfort of new, the tranquility of the countryside, and the charm of the old?In Ogens, this new semi-detached villa of 147 m² habitable space offers a pleasant and peaceful living environment in a village and green setting.Designed by an architect and built with local companies, it has been thought of as a real home to live in: bright, functional, and warm, with generous spaces spread over three levels.The plot of approximately 370 m² allows you to fully enjoy the outdoors while remaining easy to maintain. This house is part of a project of two villas.Next to the house is an authentic small outbuilding.Preserved for its charm, it brings to the project that certain something that you don't find in a classic new construction.Workshop, creative space, storage, bike corner, or simply a pretty place to arrange according to your desires: each one can imagine a new life for it.In a few numbers•147 m² habitable•52 m² basement•370 m² land•small outbuilding•balcony•2 parking spaces•3 spaces for bicyclesThe architecture is current, with particular attention paid to light, materials, and daily comfort.A house intended for those who want to live in peace, enjoy the countryside and the charm of a village, without giving up the comfort of a new construction.Selling price: CHF 1’250’000.–Available from: 01.04.2028 subject to change

Travel time
-
New building
1 / 9
4.5 rooms109m²CHF 860,000.–
Premium
Avenue de Cerjat 1, 1510 Moudon

Moudon PPE Le Cerf


OPEN HOUSE Wednesday, September 02 from 13:00 to 17:00Come and discover the construction site and your future home!Visit only by appointment. Book your slot now.Welcome to the "Le Cerf" project in Moudon, composed of 18 new apartments. A modern and elegant architecture, perfectly integrated into the region's built landscape, to offer a harmonious living environment between tradition and comfort. The commune of Moudon, located in the heart of French-speaking Switzerland, offers a peaceful living environment, 15 minutes from the P+R of Lausanne Vennes.This new project, turnkey, houses apartments ranging from 2.5 to 4.5 rooms, carefully designed. The living areas vary between 52 and 109 m2. The apartments are distinguished by their bright and spacious design, particularly the apartments located in the attics and top floors, which benefit from generous volumes, attics, and breathtaking views of the surroundings. Each apartment is designed with care, highlighting natural light thanks to large openings and full-height skylights, offering functional and comfortable spaces.This new promotion is located in the heart of the city of Moudon, opposite the Coop and close to shops and the train station. Enjoy a pleasant living environment, between town and country, with all the charm and quiet that this region can offer. These apartments, ideally designed for families, couples, or singles, will allow you to flourish in an environment that is both modern and serene.Choice of finishes to the buyer's taste included, to personalize your interior (tiling, parquet, kitchen, bathroom...)Notary fees and transfer rights reduced, calculated only on the land share!Already 9 apartments sold... To be seized quickly!Information and appointmentDorothée Lavieville076 223 50 50vente@arta.ch

Travel time
-
1 / 5
  • Parking space
  • Balcony / Terrace
2 rooms37m²Price on request
Top
1081 Montpreveyres

LARGE TERRACE IN A PEACEFUL SETTING

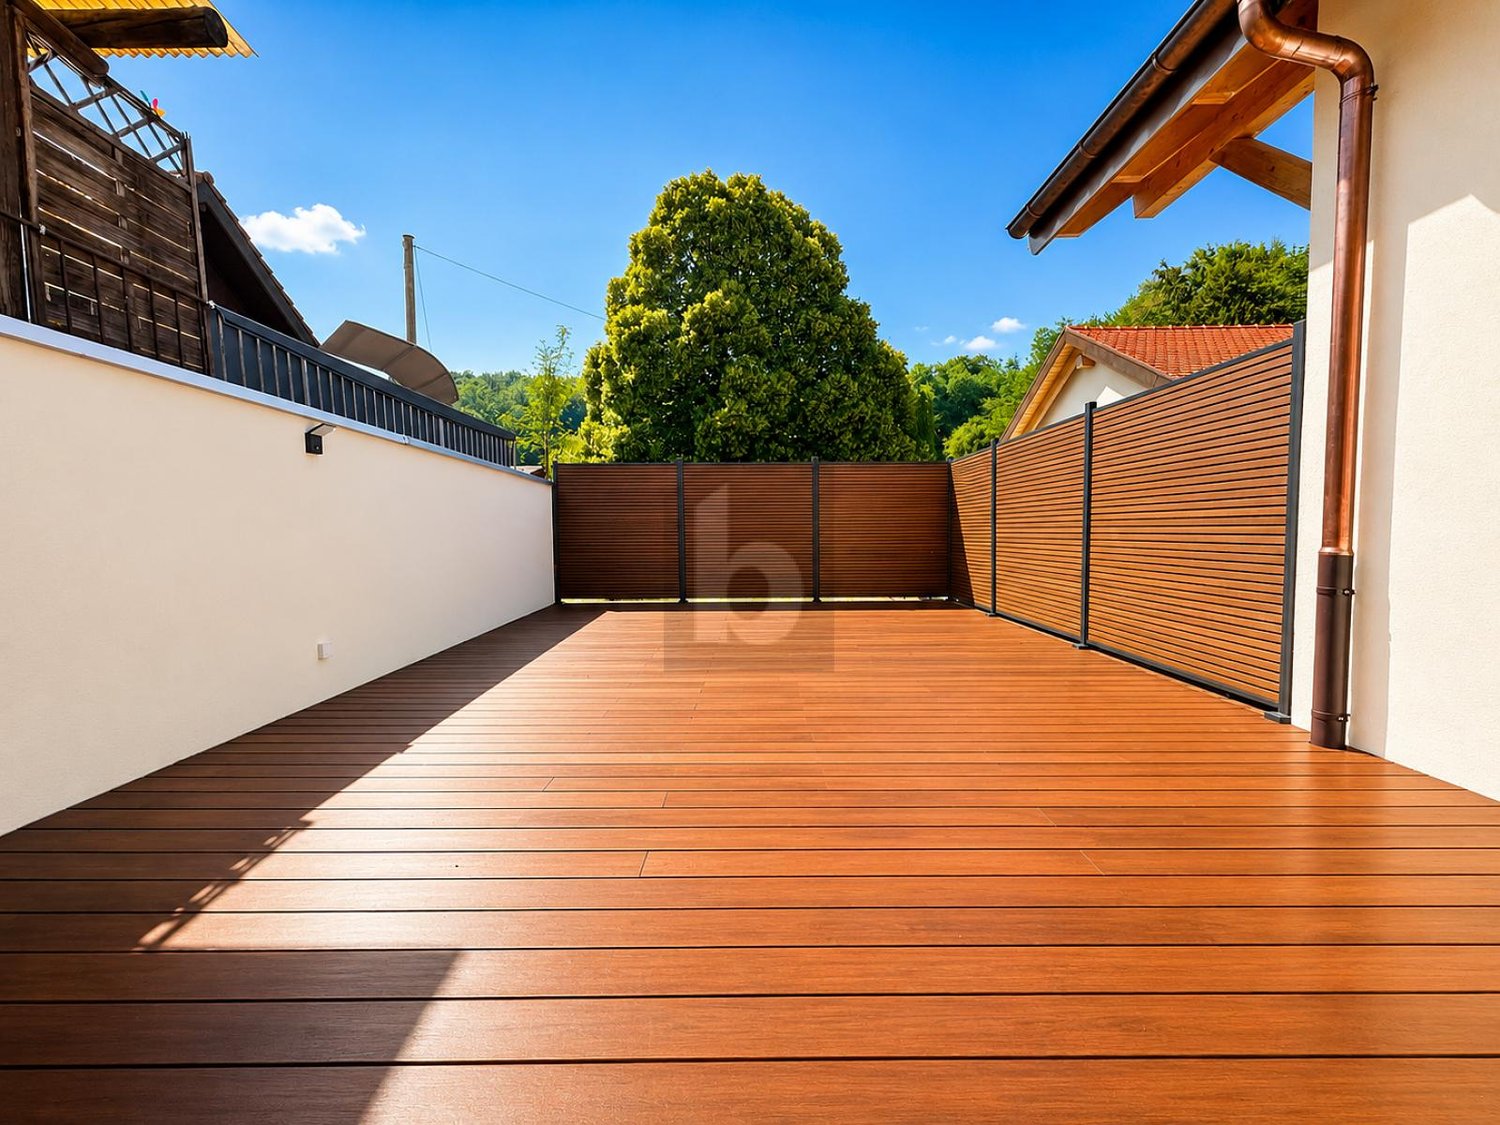
Located in a calm and green environment, this recent property seduces with its large terrace, ideal for fully enjoying the beautiful days. Its modern interior offers beautiful brightness, an equipped kitchen, underfloor heating as well as an Italian shower. A parking space completes the set nicely.The bus stop is nearby, making it easy to reach the surrounding amenities. A great opportunity for those looking for comfort, tranquility, and quality of life.This BETTERHOMES offer is characterized by the following advantages: - recent construction from 2026- large terrace- modern duplex- equipped kitchen with dishwasher- underfloor heating- Italian shower- parking space- shared laundry room- bus stop nearby- calm and natural environment- etc., etc., etc. ...Interested? Contact us for a free visit!Nothing that matches your expectations? You will find over 2,000 other objects on: www.betterhomes.ch - The Swiss specialist in real estate transactions.Do you have a property to market?Take advantage of our expertise: https://www.betterhomes.ch/en/take-advantageDo you want to know the value of your property?Discover its value now with our free, immediate, and non-binding estimate!https://www.betterhomes.ch/en/knowledge/estimationMore detailsLocation: peaceful, natural, and privilegedBuilding condition: very goodBathrooms: 1 (1x shower / WC / sink)Heating system: underfloor heatingPublic transport: bus, 100 mSchool: Lausanne Hotel School, 5.4 kmShops: Migros, 3.4 km

  • Parking space
  • Balcony / Terrace
1 / 18
7.5 rooms207m²CHF 2,155,000.–
Chemin de la Viane, 1052 Le Mont-sur-Lausanne

Large Minergie villa with 7 rooms, high-end features, swimming pool

Following the success of phase 1, we are launching the Viane 2 project with two large Minergie-labelled villas located between two tree-lined communal paths. This new residential area of villas, situated on Chemin de la Viane, will welcome a population seeking modern infrastructure close to the city.Villa A: CHF 2'155'000.- including veranda, garage box, and outdoor parking spaces; the swimming pool, jacuzzi, and pergola are optional. Virtual 360-degree video tour of the villa: https://votrecourtier.ch/viane2/Villa B (southeast) has been sold.Prioritizing high-end finishes and built with quality materials, these two villas will seduce you with the generosity of their spaces and volumes. Labelled Minergie, they will offer maximum modern comfort at very low energy and maintenance costs.The large veranda will extend your dining room and be adjacent to the living room with a fireplace. On the first floor, 3 bedrooms including 1 master room with dressing room and private shower room. A bathroom is planned to access the two children's rooms. On the top floor, 2 large bedrooms and a bathroom can serve as an office, living room, or small suite for guests. The semi-detached villas being totally independent of each other, each benefits from its own heating system and counters. A large available space in the basement can be nicely arranged in a home cinema, fitness room, or second living room. An opening with a sliding window will allow access to a basement with a cover letting natural light pass into the space.Each future owner will be able to personalize their home thanks to a wide choice of materials (kitchens, bathrooms, parquet, tiling, etc.). Appointments can be proposed after a firm reservation to determine your wishes.Generous outdoor spaces, carefully maintained and tree-lined, will offer maximum privacy. To guarantee your independence, no common areas are planned. Each villa is truly independent. A garage box as well as an uncovered parking space are included in the price, with the possibility of numerous outdoor parking spaces that will facilitate the visit of your loved ones.The commune of Mont-sur-Lausanne is very well connected to the large agglomerations and has all urban infrastructures such as a wide range of shops, school centers, private schools, public transport, nursing homes, as well as many socio-cultural activities nearby. The schools in Mont-sur-Lausanne cover the entire curriculum from kindergarten to the end of secondary school (Harmos 1H to 11H):Link: https://www.lemontsurlausanne.ch/vivre-au-mont/ecolesFor all information about the commune of Mont-sur-Lausanne and its infrastructures: https://www.lemontsurlausanne.ch/accueil Tax rate of 73.5%

Travel time
-
Leuenberger Serge

Leuenberger Serge

1 / 13
Leuenberger Serge

Leuenberger Serge

  • Parking space
  • Balcony / Terrace
  • Garage
  • +1
3.5 rooms79m²CHF 745,000.–
A Chavornay, 1373 Chavornay

3.5-room attic apartment with a view of the Jura

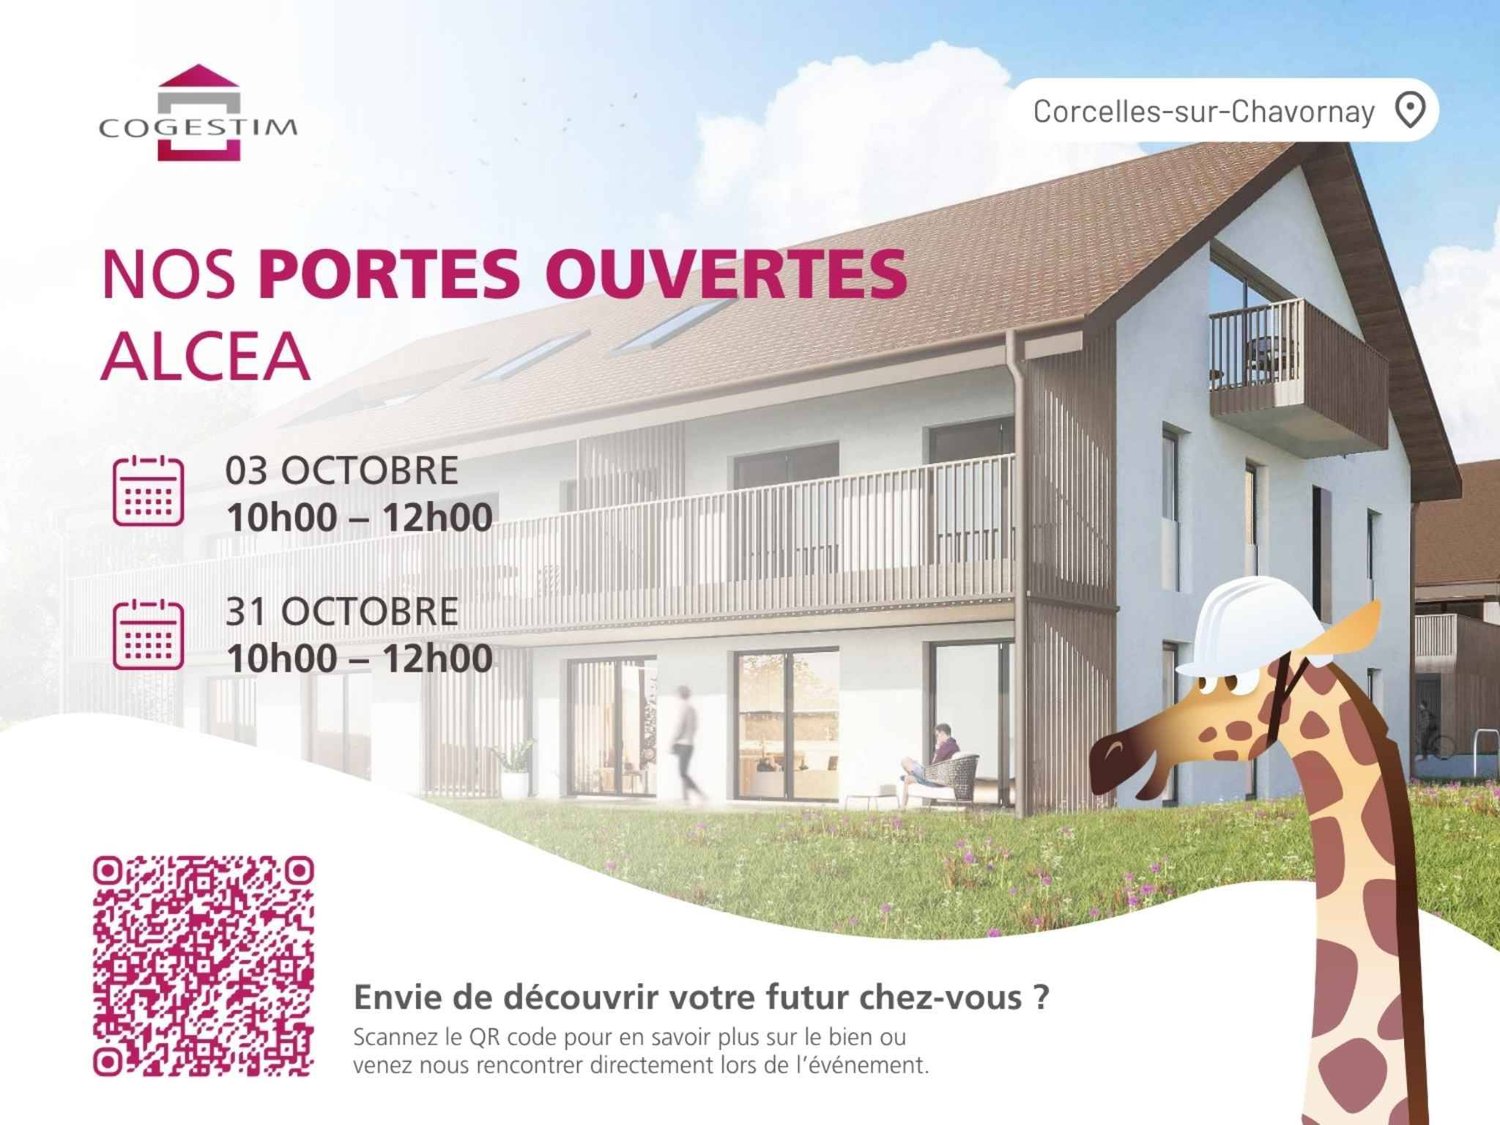
The Alcea project is harmoniously integrated into the heart of the village of Corcelles-sur-Chavornay, a charming commune of about 380 inhabitants ideally located between Yverdon-les-Bains and Lausanne, 3 km from the motorway entrance.Located on a plot of 3'008 m², this new building will comprise two 4.5-room apartments on the ground floor, two 3.5-room apartments and a 2.5-room apartment on the first floor, as well as two 3.5-room apartments in the attic, all served by a lift. The building will be equipped with state-of-the-art heat pumps. Its thermal insulation and acoustic performance will meet the highest standards, guaranteeing optimal living comfort.Lot 6B is located on the top floor and benefits from a net surface area of approximately 78.70 m². It consists of an entrance hall with cupboards, an open kitchen on a living-dining room open to a loggia balcony, two bedrooms and two bathrooms with WC. An annex, a cellar, an indoor parking space (No. 4) at a price of CHF 35'000.- and a covered parking space (No. 14) at a price of CHF 35'000.- complete this lot.Future owners will have the possibility to personalize their accommodation thanks to the free choice of finishes, kitchen layout and bathroom layout.Sales will be made in the form of a purchase of a share of land associated with a general contractor contract. This formula allows for a significant reduction in transfer taxes and notary fees, offering a significant financial advantage to buyers.

  • Parking space
  • Balcony / Terrace
  • Garage
  • +1
Leuenberger Serge

Leuenberger Serge

1 / 13
Leuenberger Serge

Leuenberger Serge

  • Parking space
  • Balcony / Terrace
  • Garage
  • +1
3.5 rooms80m²CHF 745,000.–
A Chavornay, 1373 Chavornay

Apartment with 3.5 rooms, balcony and view of the Jura

The Alcea project is harmoniously integrated into the heart of the village of Corcelles-sur-Chavornay, a charming commune of about 380 inhabitants ideally located between Yverdon-les-Bains and Lausanne, 3 km from the highway entrance.Located on a plot of 3,008 m², this new building will comprise two 4.5-room apartments on the ground floor, two 3.5-room apartments and a 2.5-room apartment on the first floor, as well as two 3.5-room apartments in the attic, all served by an elevator. The building will be equipped with state-of-the-art heat pumps. Its thermal insulation and acoustic performance will meet the highest standards, guaranteeing optimal living comfort.Lot 3B is located on the 1st floor and benefits from a net surface area of approximately 79.80 m². It consists of an entrance hall with cupboards, an open kitchen opening onto a spacious living room with balcony, two bedrooms, as well as a bathroom with WC and a shower room with WC. An annex, a indoor parking space (No. 1) at a price of CHF 35,000.- and an outdoor parking space (No. 18) at a price of CHF 20,000.- complete this lot.Future owners will have the possibility to personalize their accommodation thanks to the free choice of finishes, kitchen layout and bathroom layout. Sales will be made in the form of a purchase of a share of the land associated with a general contractor contract. This formula makes it possible to significantly reduce transfer fees and notary fees, offering a significant financial advantage to buyers.

  • Parking space
  • Balcony / Terrace
  • Garage
  • +1
Sandra Di Giacomo

Sandra Di Giacomo

1 / 13
Sandra Di Giacomo

Sandra Di Giacomo

  • Parking space
  • Balcony / Terrace
  • Elevator
3.5 rooms119m²CHF 790,000.–
Clos Eugène-Burnand 2, 1510 Moudon

Magnificent 3.5-room apartment with garden in Moudon

Magnificent 3.5-room apartment with gardenBuilding B5 represents 13 apartments, from studio to 4.5 rooms. Beautiful living spaces and generous terrace and garden spaces for the 3 apartments on the ground floor.The brand new "Le Perron" neighborhood consists of 6 buildings. The complex represents 76 apartments, from studio to 4.5 rooms, as well as 3 commercial spaces on the ground floor of building B6.The 2 or 3-story buildings are integrated into a very beautiful landscape plan that gives a large place to green spaces and relaxation areas.The heart of the neighborhood is entirely pedestrian, offering residents and businesses a safe and serene space nearby. This absence of traffic is a huge advantage for the safety of children who can also have fun on the 3 playgrounds that occupy an area of over 700 m2.Residents and their visitors have access to an underground parking garage with 85 spaces on the lower level, which allows direct access to the different buildings.Outdoor parking spaces are also available for customers of the neighborhood shops.In building B5, this magnificent 3.5-room apartment enjoys a vast garden of over 370 m².The layout is as follows:An entrance hall with built-in wardrobeTwo large bedroomsA bathroom with space for a washing machine/dryerA shower roomA spacious open kitchen with a large living roomA beautiful terrace of 23 m²A large garden of 372 m²A 6 m² cellar completes this propertyParking:1x indoor parking space for CHF 30,000.-, in addition to the sale price.

  • Parking space
  • Balcony / Terrace
  • Elevator
Travel time
-
Sandra Di Giacomo

Sandra Di Giacomo

1 / 13
Sandra Di Giacomo

Sandra Di Giacomo

  • Parking space
  • Balcony / Terrace
  • Elevator
  • +1
3.5 rooms77m²CHF 750,000.–
Clos Eugène Burnand 2, 1510 Moudon

3.5 room apartment with attic space

Large 3.5 room apartment with attic spaceIn building B5, this large 3.5 room apartment has a living area of approximately 76.5 m2 and a magnificent usable area in the attic of 69 m2.The distribution is as follows:An entrance halla bathroom with space for washing machine/dryerAn open kitchen to a large living roomA parental bedroom with an en-suite bathroomA 10 m² office69 m² attic spaceA 23 m² terraceParking:1 indoor parking space, price extra CHF 30,000.-/space.Building B5 represents 13 apartments, from studio to 4.5 rooms.The brand new "Le Perron" district consists of 6 buildings. The ensemble represents 76 apartments from studio to 4.5 rooms, as well as 3 commercial spaces on the ground floor of building B6.The 2 or 3 story buildings are integrated into a very nice landscape plan that gives a large place to greenery and relaxation areas.The heart of the district is entirely pedestrian, offering residents and businesses a safe and serene space nearby.This absence of traffic is a huge advantage for the safety of children who can also have fun on the 3 playgrounds that occupy an area of over 700 m2.Residents and their visitors have access to an underground parking lot with 85 spaces on the lower level, which allows direct access to the different buildings. Outdoor parking spaces are also available for customers of the district's shops.Amenities:Museums, exhibitions, various craft markets, an intense associative life as well as a rich and varied cultural programming animate the city throughout the seasons.Paradise for hikers, ideal for outdoor sports and family leisure activities, the Moudon region offers a wide range of activities.Le Perron is close to all amenities, you will also find a primary school and a secondary school as well as large retailers like (Migros, Coop, Lidl, etc.) to provide all the necessary comfort to the residents of the new district.

  • Parking space
  • Balcony / Terrace
  • Elevator
  • +1
Travel time
-
1 / 10
4.5 rooms136m²CHF 1,290,000.–
Chemin de la Caquerette 2, 1306 Daillens

Detached house with 4.5 rooms for sale in the center of Daillens

Detached house with 4.5 rooms, 142 m2, for sale in the center of Daillens In the heart of the charming village of Daillens, discover a unique life project: the complete transformation of an old barn into an elegant detached house with 4.5 rooms.Here, authenticity meets modernity. This project was designed for those who are looking for a house with character, without compromising on comfort and energy efficiency.As soon as you enter, you will be seduced by the harmony of the volumes:Ground floor: An open kitchen that opens onto a large living room, forming a convivial and warm living space. This space naturally opens onto a 22 m² terrace, ideal for your summer evenings. A 12 m² independent and quiet room will perfectly complement your needs for teleworking or guest room.First floor: Under a beautifully highlighted roof structure, the first floor offers a spectacular volume. Four large skylights flood two large bedrooms (20 m² and 17 m²) with natural light. The master bedroom has its own dressing room and private bathroom, completed by a second bathroom for the first floor.Village life without compromise:The location is simply ideal. In less than 100 meters, you have access on foot to all amenities: bakery, post office, restaurant, and school.Lausanne within reach: 15 minutes by car via the A1 or less than 30 minutes by public transport.A project ready to start:The building permit has already been issued. The work will begin in the month following the signing of the purchase, offering you the prospect of moving into a house with new finishes within 18 months.Technical characteristics and key points:Selling price: CHF 1'290'000.-Tax advantage: Sale in land lease (notary fees calculated only on the value of the land).Areas: 142 m² weighted area (134 m² living area).Plot: 228 m².Energy: Underfloor heating with heat pump (PAC) - ecology and savings.Outdoor areas: 22 m² terrace and 2 private parking spaces.You will find below a summary of the budgets for the items for which you have the choice of finishes from the project's approved suppliers:Kitchen (fitted): CHF 35'000.- incl. VATParquet (supply): CHF 120.- / m² incl. VATTiles (supply): CHF 80.- / m² incl. VATSanitary appliances: CHF 20'000.- incl. VATVolume, character, and modernity: it's an opportunity you shouldn't miss!

Travel time
-
Jean-Baptiste Duroc-Danner

Jean-Baptiste Duroc-Danner

1 / 10
Jean-Baptiste Duroc-Danner

Jean-Baptiste Duroc-Danner

  • Parking space
  • Balcony / Terrace
  • Pets allowed
5.5 rooms161m²CHF 1,320,000.–
Rue du Village 8, 1400 Yverdon-les-Bains

Exceptional triplex with private garden - 5.5 rooms

Located in Chamblon, near Yverdon-les-Bains, discover this superb 5.5-room triplex apartment. Designed as a true family home, it offers a living area of approximately 141 m². Spread over three levels, it seduces with its generous volumes, natural light, and functional layout.Southeast-facing, the apartment benefits from generous sunlight from morning to evening, offering a bright and pleasant living space.The ground floor is dedicated to daily life with a large living room open to the kitchen and dining room, complemented by a guest toilet.Outside, the terrace extends the living spaces and opens onto a private garden of approximately 65 m², ideal for outdoor meals or enjoying the beautiful days.On the first floor, two bedrooms share a bathroom, while the top floor accommodates two additional bedrooms and a second bathroom. A multi-level distribution that allows each person to benefit from their own space while preserving intimacy.A spacious basement offers precious storage space, and a large volume of 54.5 m² located in the attic is proposed as an option.An outdoor parking space completes this property. FINISHESYou will be able to personalize the finishes: floors, kitchen, walls, bathrooms. • Kitchen budget (supply and installation) 26'000.00 TTC • Sanitary budget (supply) CHF 16'200.00 TTC • Tiling (supply) CHF 55/m² • Parquet (supply and installation) CHF 120/m² ADDRESS Rue du Village 8, 1436 ChamblonDO YOU WANT TO VISIT? PLEASE REGISTER FIRST: https://neho.ch/b/1400-26-8

  • Parking space
  • Balcony / Terrace
  • Pets allowed
Travel time
-
1 / 13
4.5 rooms115m²CHF 1,150,000.–
Auf Anfrage 1, 1036 Sullens

Beautiful 4.5 room duplex near Cheseaux-sur-Lausanne

In the heart of the charming village of Sullens, close to Cheseaux-sur-Lausanne and all amenities, this beautiful 4.5 room duplex apartment offers a unique living experience, combining modernity and charm in a peaceful environment. Located in a completely renovated charming building, this new property seduces from the first moments by the quality of its materials and the harmony of its volumes. The entrance is at the level of the bedrooms, where three beautiful, bright rooms welcome with gentleness and serenity. The parental suite has its own shower room, offering an intimate and comfortable space. Two of the bedrooms open onto an elegant gallery overlooking the common garden, creating a soothing and warm atmosphere.On the upper floor, the heart of the home reveals its full potential. A beautiful, naturally lit room is articulated around a convivial living room and a generous dining area. The kitchen, the true masterpiece, seduces with its large central island, its careful finishes, and its practical pantry. The volumes, sublimated by a beautiful ceiling height, provide a feeling of space and freedom. Everything leads to a pleasant balcony offering a clear view of the surrounding countryside, inviting you to savor every moment.A cellar and a bicycle room complete this property with functionality.In terms of parking, an outdoor parking space for CHF 20'000.- (in addition to the sale price) is located in front of the property, with the possibility of acquiring an underground garage space for CHF 30'000.- extra, providing additional daily comfort.The external galleries, the architectural signature of the building, add a unique touch to the whole and underline the charm of this atypical realization.This beautiful duplex embodies a true love at first sight, where every space is discovered, felt, and fully lived. Between light, volumes, and character, it offers a rare and inspiring living framework. Contact us directly to arrange a visit to the premises at +41 21 544.15.64.

1 / 12
4.5 rooms114m²CHF 1,130,000.–
Auf Anfrage 1, 1036 Sullens

Magnificent new apartment with large terrace, 4 min from Cheseaux

In the heart of the charming village of Sullens, close to Cheseaux-sur-Lausanne and all amenities, this superb 4.5-room apartment on the ground floor invites you to a unique living experience, between modernity and authenticity. Nestled in an old, fully renovated building with character, it embodies the perfect alliance between architectural charm and contemporary comfort. Thanks to its independent entrance and the presence of only three apartments in the building, it offers a privileged lifestyle, more akin to that of a semi-detached house than a traditional apartment.Currently in the final phase of construction, this new property offers a rare opportunity for personalization. The future owners still have the possibility of choosing certain finishes, in order to create an interior that fully resembles them.As soon as you enter, the generous volumes and natural light seduce instantly. The heart of the apartment is articulated around a magnificent open living space, where the modern and functional kitchen with storage room integrates harmoniously into the living room. The large windows prolong this space towards the outside, letting in light and opening up the view to the village countryside.The living room naturally extends to a large terrace of approximately 33 m2, an additional living space, as well as a communal garden offering a green and peaceful setting. Every moment is lived in direct contact with the surrounding nature.The night area offers three beautiful rooms designed for comfort and well-being. The parental suite, equipped with its private shower room, offers an intimate and restful atmosphere. All rooms have direct access to the garden and benefit from the absolute calm of the residential area.A private cellar and a bicycle room complete this property with practicality.In terms of parking, an outdoor parking space for CHF 20,000 (in addition to the sale price) is located in front of the property. A second parking space in the underground garage can also be acquired for CHF 30,000, providing additional daily comfort.The external walkways, the architectural signature of the building, add a unique touch to the whole and underline the charm of this atypical realization.This dream property harmoniously combines modernity, authenticity, and quality of life. A rare opportunity to live in a place where every space is fully perceived, lived, and shared. Contact us directly to arrange a visit to the premises at +41 21 544.15.64.

Patrik Ostrini

Patrik Ostrini

1 / 5
Patrik Ostrini

Patrik Ostrini

  • Parking space
  • Balcony / Terrace
  • Garage
  • +1
4.5 rooms116m²CHF 750,000.–
Route de la Robellaz 2, 1432 Belmont-sur-Yverdon

DERNIER LOT NEUF DE 4.5 PIÈCES DUPLEX PROCHE DE LAUSANNE ET YVERDON

Ce bâtiment neuf de 5 appartements est idéalement situé dans le paisible hameau du Villaret sur la commune de Belmont-sur-Yverdon. Il vous permettra de bénéficier de la quiétude de vie à la campagne tout en demeurant proches des commodités et activités de la belle et dynamique ville d'Yverdon ainsi que de Charvornay et Orbe.Ce dernier lot disponible de 4.5 pièces se trouve au 1er étage côté SUD du bâtiment, lot 21. Il est distribué de la manière suivante : dans les combles : • cuisine ouverte sur le salon et une terrasse de 17 m2 • salle à manger • chambre parents de 15 m2 avec salle de bains privative de 6 m2 • salle de bains visiteurs avec douche. dans les surcombles : • 2 chambres • salle de bains. Les matériaux et les finitions ont été choisis avec soins par le constructeur. Cet appartement dispose d'une cave (inclus), d'une place de parking intérieure et une extérieure (en sus). En outre, un espace jardin commun permettra à tous les résidents de bénéficier d'un environnement convivial optimal.Développé dans un ancien corps de ferme, ce beau projet de taille humaine répond aux exigences actuelles en matière de confort, d'énergie et de qualité.Nous vous invitons à nous contacter si vous souhaitez de plus amples informations ou organiser une visite.Dieses neue Gebäude mit 5 Wohnungen befindet sich in idealer Lage im ruhigen Weiler Villaret in der Gemeinde Belmont-sur-Yverdon. Hier können Sie die Ruhe des Landlebens genießen und sind gleichzeitig in der Nähe der Annehmlichkeiten und Freizeitangebote der schönen und dynamischen Stadt Yverdon sowie von Charvornay und Orbe.Diese letzte verfügbare 4,5-Zimmer-Wohnung befindet sich im 1. Stock auf der Südseite des Gebäudes, Einheit 21. Die Aufteilung ist wie folgt: im Dachgeschoss: • zum Wohnzimmer hin offene Küche und eine 17 m² große Terrasse • Esszimmer • Elternschlafzimmer mit 15 m² und eigenem Badezimmer mit 6 m² • Gästebadezimmer mit Dusche. im Dachgeschoss: • 2 Schlafzimmer • Badezimmer. Die Materialien und Ausstattungsdetails wurden vom Bauherrn sorgfältig ausgewählt. Diese Wohnung verfügt über einen Keller (im Preis inbegriffen), einen Innenparkplatz und einen Außenparkplatz (gegen Aufpreis). Darüber hinaus sorgt ein gemeinschaftlicher Gartenbereich dafür, dass alle Bewohner von einem optimalen, geselligen Umfeld profitieren können.Dieses schöne, überschaubare Projekt wurde in einem ehemaligen Bauernhaus realisiert und erfüllt die aktuellen Anforderungen an Komfort, Energieeffizienz und Qualität.Wir laden Sie ein, uns zu kontaktieren, wenn Sie weitere Informationen wünschen oder einen Besichtigungstermin vereinbaren möchten.This new 5-unit apartment building is ideally located in the peaceful hamlet of Villaret in the town of Belmont-sur-Yverdon. It allows you to enjoy the tranquility of country living while remaining close to the amenities and activities of the beautiful and vibrant town of Yverdon, as well as Charvornay and Orbe.This last available 4.5-room unit is located on the 1st floor on the south side of the building, unit 21. It is laid out as follows: in the attic: • kitchen open to the living room and a 17 m2 • dining room • master bedroom measuring 15 m2 with an en suite bathroom measuring 6 m2 • guest bathroom with shower. in the attic: • 2 bedrooms • bathroom. The materials and finishes were carefully selected by the builder. This apartment includes a storage unit (included), one indoor parking space, and one outdoor parking space (additional fee). In addition, a shared garden area will allow all residents to enjoy an optimal, friendly environment.Converted from an old farmhouse, this beautiful, intimate project meets today's standards for comfort, energy efficiency,...

  • Parking space
  • Balcony / Terrace
  • Garage
  • +1
Travel time
-
1 / 13
  • Parking space
  • View
8.5 rooms230m²CHF 1,395,000.–
., 1000 Lausanne

Last available villa! New, finishes to choose from, exceptional volumes, at the gates of Lausanne.

Located at the gates of Lausanne, this semi-detached house, designed to be independent, is currently under construction and can be delivered in four months from the choice of finishes, which are left to the discretion of the buyers.Designed to offer an exceptional quality of life, it seduces with its living spaces of remarkable dimensions, generously bathed in natural light and offering an incomparable comfort. Its harmonious volumes, its large openings, and its contemporary architecture create an atmosphere that is both elegant, warm, and resolutely focused on well-being.Spread over three habitable levels plus a basement, it seduces with its generous volumes and an ideal configuration for a comfortable family life. It offers 8.5 rooms, including 6 bedrooms, 4 bathrooms, for a living area of approximately 230 m².The outdoor spaces harmoniously extend the interior volumes with a private garden, a terrace, and a balcony, inviting you to fully enjoy the beautiful days in a green setting.Built according to the most stringent energy standards, the house is equipped with a heat pump, underfloor heating, and a solar installation, guaranteeing excellent thermal comfort and sustainable energy savings.Located just a few minutes from Lausanne and 10 minutes from the Croisettes (Métro M2), this rare property combines quality of life, modernity, and contemporary amenities, ideal for a family seeking a privileged living environment. The village is served by the school and UAPE transport network.Distribution of spacesFrom the entrance, the hall harmoniously leads to the open kitchen and the vast living area, creating a convivial and bright living space. A complete bathroom completes this level.A large glass front illuminates the staircase leading to the first floor, where four spacious bedrooms, a bathroom, and a parental suite with a private bathroom are located. The latter benefits from a balcony, also accessible from the adjacent bedroom.The third and last floor offers a superb play or multipurpose room, as well as two additional beautiful bedrooms and a bathroom.An expandable basement (leisure area, storage, fitness room, or home cinema) completes this property with its multiple possibilities.Parking spaces are included in the price. • Croisettes (Métro M2) in 10 minutes • Lausanne city center in 20 minutes • Highways in 10 minutes • Coop, Migros, shopping centers accessible within 4-10 minutes in Epalinges, Moudon, Mézières • Schools in 5 minutes • The village is served by the school and UAPE transport network. Located in a calm and green environment, the commune of Corcelles-le-Jorat offers a privileged living environment, ideal for families as well as for people seeking tranquility. Surrounded by the Jorat forests, it seduces with its omnipresent nature, its walking paths, and its pure air, while preserving its rural character with very little noise pollution.The geographical location is a real asset: close to Lausanne, the commune allows you to enjoy a rural setting while benefiting from easy access to roads and public transportation. It is located in a strategic position, between the Broye, the Jorat, and the Lausanne agglomeration.Corcelles-le-Jorat is a village on a human scale, appreciated for its convivial spirit, its sense of security, and its dynamic local life, animated by associations and communal events. The environment is particularly suitable for children, offering a serene and natural setting to grow up.The commune of Corcelles-le-Jorat is affiliated with the Etablissement Primaire et Secondaire (EPS) of the Jorat for the schooling of children. It has local services such as a dairy, restaurants, and regional shops. The neighboring communes, notably Moudon and Lausanne, complement the offer with all the necessary amenities.

  • Parking space
  • View
1 / 13
  • Parking space
  • View
8.5 rooms230m²CHF 1,395,000.–
Superbe opportunité pour famille, 1081 Montpreveyres

Imminent delivery! Your ideal family villa with exceptional volumes, at the gates of Lausanne.

Located at the gates of Lausanne, this semi-detached house, designed to be independent, is currently under construction and can be delivered in four months after selecting the finishes, which are left to the discretion of the buyers.Designed to offer an exceptional quality of life, it seduces with its living spaces of remarkable dimensions, generously bathed in natural light and offering an incomparable comfort. Its harmonious volumes, large openings, and contemporary architecture create an atmosphere that is both elegant, warm, and resolutely focused on well-being.Spread over three habitable levels plus a basement, it seduces with its generous volumes and an ideal configuration for a comfortable family life. It offers 7.5 rooms, including 6 bedrooms, 4 bathrooms, for a living area of approximately 230 m².The outdoor spaces harmoniously extend the interior volumes with a private garden, a terrace, and a balcony, inviting you to fully enjoy the beautiful days in a green setting.Built according to the most stringent energy standards, the house is equipped with an air-water heat pump, underfloor heating, and a solar installation, guaranteeing excellent thermal comfort and sustainable energy savings.Located just a few minutes from Lausanne and 10 minutes from the Croisettes (Métro M2), this rare property combines quality of life, modernity, and contemporary amenities, ideal for a family seeking a privileged living environment. The village is served by the school and UAPE transport network.Distribution of spacesFrom the entrance, the hall harmoniously connects the open kitchen and the vast living room, creating a convivial and bright living space. A complete bathroom completes this level.A large glass front illuminates the staircase leading to the first floor, where four spacious bedrooms, a bathroom, and a parental suite with a private bathroom are located. The latter has a balcony, also accessible from the adjacent bedroom.The third and last floor offers a superb play or multipurpose room, as well as two additional beautiful bedrooms and a bathroom.An expandable basement (leisure area, storage, fitness room, or home cinema) completes this property with its multiple possibilities.Parking spaces are included in the price. • Croisettes (Métro M2) in 10 minutes • Lausanne city center in 20 minutes • Highways in 10 minutes • Coop, Migros, shopping centers accessible within 4-10 minutes in Epalinges, Moudon, Mézières • Schools in 5 minutes • The village is served by the school and UAPE transport network. Located in a calm and green environment, the commune of Corcelles-le-Jorat offers a privileged living environment, ideal for families as well as for people seeking tranquility. Surrounded by the Jorat forests, it seduces with its omnipresent nature, its walking paths, and its pure air, while preserving its rural character with very little noise pollution.The geographical location is a real asset: close to Lausanne, the commune allows you to enjoy a rural setting while benefiting from easy access to main roads and public transportation. It is located in a strategic position between the Broye, the Jorat, and the Lausanne agglomeration.Corcelles-le-Jorat is a village on a human scale, appreciated for its convivial spirit, its sense of security, and its dynamic local life, animated by associations and communal events. The environment is particularly suitable for children, offering a serene and natural setting for growing up.The commune of Corcelles-le-Jorat is affiliated with the Etablissement Primaire et Secondaire (EPS) of the Jorat for the schooling of children. It has local services such as a dairy, restaurants, and regional shops. The neighboring communes, notably Moudon and Lausanne, complement the offer with all the necessary amenities.

  • Parking space
  • View

Other interesting objects