1 result - Buy a new build apartment: St-Séverin

1 / 4
  • Parking space
  • Balcony / Terrace
  • Pets allowed
  • +3
3 rooms, 84m², CHF 499,000.–
Rue des Ousses, 1975 Conthey

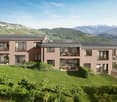
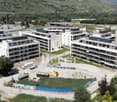
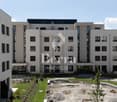
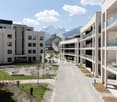
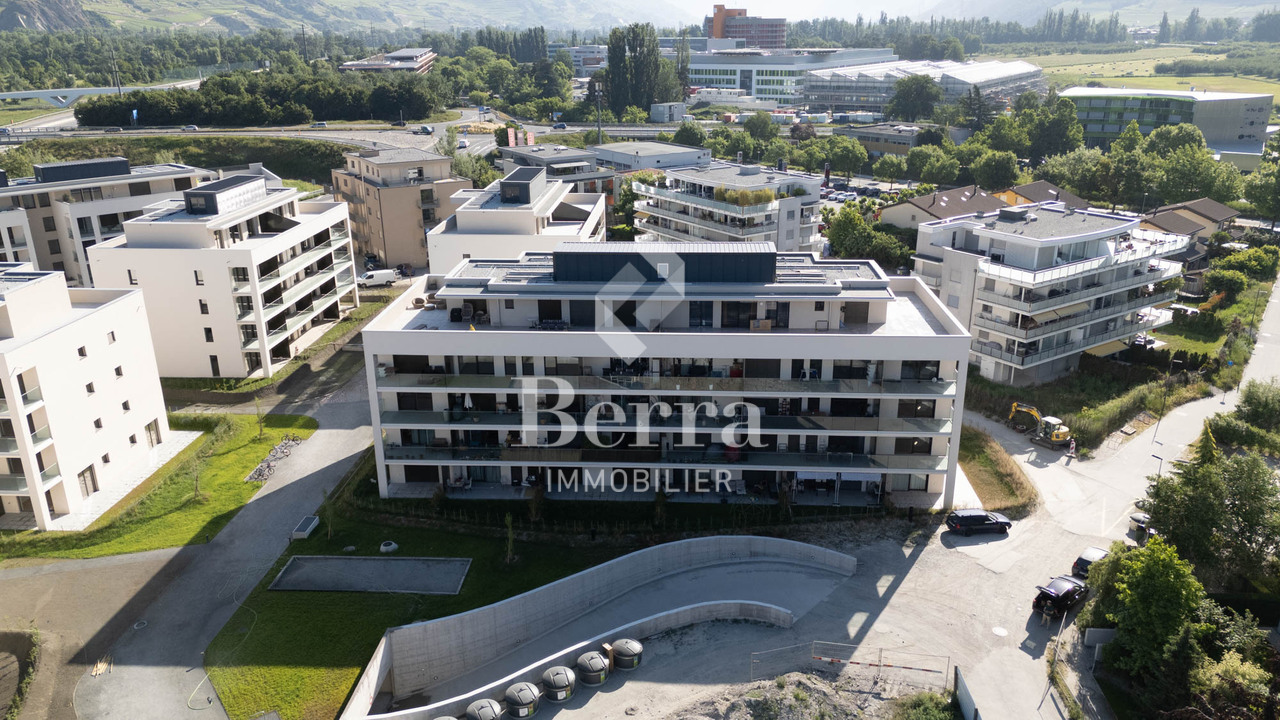
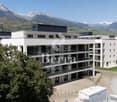
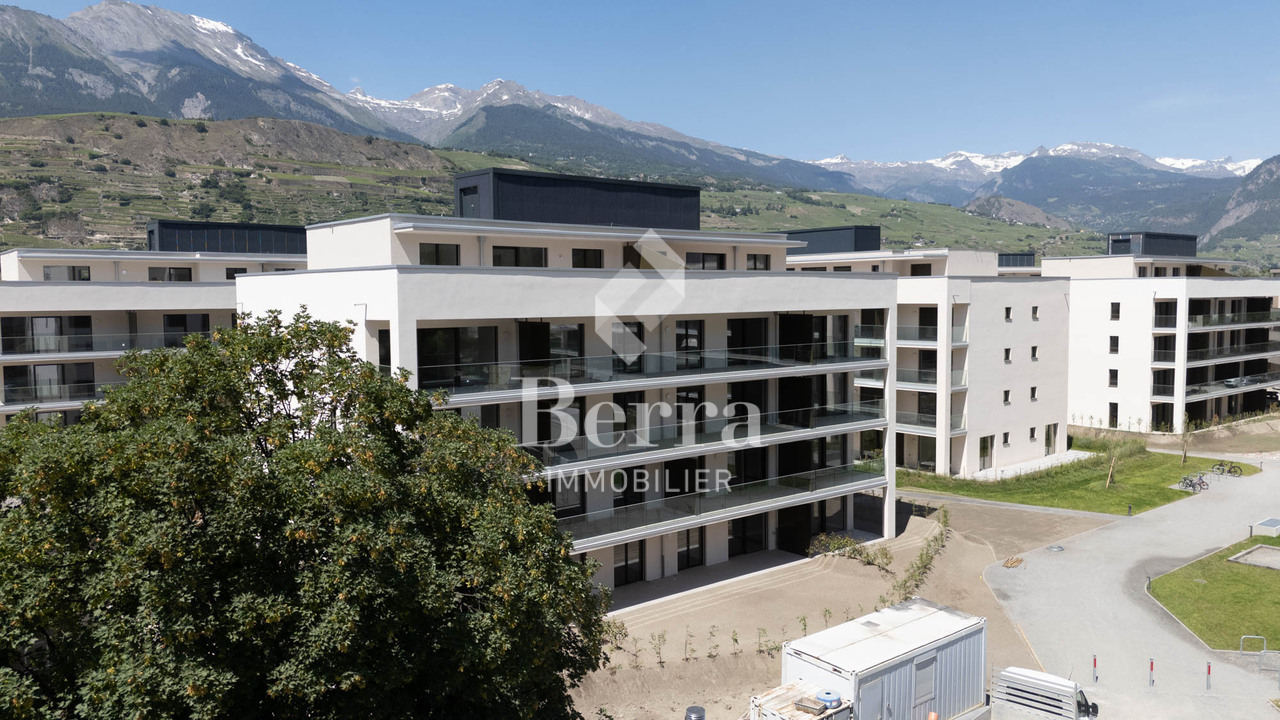
The "Les Nuits d'Ousses" residence - Sensine

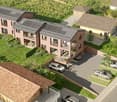
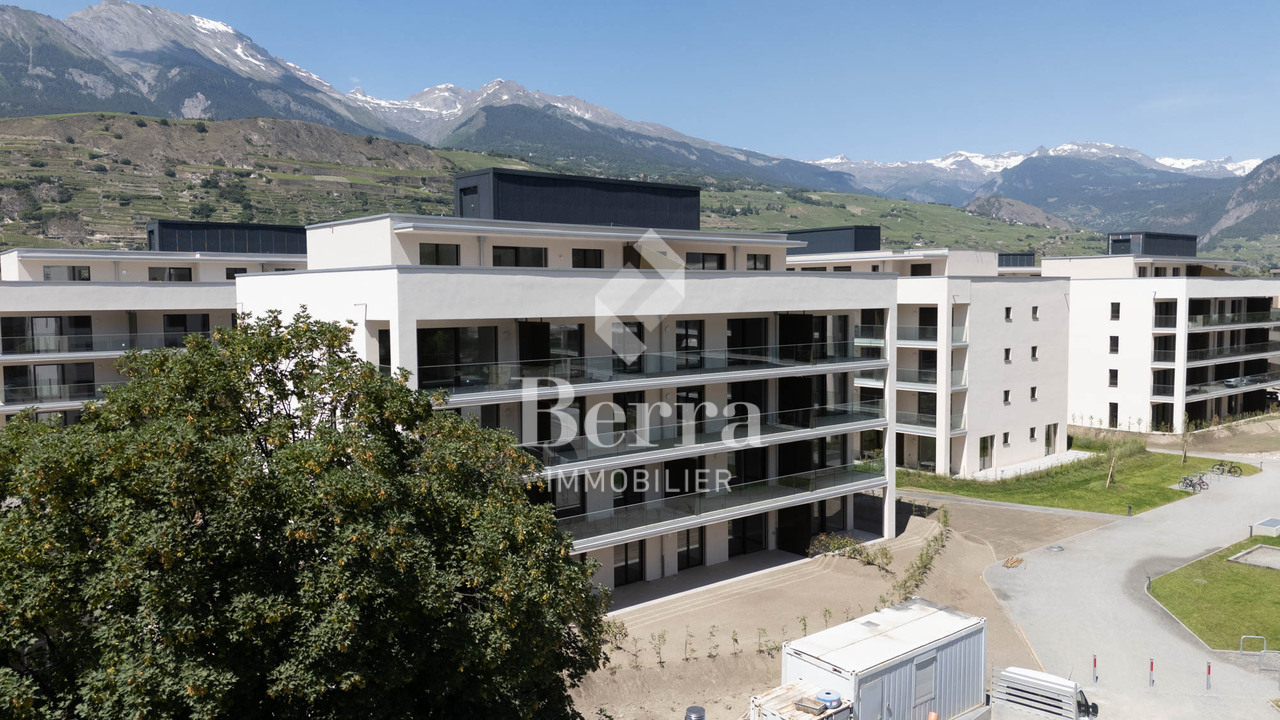
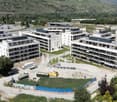
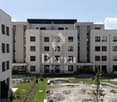
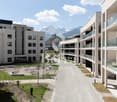
3.5-room apartments from CHF 499,000.- *** Directly from the constructor ***We are offering you, in exclusivity, beautiful 3.5-room apartments, with surfaces around 84 m², on the ground floor or in the attic in an intimate building of 6 apartments, in a rare quality of life setting in Sensine, on the heights of Conthey.This magnificent apartment is distributed as follows: • An entrance hall with closet/dressing room • Open kitchen on a bright living room of about 32 m2 • Terrace or balcony of about 19 m2 covered • Private garden for the ground floor apartment of about 42 m² • A large bedroom • A second bedroom • Bathroom with shower on same level and space for washing machine • A complete basement completes this property The high-quality finishes will be carried out according to your tastes, with a comfortable budget allocated to allow you to create the desired interior.The building benefits from a privileged location, sunny and quiet, close to all amenities: • Shops and village center of Conthey 5 minutes by car • Bus stop 2 minutes on foot • Highway access in 10 minutes • Primary school 4 minutes by car • Secondary school 7 minutes by car The parking spaces are extra and you have the choice between outdoor spaces or covered double spaces.Don't miss this unique opportunity!Do not hesitate to contact us for a site visit or for more information!

  • Parking space
  • Balcony / Terrace
  • Pets allowed
  • +3
Travel time
-
More objects in your automatically expanded search area
20 results - Radius: + 10km
New building
Alban Four

Alban Four

1 / 13
Alban Four

Alban Four

  • Garage
3.5 rooms, 98m², CHF 562,000.–
Premium
Adresse sur demande 1, 1950 Sion

Greenparc phase II: Eco-district in Sion

Construction completed for Phase I - visitable apartments!Don't miss the last available units for Phase I.Phase II (buildings C-D-I-J): expected delivery summer 2026Scaffolding removal - finally discover the full potential of the neighborhood!Choose your future home now, the possibilities for modifications, the best orientations and positions are still available, for the moment!Available typologies: 1.5 rooms / 2.5 rooms / 3.5 rooms / 4.5 roomsComplete interactive list of units on www.berra-immobilier.chGENERAL CHARACTERISTICS:- genuine eco-district on the outskirts of the city of Sion with large green spaces designed in harmony with the landscape, an island of freshness just two steps from all amenities- special spaces are planned: relaxation (spa, massage room, sauna), sports (fitness room with locker rooms and showers), meeting room, game room. Outside: playground, petanque court, walking areas- vegetable gardens are also available- commercial spaces are offered- the buildings are ideally distributed and leave space to breathe, no feeling of a large, suffocating housing estate!- to provide maximum intimacy and calm to the inhabitants, the rear of buildings A and B will act as a noise and visual shield, they will totally isolate our beautiful housing estate, just like a green, tree-covered hill in their extension- a giant parking lot is planned in the basement to give no nuisance to future owners, only a few visitor spaces remain nearby, priority is given to well-being, soft mobility, and greenery- very practical waste containers are planned at the entrance of the estate- package boxesENERGY CHARACTERISTICS:- a watchword: efficiency!- photovoltaic panels on all roofs of the 8 buildings- district heating, low-temperature floor heating- double-flow ventilation with filtration and heat recovery- pre-installation for connection of charging stations for electric vehiclesDETAILED CHARACTERISTICS- to be discovered through the information package on requestDistribution of spaces, complete list of available units, and plans through the information package on request. For more information, we are at your disposal.*** ALL OUR PROPERTIES FOR SALE ON WWW.BERRA-IMMOBILIER.CH ***

  • Garage
New building
Alban Four

Alban Four

1 / 13
Alban Four

Alban Four

  • Garage
2.5 rooms, 94m², CHF 562,000.–
Premium
Adresse sur demande 1, 1950 Sion

Private garden and terrace

Construction of Phase I completed - apartments available for viewing!Don't miss the last available units for Phase I.Phase II (buildings C-D-I-J): expected completion summer 2026Scaffolding removal - finally discover the full potential of the neighborhood!Choose your future home now, possibilities for modifications, best orientations, and positions are still available, for the time being!Available typologies: 1.5 rooms / 2.5 rooms / 3.5 rooms / 4.5 roomsComplete interactive list of units on www.berra-immobilier.chGENERAL CHARACTERISTICS:- genuine eco-district on the outskirts of the city of Sion with large, landscaped green spaces, an island of freshness, just two steps from all amenities- special areas are planned: relaxation (spa, massage room, sauna), sports (fitness room with locker rooms and showers), meeting room, game room. Outside: playground, petanque court, walking paths- vegetable gardens are also available for green thumbs- commercial spaces are offered- the buildings are ideally distributed and leave room to breathe, no feeling of a large, suffocating housing estate!- to provide maximum intimacy and calm to the inhabitants, the rear of buildings A and B will act as a noise and visual shield. They will completely isolate our beautiful housing estate, as well as a green, tree-covered hill in their extension- a large parking garage is planned underground to avoid disturbing the future owners, only a few visitor spaces remain nearby, priority is given to well-being, soft mobility, and green spaces- practical moloks are planned at the entrance of the housing estate- package boxesENERGY CHARACTERISTICS:- a guiding principle: efficiency!- photovoltaic panels on all roofs of the 8 buildings- district heating, low-temperature floor heating- double-flow ventilation with filtration and heat recovery- pre-installation for connection of charging stations for electric vehiclesDETAILED CHARACTERISTICS- to be discovered through the brochure on requestDistribution of spaces, complete list of available units, and plans through the brochure on request. For more information, we are at your disposal.*** ALL OUR PROPERTIES FOR SALE ON WWW.BERRA-IMMOBILIER.CH***

  • Garage
New building
Alban Four

Alban Four

1 / 13
Alban Four

Alban Four

  • Garage
2.5 rooms, 96m², CHF 550,000.–
Premium
Adresse sur demande 1, 1950 Sion

Very large 2.5-room apartment with private garden and terrace

Construction of Phase I completed - apartments can be visited!Don't miss the last available units for Phase I.Phase II (buildings C-D-I-J): expected delivery summer 2026Scaffolding removed - finally discover the full potential of the neighborhood!Choose your future home now, possibilities for modifications, best orientations, and positions are still available, for the time being!Available typologies: 1.5-room / 2.5-room / 3.5-room / 4.5-roomInteractive list of all units on www.berra-immobilier.chGENERAL CHARACTERISTICS:- genuine eco-district on the outskirts of the city of Sion with large, landscaped green spaces, an island of freshness, just two steps from all amenities- special areas are planned: relaxation (spa, massage room, sauna), sports (fitness room with locker rooms and showers), meeting room, game room. Outside: playground, petanque court, walking paths- vegetable gardens are also available for green thumbs- commercial spaces are offered- the buildings are ideally distributed and leave room to breathe, no feeling of being in a large, suffocating PPE!- to provide maximum intimacy and calm to the inhabitants, the back of buildings A and B will act as a noise and visual shield. They will totally isolate our beautiful residential area, just like a green, tree-lined hill in their extension- a giant parking lot is planned in the basement to not disturb the future owners, only a few visitor spaces remain nearby, priority is given to well-being, soft mobility, and green spaces- practical moloks are planned at the entrance of the residential area- package lockersENERGY CHARACTERISTICS:- a guiding principle: efficiency!- photovoltaic panels on all roofs of the 8 buildings- district heating, floor heating with low temperature- double-flow ventilation with filtration and heat recovery- pre-installation for connection to charging stations for electric vehiclesDETAILED CHARACTERISTICS- to be discovered through the information package on requestDistribution of spaces, complete list of available units, and plans through the information package on request. For more information, we are at your disposal.*** ALL OUR PROPERTIES FOR SALE ON WWW.BERRA-IMMOBILIER.CH ***

  • Garage
New building
Alban Four

Alban Four

1 / 13
Alban Four

Alban Four

  • Balcony / Terrace
  • View
  • Elevator
  • +1
2.5 rooms, 77m², CHF 445,000.–
Premium
Adresse sur demande 1, 1955 Chamoson

The Polytes in Chamoson

The Polytes in ChamosonPPE of 18 apartments, from 2.5 to 3.5 rooms. • 2.5 rooms from CHF 320'000.- • 3.5 rooms from CHF 510'000.- Characteristics : • Privileged location • In the center of Chamoson • Right bank of the Rhone • Laundry column location • Air/Water heat pump (PAC) • Floor heating • Photovoltaic panels • Covered and outdoor parking spaces • Elevator • Cellar with triple connection to its own meter • Available only as a main residence • Additional information on request Apartment layout : • Entrance hall • Equipped open kitchen on the living area • 1 bedroom • 1 shower room, WC and sink + laundry column location • Balcony • 66.82m2 habitable / 20.66m2 balcony / 77.15m2 weighted Parking : • 1 covered parking space at CHF 20'000.- (in addition to the price and mandatory) Location & amenities : • City center accessible on foot • Local shops, bakery, pharmacy and restaurants • Schools and childcare facilities • Bus stops serving Sion, Martigny and Ovronnaz • Quick access to the A9 highway (Riddes exit) • Halfway between Sion and Martigny • Vineyards, hiking trails and wine estates nearby Do not hesitate to consult the list of available lots.Information and visits: +41 79 464 11 48All our properties are available on www.berra-immobilier.ch

  • Balcony / Terrace
  • View
  • Elevator
  • +1
New building
Alban Four

Alban Four

1 / 13
Alban Four

Alban Four

  • Balcony / Terrace
  • View
  • Elevator
  • +1
3.5 rooms, 84m², CHF 555,000.–
Premium
Adresse sur demande 1, 1955 Chamoson

The Polytes in Chamoson

The Polytes in ChamosonPPE of 18 apartments, from 2.5 to 3.5 rooms. • 2.5 rooms from CHF 320'000.- • 3.5 rooms from CHF 510'000.- Characteristics : • Privileged location • In the center of Chamoson • Right bank of the Rhone • Laundry column location • Air/Water heat pump (PAC) • Underfloor heating • Photovoltaic panels • Covered and outdoor parking spaces • Elevator • Cellar with triple connection to its own meter • Available only for main residence • Additional information on request Apartment layout : • Entrance hall • Equipped open kitchen with living area • 2 bedrooms • 1 shower room, WC and sink + laundry column location • Balcony • 76.38m2 habitable / 15.50m2 balcony / 84.13m2 weighted Parking : • 1 covered double parking space in a row for CHF 30'000.- (in addition to the price and mandatory) Location and amenities : • Village center accessible on foot • Local shops, bakery, pharmacy and restaurants • Schools and childcare facilities • Bus stops serving Sion, Martigny and Ovronnaz • Quick access to the A9 highway (Riddes exit) • Halfway between Sion and Martigny • Vineyards, hiking trails and wine estates nearby Do not hesitate to consult the list of available lots.Information and visits: +41 79 464 11 48All our properties are available on www.berra-immobilier.ch

  • Balcony / Terrace
  • View
  • Elevator
  • +1
New building
Alban Four

Alban Four

1 / 13
Alban Four

Alban Four

  • Balcony / Terrace
  • View
  • Elevator
  • +1
2.5 rooms, 77m², CHF 450,000.–
Premium
Adresse sur demande 1, 1955 Chamoson

The Polytes in Chamoson

The Polytes in ChamosonPPE of 18 apartments, from 2.5 to 3.5 rooms. • 2.5 rooms from CHF 320'000.- • 3.5 rooms from CHF 510'000.- Characteristics : • Privileged location • In the center of Chamoson • Right bank of the Rhone • Space for washing column • Air/Water heat pump (PAC) • Floor heating • Photovoltaic panels • Covered and outdoor parking spaces • Elevator • Cellar with triple connection to its own meter • Available only as a main residence • Additional information on request Apartment layout : • Entrance hall • Equipped open kitchen to the living area • 1 bedroom • 1 shower, WC and sink + space for washing column • Balcony • 66.82m2 habitable / 20.66m2 balcony / 77.15m2 weighted Parking : • 1 covered parking space at CHF 20'000.- (in addition to the price and mandatory) Location & amenities : • City center accessible on foot • Local shops, bakery, pharmacy and restaurants • Schools and childcare facilities • Bus stops serving Sion, Martigny and Ovronnaz • Quick access to the A9 highway (Riddes exit) • Halfway between Sion and Martigny • Vineyards, hiking trails and wine estates nearby Do not hesitate to consult the list of available lots.Information and visits: +41 79 464 11 48All our properties are available on www.berra-immobilier.ch

  • Balcony / Terrace
  • View
  • Elevator
  • +1
New building
Alban Four

Alban Four

1 / 13
Alban Four

Alban Four

  • Balcony / Terrace
  • View
  • Elevator
  • +1
3.5 rooms, 93m², CHF 520,000.–
Premium
Adresse sur demande 1, 1955 Chamoson

The Polytes in Chamoson

The Polytes in ChamosonPPE of 18 apartments, from 2.5 to 3.5 rooms. • 2.5 rooms from CHF 320'000.- • 3.5 rooms from CHF 510'000.- Characteristics : • Privileged location • In the center of Chamoson • Right bank of the Rhone • Laundry column location • Air/Water heat pump (PAC) • Floor heating • Photovoltaic panels • Covered and outdoor parking spaces • Elevator • Cellar with triple socket and own meter • Available only for main residence • Additional information on request Apartment layout : • Entrance hall • Equipped open kitchen on the living area • 2 bedrooms • 1 shower room, WC and sink + laundry column location • Terrace • 74.28m2 habitable / 56.06m2 terrace / 92.78m2 weighted Parking : • 1 outdoor parking space in line for CHF 20'000.- (in addition to the price and mandatory) Location and amenities : • City center accessible on foot • Local shops, bakery, pharmacy and restaurants • Schools and childcare facilities • Bus stops serving Sion, Martigny and Ovronnaz • Quick access to the A9 highway (Riddes exit) • Halfway between Sion and Martigny • Vineyards, hiking trails and wine estates nearby Do not hesitate to consult the list of available lots.Information and visits: +41 79 464 11 48All our properties are available on www.berra-immobilier.ch

  • Balcony / Terrace
  • View
  • Elevator
  • +1
New building
Alban Four

Alban Four

1 / 13
Alban Four

Alban Four

  • Balcony / Terrace
  • View
  • Elevator
  • +1
2.5 rooms, 82m², CHF 465,000.–
Premium
Adresse sur demande 1, 1955 Chamoson

The Polytes in Chamoson

The Polytes in ChamosonPPE of 18 apartments, from 2.5 to 3.5 rooms. • 2.5 rooms from CHF 320'000.- • 3.5 rooms from CHF 510'000.- Characteristics: • Privileged location • In the center of Chamoson • Right bank of the Rhone • Space for washing column • Air/Water heat pump (PAC) • Underfloor heating • Photovoltaic panels • Covered and outdoor parking spaces • Elevator • Cellar with triple socket and own meter • Available only for main residence • Additional information on request Apartment layout: • Entrance hall • Equipped open kitchen with living area • 1 bedroom • 1 shower room, WC and sink + space for washing column • Terrace • 74.93m2 habitable / 21.20m2 terrace / 81.93m2 weighted Parking: • 1 covered parking space for CHF 20'000.- (in addition to the price and obligatory) Location and amenities: • City center accessible on foot • Local shops, bakery, pharmacy and restaurants • Schools and childcare facilities • Bus stops serving Sion, Martigny and Ovronnaz • Quick access to the A9 highway (Riddes exit) • Halfway between Sion and Martigny • Vineyards, hiking trails and wine estates nearby Do not hesitate to consult the list of available lots.Information and visits: +41 79 464 11 48All our properties are available on www.berra-immobilier.ch

  • Balcony / Terrace
  • View
  • Elevator
  • +1
New building
Alban Four

Alban Four

1 / 13
Alban Four

Alban Four

  • Balcony / Terrace
  • View
  • Elevator
  • +1
3.5 rooms, 85m², CHF 545,000.–
Premium
Adresse sur demande 1, 1955 Chamoson

The Polytes in Chamoson

The Polytes in ChamosonPPE of 18 apartments, from 2.5 to 3.5 rooms. • 2.5 rooms from CHF 320'000.- • 3.5 rooms from CHF 510'000.- Characteristics : • Privileged location • In the center of Chamoson • Right bank of the Rhone • Laundry column location • Air/Water heat pump (PAC) • Underfloor heating • Photovoltaic panels • Covered and outdoor parking spaces • Elevator • Cellar with triple connection to its own meter • Available only as a main residence • Additional information on request Apartment layout : • Entrance hall • Equipped open kitchen on the living area • 2 bedrooms • 1 shower room, WC and sink + laundry column location • Terrace • 76.61m2 habitable / 26.75m2 terrace / 85.44m2 weighted Parking : • 1 outdoor parking space in a row for CHF 20'000.- (in addition to the price and mandatory) Location & amenities : • City center accessible on foot • Local shops, bakery, pharmacy and restaurants • Schools and childcare facilities • Bus stops serving Sion, Martigny and Ovronnaz • Quick access to the A9 highway (Riddes exit) • Halfway between Sion and Martigny • Vineyards, hiking trails and wine estates nearby Do not hesitate to consult the list of available lots.Information and visits: +41 79 464 11 48All our properties are available on www.berra-immobilier.ch

  • Balcony / Terrace
  • View
  • Elevator
  • +1
New building
Alban Four

Alban Four

1 / 13
Alban Four

Alban Four

  • Balcony / Terrace
  • View
  • Elevator
  • +1
3.5 rooms, 90m², CHF 605,000.–
Premium
Adresse sur demande 1, 1955 Chamoson

The Polytes in Chamoson

The Polytes in ChamosonPPE of 18 apartments, from 2.5 to 3.5 rooms. • 2.5 rooms from CHF 320'000.- • 3.5 rooms from CHF 510'000.- Features: • Privileged location • In the center of Chamoson • Right bank of the Rhone • Laundry column location • Air/Water heat pump (PAC) • Floor heating • Photovoltaic panels • Covered and outdoor parking spaces • Elevator • Cellar with triple connection to its own meter • Available only as a main residence • Additional information on request Apartment layout: • Entrance hall • Equipped open kitchen with living area • 2 bedrooms • 1 shower room, WC and sink + laundry column location • Balcony • 82.94m2 habitable / 15.50m2 balcony / 90.69m2 weighted Parking: • 1 covered double parking space in a row for CHF 30'000.- (in addition to the price and mandatory) Location and amenities: • City center accessible on foot • Local shops, bakery, pharmacy and restaurants • Schools and childcare facilities • Bus stops serving Sion, Martigny and Ovronnaz • Quick access to the A9 highway (Riddes exit) • Halfway between Sion and Martigny • Vineyards, hiking trails and wine estates nearby Do not hesitate to consult the list of available lots.Information and visits: +41 79 464 11 48All our properties are available on www.berra-immobilier.ch

  • Balcony / Terrace
  • View
  • Elevator
  • +1
New building
Alban Four

Alban Four

1 / 13
Alban Four

Alban Four

  • Balcony / Terrace
  • View
  • Elevator
  • +1
2.5 rooms, 47m², CHF 320,000.–
Premium
Adresse sur demande 1, 1955 Chamoson

The Polytes in Chamoson

The Polytes in ChamosonPPE of 18 apartments, from 2.5 to 3.5 rooms. • 2.5 rooms from CHF 320'000.- • 3.5 rooms from CHF 510'000.- Features : • Privileged location • In the center of Chamoson • Right bank of the Rhone • Space for washing machine connection • Air/Water heat pump (PAC) • Floor heating • Photovoltaic panels • Covered and outdoor parking spaces • Elevator • Basement with triple connection to its own meter • Available only as a main residence • Additional information on request Apartment layout : • Entrance hall • Equipped open kitchen to living area • 1 bedroom • 1 shower, WC and sink + space for washing machine connection • Balcony • 41.22m2 living space / 13.30m2 balcony / 47.87m2 weighted area Parking : • 1 covered parking space at CHF 20'000.- (in addition to the price and mandatory) Location & amenities : • City center accessible on foot • Local shops, bakery, pharmacy and restaurants • Schools and childcare facilities • Bus stops serving Sion, Martigny and Ovronnaz • Quick access to the A9 highway (Riddes exit) • Halfway between Sion and Martigny • Vineyards, hiking trails and wine estates nearby Do not hesitate to consult the list of available lots.Information and visits: +41 79 464 11 48All our properties are available on www.berra-immobilier.ch

  • Balcony / Terrace
  • View
  • Elevator
  • +1
New building
Alban Four

Alban Four

1 / 13
Alban Four

Alban Four

  • Balcony / Terrace
  • View
  • Elevator
  • +1
2.5 rooms, 67m², CHF 430,000.–
Premium
Adresse sur demande 1, 1955 Chamoson

The Polytes in Chamoson

The Polytes in ChamosonPPE of 18 apartments, from 2.5 to 3.5 rooms. • 2.5 rooms from CHF 320'000.- • 3.5 rooms from CHF 510'000.- Characteristics : • Privileged location • In the center of Chamoson • Right bank of the Rhone • Laundry column location • Air/Water heat pump (PAC) • Floor heating • Photovoltaic panels • Covered and outdoor parking spaces • Elevator • Cellar with triple connection to its own meter • Available only as a main residence • Additional information on request Apartment layout : • Entrance hall • Open, equipped kitchen to living area • 1 bedroom • 1 shower room, WC and sink + laundry column location • Balcony • 58.99 m2 habitable / 15.5 m2 balcony / 66.74 m2 weighted Parking : • 1 covered parking space at CHF 20'000.- (in addition to the price and mandatory) Location & amenities : • Town center accessible on foot • Local shops, bakery, pharmacy and restaurants • Schools and childcare facilities • Bus stops serving Sion, Martigny and Ovronnaz • Quick access to the A9 highway (Riddes exit) • Halfway between Sion and Martigny • Vineyards, hiking trails and wine estates nearby Do not hesitate to consult the list of available lots.Information and visits: +41 79 464 11 48All our properties are available on www.berra-immobilier.ch

  • Balcony / Terrace
  • View
  • Elevator
  • +1
New building
Jordan Comby

Jordan Comby

1 / 13
Jordan Comby

Jordan Comby

  • Parking space
  • Balcony / Terrace
  • Garage
  • +5
4.5 rooms, 122m², CHF 829,000.–
Premium
Rue des Grands-Vergers 43, 1964 Conthey

New 4.5-room apartment with panoramic view in Conthey

NEW PROMOTION IN CONTHEY A building with 12 apartments in the residential area will be built this year. Are you waiting for a chance of fate? The company Immojordan Sàrl is responsible for this. If you have questions, wishes, or plan a visit, please contact us to learn more. Exclusivity: Here is our new project, the VILLAGEOIS building. In this turnkey project, you have the choice between 12 apartments. In this brochure, you will find the plans and characteristics of these apartments. I am naturally at your disposal for further information. Promotion Le Villageois The apartments we offer are new and under construction. If you want to learn more about the offers, do not hesitate to contact us. Bright apartments in Conthey, Valais. In the charming municipality of Conthey, just a few minutes from Sion, these modern and bright apartments offer a pleasant, quiet, and convenient life. Location The advantages of these apartments: Bright and spacious: Thanks to the large windows, these apartments benefit from plenty of natural light throughout the day. Ideal location: Located in Conthey, you benefit from the tranquility of the countryside and are at the same time close to the urban amenities of Sion (shops, schools, public transport, etc.). Pleasant living: Conthey offers a peaceful environment with beautiful landscapes and plenty of sunshine. Accessibility: The apartments are very well connected to the A9 motorway, making it easy to access Sion and other regions of the canton. The train station is nearby for your train journeys. These apartments are a great opportunity for those looking for a functional, well-located, and excellent condition property. Ideal for a family, a couple, or even a long-term investment in a developing sector. Lot No. 9 What you will find here: A parental bedroom with its own bathroom, offering you a private relaxation area of 19.6 m2, with access to a small terrace. Also, a second bedroom of 11.3 m2 and a third bedroom of 11.1 m2. A separate bathroom of 5.4 m2 and a shower of 5.1 m2, which will be arranged according to your wishes. A washing machine will be integrated. An open kitchen on the living area, which will be designed in collaboration with you and our kitchen planner. A living room of 45.4 m2 with large windows overlooking the Alps, and which leads directly to the terrace. An entrance hall/vestibule of 3.3 m2, which welcomes you to this apartment. A balcony of 19 m2, facing south, offering you sunshine and the best summer barbecues, plus the use of the lawn in front of your future home. An outdoor parking space and an indoor parking space are additional and obligatory, if a change is desired, it can be discussed. Main features: Living area: 112.5 m2 Bedrooms: 3 Bathrooms: 2 Kitchen: Modern open kitchen on living area according to your choice Balcony: 19m2 Parking: 1 outdoor parking space (15,000.- CHF), 1 indoor parking space (35,000.- CHF) additional and obligatory, if more to discuss Year of construction: 2026 Location: South, with a view of Nendaz Selling price: 829,000.- CHF Immojordan Sàrl We are really attentive to your requests or questions. Through good collaboration with the general contractor who leads this construction, we have regular control over the construction site. We provide you with the plans, the construction description, and other information necessary for the successful execution of the construction site, to make the collaboration a success. Be here now

  • Parking space
  • Balcony / Terrace
  • Garage
  • +5
Travel time
-
New building
Jordan Comby

Jordan Comby

1 / 12
Jordan Comby

Jordan Comby

  • Parking space
  • Balcony / Terrace
  • Garage
  • +5
3.5 rooms, 109m², CHF 749,000.–
Premium
Rue des Grands-Vergers 43, 1964 Conthey

New 3.5-room apartment with panoramic view in Conthey

NEW PROMOTION IN CONTHEY A building with 12 apartments in the residential area will be built this year. Wouldn't this be an opportunity you've been waiting for? The company Immojordan Sàrl is responsible for this. Do you have questions, wishes, or would you like to schedule a viewing? Please contact us to learn more. Exclusivity: Here is our new project, the VILLAGEOIS building. In this turnkey project, you have the choice between 12 apartments. In this brochure, you will find the plans and characteristics of these apartments. I am, of course, at your disposal for further information. Promotion Le Villageois The apartments we offer are new and under construction. Bright apartments in Conthey, Valais. In the charming municipality of Conthey, just a few minutes from Sion, these modern and bright apartments offer pleasant, quiet, and central living. Location The advantages of these apartments: Bright and spacious: Thanks to the large windows, these apartments benefit from plenty of natural light throughout the day. Ideal location: Located in Conthey, you benefit from the tranquility of the countryside and are at the same time close to the urban amenities of Sion (shops, schools, public transport, etc.). Pleasant living: Conthey offers a peaceful environment with beautiful landscapes and plenty of sunshine. Accessibility: The apartments are very well connected to the A9 motorway, making it easy to access Sion and other regions of the canton. The train station is nearby for your train journeys. These apartments are a real opportunity for those looking for a functional, well-located, and very well-maintained property. Ideal for a family, a couple, or even a long-term investment in a developing sector. Lot No. 10 What you will find here: • A parental bedroom offering you a private relaxation area of 13.8 m2. Also, a second bedroom of 10 m2. • A bathroom of 6.3 m2 and a shower room of 5.1 m2, which will be fitted out according to your wishes. A washing machine will be integrated. • An open kitchen to the living room, which will be designed in collaboration with you and our kitchen manufacturer. • A living room of 46.2 m2 with large windows overlooking the Alps and leading directly to the terrace. • An entrance hall/foyer of 4.7 m2, which welcomes you to this apartment. • A balcony of 16.6 m2, facing south, offering you sunshine and the best barbecues in the summer, as well as the use of the lawn in front of your future home. • An outdoor parking space and an indoor parking space, which are mandatory. Main features: • Living area: 109.1 m2 • Bedrooms: 2 • Bathrooms: 2 • Kitchen: Modern open kitchen to the living room according to your wishes • Balcony: 16.70 m2 • Parking: 1 outdoor parking space (CHF 15,000.-), 1 indoor parking space (CHF 35,000.-) mandatory, additional on request • Year of construction: 2026 • Location: South side, with a view of Nendaz • Selling price: CHF 749,000.- Immojordan Sàrl We are very attentive to your requests or questions. Through our close collaboration with the general contractor leading this construction, we have regular control over the construction site. We provide you with the plans, the construction description, and other information that contribute to the success of our collaboration upon request. Be here now

  • Parking space
  • Balcony / Terrace
  • Garage
  • +5
Travel time
-
New building
Jordan Comby

Jordan Comby

1 / 12
Jordan Comby

Jordan Comby

  • Parking space
  • Balcony / Terrace
  • Garage
  • +5
3.5 rooms, 104m², CHF 709,000.–
Premium
Rue des Grands-Vergers 43, 1964 Conthey

New 3.5-room apartment with panoramic view in Conthey

NEW PROMOTION IN CONTHEY A residential building with 12 apartments in the residential area will be built this year. Are you waiting for a chance of fate? The company Immojordan Sàrl is responsible for this. If you have questions, wishes, or plan a visit, please contact us to learn more. Exclusivity: Here is our new project, the VILLAGEOIS residential building. In this turnkey project, you have the choice between 12 apartments. In this brochure, you will find the plans and characteristics of these apartments. I am at your disposal for further information. Promotion le villageois The apartments we offer are new and under construction. For more information about the lots, please contact us. Bright apartments in Conthey, Valais. They are located in the charming municipality of Conthey, just a few minutes from Sion. These modern and bright apartments offer a pleasant, quiet, and convenient living environment. Location The advantages of these apartments: Bright and spacious: thanks to the large windows, these apartments benefit from natural light throughout the day. Ideal location: located in Conthey, you benefit from the tranquility of the countryside and are at the same time close to the urban amenities of Sion (shops, schools, public transport, etc.). Pleasant living: Conthey offers a peaceful environment with beautiful landscapes and plenty of sunshine. The apartments are very well connected to the A9 motorway, making it easy to access Sion and other regions of the canton. The train station is nearby for your train journeys. These apartments are a real opportunity for those looking for a functional, well-located, and excellent condition property. Ideal for a family, a couple, or even a long-term investment in a developing sector. Lot No. 11 What you will find here: A parental bedroom offering you a private relaxation area of 14.3 m2. A second bedroom of 10.9 m2. A bathroom of 4.7 m2 and a shower of 4.4 m2, which will be fitted out according to your wishes. A washing machine will be integrated. An open kitchen on the living area, designed in collaboration with you and our kitchen designer. A living room of 36.2 m2 with large windows overlooking the Alps and direct access to the terrace. An entrance hall/vestibule of 11.1 m2, which welcomes you to this apartment. A balcony of 16.6 m2, facing south, offering you the sun and the best summer barbecues, plus the use of the lawn in front of your future home. An outdoor parking space and an indoor parking space are mandatory and extra to pay. Main features: Living area: 100.4 m2 Bedrooms: 2 Bathrooms: 2 Kitchen: Modern open kitchen on the living area according to your wishes Balcony: 16.20 m2 Parking: 1 outdoor parking space (15,000.- CHF), 1 indoor parking space (35,000.- CHF) are mandatory and extra to pay, unless otherwise agreed Year of construction: 2026 Location: South side, with a view of Nendaz From: 709,000.- CHF Immojordan Sàrl We are very attentive to your requests or questions. Through our close collaboration with the executing company, we have regular control over the construction site. We provide you with the plans, the construction description, and other information that contribute to the success of our collaboration upon request. Be here now

  • Parking space
  • Balcony / Terrace
  • Garage
  • +5
Travel time
-
New building
Jordan Comby

Jordan Comby

1 / 12
Jordan Comby

Jordan Comby

  • Parking space
  • Balcony / Terrace
  • Garage
  • +5
3.5 rooms, 109m², CHF 719,000.–
Premium
Rue des Grands-Vergers 43, 1964 Conthey

New 3.5-room apartment with panoramic view in Conthey

NEW PROMOTION IN CONTHEY A building with 12 apartments in the residential area will be built this year. Are you waiting for a chance of fate? The company Immojordan Sàrl is responsible for this. If you have questions, wishes, or plan a visit, please contact us to learn more. Exclusivity: Here is our new project, the VILLAGEOIS building. In this turnkey project, you have the choice between 12 apartments. In this brochure, you will find the plans and characteristics of these apartments. I am naturally at your disposal for further information. Promotion Le Villageois The apartments we offer are new and under construction. Bright apartments in Conthey, Valais. In the charming municipality of Conthey, just a few minutes from Sion, these modern and bright apartments offer a pleasant, quiet, and convenient living environment. Location The highlights of these apartments: Bright and spacious: Thanks to the large windows, these apartments benefit from plenty of natural light throughout the day. Ideal location: Located in Conthey, you benefit from the tranquility of the countryside and are at the same time close to the urban amenities of Sion (shops, schools, public transport, etc.). Pleasant living: Conthey offers a peaceful environment with beautiful landscapes and plenty of sunshine. Accessibility: The apartments are very well connected to the A9 motorway, making it easy to access Sion and other regions of the canton. The train station is nearby for your train journeys. These apartments are a great opportunity for those looking for a functional, well-located, and excellent condition property. Ideal for a family, a couple, or even a long-term investment in a developing sector. Lot N°6 What you will find here: • A parental bedroom offering a private relaxation area of 13.8 m2, as well as a second bedroom of 10 m2. • A bathroom of 6.3 m2 and a shower room of 5.1 m2, which will be fitted out according to your wishes. A washing machine will be integrated. • An open kitchen on the living area, which will be designed in collaboration with you and our kitchen planner. • A living room of 46.2 m2 with large windows overlooking the Alps and direct access to the terrace. • An entrance hall/vestibule of 4.7 m2, which welcomes you to this apartment. • A balcony of 16.6 m2, facing south, offering you the enjoyment of the sun and the best summer barbecues, plus the use of the lawn in front of your future home. • An outdoor parking space and an indoor parking space, which is mandatory. Main features: • Living area: 109.1 m2 • Bedrooms: 2 • Bathrooms: 2 • Kitchen: Modern open kitchen on the living area of your choice • Balcony: 16.70 m2 • Parking: 1 outdoor parking space (CHF 15,000.-), 1 indoor parking space (CHF 35,000.-) mandatory, if more to discuss • Year of construction: 2026 • Location: South, with a view of Nendaz • Selling price: CHF 719,000.- Immojordan Sàrl We are really attentive to your requests or questions. Through excellent collaboration with the general contractor leading this construction, we have regular control over the construction site. We provide you with the plans, the construction description, and other information required for the successful completion of the construction site, to enable collaboration. Be here now

  • Parking space
  • Balcony / Terrace
  • Garage
  • +5
Travel time
-
New building
Jordan Comby

Jordan Comby

1 / 12
Jordan Comby

Jordan Comby

  • Parking space
  • Balcony / Terrace
  • Garage
  • +5
3.5 rooms, 104m², CHF 679,000.–
Premium
Rue des Grands-Vergers 43, 1964 Conthey

New 3.5-room apartment with panoramic view in Conthey

NEW PROMOTION IN CONTHEY A building with 12 apartments in the residential area will be built this year. Are you waiting for a chance of fate? The company Immojordan Sàrl is responsible for this. If you have questions, wishes, or plan a visit, please contact us to learn more. Exclusivity: Here is our new project, the VILLAGEOIS building. In this turnkey project, you have the choice between 12 apartments. In this brochure, you will find the plans and characteristics of these apartments. I am naturally at your disposal for further information. Promotion le villageois The apartments we offer are new and under construction. For more information about the offers, do not hesitate to contact us. Bright apartments in Conthey, Valais. The building is located in the charming municipality of Conthey, just a few minutes from Sion. These modern and bright apartments offer a pleasant, quiet, and central location. Location Main features of these apartments: Bright and spacious: Thanks to the large windows, these apartments benefit from natural light throughout the day. Ideal location: Located in Conthey, you benefit from the tranquility of the landscape and are at the same time close to the urban amenities of Sion (shops, schools, public transport, etc.). Pleasant living climate: Conthey offers a peaceful environment with beautiful landscapes and plenty of sunshine. Accessibility: The apartments are very well connected to the A9 motorway, making it easy to access Sion and other regions of the canton. The train station is nearby for your train journeys. These apartments are a real opportunity for those looking for a functional, well-located, and very well-maintained property. Ideal for a family, a couple, or even a long-term investment in a developing sector. Lot No. 7 What you will find here: A parental bedroom offering you a private relaxation area of 14.3 m2. Also, a second bedroom of 10.9 m2. A bathroom of 4.7 m2 and a shower of 4.4 m2, which will be furnished according to your wishes. A washing machine will be integrated. An open kitchen to the living room, designed in collaboration with you and our kitchen designer. A living room of 36.2 m2 with large windows overlooking the Alps and direct access to the terrace. An entrance hall/dressing room of 11.1 m2, which welcomes you to this apartment. A balcony of 16.6 m2, facing south, offering you the enjoyment of the sun and the best summer barbecues, as well as the use of the lawn in front of your future home. An outdoor parking space and an indoor parking space are mandatory and additional to be paid. Main features: Living area: 100.4 m2 Bedrooms: 2 Bathrooms: 2 Kitchen: Modern open kitchen to the living room according to your wishes Balcony: 16.20 m2 Parking: 1 outdoor parking space (15,000.- CHF), 1 indoor parking space (35,000.- CHF) are mandatory and additional to be paid, unless otherwise agreed Year of construction: 2026 Location: South side, with a view of Nendaz From: 649,000.- CHF Immojordan Sàrl We are very attentive to your requests or questions. Through our close collaboration with the general contractor leading this construction, we have regular control over the construction site. We provide you with the plans, the construction description, and other information that contribute to the success of our collaboration upon request. Be here now

  • Parking space
  • Balcony / Terrace
  • Garage
  • +5
Travel time
-
New building
Jordan Comby

Jordan Comby

1 / 12
Jordan Comby

Jordan Comby

  • Parking space
  • Balcony / Terrace
  • Garage
  • +5
3.5 rooms, 100m², CHF 649,000.–
Premium
Rue des Grands-Vergers 43, 1964 Conthey

New 3.5-room apartment with panoramic view in Conthey

NEW PROMOTION IN CONTHEY A building with 12 apartments in the residential area will be built this year. Wouldn't this be an opportunity you've been waiting for? The company Immojordan Sàrl is responsible for this. If you have questions, wishes, or plan a visit, please contact us to learn more. Exclusivity: Here is our new project, the VILLAGEOIS building. In this turnkey project, you have the choice between 12 apartments. In this brochure, you will find the plans and characteristics of these apartments. I am, of course, at your disposal for further information. Promotion Le Villageois The apartments we offer are new and under construction. Lots N°2 / N°3 / N°4 / N°6 / N°7 / N°8 / N°10 / N°11 / N°12 are 3.5-room apartments at a price starting from 609,000.- CHF with 2 parking spaces (1 outdoor and 1 indoor parking space) Please contact us for more information about the lots. Bright apartments in Conthey, Valais. In the charming municipality of Conthey, just a few minutes from Sion, these modern and bright apartments offer a pleasant, quiet, and convenient living environment. Location The advantages of these apartments: Bright and spacious: thanks to the large windows, these apartments benefit from natural light all day. Ideal location: located in Conthey, you benefit from the tranquility of the countryside and are at the same time close to the urban amenities of Sion (shops, schools, public transport, etc.). Pleasant living: Conthey offers a peaceful environment with beautiful landscapes and plenty of sunshine. Accessibility: the apartments are very well connected to the A9 motorway, making it easy to access Sion and other regions of the canton. The train station is nearby for your train journeys. These apartments are a real opportunity for those looking for a functional, well-located, and excellent condition property. Ideal for a family, a couple, or even a long-term investment in a developing sector. Lot N° 3 What you will find here: A parental bedroom offering you a private relaxation area of 14.3 m2, as well as a second bedroom of 10.9 m2. A bathroom of 4.7 m2 and a shower of 4.4 m2, which will be arranged according to your wishes. A washing machine will be integrated. An open kitchen on the living area, which will be designed in collaboration with you and our kitchen planner. A living room of 36.2 m2 with large windows overlooking the Alps and direct access to the terrace. An entrance area/dressing room of 11 m2, which welcomes you to this apartment. A terrace of 16.2 m2, facing south, offering you the sun and the best summer barbecues, plus the use of the lawn in front of your future home. An outdoor parking space and an indoor parking space are mandatory and additional. Main features: Living area: 100.4 m2 Bedrooms: 2 Bathrooms: 2 Kitchen: Modern open kitchen on living area according to your choice Terrace: 16.20 m2 Parking: 1 outdoor parking space (15,000.- CHF), 1 indoor parking space (35,000.- CHF) mandatory and additional, if more to discuss Year of construction: 2026 Location: South side, with a view of Nendaz From: 649,000.- CHF Immojordan Sàrl We are really attentive to your requests or questions. Through excellent collaboration with the general contractor leading this construction, we have regular control over the construction site. We provide you with the plans, the construction description, and other information that contribute to the success of our collaboration upon request. Be here now

  • Parking space
  • Balcony / Terrace
  • Garage
  • +5
Travel time
-
New building
Jordan Comby

Jordan Comby

1 / 12
Jordan Comby

Jordan Comby

  • Parking space
  • Balcony / Terrace
  • Garage
  • +5
3.5 rooms, 107m², CHF 689,000.–
Premium
Rue des Grands-Vergers 43, 1964 Conthey

New 3.5-room apartment with panoramic view in Conthey

NEW PROMOTION IN CONTHEY A building with 12 apartments in the residential area will be built this year. Are you waiting for a chance of fate? The company Immojordan Sàrl is responsible for this. If you have questions, wishes, or plan a visit, please contact us to learn more. Exclusivity: Here is our new project, the VILLAGEOIS building. In this turnkey project, you have the choice between 12 apartments. In this brochure, you will find the plans and characteristics of these apartments. I am naturally at your disposal for further information. Promotion Le Villageois The apartments we offer are new and under construction. Bright apartments in Conthey, Valais. In the charming municipality of Conthey, just a few minutes from Sion, these modern and bright apartments offer a pleasant, quiet, and central living space. Location The advantages of these apartments: Bright and spacious: Thanks to the large windows, these apartments benefit from a lot of natural light throughout the day. Ideal location: Located in Conthey, you benefit from the tranquility of the landscape and are at the same time close to the urban amenities of Sion (shops, schools, public transport, etc.). Pleasant living: Conthey offers a peaceful environment with beautiful landscapes and plenty of sunshine. Accessibility: The apartments are very well connected to the A9 motorway, making it easy to access Sion and other regions of the canton. The train station is nearby for your train journeys. These apartments are a real opportunity for those looking for a functional, well-located, and very well-maintained property. Ideal for a family, a couple, or even a long-term investment in a developing sector. Lot No. 2 What you will find here: • A parental bedroom offering a private relaxation area of 14 m2, as well as a second bedroom of 10 m2. • A bathroom of 6.3 m2 and a shower room of 5.1 m2, which will be fitted out according to your wishes. A washing machine will be integrated. • An open kitchen to the living room, which will be designed in collaboration with you and our kitchen planner. • A living room of 46.2 m2 with large windows overlooking the Alps and direct access to the terrace. • An entrance hall/vestibule of 14.7 m2, which welcomes you to this apartment. • A terrace of 16.7 m2, facing south, offering you the sun and the best summer barbecues, as well as the use of the lawn in front of your future home. • An outdoor parking space and an indoor parking space, which is mandatory. Main features: • Living area: 107.3 m2 • Bedrooms: 2 • Bathrooms: 2 • Kitchen: Modern open kitchen to the living room according to your wishes • Terrace: 16.70 m2 terrace and lawn • Parking: 1 outdoor parking space (15,000.- CHF), 1 indoor parking space (35,000.- CHF) mandatory, if more to discuss • Year of construction: 2026 • Location: South, with a view of Nendaz • Selling price: 689,000.- CHF Immojordan Sàrl We are really attentive to your requests or questions. Through excellent collaboration with the general contractor leading this construction, we have regular control over the construction site. We provide you with the plans, the construction description, and other information that contribute to the success of our collaboration upon request. Be here now

  • Parking space
  • Balcony / Terrace
  • Garage
  • +5
Travel time
-
  • A modern, minimalist room with a round wooden table, white chairs, a small kitchen area with dark cabinets, and a red spiral staircase leading to an upper level.
  • Modern hallway with a red spiral staircase leading to an upper level balcony, featuring a round window and a white chair in the background.
  • A row of traditional wooden and stone houses in a narrow village street, surrounded by greenery and mountains.
  • Elevation view of a multi-level building with labeled floors: Rez Inferieur, Etage, Combles, Faite. Features include windows, doors, and structural details.
  • Architectural floor plan of a multi-level wooden structure with labeled levels: Rez Inferieur, Etage, Combles, and Faite.
  • Empty wooden barn interior with exposed beams, wooden doors, and natural light filtering through gaps in the walls.
  • A rustic wooden building with a stone base and a corrugated metal roof, situated on a narrow street with other residential structures and a mountainous backdrop.
  • Floor plan showing a garage, kitchen/dining area, technical room, WC/bathroom, and entrance area with labeled dimensions.
  • Floor plan of a residential space showing a kitchen, dining area, living room, and bedroom. Includes labeled areas and dimensions.
  • Floor plan showing a layout with a red-shaded area labeled 'MEZZANINE 11.7 m2' and a smaller section labeled 'FILET 3.4 m2'.
1 / 10
Modern hallway with a red spiral staircase leading to an upper level balcony, featuring a round window and a white chair in the background.
A row of traditional wooden and stone houses in a narrow village street, surrounded by greenery and mountains.
Elevation view of a multi-level building with labeled floors: Rez Inferieur, Etage, Combles, Faite. Features include windows, doors, and structural details.
2.5 rooms, 72m², CHF 575,000.–
Premium
Rue de la Chapelle 4, 1965 Savièse

CHAPEAU BOIS – Architect's House 2.5 Rooms in the Heart of Granois

CHAPEAU BOIS – Architect's House 2.5 Rooms in the Heart of GranoisIn the heart of the old village Granois, in the municipality of Savièse, an old Valaisan barn is preparing for a new life.CHAPEAU BOIS is a renovation project of a rural building into an architect's house with 2.5 rooms, for which the building permit has been granted.The project was developed with the simple goal of preserving the identity and character of the existing building while offering the comfort and performance of a modern apartment.The building's envelope has been carefully examined to meet current thermal requirements while maintaining its authentic character. The noble materials and new openings have been carefully integrated to create a modern living space that respects the Valaisian heritage.A house designed on three levelsOn the ground floor, the house is organized around an open kitchen leading to a living room of 19.6 m². This level also includes a WC/bathroom of 3.1 m², a technical room of 6.2 m², and a private garage of 21.4 m² directly integrated into the house.On the upper floor, there is a bedroom of 16.9 m² accompanied by a bathroom of 4.4 m² and a spacious storage room of 12.7 m².Under the attic, there is a gallery of 11.7 m² extended by an architectural network of 3.4 m² to complete the house's spaces. The volumes under the roof and this open organization fully contribute to the project's architectural identity.The character of the old, the comfort of todayThe particularity of CHAPEAU BOIS lies in the encounter between the history of the building and a modern architectural intervention.The volumes and character of the old barn are preserved and reinterpreted, rather than erased. Wood plays a central role in the project, while the new openings, the gallery, and the internal organization bring light and modernity to the overall picture.Each intervention was developed to create a warm, functional, and sustainable home while preserving what makes up the identity of the original building.It is not a classic real estate sale, but a house with an architecture, a history, and an identity that are its own.Living in the heart of GranoisThe house is located in the old village of Granois, in the municipality of Savièse, and benefits from the atmosphere of a Valaisan village while being close to Savièse and Sion.CHAPEAU BOIS is particularly aimed at a couple or a person looking for an apartment in a human way and preferring architecture, material quality, and character of the place to a standardized living space.Main features • Building permit granted • Architect's house with 2.5 rooms • Complete renovation of an old Valaisan barn • Location in the heart of the old village of Granois • Architecture developed in harmony with the existing heritage • Apartment organized on 3 levels • Open kitchen/living room • Bedroom of 16.9 m² • Bathroom • WC/bathroom • Gallery of 11.7 m² • Architectural network of 3.4 m² • Storage room of 12.7 m² • Technical room • Private garage of 21.4 m² • High-quality materials • Envelope meeting current thermal requirements Sales priceCHF 575,000.–, garage includedPlans and architectural dossier available upon request.Purchase of the building in its current state is also possible. In this variant, the object can be acquired with its architectural project and the obtained building permit, so that the future owner can take over the execution of the work themselves.Price and conditions of this variant upon request.

Travel time
-

Suggested properties for you based on search results

Other interesting objects