14 results - Properties for sale: 1975 (St-Séverin)

Guillaume Evéquoz

Guillaume Evéquoz

1 / 13
Guillaume Evéquoz

Guillaume Evéquoz

  • Balcony / Terrace
  • View
3.5 rooms, 130m², CHF 550,000.–
1975 St-Séverin

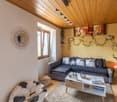
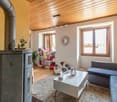
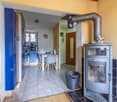
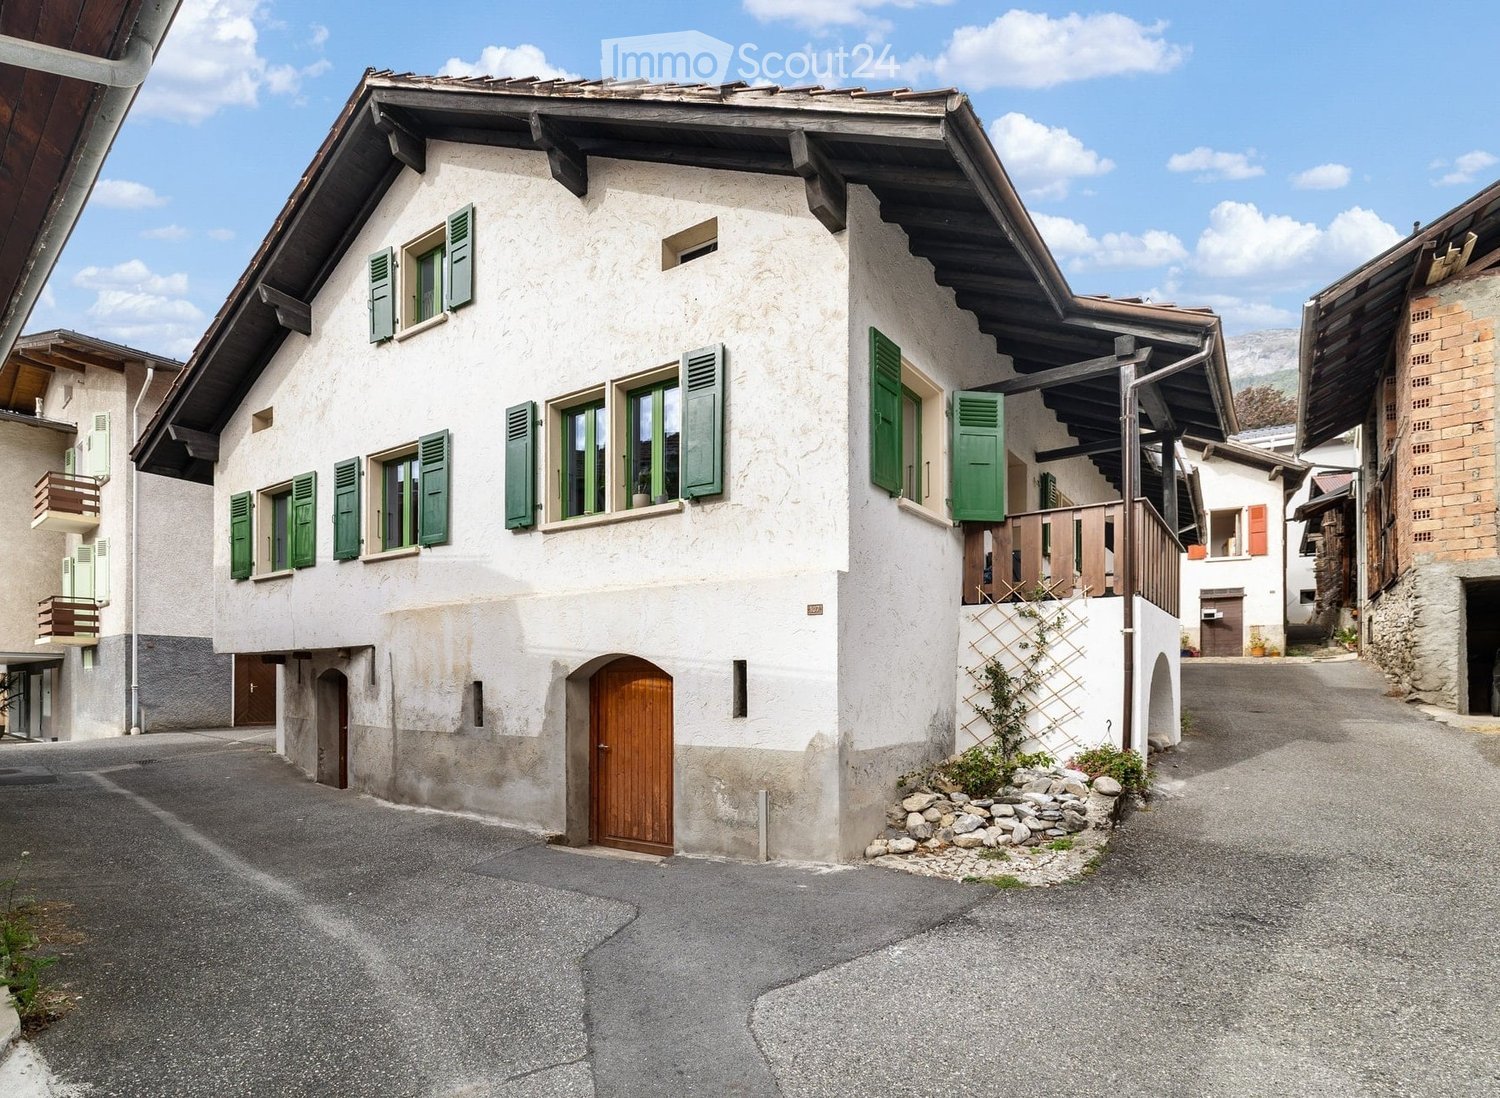
Maison villageoise avec duplex 3.5 pièces de 90 m2 et local commercial

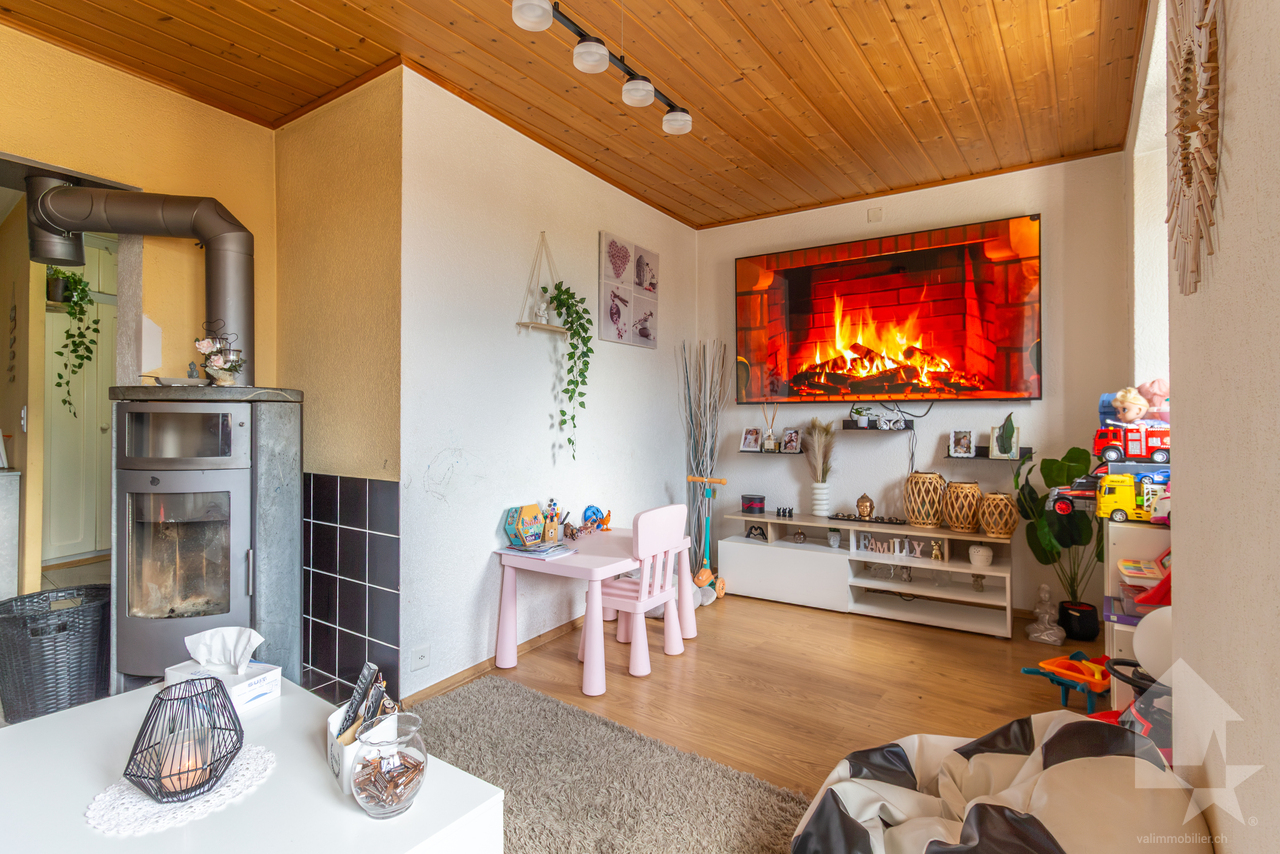
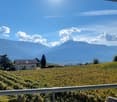
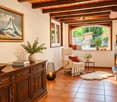
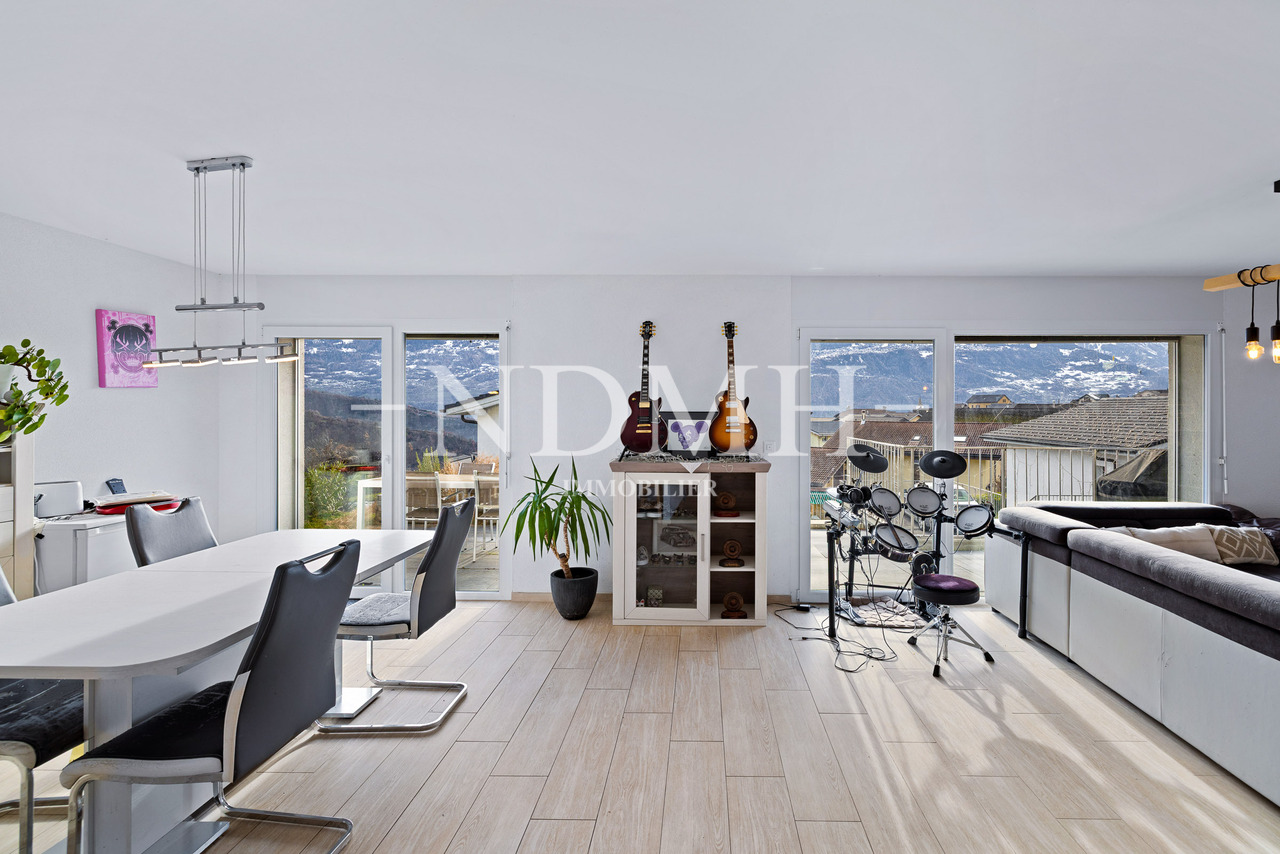
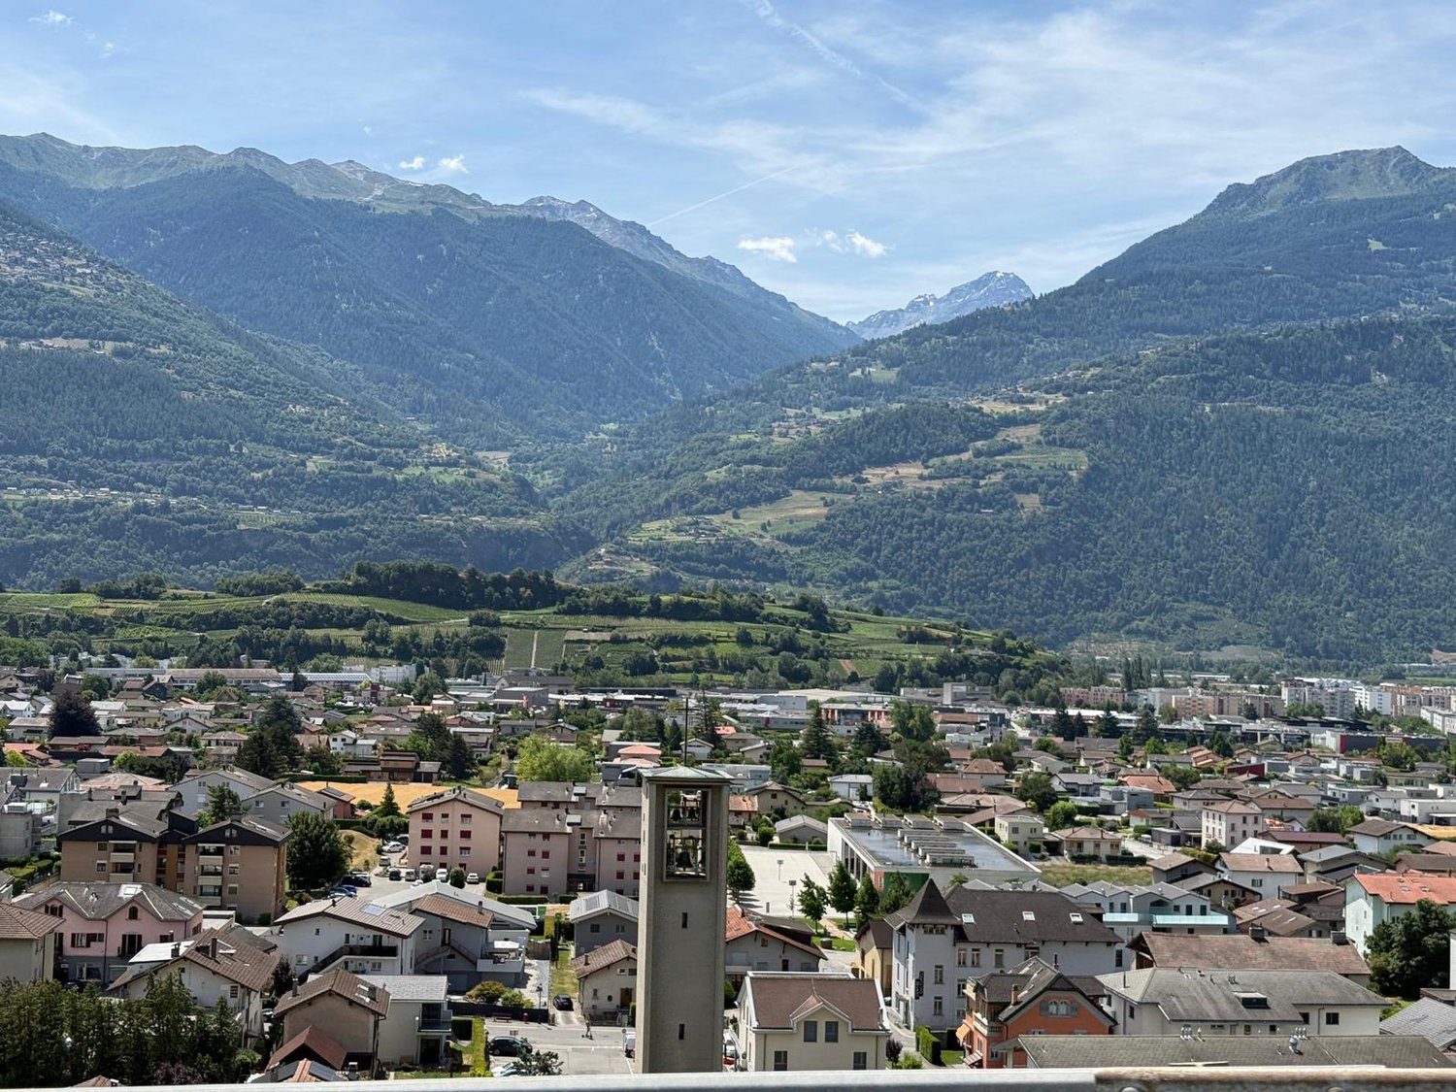
Située dans le cadre pittoresque et paisible du Bourg, sur la commune de Conthey, cette maison villageoise rénovée avec cachet en 2010 allie à merveille l'authenticité et le confort moderne, offrant une atmosphère intimiste et chaleureuse.Elle se compose d'un appartement en duplex de 3.5 pièces d'environ 90 m2 au 1er étage ainsi que d'un local commercial de 45 m2 idéalement situé au rez-de-chaussée. Depuis la pièce de vie, vous profiterez d'une vue imprenable sur la plaine du Rhône et les Alpes.Conçue sur quatre niveaux, cette maison villageoise est distribuée comme suit :Rez-de-chaussée (Local commercial de 40 m2) : • Local commercial • Réduit de rangement • Escalier de distribution au 1er étage 1er étage - 2ème étage - Combles : (Appartement 3.5 pièces de 90 m2 en duplex avec galetas) : • Entrée avec dégagement • Cuisine ouverte sur le séjour • Salon-séjour avec poêle suédois • Buanderie • Couloir de distribution • Escalier donnant accès au 2ème étage • Couloir de distribution avec accès au balcon • Deux chambres • Balcon orienté sud • Galetas Caractéristiques et atouts : • Duplex 3.5 pièces de 90 m2 : Rénové entièrement en 2010 (sanitaire, cuisine, peintures, sols, plomberie, électricité et radiateur, isolation intérieure de la toiture) • Local commercial au rez-de-chaussée : Idéal pour une activité indépendante, un bureau, ou un rendement locatif • Potentiel d'agrandissement exceptionnel : Possibilité d'aménager le galetas et de transformer le local commercial en chambres supplémentaires ou en studio • Vue définitive : Splendide panorama dégagé sur la plaine et les Alpes • Situation idéale : Dans le village du Bourg, tout en restant à proximité immédiate des commerces, des écoles et des accès autoroutiers de Conthey • Potentiel d'investissement intéressant : L'appartement est actuellement loué CHF 1'250.-/mois (sans les charges) et le local commercial peut être loué autour des CHF 400.-/mois (sans les charges) • Nombreuses places de parc en zone blanche à proximité immédiate (10 mètres et 50 mètres) • Vendable en résidence secondaire Pour tous les détails, visitez notre site : www.valimmobilier.chSituation :Niché sur son promontoire naturel, Le Bourg est le premier village du coteau de la commune de Conthey. Véritable témoin du passé, cette ancienne place forte savoyarde fortifiée au XIIIe siècle invite à la flânerie à travers ses ruelles chargées d'histoire et ses maisons vigneronnes typiques. Idéalement situé à 5 minutes de Sion et à 2 minutes de la zone commerciale de Conthey, le village offre un ensoleillement optimal et une magnifique vue sur la plaine du Rhône et les Alpes. Les principales stations de ski du Valais central (4 Vallées, Ovronnaz, Anzère, Crans-Montana...) se situent à 30 minutes.Je me tiens avec grand plaisir à votre disposition pour tout complément et pour organiser une visite.In der malerischen und ruhigen Umgebung des Dorfkerns in der Gemeinde Conthey gelegen, verbindet dieses 2010 stilvoll renovierte Dorfhaus auf wunderbare Weise Authentizität und modernen Komfort und bietet eine intime und gemütliche Atmosphäre.Es besteht aus einer 3,5-Zimmer-Maisonette-Wohnung mit einer Fläche von ca. 90 m² im 1. Stock sowie aus einem 45 m² großen Geschäftsraum, der ideal im Erdgeschoss gelegen ist. Vom Wohnzimmer aus genießen Sie einen atemberaubenden Blick auf die Rhône-Ebene und die Alpen.Dieses auf vier Ebenen angelegte Dorfhaus ist wie folgt aufgeteilt:...

  • Balcony / Terrace
  • View
1 / 13
  • View
6 rooms, 298m², CHF 1,290,000.–
1975 Saint-Séverin

Exceptional Villa in Saint-Séverin ? Conthey

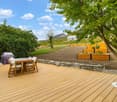
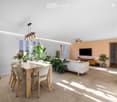
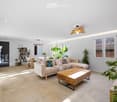
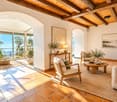
Exceptional Villa in Saint-Séverin ? Conthey A warm property with an open view, garden and outdoor spaces A privileged living environment in the heart of ValaisLocated in Saint-Séverin, in the municipality of Conthey, this pleasant 6-room villa of 298m2 offers a privileged living environment, in a calm and preserved environment.Built in 1982 and regularly improved over the years, it seduces with its volumes, its warm atmosphere and its open view of the valley and the mountains.The property has 5 bedrooms, beautiful living areas and numerous additional spaces that meet the needs of a family.Outside, the garden, the covered terrace, the jacuzzi and the ornamental pond create a true relaxation area, ideal for enjoying the beautiful days.---A house with a soul Warm and bright living areasFrom the ground floor, the villa reveals spacious and welcoming areas.The living room, the dining room, the winter garden and the fireplace form a harmonious ensemble, designed to share privileged moments with family or friends.The exposed beams, the stone fireplace and the large windows give the whole a genuine charm and a particularly warm atmosphere.Natural light and outdoor openings reinforce the feeling of space and allow you to enjoy the view from the living areas.--- A renovated and convivial kitchen A space designed for everyday lifeThe kitchen was renovated in 2011 and has a functional and pleasant layout.It has numerous storage spaces, generous workspaces and a warm dining area.The windows offer a beautiful opening onto the surrounding landscape and bring a pleasant brightness to this central area of the house.---A comfortable sleeping areaThree bedrooms and two bathroomsThe villa has 5 bedrooms, including a parental suite, allowing each person to have their own space.Two bathrooms with shower complete the sleeping area.The layout of the house also offers various possibilities for adaptation to the needs of future owners.---An outdoor space designed for relaxationA true relaxation areaThe outdoor spaces are a true extension of the house.The property has a covered terrace, a jacuzzi, an ornamental pond, plantings and a large garden house.A pleasant environment to enjoy the beautiful days, receive guests or simply relax in a peaceful atmosphere.The extensions carried out in 1997 notably allowed the creation of the winter garden, the terrace, the carport and the carnoret.---Additional spaces with multiple possibilities A functional and convivial basementThe basement offers several additional spaces.The carnoret, located under the garage, in the extension of the playroom, forms a particularly convivial area. It has an equipped kitchen and is ideal for sharing special moments.This level also includes:* An office* A cellar* A technical room* A playroom* A carnoret with equipped kitchen---4 parking spacesThe property has 4 parking spaces, including:* 2 covered parking spaces* 2 outdoor parking spacesA practical configuration for everyday life, both for occupants and for receiving visitors.---A regularly improved propertyThe villa was built in 1982 and has undergone several improvements over the years.1982Construction of the villa1997ExtensionsWinter garden, terrace, carport and carnoret.2011Improvement worksFacade, glazing, kitchen and insulation of the terrace.2017New improvementsEntrance, bathrooms, pond and exterior walls.---The highlights* 6-room villa* 298m2 living area* 5 bedrooms* Parental suite* 2 bathrooms with shower* Open view of the valley and the mountains* Garden* Covered terrace* Winter garden* Jacuzzi* Ornamental pond* Large garden house* Carnoret with equipped kitchen* Playroom* Office* Cellar* Technical room* 4 parking spaces* 2 covered parking spaces* 2 outdoor parking spaces* Renovated kitchen from 2011* Several improvements made over the years* Quiet and preserved environment* Proximity to Conthey and Sion services---A privileged address in Saint-SéverinThe property is located in the municipality of Conthey and offers a location that allows you to enjoy a pleasant living environment while being close to the services and amenities of Conthey and Sion.Its atmosphere, its warm interior spaces and its numerous outdoor areas make it an ideal property for those looking for a comfortable, convivial and preserved home.A villa full of character, offering a privileged living environment and numerous possibilities for its future owners.---ContactLéa Frénée079 172 41 76freneelea2@gmail.comTo receive the complete dossier or organize a visit, do not hesitate to contact us.

  • View
1 / 4
  • Parking space
  • Balcony / Terrace
  • Pets allowed
  • +3
3.5 rooms, 98m², CHF 565,000.–
Rue des Ousses, 1975 Conthey

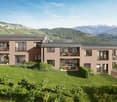
The "Les Nuits d'Ousses" residence - Sensine

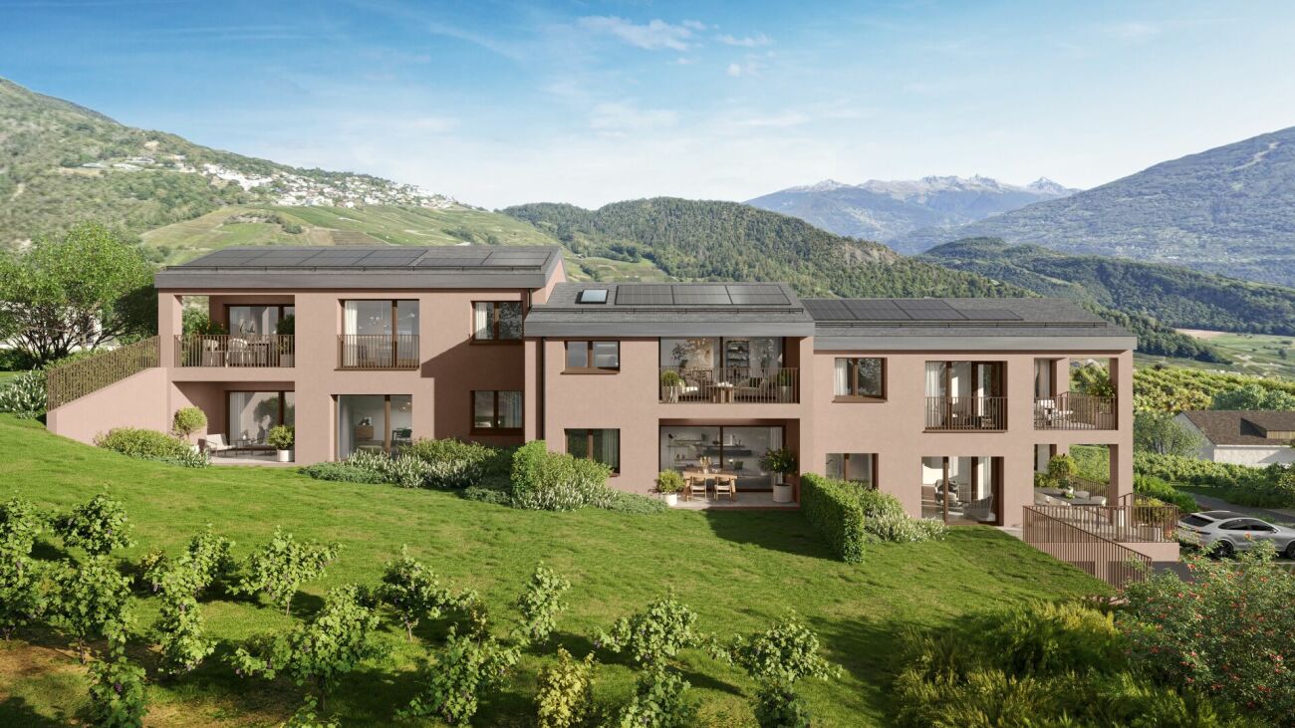
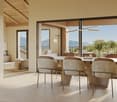
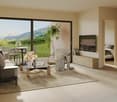
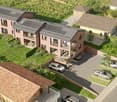
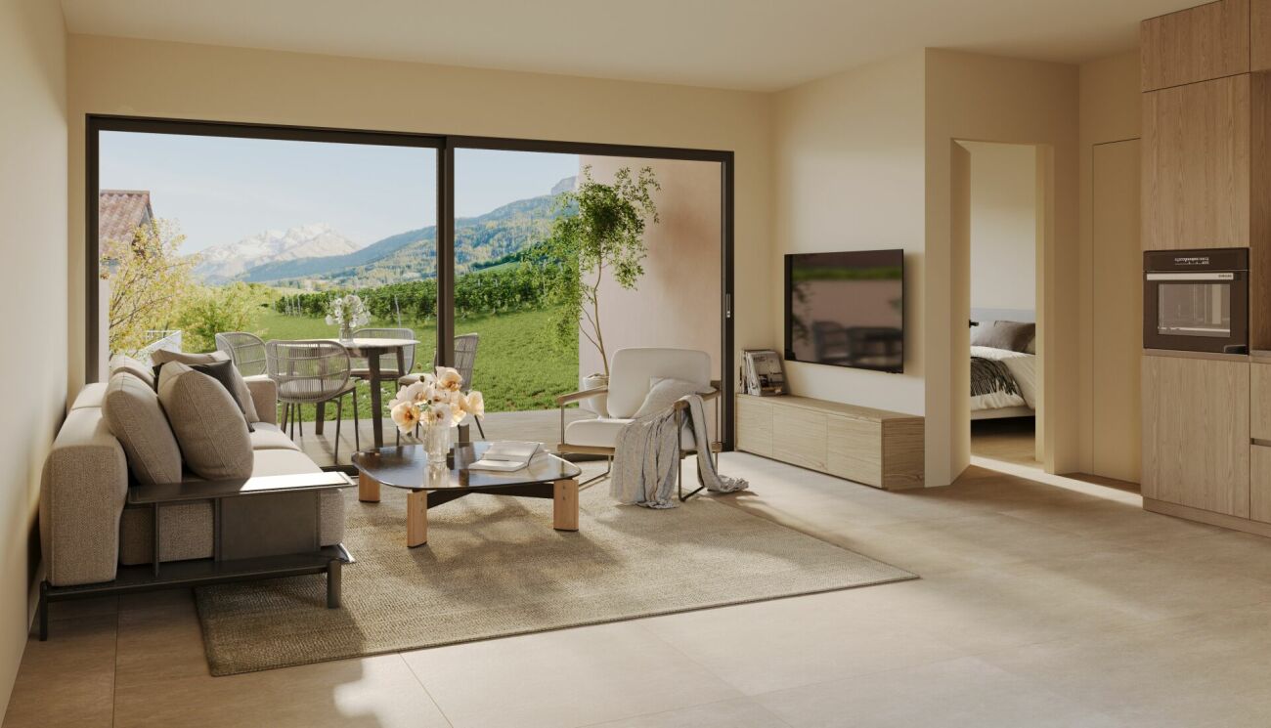
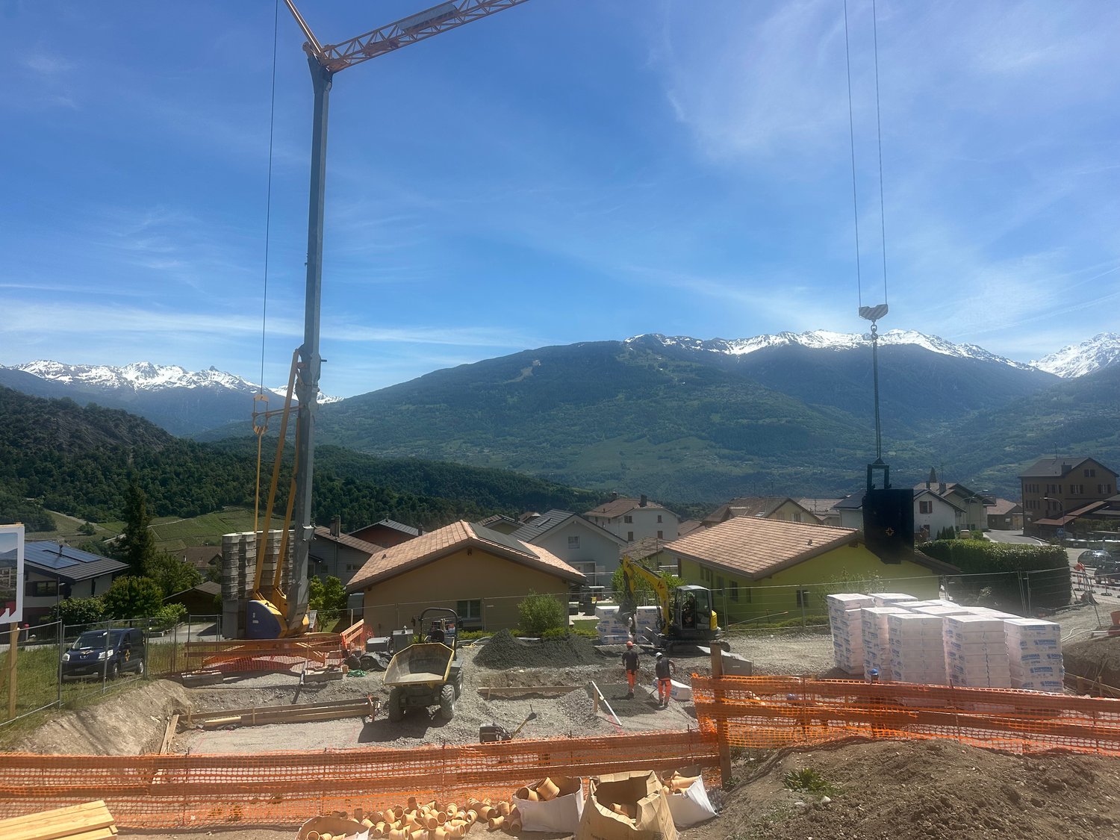
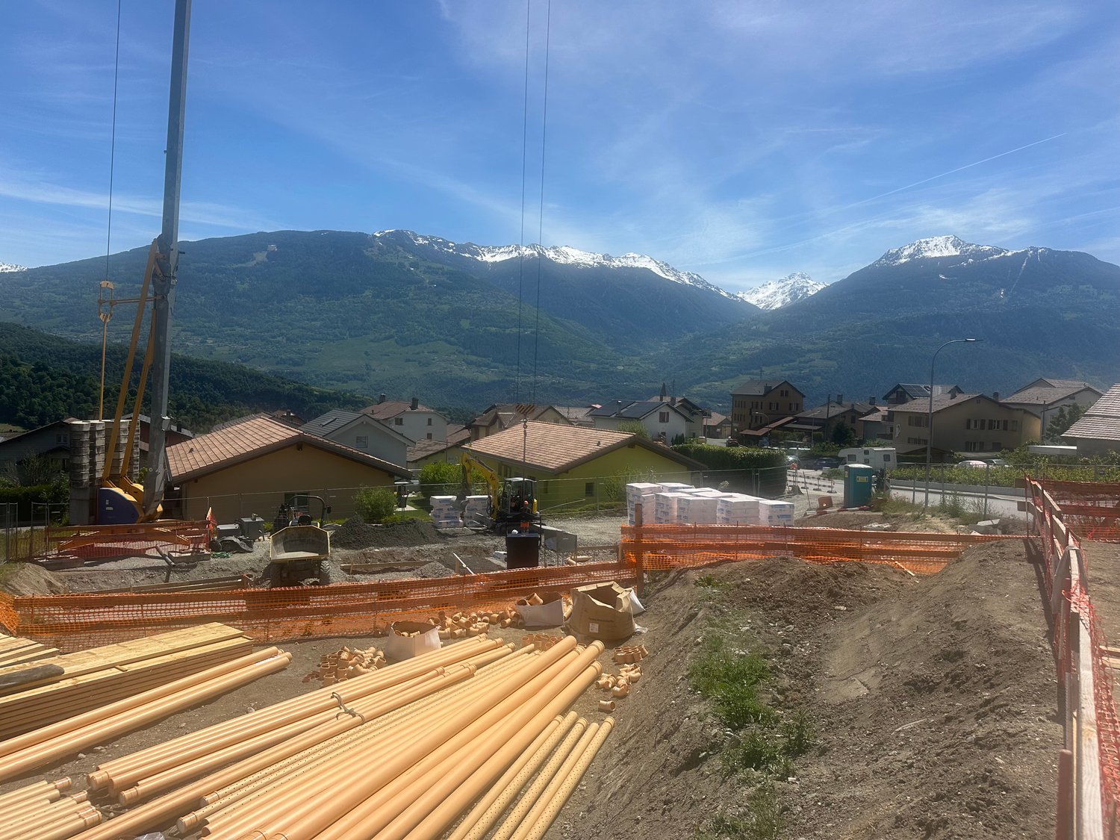
3.5-room apartment from CHF 565,000.- *** Directly from the constructor ***We offer you exclusively beautiful 3.5-room apartments with an area of around 100 m2, on the ground floor or in the attic in an intimate building with 6 apartments, in a rare living environment in Sensine, on the heights of Conthey.These magnificent apartments are distributed as follows: • An entrance hall with wardrobe/dressing room • Open kitchen on a bright living room of over 33 m2 • Terrace or balcony of nearly 11 m2 covered • Private garden for the ground floor apartment of about 79 m2 and private garden for the attic of over 113 m2 • Parental suite of about 17 m2 including a bathroom with walk-in shower or bathtub • Second bedroom • Second bathroom with walk-in shower and space for a washing machine • A complete basement completes this property A variant of the interior layout of the apartment can be realized.The high-quality finishes will be carried out according to your tastes, with a comfortable budget allocated to allow you to create the desired interior.The building benefits from a privileged location, sunny and quiet, close to all amenities: • Shops and village center of Conthey at 5 minutes by car • Bus stop at 2 minutes on foot • Access to the highway in 10 minutes • Primary school at 4 minutes by car • Orienting school at 7 minutes by car The parking spaces are extra and you have the choice between outdoor or covered double parking spaces.Don't miss this unique opportunity!Do not hesitate to contact us for a site visit or for more information!

  • Parking space
  • Balcony / Terrace
  • Pets allowed
  • +3
Travel time
-
1 / 4
  • Parking space
  • Balcony / Terrace
  • Pets allowed
  • +3
3 rooms, 84m², CHF 499,000.–
Rue des Ousses, 1975 Conthey

The "Les Nuits d'Ousses" residence - Sensine

3.5-room apartments from CHF 499,000.- *** Directly from the constructor ***We are offering you, in exclusivity, beautiful 3.5-room apartments, with surfaces of around 84 m², on the ground floor or in the attic in an intimate building of 6 apartments, in a rare quality of life setting in Sensine, on the heights of Conthey.This magnificent apartment is distributed as follows: • An entrance hall with closet/wardrobe • Open kitchen on a bright living room of about 32 m2 • Terrace or balcony of about 19 m2 covered • Private garden for the ground floor apartment of about 42 m² • A large bedroom • A second bedroom • Bathroom with shower on same level and space for washing machine • A complete basement completes this property The quality finishes will be carried out according to your tastes, with a comfortable budget allocated to allow you to create the desired interior.The building benefits from a privileged location, sunny and calm, close to all amenities: • Shops and village center of Conthey at 5 minutes by car • Bus stop at 2 minutes on foot • Access to the highway in 10 minutes • Primary school at 4 minutes by car • Orienting school at 7 minutes by car The parking spaces are extra and you have the choice between outside parking spaces or covered double parking spaces.Don't miss this unique opportunity!Do not hesitate to contact us for a site visit or for more information!

  • Parking space
  • Balcony / Terrace
  • Pets allowed
  • +3
Travel time
-
1 / 10
5.5 rooms, 155m², CHF 1,060,000.–
1975 St-Séverin

Individual villa 5 minutes from the center of Conthey

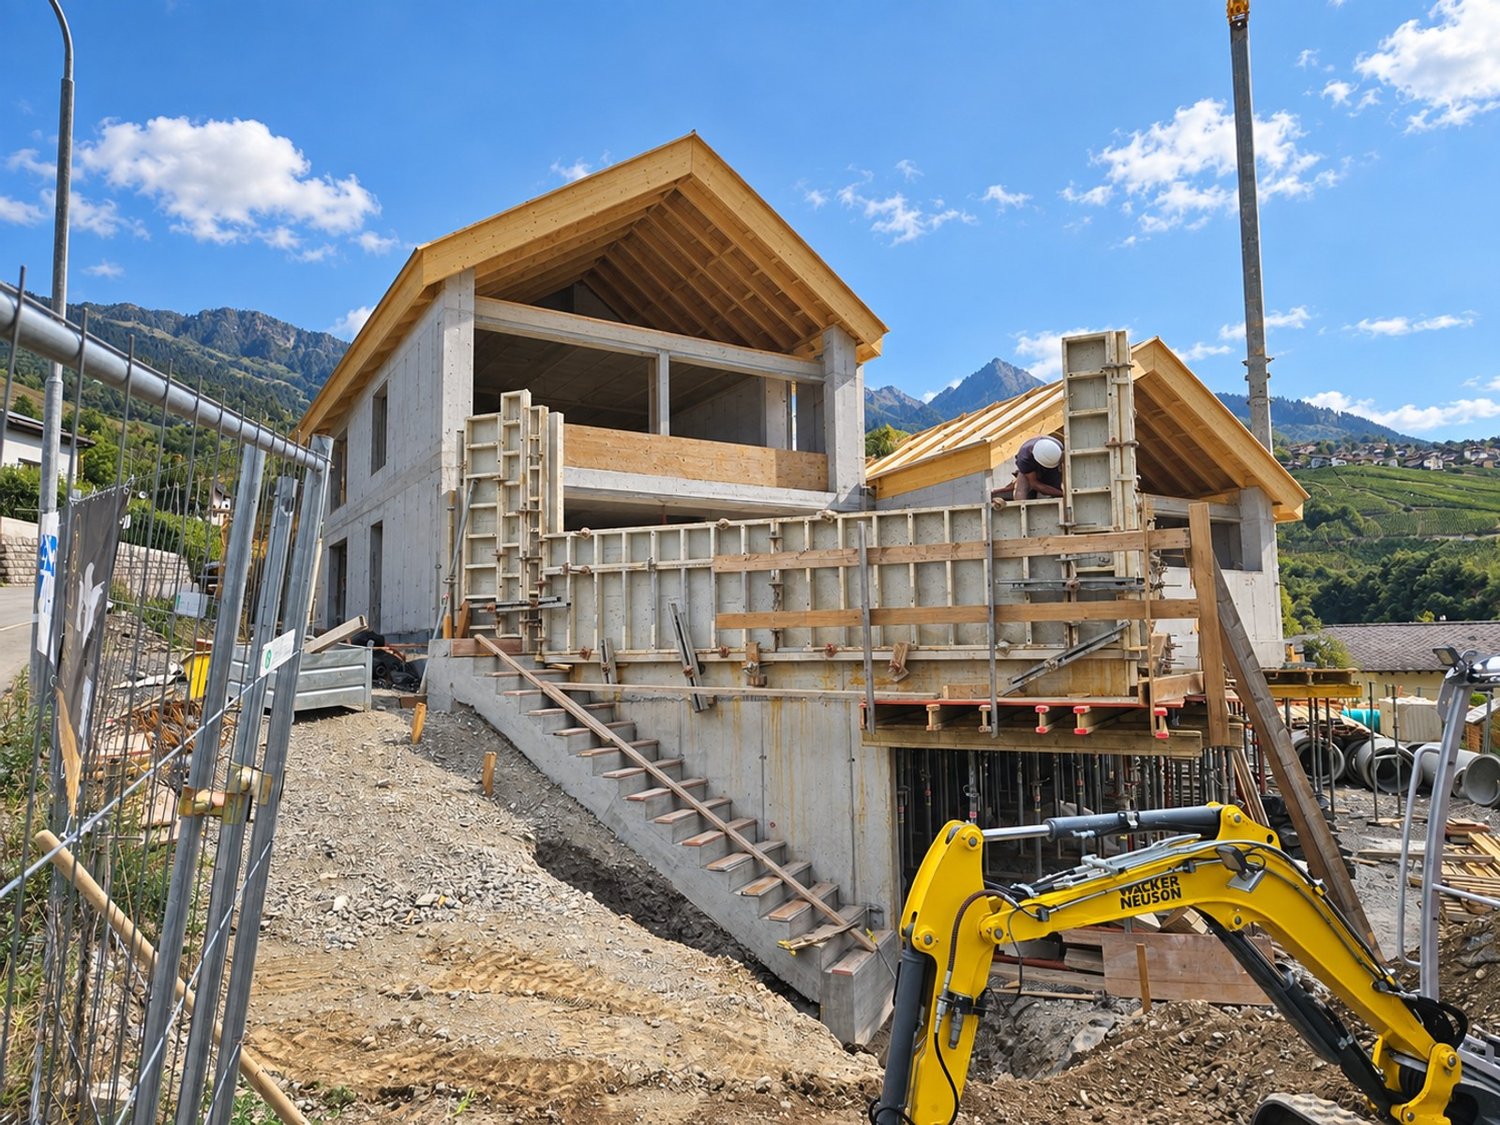
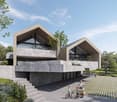
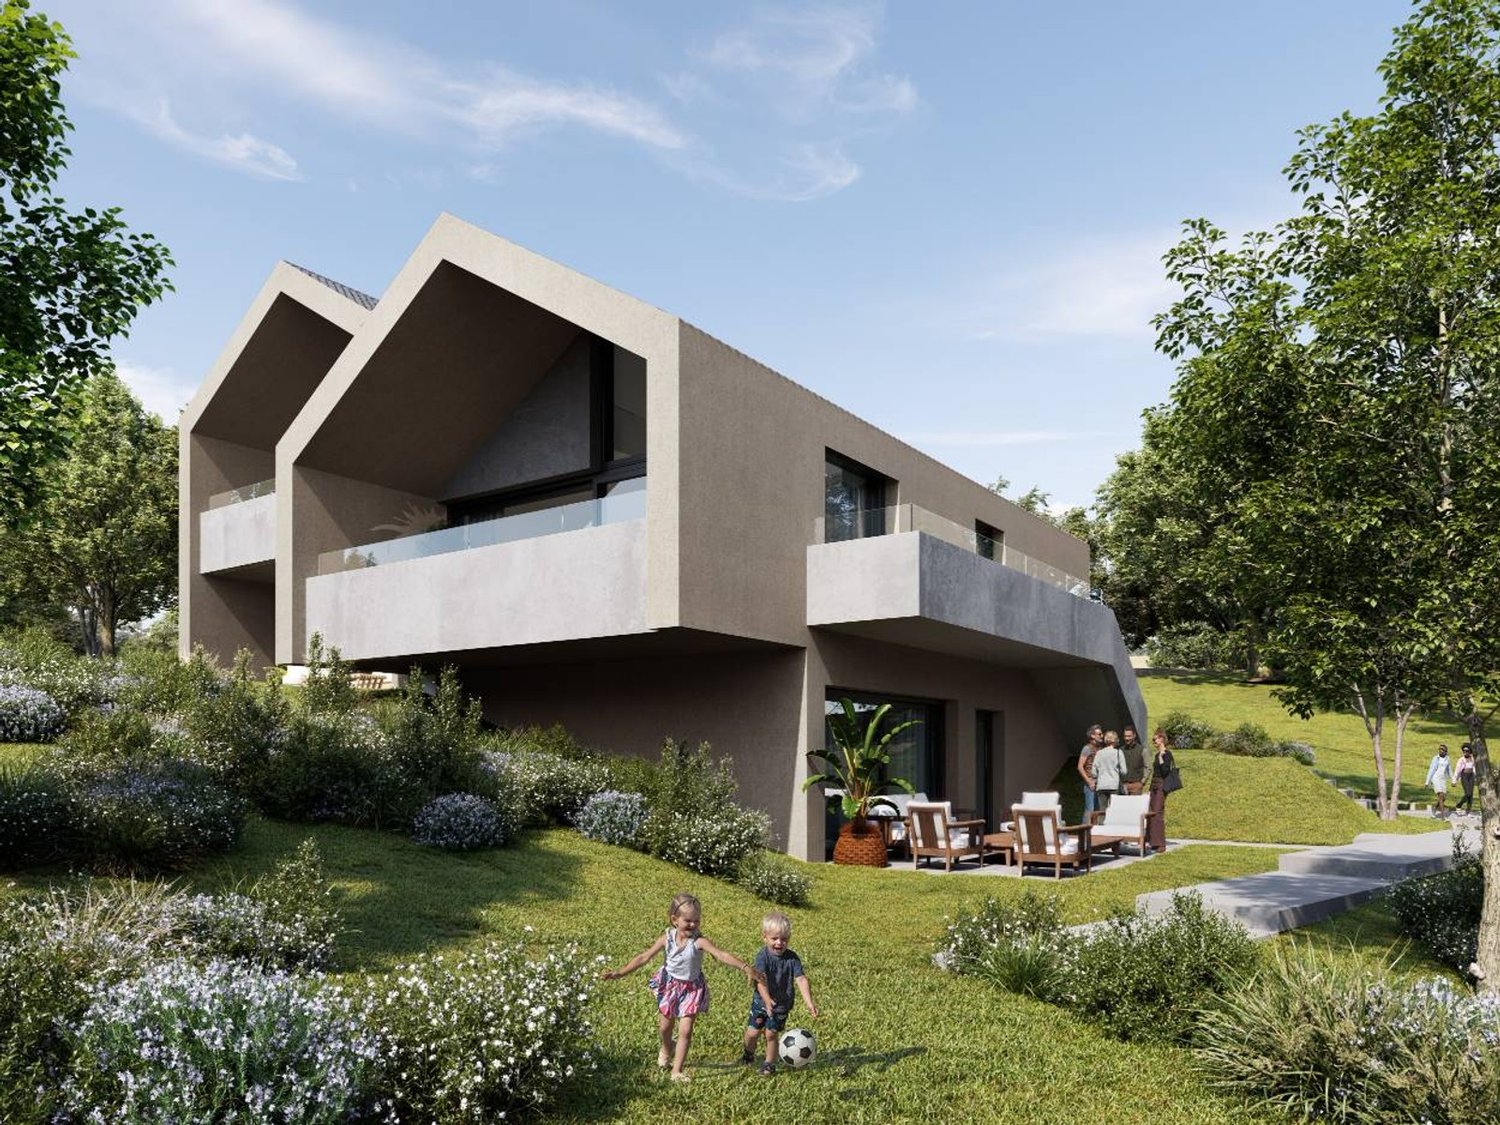
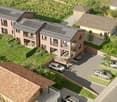
In St-Séverin, on the sunny hillside of Conthey, your future home awaits. Become an owner from CHF 1'320.- per month*We will build 8 beautiful individual villas and 2 semi-detached villas on plots ranging from 380 to 670 m2. The land is ideally located, so you have the advantage of being in a quiet area, while being only a few minutes from the amenities offered by the center of Conthey, as well as only 10 minutes from Sion. The ideal living space for your family. Don't miss this unique opportunity to live in a villa that combines modern comfort and exceptional natural surroundings. Contact us today to organize a visit to our model homes in Oron-la-Ville and/or Aproz! Main features: • Villa with 5.5 rooms offering bright, pleasant and functional spaces, • Full basement offering a real potential for additional development according to your wishes • Garage or carport possible, practical and secure with outdoor parking spaces. Our villas offer bright rooms thanks to large windows, a beautiful living area and an open kitchen leading to the dining room. The living area varies and the villa can be extended and fitted out according to your needs. Heating by heat pumps is an ecological and economic solution. It is complemented by the use of renewable energies through photovoltaic solar panels. This equipment is part of our ECO-lomique label, which combines environmental respect and cost control. Each building is different: our buyers have the freedom to personalize their construction project within the technical constraints and building regulations. All our customers meet our architect to draw up the plans for their house according to their wishes. Because a visit is more telling than plans or pictures, we have built model homes in real size. These are located in Aproz in the canton of Valais and Oron-la-Ville in the canton of Vaud. We are open from Monday to Saturday and look forward to welcoming you to present our construction options. As specialists in the construction of turnkey homes since 1997, we use high-quality materials and techniques. At Prologis, the entire construction chain of our villas is closely controlled to comply with regulations and guarantee high-quality, environmentally friendly and durable housing. Our team accompanies you at every step of your project: feasibility study and financing negotiations, personalization of your plans with our architect, selection of finishes, administrative support (bank, notary, providence), construction and after-sales service. A budget for the payment of ancillary costs related to your construction project is part of our offer. We have included the following items: connection fees, PC tax, investigation and architecture costs, surveyor, outdoor facilities and interim interest. Notary fees are to be added. They vary depending on the individual situation and we are at your disposal to estimate them together and include them in your project. Trust us with your construction project! Draw your future villa with our architects, choose the finishes and we will take care of the rest. We will hand over the keys to your future villa 6 months after the start of construction. *(Calculated on 16.07.2026 - Rent corresponding to the interest on the mortgage loan calculated on the basis of a SARON rate negotiated for Prologis at 0.80% and 1% amortization, constituting a forced saving).

1 / 10
5.5 rooms, 155m², CHF 983,000.–
1975 St-Séverin

Your future villa in St-Séverin (Conthey)

It's in St-Séverin, on the sunny hillside of the Conthey municipality , that your future home awaits. Become an owner from CHF 1000.- per month* We will build 8 magnificent individual villas and 2 semi-detached villas on plots ranging from 380 to 670 m2. The land is ideally located, giving you the advantage of being in a quiet area, while being just a few minutes from amenities. The ideal living space for your family. The center of Conthey is less than 5 minutes away and you are only 10 minutes from the city of Sion. Don't miss this unique opportunity to live in a villa that combines modern comfort and exceptional natural surroundings. Contact us today to organize a visit to our model homes in Oron-la-Ville and/or Aproz! Main features: • Villa with 5.5 rooms offering bright, pleasant and functional spaces, • Full basement offering a real potential for additional development according to your wishes • Possible garage or carport, practical and secure with outdoor parking spaces. Our villas offer you bright rooms thanks to large windows, a beautiful living area and an open kitchen leading to the dining room. The living area varies and the villa can be extended and arranged according to your needs. Heating with a heat pump is an ecological and economic solution. It is complemented by the use of renewable energies thanks to photovoltaic panels. This equipment is part of our ECO-lomique label, which combines environmental respect and cost control. Each building is different: our buyers have the freedom to personalize their construction project within the technical constraints and building regulations. All our customers meet our architect to create the plans of their house according to their desires. Because a visit is more telling than plans or images, we have built life-size model homes. These are located in Aproz in the Valais or in Oron-la-Ville in the canton of Vaud. We are open from Monday to Saturday and look forward to welcoming you to present our construction possibilities. Specialized in the construction of turnkey villas since 1997, we rely on superior quality materials and techniques. At Prologis, the entire construction chain of our villas is closely controlled to respect regulations and guarantee high-quality, environmentally friendly and durable housing. Our team accompanies you at every step of your project: feasibility study and financing negotiations, personalization of your plans with our architect, choice of finishes, administrative follow-up (bank, notary, providence), construction and after-sales service. A budget for the payment of ancillary costs related to your construction project is part of our offer. We have included the following items: connection fees, PC tax, investigation and architecture fees, surveyor, outdoor facilities and interim interest. Notary fees are to be expected in addition. They vary depending on individual circumstances and we are at your disposal to estimate them together and include them in your project. Trust us with your construction project! Draw your future villa with our architects, choose the finishes and we will take care of the rest. We will hand over the keys to your future villa 6 months after the start of construction. *(Rent corresponding to the interest on the mortgage loan calculated on the basis of a SARON rate negotiated for Prologis at 0.80% and 1% amortization, constituting a forced saving). (Texts, images and calculations...

1 / 21
4 rooms, 150m², CHF 750,000.–
1975 St-Séverin

Adjoining 4-room villa in St-Séverin

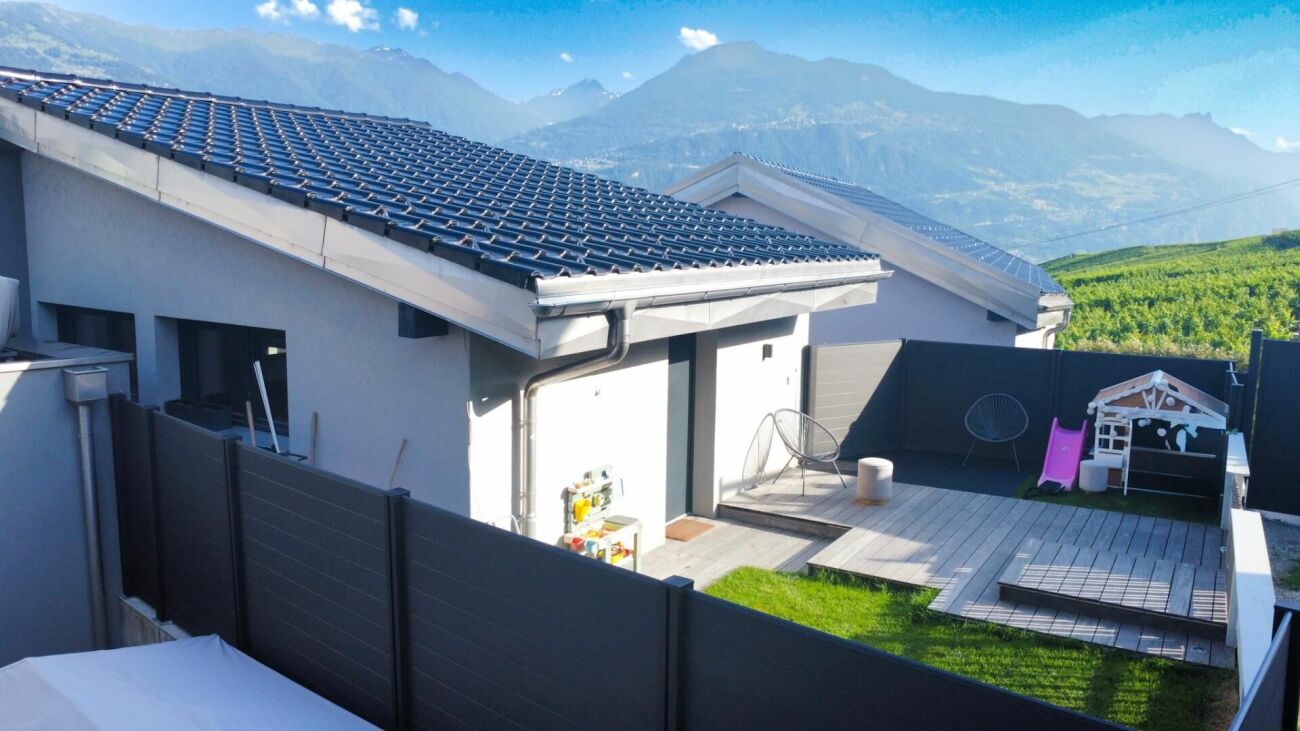
Villa with a lot of character in Triplex in Sensine Beautiful semi-detached house in SensineUnique volumes and contemporary character Located in Sensine, in the sunny municipality of Conthey on the right bank of the Rhone, this semi-detached house will seduce you with its unique style, its impressive volumes, and its exceptional living environment. Just a few minutes from Sion and Conthey, in a peaceful neighborhood, you will enjoy a rare tranquility while being close to all amenities.Surrounded by charming homes, this house benefits from numerous open views of the Valais Alps and the green vineyards of Sensine, offering a breathtaking natural panorama, to be enjoyed all year round, thanks to optimal sunshine.As soon as you enter, you are greeted by a large, modern kitchen, fully equipped, with a large dining area, ideal for receptions. On this floor, there are also guest toilets. The kitchen opens onto a majestic living room with a ceiling height of over 6 meters, accessible by a few steps and protected by a contemporary glass railing, which further accentuates the elegance of the whole.On the upper floor, you will discover a large bathroom, with a double sink, double Italian shower, and a spacious bathtub. This room communicates directly with the parental bedroom, which is very generous, equipped with a dream dressing room, comparable to those of the most beautiful boutiques.On the lower floor, there is a second, comfortable bedroom with a small annex that can serve as a dressing room.Thanks to the impressive volumes, it is quite possible to create a 3rd bedroom in the mezzanine, ideal for a child, an office or additional relaxation space.Built in 2020, the house has been regularly improved, including the design of a large terrace and a private garden, perfect for enjoying the beautiful days.A rare property, perfect for a couple or a small family. This house combines contemporary design, functionality, and quality of life in a quiet and central environment. Distribution:Ground floor:Individual entranceOpen kitchenDining areaGuest toiletLiving room Intermediate floor:Large bathroomParental bedroomDressing roomSmall, separate room with washing machine Lower floor:BedroomDressing room Additional information:Two outdoor parking spaces includedHeat pump, underfloor heatingElectric shuttersTriple glazingVaried lighting / LED in all roomsCreated with sustainable materialsYear of construction 2020Maximum sunshineQuiet, residential area in 30 km/h zone Do not hesitate to request the complete dossier for more photos, plans, etc. Responsible:Sevdaim Musliusevdaim.m@bellis-immo.ch079 232 23 21Bellis Immo SAwww.bellis-immo.ch
1 / 9
4.5 rooms, 142m², CHF 930,000.–
1975 St-Séverin

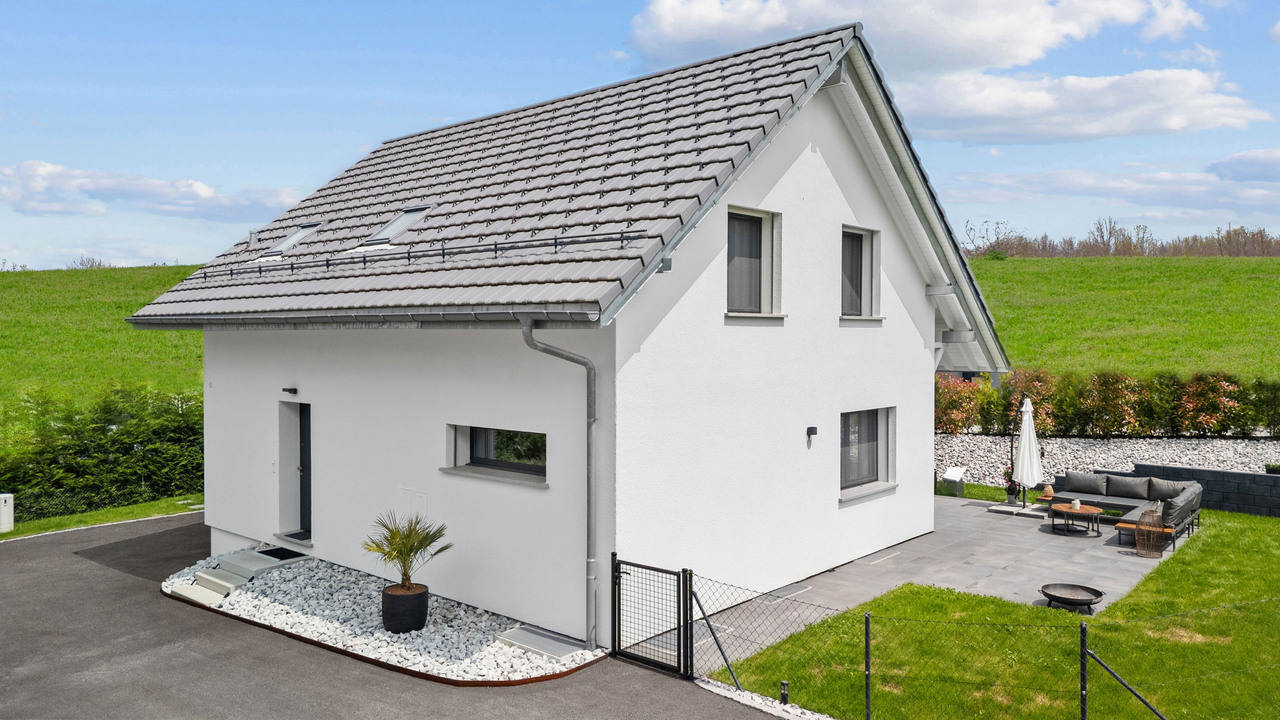
Spacious individual villa with large garden

Located in the charming village of Saint-Séverin (Sensine), just 10 minutes from Sion, this superb individual villa built in 2018 will seduce you with its peaceful living environment, optimal sunlight, and very beautiful unobstructed view.Situated in a recent neighborhood composed exclusively of villas, it offers a calm and harmonious environment, ideal for a family wishing to settle in a popular region of Valais.Built in traditional concrete construction, this house requires no work and is ready to be inhabited.It consists of:Ground floor • Spacious and very bright entrance with a beautiful storage space; • Large living room bathed in light, with direct access to a magnificent terrace offering a breathtaking view; • Convivial dining area, open to the terrace to fully enjoy summer meals; • Modern fully equipped kitchen, open to the dining area; • Guest toilet with sink; • Technical room and cellar; • Additional storage space under the stairs for perfect volume optimization. First floor • Large parental suite with access to the balcony and private bathroom (shower, sink, toilet); • Two beautiful rooms that can serve as children's rooms, office, or guest room; • Spacious bathroom equipped with a bathtub, sink, and toilet. ExteriorBuilt on a 511 m² plot, this villa benefits from a beautiful outdoor space perfectly adapted to children, a sunny terrace, and an unobstructed view.Three private parking spaces complete this property.This recent, bright, and ideally located villa has everything to please.A rare opportunity in Saint-Séverin: don't wait any longer and contact us to organize a visit. You will be convinced!

Suggested properties for you based on search results