6 results - Properties for sale: St-Prex

1 / 16
  • Parking space
  • Garage
  • View
  • +3
4.5 rooms, CHF 1,690,000.–
Le Cheminet 3, 1162 Saint-Prex

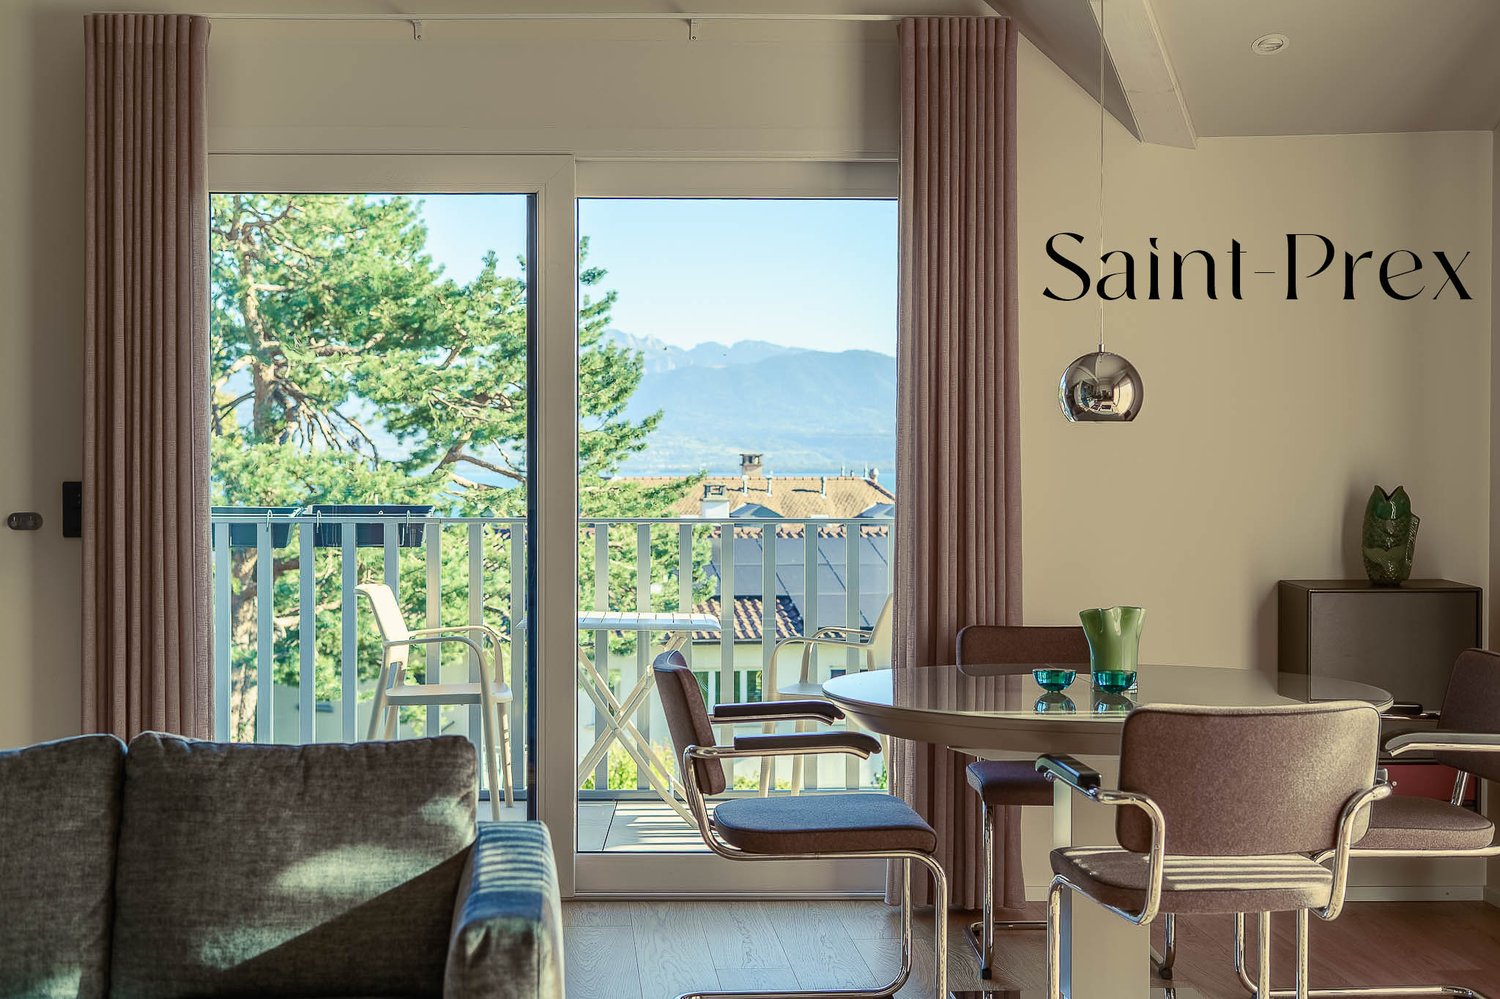
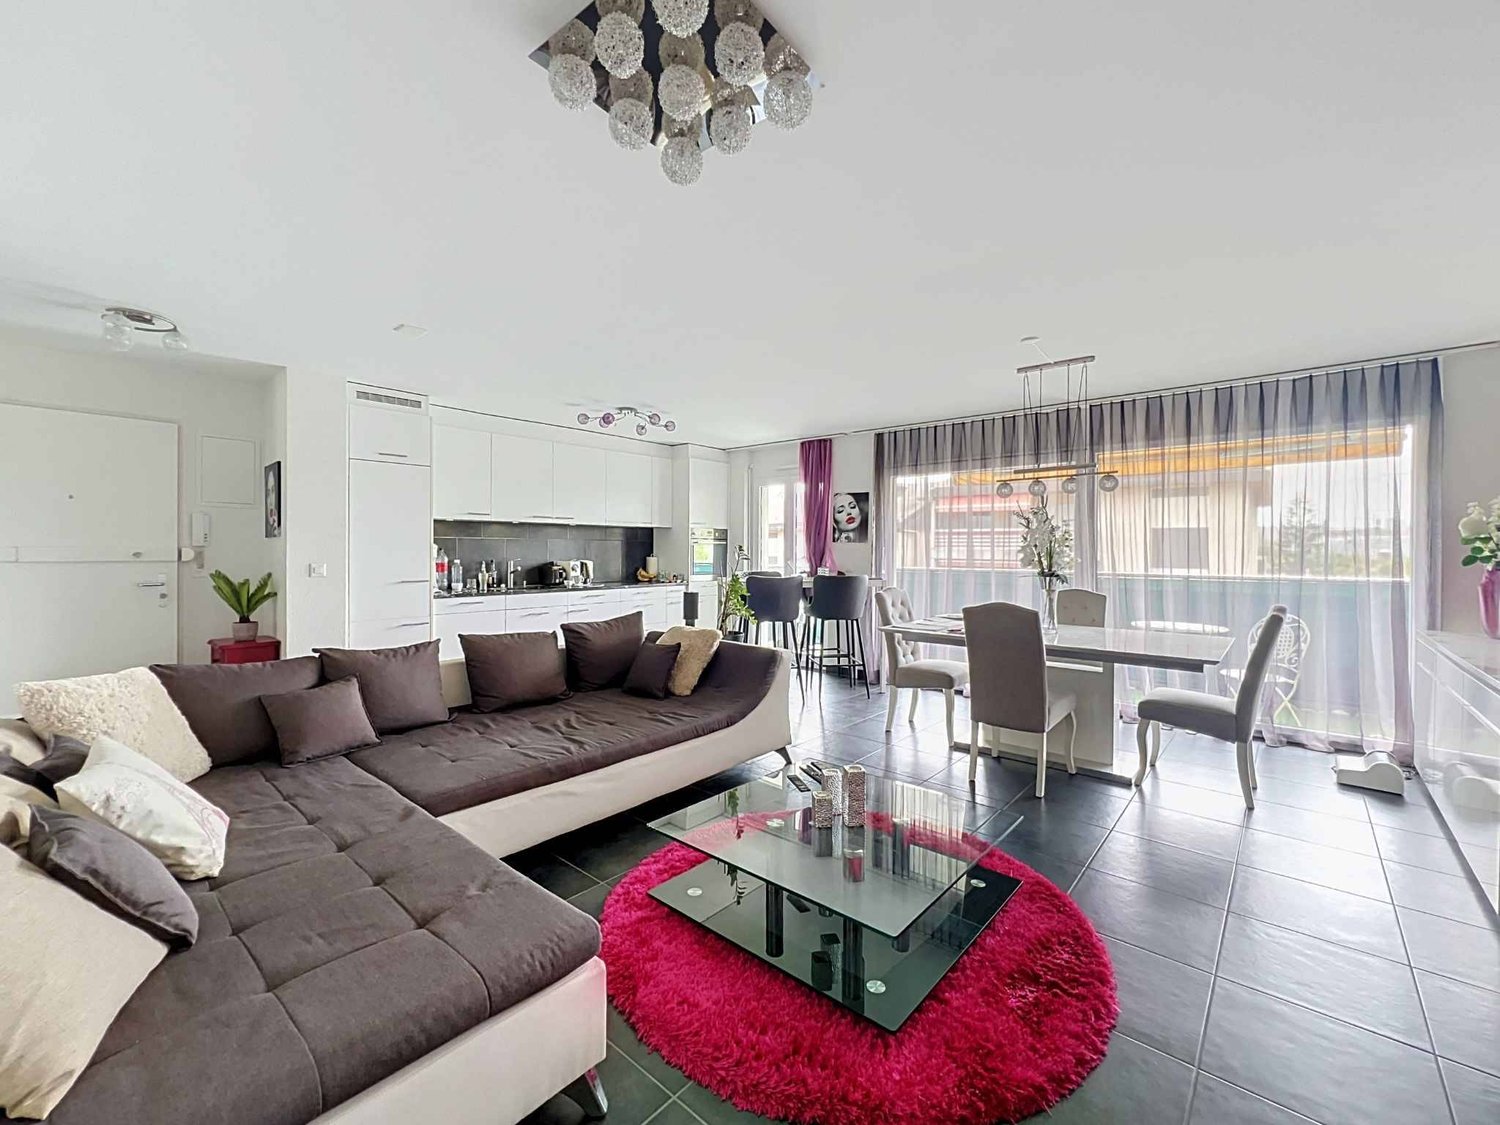
Contemporary apartment in a privileged setting, in Saint-Prex

About :Not far from the lake and the heart of Saint-Prex, this contemporary, high-quality apartment on the top floor combines the elegance of a recent construction with the serenity of a privileged setting.Completed in 2023 according to the most current energy standards, it is part of a small building with only five apartments, guaranteeing calm and intimacy.Bathed in light, the living room is distinguished by a remarkable ceiling height and opens onto an unobstructed view of Lake Geneva and the Alps. Three bedrooms, two balconies, and generous built-in storage ensure a comfortable daily life.A heated annex located in the basement can serve as an office, game room, or leisure space. It is equipped with soundproofing, Wi-Fi, integrated spots, and a bathroom. This level is complemented by two parking spaces and a cellar.In summary :✓ Current energy standards, built in 2023✓ Heating by heat pump and solar panels✓ Excellent CECB (Cantonal Building Certificate)✓ View of the lake and the Alps from the two balconies✓ Two parking spaces in the basement, one outside✓ Insect screens✓ All blinds with electric controls✓ Built-in wardrobes✓ Elevator✓ Fiber optic✓ Acoustic panels✓ Integrated spots with dimmers✓ Heated annex of 29 m² with internet and bathroomSurfaces :Balconies : 19 m²Heated annex : 29 m²Cellar : 6 m²Apartment : 92 m²

  • Parking space
  • Garage
  • View
  • +3
Travel time
-
  • Balcony with glass railings, table, chairs, potted plant, awning, view of mountains and trees
  • Dining room with wooden floor, large windows, chandeliers, dining table, chairs, couch, side table, lamp
  • modern kitchen with white cabinets, granite countertops, stainless steel sink, built-in microwave, oven, dishwasher, and a faucet
  • modern living room with wooden floor, gray sofa, white coffee table, dining table with chairs, chandeliers, lamps
  • Dining room with wooden table, gray chairs, chandeliers, white walls, large windows, white curtains, TV, cabinet, couch, lamp
  • Empty hallway with wooden floor, white walls, large wardrobe, and two chandeliers
  • Bedroom with a bed, pillows, a chandelier, a desk, a mirror, a stool, a lamp, and a window with curtains.
  • A bedroom with a bed, two nightstands, lamps, and a chair. The room has a window with curtains.
  • Bathroom with bathtub, sink, mirror, and towel rack with towels
  • Bathroom with white and black tiles, shower with glass door, sink, mirror, and towel rack
  • Balcony with yellow railings, metal mesh, and a view of the city and mountains
  • A two-story house with yellow shutters, a gray roof, and a garden in front. The house is surrounded by trees and bushes, and there is a car parked on the side of the road. In the distance, there is a mountain range and a body of water.
  • Logo for real estate agency 'T Gaia Immobilier' with a tagline 'L'immobilier plaisir'.
1 / 13
Dining room with wooden floor, large windows, chandeliers, dining table, chairs, couch, side table, lamp
modern kitchen with white cabinets, granite countertops, stainless steel sink, built-in microwave, oven, dishwasher, and a faucet
modern living room with wooden floor, gray sofa, white coffee table, dining table with chairs, chandeliers, lamps
  • Balcony / Terrace
  • Garage
  • View
  • +2
4.5 rooms, 113m², CHF 1,280,000.–
1162 Saint-Prex

Bright attic with lake view in Saint-Prex, just a few steps from the lake and train station

Located in Saint-Prex, just a few steps from the lake, this elegant attic apartment benefits from a particularly sought-after location, with immediate proximity to the train station, schools, shops, and all daily amenities.Occupying the top floor of a recently built building from 2012, served by an elevator, this property immediately seduces with its beautiful brightness, lake view, pleasant atmosphere, and sense of space.With a living area of approximately 113 m², the apartment currently consists of 4.5 rooms, with a functional layout and generous volumes. Its pleasant balcony of approximately 16 m² ideally extends the living room and constitutes a real asset in daily life, allowing you to fully enjoy the clearance and the lake view.Perfectly maintained, the property is ready to move in, with no work to be done. A transformation into 5.5 rooms can also be considered according to the buyer's needs.A particularly rare and interesting advantage in the current context: the possibility of taking over the existing mortgage at a rate of 1.09% until 2032, offering very advantageous financing conditions.A large cellar completes this property.Selling price: Apartment: CHF 1'280'000.-Two indoor parking spaces: CHF 35'000.- each (in addition).A rare opportunity in Saint-Prex, ideal for buyers looking for a bright attic, well-located, just a few steps from the lake, and benefiting from a beautiful view.

  • Balcony / Terrace
  • Garage
  • View
  • +2
Frédéric Frachon

Frédéric Frachon

1 / 13
Frédéric Frachon

Frédéric Frachon

  • Parking space
  • Balcony / Terrace
  • Garage
  • +2
4.5 rooms, 120m², CHF 1,200,000.–
St-Prex, 1162 St-Prex

Superbe 4,5 pcs à St-Prex avec vue imprenable sur le lac et les Alpes

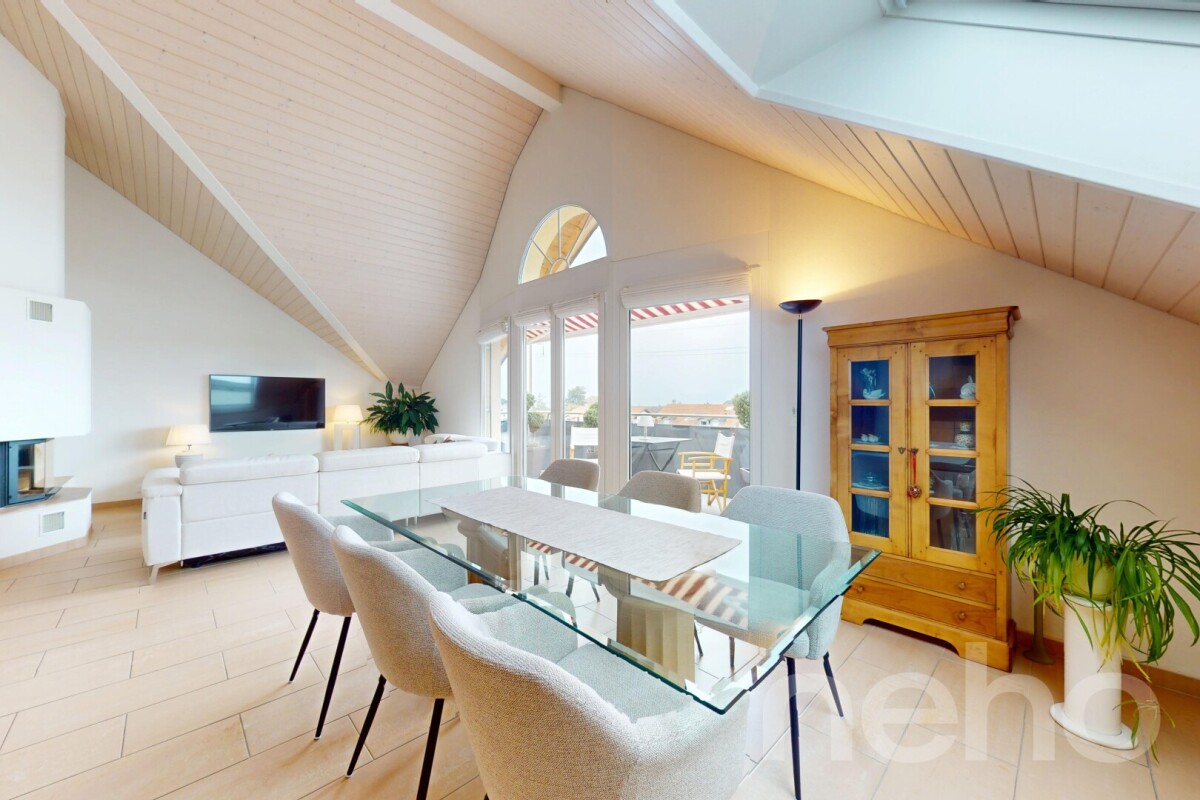
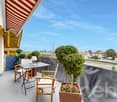
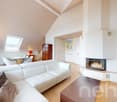
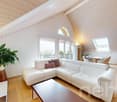
Idéalement situé dans un quartier résidentiel de St-Prex, à deux pas des transports publics et à quelques minutes à pied du centre, ce bel appartement de 120 m² habitables nets séduit par sa vue dégagée sur les Alpes et ses généreux volumes.Baigné de lumière grâce à son exposition plein sud, il bénéficie de larges portes-fenêtres ouvrant sur le balcon ainsi que d'un séjour aux plafonds cathédrale, offrant une agréable sensation d'espace.Le séjour avec cheminée s'intègre harmonieusement à la salle à manger et à la cuisine, créant un espace de vie chaleureux, convivial et parfaitement adapté à la vie de famille comme à la réception.La partie nuit comprend trois chambres et deux salles de bains, dont une suite parentale disposant d'un grand dressing et de sa salle de bains privative.À l'extérieur, une terrasse et un petit jardin privatif avec barbecue, situés au pied de l'immeuble, invitent à profiter pleinement des beaux jours.Un garage en sous-sol ainsi qu'une place de parc extérieure viennent compléter ce bien de qualité.Une visite vous permettra d'en apprécier tout le charme.Adresse exacte disponible après inscription sur neho.ch.VOUS SOUHAITEZ VISITER ? MERCI DE BIEN VOULOIR VOUS INSCRIRE D'ABORD : https://neho.ch/b/1162-26-9Located in a residential neighbourhood of St-Prex, close to transport links and a stone's throw from the centre of St-Prex, this large flat with a net living area of 120m² offering beautiful views of the Alps is an opportunity not to be missed!Its south-facing orientation, large bay windows opening onto the balcony and cathedral ceilings in the living room provide plenty of light and space.The living room, equipped with a fireplace, opens onto the dining room and kitchen in a spacious open-plan layout.The sleeping area has three bedrooms and two bathrooms, including a master suite with a large dressing room and its own bathroom.At the foot of the building, the flat has a terrace and a small garden with a barbecue.The property has an underground garage and an outdoor parking space.A must-see!Exact address available upon registration on neho.ch.INTERESTED IN VISITING THE PROPERTY? PLEASE REGISTER FIRST : https://neho.ch/b/1162-26-9

  • Parking space
  • Balcony / Terrace
  • Garage
  • +2
1 / 11
4.5 rooms, 122m², CHF 1,949,000.–
Auf Anfrage 1, 1162 St Prex

Ground floor 4.5 rooms with garden and basement Villa spirit

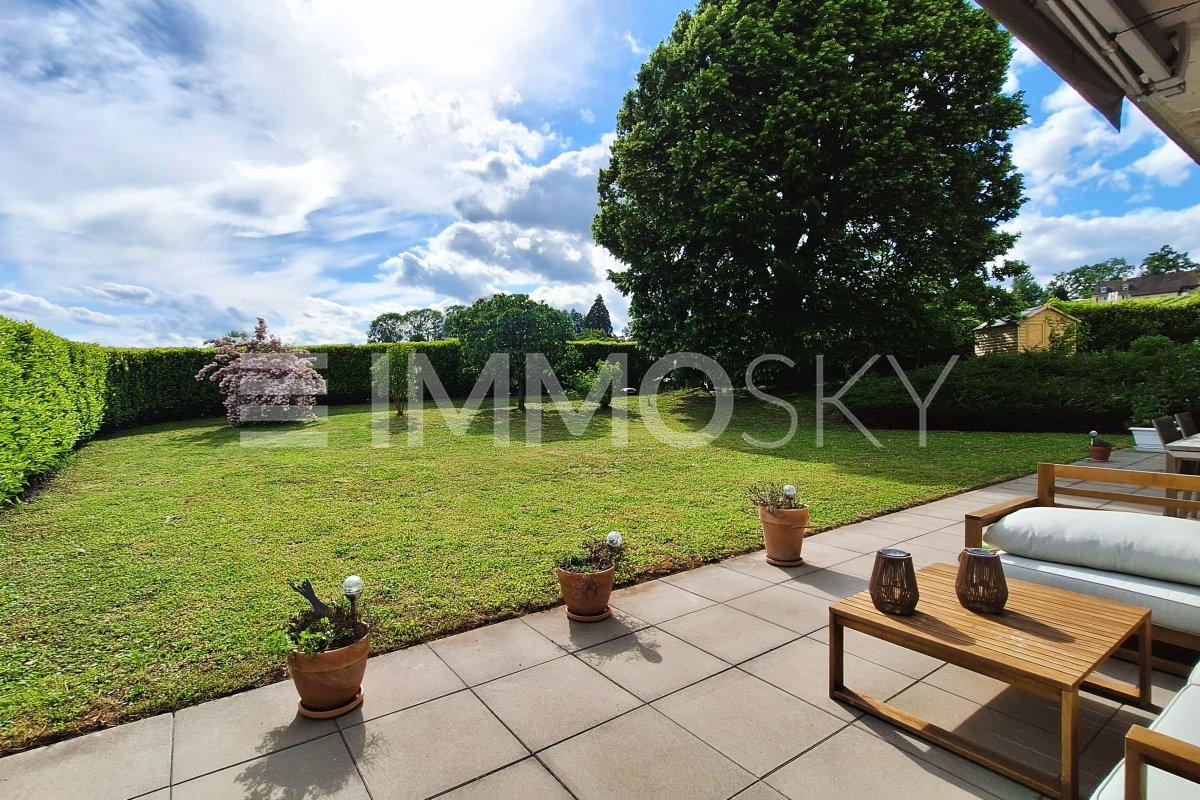
Exclusively, within a privileged environment, this superb ground floor apartment of approximately 122 m² living space (172 m² useful) seduces with its generous volumes and exceptional living space. Located in a human-scale building comprising only three apartments, it occupies the entire ground floor, offering a comfort of life close to that of a house.Its vast private garden of approximately 500 m², a true natural extension of the living spaces, proposes a peaceful environment in everyday life. Benefiting from a good South-West exposure and bordered by hedges, it guarantees intimacy, optimal sunlight, and beautiful moments outdoors.From the entrance, the property charms with its harmonious layout and refined finishes. A entrance hall with integrated cupboards leads to a bright living area composed of a contemporary, fully equipped kitchen, open to a large living room and a dining room with a convivial and elegant atmosphere.Designed for the comfort of the whole family, the sleeping area includes three beautiful rooms of approximately 17 m², 14 m², and 11 m². One of them benefits from direct access to the terrace thanks to large windows and has its own private bathroom. An additional shower room completes this space, combining functionality and intimacy in everyday life.A true asset completes this property: a fully fitted basement of 50 m², directly accessible from the living room. Thanks to its five skylights, this space benefits from a beautiful natural light input and currently accommodates a shower room with WC, a bedroom with dressing room, a cellar, and a laundry room. Versatile, it can easily be rearranged according to the needs of future owners: playroom, wellness area, office, or independent area.Built in 2014, this property has equipment that meets current standards: the production of sanitary hot water is ensured by solar panels, while the underfloor heating, present throughout the apartment, including the basement, functions thanks to a heat pump, guaranteeing comfort and energy performance.Two outdoor parking spaces, one of which is covered, complete this property and offer easy parking. They are offered in addition to the sale price, at a total price of CHF 50,000.A rare opportunity to discover without delay. Contact me for more information and to organize a visit! Christelle Jaquier +41 76 562 98 17


Suggested properties for you based on search results

Other interesting objects