















6 results - Properties for sale with Balcony / Terrace: Siviriez

1 / 13
  • Parking space
  • Balcony / Terrace
  • View
  • +3
5.5 rooms, 162m², CHF 1,190,000.–
Impasse du Pontonney 37, 1678 Siviriez

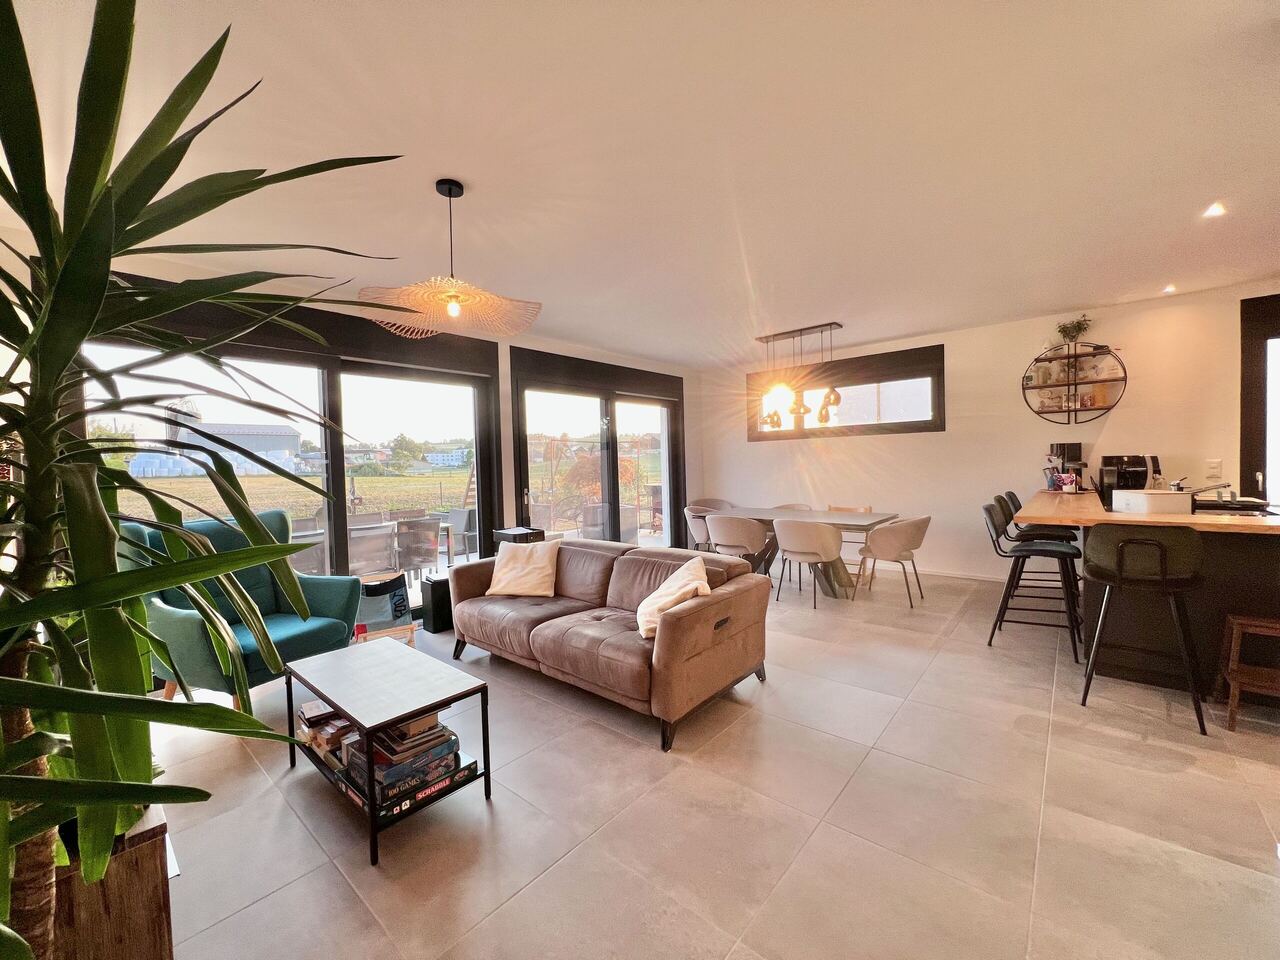
Magnificent 5.5-room attics of 162m² and 153m² terrace

Apartment B201We are offering for sale this magnificent attic apartment 5.5 rooms as per plans, with its exceptional 153m² terrace!Only 35 minutes from Lausanne and 5 minutes from Romont train station!The apartment is divided as follows: • Apartment of 162m² on the 3rd floor • Entrance hall with integrated storage closets • Open, fitted kitchen with large, bright living room of 52m² • Panoramic terrace of 153m² • Parental bedroom with private bathroom and dressing room: 30m² • Three beautiful bedrooms of 13.5m² • Family bathroom with connections for washing machines, guest toilet, and storage room • The apartment has a large cellar of 7.7m² Price for an indoor car parking space: CHF 40,000.-Price for an indoor motorcycle parking space: CHF 12,000.-The advantages of the apartment: • Optimal sunlight • Large terrace • Parental bedroom with private bathroom • Private laundry room • Parking spaces • Proximity to Romont, Bulle, Payerne, Fribourg, Lausanne • Very well connected and close to all amenities • Choice of finishes • Budget for additional expenses of CHF 25,000.- The advantages of the building: • Geothermal heating • Free cooling system • Photovoltaic panels • Quality finishes • Bicycle room • Underground garage • Playground Other available 5.5-room attics:Building A:Lot A301: 5.5 rooms in the attic of 162m² - 3rd floor: CHF 1,225,000.-Building B:Lot B301: 5.5 rooms in the attic of 162m² - 3rd floor: CHF 1,190,000.-Building C:Lot C301: 5.5 rooms in the attic of 162m² - 3rd floor: CHF 1,220,000.-Do not hesitate, contact us to organize a visit!Information and visits:Charlotte Lalancette026 652 81 63c.lalancette@rubik-immo.ch

  • Parking space
  • Balcony / Terrace
  • View
  • +3
1 / 13
  • Parking space
  • Balcony / Terrace
  • Garage
  • +1
11.5 rooms, 194m², CHF 1,800,000.–
Route de Brenles 37, 1678 Siviriez

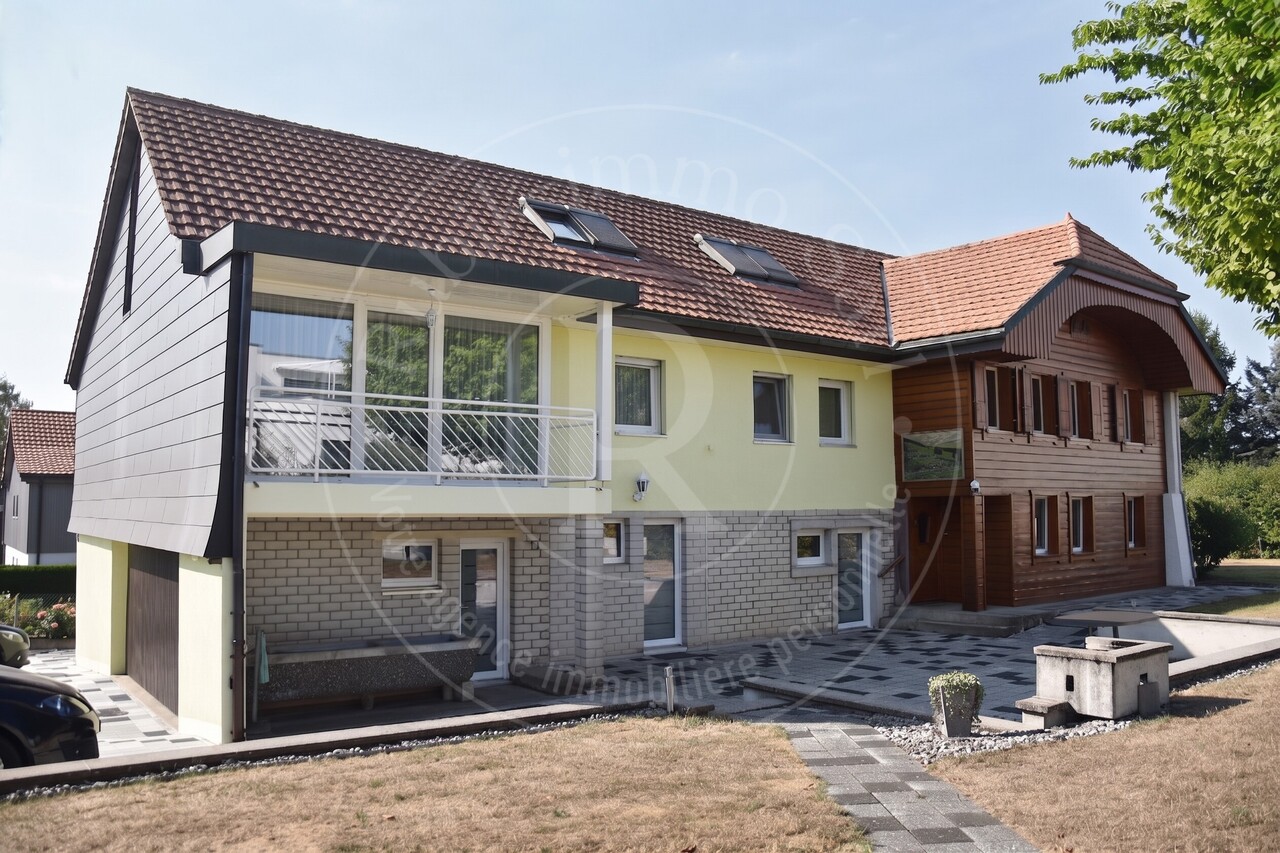
Family house with 2 apartments and large garden

A rare property in Siviriez, with multiple possibilities!Two homes, a beautiful plot and a privileged setting: discover a property full of potential, ideal for a family, an intergenerational project or an investment.Located in Siviriez, this real estate complex offers a particularly interesting combination of volume, comfort, independence and development potential.With its two separate homes, its generous outdoor spaces and its numerous parking spaces, this property allows for different projects: accommodating a large family, living across multiple generations under the same roof while maintaining independence, or enjoying rental income from the second home, currently rented.A property with multiple possibilities, carefully maintained over the years and benefiting from several recent technical improvements. An interesting opportunity for those looking for a pleasant living environment, space and potential returns.Home 1: 113m² Complete renovation in 1993, then partial renovations in 2011 and 2016, it seduces with its generous volumes and a warm atmosphere. • Ground floor • Entrance with built-in closets • Laundry room • Technical room • Garages • 1st floor • Distribution hall • 3 beautiful bedrooms, about 12 to 17 m² • Family bathroom • Kitchen/dining room with open ceiling • Access to the balcony • 2nd floor • Lounge/cinema in mezzanine • Attic Home 2: 81m² Not renovated, but still very well maintained, this second home is currently rented. • Ground floor • Distribution hall • Kitchen • Dining room • Living room • Bathroom • WC • 1st floor • 2 beautiful bedrooms • 2 offices • Access to the balcony • WC Common features:The property benefits from several investments made over the years. • Common technical room • Heat pump with geothermal probe 2022 • Photovoltaic panels 2022 • Water softener 2017 • Window replacement 2014 • Facade renovation Outdoor areas:The property reveals a large, beautifully exposed garden, carefully maintained over the years. Building plot in building zone. • Large, beautifully exposed garden • Large terrace • Garden pavilion type chalet • Vegetable garden • Barbecue • Lawn mower robot Parking: • 1 single garage • 2 double garages • 2 outdoor parking spaces A property to discover:Rare configuration and possibilities, this property offers a privileged living environment and at the same time leaves the door open to numerous projects.Two homes, beautiful volumes, a large garden, recent technical facilities and a carefully maintained environment: a set that truly deserves a visit to appreciate all its potential.To obtain more information or organize a visit, contact us today:Charlotte Lalancette info@rubik-immo.ch 026 652 81 63

  • Parking space
  • Balcony / Terrace
  • Garage
  • +1
Travel time
-
1 / 13
5.5 rooms, 135m², CHF 890,000.–
Impasse du Clos Perroud 8, 1678 Siviriez

Siviriez - 5.5 rooms with private garden and 16 m² cellar

**UNDER CONSTRUCTION - EXPECTED DELIVERY DECEMBER 2027** With its private garden of around 100 m², its four bedrooms and its spacious areas, apartment B1 seduces with its family spirit and its thoughtful layout designed for the comfort of all. On one level, it offers a harmonious living space, where the tranquility of a private exterior combines with the advantages of a contemporary residence.With a living area of around 135 m², this spacious 5.5-room apartment offers a beautiful living room of around 39 m², combining living room and kitchen in a warm and convivial space. Open to a terrace and a private garden of around 100 m², it naturally extends towards the outside, creating an ideal place to share family moments, enjoy sunny days or let children flourish in the fresh air.The sleeping area accommodates four bedrooms, offering each one a personal space and an organization perfectly adapted to the needs of a family. The distribution of the rooms prioritizes functionality, intimacy and comfort in everyday life, in an environment where each volume has been carefully designed to accompany the different stages of family life.Thanks to its south/south-west orientation, the apartment benefits from beautiful natural light and a pleasant exposure. A large cellar as well as two indoor parking spaces complete this property, providing additional storage spaces and comfort in everyday life.A family apartment with the air of a house, where four bedrooms, a generous private garden and a single-level living space come together to offer a daily life marked by comfort, serenity and well-being.

Travel time
-
1 / 9
  • Balcony / Terrace
  • Garage
  • Elevator
  • +1
5.5 rooms, 127m², Price on request
Route de l'Eglise 83, 1678 Siviriez

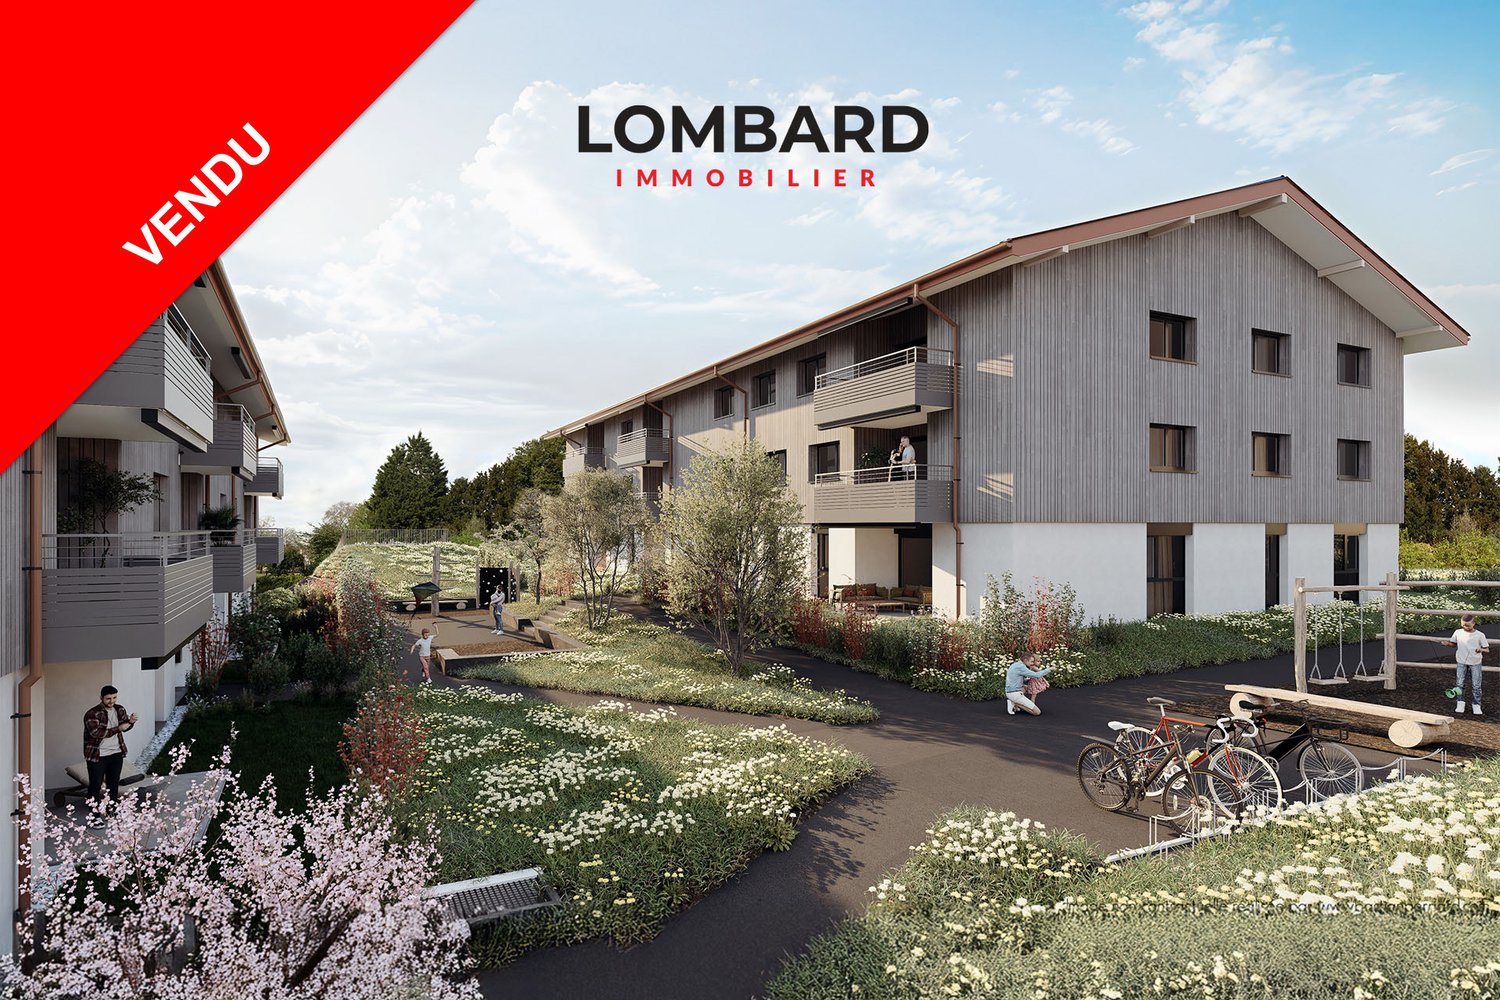
***SOLD*** New 5.5-room apartment on the 1st floor

***SOLD*** For sale in Siviriez: new 5.5-room apartment on the 1st floor in a modern building with elevator.Discover the new promotion « Fô Bèchon », composed of 2 buildings offering a total of 33 new apartments from 1.5 rooms to 5.5 rooms, with a wide range of typologies and price ranges to meet all needs.This real estate project is ideally located in the village of Siviriez (FR). Its central position between Fribourg, Lausanne, and the Broye makes it an ideal place of residence for families and commuters seeking a peaceful environment without being far from amenities.Characteristics of this apartment (B-1.03) : • Spacious 5.5-room apartment with 127 m2 of living space • Fully equipped kitchen (Miele) • Space for washing columns in the apartment • Storage closets at the entrance of the apartment • Materials and equipment of high quality (motorized blinds, triple glazing, mosquito nets, fabric blinds, ambient thermostat, etc.) • Nice terrace of 14.5 m2 • Underground parking, bicycle room, stroller room, and private cellar • Eco-friendly heating with free-cooling and photovoltaic panels The building permit has been issued and the construction has started. The delivery is scheduled for spring 2026.All finishing choices are left to the buyers.Do not hesitate to contact us at 026 663 14 70 or by email: ventes@lombard-immobilier.ch to obtain more information about this project.---------------------------------------------------------------------The village of Siviriez is located in the district of Glâne, in the south of the canton of Fribourg. It benefits from a rural and green environment, very appreciated for its calm and quality of life, while remaining well connected to regional centers such as Romont (5 minutes), Moudon (15 minutes), Bulle (20 minutes), or Lausanne (40 minutes).Siviriez has kindergarten and primary schools directly in the commune, allowing for nearby schooling for young children. The students of the orientation cycle pursue their education in the regional establishments, notably in Romont, easily accessible. The commune and the region also offer structures for welcoming children and toddlers, responding to the needs of active families.The village offers several shops and services in the vicinity (grocery store, bakery, restaurants, communal services), ensuring daily needs. For a wider offer (shopping centers, large surfaces, hospital, cultural infrastructures), the inhabitants quickly reach Romont or Moudon.Siviriez is served by regional bus lines (TPF) connecting the commune to the CFF stations of Romont and Moudon, offering efficient connections to Fribourg, Lausanne, and Bern. The main road axes (Bern road, A12 highway) are easily accessible, allowing for quick car trips to the entire region.

  • Balcony / Terrace
  • Garage
  • Elevator
  • +1
Travel time
-
1 / 12
  • Balcony / Terrace
  • Child-friendly
5.5 rooms, 150m², CHF 1,185,000.–
1678 Siviriez

Beautiful individual family villa with 165 m2 and garden

Built in 2023 on a plot of 449 m2 , this beautiful individual villa with traditional construction charms with its modern architecture, the quality of its construction, and its beautiful volumes. Erected on three levels, it offers approximately 165 m² of useful space, of which 131 m² are habitable, perfectly distributed in 5.5 rooms to meet the needs of family life. Located in a pleasant residential area of villas, in immediate proximity to the village center, it benefits from a particularly sought-after location. Its garden oriented south enjoys beautiful sunshine throughout the day and offers a pleasant unobstructed view of the surrounding countryside, while remaining close to shops and amenities. The villa offers spacious and bright rooms, contemporary materials, and quality finishes. Its recent design also allows for low charges and excellent energy efficiency, for optimal daily comfort. For families, the school sector is expected to evolve soon with the realization of a new school that should allow the different classes to be grouped on a single site. Currently, the school levels are distributed in several villages of the commune, with an organized bus system to ensure the transport of children. This property thus offers a rare balance between country life and proximity to large urban centers, in a calm, residential, and particularly suitable environment for a family looking for space, comfort, and modernity. Distribution Basement - Distribution hall - Storage under stairs - 1 heated room: games, office, guest room, ... - 1 wine cellar - 1 pantry - 1 laundry room - 1 boiler room Ground floor - Entrance (cloakroom) - Guest toilet - Open living room with double glazing to terrace and garden access - Kitchen with island (sink) 1st floor - Distribution hall - 2 bedrooms - 1 bathroom: toilet, 1 bathtub, 2 sinks - 1 parental bedroom with dressing room - 1 private shower room: toilet, shower, 2 sinks Exterior - Garden - Garden shed - 2 covered parking spaces + charging station - 1 motorcycle parking space In brief: Year of construction 2023 Sales area 150 m2 Living area 131 m2 Useful area 165 m2 Cubage 880 m3 Number of levels: 3 Number of rooms: 4.5 rooms Number of bedrooms: 3 Heated with a skylight in the basement Number of bathrooms: 2 Guest toilet: Yes Cellar: Yes Balcony and terrace: Yes Heating Fuel Air-water heat pump with free cooling Distribution Floor Photovoltaic panels Electric charging station Water softener Fly screens on windows Contact and visit: Marjorie Kleeberg 076 552 75 15

  • Balcony / Terrace
  • Child-friendly

Suggested properties for you based on search results

Other interesting objects