54 results - Properties for sale: Sion

New building
Cyril Bieckens

Cyril Bieckens

1 / 6
Cyril Bieckens

Cyril Bieckens

  • Garage
  • View
  • Child-friendly
5.5 rooms216m²CHF 1,990,000.–
Chemin de gravelone, 1950 Sion

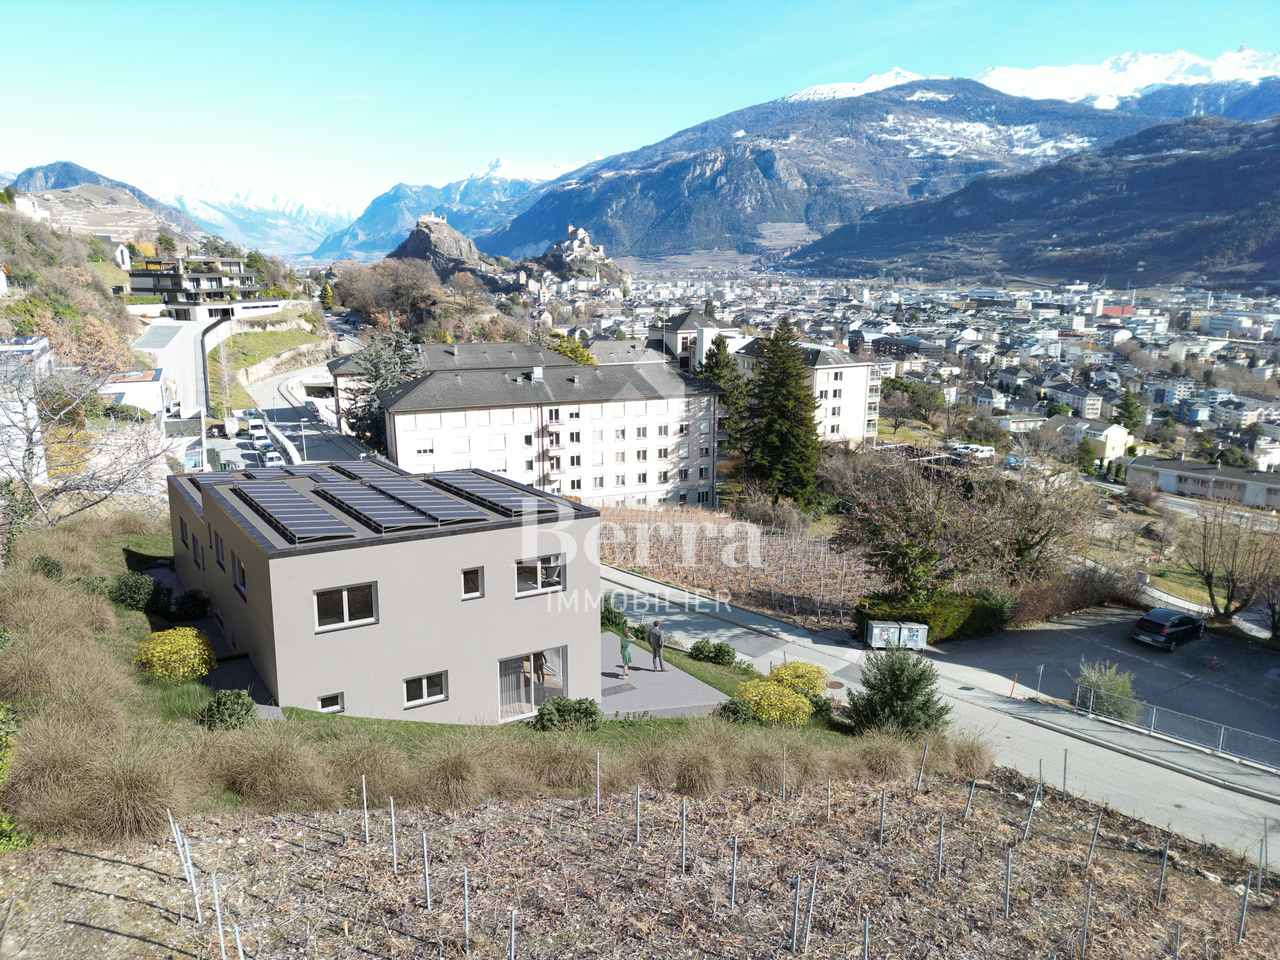
New contemporary villa - South-West orientation - Start of construction

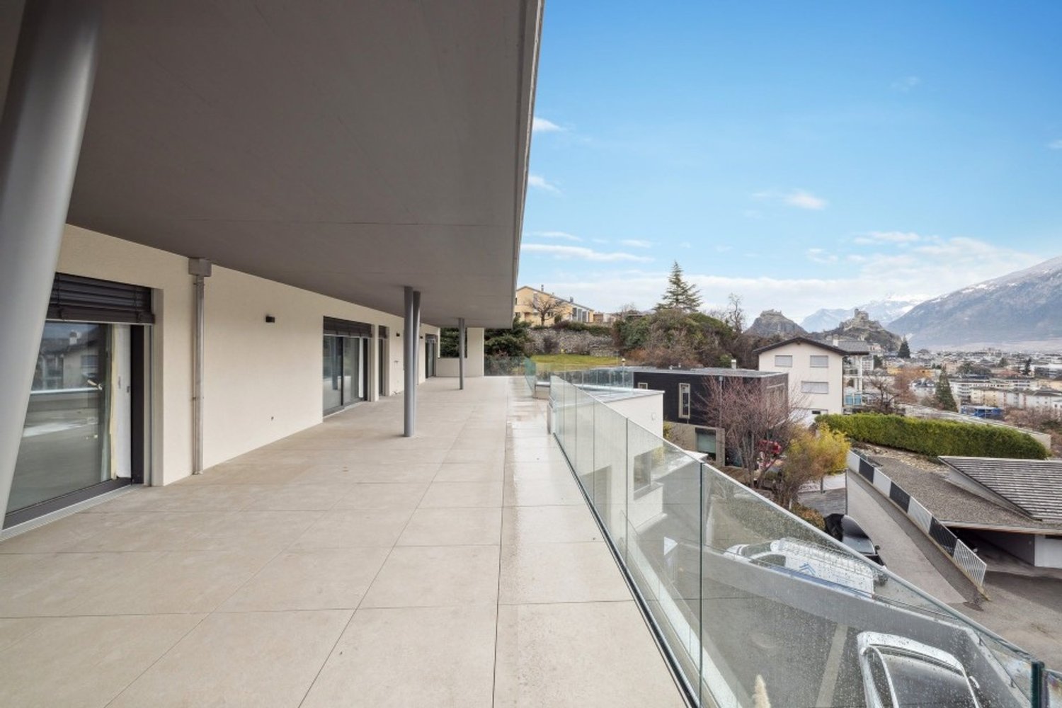
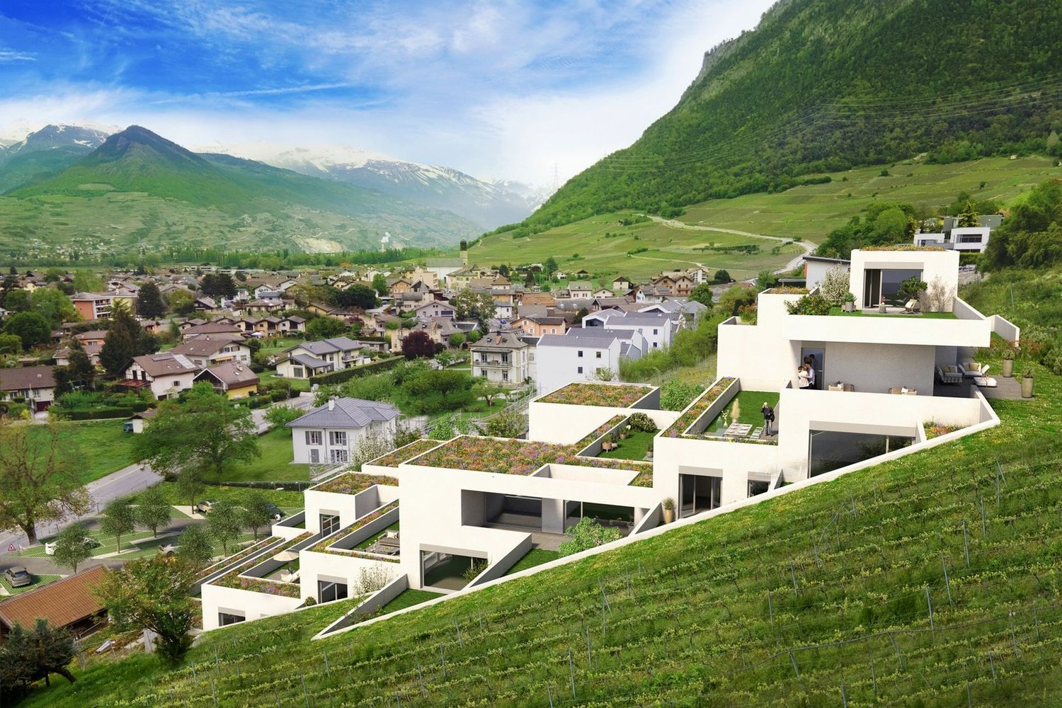
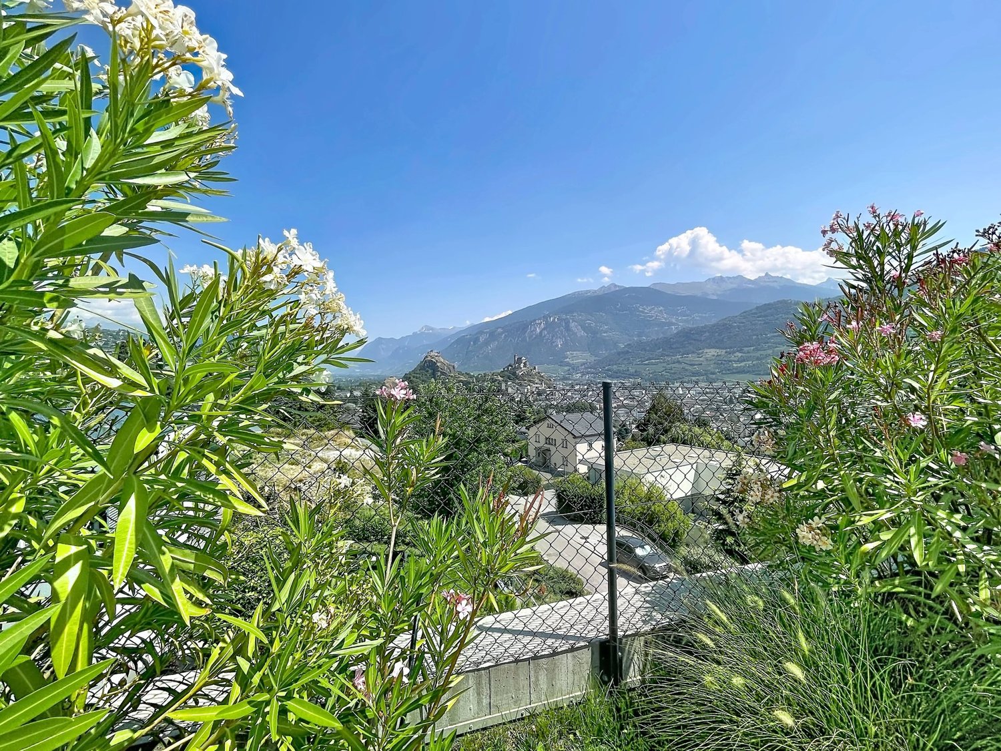
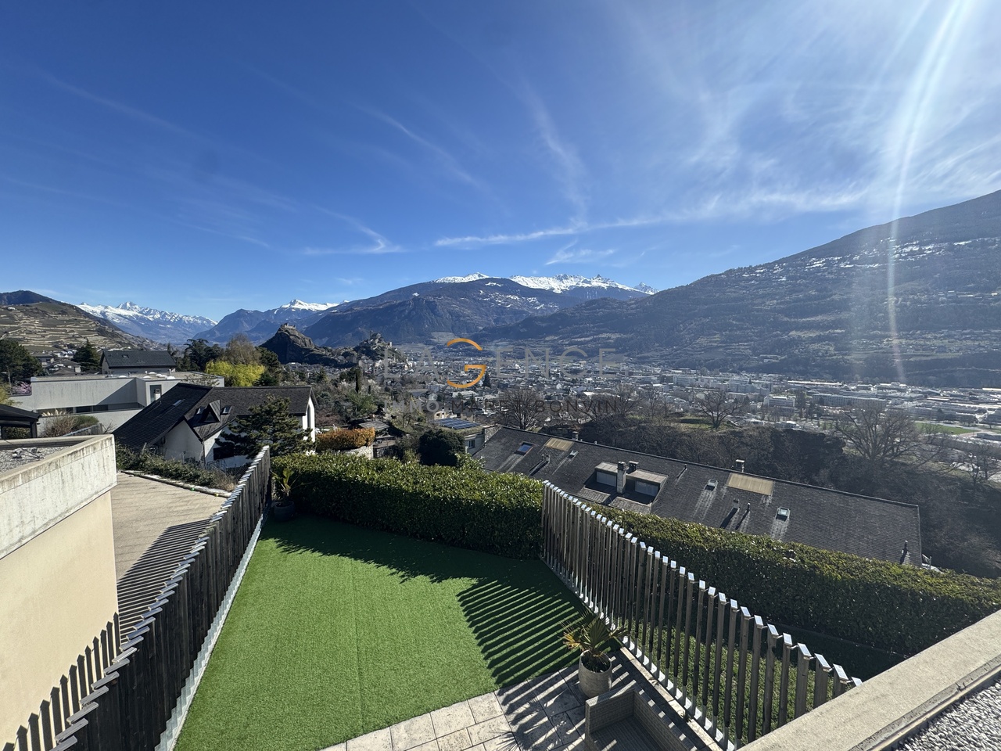
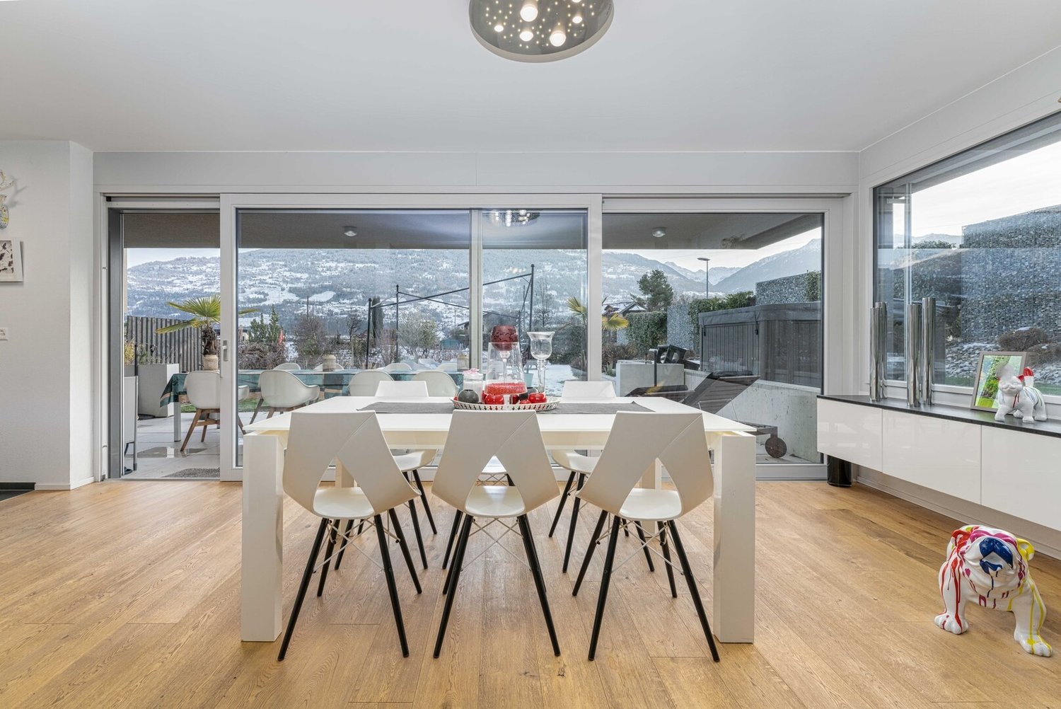
New contemporary villa - South-West orientation - Start of constructionLocated on the heights of Gravelone in Sion, this semi-detached villa built on an individual plot benefits from a calm residential environment, optimal sunshine throughout the day, and a panoramic view of the Rhone plain and the surrounding mountains.Its South-West orientation, combined with a slightly elevated position compared to the other villa, gives it remarkable brightness as well as a feeling of intimacy that is particularly appreciable.Key points • Unobstructed view and privileged environment • Imminent start of construction • Possible interior customization • Very good potential for appreciation at delivery • Rare property for sale in this sector Main features • Modern architecture with clean lines • South-West orientation, excellent brightness • Semi-detached villa on individual plot • Living area approx. 216 m² In brief... • Living/dining room of approx. 45 m² • 4 bedrooms • 2 bathrooms + 1 guest toilet • Independent laundry room • Private terrace and garden • Garage and technical rooms in basement • Air-water heat pump and underfloor heating • Photovoltaic installation • Finishes to the buyer's taste (kitchen, sanitary, floors) with allocated budgets DistributionGround floor • Entrance hall • Guest toilet • Distribution/staircase • Storage room • Large living area with direct access to terrace and garden First floor • Parental bedroom • Two additional bedrooms • Office/bedroom • Two bathrooms • Laundry room Construction and servicesThe construction meets current standards, with efficient insulation, triple glazing, low-temperature heating, and selected materials for their durability and energy efficiency.LocationThe plot is located on Chemin de Gravelone in Sion and benefits from a sought-after residential area, close to the city center, schools, and amenities, while preserving a green and peaceful character.Full documentation available upon request! Do not hesitate to contact us for a visit request.All our properties on www.berra-immonilier.ch

  • Garage
  • View
  • Child-friendly
1 / 9
5.5 rooms128m²CHF 895,000.–
Auf Anfrage 1, 1950 Sion

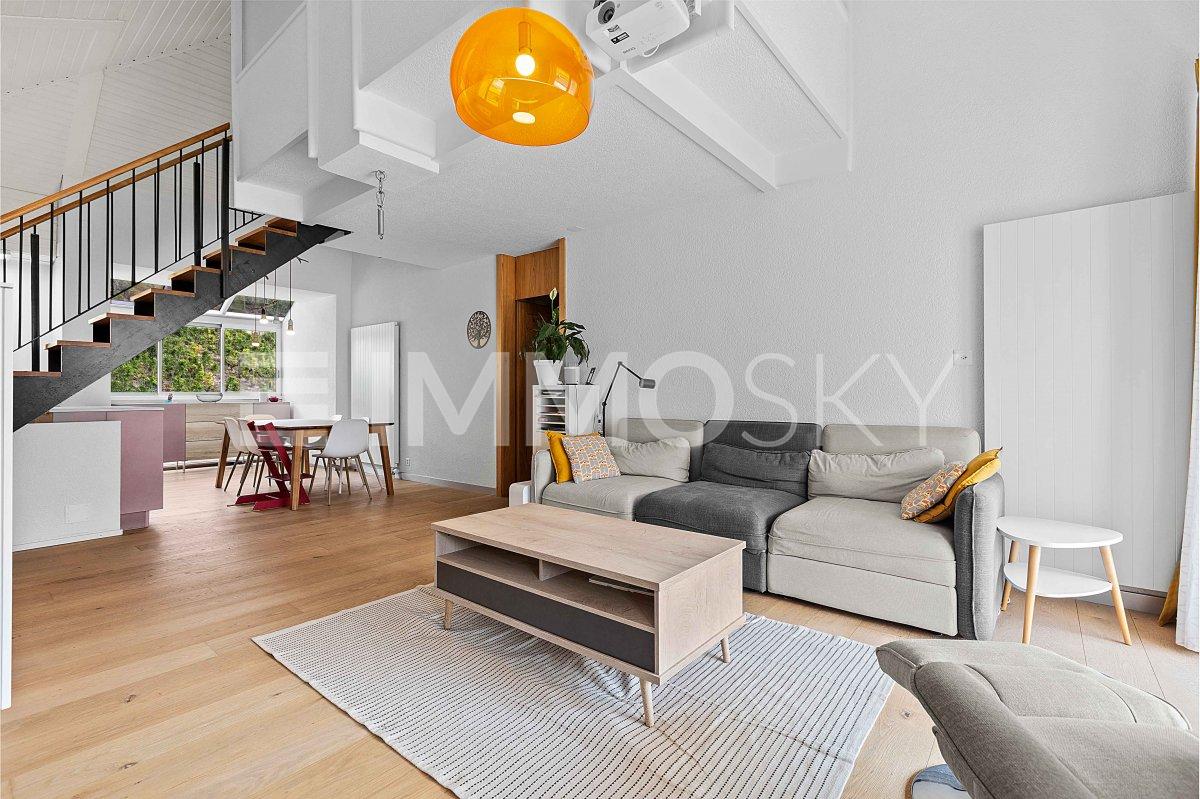
Family duplex renovated with charm and comfort in Gravelone

In the sought-after residential area of Gravelone, discover this duplex of approximately 120 m² of gross floor area, entirely renovated between 2020 and 2024. Spread over several levels, it offers a particularly pleasant configuration for a family.This exclusive ImmoSky offer stands out for its main advantages:+ Beautiful, bright living room + 4 bedrooms, including a parental suite with bathroom on the upper floor+ A bathroom with washing column+ An outdoor parking space with electric charging point (at an additional CHF 20'000.- to the sale price)+ A cellar and a storage roomImportant improvements have also been made to the condominium. The insulation of the exterior envelope and the roof contributes to excellent thermal comfort, both in summer and winter.The installation of solar panels with an RCP system also allows for mutualized energy production, with better control of charges and a more sustainable approach to housing.Outside, residents enjoy a large, secure, and well-maintained communal garden. A protected play area allows children to fully enjoy the outdoor spaces, while the exits to the mountains and greenery offer a particularly pleasant setting for everyday life.The residential situation allows for a combination of calm and proximity to amenities: schools, shops, and transportation are quickly accessible, making it easier to organize family life.A renovated and versatile duplex, offering beautiful volumes, four bedrooms, and a pleasant residential environment: an ideal property for those looking for a family living space in Gravelone.For any additional information or to organize a visit, contact me! Philippe Boichat +41 79 897 62 23

1 / 13
5.5 rooms157m²CHF 980,000.–
Route de Baravoué 5, 1950 Aproz Sion

Villa with wellness space surrounded by apricot trees

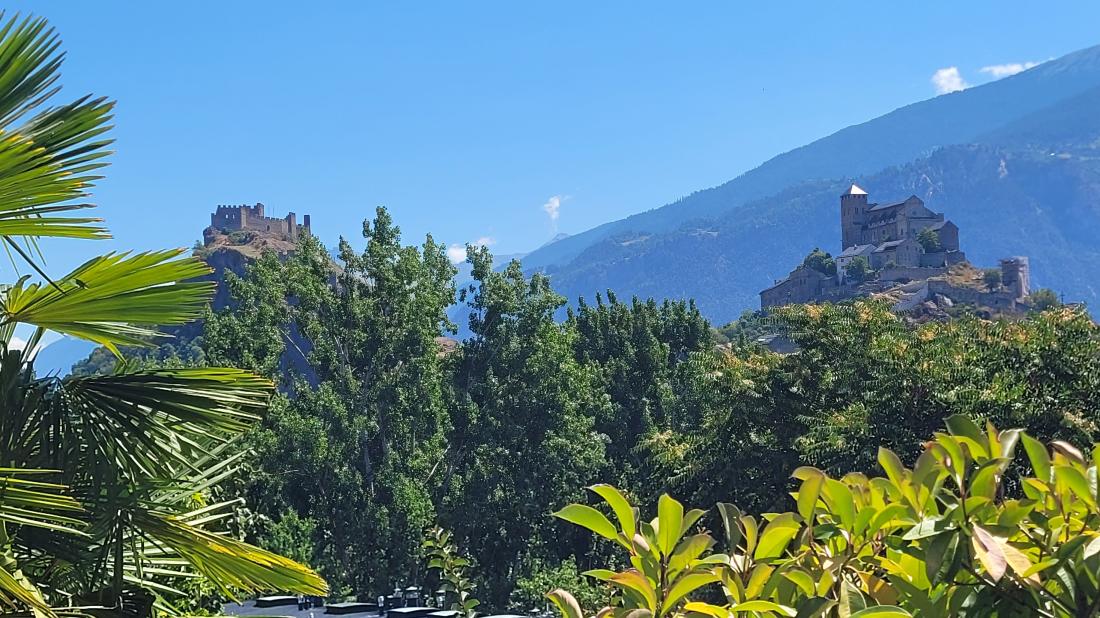
Located in the charming and peaceful village of Bieudron, in the immediate vicinity of Aproz and along the Rhône, this magnificent property benefits from a privileged location. You can reach Sion in just 9 km and the Haute-Nendaz tourist resort in 18 km. The Conthey and Riddes highway entrances are just 10 minutes away, offering optimal accessibility. For families, a school bus stops near the house.Nestled at an altitude of 580 m, the house enjoys an enchanting setting surrounded by apricot orchards, on a generous plot of 4'679 m². The view is exceptional: the surrounding mountains, the Rhône, the plain, and in the distance, the Valère and Tourbillon castles offer themselves to you in all their splendor. Thanks to its orientation and clearance, it enjoys remarkable brightness.Built in the early 2000s, this property stands out for its vast wellness space, a true oasis of relaxation and well-being in the heart of your home.It is spread over 2 levels:Ground floor- Large living room with stove- Dining room with stove- Open kitchen- Guest toilet- Large veranda with triple glazing and access to a magnificent terrace with stone slabs and garden with waterfall- Stone cellar1st floor, sleeping area- 3 bedrooms, 2 with balcony- 1 Italian-style shower room made in 2019 with window door and access to the outdoor whirlpool- Clearance with water connection for installing a washing machine or additional sink1st floor, wellness area- Large bright open space with sink and Italian shower, which can be used as a fitness room, relaxation room, or treatment room- Outdoor whirlpool for 5 people, accessible from the open space or from the bathroom on the night side- Traditional hammam for 6 peopleThe property also has:- 1 large garage with windows- 1 garden shed- 1 carport for 2 carsTwo additional vehicles can be parked outside in front of the house.Note that exterior painting work (facade and shutters) and interior painting work (ceilings) were completely done in 2025.This property is available as a main or secondary residence for our Swiss or foreign clientele with a B or C permit.Some images have been generated by artificial intelligence

Travel time
-
Stéphane FERREIRA

Stéphane FERREIRA

1 / 13
Stéphane FERREIRA

Stéphane FERREIRA

  • Parking space
  • Balcony / Terrace
  • Garage
  • +1
5.5 rooms170m²CHF 1,090,000.–
1950 Sion

Contemporary villa between elegance, comfort and nature

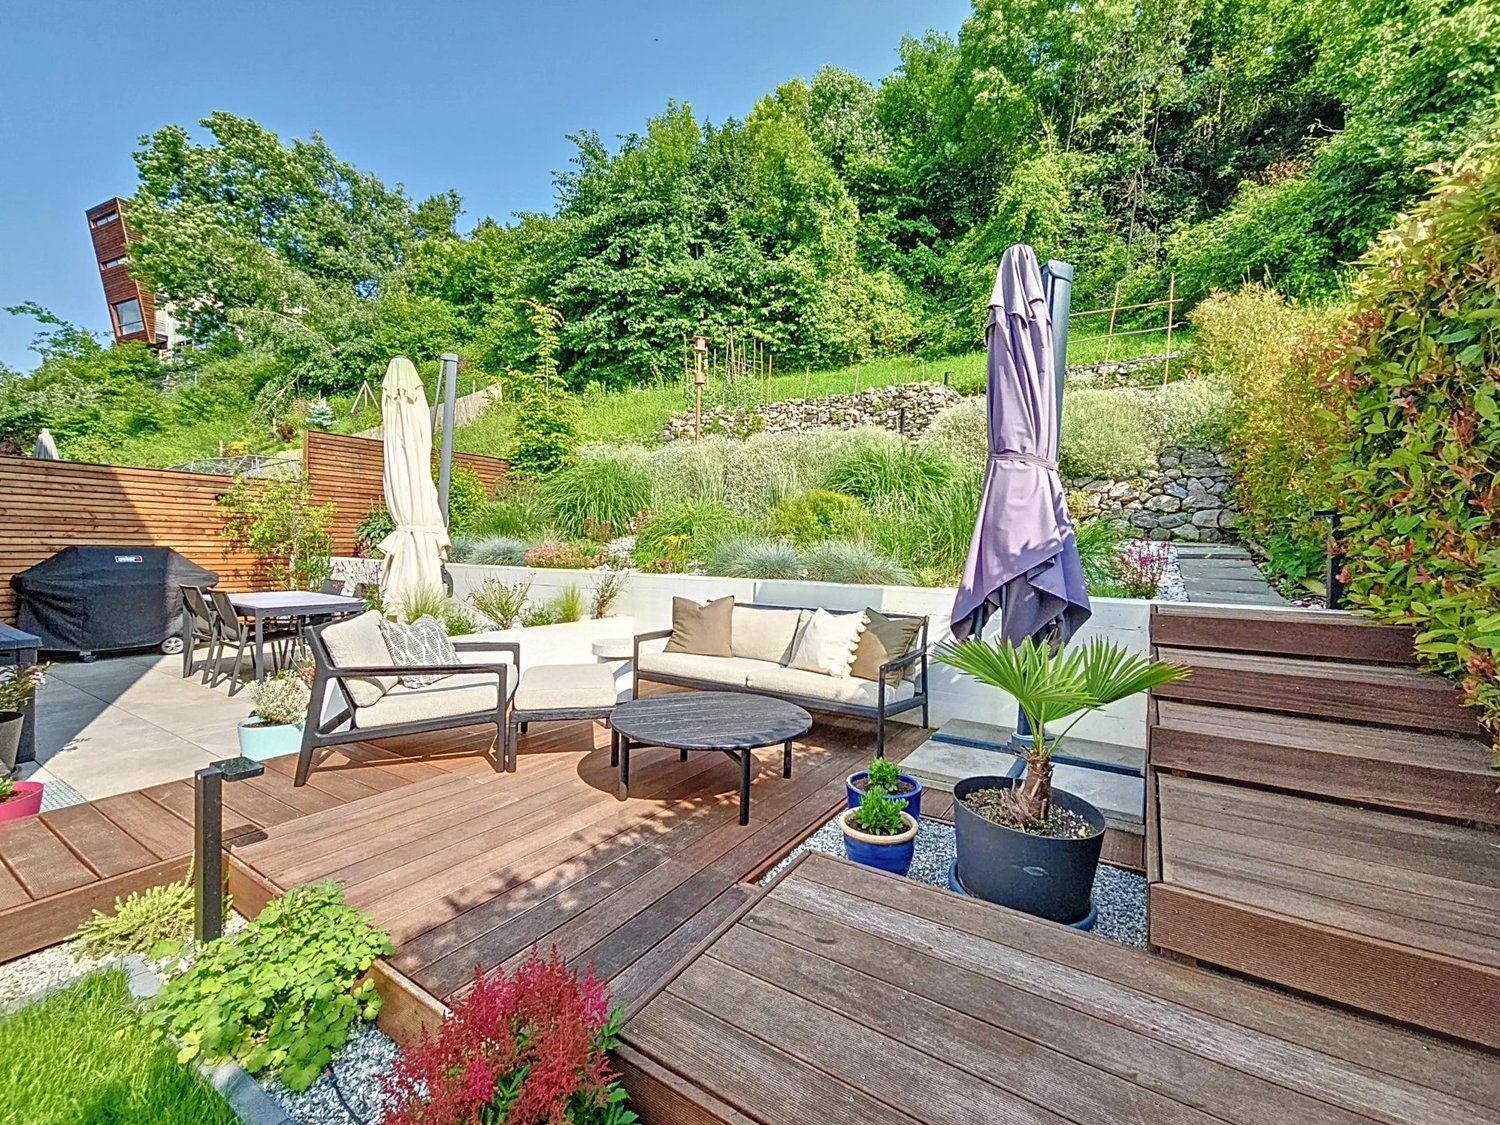
Discover this contemporary semi-detached villa with 5.5 rooms in Arvillard, in the municipality of Sion, ideally located in a quiet, green and sought-after residential area. This modern family home, available from May 1st, 2027, seduces with its generous volumes, careful architecture, quality finishes and numerous outdoor spaces tastefully arranged. Benefiting from a peaceful and preserved environment, this family home near Sion offers a privileged living environment, close to amenities, while allowing you to fully enjoy the tranquility of a residential area. From the arrival, the property has two outdoor parking spaces as well as a private garage with direct access to the house, offering a particularly appreciable comfort in everyday life. On the ground floor, there is an entrance hall with integrated wardrobe and a heated, multipurpose room that can be arranged according to needs in an office, playroom, leisure space or additional bedroom. A technical room with laundry space completes this level and ensures a practical and functional organization of the house. On the upper floor, the vast living room benefits from generous openings that bring beautiful natural light throughout the day. This convivial living space gives access to a northwest-facing balcony, ideal for enjoying the end of the day and admiring the sunsets. The modern, open kitchen with central island is high-end equipped and integrates harmoniously into the living room and dining area. It offers an environment that is both aesthetic and functional, perfectly adapted to family life and shared moments with friends. The living area with a guest toilet directly leads to a large, south-facing terrace, completed by a wooden relaxation area and direct access to the garden. This pleasant outdoor space is a true extension of the house and lends itself perfectly to outdoor meals, relaxation moments and summer evenings. An external staircase also allows easy connection between the parking and the terrace. The private garden, laid out on several levels, offers a green, intimate and particularly pleasant environment. The different levels accommodate flower beds, decorative shrubs as well as a tiered garden, making this outdoor space an ideal area for nature and gardening lovers. Carefully maintained and perfectly structured, the garden allows you to enjoy a peaceful environment without direct visibility, while also offering several areas for relaxation or reception. The top floor is entirely dedicated to the sleeping area and offers a calm and restful atmosphere. A large landing serves a parental suite with private bathroom, two bright rooms as well as a modern shower room. The spaces have been carefully designed in a modern and harmonious style, offering each family member a comfortable and pleasant space. Built with quality materials and regularly maintained, this 5.5-room semi-detached villa is in excellent condition and requires no particular work. It represents an ideal opportunity for a family looking for a modern house for sale in Sion, offering beautiful volumes, a garage, several parking spaces, a private garden, a south-facing terrace and a quiet residential environment. Contact us to organize a visit and discover this family home in its environment. The sales file can be downloaded directly from our website omnia.ch.

  • Parking space
  • Balcony / Terrace
  • Garage
  • +1
Touam Dalila

Touam Dalila

1 / 10
Touam Dalila

Touam Dalila

6.5 rooms233m²CHF 1,495,000.–
A Sion, 1950 Sion

Two apartments in Gravelone - exceptional address on the heights of Sion

In one of the most exclusive and sought-after neighborhoods of Sion, this rare property embodies a privileged quality of life, where elegance, serenity, and spectacular panorama come together harmoniously.Bathed in light thanks to an ideal south-facing exposure, the main apartment seduces from the entrance with its generous volumes and refined atmosphere. The living spaces, carefully designed, open naturally to the outside, offering a perfect continuity between interior and terraces, where the gaze gets lost on a breathtaking Alpine landscape. The parental suite, a true private cocoon, benefits from direct access to this luminous and peaceful environment.The night and work areas have been designed to combine comfort and intimacy, while each detail reflects a demanding lifestyle in a warm and contemporary setting.On the lower floor, a fully renovated, independent apartment enriches this property, offering multiple possibilities, whether it's to welcome family and guests or to generate rental income, while preserving perfect independence.A garage box for two vehicles as well as a cellar complete this exceptional property.Rare on the market, this property offers a perfect balance between tranquility, optimal sunshine, and proximity to the center of Sion, in one of the most sought-after environments in the region.Distribution: The 5.5-room apartment with a surface area of 189m2 is distributed as follows:- Beautiful entrance hall with wardrobe and guest toilet- Separate kitchen with access to a pleasant, shaded terrace- Bright living room with dining area- Large space dedicated to an office- Parental bedroom en-suite with shower (Italian shower) and access to a south-facing terrace- Two additional bedrooms- A bathroom; WC, windowsIn addition CHF 300'000.- Secondary apartment 3 rooms on the lower floor with a surface area of 44m2 consists of:- A new, separate kitchen- A comfortable living room- A bedroom- A bathroomAnnexes:Garage box for 2 vehiclesCellar

Touam Dalila

Touam Dalila

1 / 11
Touam Dalila

Touam Dalila

10 rooms320m²Price on request
A Sion, 1950 Sion

Exceptional property with panoramic views of the castles | Ultra-sought-after neighborhood

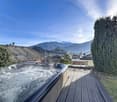
The house develops approximately 320 m² of living space, complemented by a vast basement of 190 m², offering rare volumes and a remarkable quality of life. This rare property seduces with its premium location, its generous volumes, its high-end amenities, and its unique panorama, addressing a clientele seeking an exclusive and privileged living environment.From the entrance, a spacious hall with storage welcomes visitors and announces an elegant and refined atmosphere.The large living room, sublimated by a central fireplace, opens onto a terrace and a garden exposed to the full South, offering exceptional brightness and perfect continuity between indoors and outdoors.The dining room, harmoniously open to the living room, extends to a dedicated TV and reading area.The ground floor proposes a parental suite with a bathroom including a shower and a bathtub, as well as a large bedroom with its own shower room.Upstairs, two comfortable bedrooms, a vast bedroom with a dressing room, a bathroom equipped with a large shower and a double sink, as well as a generous multipurpose space that can accommodate a TV lounge, an office, or a game room, compose a refined and modular sleeping area. Access to the attic offers additional storage possibilities.The 190 m² basement houses a large fitness room, a PC room that can serve as a storeroom, a spacious laundry room, and a technical room.The outdoors invite relaxation with an outdoor jacuzzi offering an impregnable panoramic view of the castles, the true signature of this exceptional property.

1 / 10
6.5 rooms206m²CHF 1,560,000.–
1950 Sion

Spacious 6.5-Room Apartment with Mountain View in Sion

Located in a privileged setting in Sion, this magnificent 206 m² apartment with a separate bedroom offers a unique living environment combining elegance, comfort and tranquillity. Nestled on the 3rd floor of an exclusive residence comprising only six condominium units, this property captivates with its generous layout, exceptional natural light and open views over the city of Sion and the majestic Valais Alps. Its highly sought-after and uncommon 6.5-room single-level layout provides an ideal setting for refined family living or for those who appreciate generous living spaces. From the moment you enter, a spacious hallway welcomes residents and guests, gradually revealing the apartment's harmonious proportions. The heart of the home is an elegant living room with a fireplace, flooded with natural light thanks to the large sliding glass doors, creating a warm and inviting atmosphere throughout the seasons. The separate kitchen, redesigned in 2020, combines functionality and elegance. It features a pleasant dining area and opens onto a balcony enjoying a privileged orientation and spectacular panoramic views of the surrounding mountains. The sleeping area offers five comfortable bedrooms, including a generous master suite, as well as three carefully maintained sanitary facilities: a guest WC, a bathroom with bathtub and a shower room. The quality of the materials and the cohesive interior design create a timeless atmosphere throughout the property: marble flooring in the main living areas, parquet flooring in several bedrooms and carefully selected finishes. Thanks to its East-West dual exposure, the apartment enjoys remarkable natural light from morning until evening. The three terraces extend the indoor living spaces harmoniously and provide the perfect setting to enjoy sunny days, outdoor dining and the contemplation of the alpine landscape. The residence also offers a range of amenities designed for everyday comfort, including a new-generation elevator (6 people / 675 kg), shared laundry facilities, bicycle storage, intercom system and high-speed internet access. Built in 1962, the building features a traditional and solid construction. It is scheduled for upcoming renovation work in order to meet current energy efficiency standards and further enhance the value of the residence. All windows were replaced in 2018 with PVC double-glazed units, significantly improving the apartment's thermal and acoustic comfort. Future renovation work on the building envelope is planned to further enhance the quality and sustainability of this exceptional property. A unique residence for those seeking space, natural light and a privileged quality of life, while benefiting from immediate access to all urban amenities. A character-filled apartment where every room tells a story and where the view becomes a true art of living.

1 / 10
6.5 rooms288m²CHF 2,890,000.–
Rue du Pré-d'Amédée 46, 1950 Sion

Sion, exceptional 6.5-room villa – Spectacular view, 288 m² living space and peaceful surroundings

Certain addresses possess a particular soul. This villa is undoubtedly one of them.Located in one of the most confidential and sought-after streets in Sion, it benefits from a slightly dominant position offering an exceptional view of the Valère and Tourbillon castles, as well as the roofs of the old town and the surrounding Alpine reliefs.Access to the property is via a charming path bordered by rosemary, immediately announcing a peaceful atmosphere. The plot, generous and lively, is enhanced by fruit trees and carefully designed outdoor spaces. A south-facing terrace, as well as an elegant, shaded pergola, invite you to fully enjoy the exceptional setting, in any season.Inside, the house reveals harmonious and bright spaces, designed for comfort and conviviality. The living room, structured around a fireplace, opens widely onto the outside and offers an unobstructed view of the landscape. The kitchen, semi-open and functional, integrates naturally into the life of the house.The parental suite, located on the ground floor, offers an intimate and peaceful space, while the upper floor accommodates several bright rooms, some of which have direct access to a terrace, as well as a dedicated bathroom.As you move through the spaces, the house reveals an obvious fact: each room dialogues with the outside, creating an atmosphere that is both warm and balanced.A rare place to live, where serenity, light, and exceptional panorama come together.

Marlène HAENNI

Marlène HAENNI

Courtage

Travel time
-
Stéphane FERREIRA

Stéphane FERREIRA

1 / 13
Stéphane FERREIRA

Stéphane FERREIRA

  • Parking space
  • View
5.5 rooms250m²Price on request
1950 Sion

Open House Day!

We are organizing an open house on Saturday, September 5th from 2:30 pm to 5:00 pm (BY RESERVATION ONLY): https://doodle.com/sign-up-sheet/participate/49c5d487-9a40-449e-98bf-90cb21c6c0ef/select Discover an exceptional property located in the prestigious Gravelone district of Sion, one of the most sought-after addresses in Valais. This contemporary villa with bold architecture and elegantly resolute lines offers a unique living space where design, comfort, and spectacular panorama come together in perfect harmony. From the very first moments, this high-end villa seduces with its generous volumes, omnipresent luminosity, and the quality of its amenities. The large bay windows create a perfect harmony between indoor and outdoor spaces, offering an unobstructed view of the Valère and Tourbillon castles, the city of Sion, and the Valaisan mountains. The entrance hall opens onto two elegant suites, each benefiting from integrated storage and a private shower room. The vast living room, sublimated by a through fireplace, communicates with a convivial dining room and a fully equipped high-end kitchen, creating an ideal reception space for family and friends. A second living room, easily convertible into an office, library, or additional suite, offers great flexibility in layout. A hammam space, which can also be converted into an additional bathroom, a guest toilet, and a technical/laundry room complete this property harmoniously. The exteriors have been designed as true living spaces. On the lower level, a pleasant south-facing garden benefits from a building permit for the construction of an in-ground pool, offering the opportunity to create an exceptional relaxation area. On the upper level, a large patio with a jacuzzi allows for privileged moments to be enjoyed in complete intimacy. The highlight of this property is its magnificent 360-degree panoramic rooftop, offering a spectacular view of the iconic castles of Sion, the vineyards, the Rhone valley, and the Alpine peaks. A unique place to admire each sunrise and sunset in an exceptional environment. A building permit is also available for the construction of a covered area that can accommodate three vehicles, providing a real added value to the future owner. As a nod to the Valaisan art of living, a hundred Fendant vine stocks complement this property, allowing wine enthusiasts to enjoy their own harvest every year in an exceptional setting. The villa currently has three outdoor parking spaces. Additionally, parking spaces can be purchased in the nearby underground parking lot, providing optimal comfort and an ideal solution for owners and their guests. Rare on the Sion real estate market, this architect's villa in Gravelone will seduce buyers looking for an exclusive property that combines contemporary architecture, high-end amenities, energy efficiency, and a privileged location. A unique opportunity to acquire a residence where every detail has been thought out to offer an unparalleled living experience. Contact us today to organize a private visit and discover this exceptional property. The complete sales dossier can be downloaded directly from our website www.omnia.ch.

  • Parking space
  • View
1 / 13
7.5 rooms199m²CHF 1,490,000.–
1950 Sion

Exceptional Apartment in the Prized Gravelone Neighborhood

Located in the highly sought-after Gravelone neighborhood, this magnificent 7.5-room duplex benefits from a privileged location, while offering a calm and green residential environment, it offers all the advantages of a villa without the disadvantages. With its spectacular view of the Valais mountains, the Rhone valley, and the iconic Valère and Tourbillon castles, this rare property combines elegance, comfort, and quality of life.Developing a generous living area of approximately 200 m² spread over two levels, this apartment immediately seduces with its harmonious volumes, its brightness, and the nobility of its materials. Designed for a comfortable family life, it offers functional and warm spaces in a refined atmosphere.A spacious and refined interiorThe main level accommodates a superb master suite with private bathroom, dressing room, and direct access to a private laundry room. From the bedroom as well as the laundry-dressing area, a charming private garden carefully landscaped and equipped with an automatic irrigation system pleasantly extends these spaces, offering greenery and intimacy. This space belonging to the PPE is used exclusively for this apartment.This level also includes: • a toilet with shower, • a large living room filled with light and a standard fireplace, • an elegant bar area, • an open dining room with sliding doors to the kitchen, • direct access to a large southwest-facing balcony offering an exceptional panoramic view of the Alps and the two castles of Sion • a large balcony with a barbecue and drip irrigation system On the upper floor, a hall allows for multiple possibilities of layout: office space, library, relaxation area, or game room.This level also includes: • three beautiful bedrooms, • a large bathroom with bathtub, shower, toilet, and double sink, laundry chute • a spacious attic, • several integrated storage spaces. The apartment has two independent entrances, a rare advantage that easily allows for separation into two distinct apartments according to future needs.On the ground floor of the building, there is a beautiful tree-lined garden that allows all the building's inhabitants to enjoy the view and tranquility.Noble materials and quality servicesThis property has been designed with high-end materials that highlight its elegant and timeless character: • marble floors in the living areas, • high-quality floating parquet in the bedrooms, • numerous built-in closets, • private closet on the landing, The building, constructed in 1985 and comprising only eight apartments, is perfectly maintained. Several important works have recently been carried out: • gas heating redone in 2025, • floor heating and radiator distribution, • roof and waterproofing work carried out in 2024-2025, • partial replacement of shutters in 2022. Annexes and amenities • Two indoor parking spaces (CHF 85,000.- in addition to the sale price), • Two spacious cellars, • Private laundry room in the apartment, • Common laundry room in the PPE, • Outdoor visitor parking, • Large communal tree-lined garden, • Security device in the apartment Access to the apartment can also be done directly through the garages.An ideal location in SionThe capital of Valais, Sion is renowned for its historical heritage, cultural dynamism, and excellent quality of life. The Gravelone neighborhood benefits from quick access: • to shops and...


1 / 13
6 rooms190m²CHF 1,050,000.–
1950 Sion

Villa / 6 rooms / Sion / ref. 10262602 / Exclusivity
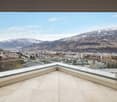
Exclusivity Sion municipality, 5 minutes from the Valais capital Many improvement and maintenance works Possibility of working from home, room with independent entrance Beautifully landscaped plot inviting relaxation (large covered area, terraces, barbecue etc.) A few steps from public transportation (directions Sion post / station, Veysonnaz, Haute-Nendaz) Possibility of acquiring an additional plot of 310 m2 Spacious villa located in Turin (Salins), in the municipality of Sion, at 622 meters above sea level. This location is 5 minutes from the Valais capital, with all its amenities and infrastructure and the highway entrance. The villa is situated in a dominant position and offers a beautiful view of the Rhone plain and the Bernese Alps. The public transportation stop (directions Sion post / station, Veysonnaz, Haute-Nendaz) is just a few steps away. This property meets all requirements and is perfect for a family. The rooms are numerous and ideally distributed. The day area (kitchen, dining room, living room) opens onto a beautifully landscaped garden. The large covered area, the terraces, and the barbecue invite relaxation. On the lower ground floor, a room with an independent entrance allows for working from home. The garage for two vehicles is particularly spacious. The entire villa, inside and out, has been carefully maintained and regularly serviced. Since 2018, many improvement works have been carried out (see below). Distribution of the propertyGround floor: Entrance hall Bedroom Room that can be furnished according to desire, with large window and independent entrance (office, treatment room etc.) Laundry room / technical room Storage room under the stairs Cellar with brick floor Garden ground floor: Entrance hall / corridor New open kitchen Dining room in annex, overlooking the garden Spacious living room overlooking the balcony Bedroom Shower room / bathroom Corner balcony (North) Upper floor: Corridor Two bedrooms Bathroom / bath / shower / heated towel rail Attic: accessible via a hatch, usable for storage AmenitiesLawn, meadow (flat and sloping terrain) Terraces with paving stone flooring Beautiful barbecue / stone house Trees, rock formations, many floral species, planters, fence Storage room (in masonry) with cistern room Beautiful and large covered area (above the garage) with wooden terrace (South exposure) Garage (reinforced concrete) for two vehicles with two doors and workshop Paved access and parking ParticularitiesFlooring made of tiles and real parquet Windows with double and triple glazing Many window openings, generous lighting Oil heating, radiator and underfloor heating (lower ground floor) Since 2008, many improvement and maintenance works: kitchen, interior painting, floors in the living room and bedrooms on the lower floor, in 2014 new soundproofed and PVC windows with double glazing (South) and triple glazing (North), shutters, roof of the storage room? Good condition of the facilities Possibility of acquiring an additional plot of 310 m2 Dates: 1957 Construction of the villa and garage 1990 and 2008 Renovation of the villa 1990 Construction of the annex, storage room and cistern room 2010 Elevation of the garage to a covered area Figures: 902 m3 Villa 286 m3 Garage and covered area 46 m3 Storage room and cistern room 1'234 m3 Total built volume Availability: immediately Remarks Complete PDF document and location plan on request Visit only in the presence and with the prior agreement of Swiss-Immobilier.ch No document may be transmitted to third parties without authorization www.swiss-immobilier.ch - Ref. 10262602 Copyright 2026. All rights reserved.

1 / 7
5 rooms122m²CHF 750,000.–
Rue de Lausanne 54, 1950 Sion

For Sale: 5-Room Apartment Ideally Located Near the Center of Sion

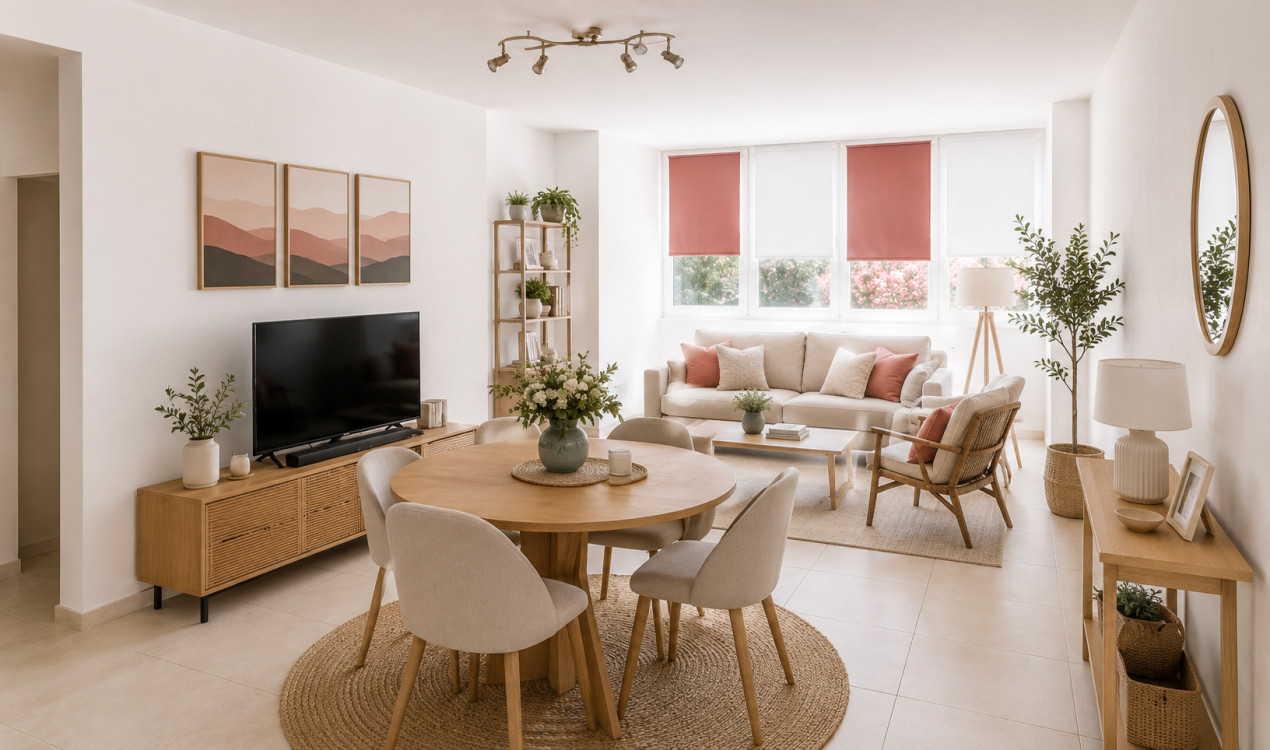
A privileged address between town and amenities.Located on the 1st floor of a very well-managed small PPE, this 5-room apartment benefits from a sought-after location, just a few minutes' walk from the city center of Sion, the Place de la Planta, shops, schools, and public transportation.Functional and bright, this apartment offers an optimized layout as well as a pleasant balcony facing the courtyard. Partially renovated in 2018, it constitutes an excellent opportunity for a family, a couple wishing to have a home office, or an investor.Layout:-Large living/dining room -Two bedrooms with built-in closets-Two office/bedrooms, one with a built-in closet-Fully equipped and semi-closed kitchen opening onto the courtyard balcony-Entrance hall -Shower/WC-Landing-Bathroom-Balcony-Several built-in closets, one with a washing machine connectionAnnexes:-Private cellar -Outdoor parking space Living area: approx. 122 m²Weighted area: approx. 125.50 m² (including 50% of the courtyard balcony area)Assets:-Central location in Sion-City center accessible on foot-Renovated kitchen-Two bathrooms-Functional layout-Beautiful natural light-Pleasant balcony-Private cellar-Outdoor parking space-Short distances to schools, shops, and transportationMain renovations:-Kitchen -Sanitary facilities -Floor coverings -Various beautification work carried out in 2018 Sale price: CHF 750,000.00 / including an outdoor parking spaceFor more information or to organize a visit, do not hesitate to contact us (027/327.65.57).For information: The furnished photos presented have been generated for illustrative purposes to help you project yourself into the spaces. The apartment is sold unfurnished. Also find our properties on: www.martin-immobilier.ch

Travel time
-
1 / 13
5.5 rooms186m²CHF 1,650,000.–
1950 Sion

Contemporary Villa / 5.5 rooms / Sion / ref. 10252589 / Exclusivity

Exclusivity In the Mont d'Orge area, a particularly sought-after residential neighborhood Full south exposure, perfect sunlight The center of Sion and the train station are accessible by public transportation (Savièse or Sédunois bus) Large lawn with two beautiful terraces and jacuzzi (flat land, 669 m2) Three outdoor parking spaces, including two covered, and two bike spaces in a storage room Perfectly maintained, sold in very good condition Large room / currently used as a carnotzet with bar, table, chairs, sofa (24 seats and 40 m2 not included in the living area) Contemporary villa located in Sion, in the Mont d'Orge area, a particularly sought-after residential neighborhood. The center of Sion and all its amenities, as well as the train station, are accessible by a very regular public transportation service (Savièse or Sion bus). The highway entrance is about four minutes away. Of high standing, this villa offers a contemporary architecture. The high-quality materials give it a luxurious refinement. The tones are clear and harmonious. The spaces are generous and ideally distributed. Meticulously maintained, this property is in very good condition. This property is spread over three levels. The daytime area (kitchen, living room) is particularly bright and opens onto a beautiful terrace and lawn. The master bedroom and three large bedrooms share the upper floor. This accommodation meets all requirements and is ideal for a family. Distribution of the propertyDistribution : Basement : Entrance hall Large room / currently used as a carnotzet with bar, table, chairs, sofa (24 seats and 40 m2 not included in the living area) Open laundry room with washing machine and dryer Cellar Ground floor : Entrance hall / entrance Independent dressing room / built-in wardrobes Design kitchen with bar, double oven (steamer and microwave) and numerous storage spaces, giving onto the terrace Bright dining area giving onto the terrace Spacious and beautiful living room (also giving onto the entrance hall) Guest bathroom / sink on foot (Philipp Stark brand) Upper floor : Central landing Master bedroom with independent dressing room and bathroom / Italian shower / double sink (private) Three spacious bedrooms Bathroom / bathtub (two places) / movable shower screen / sink AmenitiesLarge semi-covered terrace with lighting, power outlet, water outlet, electric awning, and tile floor Terrace on lawn with fabric canopy Corner lawn surrounded by a beautiful hedge (automatic irrigation, flat land, 669 m2) Jacuzzi (six seats) Two private bike storage spaces in a storage room Three outdoor parking spaces, including two covered (possibility of installing an electric vehicle charging station) ParticularitiesVilla partially equipped with domotics Large glass front with sliding door, generous lighting (daytime area) Tile floor made of ardoise 60/60 and solid oak parquet Heat pump, underfloor heating Photovoltaic panels Velux with sensors Heating regulator in all rooms Availability : to be agreed RemarksComplete PDF document and location plan on request Visit only in the presence and with the prior agreement of Swiss-Immobilier.ch No document may be transmitted to third parties without authorization www.swiss-immobilier.ch - Ref. 10252589 Copyright 2026. All rights reserved.

Touam Dalila

Touam Dalila

1 / 1
Touam Dalila

Touam Dalila

6.5 rooms215m²CHF 1,290,000.–
A Sion, 1950 Sion

Family home in a green oasis (Hauts de Bramois)

Developing 215 m² of living space for a useful surface area of 255 m², the property is situated on a generous plot of 1'336 m². It is complemented by a vast forest plot of 7'247 m², a true natural extension of the garden, offering a rare and preserved setting as well as particularly appreciable intimacy.From the entrance, the house seduces with its volumes and luminosity. The main level is organized around a vast living space including a warm living room, enhanced by a fireplace, as well as an open kitchen opening onto the dining room. The large openings allow occupants to fully enjoy the exceptional panorama offered throughout the year. This level also accommodates a bedroom and a bathroom equipped with a bathtub and a WC.Upstairs, the sleeping area includes three bedrooms, two of which have built-in closets. A third bedroom benefits from an adjacent, particularly practical storage space. A bathroom with WC completes this level, with installations already planned for the addition of a shower according to the needs of future owners.The lower level offers generous and functional annexes with a garage equipped with an automatic door, a workshop, a laundry room, several storage spaces, and an authentic, rammed earth cellar, ideal for wine conservation.Outside, the amenities integrate harmoniously into the surrounding landscape. A storage cabin complements the property's equipment, while private access guarantees calm and discretion. The bus stop, located just 300 meters away, facilitates daily travel while allowing occupants to enjoy a privileged residential setting.This property will seduce nature lovers, space and panoramic enthusiasts, seeking a rare quality of life in one of the most sought-after areas of the Sitten region. A unique opportunity to live in a preserved environment while being immediately close to the city.

Suggested properties for you based on search results

Other interesting objects