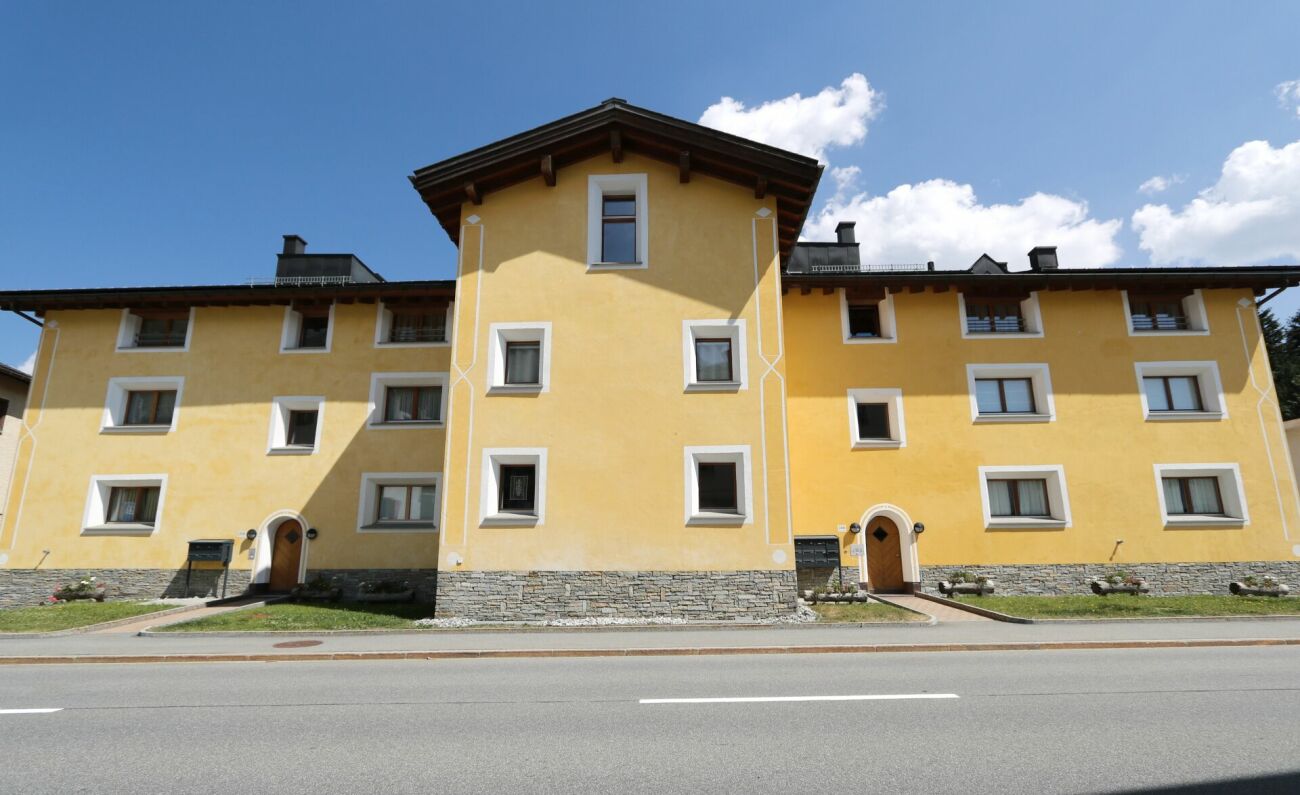
Quick Filters for your search

Quick-filters

We show you quick-filters based on the most used filters by location.

By using these, you can enhance your search experience by finding new and interesting properties to your likings.

2 results - Properties for sale: Sils/Segl Maria

1 / 5
2 rooms30m²CHF 430,000.–
Buaira 5, 7514 Sils Maria

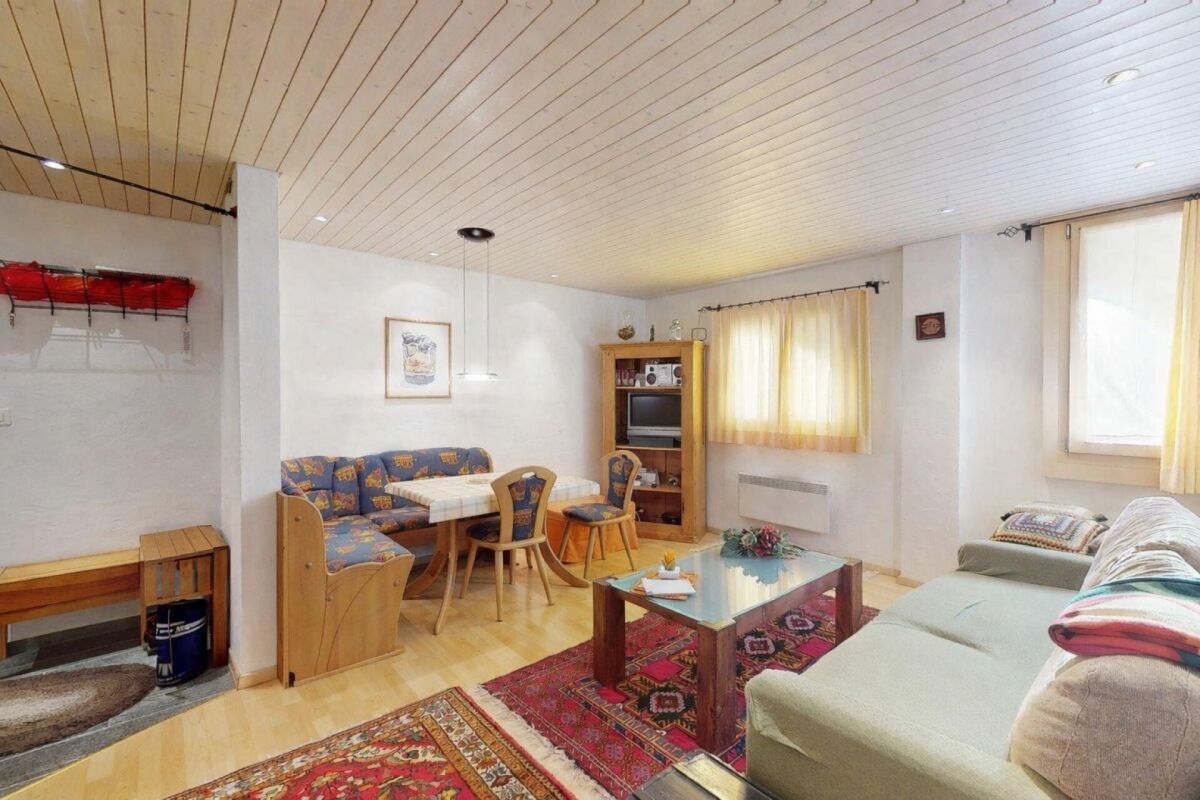
Unique Maiensäss for nature lovers seeking peace

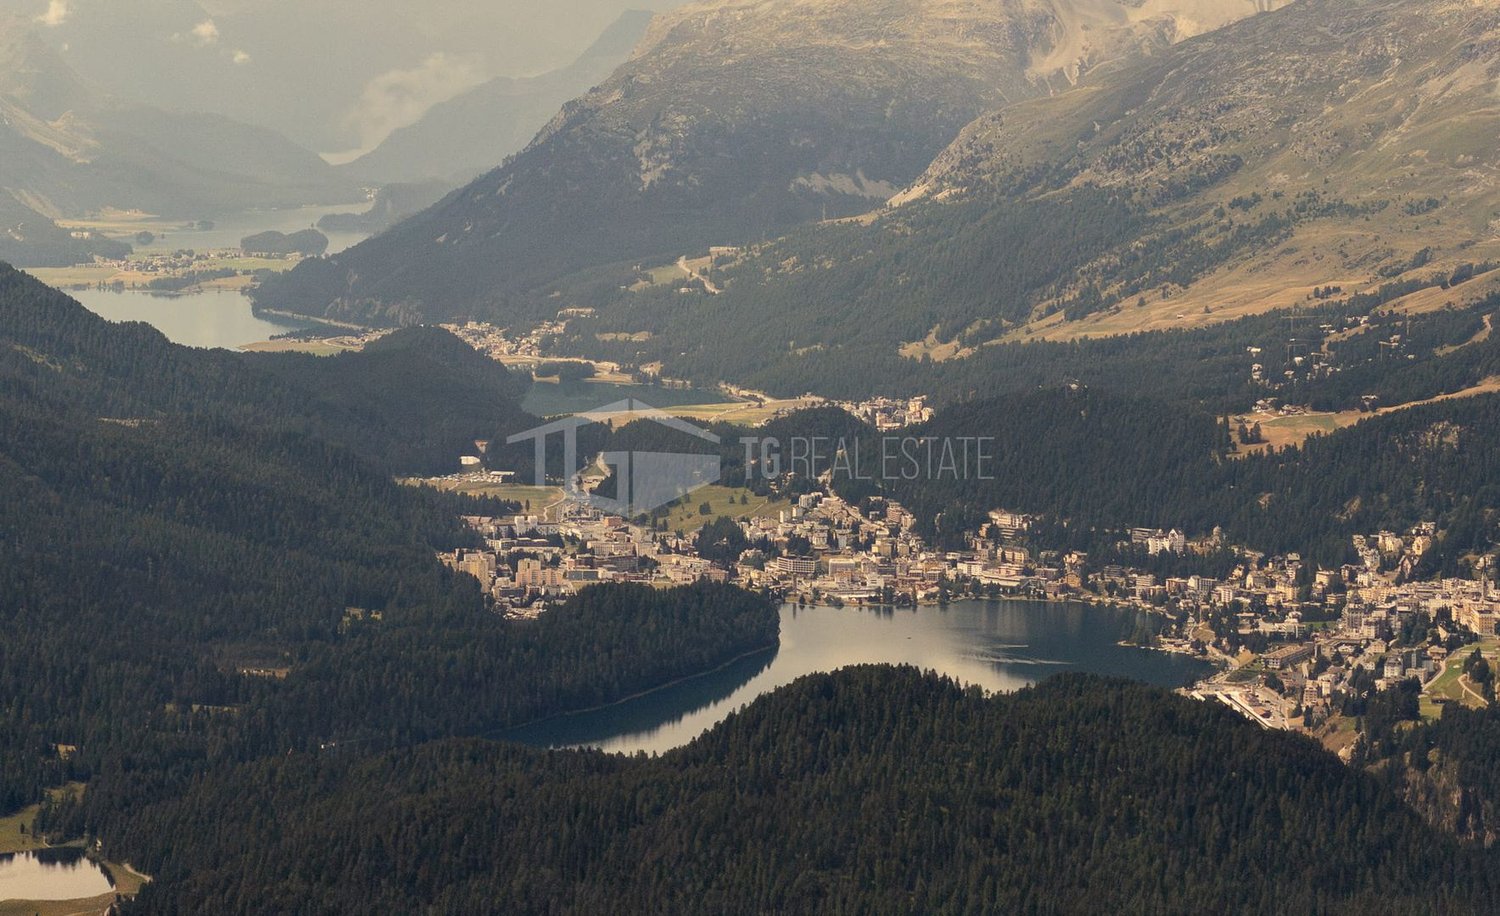
Sils Maria is located in the Upper Engadine and scores with its unique location between Lake Sils and Lake Silvaplana. Surrounded by an impressive mountain world, the traditional village offers a wide range of leisure and relaxation opportunities at any time of the year. This idyllic alpine hut with two rooms is located in Buaira, a small Maiensäss settlement at 1900 meters above sea level on the left side of the valley, high above Lake Sils. The breathtaking scenery guarantees immediate deceleration and the peace ensures pure relaxation. Surrounded by the magnificent mountain panorama, green alpine meadows, and numerous hiking opportunities, outdoor enthusiasts will find a true paradise here. The charming, sun-kissed hideaway is accessible by car from Plaun da Lej in around five minutes in the summer. On foot, it's about 20 minutes from the village to your new holiday home. The building was renovated in 2009 and offers remarkably much comfort. Electricity and water are available, as well as sanitary facilities, electric heating, and a warm shower. The interior design is dominated by bright wood, giving the rooms a cozy atmosphere.On the ground floor, there is the open-plan kitchen and living area. The toilet with sink and shower complements this floor. On the upper floor, you will find the cozy gallery bedroom.The low cellar with the house technology offers storage space and room for storage, completing this attractive offer - a rare treasure that only waits to be lifted by you.Are you curious? Simply request the exposé via the contact form.

Travel time
-
1 / 7
4.5 rooms267m²Price on request
7514 Sils-Maria

Sils-Maria: New Single-Family Home with Wellness Area and

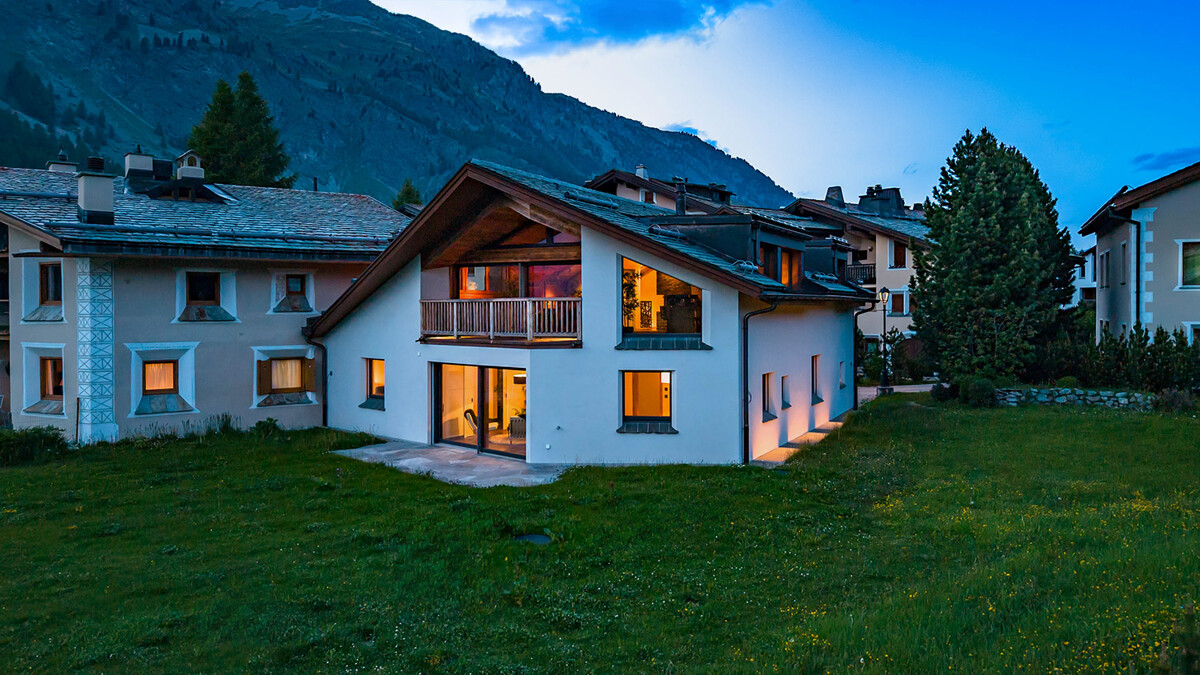
This single-family home with approximately 267 square meters in Sils-Maria combines alpine character with a high standard of construction and an impressive, unobstructed view of the Sils valley and the striking La Margna. The high-quality old wood construction characterizes the interior and creates a warm, elegant living atmosphere. Generous window areas let in plenty of daylight and offer wide views of the Engadine mountain landscape. The attic forms the center of the house. Here, a spacious living and dining area unfolds with striking wooden beams and characteristic roof slopes. The elegant kitchen blends harmoniously into the open room concept and offers plenty of space for joint cooking and social hours. The clear room structure and carefully selected materials underline the high-quality claim of this property. On the ground floor, there are three bedrooms, each with its own dressing room and en-suite bathroom. The master bedroom also features a freestanding bathtub and a private lounge area. This floor is complemented by a separate office and a guest toilet. The well-thought-out room division creates privacy and high living comfort for residents and guests. In the basement, a spacious wellness area with sauna, fitness room, and wine cellar unfolds. These rooms offer ideal conditions for relaxation after a long day of work or an active day in nature. The cross-country ski trail starts directly in front of the house, while in summer, numerous hiking and cycling trails in the surrounding area beckon. Shopping facilities are located in the immediate vicinity and can be easily reached on foot. Families also benefit from short distances in everyday life. The primary school is located in the village, while the upper school can be attended in St. Moritz, Samedan, or Zuoz. The property: - 4.5-room single-family home - Approx. 267 m2 living space - Approx. 168 m2 secondary use area - Unique view of the Sils valley - First occupancy with high-quality construction - Schools, shopping facilities nearby - Nature recreation area directly in front of the house - Wellness with sauna

More objects in your automatically expanded search area
19 results - Radius: + 10km
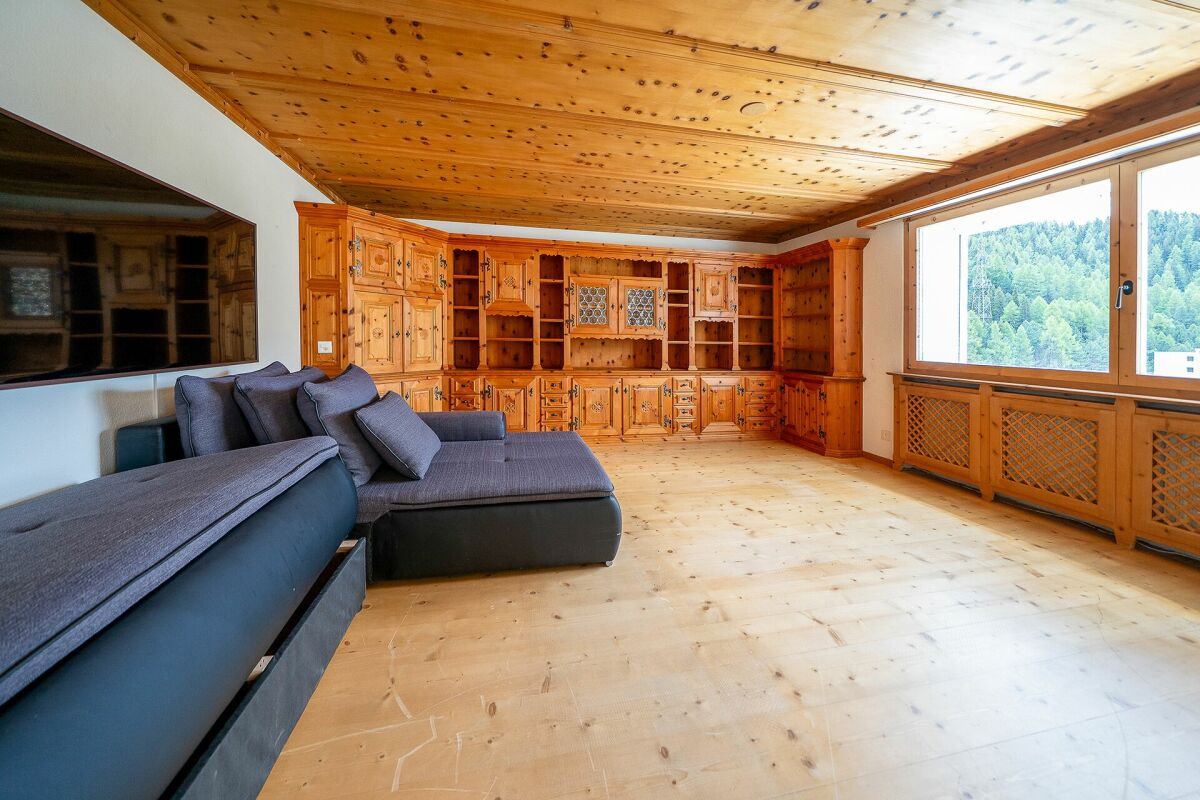
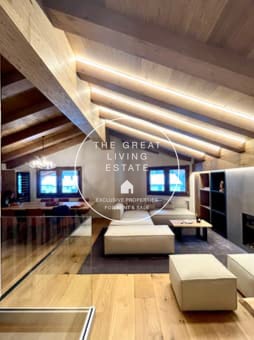
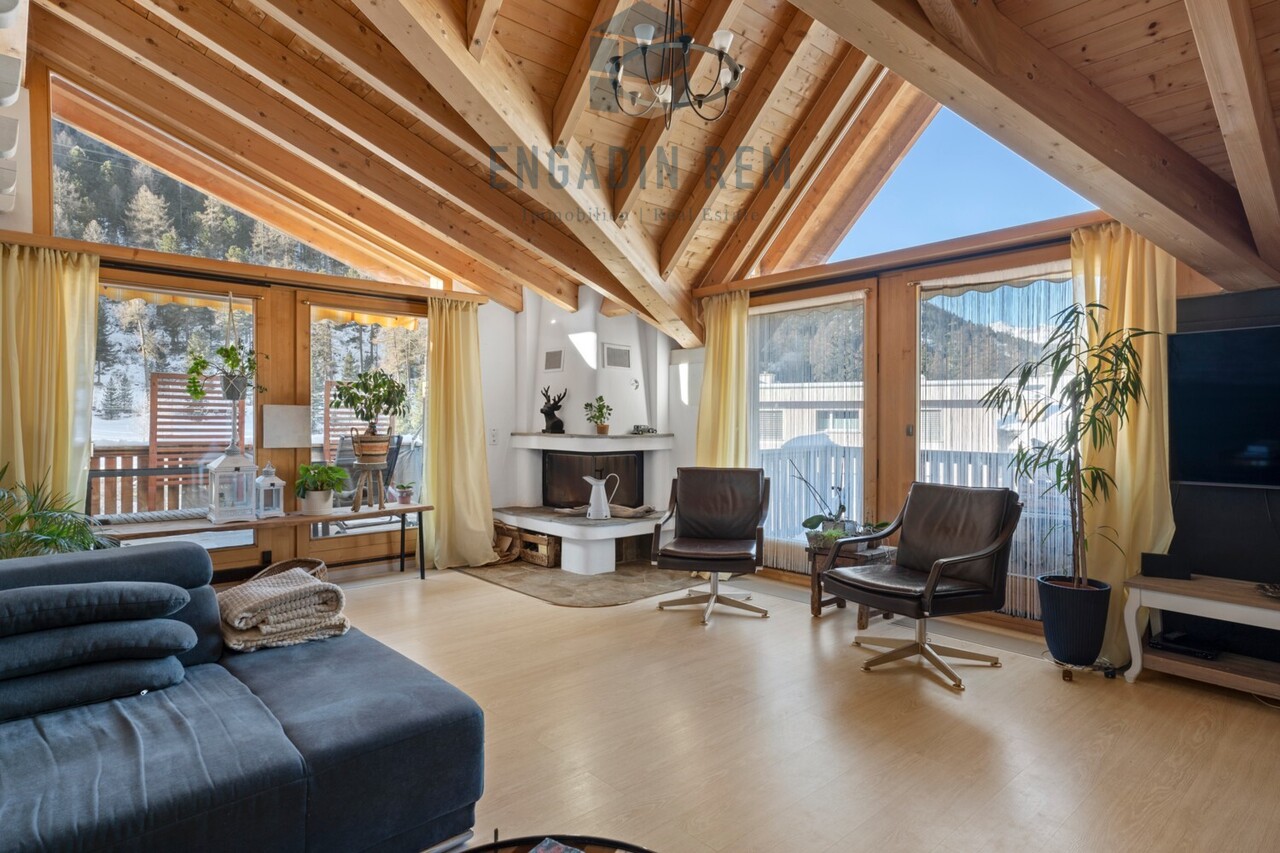
  • Spacious living room with high vaulted ceilings, exposed wooden beams, large windows providing natural light, hardwood flooring, and a cozy seating area with sofas and ottomans.
  • Open-concept living room with wooden beams and ceiling, modern kitchen with wooden cabinets, large windows providing natural light, and a fireplace visible.
  • Cozy living room with wooden beamed ceiling, large windows, comfortable sofas, and a fireplace.
  • Open-concept living room with exposed wooden beams on the ceiling, a fireplace, a large sofa, and a coffee table.
  • Rustic wooden ceiling, fireplace, decorative sign on the wall, magazines on the floor
  • Rustic living room with wooden ceiling beams, a large antler chandelier, a fireplace, and leather armchairs around a wooden coffee table
  • The image shows the interior of a building with wooden beams and walls, and a glass door or window that appears to lead to a balcony or terrace area.
  • Rustic living room with wooden beams, hardwood floors, and a fireplace. The room features built-in shelving and a glass partition separating it from another area.
  • Rustic wooden cabinets, bed with patterned bedding, large window providing natural light
  • Wooden vanity with a vessel sink, modern faucet, and a framed mirror with the text 'The Great Living Estate' on the wall.
  • Wooden ceiling beams, vanity with double sinks, large mirror with illuminated text 'The Great Living Estate'
  • Wooden shelving unit, fireplace, hardwood flooring
  • Freestanding bathtub, stone wall tiles, wooden beams, pendant light fixture
1 / 13
4.5 rooms141m²CHF 4,500,000.–
Segantini, 7500 St. Moritz

Luxurious Duplex in St. Moritz

Welcome to this extraordinary 141 m² duplex in the heart of St. Moritz, one of the most exclusive locations in the Swiss Alps. This apartment, recently renovated in 2022, offers a luxurious Alpine living experience with breathtaking views of the surrounding mountains.Main Features: • 4.5 rooms spread over two floors • 3 modern and refined bathrooms • Spacious living room with exposed beams • Open-plan kitchen with island and bar area • Balcony with Alpine views • Custom-made sauna • Garage included Valuable Interiors:The apartment stands out for its interiors, which perfectly combine rustic and modern elements. The ceilings with exposed beams, the wooden floors, and the stone details create a warm and welcoming atmosphere. The kitchen, equipped with high-end appliances, including a dishwasher, opens onto the living room, creating a perfect space for entertainment.Comfort and Relaxation:The bathrooms, true wellness areas, feature freestanding bathtubs, spacious showers, and luxurious finishes. The bedrooms offer a quiet retreat after a day on the slopes or a walk in the mountains.Privileged Location:Located in Via Segantini, this duplex enjoys an enviable position. The area is known for being quiet both day and night, allowing you to fully enjoy the Alpine serenity. In the summer, the apartment benefits from high sun exposure, while in winter the natural light remains generous.Unique Opportunity:This duplex represents a rare opportunity for those seeking a prestigious residence or a valuable investment in one of the most renowned ski resorts in the world. With its recent renovation, designer interiors, and strategic location, it is ready to be occupied immediately.Don't miss the chance to own a piece of Alpine paradise in the heart of St. Moritz. This duplex embodies the perfect balance between modern luxury and traditional charm of the Swiss Alps.
Travel time
-
1 / 24
3.5 rooms110m²CHF 2,600,000.–
Via Ruinatsch 3B, 7500 St. Moritz

Spacious and well-located

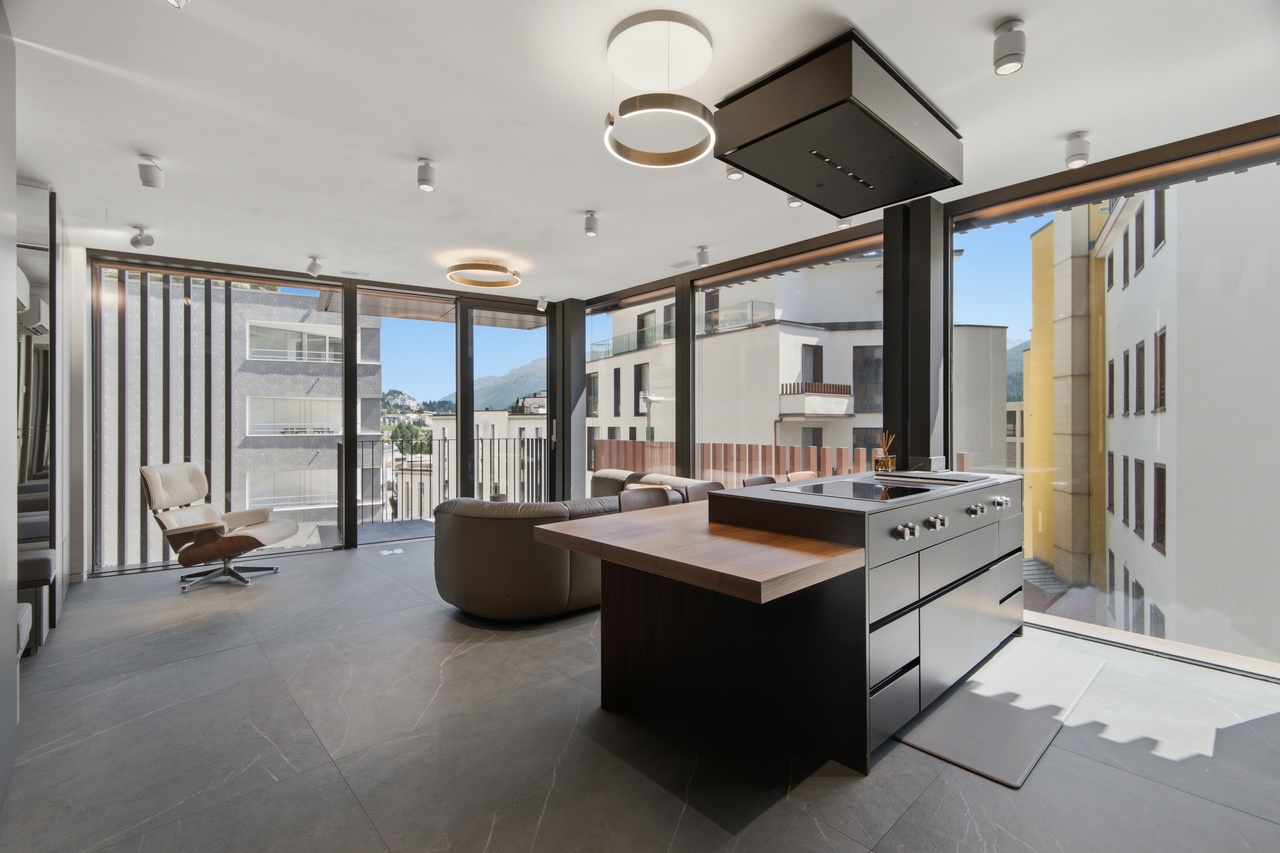
Are you looking for an exclusive 3.5-room second home in a central, quiet, and sunny location in St. Moritz?Then this 3.5-room apartment in the Chesa Muntanella with 110 m2 of living space on the 2nd floor with a sunny balcony facing south could be the right one for you. The bright apartment combines elegant living comfort with alpine charm and a unique interior design made of pine wood.Located at Via Ruinatsch 3, you are just a stone's throw away from the 9-hole golf course at the Kulm Hotel, the Festival da Jazz in the Dracula Club, and within walking distance to all the exclusive shops and hotels that St. Moritz is famous for.The open fireplace is stylish and cozy at the same time. The separate, high-quality kitchen is fully equipped and impresses with thoughtful functionality. The spacious master bedroom is equipped with beautiful old wood built-in wardrobes. The second bedroom is bright and equipped with old wood built-in wardrobes and can also be used excellently as a home office.The two tastefully designed bathrooms consist of a bathtub/WC and a shower/WC. The latter has a washing machine.The high-quality materials and refined details make this apartment a stylish and exclusive retreat in the midst of the Engadine mountains.The exclusive entrance area of the house is large and bright and equipped with leather sofas and old wood doors.The two large underground parking spaces have a connection for e-mobility. The basement compartment is very practically divided and offers a lot of space.The bike and ski room is large and has a direct exit to the outside. The communal laundry room is spacious.The Chesa Muntanella has a lift and consists of 19 units. The ancillary costs are around CHF 6,400 per year. The renovation fund is CHF 595,000.The house has been constantly maintained and recently equipped with e-mobility.The furniture can be taken over if desired.The contract costs of 2.3% are at the expense of the buyer.
Travel time
-
1 / 13
4.5 roomsCHF 2,100,000.–
Via Surpunt, 7500 St. Moritz

Chesa Ova Cotschna - Exklusive 4.5 Zimmer Wohnung

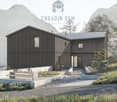
An begehrter Lage in St. Moritz, nur wenige Gehminuten vom See sowie von der Signalbahn entfernt, präsentiert sich diese attraktive 4.5-Zimmer-Wohnung im 8. Obergeschoss eines gepflegten und laufend gut unterhaltenen Mehrfamilienhauses. Die ausgezeichnete Anbindung an den öffentlichen Verkehr sowie die Nähe zu Einkaufsmöglichkeiten, Restaurants und Freizeitangeboten machen diese Immobilie zu einem idealen Rückzugsort im Herzen des Engadins.Die Wohnung überzeugt durch ihre helle und freundliche Atmosphäre. Grosszügige Fensterflächen lassen viel Tageslicht in die Räume und schaffen ein angenehmes Wohngefühl. Der durchdachte Grundriss umfasst einen einladenden Wohnbereich, eine moderne, separate Küche sowie drei komfortable Schlafzimmer. Das Badezimmer ist mit einer Dusche ausgestattet und verfügt über ein Fenster, das für natürliche Belichtung und optimale Belüftung sorgt.Besonderen Wohnkomfort bieten die zahlreichen Einbauschränke im Eingangsbereich sowie in sämtlichen Schlafzimmern, welche viel Stauraum schaffen und sich harmonisch in das Wohnkonzept einfügen. Die private Waschmaschine in der Wohnung ermöglicht zusätzlichen Komfort und unterstreicht die Alltagstauglichkeit dieser Liegenschaft.Zur Wohnung gehören zudem ein eigenes Kellerabteil sowie ein Garagenplatz in der Tiefgarage. Ein Lift erschliesst das Gebäude und gewährleistet einen bequemen Zugang zur Wohnung.Die Liegenschaft eignet sich sowohl als stilvoller Erstwohnsitz als auch als attraktive Ferien- oder Zweitwohnung. Besonders hervorzuheben ist, dass der Erwerb durch ausländische Staatsangehörige möglich ist, wodurch sich diese Immobilie auch für internationale Interessenten hervorragend eignet.Gerne präsentieren wir Ihnen diese interessante Wohngelegenheit persönlich. Besichtigungen sind nach vorheriger Vereinbarung jederzeit möglich.____________________________________________In a sought-after location in St. Moritz, just a few minutes' walk from the lake and the Signalbahn cable car, this attractive 4.5-room apartment is situated on the 8th floor of a well-maintained residential building. Excellent public transport connections, as well as the proximity to shops, restaurants and leisure facilities, make this property an ideal retreat in the heart of the Engadin.The apartment impresses with its bright and welcoming atmosphere. Large windows allow an abundance of natural light to flood the living spaces, creating a pleasant and comfortable living environment. The well-conceived layout comprises an inviting living area, a modern separate kitchen and three comfortable bedrooms. The bathroom is equipped with a shower and benefits from a window, providing natural light and ventilation.A particular highlight is the generous amount of built-in storage. Numerous fitted wardrobes in the entrance area and in all bedrooms offer ample space and blend harmoniously into the overall design. A private washing machine within the apartment adds further convenience and enhances everyday comfort.The property also includes a private cellar compartment and a parking space in the underground garage. A lift serves the building and provides convenient access to the apartment.This property is perfectly suited both as a primary residence and as an attractive holiday or second home. Particularly noteworthy is the fact that the apartment may be purchased by foreign nationals, making it an excellent opportunity for international buyers.We would be delighted to present this attractive property to you in person. Viewings are available by prior appointment.____________________________________________In una posizione privilegiata a St. Moritz, a pochi minuti a piedi dal lago e dalla funivia Signalbahn, questo elegante appartamento di 4.5 locali si trova all'8° piano di un curato e ben mantenuto edificio residenziale. Gli ottimi collegamenti con i mezzi pubblici e la vicinanza a negozi, ristoranti e strutture per il tempo libero rendono questa proprietà un rifugio ideale nel cuore dell'Engadina.L'appartamento conquista per la sua luminosità e l'atmosfera accogliente. Le ampie superfici finestrate permettono alla luce naturale di illuminare generosamente gli ambienti, creando un piacevole comfort abitativo. La distribuzione degli spazi, studiata con attenzione, comprende una zona giorno invitante, una moderna cucina separata e tre confortevoli camere da letto. Il bagno è dotato di doccia e finestra, garantendo luce naturale e un'ottima ventilazione.Particolarmente apprezzabile è l'abbondanza di spazi contenitivi. Numerosi armadi a muro situati nell'ingresso e in tutte le camere da letto offrono ampio spazio di archiviazione e si integrano armoniosamente nell'ambiente abitativo. La presenza di una lavatrice privata all'interno dell'appartamento assicura ulteriore praticità e comfort nella vita quotidiana.La proprietà comprende inoltre una cantina privata e un posto auto nell'autorimessa sotterranea. Un ascensore serve l'edificio e consente un accesso comodo all'appartamento.L'immobile si presta perfettamente sia come residenza principale sia come esclusiva casa di vacanza o seconda residenza. Un ulteriore vantaggio è rappresentato dalla possibilità di acquisto da parte di cittadini stranieri, rendendo questa proprietà particolarmente interessante anche per una clientela internazionale.Saremo lieti di presentarvi personalmente questa interessante opportunità immobiliare. Le visite sono possibili previo appuntamento.
Travel time
-
1 / 13
4.5 rooms108m²CHF 1,690,000.–
Strada Cantonale 338, 7516 Maloja

Stilvolle 4.5-Zi-Wohnung mit hochwertigem Ausbau und gedecktem Balkon

In der gepflegten Wohnüberbauung Chesa Soldanella präsentiert sich diese attraktive 4.5-Zimmerwohnung im 1. Obergeschoss als komfortables Zuhause mit durchdachtem Grundriss und zeitloser Materialisierung.Der helle Wohn- und Essbereich überzeugt durch seine grosszügige Gestaltung, ein gemütliches Cheminée sowie markante Eckfenster, die für viel Tageslicht sorgen. Dank der grosszügigen Schiebefensterfront lässt sich der gedeckte Balkon nahtlos in den Wohnraum integrieren und erweitert diesen in den wärmeren Monaten auf angenehme Weise.Die moderne Küche ist mit hochwertigen V-ZUG-Geräten ausgestattet und verfügt unter anderem über ein Induktionskochfeld, Backofen und Steamer. Sie bietet ideale Voraussetzungen für den täglichen Gebrauch ebenso wie für anspruchsvolles Kochen.Drei grosszügige Schlafzimmer bieten vielfältige Nutzungsmöglichkeiten. Sämtliche Zimmer verfügen über raumhohe Einbauschränke und damit über viel praktischen Stauraum.Die Wohnung verfügt über zwei Nasszellen. Die erste ist mit einer Dusche und Tageslicht ausgestattet. Direkt an das Hauptschlafzimmer angrenzend befindet sich das komfortable Bad en suite mit Badewanne und separater Dusche. Ergänzt wird dieser Bereich durch einen vorgelagerten Hauswirtschaftsraum mit eigener Waschmaschine und Tumbler.Ein Kellerabteil im Untergeschoss sorgt für zusätzlichen Stauraum. Ebenfalls zur Wohnung gehört ein Autoeinstellplatz in der Tiefgarage, welcher über einen Autolift erreichbar ist (max. Zuladung: 3500 kg).Situated on the first floor of the well-maintained Chesa Soldanella residential development, this charming 4.5-room apartment offers comfortable living with a well-conceived layout and timeless finishes.The bright and spacious living/dining area features a cosy fireplace and striking corner windows that flood the space with natural light. Large sliding doors seamlessly connect the covered balcony to the interior, creating an inviting extension to the living space during warmer months.The modern kitchen is fitted with high-quality V-ZUG appliances, including an induction hob, oven and steamer - ideal for everyday use as well as for more ambitious cooking.Three generously proportioned bedrooms are available for versatile uses. All of the bedrooms feature floor-to-ceiling built-in wardrobes, which provide plenty of practical storage space.The apartment has two bathrooms: one has a shower and natural daylight; the other adjoins the master bedroom and includes a bath and separate shower. There is also a utility room with its own washing machine and tumble dryer.A private cellar space in the basement offers additional storage. The apartment has been allocated a parking space in the underground garage, which can be accessed via a car lift (max. load: 3500 kg).Questo confortevole appartamento di 4.5 locali si trova al primo piano del ben curato complesso residenziale Chesa Soldanella. L'appartamento si contraddistingue per la sua ben studiata ripartizione degli spazi e i materiali senza tempo.La luminosa zona giorno e pranzo conquista per la sua disposizione spaziosa, un accogliente caminetto e le caratteristiche finestre ad angolo che, a loro volta, garantiscono un'abbondante illuminazione naturale. Grazie all'ampia vetrata scorrevole, il balcone coperto si integra perfettamente nella zona giorno, estendendola in modo piacevole nei mesi più caldi.La cucina moderna è dotata di elettrodomestici V-ZUG di alta qualità e dispone, tra l'altro, di un piano cottura a induzione, un forno e un forno a vapore, prestandosi dunque sia per l'uso quotidiano che per una cucina più sofisticata.Tre ampie camere da letto, tutte dotate di armadi a tutta altezza e dunque di molto spazio contenitivo, offrono molteplici possibilità di utilizzo.L'appartamento dispone di due bagni: il primo è dotato di doccia e luce naturale, mentre, adiacente alla camera da letto padronale, si trova il confortevole bagno en suite con vasca e doccia separata. Questa zona è...

Travel time
-
1 / 13
4.5 rooms470m²CHF 2,000,000.–
7500 St. Moritz

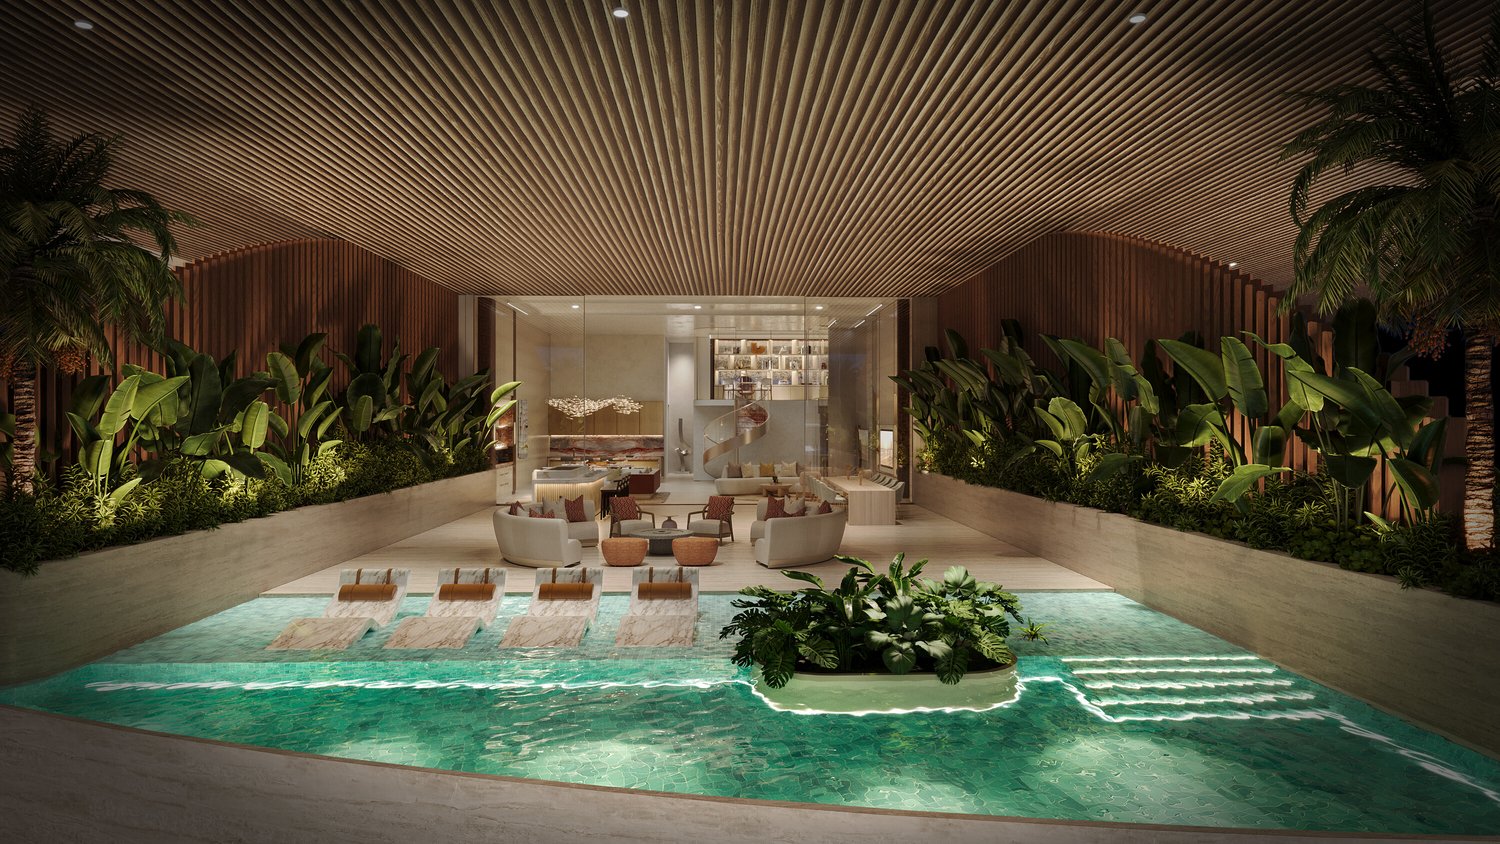
SKY VILLA 4.5 LOCALI | CASA AHS â DUBAI WATER CANAL

In the strategic heart of Dubai, along the prestigious Dubai Water Canal and adjacent to Safa Park, one of the most exclusive and rare residences on the market is born: a 3-bedroom Sky Villa within the CASA AHS project, designed by AHS Properties, with architecture by Killa Design and interior by HBA.A real estate product designed for advanced investors and those who want to move to one of the most solid and dynamic cities in the world.THE PROPERTYThis Sky Villa represents a new standard of luxury living:- 3 bedrooms | 5 bathrooms | 2 private parking spaces- Area from 5,088 to 6,292 sq.ft (approximately 470-585 sqm)- Private infinity pool + panoramic jacuzzi- Large terraces with skyline and water canal views- Double height up to 6 meters- Private elevator with direct access to the living room- Main kitchen + service kitchen (BOH)- Dedicated staff area and studio/mezzanineThe residences are designed with floor-to-ceiling glazing, open layouts, and continuity between indoor and outdoor spaces, creating an immersive and highly scenic living experience.THE PROJECTCASA AHS is an ultra-luxury boutique consisting of only 32 residences, including Sky Villas, Mansions, and Palaces:- Location: Dubai Water Canal (prime waterfront)- View: Canal + Safa Park on all units- Delivery expected: Q4 2027- Exclusive services distributed over 2 entire floors of amenities7-STAR HOTEL-LEVEL AMENITIES- Concierge 24/7 + dedicated app- Chauffeur service- SPA, onsen, and wellness area- Indoor & outdoor pool- Yoga studio and gym- Private screening room- Cigar lounge and omakase experience- Residents lounge and business areasAn ecosystem designed to live, work, and socialize without ever leaving your own residence.STRATEGIC LOCATION- 10 minutes DIFC (financial hub)- 10 minutes Downtown Dubai- 10 minutes Burj Al Arab- 10 minutes Mall of the Emirates- 15 minutes Dubai International AirportA location that combines lifestyle, business, and international connections.WHY INVEST:- Ultra-rare assets (limited boutique offer)- Structurally growing market (capital appreciation + rental yield)- Zero personal taxation- High demand from HNWI and expats- Developer with a track record in the ultra-luxury segmentPayment Plan:30% at booking;30% during construction;40% at delivery.FOR WHOM IS IT PERFECT:- Investors looking for trophy assets in Dubai- Entrepreneurs and professionals who want to move- Family office and UHNW clients- Those who want to combine lifestyle, security, and efficient taxationThis Sky Villa is not just a property.It is a strategic position in Dubai, a wealth accelerator, and a new standard of living.We will accompany you personally to Dubai in every phase of the process: from visiting and selecting the property to complete support with local, qualified professionals for tax, company setup, and wealth optimization.

1 / 10
2.5 rooms63m²CHF 350,000.–
Via Suot Chesas 9, 7512 St. Moritz

2 1/2-ZW Hotel Europa

The stylish 2½-room apartment is located on the 5th floor of the renowned Hotel Europa and impresses with its attractive location, modern equipment, and the magnificent view of the impressive Engadine mountain world. The sunny balcony invites you to enjoy the fresh Alpine air and let your gaze wander over the surrounding landscape – a place of rest and relaxation at any time of the year.The apartment presents itself in a contemporary and well-maintained condition and has been tailored to the demands of discerning guests. Bright rooms, a well-thought-out floor plan, and a pleasant living atmosphere create an ideal holiday home in the heart of the Upper Engadine.The apartment is part of the established 4-star Hotel Europa and is integrated into its professional management concept (management obligation). For the condominium owners, this means that they can enjoy all the advantages of a comfortable hotel operation. During their own stay, the hotel reception with concierge service, the wellness and fitness area, the indoor pool, and the various restaurants of the house are available. This combines the privacy of one's own holiday property with the comfort and services of a professionally managed hotel.The owners also benefit from clearly regulated usage options. During the winter season, 14 days are available annually, and during the summer season, another 14 days are available for free use. In the intermediate seasons or during the hotel's closing times, the apartment can also be used free of charge without time restrictions.The combination of a modern apartment, good infrastructure, and professional management makes this offer a rare opportunity in the Upper Engadine real estate market.Champfèr, a picturesque village between Silvaplana and St. Moritz, is one of the most sought-after residential areas in the Upper Engadine. The traditional place belongs politically to the municipality of St. Moritz and combines the tranquility and originality of an Engadine village with the immediate proximity to the world-famous spa and holiday resort of St. Moritz.Perhaps this will soon be your personal retreat in the Engadine mountains. We would be happy to show you this exceptional property during a personal viewing and accompany you on your way to your new holiday home. We look forward to hearing from you.

Travel time
-
1 / 8
3.5 rooms91m²CHF 2,650,000.–
Pros da God 21, 7504 Pontresina

3.5-Zimmer-Zweitwohnung mit Blick ins Val Roseg

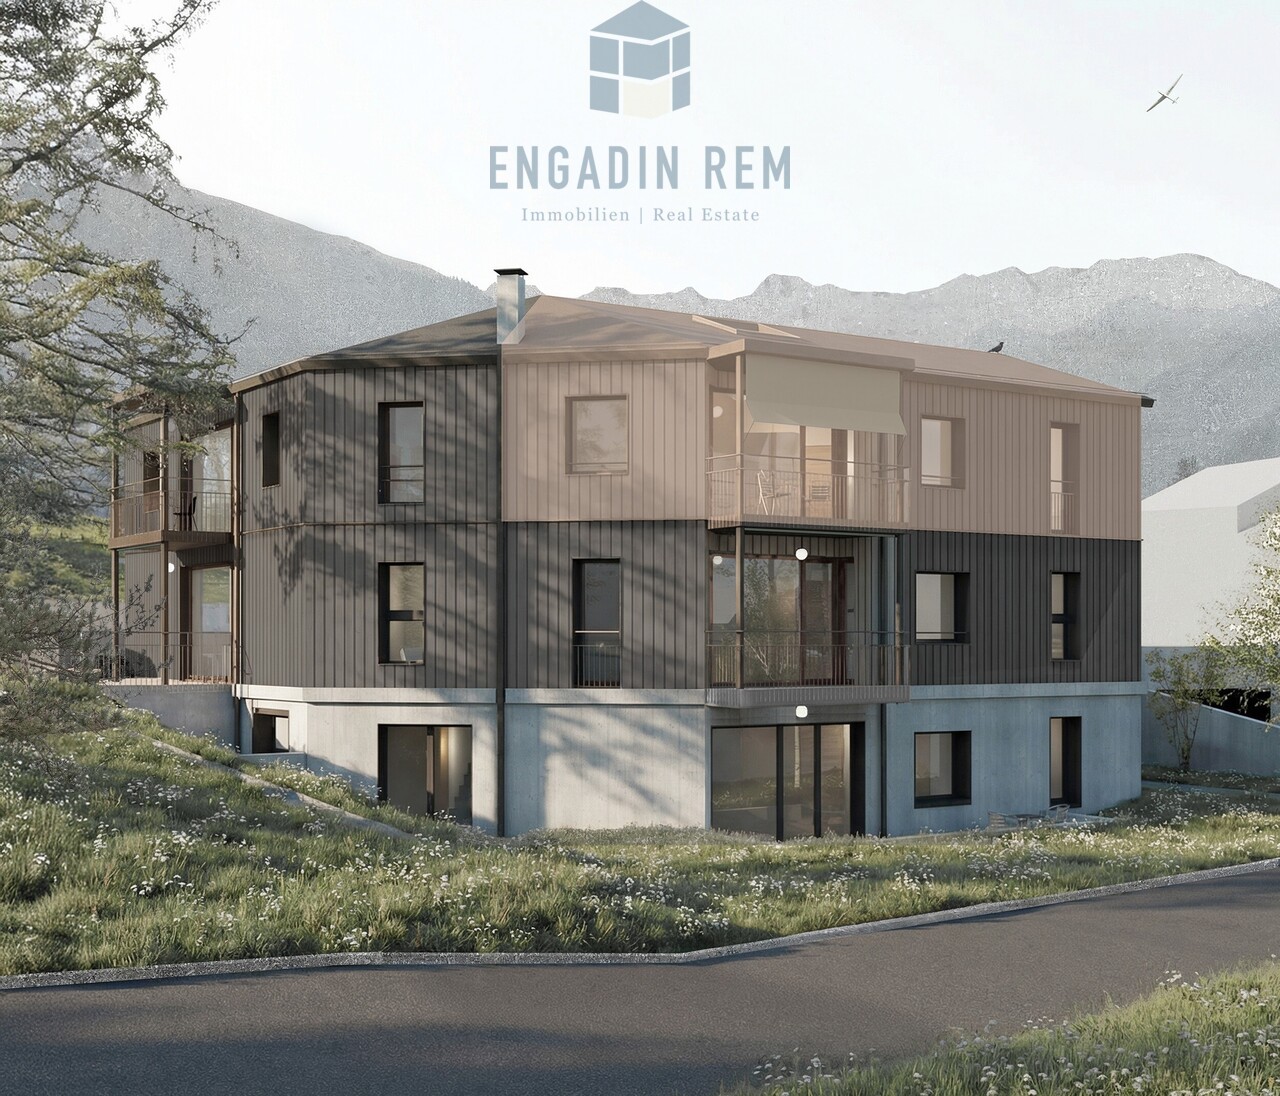
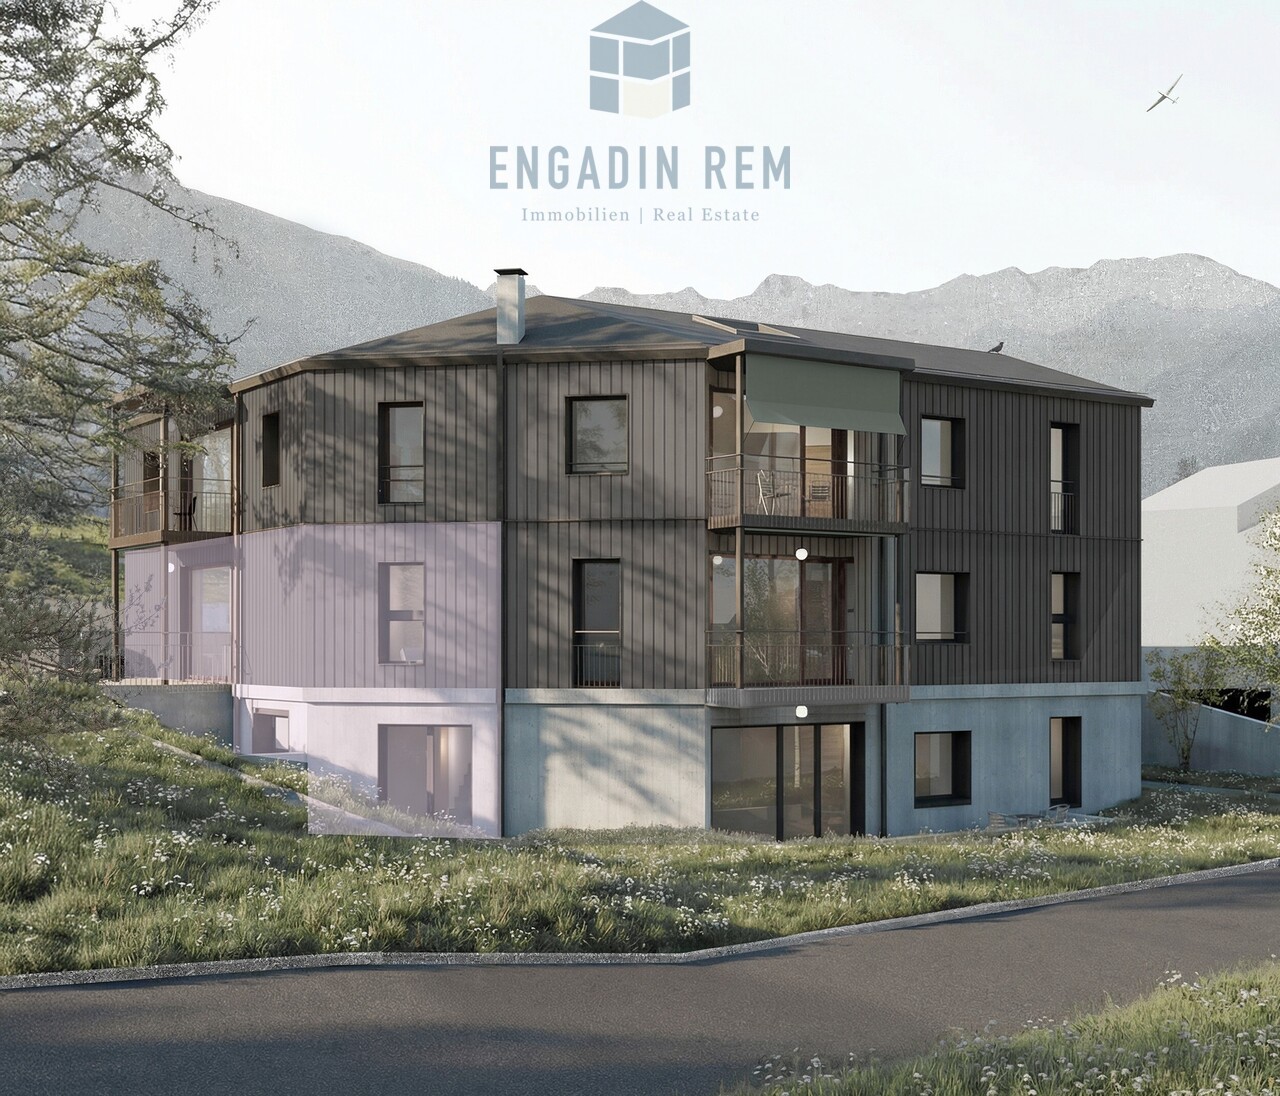
Der Name CHESA PRÜNELLA steht für alpine Eleganz und die tiefe Verbundenheit zur Engadiner Bergwelt. Inspiriert vom Piz Prünella, der majestätisch über der Landschaft thront, vereint dieses neue Wohnprojekt traditionelle Engadiner Baukultur mit zeitgemässem, hochwertigem Wohnen.Die privilegierte Lage garantiert Ruhe, Weitblick und ein hohes Mass an Privatsphäre. Grosszügige, lichtdurchflutete Wohnräume, edle Materialien und sorgfältig gestaltete Aussenbereiche schaffen eine Atmosphäre von Geborgenheit und Exklusivität. CHESA PRÜNELLA bietet ein Zuhause für Menschen, die die Schönheit der Natur schätzen und zugleich höchsten Wohnkomfort im Engadin suchen. Geplant vom in der Region tief verwurzelten Büro FH Architektur in Bever, überzeugt das Neubauprojekt durch seine fein abgestimmte Einbettung in die Engadiner Landschaft.In diesem exklusiven Wohnprojekt entstehen vier individuell gestaltete Wohnungen mit durchdachten Grundrissen, die unterschiedliche Wohnbedürfnisse abdecken. Ob auf einer Ebene oder über zwei Etagen - jede Einheit überzeugt durch die klare und durchdachte Linienführung bei der Raumeinteilung.Die Architektur der CHESA PRÜNELLA greift die alpine Bautradition auf und interpretiert sie zeitgemäss. Das Sockelgeschoss in Massivbauweise bildet die Grundlage für die darüberliegenden Geschosse welche in Hybrid-Holz-Elementbau ausgeführt werden. Die Gebäudehülle gestalterisch ebenfalls in Sockel und Obergeschosse unterteilt, mit einer sorgfältig gestalteten Holzfassade welche das Erscheinungsbild des Hauses prägt und ihm eine warme, natürliche Ausstrahlung verleiht. Das verwendete Holz fügt sich harmonisch in die umgebende Landschaft ein und schafft eine stimmige Verbindung zwischen Architektur und Natur. Gleichzeitig überzeugt die Fassade durch Langlebigkeit und Nachhaltigkeit und unterstreicht den hohen Qualitätsanspruch des Projekts.Die Wärmegewinnung erfolgt mittels Erdsonden; die Wärmerzeugung erfolgt mittels Wärmepumpe, eine emissionsarme Heizmethode. Im Vergleich zu konventionellen Heizsystemen benötigt sie weniger Platz, kann mit tieferen Betriebskosten betrieben werden und hat eine längere Lebensdauer. Eine Photovoltaikanlage trägt zudem zur Eigenstromerzeugung bei.DER ZEITPLANDie Bauarbeiten beginnen im Herbst 2026, der Bezug ist voraussichtlich im Sommer 2028. DIE WOHNUNGDie 3.5-Zimmer-Zweitwohnung befindet sich im Dachgeschoss und verbindet eine klare, moderne Architektur mit einem harmonischen Bezug zur umgebenden Natur. Die beeindruckende Raumhöhe unter dem Giebeldach schafft ein aussergewöhnliches Wohngefühl und verleiht den Räumen eine Grosszügigkeit.Der offen gestaltete Wohn- und Essbereich mit moderner Küchenzeile bildet das Herzstück der Wohnung. Grosse Fensterfronten sorgen für viel Tageslicht und öffnen den Raum zum Balkon mit Blick ins Val Roseg.Das durchdachte Raumkonzept umfasst ein gut geschnittenes Schlafzimmer mit stilvollem Bad en Suite und schafft so einen privaten Rückzugsort. Ergänzt wird die Wohnung durch ein weiteres Zimmer und ein zweites, separates Badezimmer, das flexibel nutzbar ist und zusätzlichen Komfort bietet.Für Ordnung und praktischen Stauraum sorgt der eigene, geräumige Wasch- und Disporaum im Erdgeschoss - ideal für den Alltag und eine funktionale Nutzung der Wohnung.Zur Wohnung gehören ein Kellerraum im Untergeschoss sowie zwei Parkplätze in der Tiefgarage. Ergänzend steht zur Mitbenutzung ein grosser Ski- und Veloraum zur Verfügung.Sie wünschen sich noch mehr Stauraum? Optional steht ein zusätzlicher Abstellraum in der Tiefgarage zum Erwerb zur Verfügung.The name CHESA PRÜNELLA stands for alpine elegance and a close connection to the Engadin region. Inspired by Piz Prünella, which rises majestically in the background, this new residential development blends traditional Engadin design with high-end contemporary living.The prime location promises tranquillity, sweeping views and the utmost privacy. Spacious, light-filled interiors,...

Travel time
-
1 / 8
3.5 rooms81m²CHF 2,500,000.–
Pros da God 21, 7504 Pontresina

3.5-Zimmer-Zweitwohnung mit extra Raumhöhe

Der Name CHESA PRÜNELLA steht für alpine Eleganz und die tiefe Verbundenheit zur Engadiner Bergwelt. Inspiriert vom Piz Prünella, der majestätisch über der Landschaft thront, vereint dieses neue Wohnprojekt traditionelle Engadiner Baukultur mit zeitgemässem, hochwertigem Wohnen.Die privilegierte Lage garantiert Ruhe, Weitblick und ein hohes Mass an Privatsphäre. Grosszügige, lichtdurchflutete Wohnräume, edle Materialien und sorgfältig gestaltete Aussenbereiche schaffen eine Atmosphäre von Geborgenheit und Exklusivität. CHESA PRÜNELLA bietet ein Zuhause für Menschen, die die Schönheit der Natur schätzen und zugleich höchsten Wohnkomfort im Engadin suchen. Geplant vom in der Region tief verwurzelten Büro FH Architektur in Bever, überzeugt das Neubauprojekt durch seine fein abgestimmte Einbettung in die Engadiner Landschaft.In diesem exklusiven Wohnprojekt entstehen vier individuell gestaltete Wohnungen mit durchdachten Grundrissen, die unterschiedliche Wohnbedürfnisse abdecken. Ob auf einer Ebene oder über zwei Etagen - jede Einheit überzeugt durch die klare und durchdachte Linienführung bei der Raumeinteilung.Die Architektur der CHESA PRÜNELLA greift die alpine Bautradition auf und interpretiert sie zeitgemäss. Das Sockelgeschoss in Massivbauweise bildet die Grundlage für die darüberliegenden Geschosse welche in Hybrid-Holz-Elementbau ausgeführt werden. Die Gebäudehülle gestalterisch ebenfalls in Sockel und Obergeschosse unterteilt, mit einer sorgfältig gestalteten Holzfassade welche das Erscheinungsbild des Hauses prägt und ihm eine warme, natürliche Ausstrahlung verleiht. Das verwendete Holz fügt sich harmonisch in die umgebende Landschaft ein und schafft eine stimmige Verbindung zwischen Architektur und Natur. Gleichzeitig überzeugt die Fassade durch Langlebigkeit und Nachhaltigkeit und unterstreicht den hohen Qualitätsanspruch des Projekts.Die Wärmegewinnung erfolgt mittels Erdsonden; die Wärmerzeugung erfolgt mittels Wärmepumpe, eine emissionsarme Heizmethode. Im Vergleich zu konventionellen Heizsystemen benötigt sie weniger Platz, kann mit tieferen Betriebskosten betrieben werden und hat eine längere Lebensdauer. Eine Photovoltaikanlage trägt zudem zur Eigenstromerzeugung bei.DER ZEITPLANDie Bauarbeiten beginnen im Herbst 2026, der Bezug ist voraussichtlich im Sommer 2028. DIE WOHNUNGDie 3.5-Zimmer-Zweitwohnung befindet sich im Dachgeschoss und verbindet eine klare, moderne Architektur mit einem harmonischen Bezug zur umgebenden Natur. Die beeindruckende Raumhöhe unter dem Giebeldach schafft ein aussergewöhnliches Wohngefühl und verleiht den Räumen eine Grosszügigkeit.Der offen gestaltete Wohn- und Essbereich mit moderner Küchenzeile bildet das Herzstück der Wohnung. Grosse Fensterfronten sorgen für viel Tageslicht und öffnen den Raum zum Balkon, der zum Verweilen im Grünen einlädt. Das durchdachte Raumkonzept umfasst ein gut geschnittenes Schlafzimmer mit stilvollem Bad en Suite und schafft so einen privaten Rückzugsort. Ergänzt wird die Wohnung durch ein weiteres Zimmer und ein zweites, separates Badezimmer, das flexibel nutzbar ist und zusätzlichen Komfort bietet.Für Ordnung und praktischen Stauraum sorgt der eigene, geräumige Wasch- und Disporaum im Erdgeschoss - ideal für den Alltag und eine funktionale Nutzung der Wohnung.Zur Wohnung gehören ein Kellerraum im Untergeschoss sowie zwei Parkplätze in der Tiefgarage. Ergänzend steht zur Mitbenutzung ein grosser Ski- und Veloraum zur Verfügung.Sie wünschen sich noch mehr Stauraum? Optional steht ein zusätzlicher Abstellraum in der Tiefgarage zum Erwerb zur Verfügung.The name CHESA PRÜNELLA stands for alpine elegance and a close connection to the Engadin region. Inspired by Piz Prünella, which rises majestically in the background, this new residential development blends traditional Engadin design with high-end contemporary living.The prime location promises tranquillity, sweeping views and the utmost privacy. Spacious, light-filled...

Travel time
-
1 / 8
4.5 rooms124m²CHF 3,500,000.–
Pros da God 21, 7504 Pontresina

4.5-Zimmer-Zweitwohnung - die Maisonette-Oase

Der Name CHESA PRÜNELLA steht für alpine Eleganz und die tiefe Verbundenheit zur Engadiner Bergwelt. Inspiriert vom Piz Prünella, der majestätisch über der Landschaft thront, vereint dieses neue Wohnprojekt traditionelle Engadiner Baukultur mit zeitgemässem, hochwertigem Wohnen.Die privilegierte Lage garantiert Ruhe, Weitblick und ein hohes Mass an Privatsphäre. Grosszügige, lichtdurchflutete Wohnräume, edle Materialien und sorgfältig gestaltete Aussenbereiche schaffen eine Atmosphäre von Geborgenheit und Exklusivität. CHESA PRÜNELLA bietet ein Zuhause für Menschen, die die Schönheit der Natur schätzen und zugleich höchsten Wohnkomfort im Engadin suchen. Geplant vom in der Region tief verwurzelten Büro FH Architektur in Bever, überzeugt das Neubauprojekt durch seine fein abgestimmte Einbettung in die Engadiner Landschaft.In diesem exklusiven Wohnprojekt entstehen vier individuell gestaltete Wohnungen mit durchdachten Grundrissen, die unterschiedliche Wohnbedürfnisse abdecken. Ob auf einer Ebene oder über zwei Etagen - jede Einheit überzeugt durch die klare und durchdachte Linienführung bei der Raumeinteilung.Die Architektur der CHESA PRÜNELLA greift die alpine Bautradition auf und interpretiert sie zeitgemäss. Das Sockelgeschoss in Massivbauweise bildet die Grundlage für die darüberliegenden Geschosse welche in Hybrid-Holz-Elementbau ausgeführt werden. Die Gebäudehülle gestalterisch ebenfalls in Sockel und Obergeschosse unterteilt, mit einer sorgfältig gestalteten Holzfassade welche das Erscheinungsbild des Hauses prägt und ihm eine warme, natürliche Ausstrahlung verleiht. Das verwendete Holz fügt sich harmonisch in die umgebende Landschaft ein und schafft eine stimmige Verbindung zwischen Architektur und Natur. Gleichzeitig überzeugt die Fassade durch Langlebigkeit und Nachhaltigkeit und unterstreicht den hohen Qualitätsanspruch des Projekts.Die Wärmegewinnung erfolgt mittels Erdsonden; die Wärmerzeugung erfolgt mittels Wärmepumpe, eine emissionsarme Heizmethode. Im Vergleich zu konventionellen Heizsystemen benötigt sie weniger Platz, kann mit tieferen Betriebskosten betrieben werden und hat eine längere Lebensdauer. Eine Photovoltaikanlage trägt zudem zur Eigenstromerzeugung bei.DER ZEITPLANDie Bauarbeiten beginnen im Herbst 2026, der Bezug ist voraussichtlich im Sommer 2028. DIE WOHNUNGDie 4.5-Zimmer-Zweitwohnung präsentiert sich als grosszügige Maisonettewohnung. Verteilt auf zwei Etagen bietet diese Einheit eine klare Trennung zwischen geselligem Beisammensein und privatem Rückzug. Im Obergeschoss befindet sich der lichtdurchflutete, offen gestaltete Wohn- und Essbereich mit moderner Küchenzeile. Von hier aus führen zwei direkte Ausgänge auf den sonnigen Sitzplatz mit Süd- und Westausrichtung. Zwei weitere Räume sowie zwei Badezimmer ergänzen das Raumangebot auf dieser Etage und ermöglichen eine flexible Nutzung, sei es für Gäste, Familie oder Arbeiten von zu Hause aus.Über eine interne Treppe gelangt man ins Erdgeschoss, das mit einem grosszügigen Schlafzimmer mit direktem Zugang zum Sitzplatz sowie einem stilvollen Badezimmer maximale Ruhe und Privatsphäre bietet. Auf dieser Etage befindet sich zudem ein eigener Dispo- und Waschraum, der Komfort und zusätzlichen Stauraum direkt in die Wohnung integriert.Diese Maisonettewohnung eignet sich ideal für Individualisten, die das Haus-im-Haus-Gefühl und architektonische Finessen schätzen.Zur Wohnung gehören ein Kellerraum im Untergeschoss sowie zwei Parkplätze in der Tiefgarage. Ergänzend steht zur Mitbenutzung ein grosser Ski- und Veloraum zur Verfügung.Sie wünschen sich noch mehr Stauraum? Optional steht ein zusätzlicher Abstellraum in der Tiefgarage zum Erwerb zur Verfügung.The name CHESA PRÜNELLA stands for alpine elegance and a close connection to the Engadin region. Inspired by Piz Prünella, which rises majestically in the background, this new residential development blends traditional Engadin design with high-end contemporary living....

Travel time
-
1 / 8
1 room20m²CHF 125,000.–
Via Suot Chesas 9, 7512 St. Moritz

1-ZW Hotel Europa

The stylish 1-room apartment is located on the 1st floor of the renowned Hotel Europa and impresses with its attractive location, modern amenities, and the magnificent view of the impressive Engadine mountain world.The apartment presents itself in a contemporary and well-maintained condition and was tailored to the demands of discerning guests. A pleasant living atmosphere creates an ideal holiday home in the heart of the Upper Engadine.The apartment is part of the established 4-star Hotel Europa and is integrated into its professional management concept (management obligation). For the floor owners, this means that they can enjoy all the advantages of a comfortable hotel operation. During their own stay, the hotel reception with concierge service, the wellness and fitness area, the indoor pool, and the various restaurants of the house are available. This combines the privacy of one's own holiday property with the comfort and services of a professionally managed hotel.The owners also benefit from clearly regulated usage options. During the winter season, 14 days are available annually, and during the summer season, an additional 14 days are available for free use. In the intermediate seasons or during the hotel's closing times, the apartment can also be used free of charge without time restrictions.The combination of a modern apartment, good infrastructure, and professional management makes this offer a rare opportunity in the Upper Engadine real estate market.Champfèr, a picturesque village between Silvaplana and St. Moritz, is one of the most sought-after residential areas in the Upper Engadine. The traditional place belongs politically to the municipality of St. Moritz and uniquely combines the tranquility and originality of an Engadine village with the immediate proximity to the world-famous spa and holiday resort of St. Moritz.Perhaps this will soon be your personal retreat in the Engadine mountains. We would be happy to show you this exceptional property during a personal viewing and accompany you on your way to your new holiday home. We look forward to hearing from you.

Travel time
-

Suggested properties for you based on search results

Other interesting objects