Quick Filters for your search

Quick-filters

We show you quick-filters based on the most used filters by location.

By using these, you can enhance your search experience by finding new and interesting properties to your likings.

2 results - Properties for sale: Casaccia

1 / 6
6.5 rooms157m²CHF 1,900,000.–
7602 Bregaglia

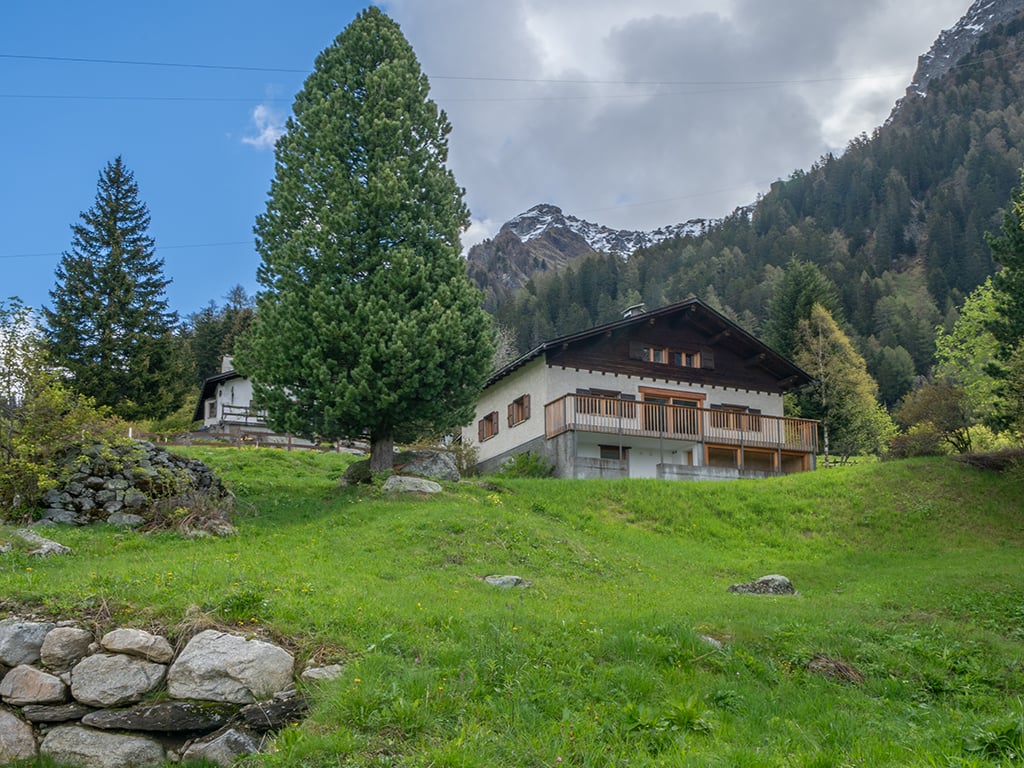
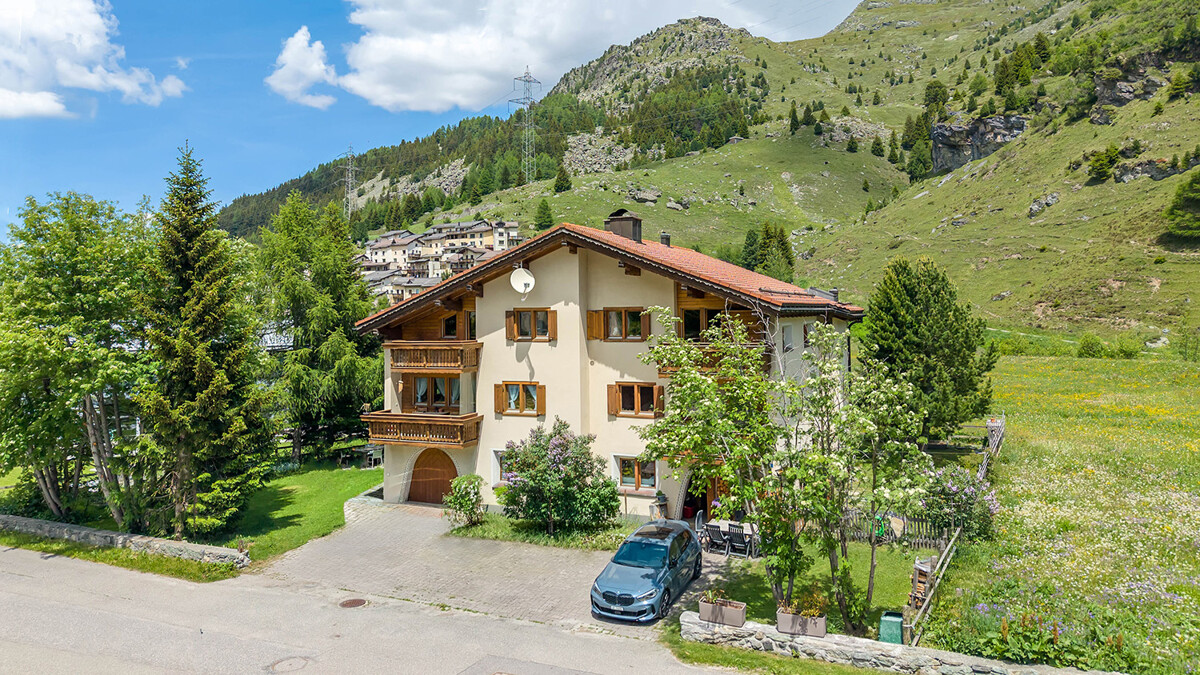
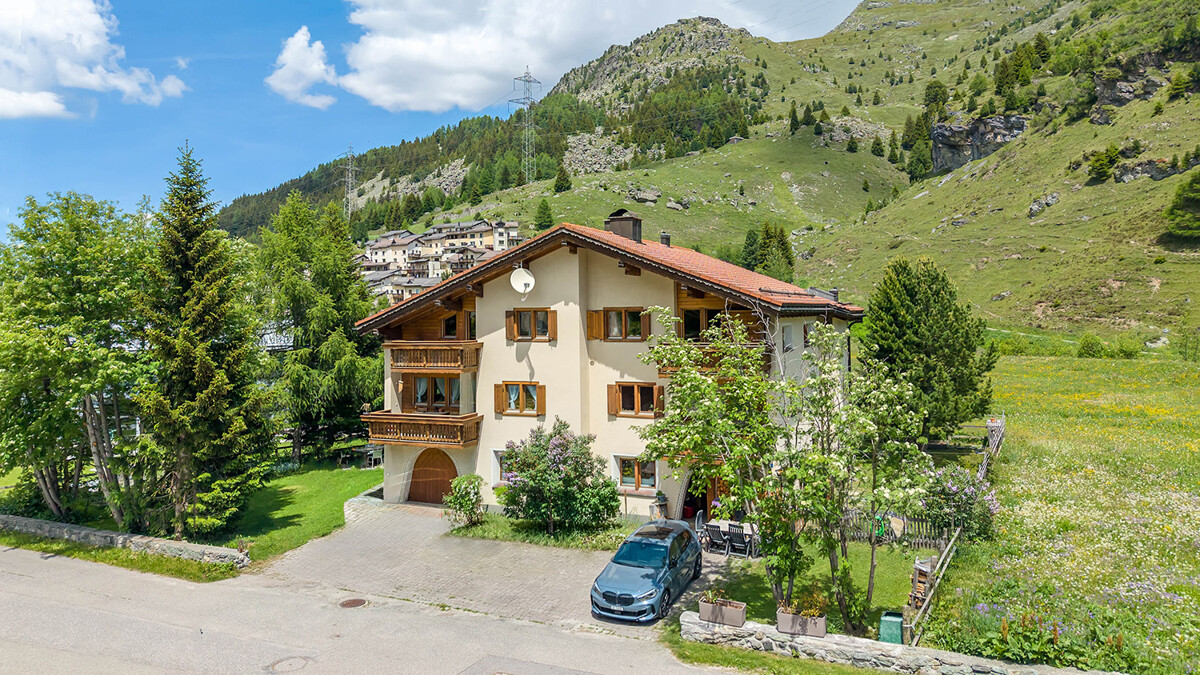
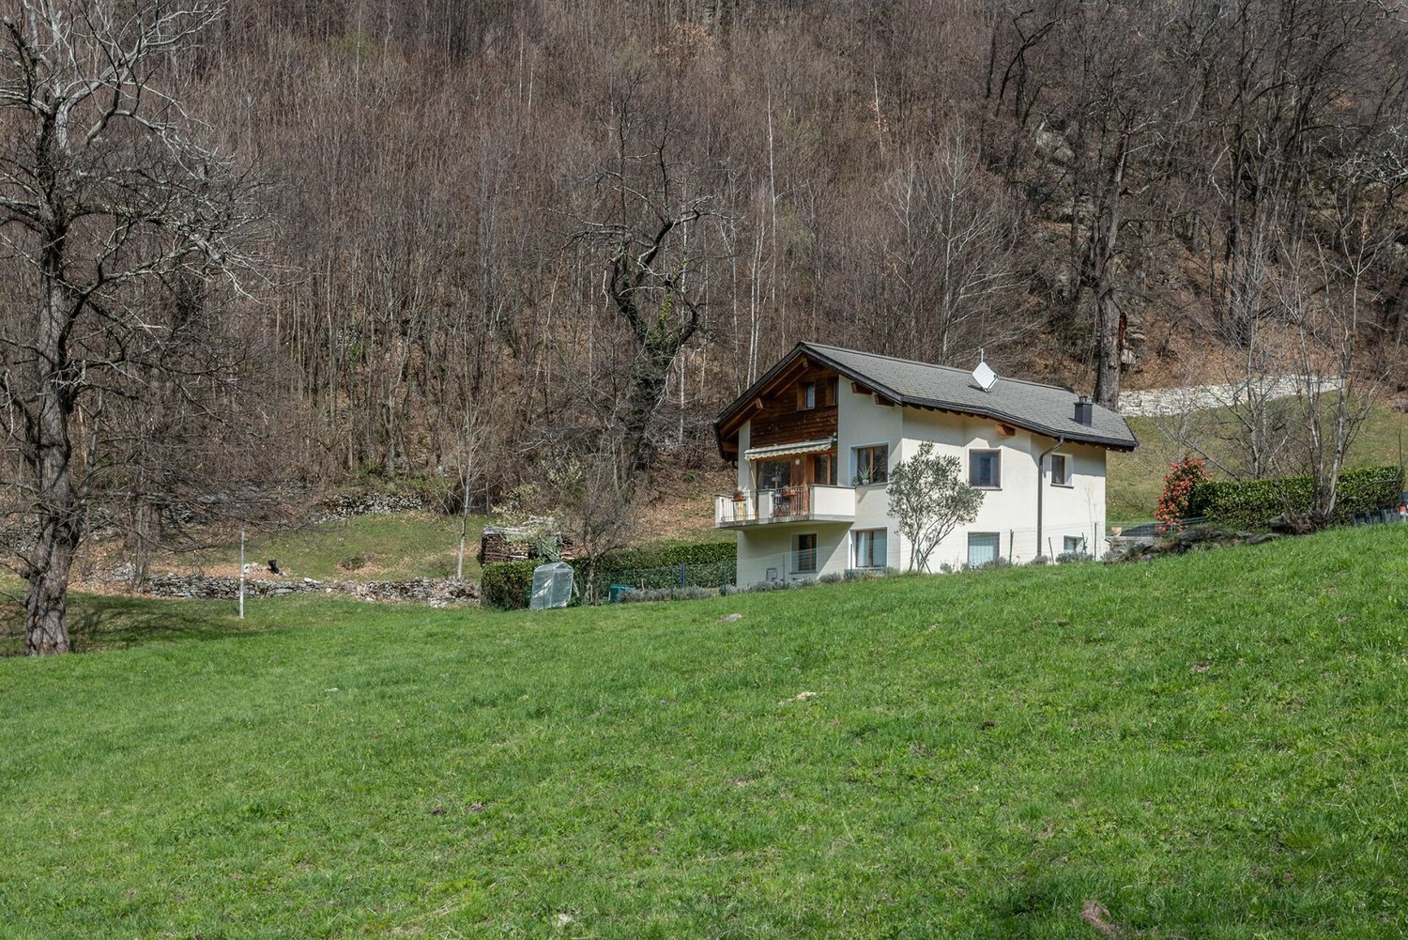
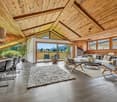
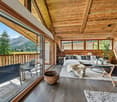
Newly built chalet with wellness comfort

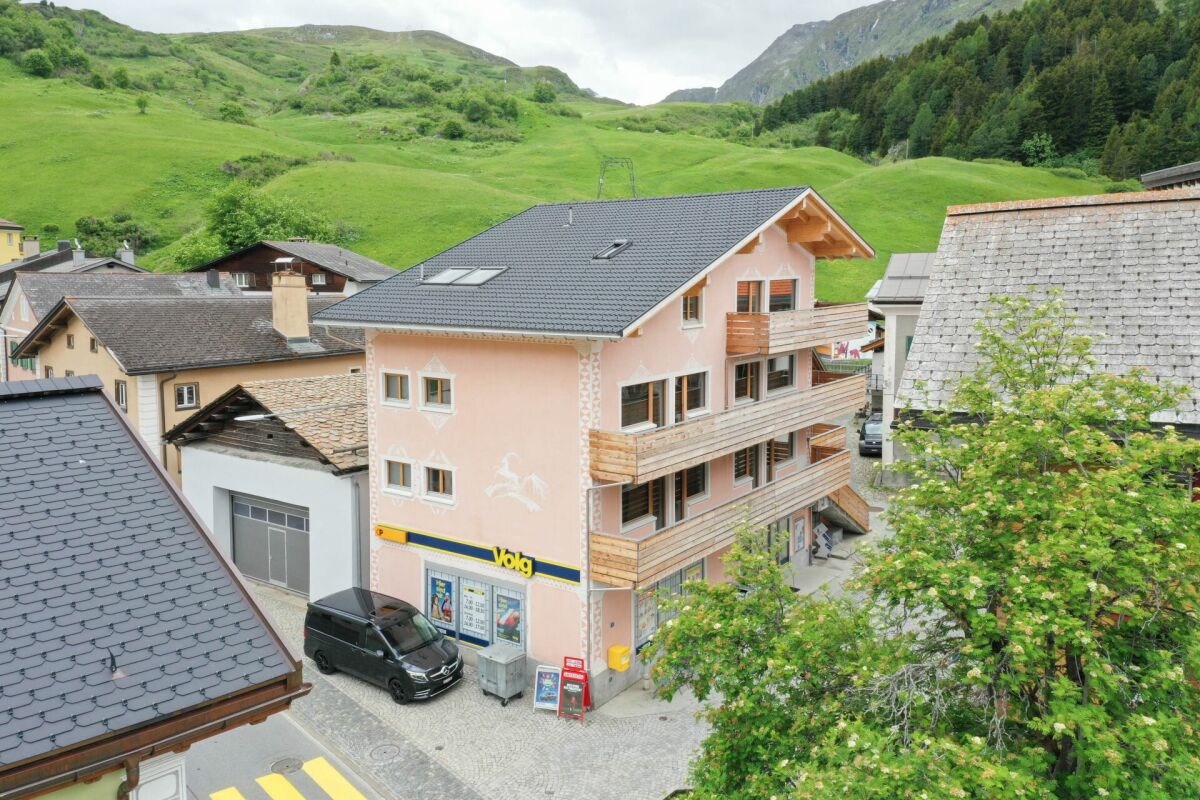
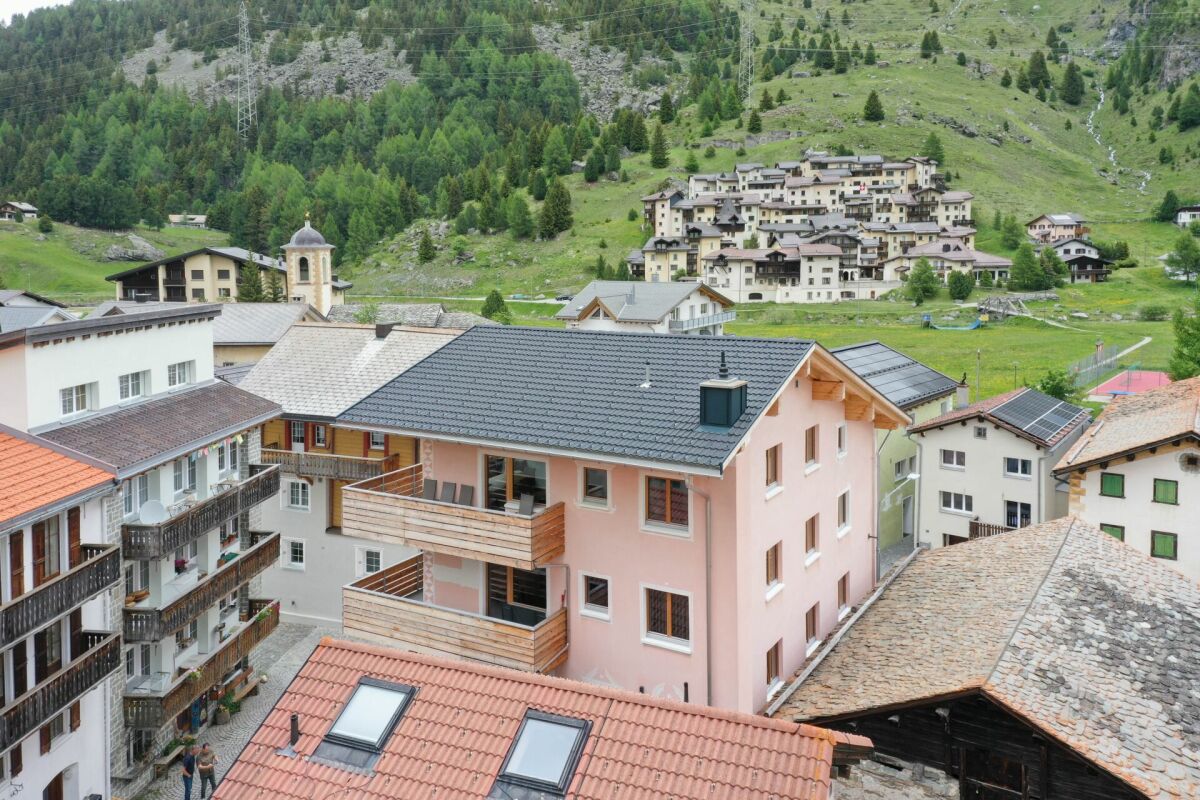
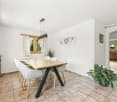
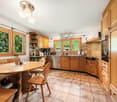
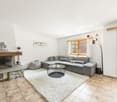
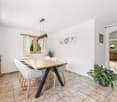
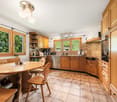
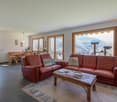
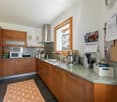
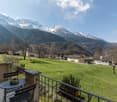
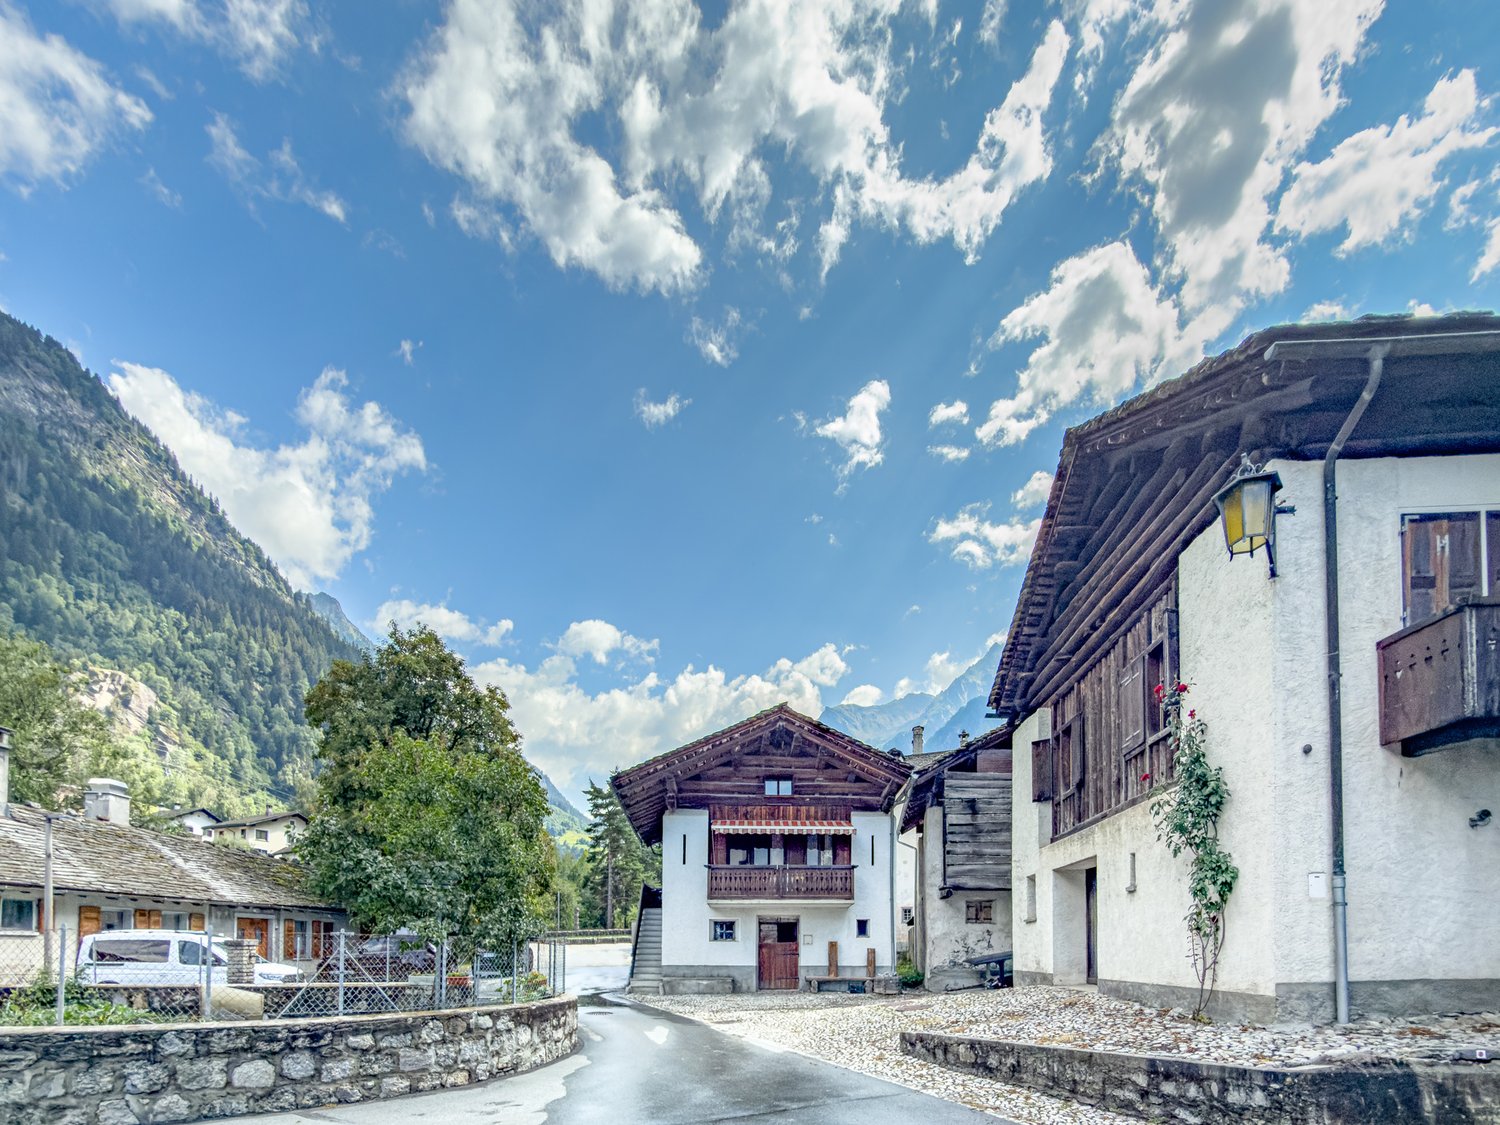
This well-maintained and charming single-family house is located in an idyllic setting in Casaccia, in the Val Bregaglia. The property combines modern living comfort with alpine flair and offers a unique home amidst the impressive mountain world of the Southern Alps.Highlights:- Quiet and idyllic location in Casaccia- Terrace and garden with breathtaking views- Large and bright living and dining area- Rotating fireplace in the living room- Open, fully equipped kitchen- Five charming bedrooms- Two modern and luxurious bathrooms- Private wellness area with sauna- Plunge pool in the outdoor area- One outdoor parking space- Official second home with foreigner's permitWe look forward to your visit!Located in a sunny, quiet location with a view, this wonderful single-family house is situated. Casaccia is located at the southern entrance of the majestic Maloja Pass, at the transition from the Engadine to the Bergell. The charming village belongs to the municipality of Bregaglia and impresses with its secluded, original location on the edge of the national park. Historic stone houses, narrow streets, and the striking Romanesque church give the place a timeless character. Surrounded by an impressive mountain landscape, dense forests, and clear streams, Casaccia is an ideal place for all those seeking peace, nature, and alpine originality. Hiking and ski tours start directly in front of the house door. Despite its seclusion, the place is easily accessible all year round - just a few minutes from the chic St. Moritz, but far enough away to allow for real deceleration. A tip for all those seeking the authentic.

More objects in your automatically expanded search area
14 results - Radius: + 10km
1 / 13
4.5 rooms108m²CHF 1,690,000.–
Strada Cantonale 338, 7516 Maloja

Stilvolle 4.5-Zi-Wohnung mit hochwertigem Ausbau und gedecktem Balkon

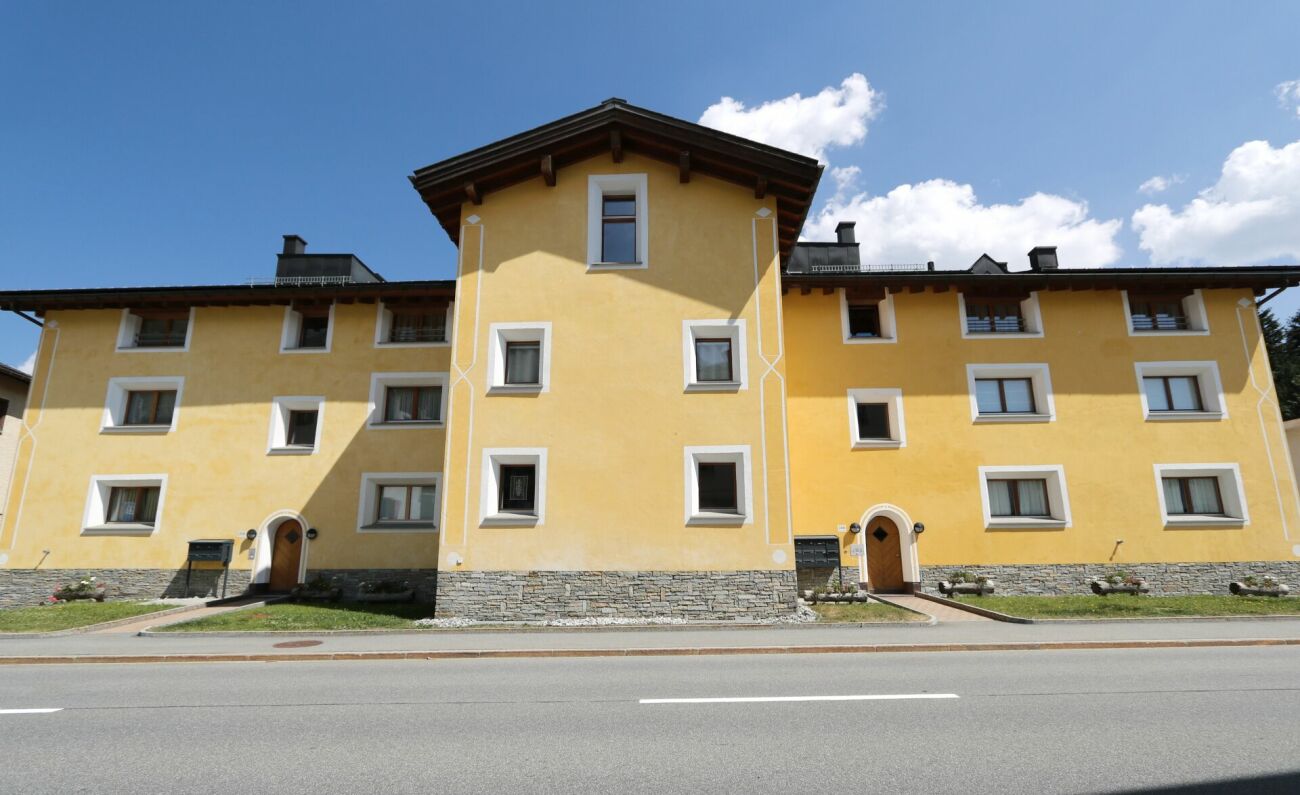
In der gepflegten Wohnüberbauung Chesa Soldanella präsentiert sich diese attraktive 4.5-Zimmerwohnung im 1. Obergeschoss als komfortables Zuhause mit durchdachtem Grundriss und zeitloser Materialisierung.Der helle Wohn- und Essbereich überzeugt durch seine grosszügige Gestaltung, ein gemütliches Cheminée sowie markante Eckfenster, die für viel Tageslicht sorgen. Dank der grosszügigen Schiebefensterfront lässt sich der gedeckte Balkon nahtlos in den Wohnraum integrieren und erweitert diesen in den wärmeren Monaten auf angenehme Weise.Die moderne Küche ist mit hochwertigen V-ZUG-Geräten ausgestattet und verfügt unter anderem über ein Induktionskochfeld, Backofen und Steamer. Sie bietet ideale Voraussetzungen für den täglichen Gebrauch ebenso wie für anspruchsvolles Kochen.Drei grosszügige Schlafzimmer bieten vielfältige Nutzungsmöglichkeiten. Sämtliche Zimmer verfügen über raumhohe Einbauschränke und damit über viel praktischen Stauraum.Die Wohnung verfügt über zwei Nasszellen. Die erste ist mit einer Dusche und Tageslicht ausgestattet. Direkt an das Hauptschlafzimmer angrenzend befindet sich das komfortable Bad en suite mit Badewanne und separater Dusche. Ergänzt wird dieser Bereich durch einen vorgelagerten Hauswirtschaftsraum mit eigener Waschmaschine und Tumbler.Ein Kellerabteil im Untergeschoss sorgt für zusätzlichen Stauraum. Ebenfalls zur Wohnung gehört ein Autoeinstellplatz in der Tiefgarage, welcher über einen Autolift erreichbar ist (max. Zuladung: 3500 kg).Situated on the first floor of the well-maintained Chesa Soldanella residential development, this charming 4.5-room apartment offers comfortable living with a well-conceived layout and timeless finishes.The bright and spacious living/dining area features a cosy fireplace and striking corner windows that flood the space with natural light. Large sliding doors seamlessly connect the covered balcony to the interior, creating an inviting extension to the living space during warmer months.The modern kitchen is fitted with high-quality V-ZUG appliances, including an induction hob, oven and steamer - ideal for everyday use as well as for more ambitious cooking.Three generously proportioned bedrooms are available for versatile uses. All of the bedrooms feature floor-to-ceiling built-in wardrobes, which provide plenty of practical storage space.The apartment has two bathrooms: one has a shower and natural daylight; the other adjoins the master bedroom and includes a bath and separate shower. There is also a utility room with its own washing machine and tumble dryer.A private cellar space in the basement offers additional storage. The apartment has been allocated a parking space in the underground garage, which can be accessed via a car lift (max. load: 3500 kg).Questo confortevole appartamento di 4.5 locali si trova al primo piano del ben curato complesso residenziale Chesa Soldanella. L'appartamento si contraddistingue per la sua ben studiata ripartizione degli spazi e i materiali senza tempo.La luminosa zona giorno e pranzo conquista per la sua disposizione spaziosa, un accogliente caminetto e le caratteristiche finestre ad angolo che, a loro volta, garantiscono un'abbondante illuminazione naturale. Grazie all'ampia vetrata scorrevole, il balcone coperto si integra perfettamente nella zona giorno, estendendola in modo piacevole nei mesi più caldi.La cucina moderna è dotata di elettrodomestici V-ZUG di alta qualità e dispone, tra l'altro, di un piano cottura a induzione, un forno e un forno a vapore, prestandosi dunque sia per l'uso quotidiano che per una cucina più sofisticata.Tre ampie camere da letto, tutte dotate di armadi a tutta altezza e dunque di molto spazio contenitivo, offrono molteplici possibilità di utilizzo.L'appartamento dispone di due bagni: il primo è dotato di doccia e luce naturale, mentre, adiacente alla camera da letto padronale, si trova il confortevole bagno en suite con vasca e doccia separata. Questa zona è...

Travel time
-
1 / 5
2 rooms30m²CHF 430,000.–
Buaira 5, 7514 Sils Maria

Unique Maiensäss for nature lovers seeking peace

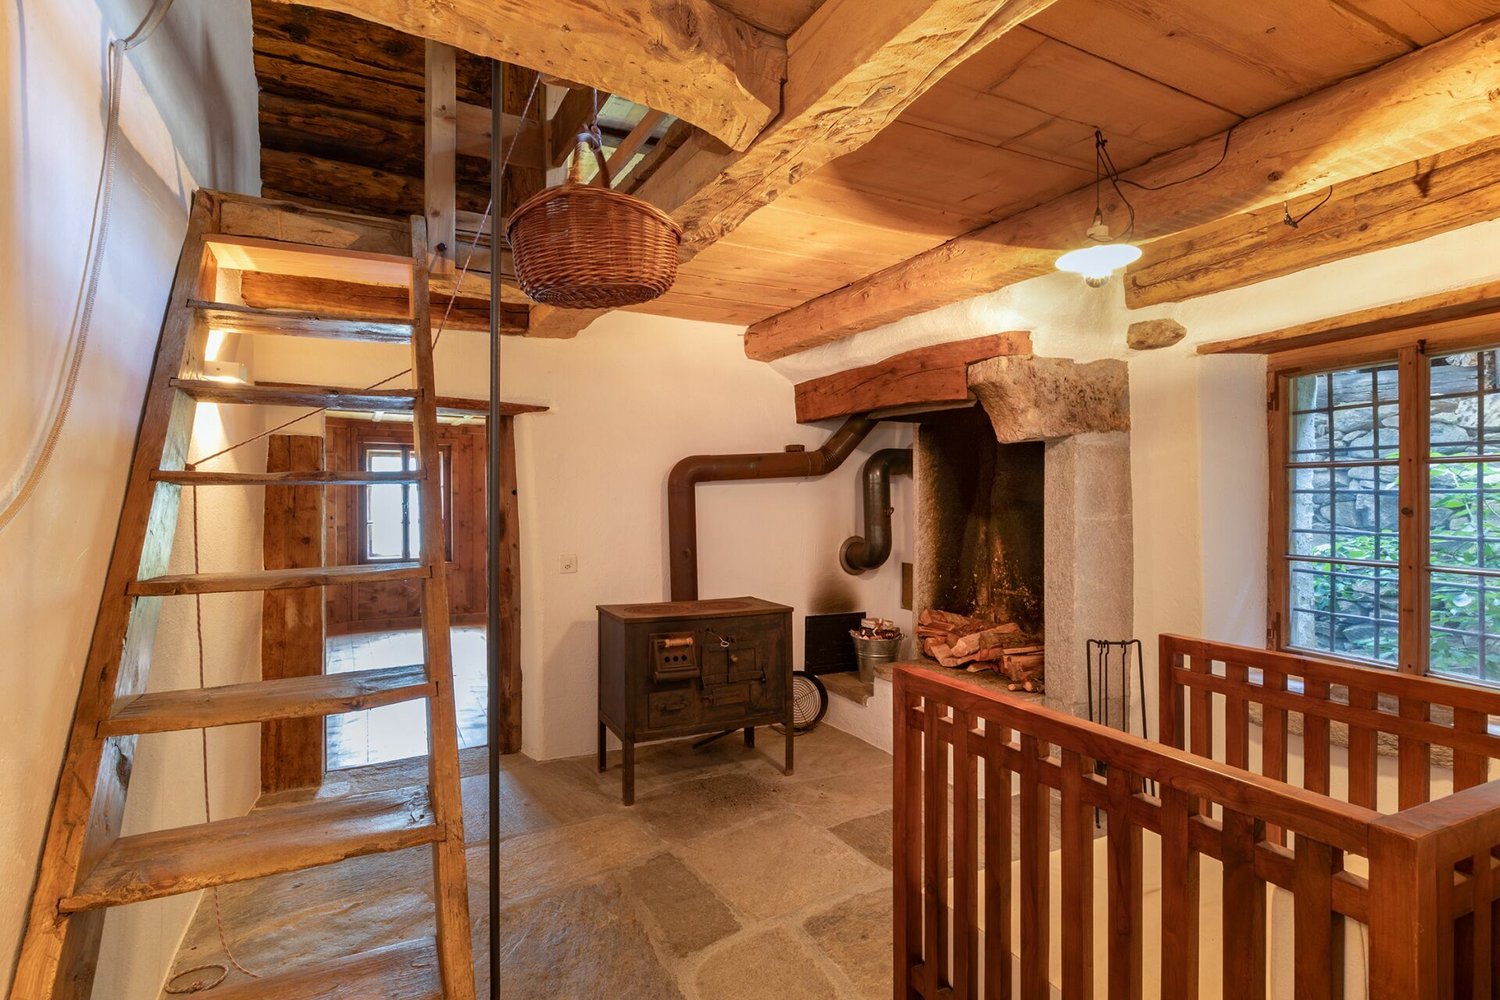
Sils Maria is located in the Upper Engadine and scores with its unique location between Lake Sils and Lake Silvaplana. Surrounded by an impressive mountain world, the traditional village offers a wide range of leisure and relaxation opportunities at any time of the year. This idyllic alpine hut with two rooms is located in Buaira, a small Maiensäss settlement at 1900 meters above sea level on the left side of the valley, high above Lake Sils. The breathtaking scenery guarantees immediate deceleration and the peace ensures pure relaxation. Surrounded by the magnificent mountain panorama, green alpine meadows, and numerous hiking opportunities, outdoor enthusiasts will find a true paradise here. The charming, sun-kissed hideaway is accessible by car from Plaun da Lej in around five minutes in the summer. On foot, it's about 20 minutes from the village to your new holiday home. The building was renovated in 2009 and offers remarkably much comfort. Electricity and water are available, as well as sanitary facilities, electric heating, and a warm shower. The interior design is dominated by bright wood, giving the rooms a cozy atmosphere.On the ground floor, there is the open-plan kitchen and living area. The toilet with sink and shower complements this floor. On the upper floor, you will find the cozy gallery bedroom.The low cellar with the house technology offers storage space and room for storage, completing this attractive offer - a rare treasure that only waits to be lifted by you.Are you curious? Simply request the exposé via the contact form.

Travel time
-
1 / 7
4.5 rooms267m²Price on request
7514 Sils-Maria

Sils-Maria: New Single-Family Home with Wellness Area and

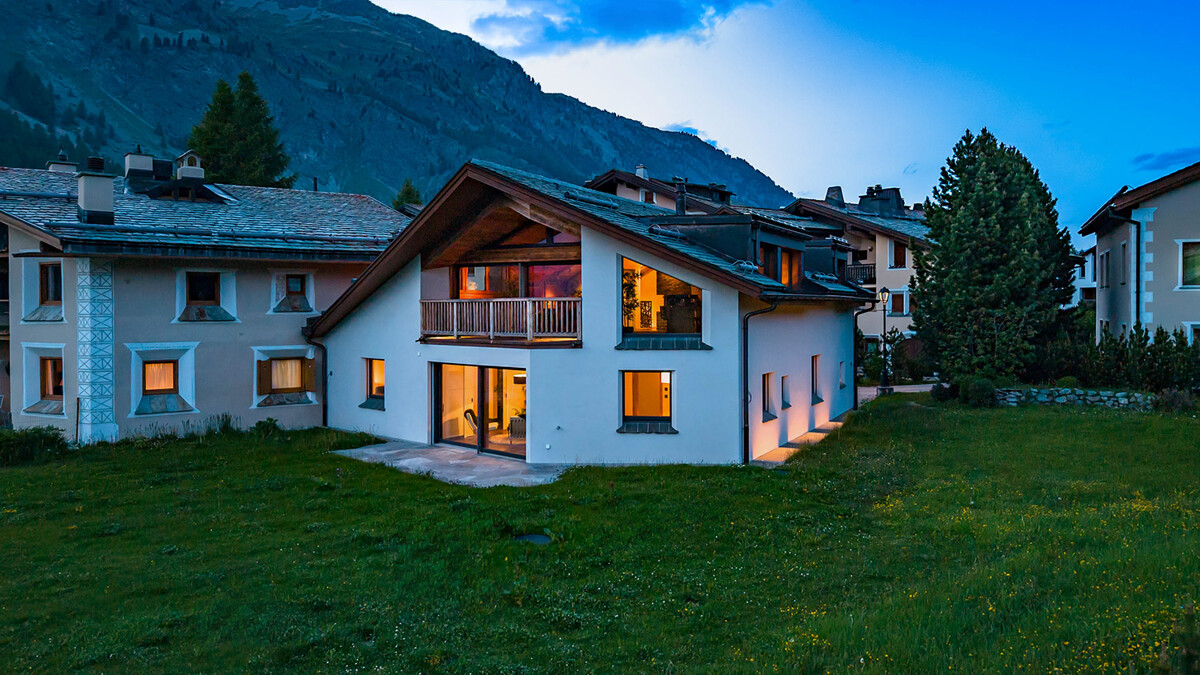
This single-family home with approximately 267 square meters in Sils-Maria combines alpine character with a high standard of construction and an impressive, unobstructed view of the Sils valley and the striking La Margna. The high-quality old wood construction characterizes the interior and creates a warm, elegant living atmosphere. Generous window areas let in plenty of daylight and offer wide views of the Engadine mountain landscape. The attic forms the center of the house. Here, a spacious living and dining area unfolds with striking wooden beams and characteristic roof slopes. The elegant kitchen blends harmoniously into the open room concept and offers plenty of space for joint cooking and social hours. The clear room structure and carefully selected materials underline the high-quality claim of this property. On the ground floor, there are three bedrooms, each with its own dressing room and en-suite bathroom. The master bedroom also features a freestanding bathtub and a private lounge area. This floor is complemented by a separate office and a guest toilet. The well-thought-out room division creates privacy and high living comfort for residents and guests. In the basement, a spacious wellness area with sauna, fitness room, and wine cellar unfolds. These rooms offer ideal conditions for relaxation after a long day of work or an active day in nature. The cross-country ski trail starts directly in front of the house, while in summer, numerous hiking and cycling trails in the surrounding area beckon. Shopping facilities are located in the immediate vicinity and can be easily reached on foot. Families also benefit from short distances in everyday life. The primary school is located in the village, while the upper school can be attended in St. Moritz, Samedan, or Zuoz. The property: - 4.5-room single-family home - Approx. 267 m2 living space - Approx. 168 m2 secondary use area - Unique view of the Sils valley - First occupancy with high-quality construction - Schools, shopping facilities nearby - Nature recreation area directly in front of the house - Wellness with sauna

1 / 1
6.5 rooms220m²Price on request
7457 Bivio

Spacious semi-detached house in Bivio with garden and separate apartment

This well-maintained semi-detached house in Bivio impresses with a well-thought-out floor plan, plenty of space, and a sense of living that is shaped by its proximity to the mountains. On approximately 220 square meters of living space, spacious areas for family, guests, and individual needs are distributed. Already on the ground floor, it becomes clear how versatile the house is: A separate studio, the garage in the house, as well as ski, laundry, and basement rooms offer ample space for guests and alpine leisure activities. On the upper floor is the center of living. The living room opens onto the balcony and creates a bright, inviting atmosphere with a view of the alpine surroundings. The separate kitchen is designed as a self-contained room and offers space for cooking, eating, and socializing. Another room on this level can be used as a bedroom, office, or guest room, depending on needs. The floor is complemented by a bathroom with a shower. One floor higher, the attic convinces with four more rooms and an additional bathroom, also with a shower. Two gallery areas give this level additional openness and create a special living atmosphere. One of the rooms has its own balcony with a direct view of the impressive mountain scenery. Thanks to the already existing small kitchen on the upper floor, there is also the possibility of dividing the main apartment into two separate apartments. The spacious garden is particularly beautiful. It offers space for children, sunny hours, and social moments in the green. Restaurants and food shops are easily accessible on foot, and the Bivio ski lift is only a few minutes away. Savognin can be reached by car in about 20 minutes, and St. Moritz in about 25 minutes. Thus, this house combines spaciousness, flexibility, mountain views, and a harmonious alpine character. The property - 6.5-room semi-detached house - Approx. 220 m² living space - Fireplace - Good sunlight - Two balconies and large garden - Separate studio - Beautiful mountain view - Quiet location in the midst of nature - 1 garage space and 4 outdoor parking spaces

1 / 1
6.5 rooms220m²Price on request
7457 Bivio

Grosszügige Doppelhaushälfte in Bivio mit Garten und Einliegerwohnung

Diese gepflegte Doppelhaushälfte in Bivio überzeugt mit einem durchdachten Grundriss, viel Raum und einem Wohngefühl, das von der Nähe zur Bergwelt geprägt ist. Auf rund 220 Quadratmetern Wohnfläche verteilen sich grosszügige Bereiche für Familie, Gäste und individuelle Bedürfnisse. Bereits im Erdgeschoss zeigt sich, wie vielseitig das Haus nutzbar ist: Ein separates Studio, die Garage im Haus sowie Ski-, Wasch- und Kellerräume bieten ausreichend Platz für Gäste und alpine Freizeit. Im Obergeschoss liegt der Mittelpunkt des Wohnens. Das Wohnzimmer öffnet sich zum Balkon und schafft eine helle, einladende Atmosphäre mit Blick in die alpine Umgebung. Die separate Küche ist als eigenständiger Raum konzipiert und bietet Platz für Kochen, Essen und geselliges Beisammensein. Ein weiteres Zimmer auf dieser Ebene lässt sich je nach Bedarf als Schlafzimmer, Büro oder Gästezimmer nutzen. Ergänzt wird das Geschoss durch ein Badezimmer mit Dusche. Eine Etage höher überzeugt das Dachgeschoss mit vier weiteren Zimmern und einem zusätzlichen Badezimmer, ebenfalls mit Dusche. Zwei Galeriebereiche verleihen dieser Ebene zusätzliche Offenheit und schaffen eine besondere Wohnstimmung. Eines der Zimmer verfügt über einen eigenen Balkon mit direktem Blick auf die eindrückliche Bergkulisse. Dank der bereits vorhandenen kleinen Küche im Obergeschoss besteht zudem die Möglichkeit, die Hauptwohnung in zwei separate Wohnungen aufzuteilen. Besonders schön ist der grosszügige Garten. Er bietet Platz für Kinder, sonnige Stunden und gesellige Momente im Grünen. Restaurants und Lebensmittelgeschäfte sind bequem zu Fuss erreichbar, der Skilift Bivio liegt nur wenige Minuten entfernt. Savognin ist mit dem Auto in zirka 20 Minuten erreichbar, St. Moritz in rund 25 Minuten. So vereint dieses Haus Grosszügigkeit, Flexibilität, Bergsicht und einen stimmigen alpinen Charakter. Die Immobilie - 6.5-Zimmer-Doppelhaushälfte - Ca. 220 m² Wohnfläche - Cheminée - Gute Besonnung - Zwei Balkone und grosser Garten - Separates Studio - Schöne Bergsicht - Ruhige Lage inmitten der Natur - 1 Garagenplatz und 4 Aussenstellplätze

Suggested properties for you based on search results

Other interesting objects