126 results - Properties for sale: Sierre

1 / 13
18 rooms, 712m², CHF 3,990,000.–
Route des Tsamplans 8, 3960 Crans-Montana

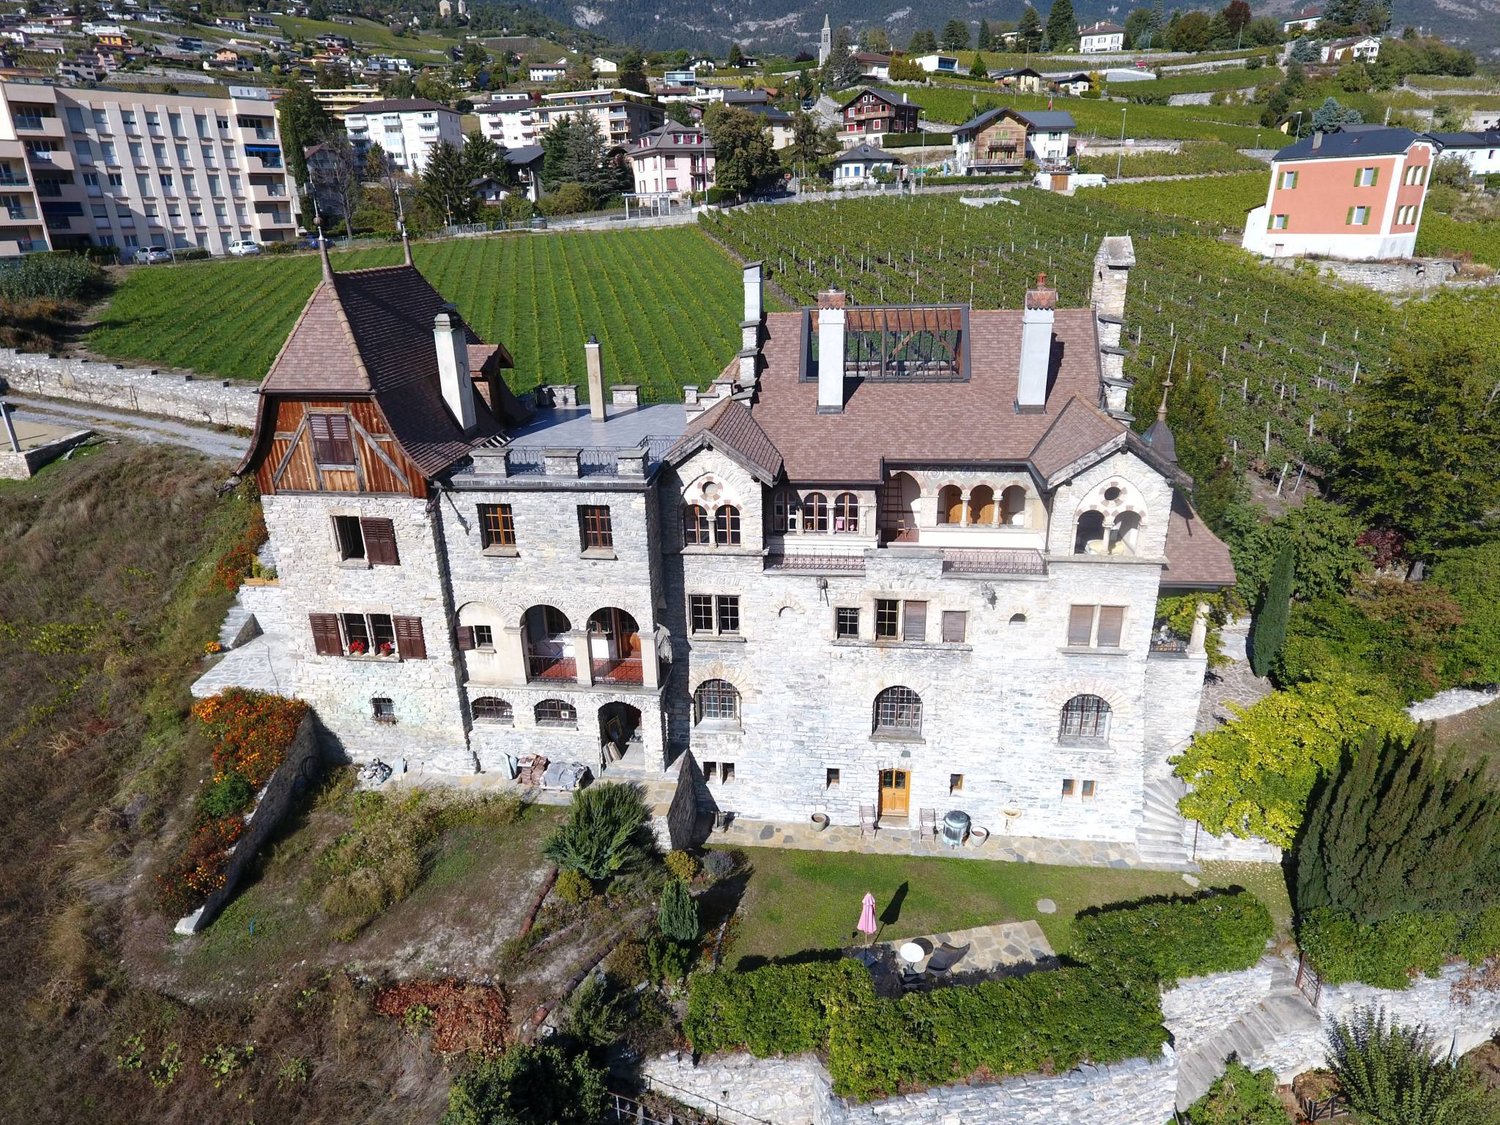
Luxurious property in a haven of greenery and peace

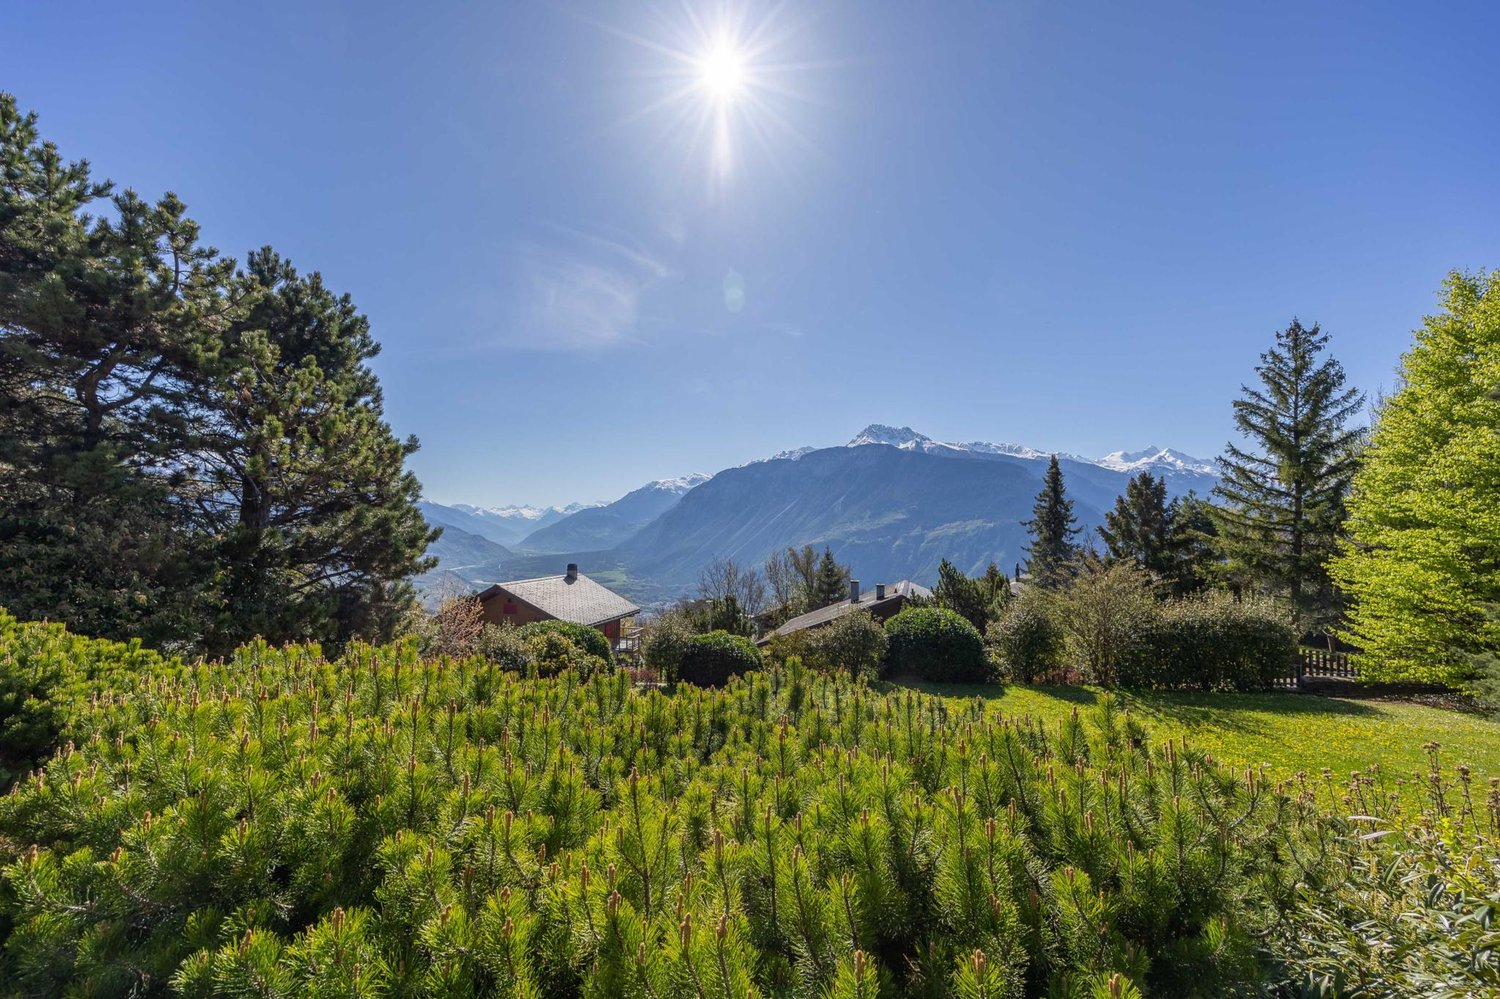
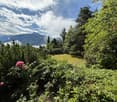
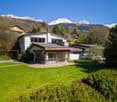
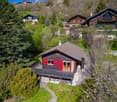
Discover a true exceptional domain bathed in sunlight, offering over 5,640 m² of landscaped grounds in a peaceful neighborhood of Mollens, just a few minutes from Crans-Montana. With its breathtaking panoramic view, its preserved natural environment with beautiful trees, and its covered pool, this property has everything to seduce lovers of large spaces and tranquility.You will find two buildings with distinct charm, spread over 712 m² of living space, to be renovated:- A majestic main house on three floors, with generous volumes, bathed in light- A traditional wooden chalet, full of character, ideal for accommodating guests or creating an independent spaceThe perfectly maintained lawns, the carefully selected tree species, and the enchanting Alpine setting form a unique, elegant, and inspiring living space, ideal as a primary or secondary residence.The main house offers:On the upper floor:- A large, bright entrance hall with ample storage space- 2 living rooms with access to private terraces overlooking the garden- A relaxation area that can be used as an office- 3 large bedrooms with built-in wardrobes, two of which have their own private bathroom- Guest toilet- A large indoor pool with two showers, a toilet, and a technical room- Garage with workshopOn the intermediate floor:- An independent entrance hall with storage space- 2 living rooms that provide access to the large garden and a wonderful pergola- A room that can be used as a large office- A large room that opens directly onto the terrace and the gardens of the estate- 3 bedrooms, two of which have their own private bathroom, and the third has access to the outside- 2 independent toilets- Access to the technical room and storage spaceOn the lower floor:- An equipped kitchen with dining area- 2 bedrooms- Office- Bathroom- Numerous storage and storage rooms- Large cellar- Technical rooms- Large laundry room with built-in wardrobes- Garage with workshopThe house has an elevator that serves all three floors.The wooden chalet offers:- Main entrance- Kitchen with dining area- Bright living room with access to the balcony- A south-facing balcony- A bedroom- Bathroom- Large storage room (for machines and garden tools or as a workshop).The estate therefore includes:- 5600 m² of carefully maintained, tree-rich grounds with large, very well-maintained lawns- Many shrubs and flower beds- A small wooden house in the garden- 2 garage parking spaces in an independent garage and 7 outdoor parking spacesThis place is ideal for relaxation and rejuvenation.With a density of 0.3 and a land use index (IBUS) of 0.5, this estate offers high development potential.It is available for sale as a secondary or primary residence for our Swiss and international clientele with permit B or C.*Some images have been generated by AI
Travel time
-
1 / 13
3.5 rooms, CHF 1,415,000.–
Avenue du Rothorn 5, 3960 Sierre

Splendid Attic Duplex in the City Center of Sierre

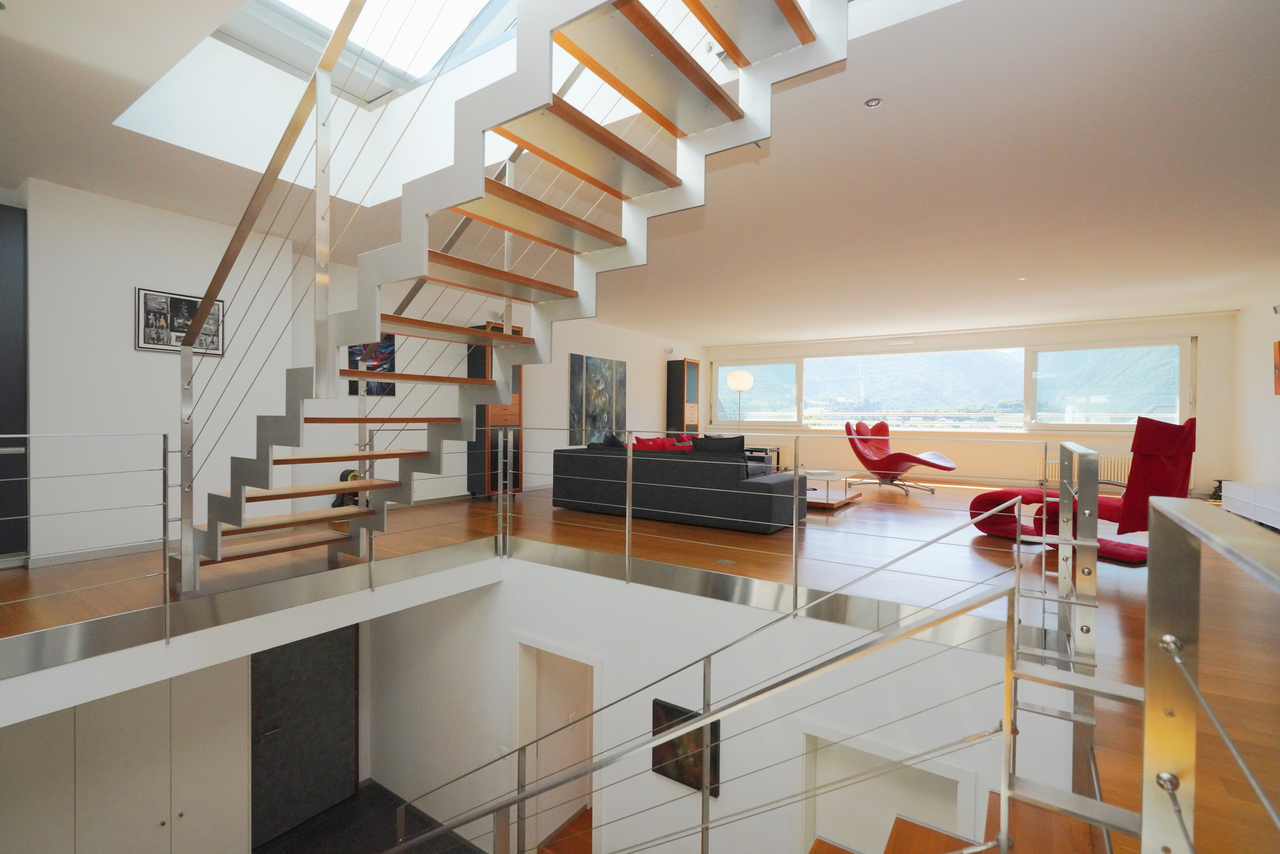
This splendid attic duplex of 3.5 rooms, with a weighted floor area of approximately 300 m², offers its inhabitants superior living comfort. Located in the heart of Sierre, on Avenue du Rothorn 5, this property benefits from an ideal location, just a few steps from all the amenities that the city enjoys. Rising over the 3rd and 4th floors of the "Côté Cour" building, constructed in 2002, this apartment benefits from a modern design with high-quality materials. One of the major assets of this duplex is its private rooftop terrace, offering approximately 47 m² of exclusive outdoor space to enjoy an breathtaking view of the Valais Alps.The distribution of this property is as follows: 3rd floor: An entrance hall with built-in cupboards Two spacious bedrooms including built-in cupboards and private showers A bathroom composed of a bathtub, sink, and toilet A vast living space also equipped with built-in cupboards A private laundry room 4th floor: An equipped kitchen with a central island A dining area adjacent to the kitchen A spacious living room Roof of the building: A private terrace of approximately 47 m²; an exceptional outdoor space to set up an outdoor lounge while enjoying a panoramic view This property offers a great opportunity to transform it into a 4.5 or 5.5 room apartment according to your needs and desires.A wine cellar and a cellar complete this apartment.Two indoor parking spaces, offered at a price of CHF 40'000.00 each in addition to the sale price, also complete this offer.

Travel time
-
Touam Dalila

Touam Dalila

1 / 11
Touam Dalila

Touam Dalila

  • Parking space
  • Garage
  • View
8.5 rooms, 220m², CHF 1,295,000.–
A Sierre, 3960 Sierre

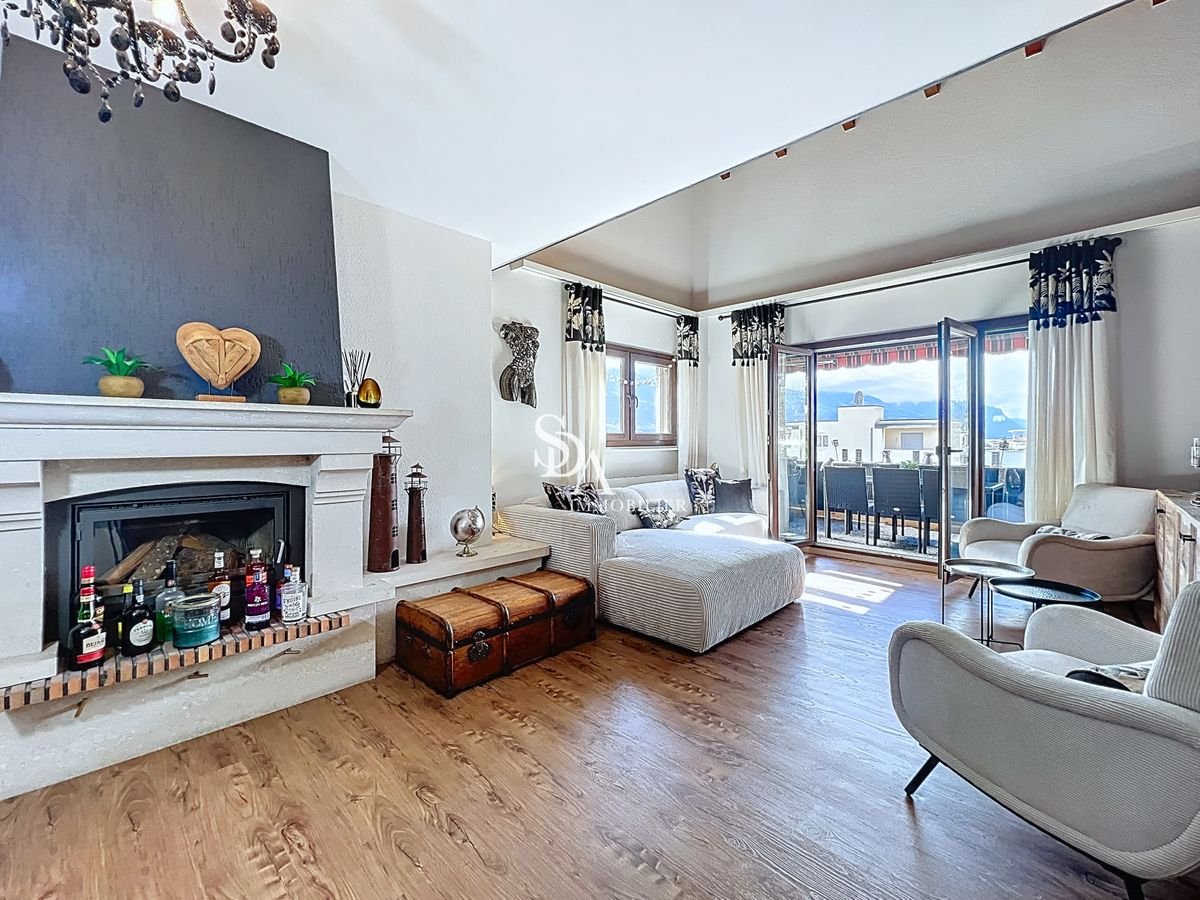
Attic duplex with panoramic terrace - Secondary residence

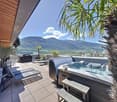
Apartment Duplex of Exception 4 Bedrooms Private Elevator Panoramic View in SierreLocated in one of the most sought-after neighborhoods of Sierre, close to the city center, this splendid duplex apartment with 4 bedrooms and private elevator offers a unique living environment, combining modernity, comfort, and serenity. Perfectly suited for families or demanding couples, this bright apartment seduces with its warm atmosphere and refined interior decoration.Main characteristics: Direct access by private elevator for optimal comfort and total intimacy, generous living area, ideally laid out and bathed in natural light.Four spacious bedrooms with integrated storage and high-end finishes, Italian-style shower room, modern and functionalSeparate, fully equipped kitchen with meticulous finishes, ideal for receiving, elegant and convivial living space, combining refinement and functionalityA unique exterior for your relaxation moments, enjoy a magnificent south-facing terrace with a 180-degree panoramic view of the Alps. Relaxation guaranteed in the private jacuzzi, surrounded by palm trees, for an atmosphere that is both exotic and relaxing.The advantages that make the difference:Private elevator, a rare luxury, breathtaking view and without vis-à-visAbsolute calm, while being close to amenitiesRare property on the market, in an exclusive environmentAnnexes: Double garage in addition + outdoor parking space in additionThis apartment is a true haven of peace, combining modernity, intimacy, and spectacular views. A rare opportunity to discover without delay - contact us for a private visit!Sale as a secondary residence for Swiss residents (Switzerland, Permit B or C)

  • Parking space
  • Garage
  • View
1 / 13
4.5 rooms, 128m², CHF 940,000.–
Avenue des Platanes 14, 3960 Sierre

Apartment 4.5 rooms in Sierre

GA-Immo exclusive!Welcome to the residence "Les Amandiers", a future real estate development located in the heart of Sierre, combining architectural elegance and modern comfort. Composed of 22 apartments ranging from studios to 4.5 rooms, this residence offers a variety of living spaces meeting the diverse needs of its residents.Ideally located close to all amenities, this development offers easy access to shops, schools and public transport, making daily life easier for its residents.From a technical point of view, the building will be equipped with a heat pump and solar panels on the roof in order to commit to sustainability. These installations also contribute to reducing the condominium charges (PPE), thus ensuring lower energy costs.Lot B12 - 4.5p of 137 m2 (weighted surface) on the top floor is arranged as follows: Entrance with wall cabinet Kitchen open to the 30 m2 living room - access to the 26 m2 terrace 2 bathrooms Master bedroom of 15 m2 with adjoining shower room and dressing room Bedroom 2 of 16 m2 Room 3 of 15 m2 Terrace of 26 m2 CellarParking space in addition to the sale price - Indoor CHF 35,000.- or outdoor CHF 15,000.-Possibility of installing a washing column in all apartments.Finishes at the buyer's discretion - Summary of main budgets:? Sanitary appliances:1.5p: CHF 5,000.- incl. VAT2.5p: CHF 6,000.- incl. VAT3.5p: CHF 7,500.- incl. VAT4.5p: CHF 10,000.- incl. VAT? Kitchen layout1.5p: CHF 10,000.- incl. VAT2.5p: CHF 12,000.- incl. VAT3.5p: CHF 15,000.- incl. VAT4.5p: CHF 18,000.- incl. VAT? Tiling and earthenware: CHF 50.-/m2? Wooden parquet: CHF 90.-/m2 /divYou will find more details in the attached construction description.Start of work: September 2025Please do not hesitate to contact me to arrange an appointment and discuss the project in more detail. Technical data • Heat pump and solar panel system on the roof Bike storage in both building entrances Possibility of installing a washing column in all apartments Amenities ON FOOT : • 500m from the CFF train station and the bus station • 600m from the departure of the funicular for Crans-Montana • 600m from the city center with all its shops and stores Schools: • 500m from the business school (HECCG) • 500m from Beaulieu primary school • 750m from the high school of management (HEG) • 1km from the ?les Liddes? orientation cycle BY CAR : • 4 minutes from the Sierre-Ouest motorway entrance • 15 minutes from Sion • 30 minutes from Visp Outside • bike park • playground and pedestrian zone

Travel time
-
1 / 13
3.5 rooms, 80m², CHF 500,000.–
Avenue des Platanes 14, 3960 Sierre

Apartment 3.5 rooms in Sierre

Exclusive to GA-Immo Sàrl!Welcome to the ?Les Amandiers? residence, future real estate development located in the heart of Sierre, combining architectural elegance and modern comfort. Made up of 22 apartments ranging from studios to 4.5 rooms, this residence offers a variety of living spaces meeting the diverse needs of its residents.Ideally located close to all amenities, this promotion offers easy access to shops, schools and public transport, thus making the daily life of its residents easier.From a technical point of view, the building will be equipped with a heat pump and solar panels on the roof in order to commit to sustainability. These installations also help to reduce co-ownership charges (PPE), thus guaranteeing lower energy costs.Lot B9 - 3.5p of 87 m2 (weighted surface) on the 3rd floor is arranged as follows: Entrance with wall cabinet Kitchen open to the living room 29 m2 with balcony of 9 m2 1 bathroom Bedroom 1 of 13 m2 with two balconies 5 m2 Bedroom 2 of 12 m2 2 balconies CellarParking space in addition to the sale price - Indoor CHF 35,000.- or outdoor CHF 15,000.-Possibility of installing a washing column in all apartments.Finishes at the buyer's discretion - Summary of main budgets:? Sanitary devices :1.5p: CHF 5,000.- incl. tax2.5p: CHF 6,000.- incl. tax3.5p: CHF 7,500.- incl. tax4.5p: CHF 10,000.- incl. tax? Kitchen layout1.5p: CHF 10,000.- incl. tax2.5p: CHF 12,000.- incl. tax3.5p: CHF 15,000.- incl. tax4.5p: CHF 18,000.- incl. tax? Tiles and earthenware: CHF 50.-/m2? Wood flooring: CHF 90.-/m2/divYou will find more details on the attached construction description.Delivery: 18 months after start of workBuilding permit issued on June 27, 2024.Do not hesitate to contact me to arrange a meeting and discuss the project in more detail. Technical data • Heat pump and solar panel system on the roof Bike storage in both building entrances Possibility of installing a washing column in all apartments Amenities ON FOOT : • 500m from the CFF train station and the bus station • 600m from the departure of the funicular for Crans-Montana • 600m from the city center with all its shops and stores Schools: • 500m from the business school (HECCG) • 500m from Beaulieu primary school • 750m from the high school of management (HEG) • 1km from the ?les Liddes? orientation cycle BY CAR : • 4 minutes from the Sierre-Ouest motorway entrance • 15 minutes from Sion • 30 minutes from Visp Outside • bike park • playground and pedestrian zone

Travel time
-
1 / 13
  • View
6.5 rooms, 246m², CHF 1,790,000.–
3960 Sierre

Spacious individual villa with large garden in Sierre

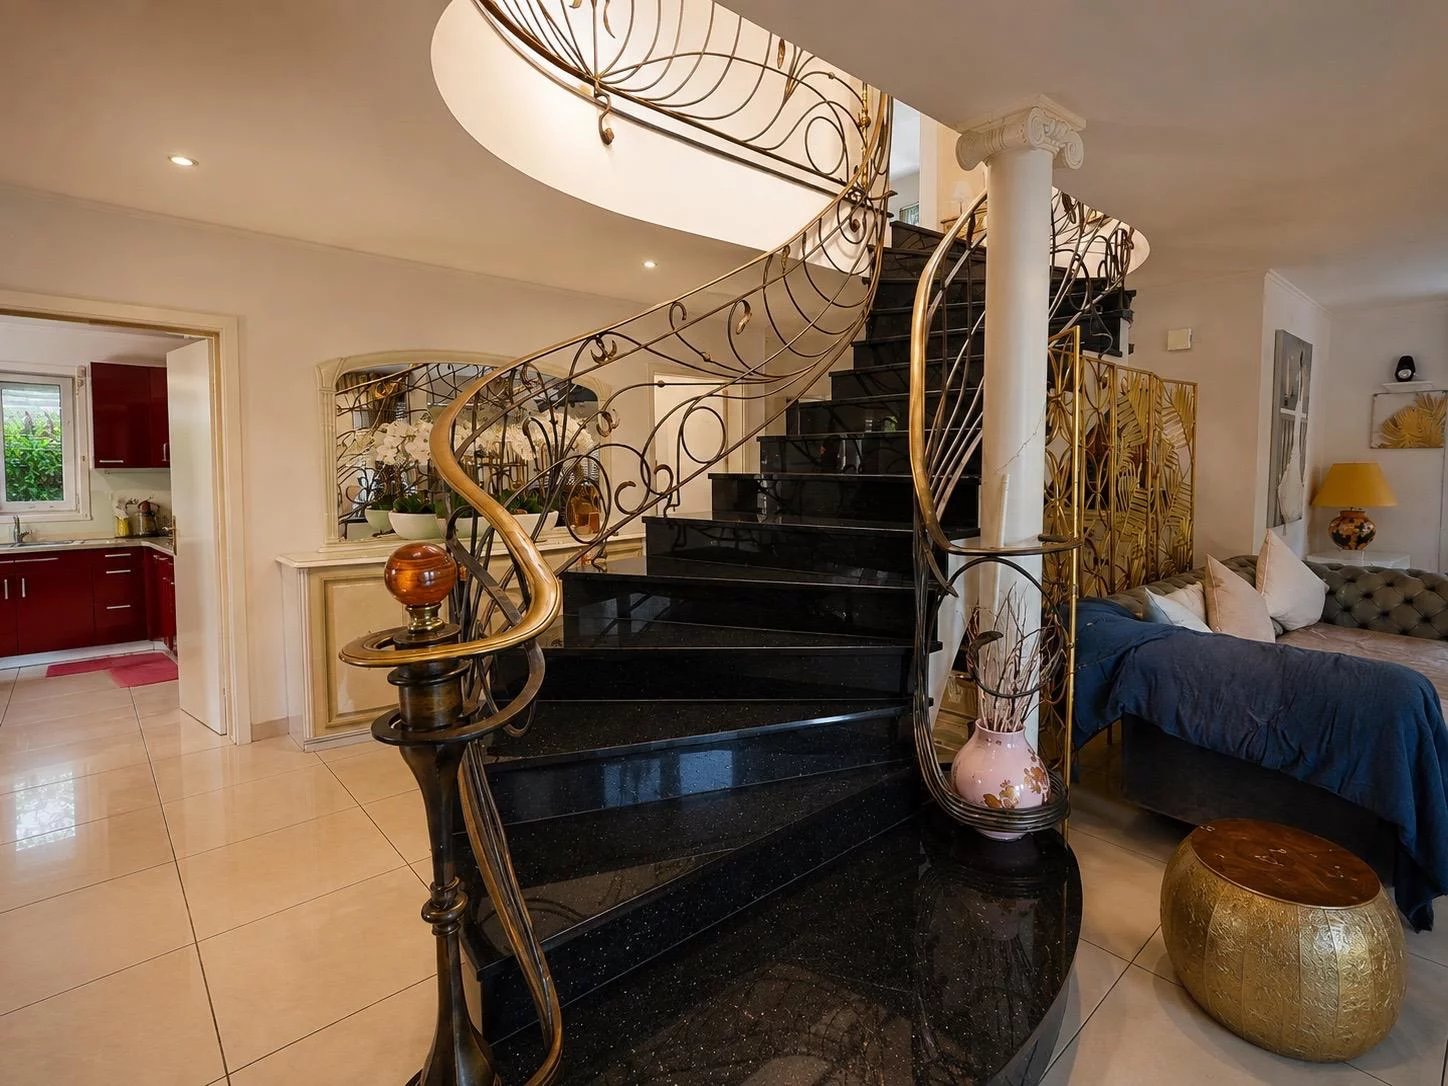
This spacious and magnificent individual villa, located in a residential area close to Lake Géronde, seduces with its generous volumes, beautiful brightness, and spaces designed for a comfortable family life. Spread over two levels, it offers a particularly pleasant distribution, articulated around a remarkable central granite staircase with ironwork, a true architectural element of the house. On the ground floor, the entrance hall serves a study, a guest toilet with sink, and an independent laundry room. The daytime area welcomes a vast living room bathed in light, a dining area, and an equipped kitchen, with several direct accesses to the terraces and the garden. On the upper floor, a second living room offers an additional space ideal as a TV corner, game room, or relaxation area. This level also includes three bedrooms and two bathrooms: one equipped with a shower and the other with a whirlpool bathtub. Several rooms benefit from access to the balconies and an open view of the hills and mountains. Outside, the property benefits from a large tree-lined garden with fruit trees, several areas to fully enjoy the beautiful days, a covered terrace, and a equipped barbecue area. An individual garage, a technical room, and sufficient parking spaces complete this property. The highlights - Generous plot of over 800m2 - Four bedrooms - Two living rooms - Two bathrooms and a guest toilet - Equipped kitchen and dining area - Large tree-lined garden with numerous fruit trees - Balconies, terraces, and barbecue area - Garage and parking spaces - Heating by heat pump - Central vacuum cleaner - Laundry room with laundry chute - Technical room A unique and generous villa, ideal for a family seeking real spaces, many outdoor areas, and a pleasant residential area in Sierre. To fully discover the volumes, the quality of the services, and the living environment of this property, contact us to organize a visit.

  • View
1 / 13
  • View
  • Elevator
  • Wheelchair access
4.5 rooms, 111m², CHF 540,000.–
3960 Sierre

Sierre in panoramic view with a wide angle ? 4.5 rooms on the 15th and last floor!

Taking height changes everything. Located on the 15th floor, this 4.5-room apartment benefits from an impressive panoramic view of Sierre, the hills, the valley, and the mountains. A dominant situation that brings remarkable brightness and a true sense of space, with a landscape as a backdrop from the living areas. The apartment is centered around a beautiful, bright, and cozy living room, particularly thanks to its stone fireplace. The outdoor openings extend the space and allow you to fully enjoy the view. The recently renovated kitchen adds a contemporary touch to the whole. Elegant and functional, it offers numerous storage spaces as well as a generous workspace and integrates perfectly into the living space. The sleeping area includes three bedrooms, allowing a family to be comfortably accommodated while still having the possibility of setting up an office. The bathroom has a bathtub. The apartment seduces with its successful contrast between a warm atmosphere inside and this almost permanent feeling of openness to the outside. Bright, spacious, and especially located at a height that has become rare on the market, it has that certain something that photos can hardly demonstrate. An indoor parking space is mandatory at a price of CHF 30,000.?. A property to be discovered on site, as living above Sierre, with this panorama as a daily horizon, provides a sensation that is difficult to translate into images.

  • View
  • Elevator
  • Wheelchair access
Justin FOURNIER

Justin FOURNIER

1 / 13
Justin FOURNIER

Justin FOURNIER

  • Balcony / Terrace
  • View
  • Elevator
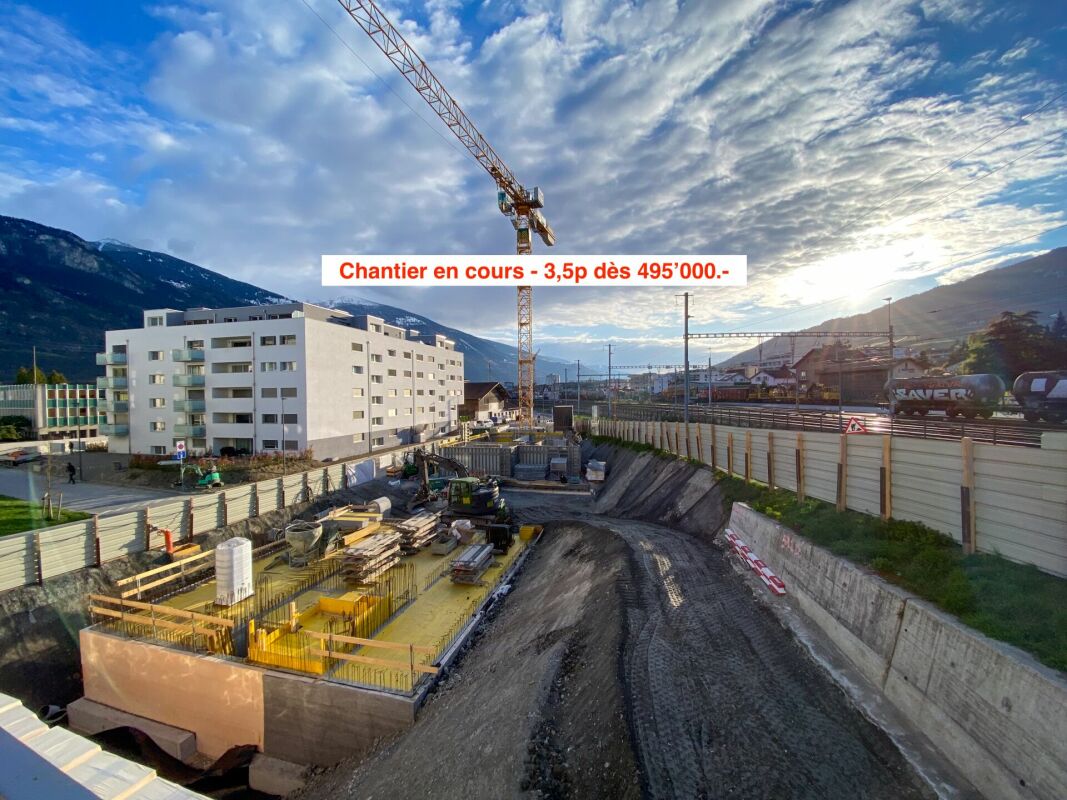
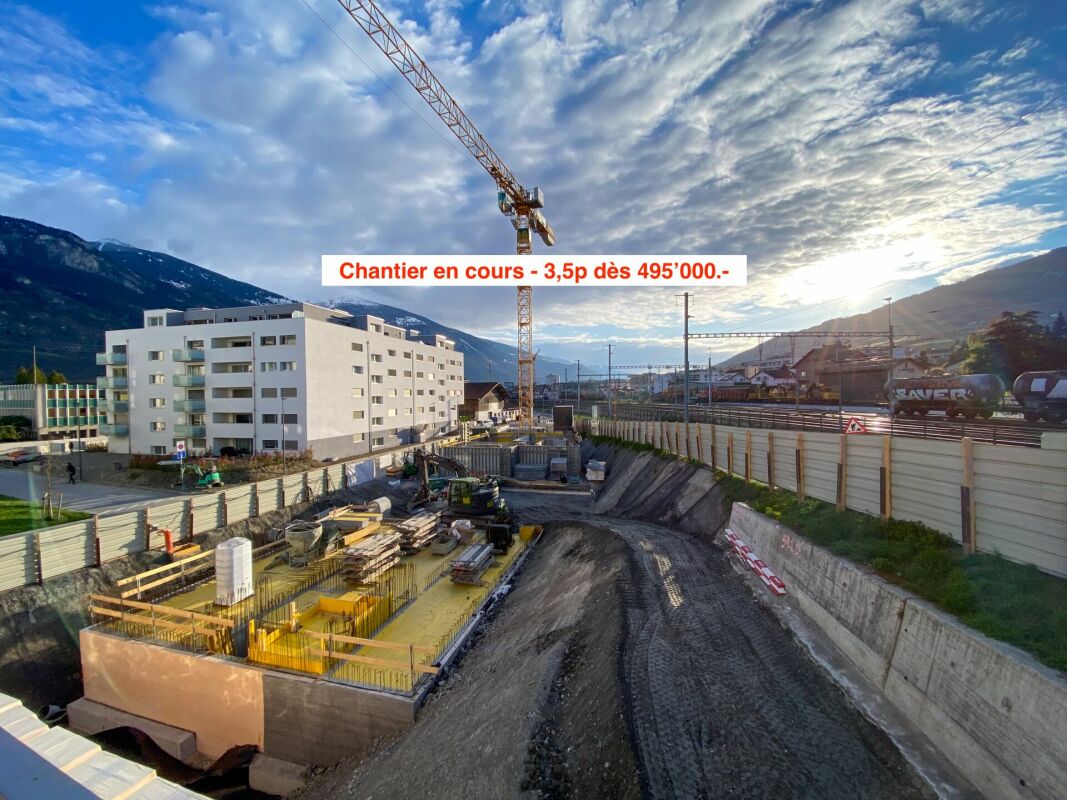
3.5 rooms, 97m², CHF 495,000.–
3960 Sierre

Magnificent 3.5-room apartment in Sierre, near Lake Géronde!

Superb 3.5-room apartment with a weighted area of 97 m², ideally located in Sierre in a quiet and convenient neighborhood, just minutes from Lake Géronde, downtown, and the train station. Access to the highway is direct, without crossing the city. The apartment stands out for its beautiful openings and exceptional brightness. The large living room opens onto a terrace/balcony, offering a splendid view of the mountains. The southwest exposure guarantees magnificent sunsets throughout the year. The separate kitchen, the two beautiful double bedrooms, and the two shower rooms make up a pleasant and functional living space. The generous entrance hall and corridor offer plenty of storage. A large cellar completes the property. The apartment has been perfectly maintained, with new paintings and renovated shower rooms in 2023. A superb opportunity in a lively and convenient neighborhood in Sierre, ideal for a family or rental investment. An outdoor parking space is available for an additional CHF 15,000. Possibility to acquire a second garage box. Highlights Weighted area of 97 m² Quiet and convenient neighborhood, near Lake Géronde, the center, and the train station Easy access to the highway without crossing the city Large living room with terrace and balcony access Splendid mountain view Southwest exposure and beautiful sunsets all year round Separate kitchen Two double bedrooms Two shower rooms renovated in 2023 Numerous storage options and a large cellar Outdoor parking space extra at CHF 15,000, garage box optional Ideal for families or rental investment

  • Balcony / Terrace
  • View
  • Elevator
Melvin Merola

Melvin Merola

1 / 6
Melvin Merola

Melvin Merola

  • Balcony / Terrace
  • Garage
  • View
  • +1
5 rooms, 135m², CHF 699,000.–
Allée du Glarier 1, 3960 Sierre

Duplex 4,5 pièces de 135 m² - Rénové en 2022 avec exterieur

Découvrez ce magnifique duplex de 135 m² habitables, entièrement rénové en 2022, situé dans un quartier résidentiel calme et agréable. Offrant de beaux volumes, une excellente luminosité ainsi que des espaces extérieurs généreux, ce bien est idéal pour une famille à la recherche de confort et de tranquillité.Rez-de-chaussée :- Hall d'entrée accueillant avec une grande armoire de rangement intégrée.- Cuisine entièrement équipée, fonctionnelle et conviviale.- Réduit pratique avec étagères de rangement.- WC visiteurs séparé.- Lumineux séjour avec salon et salle à manger, donnant directement sur une terrasse couverte de 14 m², idéale pour partager des repas en famille ou entre amis.- Jardin privatif d'environ 50 à 60 m² avec pelouse synthétique, demandant peu d'entretien et parfait pour profiter des beaux jours.Étage- Chambre parentale de 13 m² avec accès à un balcon privatif de 2 m².- Deux chambres supplémentaires de 13 m² chacune, bénéficiant d'un accès à un balcon fermé de 14 m², offrant un espace de vie utilisable toute l'année.- Grande salle de bains équipée d'une douche, d'une baignoire, d'une double vasque ainsi que d'un espace buanderie avec raccordement pour un lave-linge.Les atouts de ce bien :- entièrement rénové en 2022 avec des matériaux de qualité.- Quartier calme et recherché.- Excellente distribution des espaces.- Belle luminosité naturelle.- Terrasse couverte et jardin privatif.Annexes :- Place de parc dans un box fermé en sus du prix de vente : CHF 35'000.-.- Place de parc intérieure en sus : CHF 15'000.-.- Cave offrant un espace de rangement supplémentaire.Ce duplex allie parfaitement confort, modernité et qualité de vie. Une opportunité idéale pour les familles ou toute personne souhaitant bénéficier d'un cadre de vie agréable, à proximité des commodités.Intéressé(e) ?N'hésitez pas à nous contacter pour obtenir de plus amples informations ou organiser une visite. Nous nous ferons un plaisir de vous faire découvrir ce bien et de répondre à toutes vos questions.Entdecken Sie diese wunderschöne Maisonette-Wohnung mit 135 m² Wohnfläche, die 2022 komplett renoviert wurde und in einem ruhigen und angenehmen Wohnviertel liegt. Mit ihren großzügigen Räumlichkeiten, der hervorragenden Lichtdurchflutung sowie den großzügigen Außenbereichen ist diese Immobilie ideal für eine Familie, die Komfort und Ruhe sucht.Erdgeschoss:- Einladende Eingangshalle mit einem großen Einbauschrank.- Voll ausgestattete, funktionale und gemütliche Küche.- Praktischer Abstellraum mit Regalen.- Separates Gäste-WC.- Helles Wohnzimmer mit Sitz- und Essbereich, das direkt auf eine überdachte Terrasse von 14 m² führt - ideal für gemeinsame Mahlzeiten mit der Familie oder mit Freunden.- Privater Garten von ca. 50 bis 60 m² mit Kunstrasen, pflegeleicht und perfekt, um die schönen Tage zu genießen.Obergeschoss- Elternschlafzimmer (13 m²) mit Zugang zu einem eigenen Balkon (2 m²).- Zwei weitere Schlafzimmer (jeweils 13 m²) mit Zugang zu einem geschlossenen Balkon (14 m²), der das ganze Jahr über genutzt werden kann.- Großes Badezimmer mit Dusche, Badewanne, Doppelwaschbecken sowie einem Waschraum mit Anschluss für eine Waschmaschine.Die Vorzüge dieser Immobilie:- 2022 komplett mit hochwertigen Materialien renoviert.- Ruhige und begehrte Lage.- Hervorragende Raumaufteilung.- Schöne natürliche Helligkeit.- Überdachte Terrasse und privater Garten.Zusatzleistungen:- Parkplatz in einer geschlossenen Garage zusätzlich zum Verkaufspreis: CHF 35'000.-.- Innenparkplatz zusätzlich: CHF 15'000.-.- Keller mit zusätzlichem Stauraum.Diese Maisonette-Wohnung vereint auf perfekte Weise Komfort, Modernität und Lebensqualität. Eine ideale Gelegenheit für Familien oder alle, die ein angenehmes Wohnumfeld in der Nähe von Annehmlichkeiten genießen möchten.Sind Sie interessiert?Zögern Sie nicht, uns zu kontaktieren, um weitere Informationen zu erhalten oder einen Besichtigungstermin zu vereinbaren....

  • Balcony / Terrace
  • Garage
  • View
  • +1
Travel time
-
David Foti

David Foti

1 / 6
David Foti

David Foti

  • Parking space
  • Child-friendly
5 rooms, 195m², CHF 820,000.–
3960 Sierre

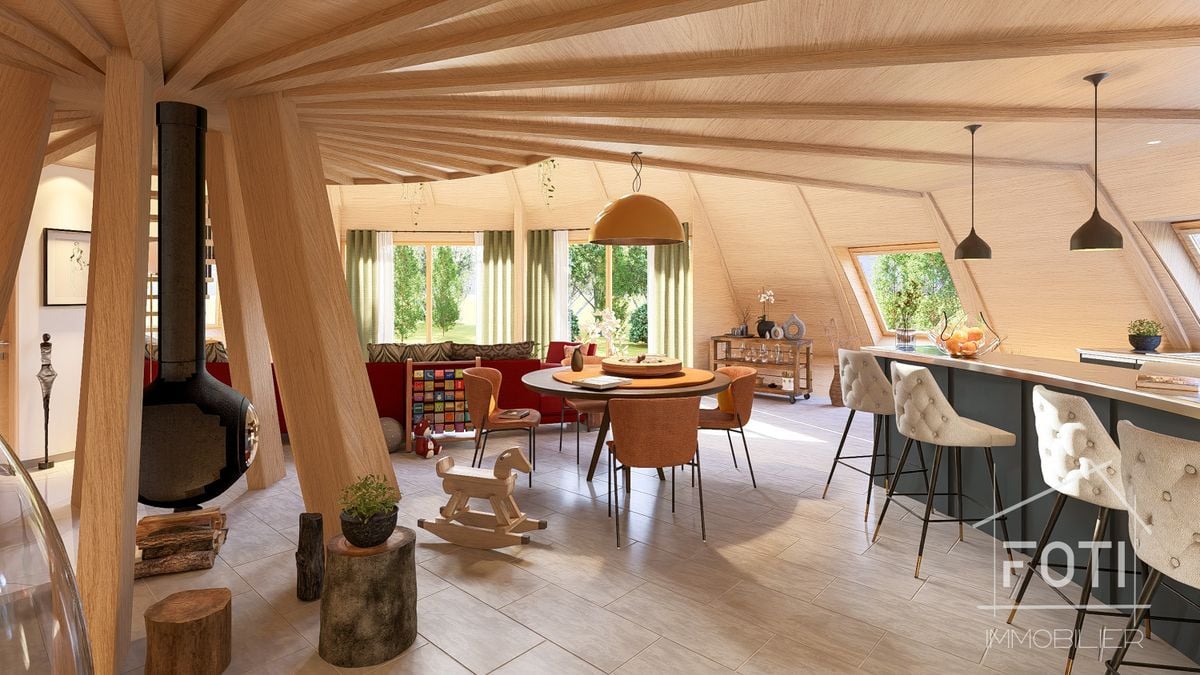
Domespace "Pilotis Familial"

This Domespace has been carefully designed to provide you with space, light, and warmth. No more corridors that waste space, a Domespace offers beautiful, soft, and harmonious lines.We offer a standard layout, but it is possible to adapt it to your needs.With 5 to 6 rooms and 195 m² of living space, the Domespace Pilotis Familial offers a large living area made of wood, where warmth and conviviality reign.Designed to comfortably accommodate a family, this spacious house seduces with its natural and enveloping atmosphere, ideal for those who seek well-being above all.The manufacture of the Domespace, delivery, and assembly by us are included in the sale price.The price does not include the land.Features • Rooms: 5 to 6 • Living area: 195 m2 • Usable area: 250 m2 • Terrace area: 14 m2 • Sanitary facilities: 3 • Diameter: 17 m • Required land: approx. 900 m2 • Heating by heat pump • Dual-flow ventilation • Wood stove (optional) • Insulation made of natural fibers • Windows and skylights with triple glazing • Solar panels • Single-car garage Additionally, you have the option to purchase an Energy Package or an Ecology Package.The Energy Package, Price: CHF 5'000.-With this package, you secure a privileged position to be the first to know about our Domespace projects in Switzerland. You will receive information before anyone else when a project is available, giving you the opportunity to study the sales documents and position yourself for a potential purchase before the project is officially posted online. This package grants you a credit of CHF 5'000.-, which will be deducted from the purchase price of your Domespace.Package benefits:Exclusive access to all projects • This package allows you to register on our list of climate protectors and access Domespace projects exclusively. 3 hours of plan modification by an architect • Harmony and design: bring your home to life with the personalized advice of a professional architect for your interiors! Before ordering your Domespace, you can work with him to find the ideal layout corresponding to your vision of living. Green home battery • To use your own green energy produced during the day, we install a home battery for your comfort and well-being in the evening. The Ecology Package, Price: CHF 10'000.-With this package, you secure a privileged position to be the first to know about our Domespace projects in Switzerland. You will receive information before anyone else when a project is available, giving you the opportunity to study the sales documents and position yourself for a potential purchase before the project is officially posted online. This package grants you a credit of CHF 10'000.-, which will be deducted from the purchase price of your Domespace.Package benefits:Exclusive access to all projects • This package allows you to register on our list of climate protectors and access Domespace projects exclusively. 3 hours of plan modification by an architect • Harmony and design: bring your home to life with the personalized advice of a professional architect for your interiors! Before ordering your Domespace, you can work with him to find the ideal layout corresponding to your vision of living. Green home battery • To use your own green energy produced during the day, we install a home battery for your comfort and well-being in the evening. Electric vehicle charging station • Your Domespace includes a single-car garage with solar panels. In line with our commitment to protecting the environment, we offer you an electric vehicle charging station.

  • Parking space
  • Child-friendly
Touam Dalila

Touam Dalila

1 / 10
Touam Dalila

Touam Dalila

  • Parking space
4.5 rooms, 138m², CHF 1,395,000.–
A Sierre, 3960 Sierre

Elegance and exclusivity at the top of Sierre

Located on the top floor of the prestigious Anhinga residence, this 4.5-room attic apartment embodies a refined way of life in the heart of Sierre, just a few steps from shops, schools, and public transportation. The new building, with contemporary architecture signed by Varone Villé Papon & Partenaires SA, stands out for the sobriety of its lines and the impeccable quality of its realization.The interior spaces offer generous volumes, remarkable brightness, and careful finishes, creating an atmosphere that is both elegant and warm. The high-end kitchen, fully equipped and featuring a central island, integrates harmoniously into the vast living room and opens onto the terraces, inviting conviviality and absolute comfort. The bedrooms offer calm and intimacy, while the parental suite benefits from its own private bathroom, designed as a true wellness space.Two superb terraces, oriented north and south, extend the living areas and offer varied atmospheres throughout the day. The south-facing terrace is adorned with a veranda, a true cocoon of light, allowing you to enjoy the outdoors in any season in a privileged setting.This rare property is complemented by an indoor parking space, available at an additional cost of CHF 48,000, and constitutes a unique opportunity for those seeking an exceptional residence that combines prestige, comfort, and central location.

  • Parking space
1 / 10
3.5 rooms, 118m², CHF 695,000.–
Avenue de France 10, 3960 Sierre

Elegant duplex combining private and professional life

Elegant duplex combining private and professional life Discover this bright, new 3.5-room duplex, located in a privileged environment in Sierre. With a weighted area of approximately 130 m², it seduces with its contemporary layout, generous volumes, and great flexibility of use.Thanks to its configuration on two levels, this property can perfectly suit a comfortable home while offering the possibility of arranging part of the spaces for a professional or liberal activity. It thus represents an ideal solution for those who wish to combine their living space and professional activity in the same environment.Upstairs, the night area includes two bedrooms, a bathroom, and a separate toilet. It also benefits from a pleasant 12 m² balcony offering a beautiful opening to the outside.On the ground floor, the vast living room, open and south-facing, benefits from beautiful natural light. It opens directly onto an 18 m² terrace, ideal for relaxing or receiving. The arrangement of the spaces also allows for the possibility of setting up an office, a cabinet, or a professional activity requiring a pleasant and functional framework.The accommodation benefits from careful finishes and modern equipment, including underfloor heating connected to the remote heating network as well as solar panels. The building is equipped with a lift and adapted for people with reduced mobility. It enjoys optimal sunlight and offers a beautiful view of the mountains.Ideally located in the immediate vicinity of shops and transport, this duplex constitutes an interesting opportunity for a life project combining housing and professional or liberal activity.New construction project, with delivery scheduled for February 2027. Two underground parking spaces are available as an option at a price of CHF 40,000.- per space.

Travel time
-
1 / 10
4.5 rooms, 159m², CHF 875,000.–
Av. de France 15, 3960 Sierre

Large new duplex of over 150 m2

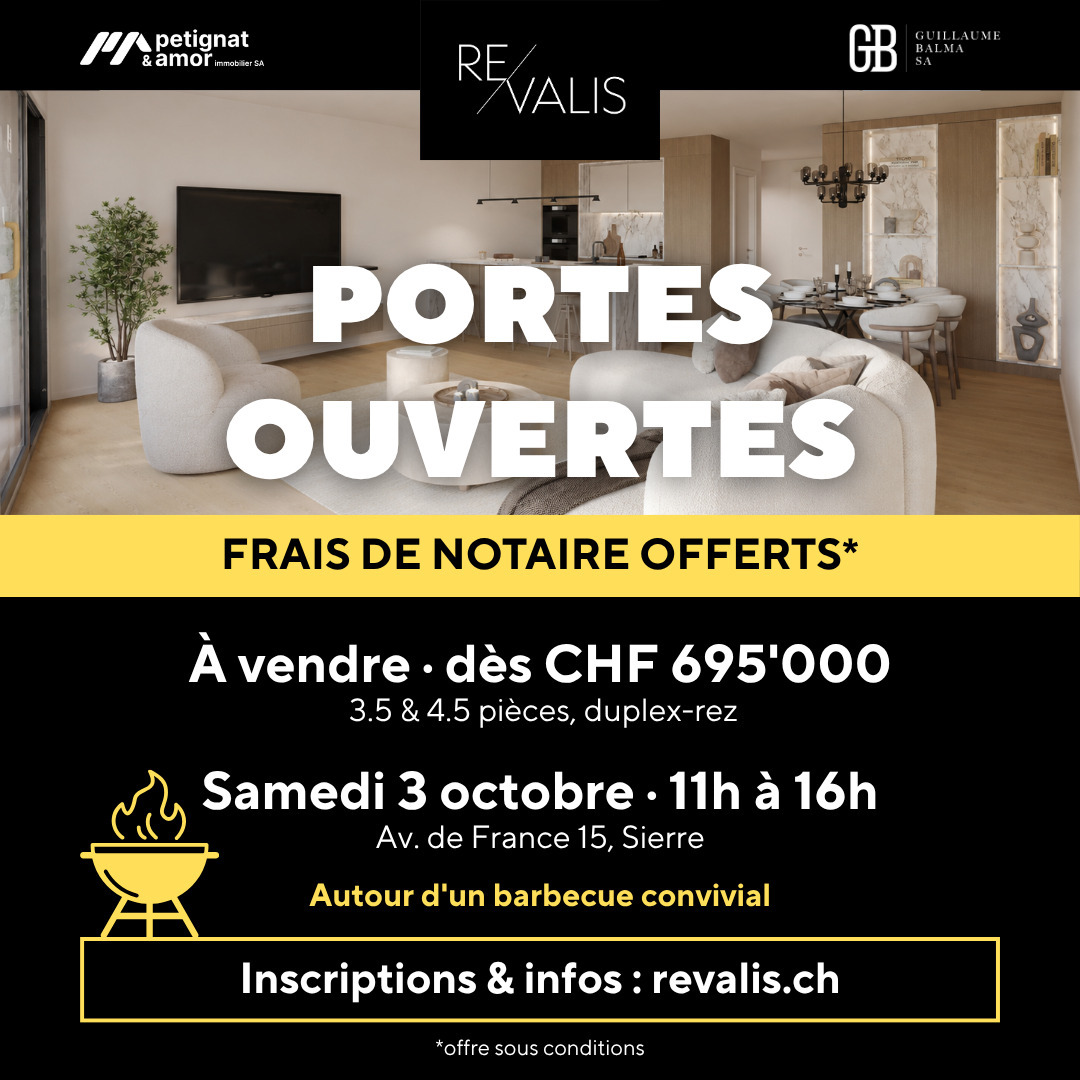
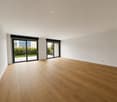
Large 4.5-room duplex of over 150 m² in the center of SierreNew construction, ideally located in the heart of Sierre, with all amenities within immediate reach.The apartment is situated on the ground floor and benefits from a particularly quiet environment. Its position below the road allows it to enjoy the advantages of the city center while being protected from traffic noise.We offer a new apartment of over 150 m² spread over two levels connected by an internal staircase. Each level also has an independent access from the landing, offering great flexibility in use.This property is also perfectly suited for the practice of a liberal profession.Within the REVALIS residence, discover this spacious 4.5-room duplex (ref. 985), designed to offer comfort, functionality, and quality of life.The living areas open onto a pleasant south-facing terrace of approximately 15 m² and a 10 m² balcony.The advantages of the property:o Everything within reach: schools, kindergartens, shops, and services accessible on foot, CFF station in 7 minutes, and highway access in 3 minutes.o Ideal for families: practical environment with quick access to schools.o New construction comfort: no renovation work required, manufacturer's guarantees, and excellent energy efficiency thanks to triple glazing, remote heating, and solar panels.o Spacious outdoor areas: private terrace and balcony, allowing you to enjoy the outdoors on both levels.o Strategic location: close to the main economic centers in Valais (Sion, Visp, Lonza), only 15 minutes from Crans-Montana.o Underground parking: 2 indoor parking spaces available (CHF 40,000.- per space extra).DistributionGround floor • Large living area of approximately 40 m² • Fully equipped kitchen with central island • Direct access from the landing Upper floor • Entrance hall with storage • Laundry room • Guest toilet • Shower/toilet • Large parental bedroom with private bathroom/toilet • Two bedrooms • Large corridor Both levels are directly accessible from the landing, giving the apartment remarkable flexibility in layout. A future conversion into two separate units could be considered, subject to the required administrative and technical approvals.Price: CHF 875,000.- + parking spacesPlanned completion: February 2027Find the plans, virtual visit, and all remaining units on www.revalis.ch

Suggested properties for you based on search results

Other interesting objects