Quick Filters for your search (1)

Quick-filters

We show you quick-filters based on the most used filters by location.

By using these, you can enhance your search experience by finding new and interesting properties to your likings.

76 results - Balcony / Terrace buy: Sierre

1 / 13
4.5 roomsCHF 690,000.–
Avenue Max-Huber 10, 3960 Sierre

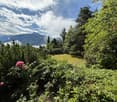
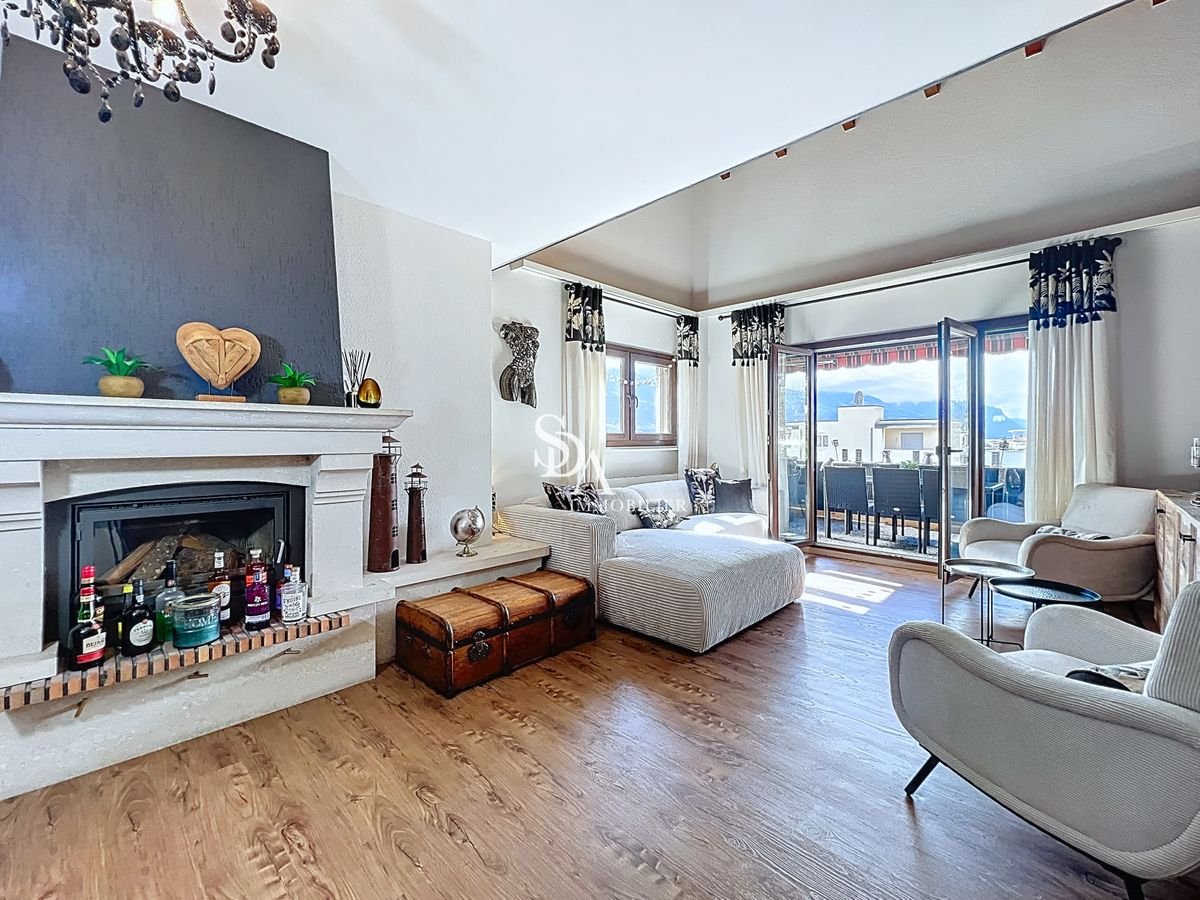
SIERRE CITY CENTER DUPLEX APARTMENT WITH VIEW

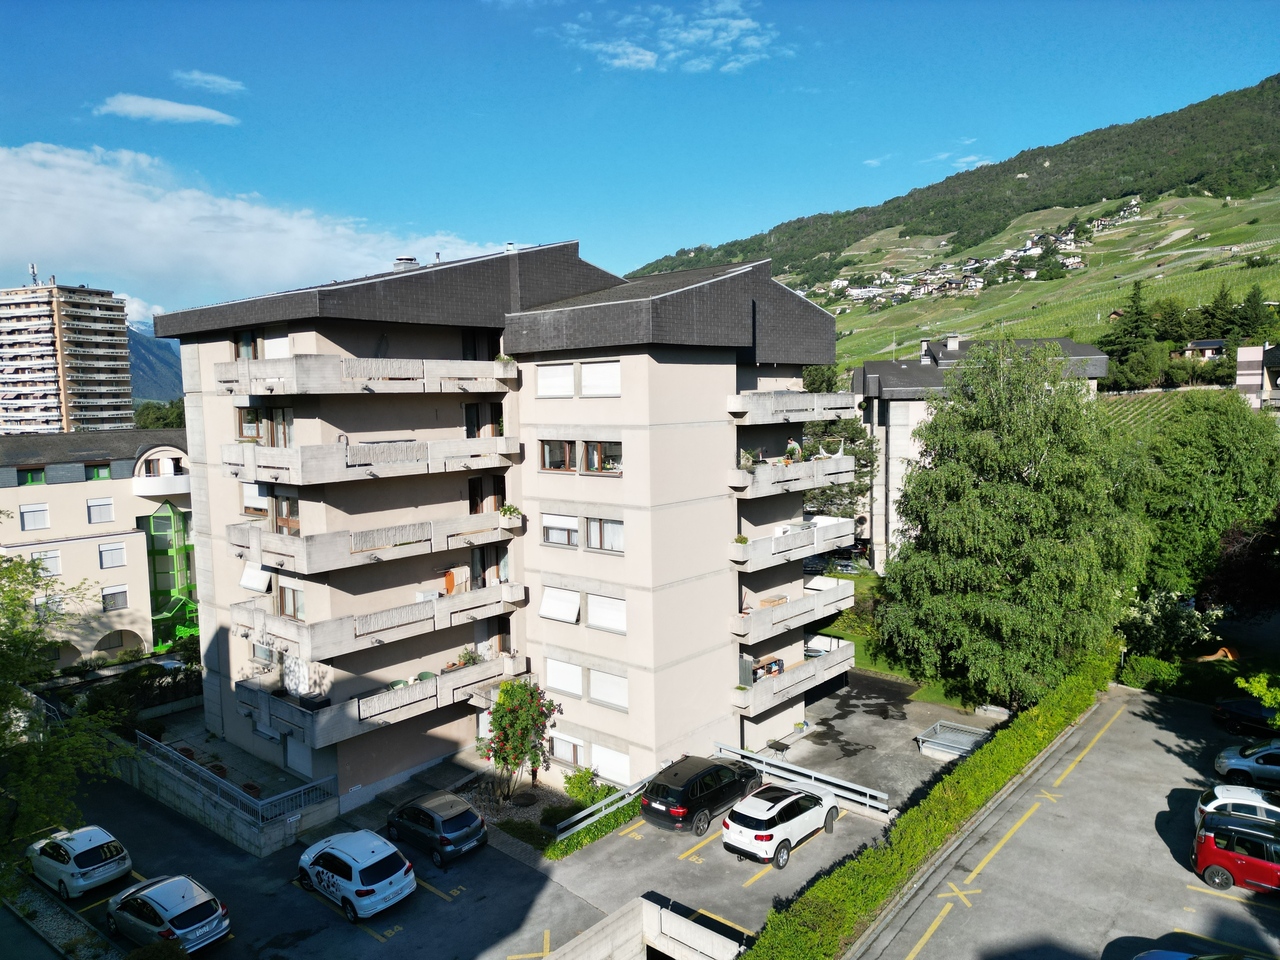
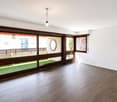
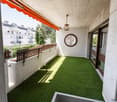
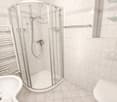
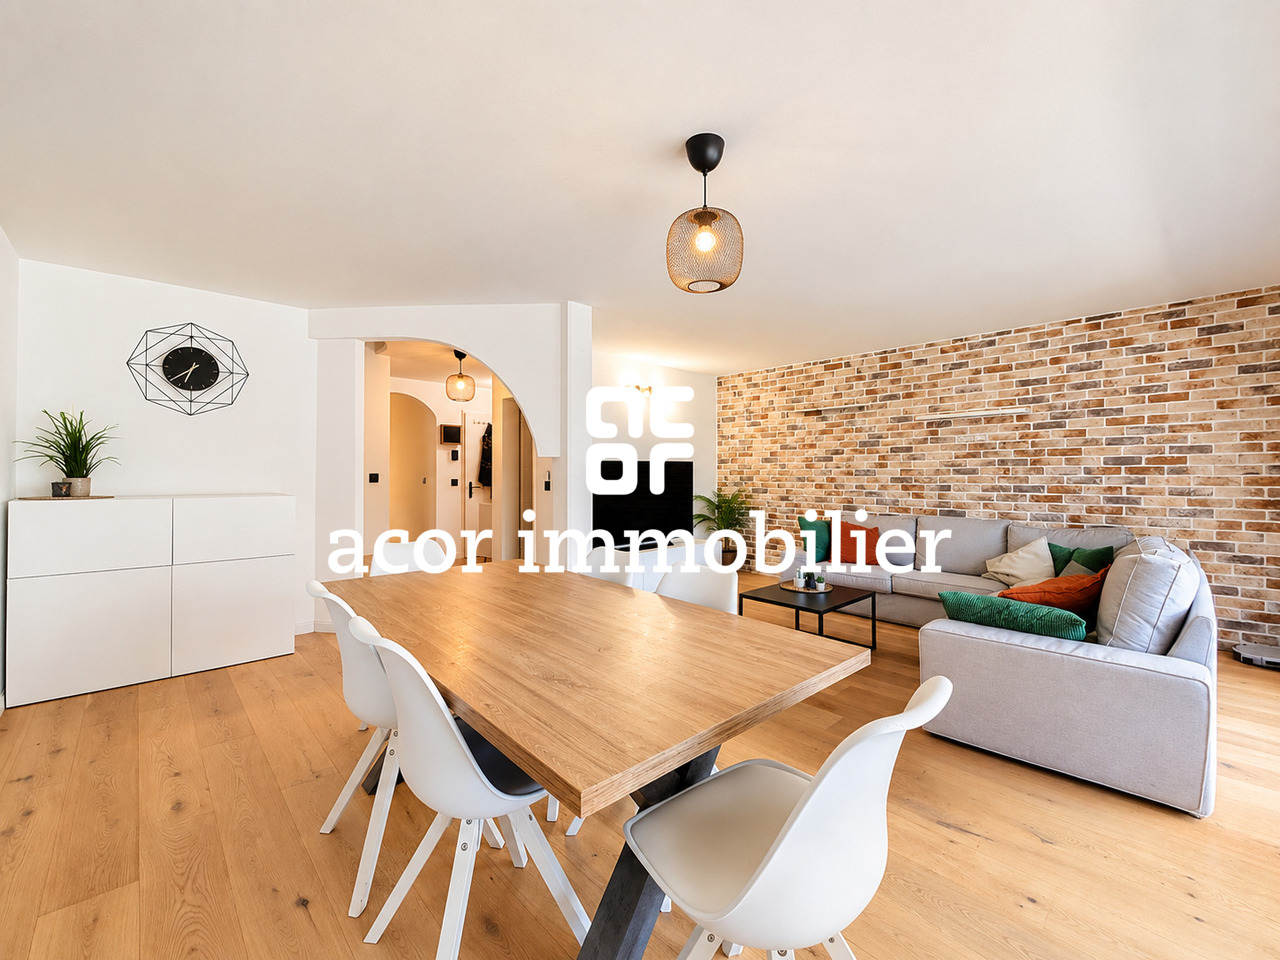
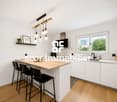
This spacious duplex apartment with 4.5 rooms and a mezzanine has a gross living area of approximately 180 m2 and is located on the 4th and 5th floors (the two top floors) of a building constructed in 1969. This property will seduce you with its privileged location, its sunshine, and its volumes. Being just a few steps from the city center, it is located near all the amenities that the city of Sierre offers. This beautiful apartment includes quality materials and numerous storage spaces. Spread over two levels, this property is complemented by a beautiful rooftop terrace facing south on the 1st floor of the duplex, as well as a balcony on the ground floor, which will allow you to enjoy the sun overlooking the city of Sierre. Its location also offers a clear view of the Valais Alps.This property is divided as follows: Ground floor of the duplex apartment: Entrance hall with a wardrobe and private laundry room Living and dining room; central French fireplace Fully equipped kitchen One bedroom with private bathroom consisting of a sink, shower, and toilet A balcony accessible from the bedroom and the living and dining room Upper floor of the duplex apartment: A parental bedroom with private bathroom consisting of a massage shower, sink, bidet, and toilet One bedroom A bathroom consisting of a hydromassage bathtub and shower, sink, and toilet A spacious mezzanine under two Velux windows that can be arranged according to your wishes Rooftop terrace facing south Particularities: Electric shutters with remote control, also on the rooftop terrace Two air conditioning installations on the upper floor (parental bedroom and mezzanine) Toilets with remote control Many built-in wardrobes Annexes and parking spaces: Two indoor parking spaces: pre-emption right on the indoor parking spaces One cellar One attic One balcony of about 8 m2 and one terrace of about 15 m2

Travel time
-
1 / 13
18 rooms712m²CHF 3,990,000.–
Route des Tsamplans 8, 3960 Crans-Montana

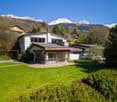
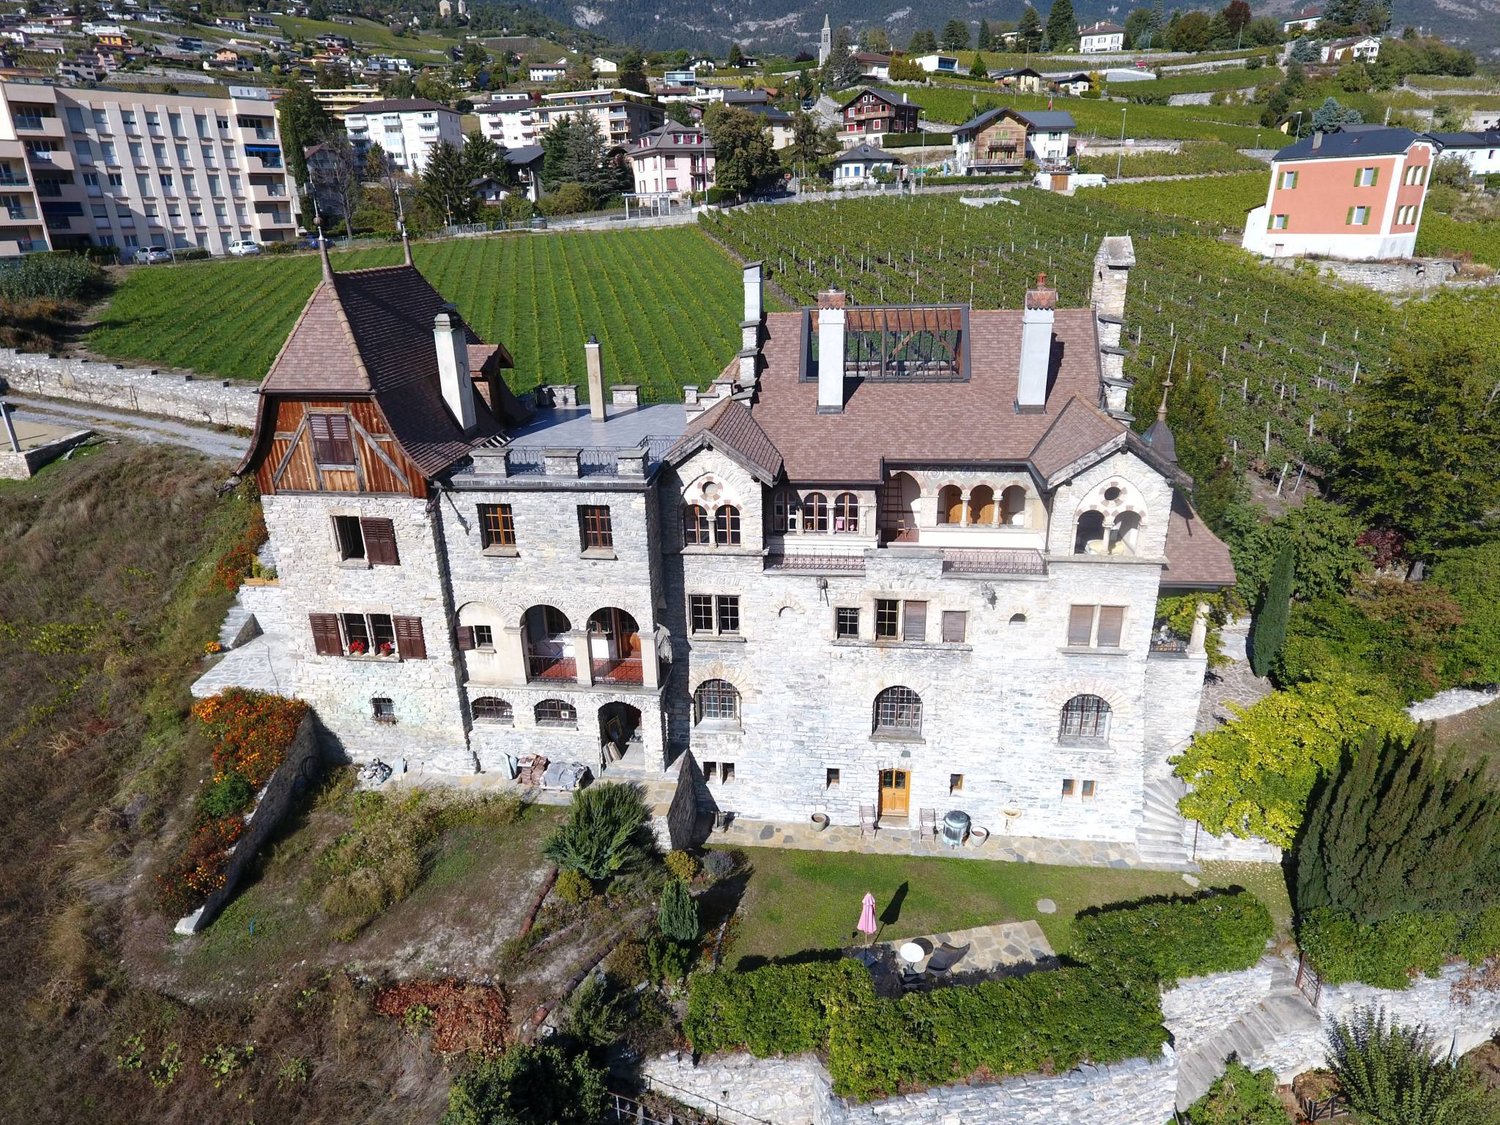
Sumptuous property in a haven of greenery and peace

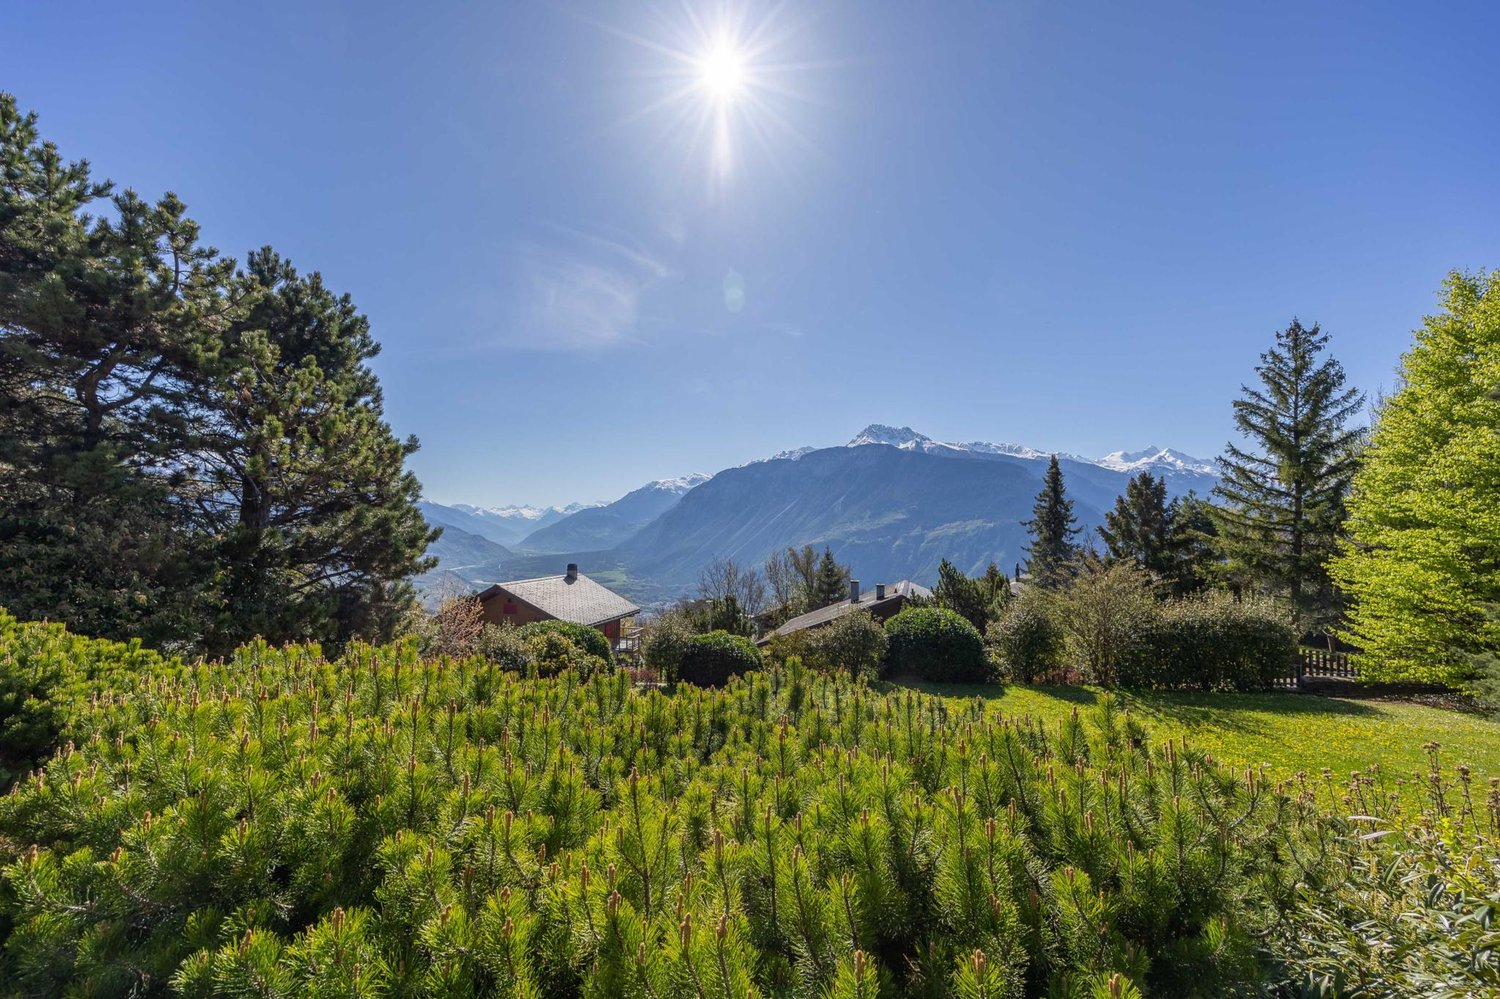
Discover a true exceptional domain bathed in sunlight, offering over 5,640 m² of landscaped terrain in a peaceful neighborhood of Mollens, just a few minutes from Crans-Montana. With its breathtaking panoramic view, its preserved natural environment with beautiful trees, and its covered pool, this property has everything to seduce lovers of large spaces and tranquility.You will find two buildings with distinct charm, spread over 712 m² of living space, to be renovated:- A majestic main house on three floors, with generous volumes, bathed in light- A traditional wooden chalet, full of character, ideal for accommodating guests or creating an independent spaceThe perfectly maintained lawns, the carefully selected tree species, and the enchanting Alpine setting form a unique, elegant, and inspiring living space, ideal as a primary or secondary residence.The main house offers:On the upper floor:- A large, bright entrance hall with ample storage space- 2 living rooms with access to private terraces overlooking the garden- A relaxation area that can be used as an office- 3 large bedrooms with built-in wardrobes, two of which have their own bathroom- Guest toilet- A large indoor pool with two showers, a toilet, and a technical room- Garage with workshopOn the intermediate floor:- An independent entrance hall with storage space- 2 living rooms that access the large garden and a wonderful pergola- A room that can be used as a large office- A large room that opens directly onto the terrace and the gardens of the estate- 3 bedrooms, two of which have their own bathroom and the third has access to the outside- 2 independent toilets- Access to technical rooms and storage areasOn the lower floor:- An equipped kitchen with dining area- 2 bedrooms- Office- Bathroom- Many storage and storage areas- Large cellar- Technical rooms- Large laundry room with built-in wardrobes- Garage with workshopThe house has an elevator on all three floors.The wooden chalet offers:- Main entrance- Kitchen with dining area- Bright living room with access to the balcony- A south-facing balcony- A bedroom- Bathroom- Large storage room (machines and garden tools or workshop).The estate therefore includes:- 5600 m² of carefully maintained, tree-lined garden with large, very well-maintained lawns- Many shrubs and flower beds- A small wooden house in the garden- 2 garage parking spaces in an independent garage and 7 outdoor parking spacesThis place is ideal for relaxation and rejuvenation.With a density of 0.3 and a land use index (IBUS) of 0.5, this estate offers great development potential.Available for sale as a secondary or primary residence to our Swiss and international clientele with permit B or C.*Some images have been generated by AI
Travel time
-
1 / 13
4.5 rooms128m²CHF 940,000.–
Avenue des Platanes 14, 3960 Sierre

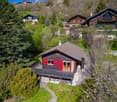
Apartment 4.5 rooms in Sierre

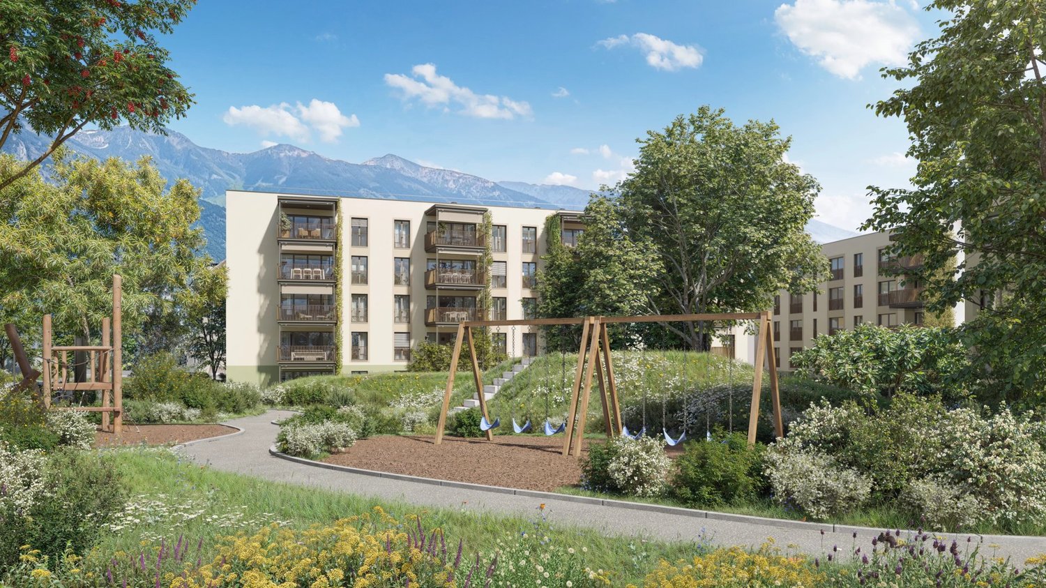
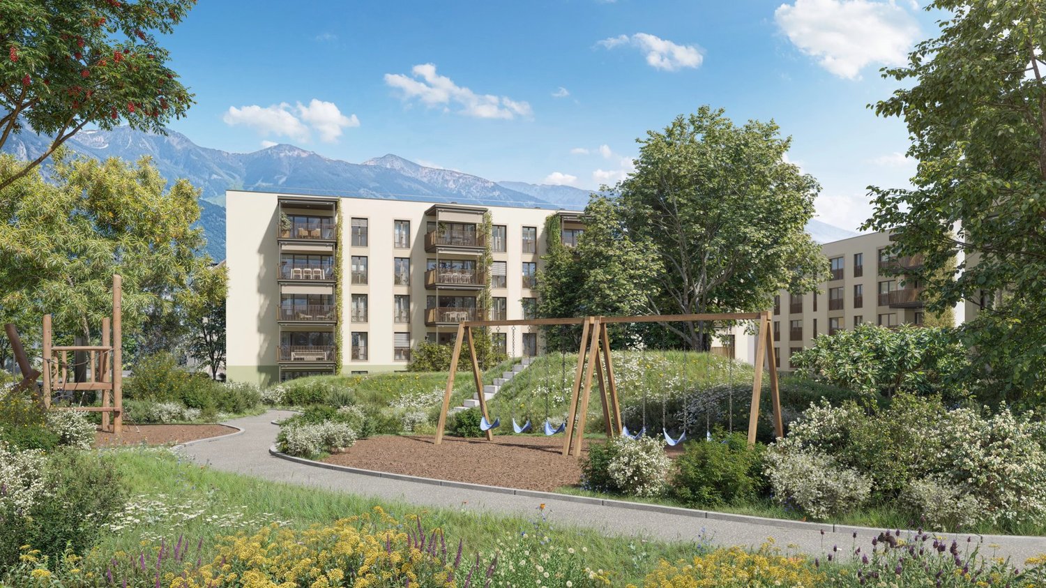
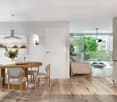
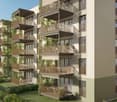
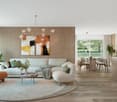
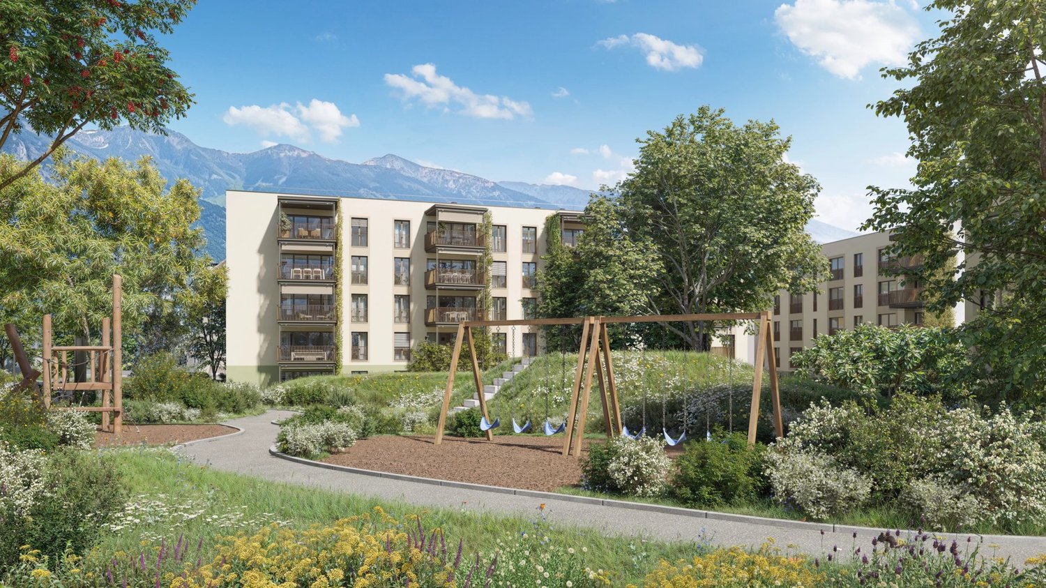
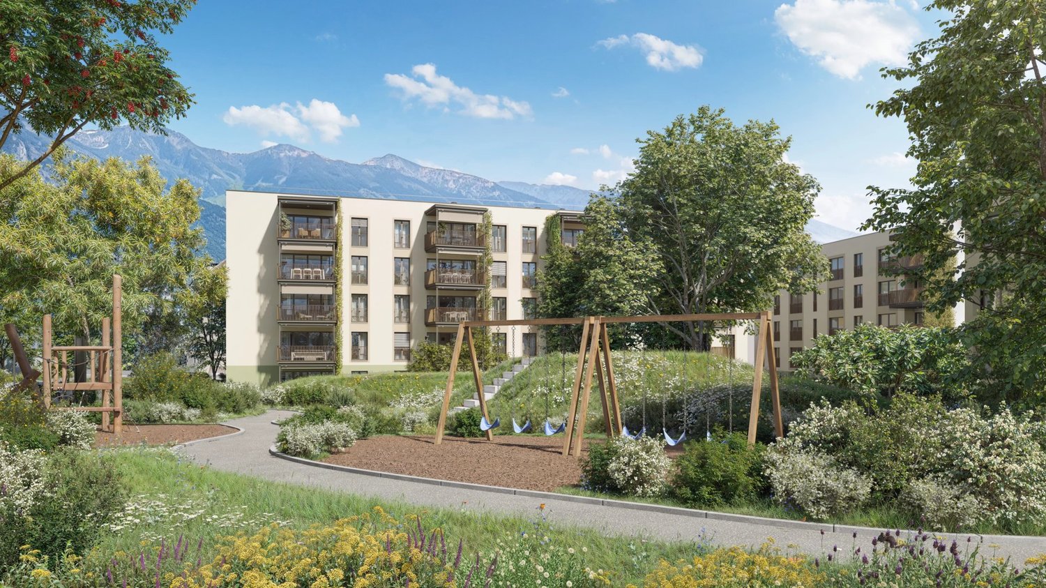
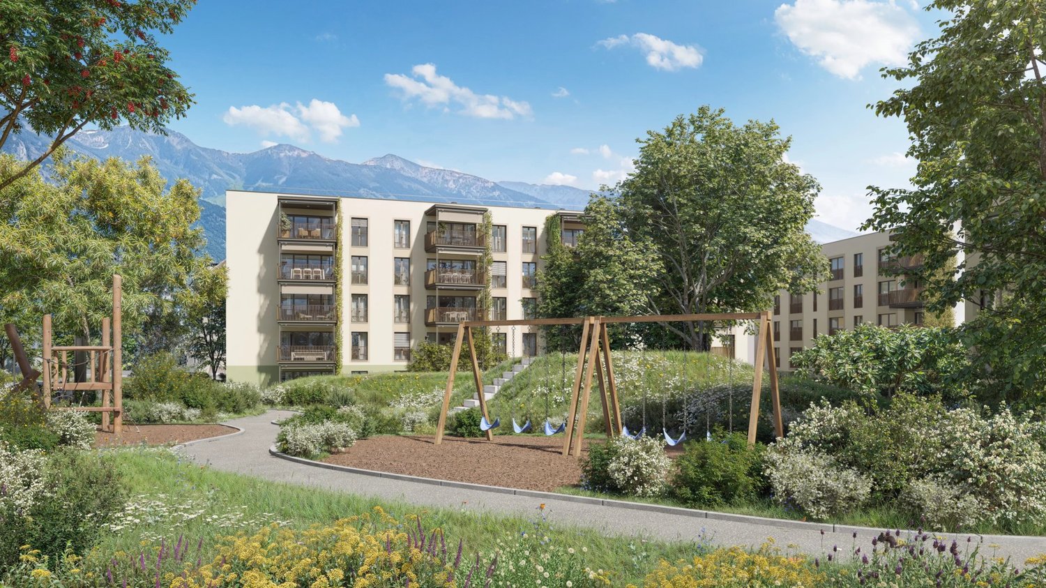
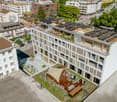
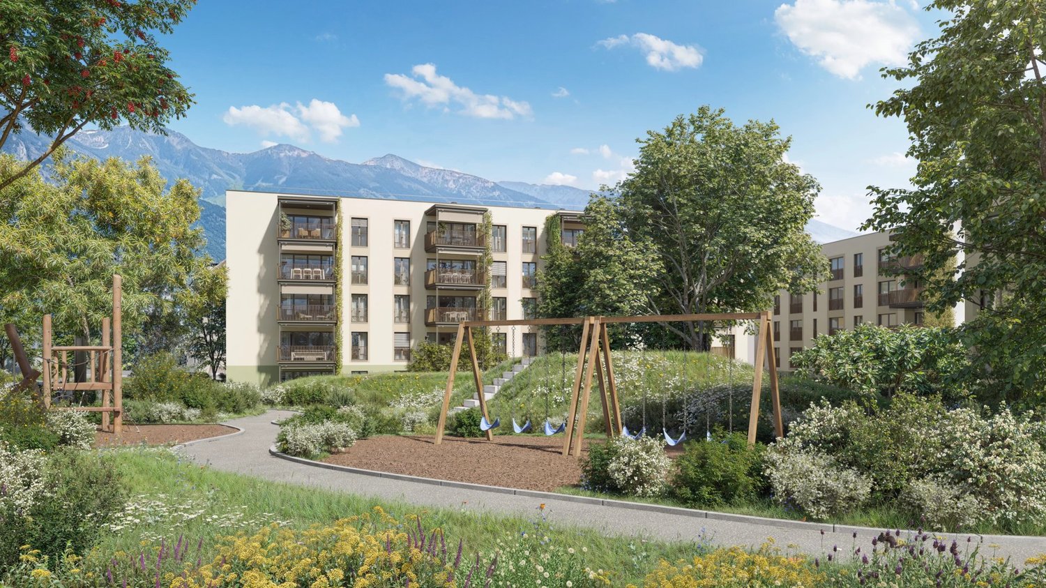
GA-Immo exclusive!Welcome to the residence "Les Amandiers", a future real estate development located in the heart of Sierre, combining architectural elegance and modern comfort. Composed of 22 apartments ranging from studios to 4.5 rooms, this residence offers a variety of living spaces meeting the diverse needs of its residents.Ideally located close to all amenities, this development offers easy access to shops, schools and public transport, making daily life easier for its residents.From a technical point of view, the building will be equipped with a heat pump and solar panels on the roof in order to commit to sustainability. These installations also contribute to reducing the condominium charges (PPE), thus ensuring lower energy costs.Lot B12 - 4.5p of 137 m2 (weighted surface) on the top floor is arranged as follows: Entrance with wall cabinet Kitchen open to the 30 m2 living room - access to the 26 m2 terrace 2 bathrooms Master bedroom of 15 m2 with adjoining shower room and dressing room Bedroom 2 of 16 m2 Room 3 of 15 m2 Terrace of 26 m2 CellarParking space in addition to the sale price - Indoor CHF 35,000.- or outdoor CHF 15,000.-Possibility of installing a washing column in all apartments.Finishes at the buyer's discretion - Summary of main budgets:? Sanitary appliances:1.5p: CHF 5,000.- incl. VAT2.5p: CHF 6,000.- incl. VAT3.5p: CHF 7,500.- incl. VAT4.5p: CHF 10,000.- incl. VAT? Kitchen layout1.5p: CHF 10,000.- incl. VAT2.5p: CHF 12,000.- incl. VAT3.5p: CHF 15,000.- incl. VAT4.5p: CHF 18,000.- incl. VAT? Tiling and earthenware: CHF 50.-/m2? Wooden parquet: CHF 90.-/m2 /divYou will find more details in the attached construction description.Start of work: September 2025Please do not hesitate to contact me to arrange an appointment and discuss the project in more detail. Technical data • Heat pump and solar panel system on the roof Bike storage in both building entrances Possibility of installing a washing column in all apartments Amenities ON FOOT : • 500m from the CFF train station and the bus station • 600m from the departure of the funicular for Crans-Montana • 600m from the city center with all its shops and stores Schools: • 500m from the business school (HECCG) • 500m from Beaulieu primary school • 750m from the high school of management (HEG) • 1km from the ?les Liddes? orientation cycle BY CAR : • 4 minutes from the Sierre-Ouest motorway entrance • 15 minutes from Sion • 30 minutes from Visp Outside • bike park • playground and pedestrian zone

Travel time
-
1 / 13
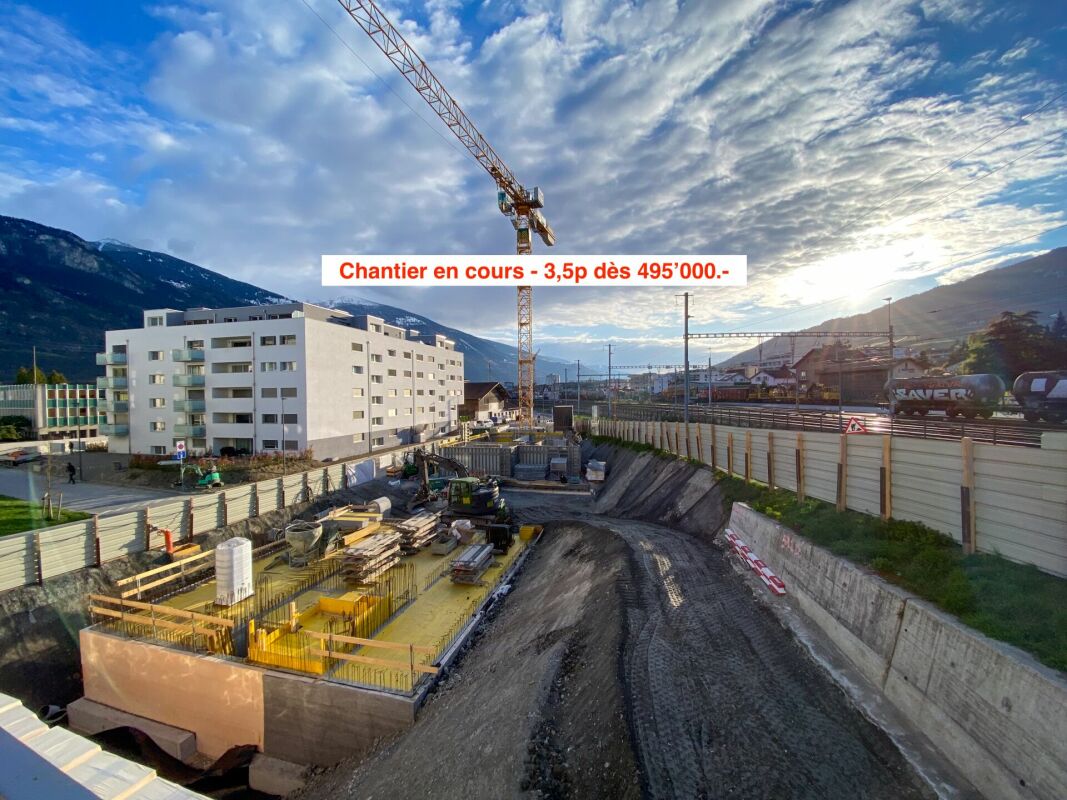
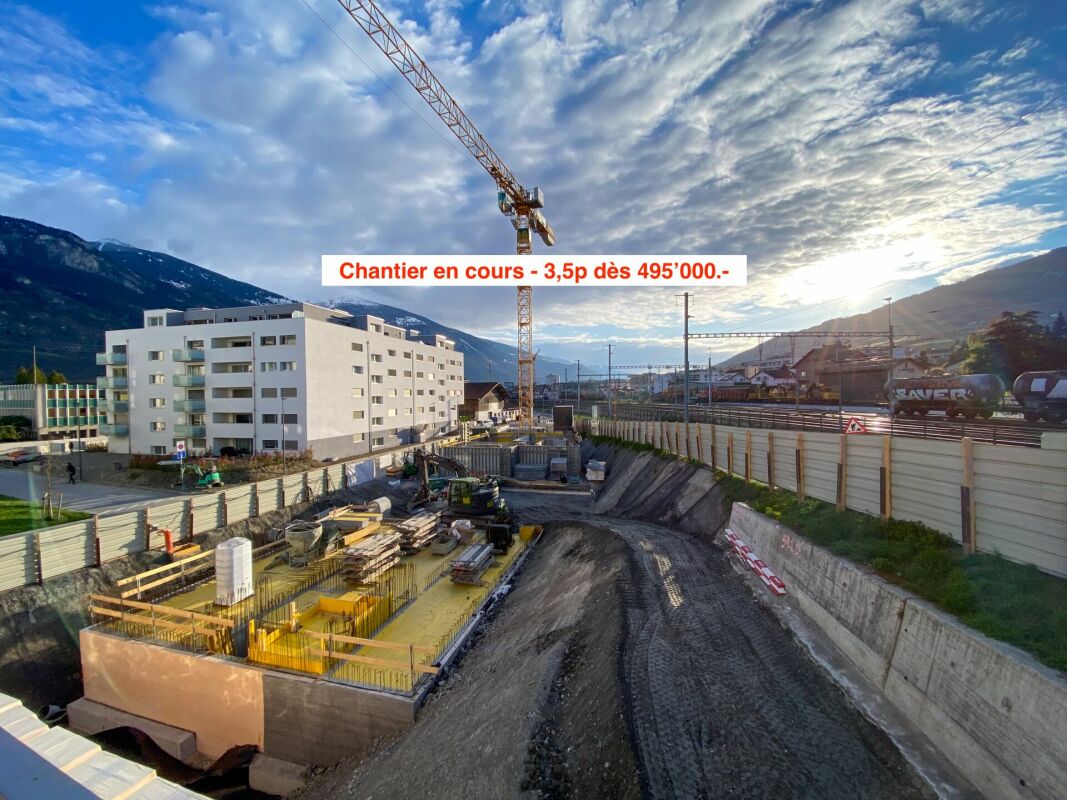
3.5 rooms80m²CHF 500,000.–
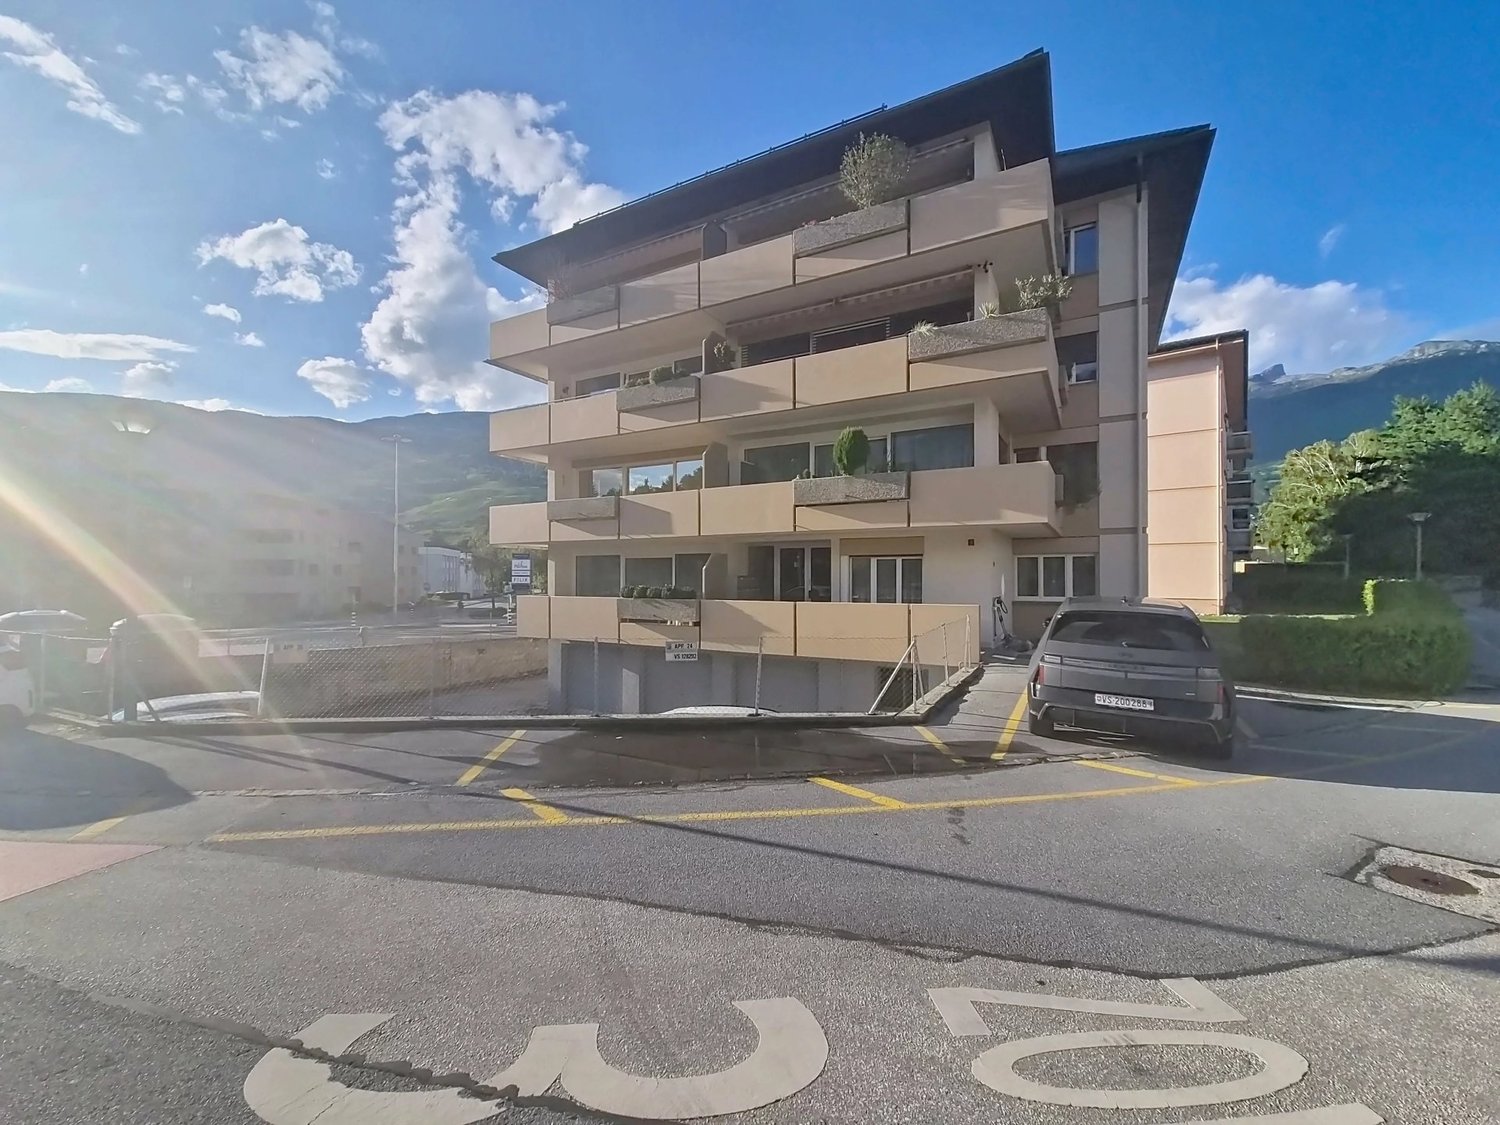
Avenue des Platanes 14, 3960 Sierre

Apartment 3.5 rooms in Sierre

Exclusive to GA-Immo Sàrl!Welcome to the ?Les Amandiers? residence, future real estate development located in the heart of Sierre, combining architectural elegance and modern comfort. Made up of 22 apartments ranging from studios to 4.5 rooms, this residence offers a variety of living spaces meeting the diverse needs of its residents.Ideally located close to all amenities, this promotion offers easy access to shops, schools and public transport, thus making the daily life of its residents easier.From a technical point of view, the building will be equipped with a heat pump and solar panels on the roof in order to commit to sustainability. These installations also help to reduce co-ownership charges (PPE), thus guaranteeing lower energy costs.Lot B9 - 3.5p of 87 m2 (weighted surface) on the 3rd floor is arranged as follows: Entrance with wall cabinet Kitchen open to the living room 29 m2 with balcony of 9 m2 1 bathroom Bedroom 1 of 13 m2 with two balconies 5 m2 Bedroom 2 of 12 m2 2 balconies CellarParking space in addition to the sale price - Indoor CHF 35,000.- or outdoor CHF 15,000.-Possibility of installing a washing column in all apartments.Finishes at the buyer's discretion - Summary of main budgets:? Sanitary devices :1.5p: CHF 5,000.- incl. tax2.5p: CHF 6,000.- incl. tax3.5p: CHF 7,500.- incl. tax4.5p: CHF 10,000.- incl. tax? Kitchen layout1.5p: CHF 10,000.- incl. tax2.5p: CHF 12,000.- incl. tax3.5p: CHF 15,000.- incl. tax4.5p: CHF 18,000.- incl. tax? Tiles and earthenware: CHF 50.-/m2? Wood flooring: CHF 90.-/m2/divYou will find more details on the attached construction description.Delivery: 18 months after start of workBuilding permit issued on June 27, 2024.Do not hesitate to contact me to arrange a meeting and discuss the project in more detail. Technical data • Heat pump and solar panel system on the roof Bike storage in both building entrances Possibility of installing a washing column in all apartments Amenities ON FOOT : • 500m from the CFF train station and the bus station • 600m from the departure of the funicular for Crans-Montana • 600m from the city center with all its shops and stores Schools: • 500m from the business school (HECCG) • 500m from Beaulieu primary school • 750m from the high school of management (HEG) • 1km from the ?les Liddes? orientation cycle BY CAR : • 4 minutes from the Sierre-Ouest motorway entrance • 15 minutes from Sion • 30 minutes from Visp Outside • bike park • playground and pedestrian zone

Travel time
-
1 / 10
4.5 rooms144m²CHF 845,000.–
Av. de France 6-8, 3960 Sierre

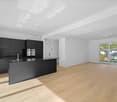
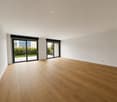
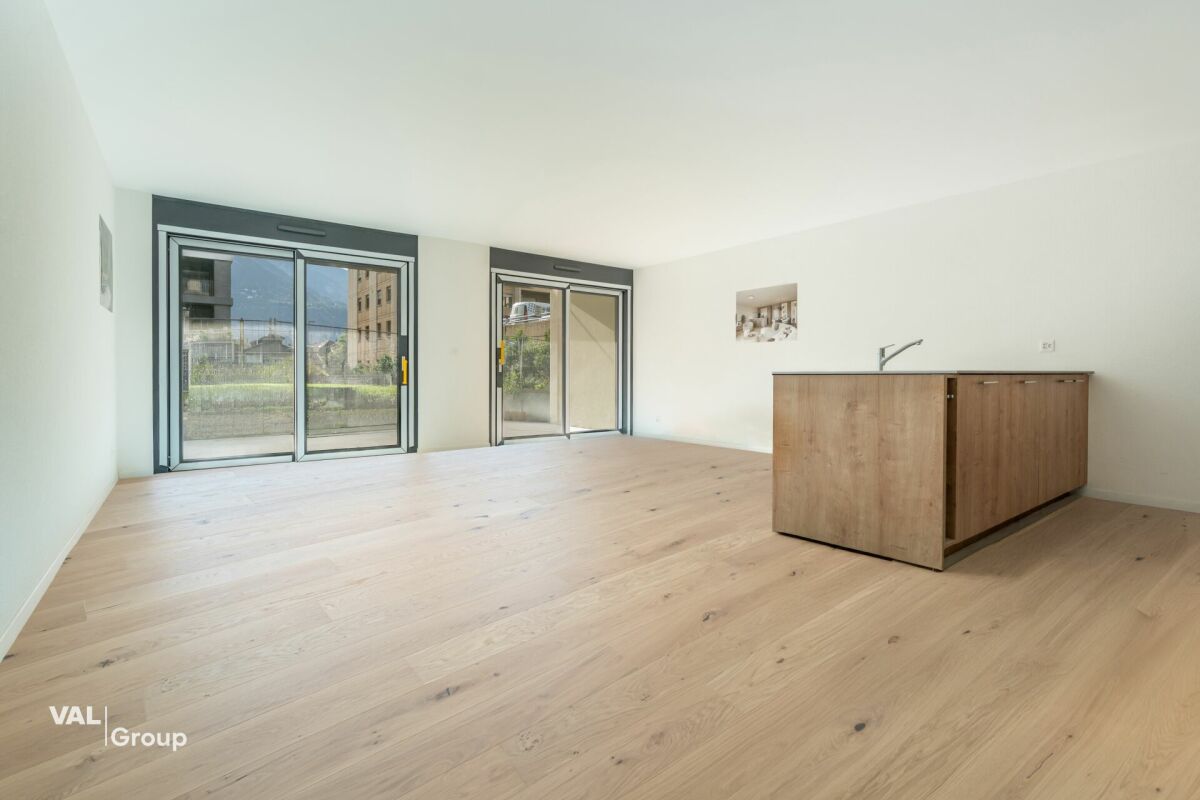
Last 4.5-room duplex new build - on the ground floor with garden

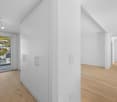
Two family-friendly 4.5-room duplex in Sierre - REVALIS residenceIn the heart of Sierre, the REVALIS residence offers two 4.5-room duplexes, perfectly designed for family life. Located on the ground floor, they offer beautiful interior spaces extended by a 15 m² south-facing terrace and a 10 m² balcony. • Lot 3 (ground floor + 1st floor): 154 m² PPE - CHF 798'000.- • Lot 7 (ground floor + 1st floor): 169 m² PPE - CHF 875'000.- • Everything within reach: schools and nurseries accessible on foot, shops just a short walk away, CFF train station in 7 minutes, highway in 3 minutes. • Practical for children: safe school route, nearby activities, fewer trips for parents. • New build comfort: no renovation work required, guarantees and energy efficiency (triple glazing, heat pump, solar panels). • Ground floor: ideal for enjoying direct access to the outside. • A living space: immediate proximity to the economic centers of Valais (Sion, Visp, Lonza) and the mountain resorts in winter (Crans-Montana in 15 minutes). • Underground parking: 2 indoor spaces per lot (CHF 40'000.-/space extra). Generous space distribution:Ground floorLarge living area of approximately 40 m2Fully equipped kitchen with islandDirect access to the apartment from the hallwayFirst floorEntrance hall with storage spaceLaundry room Separate guest toiletShower/toiletLarge parental bedroom with bathroom/toilet2 children's rooms1 officeNote that both floors are accessible from the hallway. Future potential to create 2 small, independent apartments.Expected completion early 2027 - find plans and virtual tour on www.revalis.chAsk for more information.

Travel time
-

Suggested properties for you based on search results

Other interesting objects