Quick Filters for your search (2)

Quick-filters

We show you quick-filters based on the most used filters by location.

By using these, you can enhance your search experience by finding new and interesting properties to your likings.

43 results - Balcony / Terrace, Elevator buy: Sierre

1 / 14
5.5 rooms248m²CHF 1,415,000.–
Avenue du Rothorn 5, 3960 Sierre

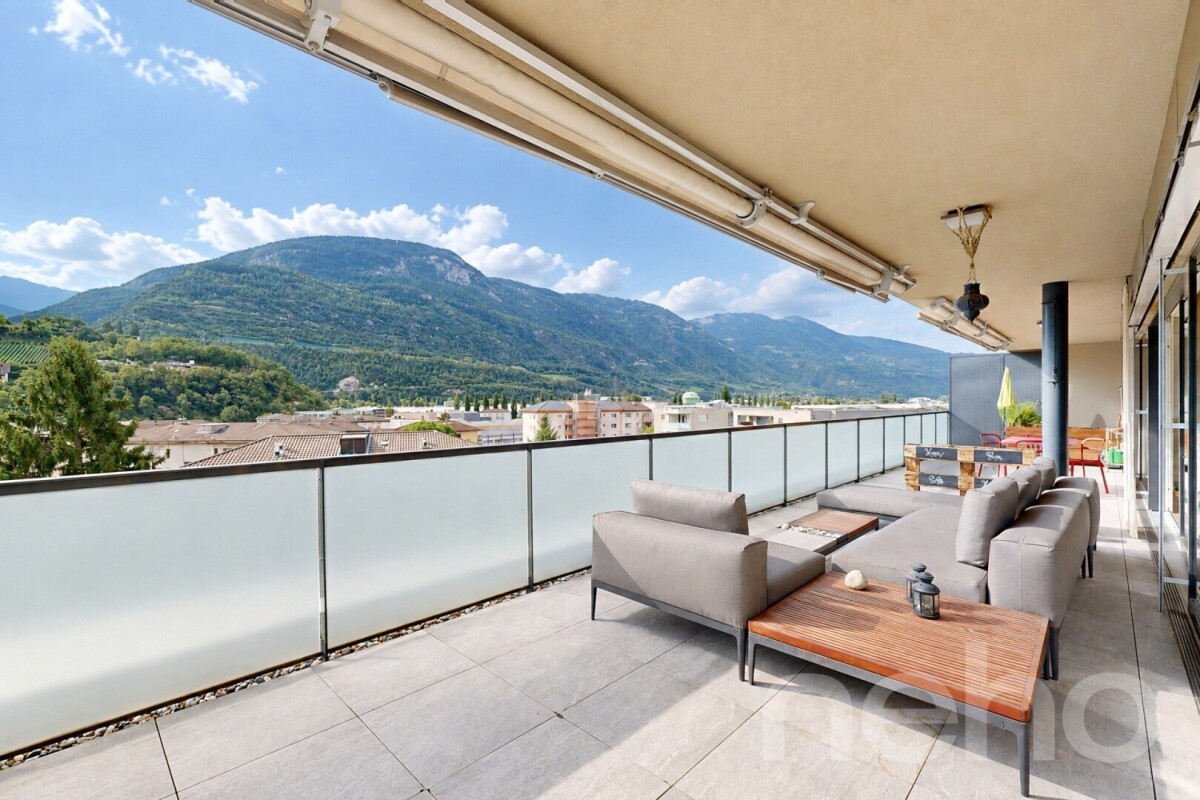
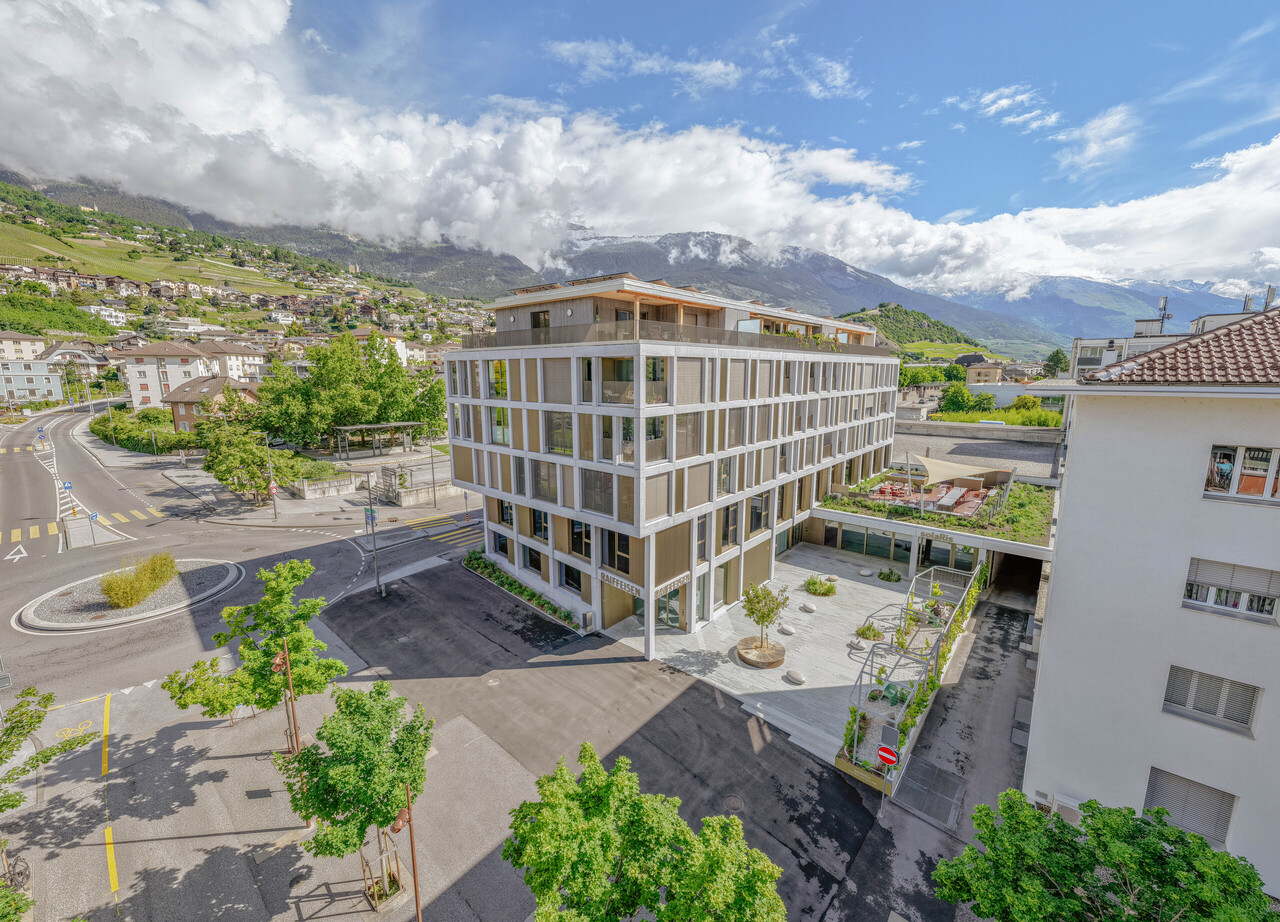
Duplex attic with rooftop terrace, in the heart of the city

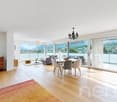
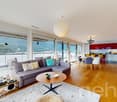
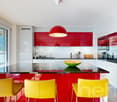
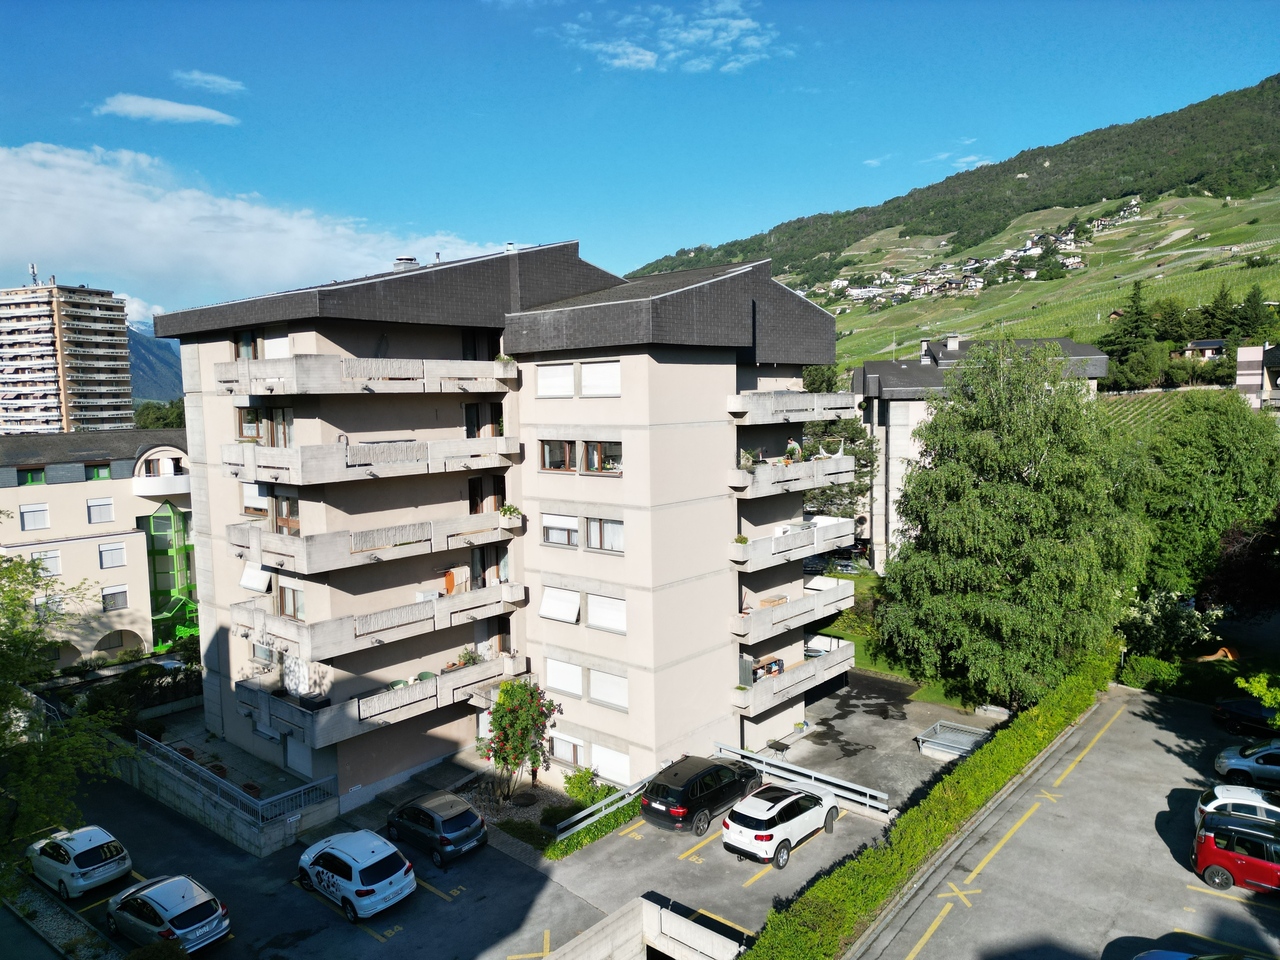
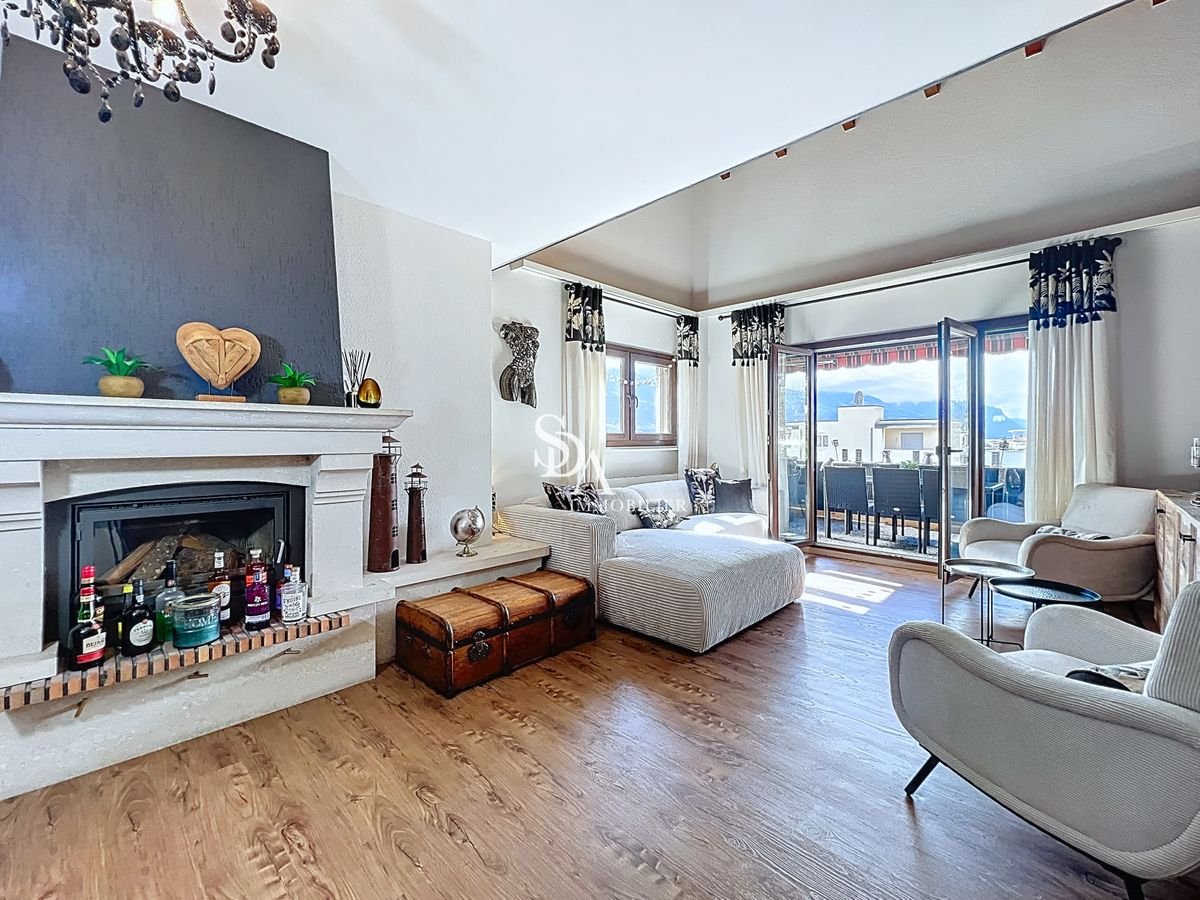
Duplex attic with rooftop terrace, in the heart of the city Nicknamed the city of sun, Sierre will charm you with its beautiful radiation, but also with its wine domains and numerous amenities in the city center. Built in 2002, this building in good general condition has a real strong point thanks to its magnificent geographical location. The proposed apartment is a through duplex attic, with 3.5 rooms located on the 3rd and 4th floors. With a net living area of 248 m2, it gives you the possibility to add rooms according to your needs. It will delight you with its beautiful geographical location and its panoramic terrace with a 360-degree view, which remains to be arranged according to your desires.This attic has on its second level, a spacious and bright living area of 124 m2, composed of a large fitted kitchen and a vast living room. On the lower floor, you will find a spacious open room and can count on two beautiful bedrooms, each with their own private bathroom. A third common bathroom equipped with a bathtub, several storage spaces, as well as a laundry room complete this level.This duplex stands out for its private terrace of almost 50 m2, located on the roof of the building, offering you a unique outdoor space with a 360-degree view that will allow you to admire the grandiose setting of the Valais Alps.In addition to the price, for your greatest comfort, you will have access to two assigned parking spaces in the underground parking lot. Moreover, behind these two spaces, you will also have access to two storage rooms of about 6 m2, as well as a privatized access in the building.Have we sparked your interest? If so, do not hesitate to request our sales file online and contact us for any further information as well as for a visit on site in case of interest.

Travel time
-
1 / 13
4.5 rooms133m²CHF 795,000.–
Rue des Longs-Prés 26, 3960 Sierre

EXCLUSIF Splendide appartement 4 ½ pièces avec spacieux balcon

Splendide appartement 4 ½ pièces de 133m² habitables avec un magnifique balcon de 19m² et une vue panoramique. L'immeuble est idéalement situé à Sierre dans une zone résidentielle à proximité du centre-ville et de toutes commodités.Ce bel appartement construit en 2009 et très bien entretenu, se compose comme suit: • Appartement: Hall d'entrée, 2 spacieuses chambres à coucher, salle de bain avec WC, suite parentale avec salle de douche privative, cuisine ouverte avec îlot central, séjour avec accès au balcon de 19m². • Annexes: Cave privative, 2 grandes places de parking intérieures en sus (CHF 25'000.-/place). N'attendez plus et contactez-nous pour de plus amples informations sur ce bel objet, vendable en tant que résidence principale ou secondaire à des personnes domiciliées en Suisse.TOUS NOS BIENS EN VENTE SUR WWW.EIMMOBILIER.CHPlendide 4 ½-Zimmer-Wohnung mit 133m² Wohnfläche und einem wunderschönen 19m² großen Balkon mit Panoramablick. Das Gebäude befindet sich in idealer Lage in Siders in einem Wohngebiet in der Nähe des Stadtzentrums und aller Annehmlichkeiten.Diese schöne, 2009 erbaute und sehr gut gepflegte Wohnung setzt sich wie folgt zusammen: • Wohnung: Eingangshalle, 2 geräumige Schlafzimmer, Badezimmer mit WC, Elternsuite mit eigenem Duschbad, offene Küche mit zentraler Kochinsel, Wohnzimmer mit Zugang zum 19m² großen Balkon. • Anlagen: Privater Keller, 2 grosse Innenparkplätze zusätzlich (CHF 25'000.-/Platz). Warten Sie nicht länger und kontaktieren Sie uns für weitere Informationen über dieses schöne Objekt, das als Haupt- oder Zweitwohnsitz an in der Schweiz wohnhafte Personen verkauft werden kann.Alle unsere Immobilien zum Verkauf auf WWW.EIMMOBILIER.CHSplendid 4 ½-room apartment with 133m² of living space, a magnificent 19m² balcony and panoramic views. The building is ideally located in Sierre in a residential area close to the city center and all amenities.This beautiful apartment, built in 2009 and very well maintained, is composed as follows: • Apartment: Entrance hall, 2 spacious bedrooms, bathroom with WC, master suite with private shower room, open kitchen with central island, living room with access to the 19m² balcony. • Annexes: Private cellar, 2 large indoor parking spaces in addition (CHF 25'000.-/space). Look forward to contacting us for further information on this beautiful object, saleable as a primary or secondary residence to persons domiciled in Switzerland.ALL OUR PROPERTIES FOR SALE ON WWW.EIMMOBILIER.CH

Travel time
-
1 / 13
  • Parking space
  • Balcony / Terrace
  • View
  • +3
4.5 rooms110m²CHF 490,000.–
3960 Sierre

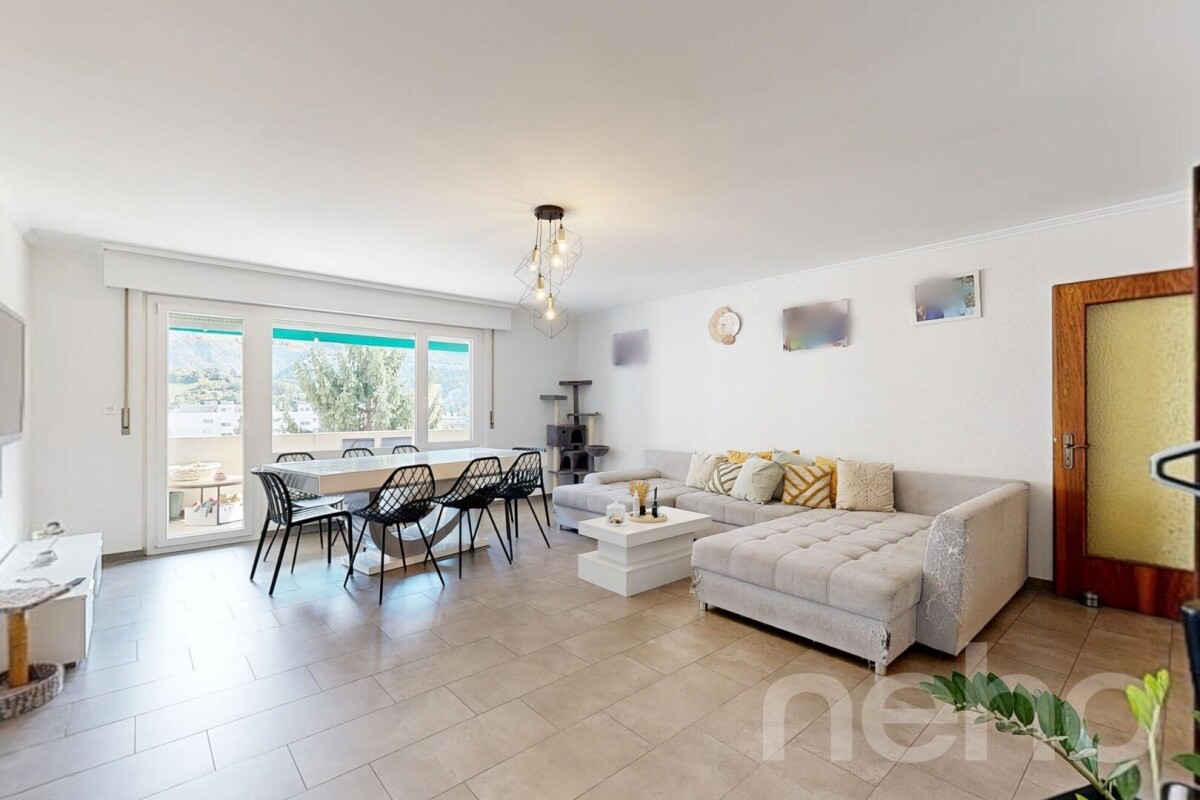
Joli 4.5 pièces près du centre de Sierre !

Joli 4.5 pièces près du centre de Sierre au calme avec locatairesIdéalement pour investisseur, situé près des commodités avec 2 places de parc incluses dans le prix.Très lumineux, il dispose d'un balcon orienté ouest avec une vue dégagée et sans vis-à-vis.Il offre des espaces agréables et de beaux volumes avec 3 grandes chambres.Cet appartement de 115 m2 au total se compose comme suit : • Hall - 5 m2 • Cuisine - 10 m2 • Séjour + Coin à manger - 28 m2 • Chambre 1 - 17 m2 • Chambre 2 - 14 m2 • Chambre 3 - 13 m2 • Salle d'eau avec WC + bain - 3.5 m2 • Salle d'eau avec douche - 2.5 m2 • Salle d'eau avec WC - 2 m2 • Distribution - 9 m2 • Balcon Ouest - 11 m2 • Garage box - 25 m2 Remarques : • 1 place de parc extérieure incluse dans le prix • 1 place box intérieur inclus dans le prix N'hésitez pas à me contacter pour une visite.Schöne 4,5-Zimmer-Wohnung in ruhiger Lage nahe dem Zentrum von Sierre, mit MieternIdeal für Investoren, in der Nähe von Einkaufsmöglichkeiten gelegen, inklusive 2 Parkplätzen im Preis.Die Wohnung ist sehr hell und verfügt über einen nach Westen ausgerichteten Balkon mit freiem Blick und ohne Gegenüber.Sie bietet angenehme Wohnbereiche und großzügige Raumaufteilung mit 3 großen Schlafzimmern.Diese Wohnung mit einer Gesamtfläche von 115 m² setzt sich wie folgt zusammen: • Flur - 5 m² • Küche - 10 m² • Wohnzimmer + Essbereich - 28 m² • Schlafzimmer 1 - 17 m² • Schlafzimmer 2 - 14 m² • Schlafzimmer 3 - 13 m² • Badezimmer mit WC Badewanne - 3,5 m² • Badezimmer mit Dusche - 2,5 m2 • Badezimmer mit WC - 2 m2 • Flur - 9 m2 • Balkon nach Westen - 11 m2 • Garagenbox - 25 m2 Anmerkungen: • 1 Außenparkplatz im Preis inbegriffen • 1 Garagenstellplatz im Preis inbegriffen Zögern Sie nicht, mich für eine Besichtigung zu kontaktieren.Charming 4.5-room apartment near the center of Sierre in a quiet area, currently occupied by tenantsIdeal for investors, located near amenities with 2 parking spaces included in the price.Very bright, it features a west-facing balcony with an unobstructed view and no direct line of sight to neighboring buildings.It offers pleasant living spaces and generous room sizes, including 3 large bedrooms.This apartment, totaling 115 m2 , is laid out as follows: • Entryway - 5 m2 • Kitchen - 10 m2 • Living room + Dining area - 28 m2 • Bedroom 1 - 17 m2 • Bedroom 2 - 14 m2 • Bedroom 3 - 13 m2 • Bathroom with toilet and bathtub - 3.5 m2 • Bathroom with shower - 2.5 m2 • Bathroom with toilet - 2 m2 • Hallway - 9 m2 • West-facing balcony - 11 m2 • Garage - 25 m2 Notes: • 1 outdoor parking space included in the price • 1 indoor garage space included in the price Please feel free to contact me to schedule a viewing.Grazioso appartamento di 4,5 locali vicino al centro di Sierre, in zona tranquilla, con inquiliniIdeale per un investitore, situato vicino ai servizi, con 2 posti auto inclusi nel prezzo.Molto luminoso, dispone di un balcone esposto a ovest con vista libera e senza edifici di fronte.Offre spazi piacevoli e ampi volumi con 3 ampie camere da letto.Questo appartamento di 115 m2 in totale è composto come segue: • Ingresso - 5 m2 • Cucina - 10 m2 • Soggiorno + zona pranzo - 28 m2 • Camera 1 - 17 m2 • Camera 2 - 14 m2 • Camera...

  • Parking space
  • Balcony / Terrace
  • View
  • +3
Nicolas Dionne

Nicolas Dionne

Courtier en immobilier agréé

1 / 13
  • Parking space
  • Balcony / Terrace
  • Garage
  • +6
4.5 rooms118m²CHF 685,000.–
Route de la Plaine 18, 3960 Sierre

Apartment 00.01 - LES CEPS Residence

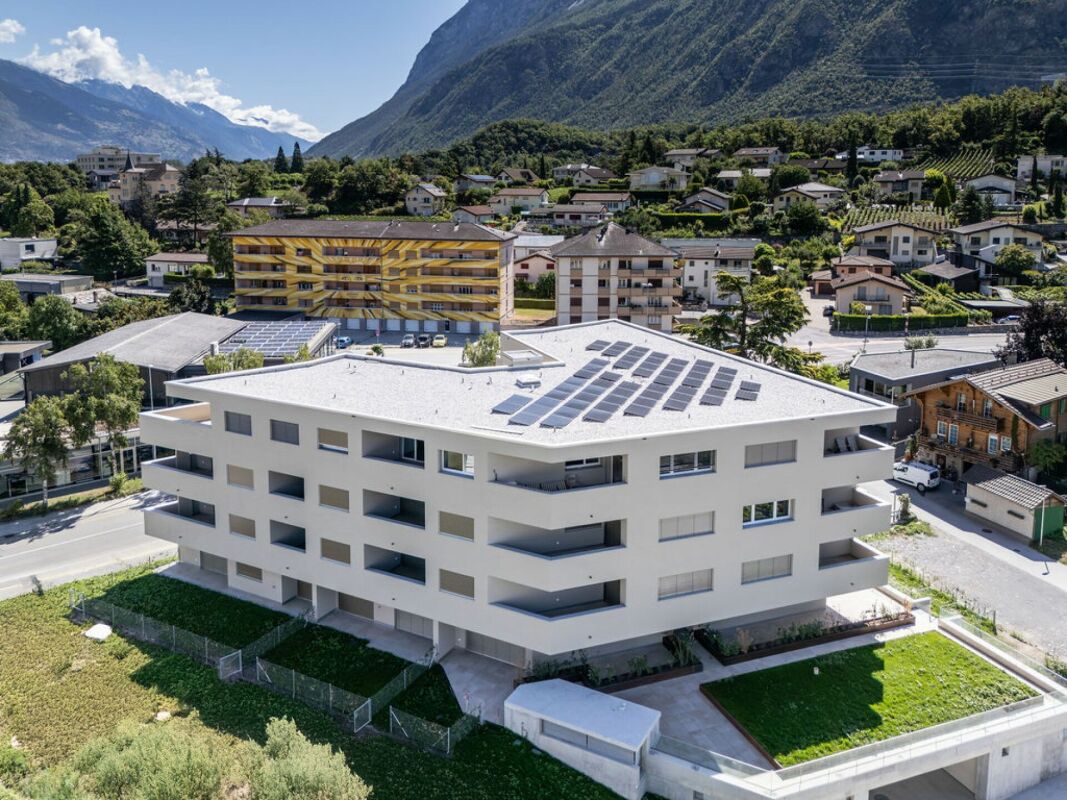
Last apartment of 4.5 rooms for sale in the "Les Ceps" Residence in Sierre ***Directly from the constructor***, we offer you the last apartment of 4.5 rooms of 118.65 m2 located on the ground floor of a building with 24 apartments, habitable immediately!The "Les Ceps" Residence, built to the Minergie standard, is situated in a residential area, just a few hundred meters from Lake Géronde and the city center.Nestled on a beautiful plot of land in a quiet location in the southwest of the city, this residence benefits from optimal sunlight and a soothing view of the surrounding nature.Encouraging soft mobility, the main attractions of the city of Sierre are all accessible within 10-15 minutes on foot.This apartment can also be sold as a secondary residence, and renowned ski areas such as Crans-Montana, Grimentz, Zinal, Chandolin, or St-Luc are accessible in less than 30 minutes by car. • Train station at 800 meters • Highway entrance at 2.4 km • Shops at 900 meters • HES-SO at 700 meters • Technopôle at 900 meters The apartment is distributed as follows: • Hall with wardrobe (including entrance closets) • Bathroom with space for a washing machine • Open kitchen to a bright living room of more than 44 m2 with access to the terrace and private lawn • 2 large bedrooms • 1 parental suite with bathroom including a walk-in shower and access to a covered terrace • Covered terrace of more than 17 m2 • Private lawn of more than 85 m2 on the ground floor • A large private cellar Generous budgets have been allocated to the various items.The "Les Ceps" Residence has 2 large enclosed spaces for bicycles and strollers.Indoor and outdoor parking spaces are extra.Do not hesitate to contact us to visit this superb apartment available immediately.

  • Parking space
  • Balcony / Terrace
  • Garage
  • +6
Travel time
-
1 / 13
4.5 roomsCHF 690,000.–
Avenue Max-Huber 10, 3960 Sierre

SIERRE CITY CENTER DUPLEX APARTMENT WITH VIEW

This spacious duplex apartment with 4.5 rooms and a mezzanine has a gross living area of approximately 180 m2 and is located on the 4th and 5th floors (the two top floors) of a building constructed in 1969. This property will seduce you with its privileged location, its sunshine, and its volumes. Being just a few steps from the city center, it is located near all the amenities that the city of Sierre offers. This beautiful apartment includes quality materials and numerous storage spaces. Spread over two levels, this property is complemented by a beautiful rooftop terrace facing south on the 1st floor of the duplex, as well as a balcony on the ground floor, which will allow you to enjoy the sun overlooking the city of Sierre. Its location also offers a clear view of the Valais Alps.This property is divided as follows: Ground floor of the duplex apartment: Entrance hall with a wardrobe and private laundry room Living and dining room; central French fireplace Fully equipped kitchen One bedroom with private bathroom consisting of a sink, shower, and toilet A balcony accessible from the bedroom and the living and dining room Upper floor of the duplex apartment: A parental bedroom with private bathroom consisting of a massage shower, sink, bidet, and toilet One bedroom A bathroom consisting of a hydromassage bathtub and shower, sink, and toilet A spacious mezzanine under two Velux windows that can be arranged according to your wishes Rooftop terrace facing south Particularities: Electric shutters with remote control, also on the rooftop terrace Two air conditioning installations on the upper floor (parental bedroom and mezzanine) Toilets with remote control Many built-in wardrobes Annexes and parking spaces: Two indoor parking spaces: pre-emption right on the indoor parking spaces One cellar One attic One balcony of about 8 m2 and one terrace of about 15 m2

Travel time
-
1 / 13
18 rooms712m²CHF 3,990,000.–
Route des Tsamplans 8, 3960 Crans-Montana

Sumptuous property in a haven of greenery and peace

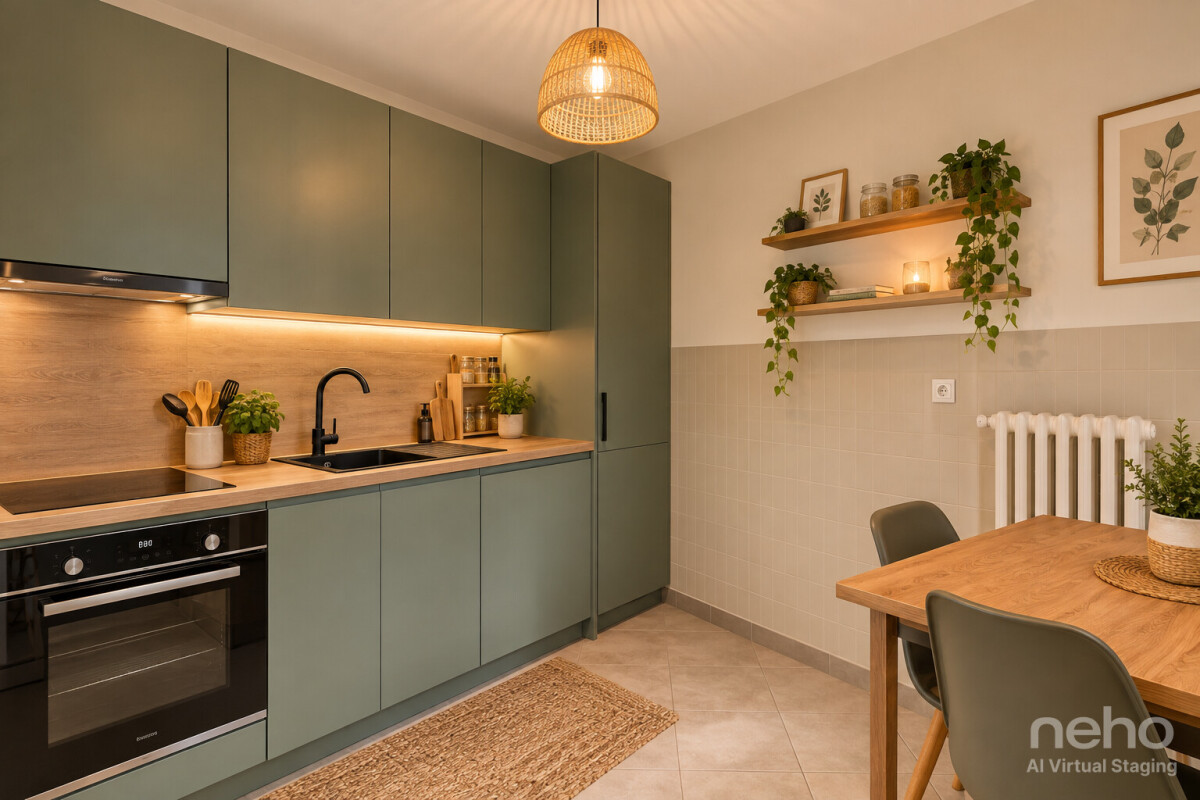
Discover a true exceptional domain bathed in sunlight, offering over 5,640 m² of landscaped terrain in a peaceful neighborhood of Mollens, just a few minutes from Crans-Montana. With its breathtaking panoramic view, its preserved natural environment with beautiful trees, and its covered pool, this property has everything to seduce lovers of large spaces and tranquility.You will find two buildings with distinct charm, spread over 712 m² of living space, to be renovated:- A majestic main house on three floors, with generous volumes, bathed in light- A traditional wooden chalet, full of character, ideal for accommodating guests or creating an independent spaceThe perfectly maintained lawns, the carefully selected tree species, and the enchanting Alpine setting form a unique, elegant, and inspiring living space, ideal as a primary or secondary residence.The main house offers:On the upper floor:- A large, bright entrance hall with ample storage space- 2 living rooms with access to private terraces overlooking the garden- A relaxation area that can be used as an office- 3 large bedrooms with built-in wardrobes, two of which have their own bathroom- Guest toilet- A large indoor pool with two showers, a toilet, and a technical room- Garage with workshopOn the intermediate floor:- An independent entrance hall with storage space- 2 living rooms that access the large garden and a wonderful pergola- A room that can be used as a large office- A large room that opens directly onto the terrace and the gardens of the estate- 3 bedrooms, two of which have their own bathroom and the third has access to the outside- 2 independent toilets- Access to technical rooms and storage areasOn the lower floor:- An equipped kitchen with dining area- 2 bedrooms- Office- Bathroom- Many storage and storage areas- Large cellar- Technical rooms- Large laundry room with built-in wardrobes- Garage with workshopThe house has an elevator on all three floors.The wooden chalet offers:- Main entrance- Kitchen with dining area- Bright living room with access to the balcony- A south-facing balcony- A bedroom- Bathroom- Large storage room (machines and garden tools or workshop).The estate therefore includes:- 5600 m² of carefully maintained, tree-lined garden with large, very well-maintained lawns- Many shrubs and flower beds- A small wooden house in the garden- 2 garage parking spaces in an independent garage and 7 outdoor parking spacesThis place is ideal for relaxation and rejuvenation.With a density of 0.3 and a land use index (IBUS) of 0.5, this estate offers great development potential.Available for sale as a secondary or primary residence to our Swiss and international clientele with permit B or C.*Some images have been generated by AI

Travel time
-

Suggested properties for you based on search results

Other interesting objects