Seseglio - Properties for sale with Balcony / Terrace, Elevator

We recommend expanding your search criteria to get similar results. The current filters didn’t return any matches.

If you don’t want to change your current search criteria, we recommend creating a search alert, so you’ll be notified when matching offers become available.

More objects in your automatically expanded search area
24 results - Radius: + 10km
1 / 13
  • Parking space
  • Balcony / Terrace
  • Garage
  • +6
5.5 rooms, 260m², CHF 1,794,160.–
Top
Via Prati 21, 6855 Stabio

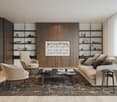
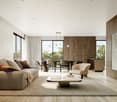
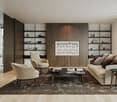
Luxury 5.5-room apartment on the raised ground floor in Stabio

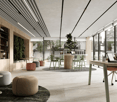
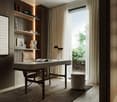
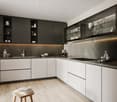
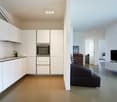
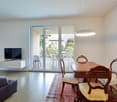
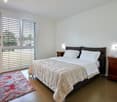
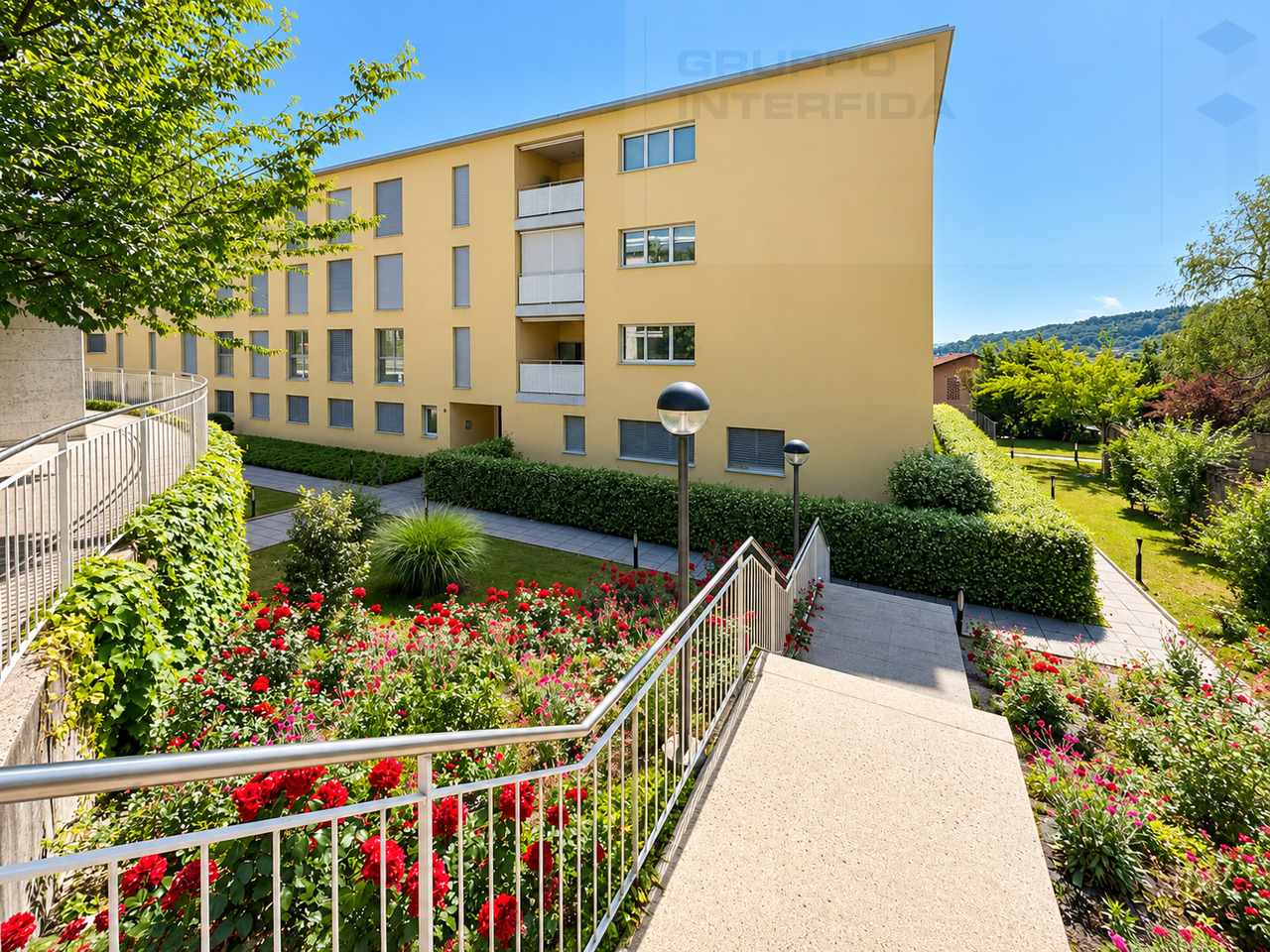
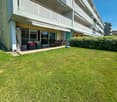
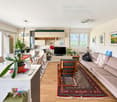
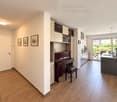
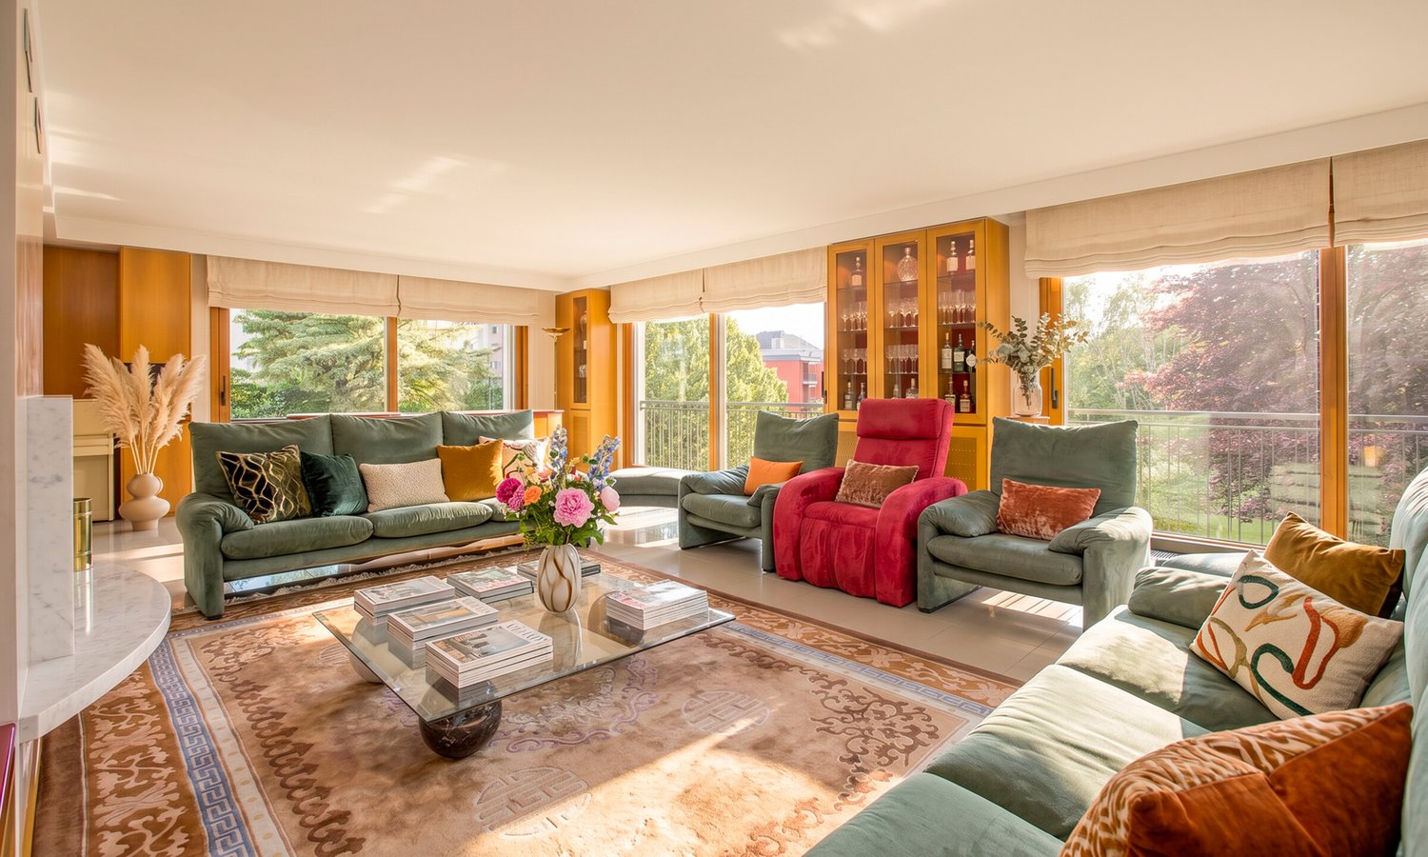
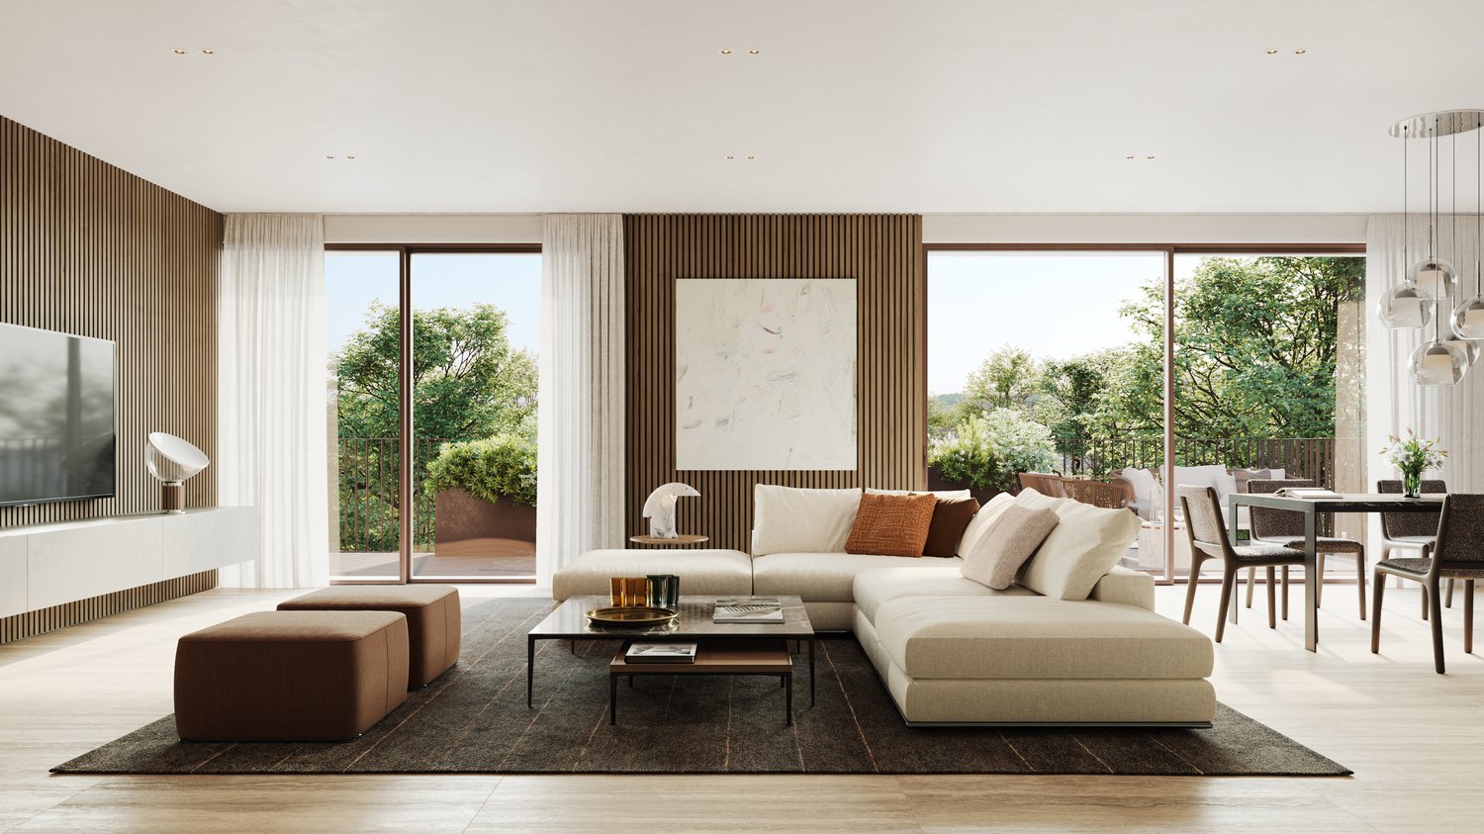
Welcome to this extraordinary 5.5-room apartment located on the raised ground floor of the modern residential complex Via Prati 21 in Stabio (6855). With a living area of 260 m², this exclusive property offers a refined and complete living experience, ideal for families seeking comfort, elegance, and practicality.The residential complex stands out for its modern architecture, featuring buildings with balconies, large, well-maintained green spaces, a children's playground, and a landscaped courtyard. The apartment is Minergie-certified and wheelchair accessible, ensuring high standards of energy efficiency and accessibility.Main features of the apartment: • Bright living room: Spacious and modern, with large windows offering a stunning view of the surrounding vegetation, furnished with a corner sofa, table, pouf, and dining table with chairs. • Modern kitchen: Elegant design with white and dark grey cabinets, marble sink, faucet, and countertops with a display of dishes and glasses. • 4 bathrooms: Modern and refined bathrooms with a bathtub, shower, sink, toilet, and light wood furniture. The large windows provide brightness and a panoramic view. • Bedrooms: Elegant and comfortable bedrooms with wood panelling, built-in wardrobes, large windows with curtains, and a thoughtful design. • Studio/Office: Modern, well-lit space with an elegant desk, leather chair, built-in shelves, and a view of the garden. • Private fitness room: Equipped with a treadmill, elliptical trainer, bench, weights, and yoga mats, with a white floor and wood panelling. • Spa area: Exclusive relaxation room with a wooden ceiling, white sofa, and an atmosphere of well-being. • Balcony, fireplace, and dishwasher are also included. • Garage and parking space are available. • Lift in the complex. • Cable TV is included. The apartment enjoys a quiet location with optimal sunlight both in summer and winter. The area is silent and perfect for those who want to live in a serene environment without giving up urban amenities.Location and surroundings: • Stabio Posta bus stop: just 4 minutes on foot. • Stabio train station: reachable in 5 minutes on foot. • Denner supermarket: 5 minutes on foot.

  • Parking space
  • Balcony / Terrace
  • Garage
  • +6
Travel time
-
1 / 19
  • Parking space
  • Balcony / Terrace
  • Garage
  • +4
5 rooms, 122m², CHF 640,000.–
6830 Chiasso

Bright attic of 5 rooms with large terrace in Chiasso

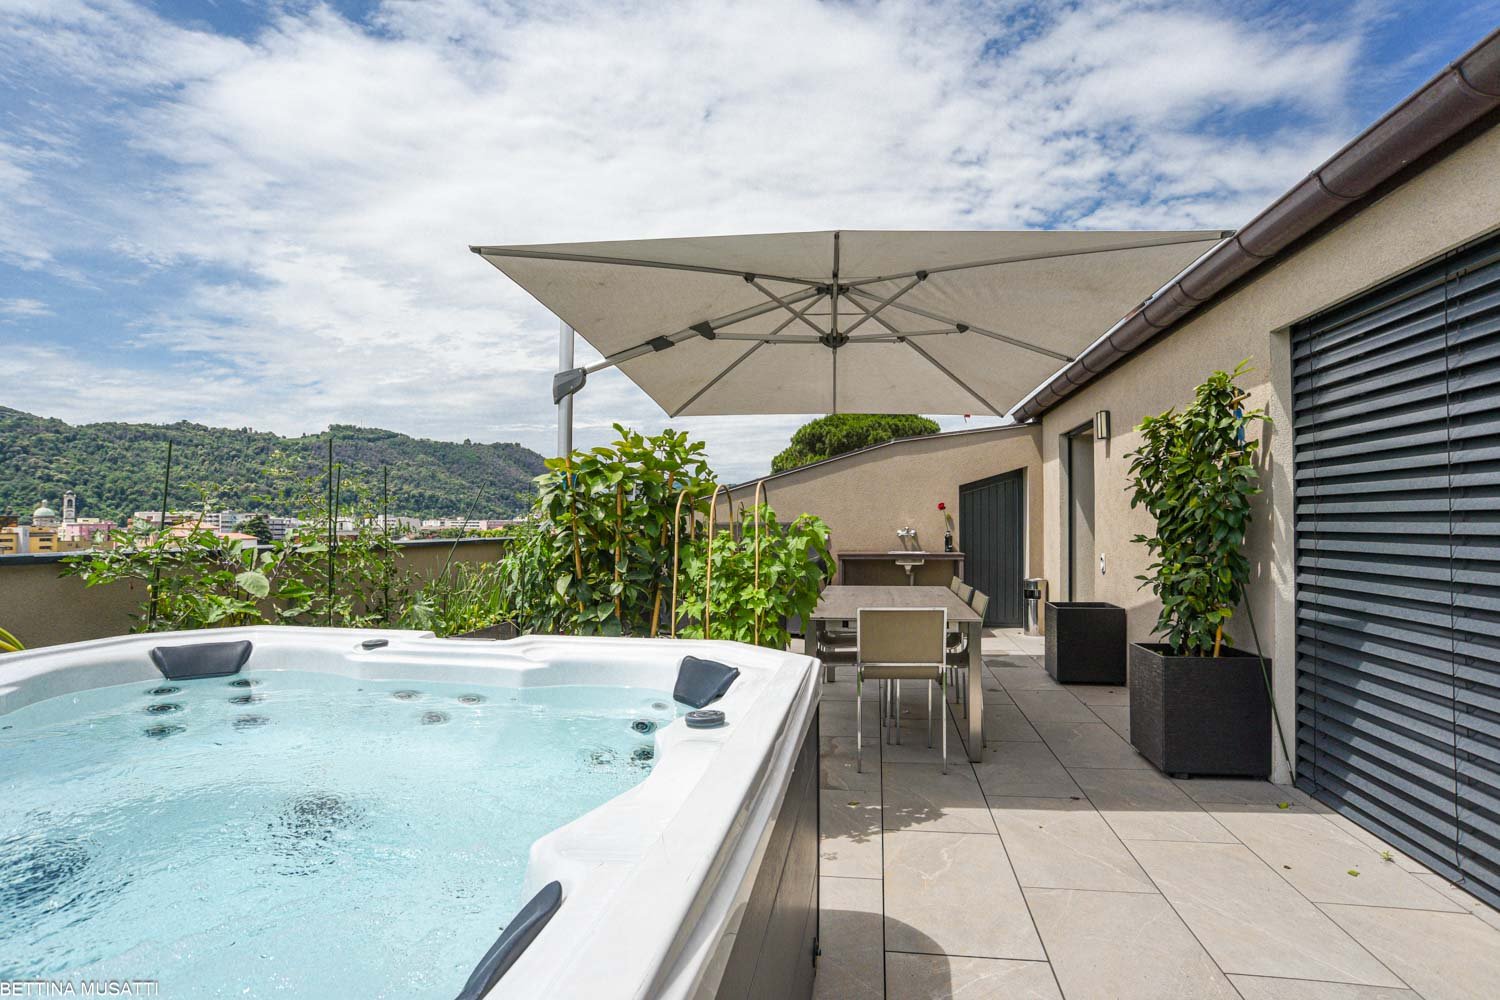
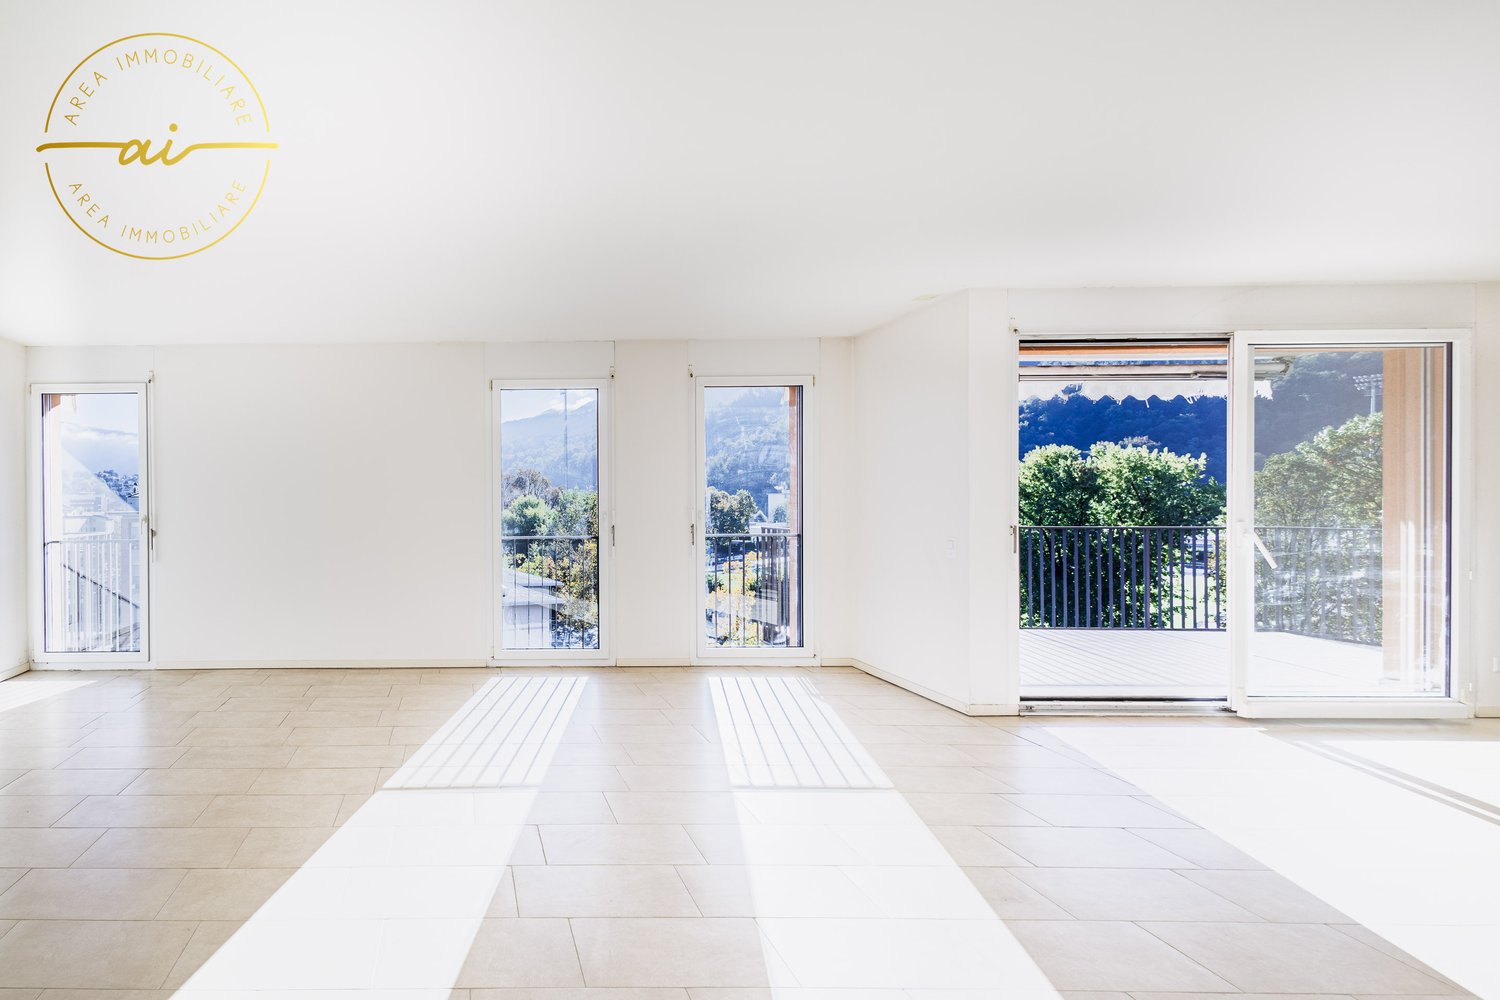
We are offering for sale an elegant attic of 5 rooms located in Chiasso, in a strategic position that combines residential tranquility with the practicality of urban services.The proximity to schools, public transport, cultural activities, the Italian border, and the motorway access makes this solution ideal both as a main residence and as an investment.The attic, which has never been inhabited and is in a new condition, is located on the fifth and last floor of a modern and well-maintained building with a lift. The interior spaces are spacious, well-distributed, and flooded with natural light thanks to the large windows and favorable exposure.The entrance opens onto an atrium with a storage room, followed by a bright living room with a fully equipped open-plan kitchen and access to the covered terrace. The sleeping area includes a master bedroom, two single rooms ideal also as a study or guest room, a bathroom with shower, and a second bathroom with bathtub.The property is completed by a cellar, the possibility of purchasing a parking space in the garage for CHF 45,000, and an outdoor parking space for CHF 15,000.An unmissable opportunity for those looking for comfort, quality, and a well-connected location in the heart of the Mendrisiotto.Contact us for more information or to book a visit!

  • Parking space
  • Balcony / Terrace
  • Garage
  • +4
1 / 28
  • Balcony / Terrace
  • Garage
  • View
  • +1
5.5 rooms, 226m², CHF 1,546,000.–
6855 Stabio

5.5 of the highest standard with interesting purchase options.

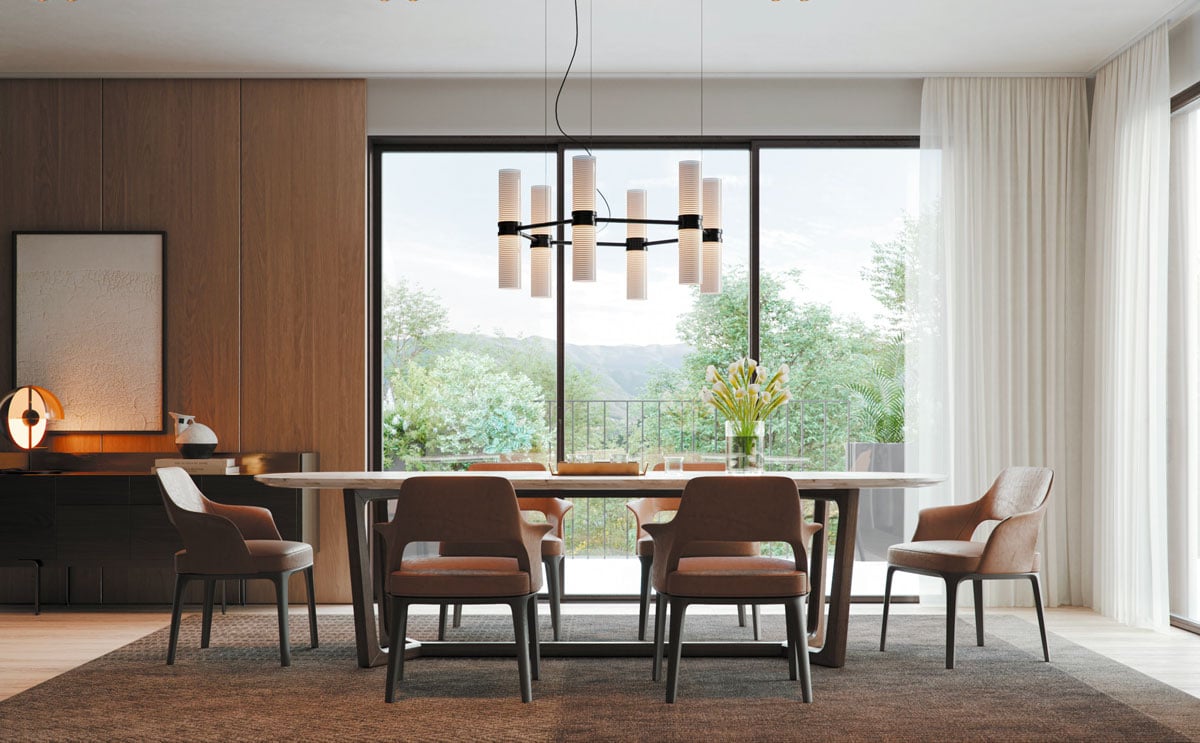
In Stabio, a town located just 300 meters from the train station, 1 km from the highway that connects to Italy, and a short distance from the fascinating cities of Como, Varese, and Lugano, we present 5.5 luxury apartments in a new high-level project.The building will be constructed within a protected residential community, equipped with numerous services such as a fitness area, co-working spaces, green areas, playgrounds for children, and areas dedicated to pets.The apartments will have excellent lighting thanks to the large, floor-to-ceiling windows that allow abundant natural light to enter.The apartment will have a large terrace that integrates nature into the house, offering an ideal environment for relaxation in the open air.The kitchens will feature a refined design by A++, which combines style, comfort, and functionality in perfect harmony.The properties, with a planned completion date in 2027, will be built with Minergie certification, sustainable materials, and cutting-edge technologies to guarantee unparalleled comfort and energy efficiency.Heating will be provided by an efficient thermopump system with freecooling technology and distribution through serpentine pipes, assisted by excellent insulating windows with thermal cut-off. The flooring can be fully personalized with luxurious options such as fine, porcelain-like grès with a travertine effect or elegant oak wood strips.The apartments will be conveniently served by an elevator accessible to people with reduced mobility, which connects all floors of the building.The offer includes the possibility of purchasing the property in the "Lease to Own" formula over 10 years. A solution of this type for a newly constructed property is a true rarity in the sector and makes the offer an opportunity not to be missed.The possibility of purchasing the property as a second home or for commercial use makes the investment particularly interesting, both for personal use and as a source of income.Currently, two 5.5-room apartments are being offered. The first, located on the first floor of building B3, consists of an entrance into a large open living area with living room, dining area, and open kitchen, two bedrooms, a single room, a study, two bathrooms with shower, and a terrace accessible from the living area and the study.The second, located on the fourth floor of block C4, consists of an entrance into a corridor, an open living area with living room, dining area, open kitchen, and access to a large terrace, three bedrooms, a single room, and three bathrooms with shower.The parking spaces will be equipped with a fast charging system for electric vehicles.The price indicated is to be understood as "from". The prices for other variants of the three-room apartments are available upon request.General information about the residence is available at this link.OF THE APARTMENTS OF THE HIGHEST LEVEL!!

  • Balcony / Terrace
  • Garage
  • View
  • +1
1 / 8
  • Parking space
  • Balcony / Terrace
  • Garage
  • +1
10 rooms, 713m², CHF 1,790,000.–
Via Rinaldo Simen, 6830 Chiasso

Prestigious Villa with garden in Chiasso near the city center

We offer a villa with a large area, namely 500 m², which was completely renovated in 2019, with high-quality materials and great attention to detail, in a strategic location in Chiasso: just a few minutes from the center, schools, supermarkets, and highway access, but at the same time in a renowned and quiet area, away from the traffic of the main road.The villa is divided into two independent apartments, ideal for a private solution and income or for families who want to live close together while maintaining their independence.The first apartment with 3.5 rooms is located on the ground floor and consists of:Two spacious bedrooms, ideal for a family or for those who want a studio or a room for guests.Two bathrooms, both well-equipped and functional, to ensure practicality and privacy.Large living area with fireplace, perfect for creating a warm and welcoming atmosphere during the winter months.Independent external access via a convenient ramp, which makes the entrance easily accessible even for people with reduced mobility or for those who need a barrier-free access.The attic apartment with 4.5 rooms is located on the first floor, access to the building is via an external elevator, which guarantees comfort and practicality.The property consists of:Large open living area, perfect for enjoying convivial moments and relaxation.Three well-distributed and comfortable bedrooms.Two modern bathrooms, finely equipped and functional.The attic represents the true added value of this housing solution: a airy and bright space with generous heights and versatile spaces, ideal as a studio, relaxation area or additional bedroom.Large tavern of 150 m² and large cellar with laundry room.Large private garden with possibility of building a pool.Double garage of 50 m² and two external parking spaces in front of the box and an additional parking space in front with manual gate.The entire house is barrier-free.Sales price: CHF 1'790'000.-For information, please contact Hristina at 076 276 07 31

  • Parking space
  • Balcony / Terrace
  • Garage
  • +1
1 / 13
5.5 rooms, 146m², CHF 1,050,000.–
via Carlo Pasta 9, 6850 Mendrisio

Spacious apartment with garden in upscale condominium

In Mendrisio, on Via Pasta, we are offering for sale a recently built 5.5-room apartment with a private garden.In a reserved and modern condominium context, consisting of three blocks of apartments connected by a common garden that also includes a children's play area, the apartment remains in the most internal portion, away from the street and noise.The apartment consists of: entrance, large living-dining room with open kitchen, laundry room, four bedrooms, one of which has a private bathroom, and a bathroom with shower.From the living area, you can access the covered terrace of approximately 16.50 sqm, equipped with sun shades, and the pleasant, flat and sunny garden.The residential complex has a common area with a heated swimming pool powered by solar panels, a relaxation area with sauna, a fitness area equipped with Technogym equipment and changing rooms/showers.On the basement floor, served by an elevator, there are a generous-sized private cellar, a common laundry room with connection for private washing machine and dryer, and the bicycle room. Two large parking spaces in the garage are already equipped with charging stations for electric cars.At the plant level, the apartment is equipped with heating and cooling by serpentine, powered by a heat pump. The internal floors are all in wood-effect stoneware, the windows are in PVC with triple glazing.The annual condominium fees are around CHF 7,000.-, including consumption, maintenance of the green areas, use of common services and renovation fund.An ideal solution for those looking for a modern apartment in a convenient area, equipped with exclusive services.Contact us for more information or to schedule a visit.

Travel time
-
1 / 14
6 rooms, 160m², CHF 480,000.–
Corso San Gottardo 54B, 6830 Chiasso

Spacious apartment in the center of Chiasso: 6 rooms, divided into 2 apartments for rent

Interesting investment for rent:In the central and strategic Via di Corso San Gottardo in Chiasso, we offer a large residential unit for sale, currently divided into two bright and comfortable apartments for rent with 2.5 and 3.5 rooms, which have been partially renovated recently.The property is located on the 2nd floor of an important building with both residential and commercial spaces (due to the large commercial areas on the ground floor) and is in a particularly favorable and strategic position, thanks to its proximity to the highway exit and Chiasso train station. Furthermore, all important services, shops, schools, and public transport are within a few minutes' walk in the heart of the city.The apartment, with a total living area of approximately 160 m², has well-distributed and partially renovated rooms. Currently, it is divided into two independent apartments, accessible from a practical private entrance area (about 5 m²) with a convenient wall cladding.Apartment with 2.5 rooms (approx. 55 m² living space): • Bright living room with open kitchen and exit to the balcony; • Large bedroom with anteroom with wall cladding; • Bathroom with shower. Apartment with 3.5 rooms (approx. 100 m² living space): • Large entrance hall with practical wall cladding; • Bright living room with open kitchen and exit to the main balcony; • Two bathrooms: one with shower and one with bathtub (with possibility to install a washing machine); • Bedroom and single room, both with access to the balcony. A cellar is included in the offer, while various parking spaces are available for rent in the underground garage for 150 CHF + VAT per month.The 2.5-room apartment, currently free, is offered on the market for 900 CHF (net rent) + 100 CHF (flat rate for ancillary costs), while the 3.5-room apartment has just been rented with an open-ended two-year contract from 01.11.2026 for 1,150 CHF (net rent) + 150 CHF (flat rate for ancillary costs).When renting both units, an interesting average return of 4.4% is achieved, after deducting the common costs.Very versatile real estate solution, ideal both for maintaining the current division into two rental units and for converting into a large apartment, if needed for one's own use. Due to its central location and room distribution, it is also suitable for commercial use, such as offices or practices.Location: The town with approximately 8,000 inhabitants has become an important trade center (customs) and a significant financial center due to its strategic border location, thanks to the numerous tertiary activities in the region (banks, law firms, and trust companies, insurance companies, etc.). Milan (50 km) and Lugano (27 km) are easily and quickly accessible by both train and highway.

Travel time
-
1 / 8
  • Parking space
  • Balcony / Terrace
  • Elevator
5.5 rooms, 140m², CHF 640,000.–
6830 Chiasso

Apartment - Chiasso

In a quiet and well-maintained building with only 9 residential units, in the municipality of Chiasso, we propose for sale an elegant APARTMENT of 5.5 rooms located on the 1st floor, ideal for those who want to live in a residential context that is reserved and well connected to the main services. The property is in perfect condition, with bright rooms, carefully chosen finishes, and a distribution of spaces designed to guarantee maximum comfort.The apartment consists of 4 bedrooms, with a large and welcoming living area characterized by a bright living room and a generous kitchen. From here, you can access the covered terrace directly.The night area is well separated and includes spacious rooms and 2 bathrooms: a master bathroom with bathtub and window, which is particularly bright and well-ventilated, and a service bathroom with shower, which is practical and functional. At the entrance, there is a comfortable wardrobe.The property is completed by a large cellar of about 10 m², perfect as a storage space, and 2 covered parking spaces at Chf 20'000.- each not included in the price, which guarantee comfort and security. The condominium has a common laundry room and a green area.The location is strategic and allows you to reach the center of Chiasso, the train station, schools, shops, and all the main services, as well as the highway accesses, in just a few minutes. A ready-to-live solution, ideal for families, couples, or those looking for a spacious, well-maintained, and high-quality residential property. Call now to book a private visit!

  • Parking space
  • Balcony / Terrace
  • Elevator
1 / 19
6.5 rooms, 142m², CHF 795,000.–
6839 Sagno

Living in greenery and tranquility in Sagno

Elegant 6-room house In a beautiful, quiet location surrounded by greenery, we propose for sale a refined 6-room house developed on two levels, ideal for those who want to live in an exclusive, comfortable, and private environment.The house stands out for its large, bright spaces and high living comfort, thanks also to the presence of a convenient internal elevator that elegantly connects the two floors of the property.The pleasant outdoor space allows you to enjoy moments of relaxation in the open air: the owners have in fact created a cozy corner with a table and chairs, perfect for breakfast, aperitifs, or simple moments of tranquility surrounded by greenery.The internal environments, welcoming and functional, are enhanced by natural light and a studied arrangement to guarantee daily practicality and well-being. An additional element of prestige is the custom-made walk-in closet made of solid wood, which confers elegance and quality to the spaces.Located in the suggestive setting of Sagno, this property represents the ideal solution for families or for those seeking an elegant residence in a reserved and natural area, without giving up the convenience of nearby services.A house that combines style, comfort, quality of life, and tranquility.Strong points:? Quiet and green surroundings? Spacious 6-room house on 2 floors? Convenient internal elevator connecting all levels? Bright and well-organized rooms? Private, livable garden, ideal for outdoor relaxation? Cozy outdoor corner with table and chairs? 2 bathrooms, both with shower? Custom-made walk-in closet in solid wood? Convenient and practical outdoor parking? Reserved and family-friendly context? High-quality living and great comfortContact us to schedule an appointment, and we will be happy to show you the property personally.

1 / 12
5.5 rooms, 124m², CHF 570,000.–
6826 Riva San Vitale

Spacious 5.5-room apartment with a green view in Riva San Vitale

Large and bright 4.5-room apartment of about 160 sqm, with 3 terraces, located on the first floor of a building built in 1992, with a beautiful communal garden with grill area and pergola in a decidedly privileged and quiet area in the municipality of Riva San Vitale, just a few minutes from all major services and the lake.The unit comes from the union of two apartments and is very well structured, accessed through a hallway with wall cabinets that clearly separates the main sleeping area from the living area, the latter consisting of a convertible living room that can be used as a guest room with access to one of the three beautiful terraces. Continuing, there is the dining room (also convertible into a fourth bedroom if needed) currently communicating with the kitchen, always with access to the 8sqm terrace.The living area is completed by the living section with a sofa area and TV and an additional area where it is possible to create a space for a second dining table. A bathroom with shower and a bathroom with bathtub.On the opposite side and well separated from the living area through a corridor equipped with large wall cabinets, you reach the sleeping area, with a first spacious room with access to one of the three terraces, a bathroom with windowed bathtub and finally a third bedroom always spacious and with access to the terrace.The finishes of the apartment are of a good level and the unit does not require particular improvements except for any personalizations.The windows are PVC with double glazing and the heating system is gas-powered with floor distribution.The property is completed by a parking space in the garage for 40,000 CHF, an external one for 20,000 CHF, excluded from the price, and two cellars.Do not miss this opportunity and contact us today for more information!DM/4689

1 / 15
9.5 rooms, 625m², CHF 2,490,000.–
Via Fontanelle, 6833 Vacallo

Large and elegant villa with building land

We are offering for sale in Vacallo a noble villa built in 1970 and completely renovated in the 1990s, with a beautiful external garden. The house is located in a privileged residential area, sunny and quiet, perfect for families with children. All major services and public transport are nearby, also within walking distance.Designed as a single-family home, it can be adapted to become a two-family villa, also thanks to the numerous rooms and the significant surface area of approximately 625 sqm.Type: Houses and villasMotivation: SaleLocation: VacalloTotal living area: approx. 625 sqmLand area: 1,757 sqmRooms: 9.5Bathrooms: 4Price: 2,600,000.-Availability: immediatelyThe villa is presented as follows:Semibasement: double garage, cellar, laundry room, service rooms, fitness room, lift and bathroom.First floor: atrium with lift, large living room of over 100 sqm with fireplace, reading corner, bar area, kitchen with access to the terrace, dining room, two bedrooms, one bathroom and a wardrobe.Second floor: 5 bedrooms, including the master bedroom of approximately 35 sqm with en-suite bathroom, storage room, second bathroom, hallway with hatch and access to the attic.Externally, there is a beautiful and large garden with a vegetable garden and open views of the green surroundings.The property has 8 covered parking spaces, of which 4 are in the two garages, in addition to several external parking spaces in the villa's courtyard.If you would like more information or to view this interesting property, please call us at +41 91 210 40 40.Note: The information indicated in this advertisement is of a purely indicative and non-binding nature.

Travel time
-
1 / 12
7.5 rooms, 270m², CHF 900,000.–
via Canova 11, 6830 Chiasso

MODERNO ATTICO DI GRANDE METRATURA

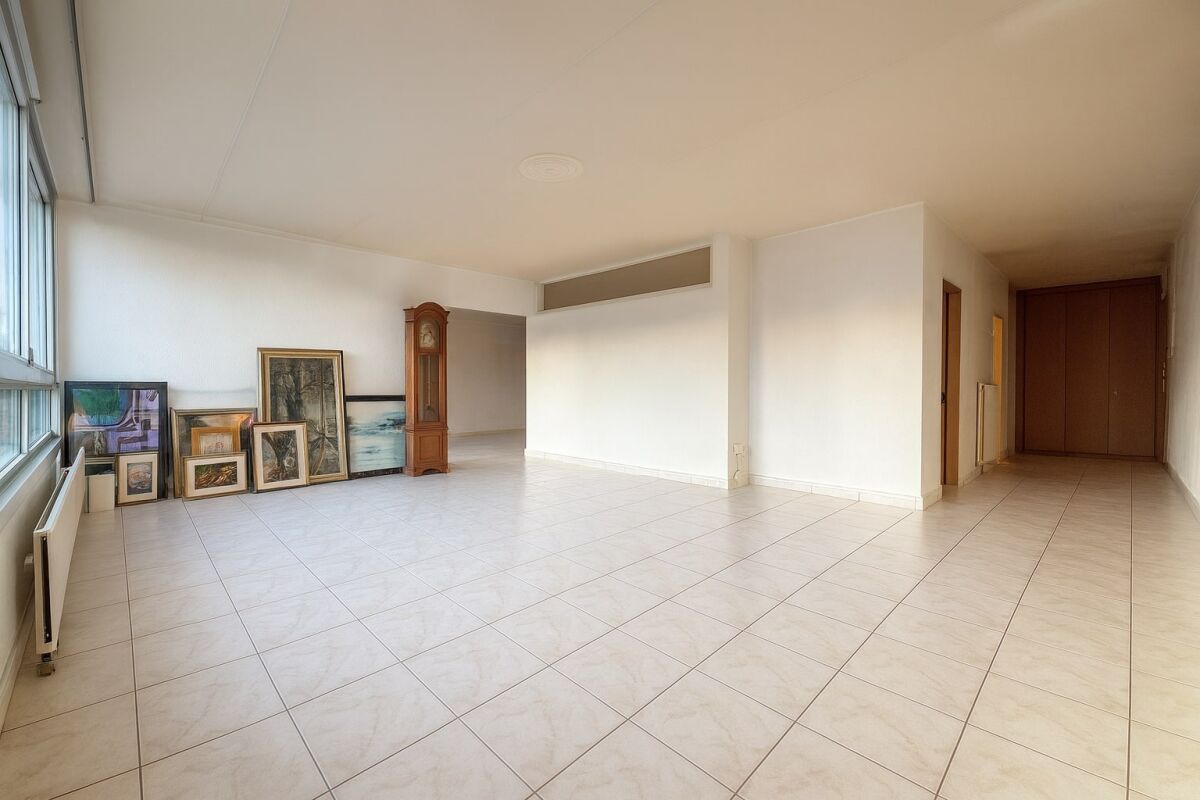
A Chiasso, in via dei Canova, proponiamo in vendita ampio appartamento attico al quinto piano di un condominio realizzato nel 2011 di totali 9 unità. L'appartamento occupa l'intero piano ed è dotato di un doppio ingresso: uno dalla scala condominiale e uno tramite ascensore con accesso diretto e privato all'interno dell'abitazione.Sviluppa una superficie di circa 270 mq con spazi interni straordinariamente generosi, così distribuiti: • Zona giorno: un immenso e luminoso open space di mq 80 ca. che unisce soggiorno, zona pranzo e cucina separata, con accesso a una prima terrazza coperta di mq 12 ca. dalla splendida vista. Servono la zona giorno un pratico WC ospiti di mq 3 ca. e un locale lavanderia separato di mq 6 ca.. • Zona notte: un comodo atrio d'ingresso conduce a un ampio locale ideale come studio o camera (di mq 27 ca.) servito da un bagno con doccia di mq 4 ca. , e a una spettacolare master suite padronale di mq 58 ca.. Quest'ultima è dotata di un grande bagno privato en-suite di mq 10 ca. con doccia e vasca, due cabine armadio e l'accesso a una seconda terrazza coperta di mq 12 ca.. L'appartamento è dotato di riscaldamento a serpentine, aria condizionata, zanzariere di recente installazione, serramenti scorrevoli a doppi vetri con oscuranti orientabili e finiture di ottimo livello. L'anno scorso il condominio è stato dotato di pannelli fotovoltaici.Questa soluzione abitativa è nata dall'unione di due appartamenti per soddisfare le esigenze del proprietario; tuttavia, gli impianti di riscaldamento e il layout originale rendono facilmente possibile un ripristino della divisione in due appartamenti distinti (rispettivamente di 4.5 locali e 3.5 locali) senza spese eccessive.Completano la proprietà due parcheggi coperti, un locale deposito al piano interrato e una cantina.Contattaci per una visita.In Chiasso, in der Via dei Canova, bieten wir eine große Dachgeschosswohnung im fünften Stock einer 2011 erbauten Wohnanlage mit insgesamt 9 Einheiten zum Verkauf an. Die Wohnung nimmt die gesamte Etage ein und hat einen doppelten Eingang: einen vom Treppenhaus der Wohnanlage und einen über den Aufzug mit direktem und privatem Zugang zum Inneren der Wohnung.Sie hat eine Fläche von ca. 270 Quadratmetern mit außergewöhnlich großzügigen Innenräumen, die sich wie folgt verteilen: • Wohnbereich: ein riesiger und heller offener Raum von ca. 80 Quadratmetern, der Wohnzimmer, Essbereich und separate Küche vereint, mit Zugang zu einer ersten überdachten Terrasse von ca. 12 Quadratmetern mit herrlichem Ausblick. Der Tagesbereich wird durch ein praktisches Gäste-WC von ca. 3 qm und eine separate Waschküche von ca. 6 qm ergänzt. Nachtbereich • : eine bequeme Eingangshalle führt zu einem großen Raum, der sich ideal als Arbeits- oder Schlafzimmer eignet (ca. 27 qm) und zu einem Bad mit Dusche von ca. 4 qm. und zu einer spektakulären Master-Suite (ca. 58 qm). Die Master-Suite verfügt über ein großes Bad von ca. 10 qm mit Dusche und Badewanne, zwei begehbare Kleiderschränke und Zugang zu einer zweiten überdachten Terrasse von ca. 12 qm. Die Wohnung verfügt über eine Spiralheizung, eine Klimaanlage, kürzlich installierte Moskitonetze, doppelt verglaste Schiebetüren und Fenster mit verstellbaren Jalousien und eine ausgezeichnete Verarbeitung. Im letzten Jahr wurde die Wohnung mit einer Photovoltaikanlage ausgestattet.Diese Wohnlösung entstand aus der Zusammenlegung von zwei Wohnungen, um den Bedürfnissen des Eigentümers gerecht zu werden; das Heizungssystem und die ursprüngliche Aufteilung ermöglichen jedoch problemlos die Wiederherstellung der Aufteilung in zwei separate Wohnungen (mit 4.5 Zimmern und 3,5 Zimmern) ohne übermäßigen Aufwand wiederherzustellen.Die Immobilie wird durch zwei...

Travel time
-
1 / 10
5.5 rooms, 151m², CHF 595,000.–
6834 Morbio Inferiore

OCCASION - 5.5 rooms with 3 terraces in Morbio Inferiore

Large apartment with 5.5 rooms of approximately 167 square meters, with 3 terraces and a communal garden, located on the 2nd floor of a 7-story building with 20 apartments, built in 1981 and well renovated, in a quiet and sunny area, accessible via a little trafficked secondary road in Morbio Inferiore.It is possible to obtain a mortgage at an interest rate of 2.10% until 03.01.2026.The apartment consists of the union of 2 units and has an entrance hall, a living/dining room with balcony, a kitchen with oven, refrigerator, freezer, ceramic hob and dishwasher, which can be easily expanded and converted into an open-plan living room, 1 large bedroom with second balcony, 1 bathroom with bathtub, WC, bidet, 1 further large living room with fireplace and large L-shaped terrace, 2 large single rooms, 1 large bedroom, 1 spacious bathroom with shower, WC and bidet, a private laundry room.The building offers a spacious party room with WC and shower, a sauna, a fitness room with shower, 2 large rooms for bicycles and a large, fenced and planted communal garden with children's playground and benches, in the shade of the trees.Pets are welcome in the building.Over the years (last in 2016), improvement works have been carried out, including kitchen, bathroom, floor, interior door, security door, sun protection, burner, roof renovation and facade plastering works.The unit is equipped with aluminum windows with double glazing, shutters and manual sun protection curtains, solid wood parquet floors in the rooms, porcelain stoneware tiles in the bathrooms and laminate floors in the rest of the unit; heating system powered by oil and distributed through radiators, with monthly condominium fees of approximately CHF 520, including renovation fund.The replacement of the heating system with a heat pump and solar panels, as well as the installation of insulation with capital withdrawal from the renovation fund, is being evaluated.An ideal property for a large family with children or for those who love large spaces, just a few steps from public transportation and the Serfontana shopping center, with kindergarten, elementary and middle schools served by student transportation, highway exit for Mendrisio and Lugano in about 2 minutes by car, and the Italian border in just 10 minutes by car.The property includes an assigned cellar and 1 parking space in the underground garage for CHF 40,000, excluded from the sale price.It is possible to rent additional parking spaces in the underground garage for approximately CHF 90 per month.Outside the property, in a separate area, there are about 20 free parking spaces available for residents and guests.DO NOT MISS THIS OPPORTUNITY AND CONTACT US TODAY FOR MORE INFORMATION!

1 / 13
9.5 rooms, 625m², CHF 2,490,000.–
6833 Vacallo

Prestigious 9.5-room villa with large plot in Vacallo

This beautiful single-family villa with 9.5 rooms was built in the 1990s on a plot of approximately 1,757 m² and offers a living area of approximately 625 m² as well as a large private garden. The villa is located in the prestigious and sought-after area of Vacallo, in a privileged and exclusive position, just a short walk from all major services.The property enjoys excellent exposure and offers a pleasant open view of the green surroundings, thanks to the presence of an agricultural land in front of the villa, which guarantees brightness, privacy, and a rare feeling of tranquility and breath. An ideal context for those who want to live in silence, without giving up the convenience of connections and infrastructure.The property stands out for its generous spaces, rational distribution of spaces, and high living comfort, making it the ideal solution for large families or for those who want to live in an elegant, reserved, and quiet environment, without giving up the convenience of connections and infrastructure. The large indoor and outdoor spaces also allow for perfectly combining family life, representation, and moments of relaxation.The villa, served by an elevator that comfortably connects all floors, develops on two levels above ground plus a large semi-basement and is composed of:On the GROUND FLOOR, we find an elegant entrance that leads directly to the bright and spacious living area, characterized by a comfortable living area with TV area and a splendid wooden fireplace, capable of creating a warm and welcoming atmosphere. The dining area, spacious and refined, connects harmoniously to the dining room and the kitchen with peninsula, fully equipped with all appliances and direct access to a convenient balcony.The level is completed by a service bathroom, a single room ideal also as a study, hobby room, or office, and a double room with en-suite bathroom with shower.On the FIRST FLOOR, the sleeping area develops, composed of a spacious master bedroom with elegant en-suite bathroom with window, complete with double sink, shower, and bathtub. On the same level, we find three more double rooms, a single room, and another bathroom with bathtub serving the floor.The SEMI-BASEMENT hosts various accessory rooms, including a cellar and a large hobby room, a practical and functional laundry room.The windows are made of wood with double glazing and electric shutters. The heating is fueled by oil with distribution through radiators.Among the main features of the property, we also find a tool room, bicycle and motorcycle parking, a armored door, and electric shutters on all windows.A solution of absolute prestige, ideal for those looking for spacious rooms, privacy, and comfort in one of the most beautiful residential areas of Mendrisiotto.Four covered outdoor parking spaces and two large double garages, as well as several outdoor parking spaces in the courtyard, complete this exclusive property. Furthermore, the property reserves the right to unexploited indices, so it would be possible to expand the existing spaces with additional ones.DO NOT MISS THIS OPPORTUNITY AND CONTACT US TODAY FOR MORE INFORMATION!

1 / 13
5 rooms, 212m², EUR 1,300,000.–
22100 Como

Como: in the historic center, spacious 5-room apartment, close to the lake

Como: spacious apartment of 212 sqm, 5 rooms, 3 bedrooms, 2 bathrooms, kitchen, laundry room, 1 parking space, in the historic center and close to the lake.In one of the most prestigious and suggestive areas of the historic center of Como, a refined apartment of generous dimensions, inserted in an elegant period building.The position is one of the strengths of the property: the main squares of the center, the shopping streets, the boutiques and the best restaurants are easily accessible on foot. A central and lively context, which at the same time offers privacy, tranquility and a reserved atmosphere.The apartment is striking for the size of the rooms and a well-studied internal layout, capable of combining comfort, functionality and historical charm.The entrance leads to the living area, organized in a harmonious way. On one side is the kitchen, flanked by a practical laundry and boiler room and a recently renovated bathroom, where contemporary lines and elegant finishes integrate naturally.On the opposite side, a significant living room preserves the charm of the original fireplace, an element of great character that makes the environment particularly suggestive. The living room is connected to the dining room, a classic and refined room.The sleeping area develops along the main corridor and includes three spacious double bedrooms, all embellished with high ceilings, wooden flooring and valuable architectural elements of the period, which give the rooms an authentic and timeless elegance.To complete the sleeping area, a large master bathroom recently renovated, designed as a space dedicated to well-being, with bathtub and shower, quality materials and particularly generous dimensions.The property is also enriched by a large cellar, an attic with a window and a private parking space for 90,000 euros, a feature of particular value and absolutely not common for a property located in the heart of the historic center of Como.A residence of great personality, ideal for those who want to live in the center of Como in an exclusive, spacious and historically rich context!
1 / 22
7 rooms, 235m², CHF 1,250,000.–
6855 Stabio

Exclusive high-standing house with internal elevator

We are offering for sale in Stabio a beautiful 7-room house, completely renovated in 2015, which combines the charm of traditional architecture with modern comforts. The property stands out for its spacious rooms, the bright attic and the presence of a convenient internal elevator that connects all levels of the house. Located in the heart of the historic center, it enjoys a quiet and reserved context, just a few steps from the main services of the municipality.‍The renovation was carried out with particular attention to the quality of materials and details, enhancing the original elements of the property and integrating them with modern finishes. The internal elevator, the spacious rooms and the distribution of the environments guarantee a high level of comfort.‍Ground floor: the entrance leads to a large tavern with kitchen and direct access to the outside, ideal as a convivial space. The ground floor is completed by a bathroom with shower, the technical room and a covered porch with practical parking spaces.‍First floor: on the first floor, the sleeping area is developed, consisting of a master bedroom with direct access to the private terrace and two other bedrooms, as well as a study, a large bathroom and a practical wardrobe.‍Second floor: the second floor, which can be easily reached also by internal elevator, hosts a beautiful attic with exposed beams, characterized by a large and bright open space composed of kitchen and dining room, a study area and a bathroom with shower. A few steps lead to the cozy living room, from which you can directly access the terrace with a view of the quiet internal courtyard.‍This property represents the ideal solution for those who want to live in a house with character, wisely renovated and equipped with all modern comforts, without giving up the authentic charm of the historic center of Stabio.‍If you would like more information or to view this interesting property, please call us at +41 91 210 40 40.Note: The information indicated in this announcement is of a purely indicative and non-binding nature.

Other interesting objects