Quick Filters for your search

Quick-filters

We show you quick-filters based on the most used filters by location.
By using these, you can enhance your search experience by finding new and interesting properties to your likings.

1 result - Properties for sale: Seewis-Schmitten

1 / 21
10.5 rooms219m²CHF 1,450,000.–
Schmittnerstrasse 27, 7212 Seewis-Schmitten

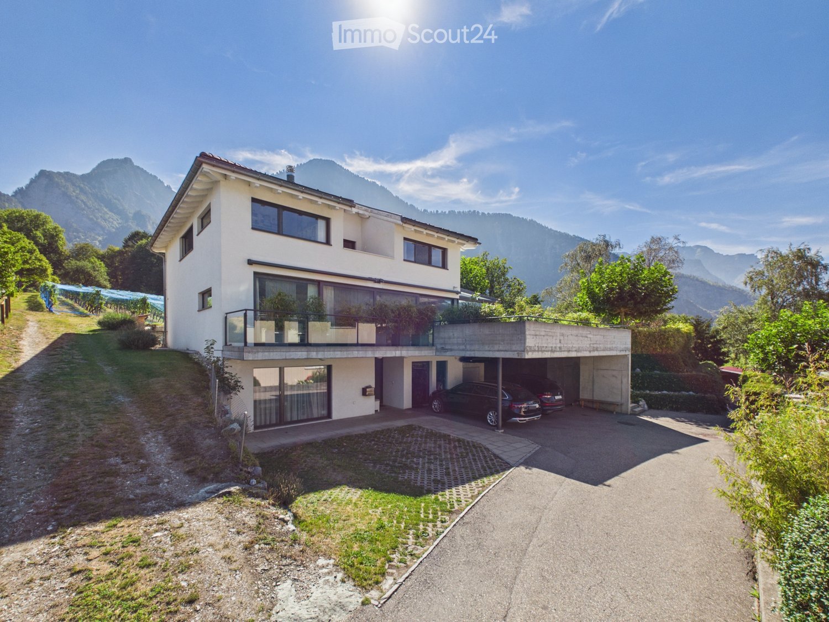
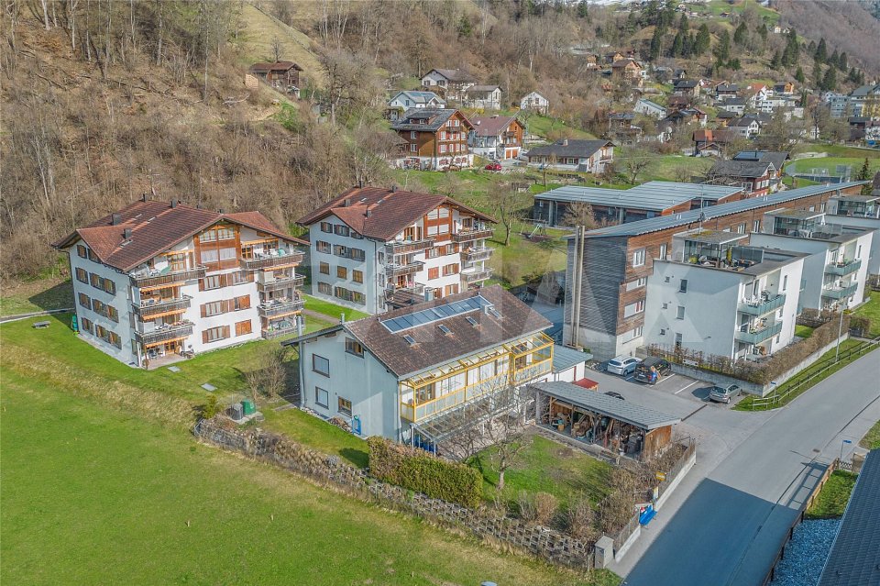
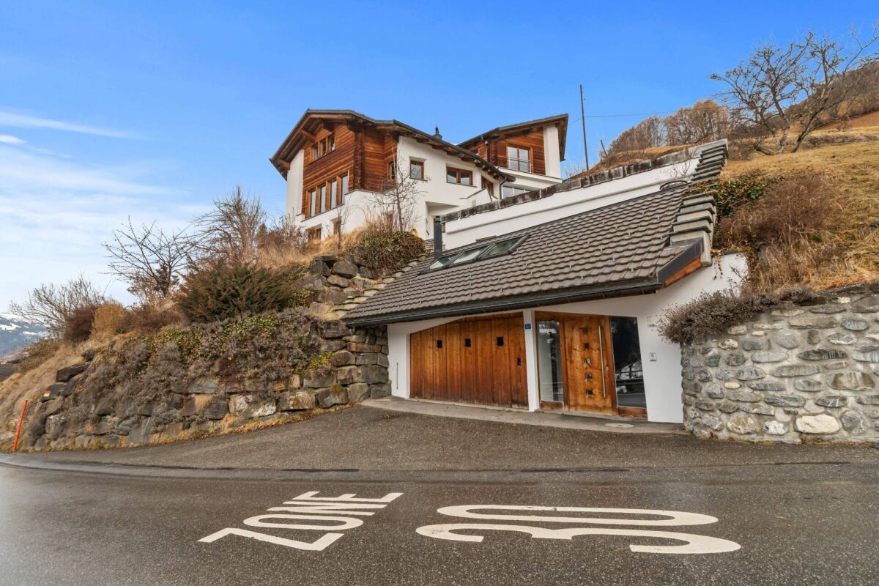
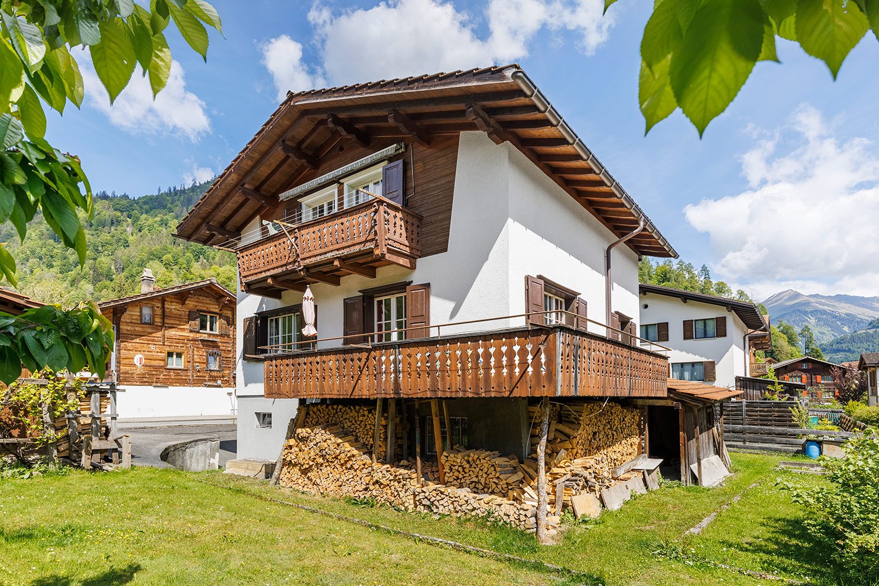
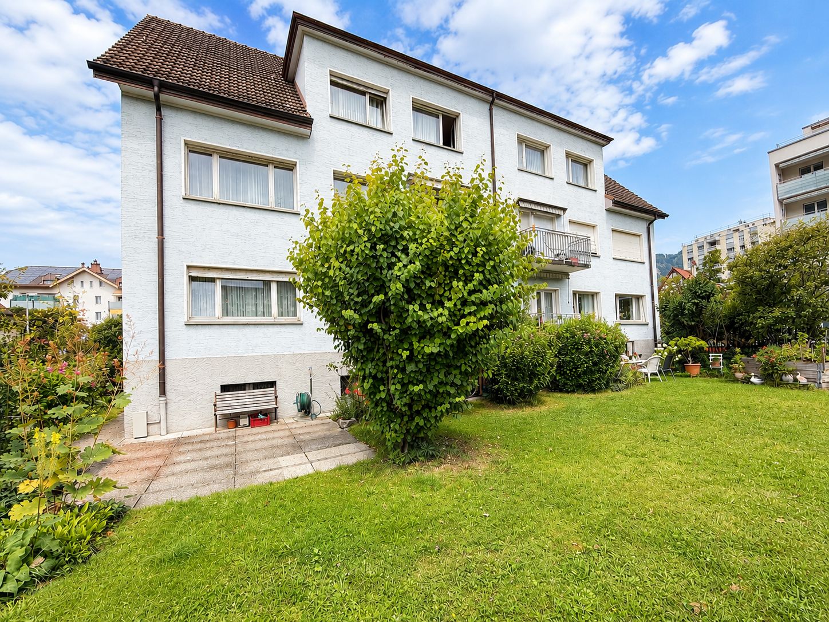
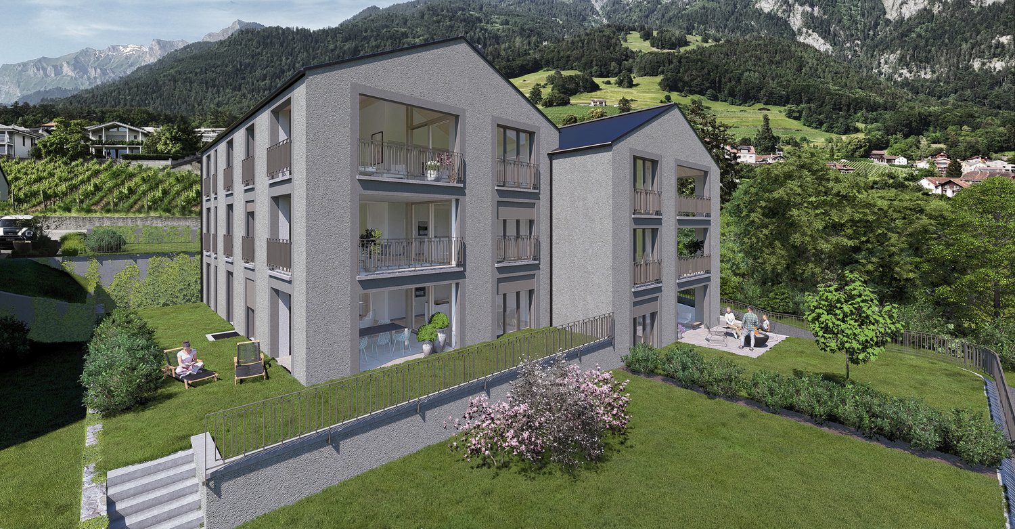
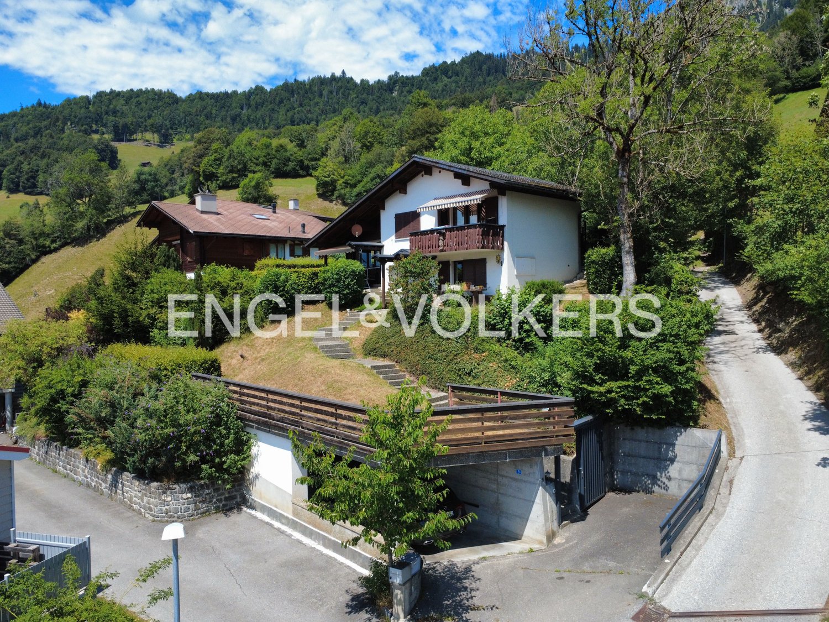
Apartment building in top location in Seewis-Schmitten

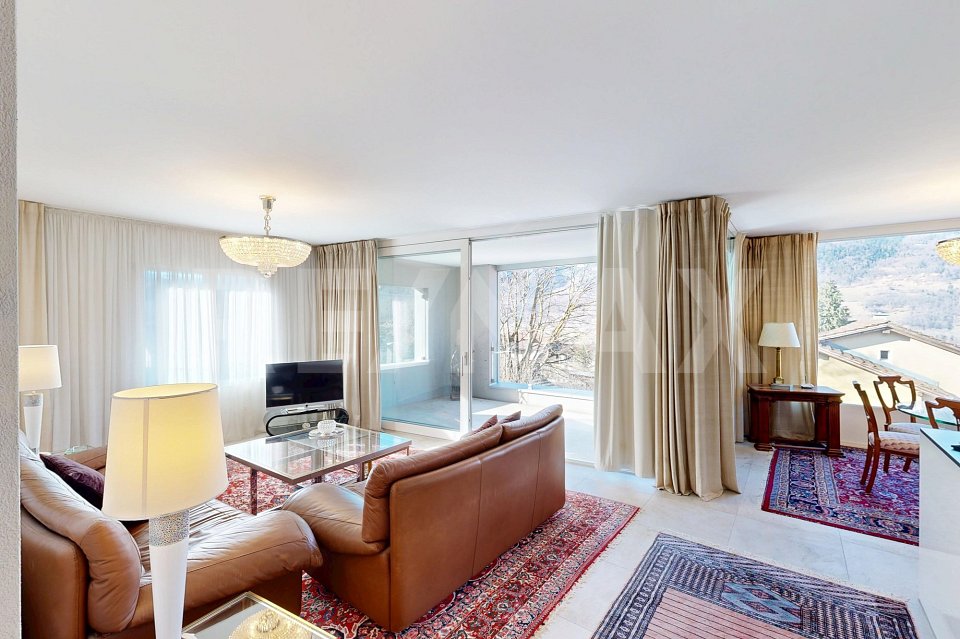
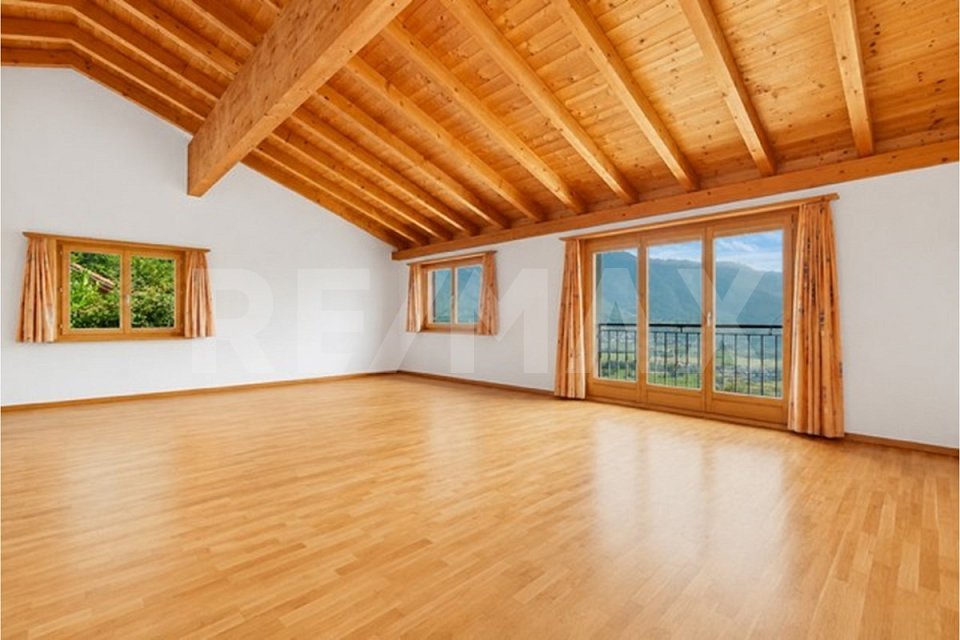
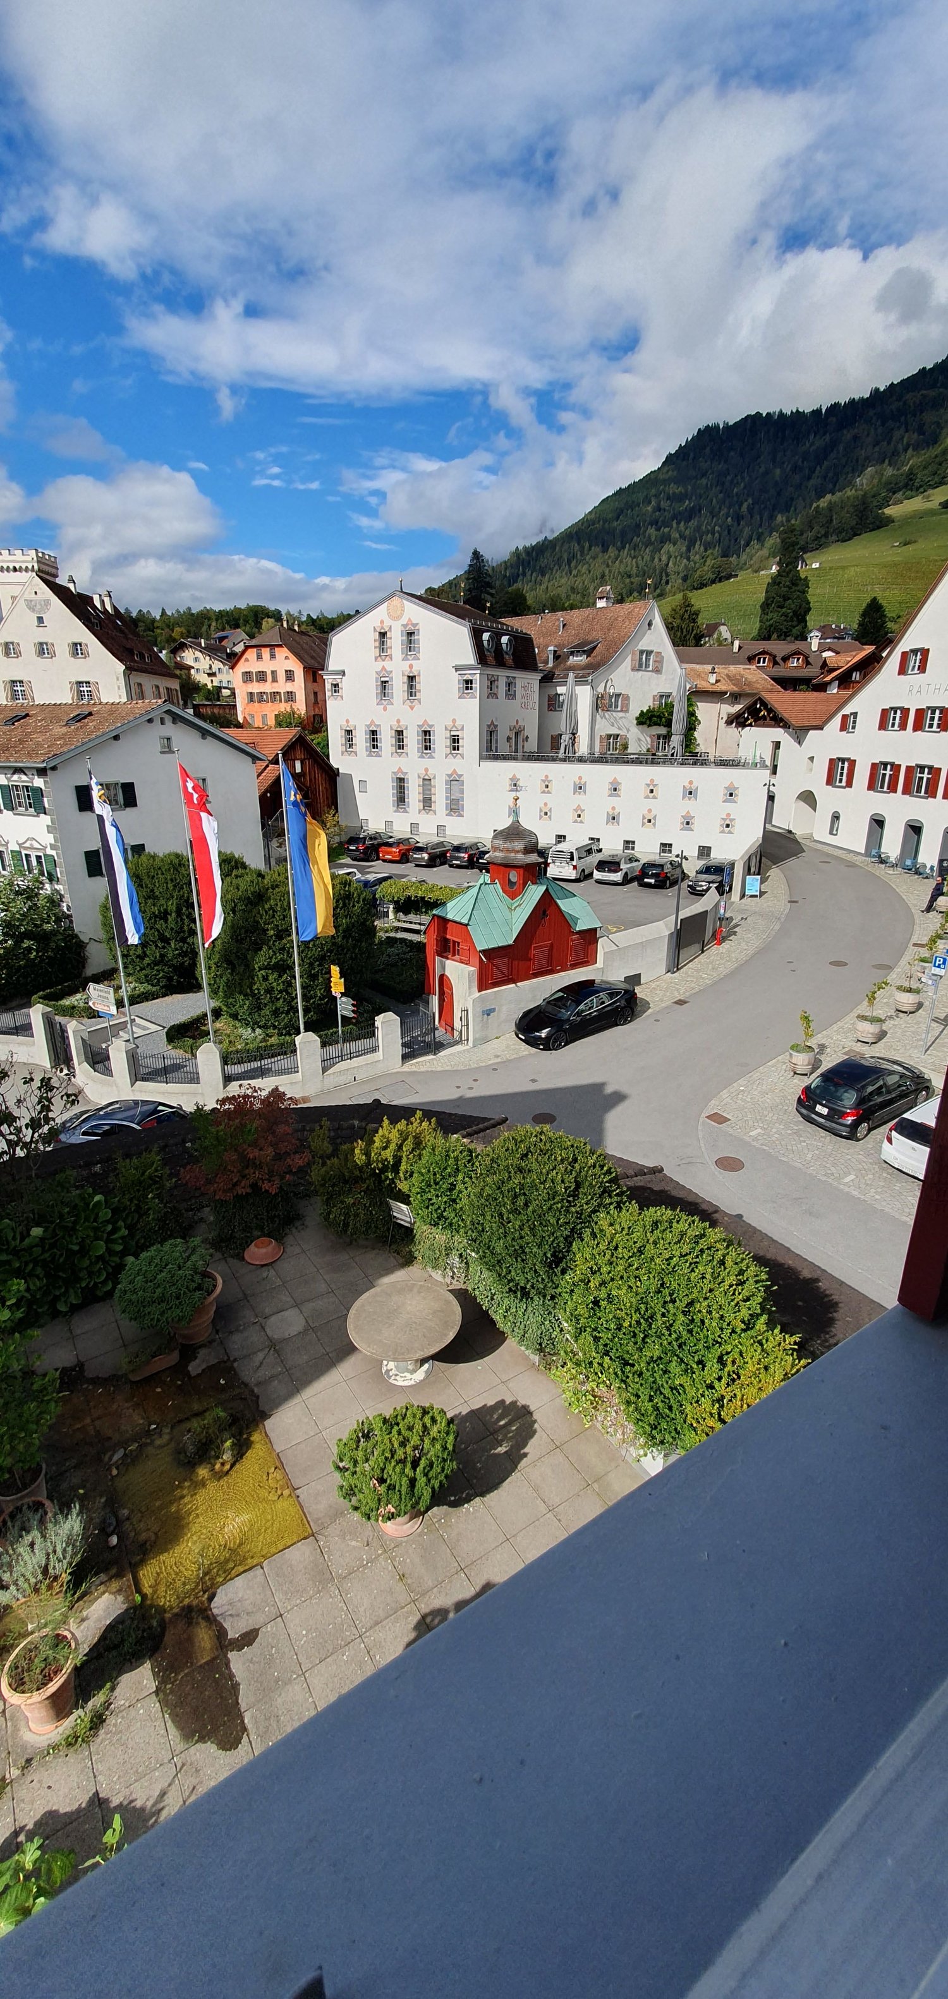
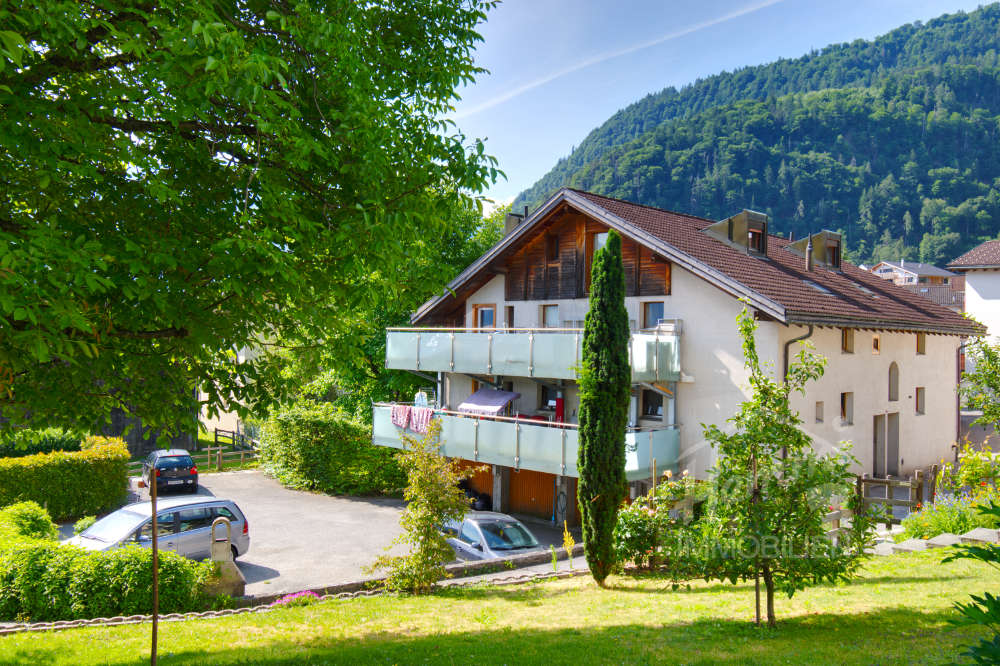
The property is located on the southern edge of the village of Seewis-Schmitten, practically belonging to Grüsch, in a quiet, natural location with a free mountain view. The family-friendly environment offers a lot of green space, security, and a very good basic supply within walking distance. School, kindergarten, and shopping facilities (Volg, Post) are easily accessible, as is public transport with connections to Grüsch and Schiers.The surroundings convince with a variety of leisure and recreational activities: hiking trails, playground, sports facilities, and the Grüsch-Danusa ski area, ice rink, tennis courts, and a small outdoor pool are located in the immediate vicinity.The detached apartment building comprises three residential units on three floors: • Ground floor: studio apartment (2½ rooms) and ancillary rooms with two garages, workshop, technical room, cellar, and tank room • Upper floor: 4½-room apartment with balcony and terrace, three bedrooms, and a spacious living/dining area • Attic floor: 3½-room apartment with balcony and a wonderful view of the Grison mountains The spacious outdoor area offers garden areas, seating areas, a garden house, and several outdoor parking spaces. From the garden, there is direct access to the footpath along the Tschinasbach and further in the direction of the Schulareal Grüsch.The property has been continuously renewed and maintained.A versatile property with a solid building substance, attractive location, and high living quality - ideal as an investment, for families, or as a multi-generation house.We would be happy to send you the complete dossier upon request.

Travel time
-
More objects in your automatically expanded search area
15 results - Radius: + 10km
1 / 14
6 rooms163m²CHF 2,200,000.–
Maschnixaweg 15, 7208 Malans GR

6-room single-family home in an exclusive location in Malans

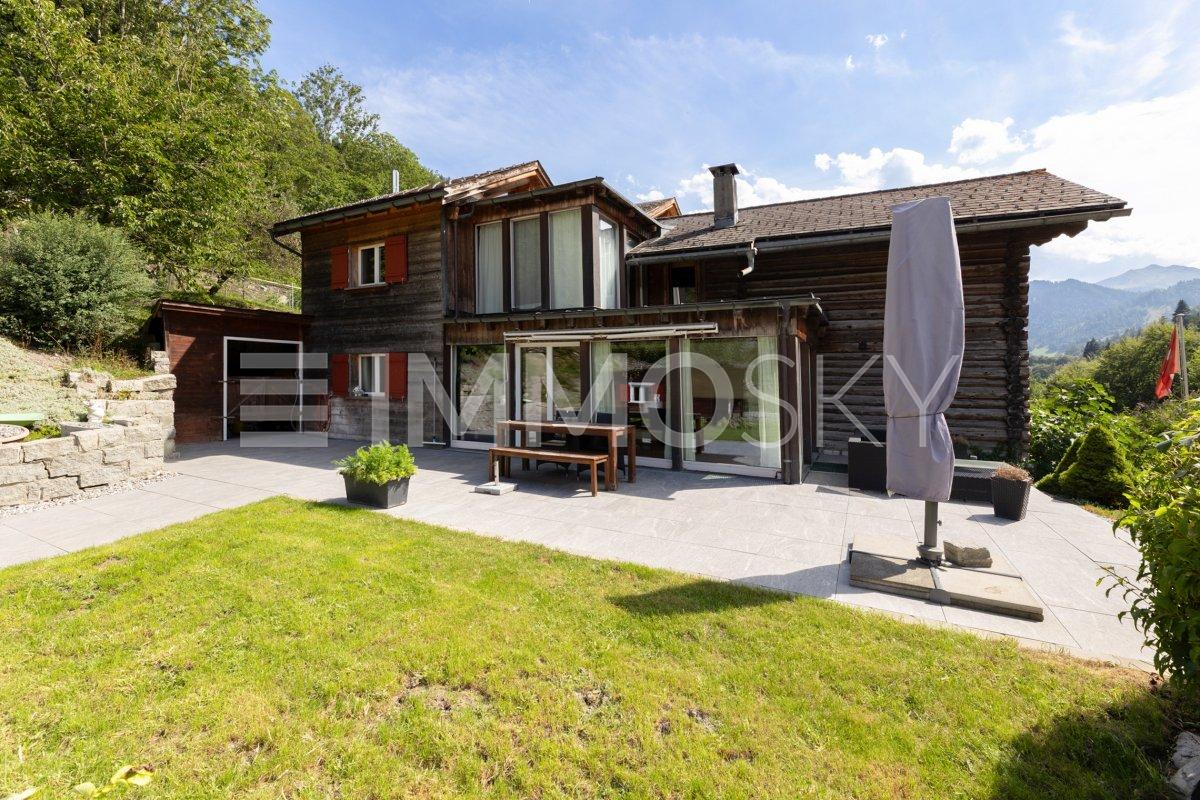
Highlights • Generous plot with private access road • Surrounded by idyllic natural scenery • Breathtaking panoramic view • South-facing orientation • Charming garden house with great potential for alternative use • Development reserve of approx. 225 m² Your exclusive property surrounded by nature Upon entering this single-family home in Malans, one immediately feels at home. It is a place of tranquility, nestled in the beauty of nature. The exceptional location and the unobstructed views make this property truly unique.Situated between Liechtenstein and Zurich and only around 40 minutes from the ski resorts of Laax, Lenzerheide, Klosters, and Davos, the house is surrounded by vineyards, walnut trees, and lush green meadows, offering absolute privacy. The sunny south-facing orientation and the panoramic views across the valley to the majestic mountains create a sense of freedom. A private access road belongs to the property and further emphasizes its exclusivity.The house impresses with a spacious living and dining area featuring a Swedish stove, a functional kitchen, flexible room layouts, and a natural cellar. The conservatory is insulated and heated, offering breathtaking views, and is complemented by a fountain and an elegant garden house.The property has undergone comprehensive renovations and regular maintenance, including the façade (2000), triple-glazed windows (2002), water heater (2014), fireplace (1997), and the replacement of the oil burner in 2016. The roof and water pipes were inspected and cleaned between 2023 and 2024, and the electrical system was also checked.Let yourself be enchanted by this exceptional place. Schedule your private viewing today and experience Malans at its very best.Watch the property video.

Travel time
-
1 / 13
8.5 rooms222m²CHF 1,580,000.–
Tersierstrasse 46, 7220 Schiers

Large single-family house with separate office area

*** More properties and information at https://www.remax.ch/de/imo/capricorn or newhome.ch ***This large single-family house is located in a central area of Schiers. Public transport and various shopping facilities are within walking distance. The location is quiet, sunny and benefits from a beautiful view.The house has separate office rooms with 98 m². The office rooms are divided into 4 separate rooms and an open entrance area. There are also two separate toilets in the office rooms. The commercial rooms have a separate entrance.The residential house spans four floors and has 222 m² of living space with the following room program:Basement:- Laundry room- 2 hobby rooms- 4 cellar rooms- Heating roomGround floor:- Separate office rooms (98m²)- Entrance area with cloakroom- Large living and dining area- Open kitchen- Bedroom- Bathroom with shower, sink and toilet- Exit to the garden seating areaUpper floor:- 5 bedrooms- Office/dressing room- Large winter garden balcony (built in 2007)- Bathroom with bathtub, shower, double sink and toilet- Bathroom with shower, double sink and toiletAttic:- Leisure roomThe house has a plot area of 902 m². The garden seating area is partially covered and protected by shrubs towards the street.There are 4 outdoor parking spaces on the property (ideal for office customers). Two garage spaces are located in the adjacent underground garage with direct access to the house.

Travel time
-
1 / 13
  • Parking space
  • Garage
  • View
12 rooms426m²CHF 1,870,000.–
Valzeina, 7213 Valzeina


House Wildrose - A Retreat Full of History and Charm

House Wildrose - Historic Walser House with Character, Charm, and VisionIn the small Walser village of Valzeina, high above the Prättigau, lies a very special property: the House Wildrose. A house that has written history over generations - and is now ready for new chapters. Whether as a spacious residential house, retreat, bed and breakfast, or creative space for seminars: This lovingly renovated gem combines past and future in a unique way. Tradition Meets RenewalBuilt in typical Walser style with a stone base, wooden structure, plank floors, and tile stoves, the House Wildrose was comprehensively renovated between 2009 and 2014. Windows, roof, insulation, and technology were renewed - today, a modern air-water heat pump ensures efficient heating. The historic charm has been preserved: Original doors, wooden elements, and a vaulted cellar bear witness to this. Space for IdeasOn approximately 426 m² of living space and five floors, the house offers plenty of space for different living concepts. The large kitchen on the ground floor with a cooking island, storage space, and stainless steel sink invites you to cook together. On the upper floor, a second, smaller kitchen complements the offer - ideal for guests or separate use.Two separate shower cabins with anterooms and four separately accessible guest toilets offer comfort and flexibility - especially during group stays.A highlight is the expanded attic space with approximately 70 m² - ideal for seminars, creative work, or spacious living. In the outbuilding, there is a charming sauna with a shower and an officially approved workshop room with various possibilities. LocationThe House Wildrose is located at 1,024 m above sea level in a quiet, sunny slope position with a free view over the Prättigau. Directly in front of the house is a post bus stop. From here, hiking trails, snowshoe trails, and nature experiences start directly from the front door.The village of Grüsch with a train connection and shopping facilities can be reached in less than ten minutes. The ski and hiking area Grüsch-Danusa is in the immediate vicinity, Klosters can be reached in about half an hour, and Bad Ragaz with its thermal bath in just 15 minutes. Access to the house is guaranteed all year round.The House Wildrose is not an ordinary house - it is a place for people with a vision, who are looking for space for their ideas, their family, or their calling. A unique property that respects the past and enables the future.Are you interested? Then we would be happy to show you this special home in person on site. We look forward to your contact.Exact address available after registration on neho.ch.INTERESTED IN A VIEWING? PLEASE REGISTER: https://neho.ch/b/7213-25-1

  • Parking space
  • Garage
  • View
Rexhail Jahiu

Rexhail Jahiu

Immobilienmakler

1 / 17
5.5 rooms237m²CHF 1,950,000.–
Buchnerstrasse 57, 7223 Buchen im Prättigau

Exclusive single-family house

DETAILS OF THE OBJECT This exceptional single-family house combines elegant architecture, high-quality equipment, and a high-level living experience. Generous glass surfaces, open living areas, and a well-thought-out room concept create a home for people with a sense of style, comfort, and exclusivity. ROOM PROGRAM AT A GLANCE ATTIC • Spacious attic room with visible wooden elements, plenty of daylight, and a wonderful view - ideal as a living, working, or retreat area UPPER FLOOR • Modern bathroom with double sink, plenty of freedom of movement, and bright, modern design • Floor-level shower and timeless equipment • Adjacent comfortable master bedroom with panoramic view to the south • High wing-window front with railing and three more windows for extra light and brightness • Laminate floor in warm oak style GROUND FLOOR • Extensive, open living area with noble natural stone plates, elegant columns, stylish chimney, and flowing transition to the kitchen; a continuous, decorative wooden element in the entrance hall sets a warm architectural accent • Panorama window front in the living area with breathtaking views of the opposite valley side and the surrounding mountain world • Practically located seating areas with views of the beautiful surroundings - once from the kitchen and once from the living room • Nobly curved kitchen with modern equipment, integrated counter with bar stools, and spectacular, visible rock face element - a unique eye-catcher and cooking pleasure guaranteed • Practical bathroom with sink, toilet, and bathtub for the highest bathing pleasure 1. BASEMENT • Spacious wine cellar for your precious treasures with visible rock face element • A large cellar with stylish brick cladding offers plenty of space for your supplies • Cold cellar with penetrating rock face for additional, maximum storage space for your moisture-resistant food and goods • Laundry room with laundry disposal and heating • Spacious bedroom or additional living area with en-suite bathroom, which has a sink, toilet, and shower MEZZANINE AND 2. BASEMENT • Between the ground and first upper floor, a hobby/workroom with sink and built-in tables offers plenty of space for creative minds • Last but not least: Another highlight of the house - the lively entrance of the house, which extends to the first upper floor • The house's own garage with a view of the rock face behind it offers sufficient space for a large car as well as a bicycle and other devices INTEREST AROUSED? CONVINCE YOURSELF!For a non-binding viewing, we are very happy to be at your disposal.We look forward to your contact and are happy to answer any questions you may have. Ambühl Immobilien AGLandstrasse 36A7252 Klosters Dorf081 414 00 00 info@ambuehl-immo.chwww.ambuehl-immo.ch

Travel time
-
1 / 13
5.5 rooms106m²CHF 720,000.–
Schwelli 21, 7231 Pragg-Jenaz

Sunny location with surroundings - ideal for families

The detached 5.5-room single-family house is located in an attractive, quiet and sunny residential area. The spacious surroundings invite you to spend relaxed hours outdoors in good weather and enjoy your own garden to the fullest. The well-maintained house combines a lot of space and charm with a wonderful view of the greenery.On the 1st floor, you will find a kitchen and a living room with access to a spacious balcony. A bedroom and a bathroom complete this floor.The attic offers additional space with two more rooms - one of them with direct access to the balcony. Additionally, you have a shower with WC and a separate kitchen at your disposal, which can also be used as an additional room if needed.In the basement, there is a cellar, a laundry room including house technology, and a versatile hobby room.For your vehicles, two garage parking spaces and 2 to 3 outdoor parking spaces are available.A particular concern of the current owner is that he, together with his 13-year-old dog Rex, may remain in the house as a tenant for a maximum of five years. Due to the difficult apartment search with a pet, it is very important to him not to have to give up his loyal companion.The house can be used as a primary and secondary residence - a special opportunity for families and garden lovers who want to make an investment for the future here.Convince yourself and arrange a non-binding viewing appointment. I look forward to your call.

Travel time
-
1 / 10
5.5 rooms131m²CHF 1,020,000.–
Feldeggweg 5, 7303 Mastrils

5.5 room apartment with charming views

This attractive 5.5-room apartment offers plenty of space for comfortable living on approximately 131 m² of living space. The spacious seating area with direct access to the lovingly maintained garden/rock garden creates a private wellness oasis and invites you to enjoy relaxed hours outdoors.The apartment impresses with three bright bedrooms, each with direct access to the terrace. An additional room offers versatile usage options - whether as an additional bedroom, home office or hobby room. Two bathrooms with shower or bathtub and sink and toilet provide additional comfort in everyday life.The open living and dining area with integrated kitchen forms the heart of the apartment. Thanks to the generous room layout, an inviting atmosphere is created for cozy evenings, social gatherings and relaxed moments with the family. From this area, you can also access the spacious seating area and the adjacent garden directly.An ideal home for all those who want to combine spacious living, plenty of privacy and the advantages of their own garden.Your vehicles will find space in two garage parking spaces. Price per garage parking space CHF 35,000.00You can visit the apartment in a 3D tour via the attached link: https://my.matterport.com/show/?m=ccqMBMoRV6zContact us today for more information and a viewing!This and many other objects and pictures can be found at www.remax.ch and www.newhome.ch

Travel time
-
1 / 10
5.5 rooms123m²CHF 950,000.–
Obergasse 16, 7205 Zizers

5.5-room apartment with 2 underground parking spaces and storage room

This modern 5½-room apartment in a building complex impresses with its quiet location and beautiful view of the Rhine Valley and the surrounding vineyards. The idyllic surroundings offer an impressive panorama in every season and invite you to take walks through the vineyards or along the Rhine. Thanks to the optimal orientation, you can enjoy excellent sunlight throughout the year.The apartment impresses with spacious, bright rooms and a well-thought-out floor plan. The living and dining area flows seamlessly into the modern kitchen, creating an open, contemporary living atmosphere ideal for social evenings or relaxed hours in your own home. The dining area with its far-reaching view is particularly inviting.The main bedroom has direct access to the second bathroom with shower, sink, and toilet. Another stylishly designed bathroom offers an additional separate area for the laundry room. Three more equally large rooms with south-facing windows, overlooking the "Oberes Schloss Zizers", offer a variety of uses. Whether as a children's room, office, or guest room. A practical built-in closet in the hallway provides additional storage space.The apartment includes a basement room and a storage room. Two underground parking spaces with an electric vehicle charging station round off this attractive offer.This apartment combines modern living comfort, spacious dimensions, and an exceptional view, a home with high quality of life in a natural environment.You can find more information and properties at https://www.remax.ch/de/imo/capricorn

Travel time
-
1 / 10
6.5 rooms198m²CHF 1,390,000.–
Feldeggweg 5, 7303 Mastrils

Spacious 6½-room maisonette apartment with garden and beautiful views

This well-maintained 6½-room maisonette apartment in Mastrils offers plenty of space for families, couples, or anyone who appreciates spacious living. The apartment spans two floors and is located in a well-maintained multi-family house with a total of four residential units, which was built in 2004.On the upper floor, a spacious entrance area welcomes you. On this floor, there are three bright and spacious bedrooms that can be flexibly used as children's rooms, guest rooms, or home offices. The room offer is complemented by a bathroom with a bathtub, shower, sink, and toilet. The rooms have beautiful, large built-in closets - plenty of storage and storage space.Via the stairs, you reach the attic floor. Here you will find another bedroom and a second bathroom with a shower, sink, toilet, and private washing tower. The heart of the apartment is the open living and dining area. The spacious, open living area with visible wooden roof construction and tile stove creates a pleasant living atmosphere and invites you to linger. The modern kitchen with an elegant cooking island and bay window with dining table is open-plan and offers plenty of space for everyday life and social evenings. Directly adjacent is a practical pantry.From the dining area, you can access the covered terrace with a beautiful view of Mastrils. The well-maintained large garden, which is directly accessible from the kitchen, offers additional free space and invites you to relax, play, or enjoy. The garden house convinces with its versatile usage possibilities - whether as a tool house, hobby room, workshop, storage space, or cozy retreat in the green. Your vehicles will find space in 2 single garages (each additional CHF 35,000.00) with the possibility of parking a vehicle in front of the garages.The property is heated by a ground-source heat pump in combination with a pleasant underfloor heating.An attractive apartment with plenty of space, thoughtful room layout, and a pleasant living environment in a manageable multi-family house.You can visit the apartment in a 3D tour via the attached link: https://my.matterport.com/show/?m=YY1ft6fcEiF We look forward to your contact.This and many other objects as well as pictures can be found at www.remax.ch and www.newhome.ch

Travel time
-
1 / 13
6.5 rooms154m²CHF 1,680,000.–
7206 Igis

Single-family house with top equipment and large terrace

This single-family house in Igis impresses with its generous room layout, modern home technology, and a cozy living ambiance on three floors. With a living area of 154 m² and a plot of 467 m², it offers ideal conditions for families who value comfort and quality of life.Room layout and highlights:BasementThe basement offers versatile rooms, ideal as a fitness room, office, or hobby room. Additionally, the technical rooms with washing facilities, storage space, and an exit are located here, which is directly adjacent to the garage. Further parking possibilities are offered by the carport for two vehicles, built in 2019.Ground floorThe bright living area impresses with an open floor plan and direct access to the large terrace, which invites you to cozy hours outdoors. The living room with a fireplace creates a warm atmosphere, while the dining area and the open kitchen form the center of family life. A separate guest toilet and an additional room, which is ideal as an office or guest room, round off the room offer on this floor.Top floorOn the upper floor, there are three bedrooms, one of which has a small roof terrace - a cozy retreat with a beautiful view.The bathroom is equipped with a bathtub, shower, and toilet and offers everything for daily comfort.Technology and condition:The house was completely renovated in 2016 and presents itself in very good condition.Already in 2014, a solar system was installed and the heat pump was renewed, which ensures sustainable and energy-efficient living.

1 / 13
5.5 rooms140m²CHF 1,400,000.–
7208 Malans

Stylish 5.5-room attic apartment with charm in the village center of Malans

This charming and bright 5.5-room apartment is located in a stylish patrician house in the picturesque village center of Malans, in the middle of the Bündner Herrschaftsgebiet. The spacious floor plan with around 180 m² of living space convinces with a well-thought-out expansion and warm materials such as parquet floors, wooden ceilings, and visible roof slopes. The living room exudes coziness and invites you to linger. The open and spacious kitchen with an adjacent dining area offers plenty of storage space and creates a communicative living atmosphere. Four stylish bedrooms, a spacious bathroom with shower/bathtub, and an additional guest toilet complete the offer.A partially covered balcony with approximately 6 m² opens up a magnificent view over the roofs of Malans. A separate Reduit and a natural cellar provide additional storage options. Historic charm and modern functionality complement each other in a special way here. The expansion standard is high-quality and well-maintained, the access to the building is wheelchair-accessible, and an elevator is available.The apartment benefits from a quiet yet central location with excellent infrastructure: shopping opportunities are only 21 meters away, the school is 44 meters away, and public transportation is easily accessible. Restaurants, cafes, and leisure activities are located in the immediate vicinity - everything is easily accessible on foot. The heating is currently provided by underfloor heating, and from June 2025, the building will be connected to modern district heating. A parking space in the underground garage can be purchased for CHF 30,000. This attractive apartment can be used as a primary or secondary residence - a true gem for nature lovers and those who enjoy the Bündner village life.This property offer is characterized by: • Historic patrician house with stylish character • Bright living room with roof slopes and wooden ceiling • Spacious living area of approximately 180 m² with open floor plan • Partially covered balcony with magnificent views over Malans • 4 bedrooms with parquet flooring, some with wooden ceilings • Spacious kitchen with adjacent dining area • Parking space in the underground garage for an additional CHF 30,000.00 • 2 communal bicycle rooms in the basement • Nature-loving location with shopping, restaurants, and public transportation within walking distance • New, environmentally friendly district heating from June 2025 • Attractive tax rate (75%) in the Malans municipality Interested? Contact us for a non-binding conversation!Want to market a property yourself? We convince with fair and transparent conditions!

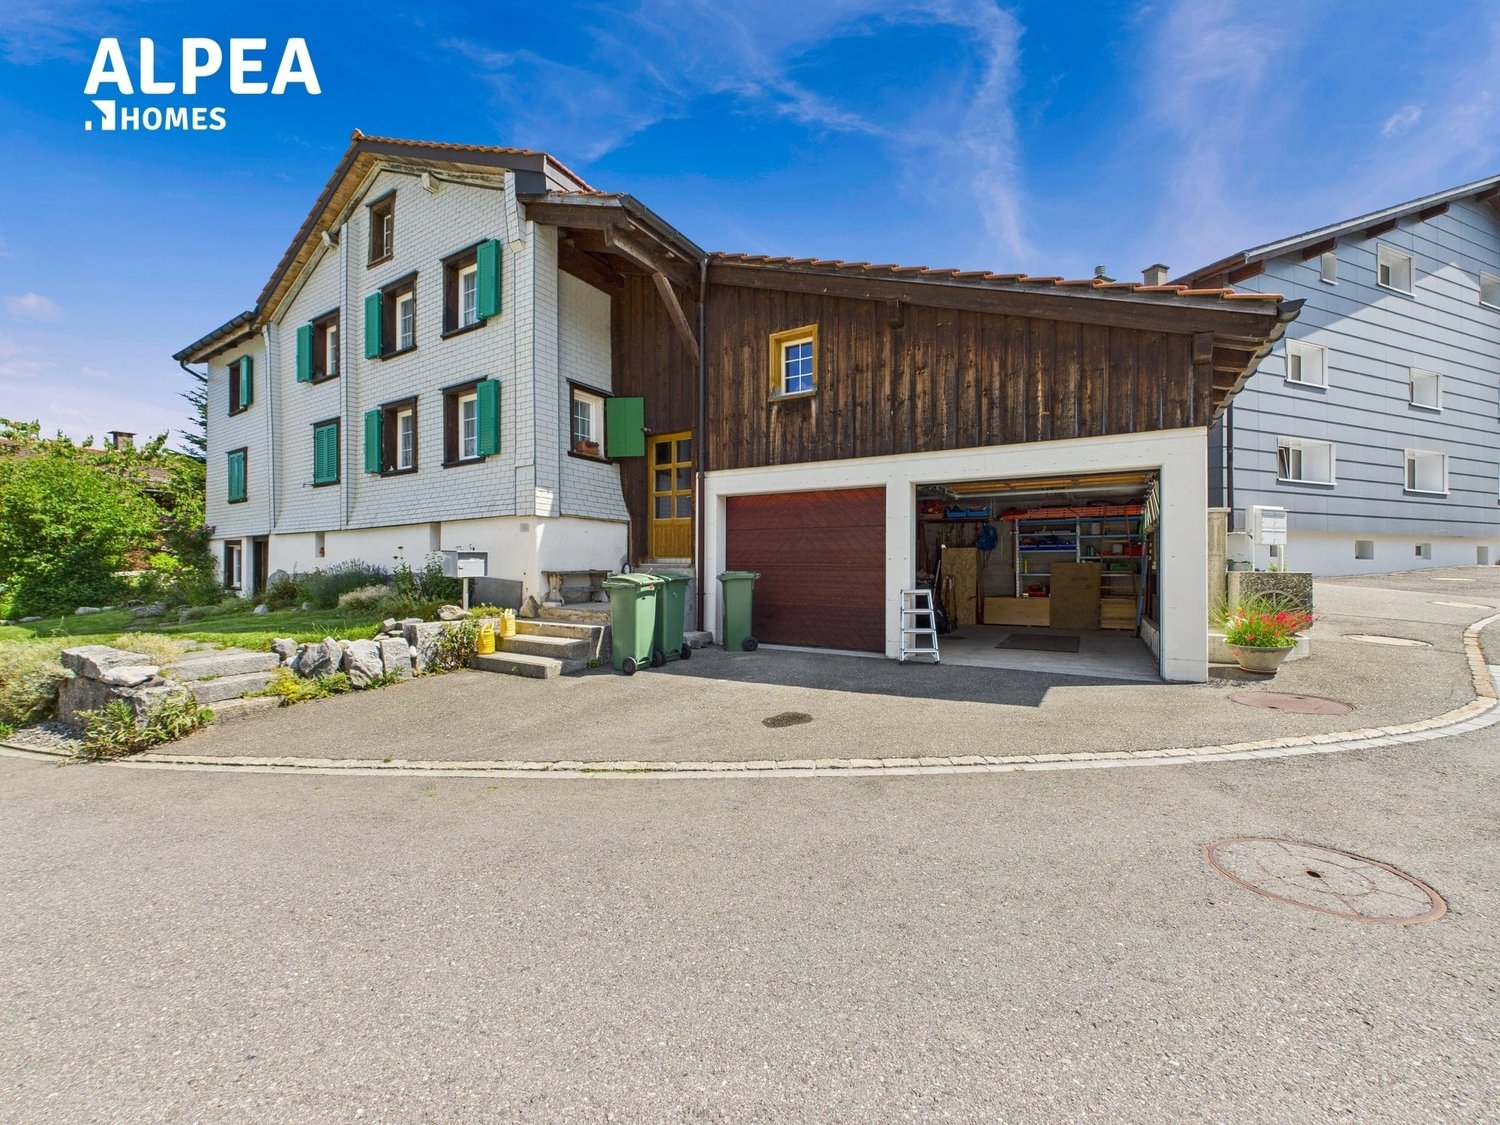
  • Detached house with brick lower part, green shutters, driveway with garage
  • Detached house with a green lawn and a car parked in front of it.
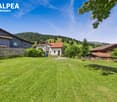
  • Large green lawn, three houses, fences, bushes, trees, blue sky, mountains
  • Green grassy field, wooden fence, small pathway, trees, blue barrel
  • Entrance with wooden stairs, wooden floor, wooden cupboard, small potted plant, picture frame on the wall, jacket on the hanger, red storage box on the floor
  • wooden bed, red bedding, wooden furniture, table with blue tablecloth, chairs, monitor, speaker, ceiling lamp, carpet, framed pictures, windows with red curtains
  • kitchen with old oven and fireplace
  • Modern interior of a living room with kitchen area, open shelves, dining table, white appliances
  • wooden walls, wooden ceiling, wooden staircase, coat rack, picture frame, bench, boots, wooden floors
  • two wooden single beds, bedside tables, window with red curtains, paintings on the wall, closet
  • red bed, wooden desk, wooden chair, wooden shelves, painting, window with red curtains, mirror, framed map, table lamp
  • Advertising banner from AlpEA Homes for selling or renting properties.
1 / 12
7 rooms168m²CHF 680,000.–
7313 St. Margrethenberg

Region Taminatal - Unique Jewel with Traditional Charm and Versatile Potential

Immerse yourself in the fascinating world of this exceptional property, which offers a harmonious combination of historic flair and comfort on 168m2 of living space. The generously sized 668m2 plot impresses with a lovingly designed garden, inviting you to garden or simply relax.This charming house leaves no wishes unfulfilled. Whether as a stylish two- or single-family house, your creativity knows no bounds here. With 5 charming bedrooms, 2 cozy living rooms, 2 bathrooms, and 2 kitchens, it offers space for family, friends, or creative use.Key facts at a glance: • 668m2 plot area • 168m2 living area • Additional 643m2 plot area (outside the building zone) • BauG residential-commercial zone WG2 • Spacious garden • 5 bedrooms / 2 living rooms / 2 kitchens / 2 bathrooms • 2 garage parking spaces / 1 outdoor parking space • Can be used as a two- or single-family house • Can be used as a second home • Sunny and quiet location • Perfect public transport connection • Family-friendly • Continuously renovated • Adjacent plot included in the offer For the manually skilled and hobbyists, a spacious workshop is available, while the natural cellar serves as a retreat for culinary delights or wine lovers. The integrated garage with two parking spaces provides comfort and security. Whether as a permanent primary residence or as an inspiring second home, you can create your personal retreat here. The included adjacent plot, which offers you an additional 643m2 of land, greatly expands the possibilities for use. The quiet location also combines rural idyll with an excellent connection to urban life.We are available at any time to provide further information or to arrange a viewing. We look forward to your contact!

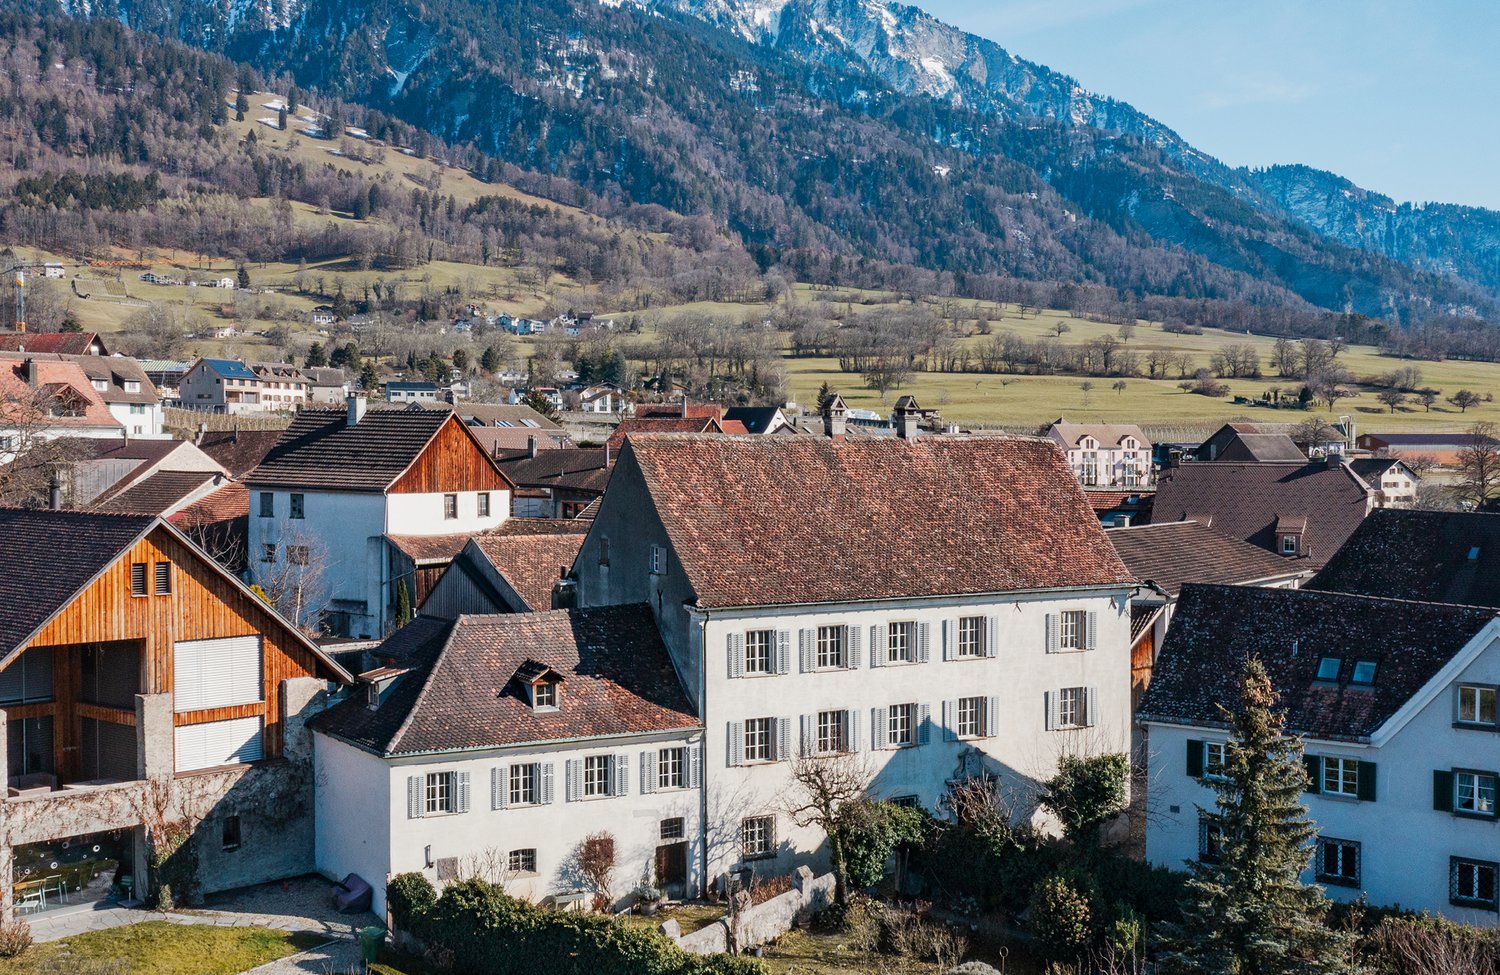
  • Various houses with different roofs, some with balconies, surrounded by greenery and mountains
  • Ornate wooden paneled walls and ceiling, large windows, antique wooden dresser, armchair, potted plants
  • The image shows the entrance to a building with a decorative stone facade. The entrance has a set of double wooden doors with intricate metal designs. There is a stone staircase leading up to the entrance, and potted plants on either side. A lantern is mo
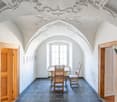
  • This image shows a vaulted ceiling room with ornate, decorative plasterwork. The room has a wooden table and chairs in the center, and the floor is covered with blue slate tiles. There are wooden doors on either side of the room, and a large arched window
  • The image shows a grand, historic interior with ornate wooden paneling and a large, elaborately decorated tiled stove or fireplace. The room has a warm, rustic feel with the wooden walls and floors. The tiled stove is the focal point, featuring intricate
  • Elegant dining room with a teal blue crystal chandelier, wooden dining table and chairs, framed artwork on the wall, and a wooden door
1 / 7
Ornate wooden paneled walls and ceiling, large windows, antique wooden dresser, armchair, potted plants
The image shows the entrance to a building with a decorative stone facade. The entrance has a set of double wooden doors with intricate metal designs. There is a stone staircase leading up to the entrance, and potted plants on either side. A lantern is mo
This image shows a vaulted ceiling room with ornate, decorative plasterwork. The room has a wooden table and chairs in the center, and the floor is covered with blue slate tiles. There are wooden doors on either side of the room, and a large arched window
18 rooms569m²Price on request
7304 Maienfeld

Historic Estate in the Heart of Maienfeld

In Switzerland, many historic estates and ensembles have been impressively preserved. Maienfeld in the Bündner Herrschaft is a good example. Like a "mini-world", the town nestles under the towering Falknis in the sunny vineyards of the Bündner Herrschaft.In the north of the town center, the historic estate "Collection Nobilis Estate No.2" stands in a quiet cul-de-sac with a fountain. The patrician house, built around 1700, includes a spacious garden, a remise, and a large stable and barn with great development potential.The wine-growing village offers everything for daily needs within walking distance, such as a grocery store, kindergarten, primary, secondary, and secondary school. The health and spa resort Bad Ragaz, located on the other side of the Rhine, pampered in the elegant ambiance of the Belle Epoque with a variety of cultural, culinary, and wellness offers, a casino, private airfield, and one of the most beautiful golf courses in Switzerland.Special features • Representative estate • Valuable historical details • Well-preserved substance • Beautifully decorated rooms • Stucco ceilings in Rococo style • Antique tile and tower stoves • Generous floor plan • Development potential for distillery/remise and stable • Various usage options possible • Beautiful flower, fruit, and vegetable garden The historic estate was home to Hortensia Gugelberg von Moos, née von Salis (1659-1715), who is considered a pioneer in the pursuit of equal rights for men and women. In 1964/1965, the patrician house was fundamentally renovated and has been lovingly maintained ever since.

Suggested properties for you based on search results

Other interesting objects