Seewen SO - Properties for sale with Balcony / Terrace, Elevator, New building

We recommend expanding your search criteria to get similar results. The current filters didn’t return any matches.

If you don’t want to change your current search criteria, we recommend creating a search alert, so you’ll be notified when matching offers become available.

More objects in your automatically expanded search area
113 results - Radius: + 10km
New building
1 / 13
4.5 rooms, 113m², CHF 845,000.–
Premium
Hauptstrasse, 4224 Nenzlingen

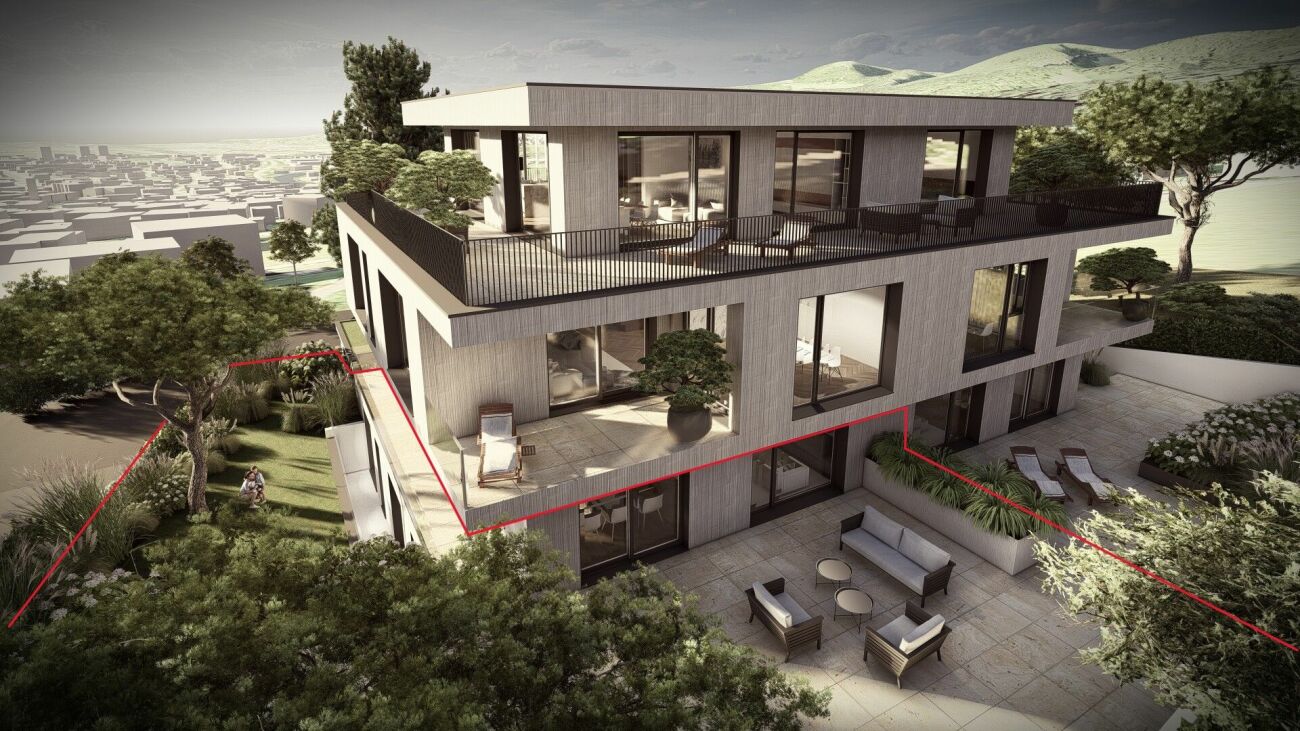
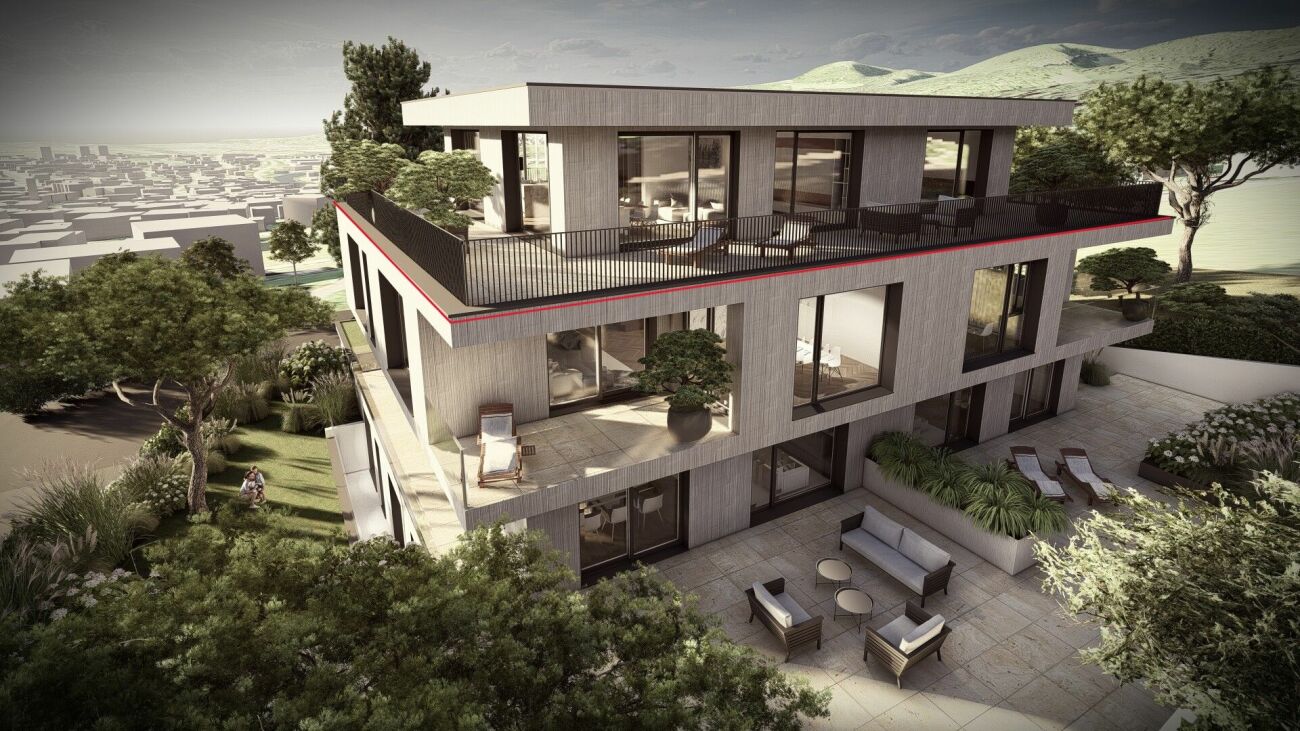
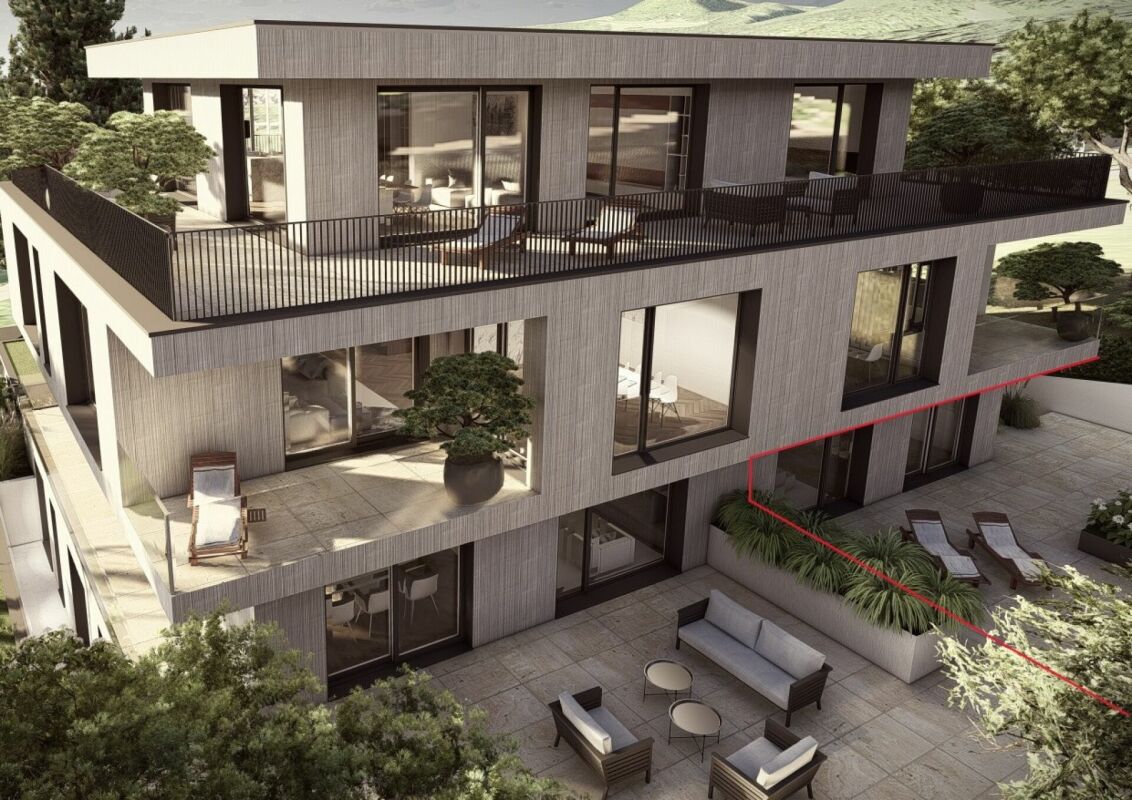
Newly built 4.5-room garden apartment with ESTH W4

Exclusive new apartment in Nenzlingen https://sonnenblick-nenzlingen.ch/Living on the south slope of Blauen in the center of the idyllic, very quiet village core of Nenzlingen with a view from the south-facing terraces to the hills of the Jura Heights.Experience modern living in the heart of Nenzlingen. This spacious 4.5-room garden apartment impresses with around 113 m² of living space and its own garden share, inviting you to relax. The new apartment combines energy-efficient construction with high-quality equipment, ideal for discerning homeowners.Apartment highlights:Living area: 113 m² with open living, cooking, and dining area, floor-to-ceiling windowsOutdoor area: 18 m² covered balcony and an additional approx. 52 m² seating area Kitchen: High-quality built-in kitchen with cooking island, Bora extraction, induction hob, steamer, and granite workstationBuilding and location: The project includes two multi-family houses with 6 condominiums each and a shared underground garage. The thoughtful architecture with wooden and mineral facade blends harmoniously into Nenzlingen's village landscape. The sustainable construction method with heat pump and thermal insulation meets the highest energy requirements and guarantees low operating costs.Location: The apartment is located on the south slope of Blauen and offers an idyllic, natural environment with direct proximity to hiking and cycling routes. Public transportation, shopping facilities, and the city center of Basel are easily accessible.Additional offers:Parking: One underground parking space per apartment must be purchased, additional spaces optionalIndividualization: Floors, electrical installations, kitchen, and bathroom equipment according to your taste (depending on the construction progress)Special feature: Generous greening and low-maintenance design of the outdoor facilitiesThis property is exclusively marketed by Cale Immobilien GmbH. Interested parties please contact Mr. Beny Geiser at +41 61 983 90 90 or by email at beny.geiser@cale-immobilien.ch.Visit us and experience your new dream home in Nenzlingen!

Travel time
-
New building
1 / 9
5.5 rooms, 175m², CHF 1,950,000.–
Premium
Römerstrasse 14, 4148 Pfeffingen

New construction project AURORA: Modern 5.5 room maisonette garden apartment (WHG 1)

The new construction project AURORA comprises a total of five exclusive condominiums that impress with their modern architecture, clear lines, and high-quality materials.Highlights of the project • Sunny slope location with optimal sunlight • Quiet, family-friendly environment • Only 5 residential units • Spacious terraces and private garden areas • Elevator with barrier-free access • Carport spaces with optional e-charging station • Modern, sustainable construction and high energy efficiency through geothermal heat pump • Modern and timeless architecture • Flooded with light thanks to large window fronts and open floor plan Apartment 1 - 5.5 room maisonette garden apartmentSpacious maisonette apartment on two levels with single-family house character and private garden.Highlights • 5.5 room maisonette on two floors • Private garden with approx. 158 m² and spacious terrace • Option for a private outdoor pool • Open living, dining, and kitchen area • Bright rooms thanks to spacious skylights • Greened base floor for additional living quality • Several bathrooms and practical secondary rooms • Construction start after reservation of 3 of 5 apartments • Construction time approx. 18 months AreasGround floorEntrance/hall: approx. 11.92 m²Room 1: approx. 18.96 m²Bathroom 1 (en-suite room 1): approx. 5.85 m²Guest toilet: approx. 3.15 m²Living/dining/kitchen: approx. 45.29 m²Terrace: approx. 59.74 m²Garden area: approx. 158.66 m²Base floorEntrance/hall: approx. 21.01 m²Room 2: approx. 16.24 m²Bathroom 2 (en-suite room 2): approx. 4.11 m²Bathroom 3: approx. 4.79 m²Room 3: approx. 16.77 m²Room 4: approx. 17.57 m²Laundry room: approx. 9.44 m²Basement: approx. 11.29 m²Staircase: approx. 3.64 m²Total net living area approx. 175.10 m²Total usable area approx. 190.03 m²+ 158.66 m² garden area (exclusive use)LocationIn a privileged sunny slope location in Pfeffingen, AURORA is an exclusive new construction project with only five high-quality condominiums.Römerstrasse 14 is one of the most attractive residential areas in Pfeffingen. Located on a sunny slope, you can enjoy all-day sunlight and an unobstructed view of the region. The surroundings are characterized by peace, nature, and a grown residential structure - ideal for all those who want to escape the hustle and bustle and yet remain well connected.Pfeffingen convinces as a charming, elevated community with high quality of life and the lowest tax rate in the canton of Baselland. The proximity to the "Klus" in Aesch and the Pfeffingen castle ruins offers a variety of leisure activities right outside the front door. At the same time, you can reach shopping facilities, schools, and public transport in just a few minutes.Particularly for families, the place is attractive: Pfeffingen offers a school offer - up to and including primary school - directly on site. Additionally, the secondary school and the renowned International School Basel (ISB) are available in the nearby Aesch. The motorway connection is also just a few minutes away, making the location particularly interesting for commuters.Has the ad sparked your interest? We are happy to provide further information or arrange a viewing appointment.

Travel time
-
New building
1 / 7
3.5 rooms, 106m², CHF 1,730,000.–
Premium
Römerstrasse 14, 4148 Pfeffingen

New construction project AURORA: Modern 3.5 room attic apartment (WHG 5)

The new construction project AURORA includes a total of five exclusive condominiums that impress with their modern architecture, clear lines, and high-quality materials.Highlights of the project • Sunny hillside location with optimal sunlight • Panoramic view • Quiet, family-friendly environment • Only 5 residential units • Attic apartment with approximately 150 m² of surrounding terrace • Lift with barrier-free access • Carport spaces with optional e-charging station • Modern, sustainable construction and high energy efficiency through geothermal heat pump • Modern and timeless architecture • Flooded with light thanks to large window fronts and open floor plan Apartment 5 - 3.5 room attic apartmentThe exclusive 3.5 room attic apartment spans the entire top floor and impresses with a modern living concept, plenty of privacy, and a unique living experience.Highlights • Exclusive 3.5 room attic apartment on the entire top floor • Spacious, open living, dining, and kitchen area • Light-filled rooms thanks to large window fronts • Surrounding terrace with approximately 143 m² • Unobstructed view and high privacy • Well-thought-out room layout for versatile usage options • Modern living concept with high comfortProject status • Construction start after reservation of 3 out of 5 apartments • Construction period approximately 18 months AreasGround floorEntrée/hallway: approximately 11.60 m²Room 1: approximately 12.94 m²Room 2: approximately 17.78 m²Bathroom 1 (en suite Room 1): approximately 6.34 m²Bathroom 2: approximately 3.53 m²Laundry room: approximately 2.59 m²Living/dining/kitchen: approximately 51.96 m²Terrace: approximately 143.58 m²Basement: approximately 8.00 m²Total net living area approximately 106.74 m²Total usable area approximately 114.74 m²+ Terrace area approximately 143.58 m²LocationIn a privileged sunny hillside location in Pfeffingen, AURORA is an exclusive new construction project with only five high-quality condominiums.Römerstrasse 14 is one of the most attractive residential areas in Pfeffingen. Located on a sunny hill, you can enjoy all-day sunlight and an unobstructed view of the region. The surroundings are characterized by peace, nature, and a grown residential structure - ideal for those who want to escape the hustle and bustle and yet remain well-connected.Pfeffingen convinces as a charming, elevated municipality with high quality of life and the lowest tax rate in the canton of Baselland. The proximity to the "Klus" in Aesch and the Pfeffingen castle ruins offers a variety of leisure activities right outside the front door. At the same time, you can reach shopping facilities, schools, and public transport in just a few minutes.Particularly for families, the place is attractive: Pfeffingen offers a school program - up to and including primary school - directly on site. Additionally, the secondary school and the renowned International School Basel (ISB) are available in the nearby Aesch. The highway access is also just a few minutes away, making the location particularly interesting for commuters.Has the ad sparked your interest? For further information or to arrange a viewing, we are at your disposal.

Travel time
-
New building
1 / 7
5.5 rooms, 175m², CHF 1,950,000.–
Premium
Römerstrasse 14, 4148 Pfeffingen

New construction project AURORA: Modern 5.5 room maisonette garden apartment (WHG 2)

The new construction project AURORA comprises a total of five exclusive condominiums that impress with their modern architecture, clear lines, and high-quality materials.Highlights of the project • Sunny slope location with optimal sunlight • Quiet, family-friendly environment • Only 5 residential units • Spacious terraces and private garden areas • Elevator with barrier-free access • Carport spaces with optional e-charging station • Modern, sustainable construction and high energy efficiency through geothermal heat pump • Modern and timeless architecture • Flooded with light thanks to large window fronts and open floor plan Apartment 2 - 5.5 room maisonette garden apartmentThis spacious 5.5 room maisonette apartment on two levels combines the comfort of a condominium with the feeling of a single-family home.Highlights • 5.5 room maisonette on two floors • Private garden with approx. 97 m² and spacious terrace • Option for a private outdoor pool • Open living, dining, and kitchen area • Bright rooms thanks to spacious skylights • Greened base floor for additional living quality • Several bathrooms and practical secondary rooms • Construction start after reservation of 3 of 5 apartments • Construction period approx. 18 months AreasGround floorEntrance/hall: approx. 11.73 m²Room 1: approx. 18.05 m²Bathroom 1 (en-suite room 1): approx. 5.95 m²Guest toilet: approx. 2.96 m²Living/dining/kitchen: approx. 45.61 m²Terrace: approx. 57.24 m²Garden area: approx. 97.04 m²Base floorEntrance/hall: approx. 2.80 m²Room 2: approx. 13.90 m²Bathroom 2: approx. 7.06 m²Bathroom 3: approx. 5.01 m²Room 3: approx. 15.77 m²Room 4: approx. 15.77 m²Laundry room: approx. 9.38 m²Basement: approx. 9.54 m²Stairs: approx. 3.64 m²Total net living area approx. 174.99 m²Total usable area approx. 148.37 m²+ 97.04 m² garden area (exclusive use)LocationIn a privileged sunny slope location in Pfeffingen, AURORA is an exclusive new construction project with only five high-quality condominiums.Römerstrasse 14 is one of the most attractive residential areas in Pfeffingen. Located on a sunny slope, you can enjoy all-day sunshine and an unobstructed view of the region. The surroundings are characterized by tranquility, nature, and a grown residential structure - ideal for those who want to escape the hustle and bustle and yet remain well connected.Pfeffingen convinces as a charming, elevated community with high quality of life and the lowest tax rate in the canton of Baselland. The proximity to the "Klus" in Aesch and the Pfeffingen castle ruins offers a variety of leisure activities right outside the front door. At the same time, you can reach shopping facilities, schools, and public transport in just a few minutes.Particularly for families, the place is attractive: Pfeffingen offers a school program - up to and including primary school - directly on site. Additionally, the secondary school and the renowned International School Basel (ISB) are available in the nearby Aesch. The motorway access is also just a few minutes away, making the location particularly interesting for commuters.Has the ad sparked your interest? We are happy to provide further information or arrange a viewing appointment.

Travel time
-
New building
1 / 8
2.5 rooms, 50m², CHF 655,000.–
Premium
Löchlimattstrasse, 4104 Oberwil

New building: 2.5-room apartment with garden in Oberwil

Construction start in July 2026! On Löchlimattstrasse in Oberwil, a total of 13 bright and clearly structured condominiums are being built, spread over four floors. Among them are two 2.5-room apartments with 50 m² of living space and a 14 m² seating area with a garden share on the ground floor.The car parking garage has a total of 14 parking spaces, which can be purchased separately for CHF 45,000 each.LocationThe property impresses with its central, quiet and sunny location with unobstructable views of the adjacent agricultural land. In just two minutes' walk, you can reach the Stallen tram stop, which offers a direct connection to the Heuwaage in Basel in just 11 minutes. The village center of Oberwil with shopping facilities, restaurants and other amenities is also easily accessible on foot.Highlights: • Own washing machine & dryer in each apartment • Elevator in the staircase • Barrier-free, age-friendly construction • Seating area with midday and evening sun • Optional parking space • Bicycle room with direct access to the parking garage • Conventional solid construction with good sound insulation • Energy-efficient geothermal heating with heat pump • Photovoltaic system • Basement compartment included • Individually selectable interior design according to generous budget specification Prices from CHF 655,000Construction start: July 2026 | Move-in: end of 2027 Request the detailed sales documentation or arrange a personal meeting with:📞 Cedric Hänggi, 079 128 74 58 | ✉️ ch@dominik-haenggi.ch

Travel time
-
  • Modern two-story house with large windows and a flat roof, surrounded by greenery and a driveway with a parked car.
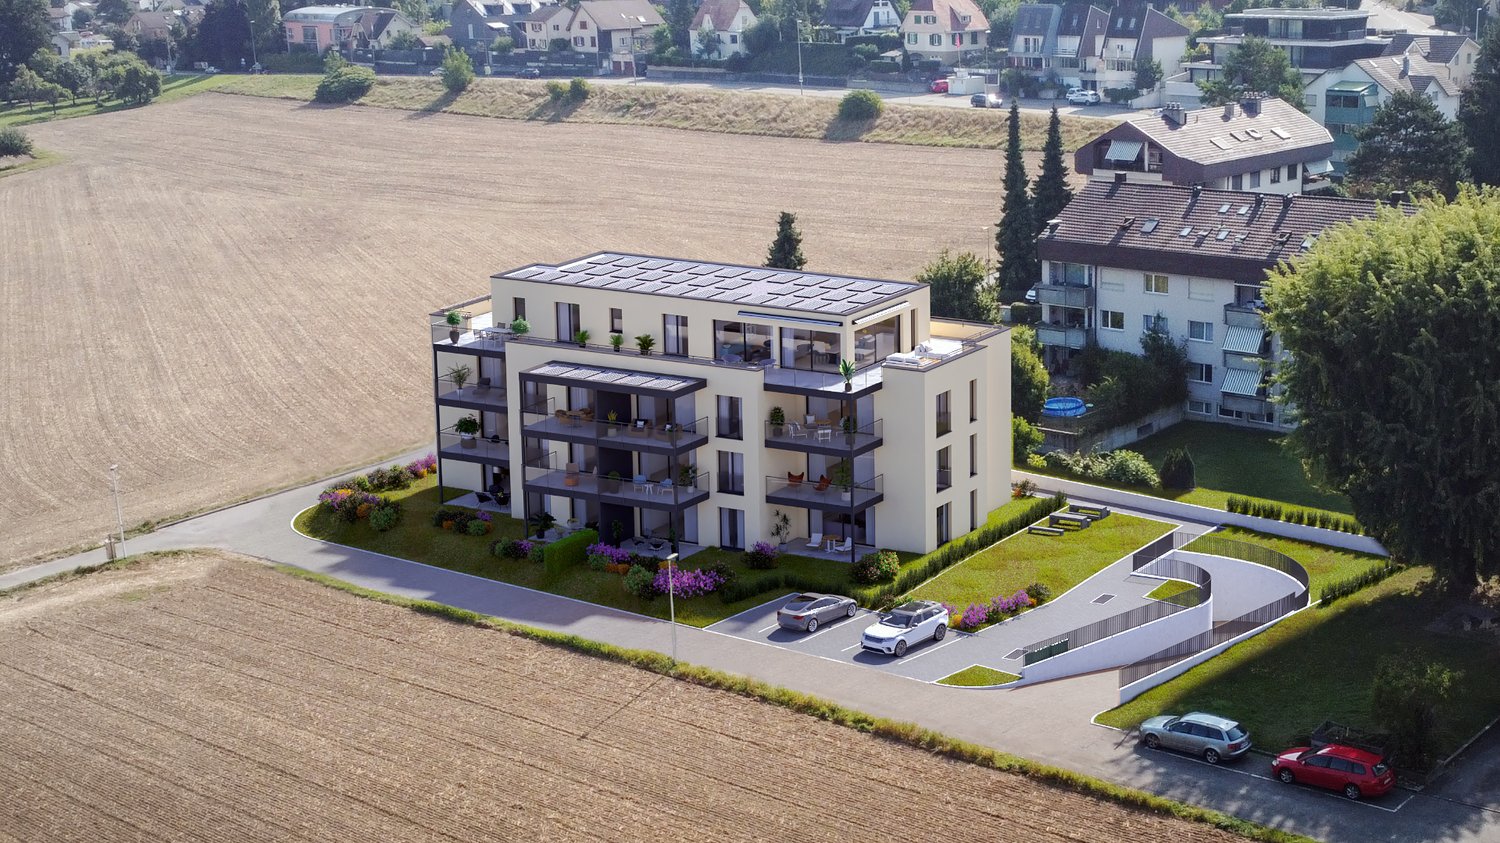
  • Aerial view of a modern, multi-story house with solar panels on the roof, surrounded by a well-maintained garden and driveway with parked cars. The house features large windows and a contemporary design, situated in a suburban neighborhood with other hous
  • Modern two-story house with grey brick facade, large windows, and a raised ground floor entrance. A white car is parked in front.
  • A modern, multi-story house with large windows and solar panels on the roof, surrounded by a well-maintained lawn and trees.
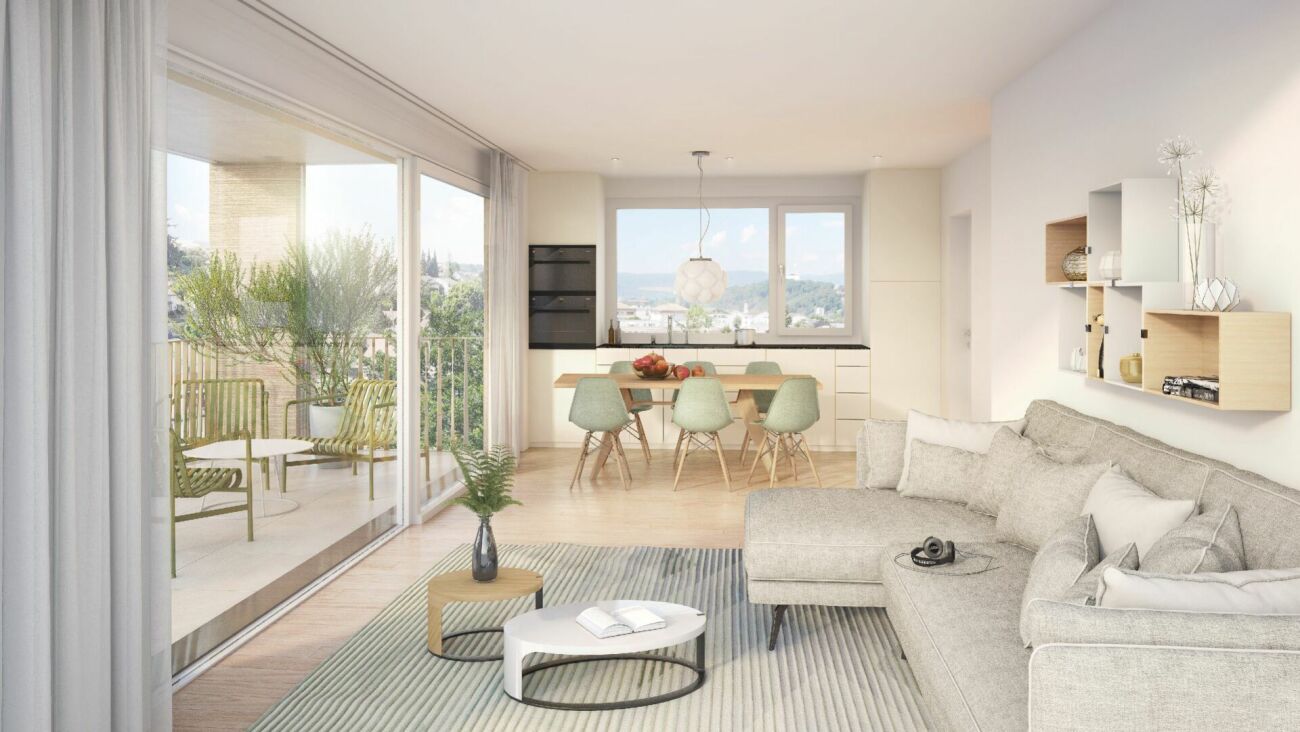
  • Bright, open-plan living and dining area with large windows offering a scenic view. Features a light-colored sofa, coffee table with books, a wooden dining table with chairs, and a modern kitchen area visible in the background.
  • Open-plan living and dining area with modern furniture, large windows, and a kitchen island.
  • Open-plan living and dining area with modern furniture, large windows, and a kitchen island.
  • Bright, open-plan living and dining area with white walls, wooden flooring, large windows, and a balcony overlooking a scenic view. Features include a white sectional sofa, a wooden coffee table, a dining table with chairs, a modern kitchen island, and de
  • Modern residential complex with a landscaped garden area, featuring neatly trimmed bushes, a paved pathway, and contemporary buildings with large windows and clean lines.
1 / 9
4.5 rooms, 114m², CHF 1,425,000.–
Top
Haldenweg 3, 4144 Arlesheim

H3 ARLESHEIM – Five high-quality owner-occupied apartments in a quiet location

New construction project with 5 owner-occupied apartments | Move-in Autumn 2027At Haldenweg 3 in Arlesheim, the new construction project "H3" with five high-quality owner-occupied apartments is being built. The attractive slope location, plenty of daylight, spacious outdoor areas, and the quiet, natural surroundings create a home with high living quality.-The entire apartment offer-W1 | 3.5-room garden apartment | 82.0 m² | CHF 1'190'000Ground floor | 52.3 m² seating area and an additional 166 m² private garden share-W2 | 4.5-room garden apartment | 107.4 m² | CHF 1'445'000Ground floor | 24.9 m² seating area and an additional 178 m² private garden share-W3 | 4.5-room floor apartment | 113.9 m² | CHF 1'425'000Upper floor | 12 m² balcony-W4 | 5.5-room floor apartment | 141.3 m² | CHF 1'695'000Upper floor | 22.8 m² balcony-W5 | 4.5-room attic apartment | 158.5 m² | RESERVEDAttic apartment | 172.5 m² terrace.-The project convinces with few residential units and a lot of privacy. A private garage with a modern car lift, a passenger lift, barrier-free access, a photovoltaic system, geothermal heating, and prepared charging options for electric vehicles and e-bikes are part of the concept.The high-quality materialization and the possibility of individually designing the kitchen, bathrooms, and flooring enable a home according to personal ideas.The project is already under construction and can be viewed on site after prior arrangement. This gives you a direct impression of the location, architecture, and current status of the realization.The move-in date for the apartments is planned for Autumn 2027.-Further information about the projectThe complete sales documentation, floor plans, visualizations, and further information about all apartments can be found on the project homepage under www.projekt-h3.ch.Interested? We would be happy to introduce you to the project in person and show you the available apartments as well as the various floor plans and expansion options.-Kipfer Real Estate GmbHFlorian Kipfer+41 77 433 53 08kipfer@kipfer-realestate.ch

Travel time
-
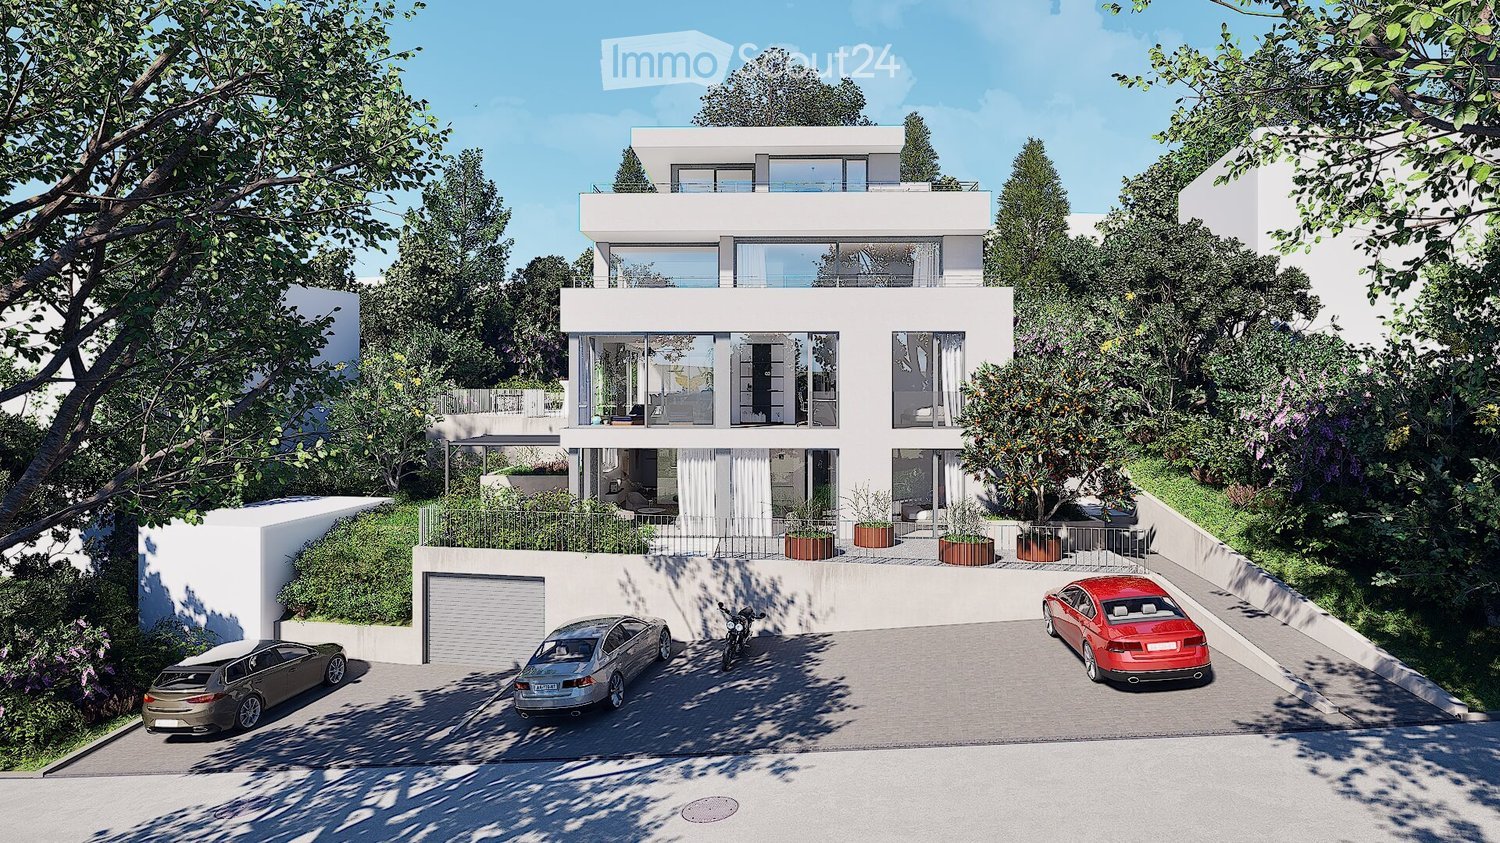
  • Modern two-story house with white exterior, large windows, and a balcony on the upper level. The house is surrounded by greenery and features a driveway with three parked cars and a garage.
  • Modern living room with a beige sofa, wooden stool, and large wooden cabinet, illuminated by colorful pendant lights and natural light from a large window overlooking greenery.
  • {"visible_features": ["View"], "type": "Furnished Room", "objects": ["dining table", "chair", "stool", "chair", "stool", "stool", "stool", "stool", "stool", "stool", "stool", "stool", "stool", "stool", "stool", "stool", "stool", "stool", "stool", "stool",
  • Modern bedroom with a large bed, nightstands, lamps, a dresser, and decorative plants.
  • Modern outdoor patio with a pergola, dining table, chairs, and lush greenery surrounding the area.
  • Modern two-story house with white exterior, large windows, and a balcony. Features a garage and parking area with several cars.
1 / 6
4.5 rooms, 155m², CHF 1,650,000.–
Top
In den Lettenreben 27, 4104 Oberwil

Modern 4.5-room LOUNGE new building apartment with 2 parking spaces and privacy

Welcome to your new home! This spacious 4.5-room apartment in the modern new building In den Lettenreben 27 in 4104 Oberwil convinces with contemporary design, high-quality equipment, and a pleasant living location. The apartment is available immediately and offers everything your heart desires on 155 m² of living space.This unique apartment convinces with: • New building 2026: modern living with the highest comfort and sustainable energy efficiency. • Living space: 155 m² of living space for a spacious living feeling. • Modern living and dining room: Open living concept – living, eating, and cooking united in a bright and inviting way. • Air spaces: Experience width – rooms with over 5m high air spaces. • Sauna: Private wellness oasis can be realized as desired. • Elevator: Living comfort without compromises – with elevator access to the apartment. • Outdoor living comfort: A covered and an open outdoor seating area for relaxation and enjoyment. • Car parking garage: Comfortable parking with two parking spaces directly at the property. Location & surroundingsThe apartment is located in an exceptional living location in Oberwil (BL) and convinces with a pleasant tranquility and a beautiful view of the Leimental. The optimal orientation allows for sunny hours over a large part of the year and a particularly pleasant living feeling.The excellent infrastructure of the municipality of Oberwil (BL) with shopping facilities, schools, and daily services, as well as the excellent transport connections with tram line 10 and bus connections, enable quick and convenient access to Basel and the surrounding region.This exclusive new building apartment combines modern living, privacy, and a privileged view location. A home for people who appreciate peace, comfort, and proximity to the city.

Travel time
-
1 / 8
3.5 rooms, 104m², CHF 1,540,000.–
Top
Angensteinerstrasse 19, 4153 Reinach

3.5-Room Attic Apartment with Spacious Roof Terrace

Discover this spacious 3.5-room attic apartment in a modern new building on Angensteinerstrasse 19 in Reinach BL. With a living area of approximately 103.5 m² on the 3rd floor, this bright and stylish apartment offers high living comfort in a quiet and pleasant environment.Apartment Highlights: • Open Living and Kitchen Area: Spacious, light-filled living room with a modern, high-quality equipped kitchen. • Modern Bathrooms: Stylish and contemporary, equipped with high-quality materials for maximum comfort. • Winter Garden: Light-filled winter garden, ideal for relaxation and enjoying the sun in any weather. • Spacious and Sunny Roof Terrace: A approximately 97.5 m² large terrace, ideal for relaxed hours outdoors • Parking Garage: This condominium comes with a parking garage space for CHF 45,000, which enables convenient and secure parking. A second space can be purchased on request. • Elevator: Barrier-free access to all floors. Location and Infrastructure:The apartment is located in a quiet, yet central residential area with very good infrastructure in an attractive, developing residential quarter. In the immediate vicinity, you will find: • Tram and bus stops – approximately 3 minutes on foot • Shopping facilities, banks, and pharmacies – approximately 3 minutes on foot • Highway access – approximately 2 minutes by car • Various schools within walking distance The modern multi-family house impresses with its contemporary architecture and the use of high-quality, natural materials. This apartment is ideal for discerning residents who value quality, comfort, and a prime location. The images serve as visualizations.Financing: Would you like to know if the apartment fits your budget? Our financing experts will be happy to support you in checking your personal affordability.Dates: Construction has already started. The construction period will run from spring 2026 to approximately spring 2028.Contact us to schedule a viewing.

Travel time
-
1 / 7
3.5 rooms, 90m², CHF 1,060,000.–
Top
Angensteinerstrasse 19, 4153 Reinach

High-quality 3.5-room new apartment with balcony

Discover this exclusive 3.5-room apartment on the 1st floor (W06) of a contemporary new building on Angensteinerstrasse 19 in Reinach BL. With a spacious living area of 89.5 m², this modern apartment offers the highest level of comfort in a quiet and sunny location. Completion is scheduled for spring 2028.Apartment highlights: • Open living and kitchen area: Spacious, bright living space with a modern, high-quality equipped kitchen. • Balcony: Sunny outdoor seating area with large sliding doors for maximum brightness and a comfortable living feel. • Reduit: Practical storage space with an integrated laundry tower for added comfort. • Modern bathroom: Stylish and contemporary equipped with high-quality materials. • Basement: Each apartment has its own basement room on the lower floor (UG), approx. 14 m² in size. • Parking garage: A parking garage space can be purchased for CHF 45,000 and provides comfortable and secure parking. • Elevator: Barrier-free and comfortable access to all floors. Location and infrastructure:The apartment is located in a quiet, yet central residential area with very good infrastructure in an attractive, developing residential quarter. In the immediate vicinity, you will find: • Tram and bus stops – approx. 3 minutes on foot • Shopping facilities, banks, and pharmacies – approx. 3 minutes on foot • Highway access – approx. 2 minutes by car • Various schools within walking distance The modern multi-family house impresses with its contemporary architecture and the use of high-quality, natural materials. This apartment is ideal for discerning residents who value quality, comfort, and a prime location. The images serve as visualizations.Financing: Would you like to know if the apartment is financially suitable for you? Our financing experts will be happy to support you in checking your personal affordability.DATES: The construction start has already taken place. The construction period extends from spring 2026 to approximately spring 2028.Contact us to arrange a meeting.

Travel time
-
  • Modern living room with a large sectional sofa, coffee table, floor lamp, and a kitchen island. Large windows and sliding doors lead to a balcony with outdoor seating.
  • Modern two-story house with balconies, large windows, and a well-maintained garden with lounge chairs and an umbrella.
  • Aerial view of a residential area with multiple houses, surrounded by greenery and hills. Houses feature modern designs with solar panels on rooftops, and there are well-maintained lawns and outdoor seating areas.
1 / 3
4.5 rooms, 109m², CHF 1,490,000.–
Top
Auf der Höhe 8, 4144 Arlesheim

Exclusive top-floor apartment with stunning views

Project descriptionFrom the first quarter of 2027 (approx. completion Q2 2028), a new construction project with five exclusive and high-quality owner-occupied apartments will be built on Auf der Höhe 8 in Arlesheim. The plot is centrally located and embedded in a quiet neighborhood with single and multi-family homes. The plot area is 915 m² and is part of a total development that also includes a single-family home.The new construction project is located on a slight slope and is oriented southwest. This allows for an attractive view and all-day sunlight. The apartments are modern and thoughtfully designed and extend over three floors. The individual floors are connected by a house-internal elevator.The multi-family house impresses with its technical equipment and high-quality execution. An earth probe heat pump is planned, which is supplied with energy by its own PV system. The high-quality building substance and the exclusive equipment are designed for a long service life and low maintenance.The garden is planned and implemented by the architect together with a gardener. The concept includes low-maintenance lawn and ruderal areas, hedges as a visual protection, and a general basic planting.Apartment descriptionThe apartment is accessed via the spacious and bright staircase with elevator, which leads directly to the entrance with built-in carpentry wardrobe. Adjacent to the entrance is the laundry room with washing machine and tumble dryer as well as a built-in ventilation system.In the bright and well-furnished living and dining room, there is a high-quality carpentry kitchen with cooking island. The kitchen with its technical refinements leaves nothing to be desired and invites you to linger. The window front with large lift-and-slide door opens directly onto the covered seating area, which extends over the entire length of the apartment.The parent's bedroom with floor-to-ceiling window offers ample space for a double bed and a wardrobe. The exclusive en-suite bathroom has a large washbasin unit with countertop sink and wall faucet, a toilet, a mirror cabinet, and a floor-level shower with rain showerhead. A parapet window with milk glass provides daylight and fresh air.The other rooms are accessible via a small anteroom, which is directly adjacent to the living room. Both rooms have floor-to-ceiling windows, one of which opens directly onto the seating area. The use of the rooms can be chosen in a variety of ways. For example, they can be used as additional bedrooms, but also as a study or guest room.The bathroom is located between the two rooms and is accessible via the anteroom. It has a washbasin unit with countertop sink and wall faucets, a toilet, a mirror cabinet, and a large bathtub. A parapet window with milk glass is also planned for this bathroom.Only high-quality materials are used for the interior construction. The material selection listed in the technical building description serves as a suggestion and at the same time forms the basis for the budget positions. The interior construction can be individually designed and adapted by the owner, provided that the architectural and structural properties of the building are not affected.Included in the purchase price are also a developed and tiled basement room in the basement and two parking spaces in the car garage.Room offerLiving: 31.50 m2Kitchen/Dining: 16.65 m2Entrance and anteroom: 5.44 m2Laundry room: 1.84 m2Bedroom 1: 16.03 m2Bedroom 2: 14.32 m2Guest room: 12.86 m2En-suite bathroom: 5.60 m2Bathroom: 4.67 m2Seating area: 22.98 m2

Travel time
-
  • Modern living room with a large sectional sofa, coffee table, floor lamp, and a kitchen island. Large windows and sliding doors lead to a balcony with outdoor seating.
  • Modern two-story building with balconies, large windows, and a well-maintained garden area with lounge chairs and an umbrella.
  • Aerial view of a residential area with multiple houses, surrounded by greenery and hills. Houses feature modern designs with solar panels on rooftops, and there are well-maintained lawns and outdoor seating areas.
1 / 3
4.5 rooms, 109m², CHF 1,590,000.–
Top
Auf der Höhe 8, 4144 Arlesheim

Exclusive ground-floor apartment with beautiful garden

Project descriptionFrom the first quarter of 2027 (approximate move-in date Q2 2028), a new construction project with five exclusive and high-quality owner-occupied apartments will be built on Auf der Höhe 8 in Arlesheim. The plot is centrally located and embedded in a quiet neighborhood with single and multi-family homes. The plot area is 915 m² and is part of a overall development that also includes a single-family home.The new construction project is located on a slight slope and is oriented southwest. This allows for an attractive view and all-day sunlight. The apartments are modern and thoughtfully designed and stretch over three floors. The individual floors are connected by a house-internal elevator.The multi-family house impresses with its technical equipment and high-quality execution. A ground probe heat pump is planned, which is supplied with energy by its own PV system. The high-quality building substance and the exclusive equipment are designed for a long service life and low maintenance.The garden is planned and implemented by the architect together with a gardener. The concept includes low-maintenance lawn and ruderal areas, hedges as a visual protection, and a general basic planting.Apartment descriptionThe apartment is accessed via the spacious and bright staircase with elevator, which leads directly into the entrance with built-in carpentry wardrobe. Adjacent to the entrance is the laundry room with washing machine and tumble dryer and a built-in ventilation system.In the bright and well-furnished living and dining room, there is a high-quality carpentry kitchen with cooking island. The kitchen with its technical refinements leaves nothing to be desired and invites you to linger. The window front with a large lift-and-slide door opens directly onto the covered seating area and the garden behind it. The garden is also located on different levels and offers a variety of uses.The parent's bedroom with floor-to-ceiling window offers enough space for a double bed and a wardrobe. The exclusive en-suite bathroom has a large washbasin unit with countertop sink and wall faucet, a toilet, a mirror cabinet, and a floor-level shower with rain shower head. A parapet window with milk glass provides daylight and fresh air.The other rooms are accessible via a small vestibule, which is directly adjacent to the living room. Both rooms have floor-to-ceiling windows, one of which opens directly onto the seating area. The use of the rooms can be chosen in a variety of ways. For example, they can be used as additional bedrooms, but also as a home office or guest room.The bathroom is located between the two rooms and is accessible via the vestibule. It has a washbasin unit with countertop sink and wall faucet, a toilet, a mirror cabinet, and a large bathtub. A parapet window with milk glass is also planned for this bathroom.Only high-quality materials are used for the interior design. The material selection listed in the technical building description serves as a suggestion and at the same time forms the basis for the budget positions. The interior design can be individually designed and adapted by the owner, provided that the architectural and structural properties of the building are not affected.The purchase price includes a finished and tiled basement room in the basement as well as two parking spaces in the car garage.Room offerLiving: 31.50 m2Kitchen/Dining: 16.65 m2Entrance and vestibule: 5.44 m2Laundry room: 1.84 m2Bedroom 1: 16.03 m2Bedroom 2: 14.32 m2Guest room: 12.86 m2En-suite bathroom: 5.60 m2Bathroom: 4.67 m2Seating area: 25.07 m2Garden share: 168.29 m2

Travel time
-
  • Modern dining room with wooden floor, large windows offering a scenic view, a dining table with chairs, a sofa, and decorative lighting.
  • Modern living room with a sectional sofa, coffee table, dining area, and large windows with a view.
  • Aerial view of a residential area with multiple houses, surrounded by greenery and hills, featuring modern architecture and solar panels on rooftops.
  • Modern two-story building with balconies, large windows, and a well-maintained garden area with lounge chairs and an umbrella.
1 / 4
4.5 rooms, 129m², CHF 2,130,000.–
Top
Auf der Höhe 8, 4144 Arlesheim

Exclusive attic apartment with breathtaking views

Project description From the first quarter of 2027 (approx. completion Q2 2028), a new construction project with five exclusive and high-quality owner-occupied apartments will be built on Auf der Höhe 8 in Arlesheim. The plot is centrally located and embedded in a quiet neighborhood with single and multi-family homes. The plot area is 915 m² and is part of a total development that also includes a single-family home. The new construction project is located on a slight slope and is oriented southwest. This allows for an attractive view and all-day sunlight. The apartments are modern and thoughtfully designed and extend over three floors. The individual floors are connected by a house-internal elevator. The multi-family house impresses with its technical equipment and high-quality execution. An earth probe heat pump is planned, which is supplied with energy by its own PV system. The high-quality building substance and the exclusive equipment are designed for a long service life and low maintenance. The garden is planned and implemented by the architect together with a gardener. The concept includes low-maintenance lawn and ruderal areas, hedges as a visual protection, and a general basic planting. Apartment description The attic apartment is conveniently and directly accessible by elevator. This leads to a bright and spacious entrance area with built-in closet. The closet includes a wardrobe as well as the washing machine and tumble dryer. Alternatively, the apartment can also be reached via the staircase. The entrance to the apartment is located on the top floor, providing additional storage space. In the bright and well-furnished living and dining room, there is a high-quality carpentry kitchen with cooking island. The kitchen with its technical refinements leaves no wishes unfulfilled and is the central meeting point of the apartment. The window front with two large lift-and-slide doors opens onto the huge roof terrace and offers a view that is second to none. Two horizontal awnings provide shade on hot days. The parent's bedroom with floor-to-ceiling window and direct access to the roof terrace offers enough space for a double bed and a wardrobe. The exclusive en-suite bathroom has a washbasin unit with countertop sink and wall faucet, a shower toilet, a mirror cabinet, and a floor-level shower with rain showerhead. A window to the terrace provides daylight and fresh air. Rooms two and three also have large, floor-to-ceiling windows and direct access to the roof terrace. The use of the rooms is versatile and individual. They can be used, for example, as additional bedrooms, as a study, or as a guest room. The bathroom is located adjacent to the two rooms and is accessible via the hallway. It has a washbasin unit with countertop sink and wall faucets, a toilet, a mirror cabinet, and a bathtub. The room is equipped with a parapet window with milk glass for ventilation. Only high-quality materials are used for the interior construction. The material selection listed in the technical building description serves as a suggestion and at the same time forms the basis for the budget positions. The interior construction can be individually designed and adapted by the owner, provided that the architectural and structural properties of the building are not affected. Also included in the purchase price is a developed and tiled basement room in the basement as well as two parking spaces in the car garage. Room offer Living/Dining: 39.21 m² Kitchen: 11.00 m² Hallway: 9.53 m² Stairwell: 10.62 m² Bedroom 1: 17.91 m² Bedroom 2: 13.77 m² Bedroom 3: 15.06 m² DU/WC (en-suite): 6.15 m² Bath/WC: 5.64 m² Terrace: 154.09 m²

Travel time
-
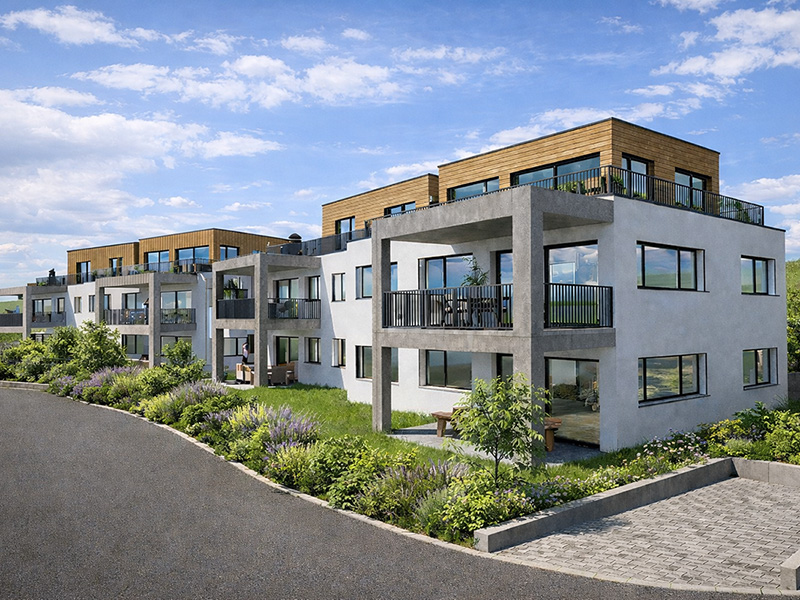
  • Modern multi-story residential building with wooden and blue facades, balconies, and surrounding greenery.
  • Modern multi-story residential building with green siding, balconies, and outdoor seating areas.
  • Modern multi-story residential building with a mix of red and blue facades, balconies, and a parking area.
  • Modern, open-concept living and dining area with white cabinetry, a sleek kitchen, and large windows. Features a light-colored sofa, coffee table, dining table with chairs, and decorative vases.
  • Modern living room with a white shaggy rug, two beige sofas, small tables, and a dining area with white chairs and a round table. Large windows and sliding glass doors lead to a balcony with outdoor furniture.
  • Topographic map showing a neighborhood with streets, buildings, and numbered plots.
  • Floor plan showing four houses labeled Haus 1, Haus 2, Haus 3, and Haus 4, surrounded by green spaces and pathways.
  • Price list for 3.5 and 4.5 room apartments across four multi-family houses (MFH) with ground, upper, and roof floors, showing apartment numbers and prices in Swiss Francs.
  • Document detailing property specifications including number of houses, rooms, bathrooms, floors, living area, garden, room height, basement, bicycle room, construction year, sales prices, availability, parking, land register, ownership, energy certificati
1 / 9
3.5 rooms, 86m², CHF 820,000.–
Top
Sagiweg, 4457 Diegten

Modern 3.5 - 4.5 room apartments in 4 multi-family houses in Minergie-P standard for sale

Living at Diegterbach – Your new home in Diegten High-quality owner-occupied apartments in a quiet environment In the municipality of Diegten, a small, carefully planned residential estate with twelve attractive owner-occupied apartments is being built. Embedded in a quiet environment along the Diegterbach, the project combines natural living with modern comfort, high-quality construction, and sustainable architecture. The apartments with 3.5 and 4.5 rooms are suitable for both owner-occupiers and investors. The manageable estate size, the high-quality execution, and the excellent energy efficiency create the best conditions for long-term living and investment quality. Quiet living, well-connected life The location on the Diegterbach offers a pleasant atmosphere with a lot of peace and proximity to nature. Walking and recreational opportunities are right outside the front door. At the same time, you benefit from the good accessibility of the highway, surrounding municipalities, and centers. Diegten is an attractive residential community for people who want to live close to nature without sacrificing good infrastructure and short distances. 3.5- and 4.5-room apartments for different life situationsThe well-thought-out floor plans offer living space for different needs. The 3.5-room apartments are ideal for couples, singles, or small families. The 4.5-room apartments offer additional space for families, guests, a home office, or individual retreat areas. Bright living and dining areas form the center of each apartment. Generous windows provide plenty of daylight and create a smooth transition between indoors and outdoors. Depending on the apartment, a balcony, seating area, or terrace invites you to privately enjoy the quiet location on the Diegterbach. The carefully designed floor plans allow for flexible furnishing and optimal use of the living area. High-quality materials, modern equipment, and clear architectural design ensure a timeless ambiance that also convinces in the long term.

Travel time
-
New building
1 / 18
4.5 rooms, 109m², CHF 206,000.–
Ettingerstrasse 42, 4153 Reinach

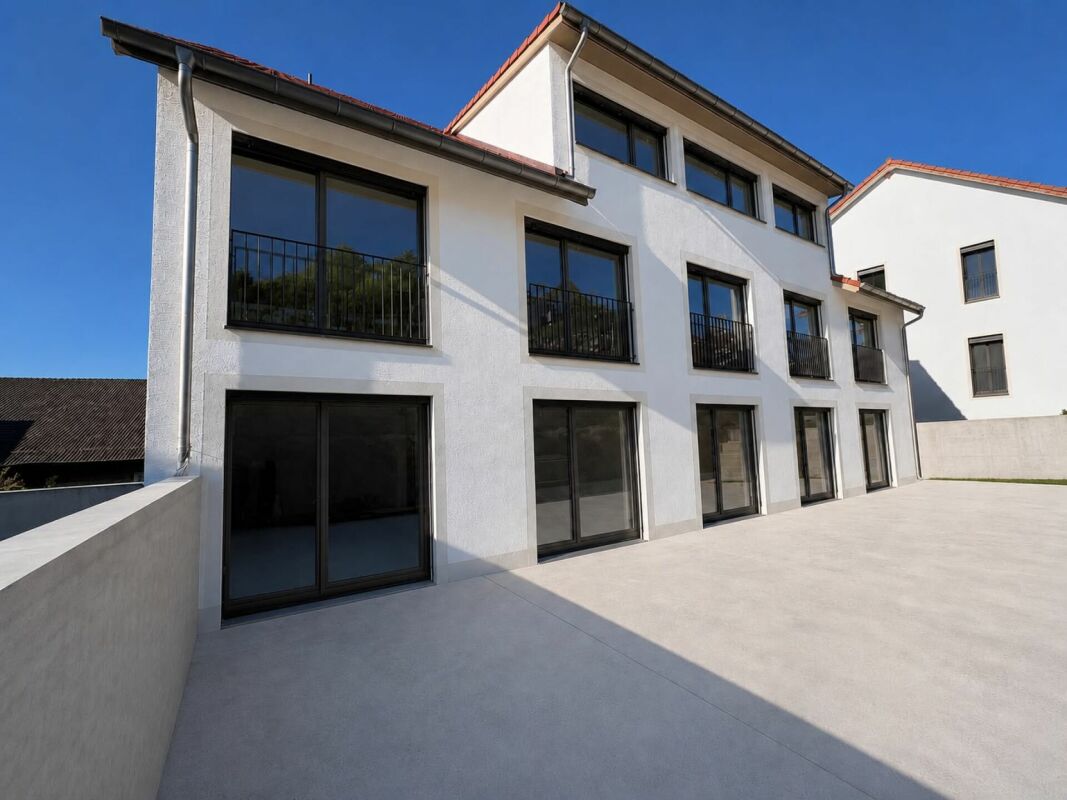
Apartment W18 ¦ Temporary Home Ownership (WAZ) ¦ Summer Promotion until 15.09.2026

Finally, affordable home ownership! Live cheaper than rentingNewly built 4 1/2 room apartments from CHF 206,000.-Effective costs for temporary home ownership per month (purchase price depreciated) CHF 2,340 including advance ancillary costs including electricity and 1 parking space. What do you pay monthly now?If you conclude by 15.09.2026, you will receive a "goodie" worth CHF 1,000 to CHF 1,500 once, to choose from the existing range of goods.Each apartment has a modern kitchen with the latest appliances, a large balcony (ground floor with garden access), washing machine and dryer, parking space (included in the price), shared outdoor area.Currently, 9 apartments on the ground floor and 1st floor are still available.Recreational areas, shopping facilities, services, and schools are within close proximity.With the still little-known financing model "Temporary Home Ownership", we sell the apartments to all those who would like to have ownership but cannot meet the very high requirements for classical property acquisition.In brief:The temporary owners acquire a 30% share of a floor ownership for 30 years, 70% remains as ownership with the Wohnstadt Bau- und Verwaltungsgenossenschaft. For this share, you pay a monthly contribution of CHF 1,600.- to CHF 1,700.-. In addition, there are advance payments of CHF 250.- for heating and ancillary costs.After 30 years, you will receive 15% of the purchase price back.That's why it's possible to offer the apartments so cheaply. This is a one-time chance, don't miss out on this offer.For more information and details, please refer to our sales brochurehttps://wohnstadt.ch/de/news/wohneigentum-auf-zeit-reinach-blHave we sparked your interest? Arrange a consultation and viewing appointment today. We look forward to presenting our concept to you and hope to soon count you among our owner community.Information/Appointment:Michael von Appen, Head of Asset Management, 061 284 96 66, waz@wohnstadt.ch
Travel time
-
New building
1 / 15
4.5 rooms, 109m², CHF 206,000.–
Ettingerstrasse 42, 4153 Reinach

Apartment W16 ¦ Temporary Home Ownership (WAZ) ¦ Summer Promotion until 15.09.2026

Finally, affordable home ownership! Live cheaper than rentingNewly built 4 1/2 room apartments from CHF 206,000.-Effective costs for temporary home ownership per month (purchase price depreciated) CHF 2,340 including advance ancillary costs including electricity and 1 parking space. What do you pay monthly now?If you conclude by 15.09.2026, you will receive a "goodie" worth CHF 1,000 to CHF 1,500 once, to choose from the existing range of products.Each apartment has a modern kitchen with the latest appliances, a large balcony (ground floor with garden access), washing machine and dryer, parking space (included in the price), shared outdoor area.Currently, 9 apartments are still available on the ground floor and 1st floor.Recreational areas, shopping facilities, services, and schools are within close proximity.With the still little-known financing model "Temporary Home Ownership", we sell the apartments to all those who would like to have ownership but cannot fulfill the very high requirements for classic property acquisition.In short:The temporary owners acquire a 30% share of a floor ownership for 30 years, 70% remains as ownership with the Wohnstadt Bau- und Verwaltungsgenossenschaft. For this share, you pay a monthly contribution of CHF 1,600.- to CHF 1,700.-. In addition, there are advance payments of CHF 250.- for heating and ancillary costs.After 30 years, you will receive 15% of the purchase price back.That's why it's possible to offer the apartments so cheaply. This is a one-time chance, don't miss out on this offer.For more information and details, please refer to our sales brochurehttps://wohnstadt.ch/de/news/wohneigentum-auf-zeit-reinach-blHave we sparked your interest? Arrange a consultation and viewing appointment today. We look forward to presenting our concept to you and hope to soon count you among our owner community.Information/appointment arrangement:Michael von Appen, Head of Asset Management, 061 284 96 66, waz@wohnstadt.ch
Travel time
-
New building
1 / 13
4.5 rooms, 111m², CHF 206,000.–
Ettingerstrasse 38, 4153 Reinach

Apartment W4 ¦ Temporary Home Ownership (WAZ) ¦ Summer Promotion until 15.09.2026

Finally, affordable home ownership! Live cheaper than rentingNewly built 4 1/2 room apartments from CHF 206,000.-Effective costs for temporary home ownership per month (purchase price depreciated) CHF 2,340 including advance ancillary costs including electricity and 1 parking space. What do you pay monthly now?If you conclude by 15.09.2026, you will receive a "goodie" worth CHF 1,000 to CHF 1,500 once, to choose from the existing range of goods.Each apartment has a modern kitchen with the latest appliances, a large balcony (ground floor with garden access), washing machine and dryer, parking space (included in the price), common outdoor area.Currently, 9 apartments on the ground floor and 1st floor are still available.Recreational areas, shopping facilities, services, and schools are within close proximity.With the still little-known financing model "Temporary Home Ownership", we sell the apartments to all those who would like to have ownership but cannot meet the very high requirements for classic property acquisition.In brief:Temporary owners acquire a 30% share of a floor ownership for 30 years, 70% remains as ownership with the Wohnstadt Bau- und Verwaltungsgenossenschaft. For this share, you pay a monthly contribution of CHF 1,600.- to CHF 1,700.-. In addition, there are advance payments of CHF 250.- for heating and ancillary costs.After 30 years, you will receive 15% of the purchase price back.That's why it's possible to offer the apartments so cheaply. This is a one-time chance, don't miss out on this offer.For more information and details, please refer to our sales brochurehttps://wohnstadt.ch/de/news/wohneigentum-auf-zeit-reinach-blHave we piqued your interest? Arrange a consultation and viewing appointment today. We look forward to presenting our concept to you and hope to soon count you among our owner community.Information and appointment scheduling:Michael von Appen, Head of Asset Management, 061 284 96 66, waz@wohnstadt.ch
Travel time
-
New building
1 / 14
4.5 rooms, 109m², CHF 206,000.–
Ettingerstrasse 38, 4153 Reinach

Apartment W2 ¦ Temporary Home Ownership (WAZ) ¦ Summer Promotion until 15.09.2026

Finally, affordable home ownership! Live cheaper than rentingNewly built 4 1/2 room apartments from CHF 206,000.-Effective costs for temporary home ownership per month (purchase price depreciated) CHF 2,340 including advance secondary costs including electricity and 1 parking space. What do you pay monthly now?If you conclude by 15.09.2026, you will receive a "goodie" worth CHF 1,000 to CHF 1,500 once, to choose from the existing range of products.Each apartment has a modern kitchen with the latest appliances, a large balcony (ground floor with garden access), washing machine and dryer, parking space (included in the price), shared outdoor area.Currently, 9 apartments on the ground floor and 1st floor are still available.Recreational areas, shopping opportunities, services, and schools are within walking distance.With the little-known financing model "Temporary Home Ownership", we sell the apartments to all those who would like to have ownership but cannot meet the very high requirements for classic property acquisition.In short:The temporary owners acquire a 30% share of a condominium for 30 years, 70% remains as ownership with the Wohnstadt Bau- und Verwaltungsgenossenschaft. For this share, you pay a monthly contribution of CHF 1,600.- to CHF 1,700.-. In addition, there are advance payments of CHF 250.- for heating and secondary costs.After 30 years, you will receive 15% of the purchase price back.That's why it's possible to offer the apartments so cheaply. This is a one-time chance, don't miss out on this offer.For more information and details, please refer to our sales brochurehttps://wohnstadt.ch/de/news/wohneigentum-auf-zeit-reinach-blHave we sparked your interest? Arrange a consultation and viewing appointment today. We look forward to presenting our concept to you and hope to soon count you among our owner community.Information and appointment scheduling:Michael von Appen, Head of Management, 061 284 96 66, waz@wohnstadt.ch
Travel time
-

Other interesting objects