1 result - Roof flat rent: Seewen SO

1 / 13
4.5 rooms, 138m², CHF 2,270.–
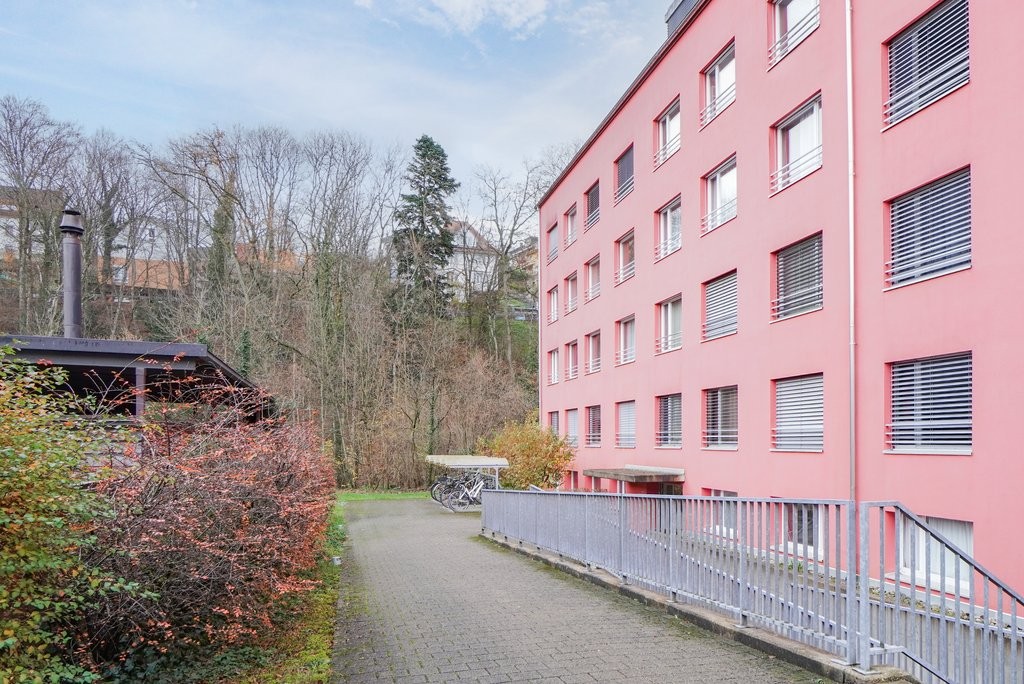
Bretzwilerstrasse 13, 4206 Seewen

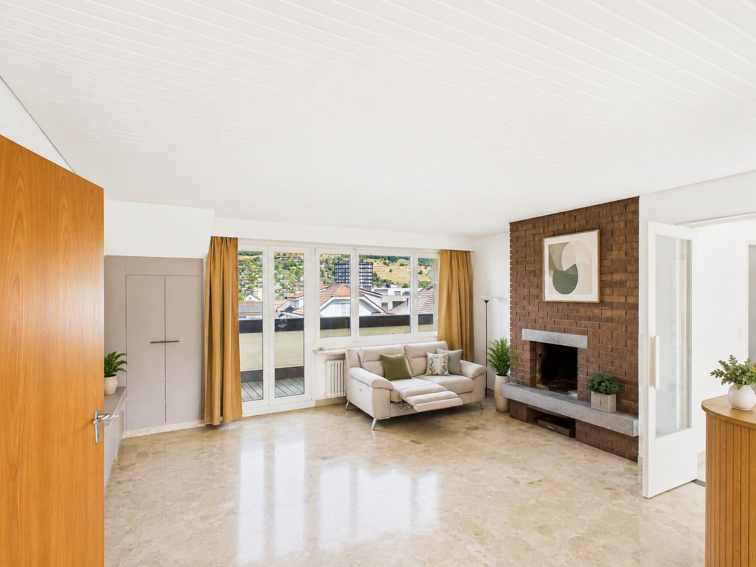
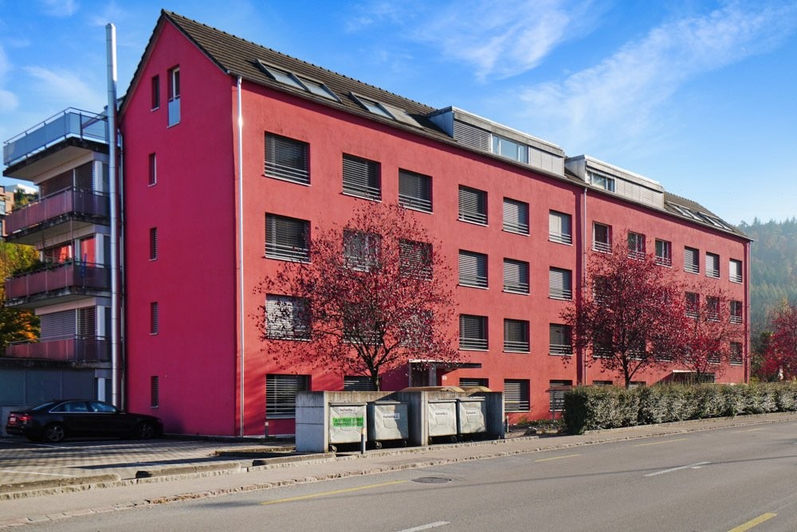
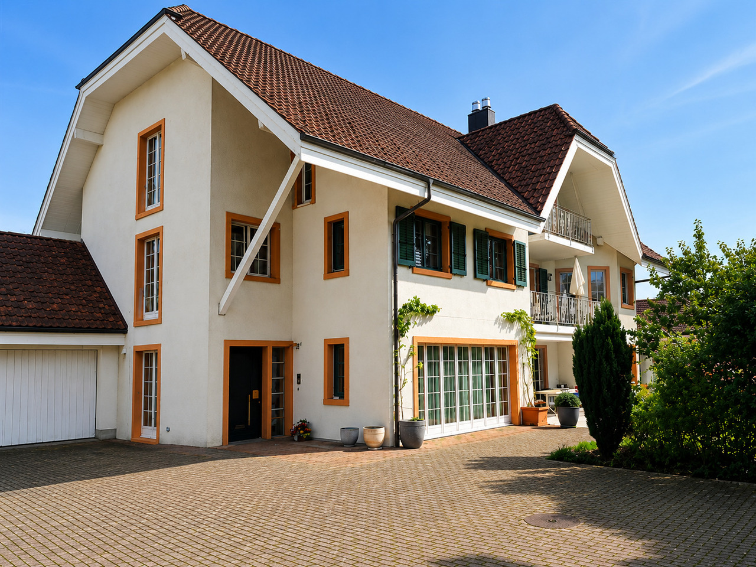
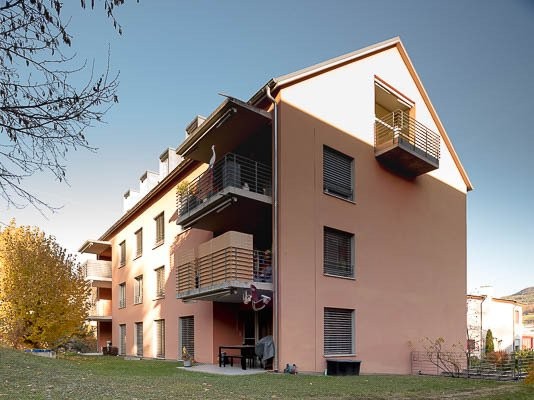
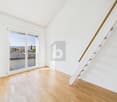
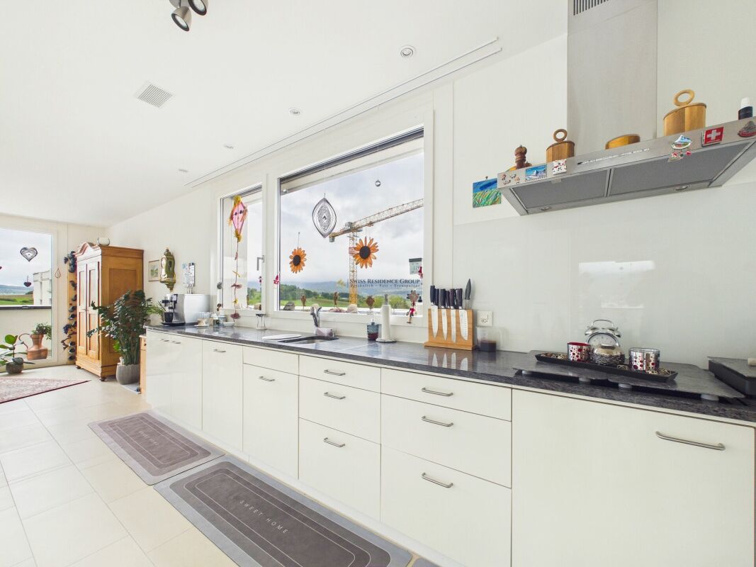
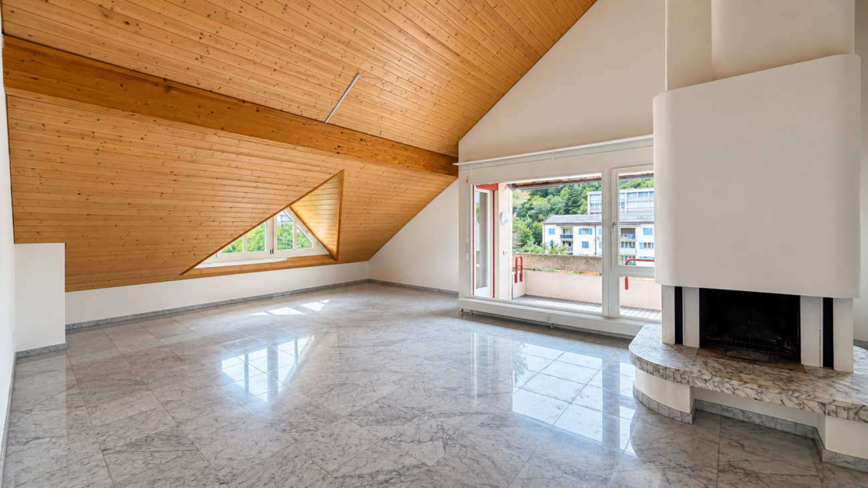
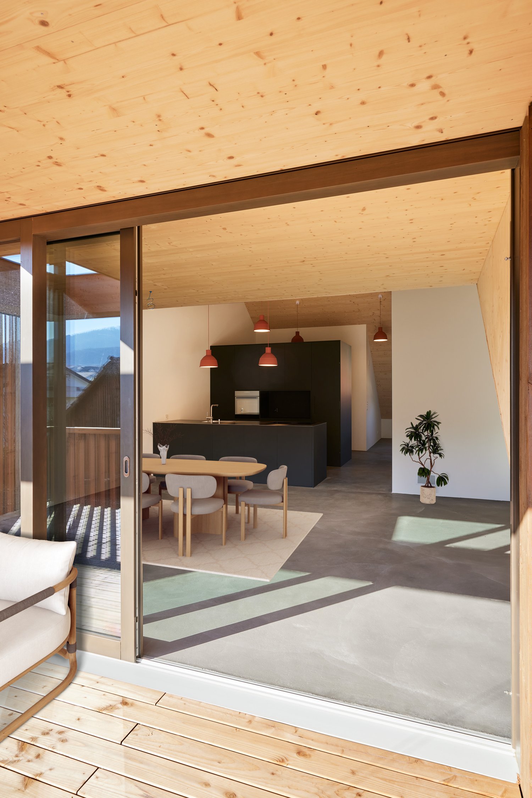
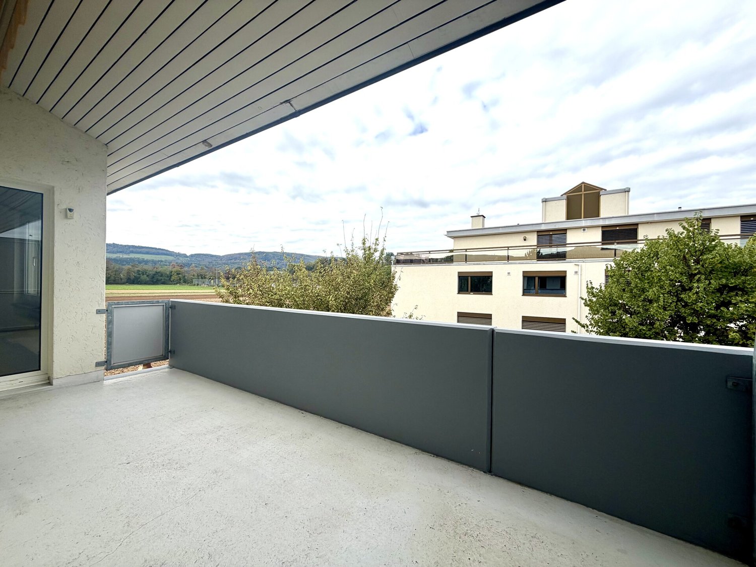
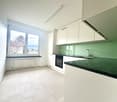
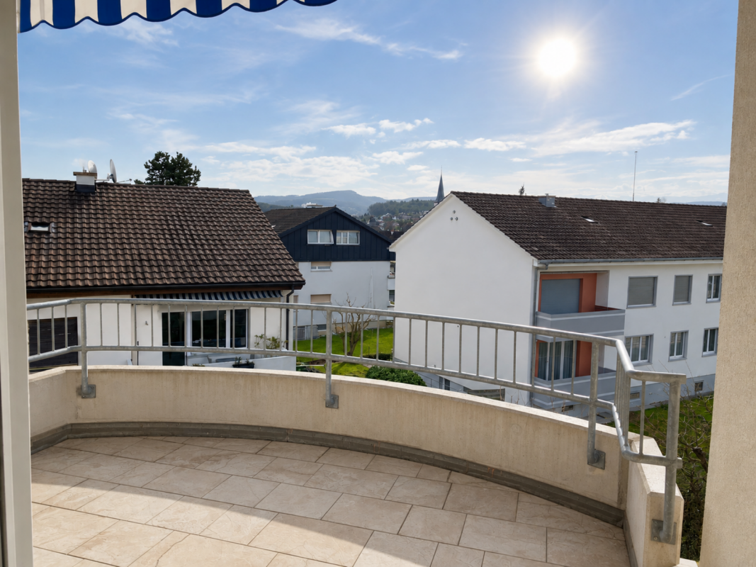
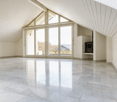
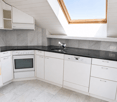
Unique, freshly renovated 4.5-room maisonette apartment

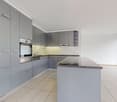
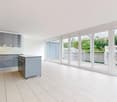
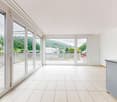
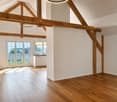
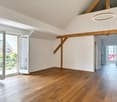
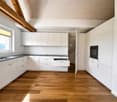
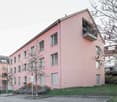
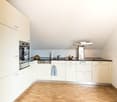
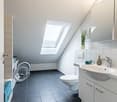
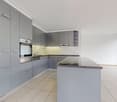
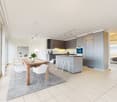
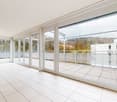
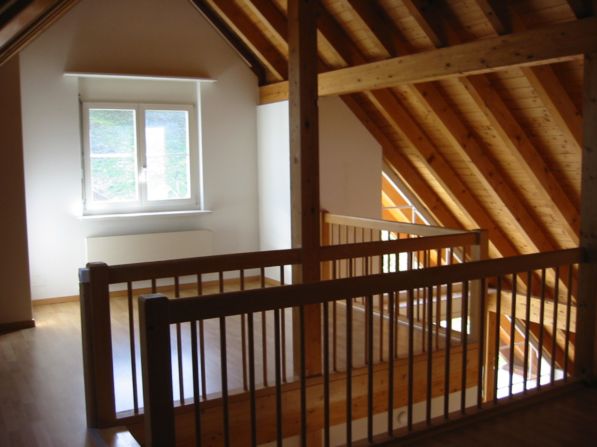
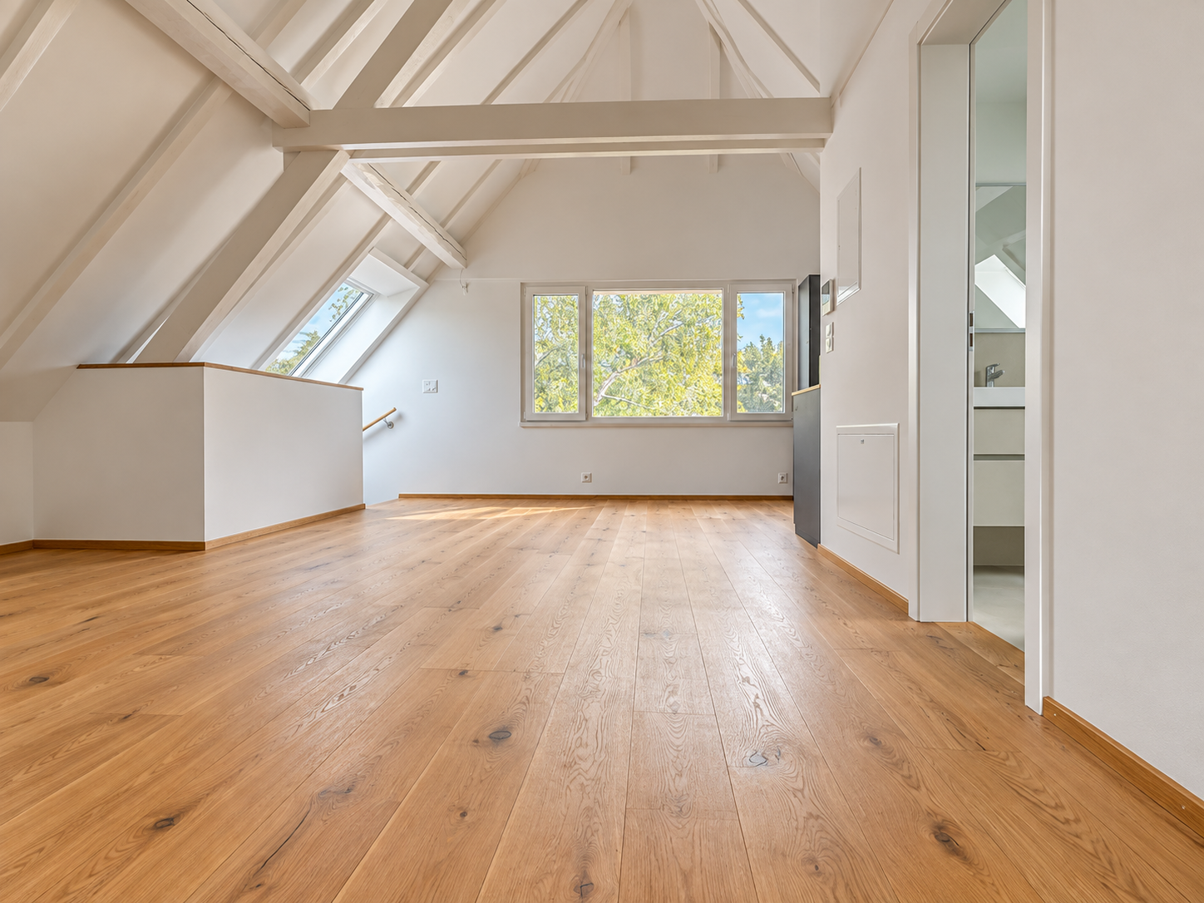
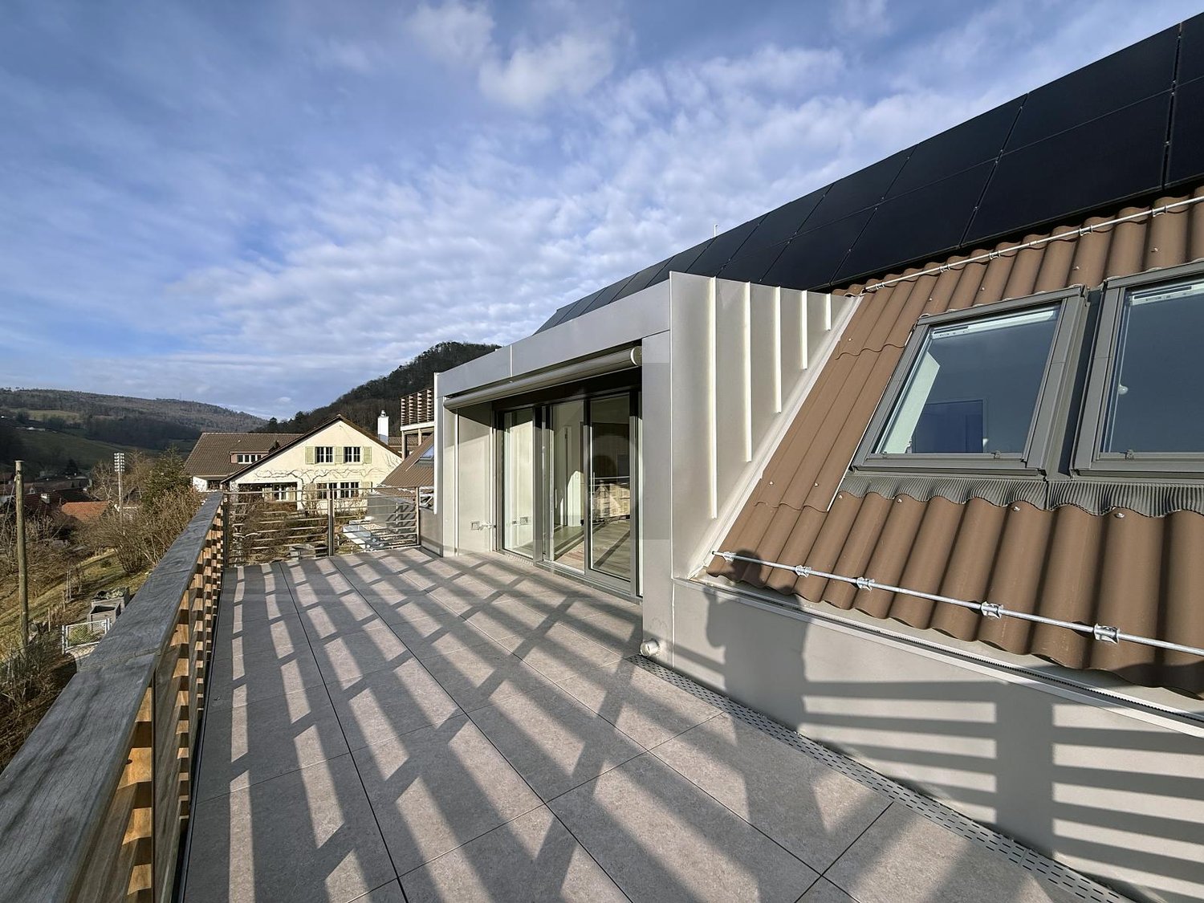
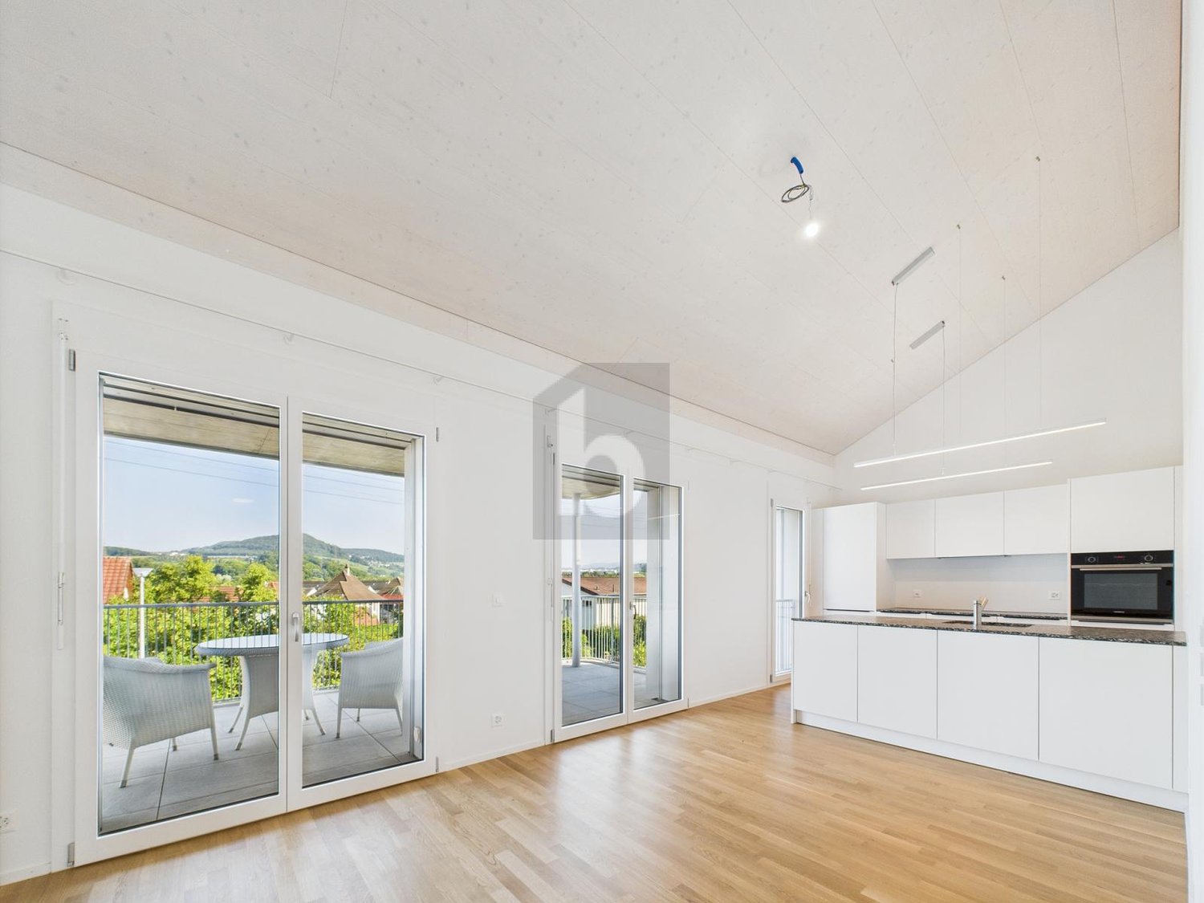
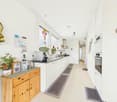
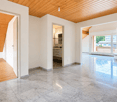
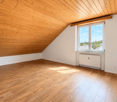
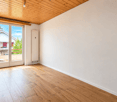
Seewen 4206 Seewen SO is located in the Dorneck district, in the canton of Solothurn. The population in the political municipality of Seewen has changed by an average of +1.6% per year over the last five years to 1,088 inhabitants (as of December 31, 2024). The tax burden is 14.2% (canton: 13.8%). For the last five years, the municipality has had an average annual residential construction activity of 1.1%, while the vacancy rate is currently 0.9% (as of June 1, 2025). The property prices have changed by +12.0% over the last five years (canton: +21.0%). Unique, freshly renovated 4.5-room maisonette apartment Looking for something special? At Bretzwilerstrasse 13 in Seewen, an exceptional home is being created from a former bowling alley. The modern maisonette apartment combines an individual floor plan with high-quality construction, plenty of privacy, and a unique living feel.The apartment is currently being completed and is expected to be ready for occupancy by the end of November.On the ground floor, you will find an open living and dining area with a modern kitchen. From here, you can directly access your spacious private outdoor space – ideal for relaxed hours outdoors.On the upper floor, there are three rooms and a spacious bathroom with a modern, spacious shower. Electric shutters on the upper floor provide additional comfort.A special feature of the former bowling alley is its architecture: instead of classic side windows, large skylights provide pleasant daylight and, at the same time, exceptional privacy.Highlights at a glance • First occupancy after high-quality renovation • Attractive maisonette apartment • Separate private entrance • Spacious private outdoor space • Open living/dining area with modern kitchen • Spacious bathroom with spacious shower • Private laundry room with washing machine and dryer • Outdoor parking space or garage box, available for rent, subject to availability • Expected to be ready for occupancy by the end of November Note on the images:Since the apartment is currently still in the completion phase, individual photos have been digitally edited to illustrate the planned final state. The representation may differ from the actual execution in individual details.Have we sparked your interest? Then we look forward to your non-binding contact!Do you own a property that you would like to have appraised? Our valuation is completely free and non-binding for you. Contact us today and start your new home.

Travel time
-
More objects in your automatically expanded search area
19 results - Radius: + 10km
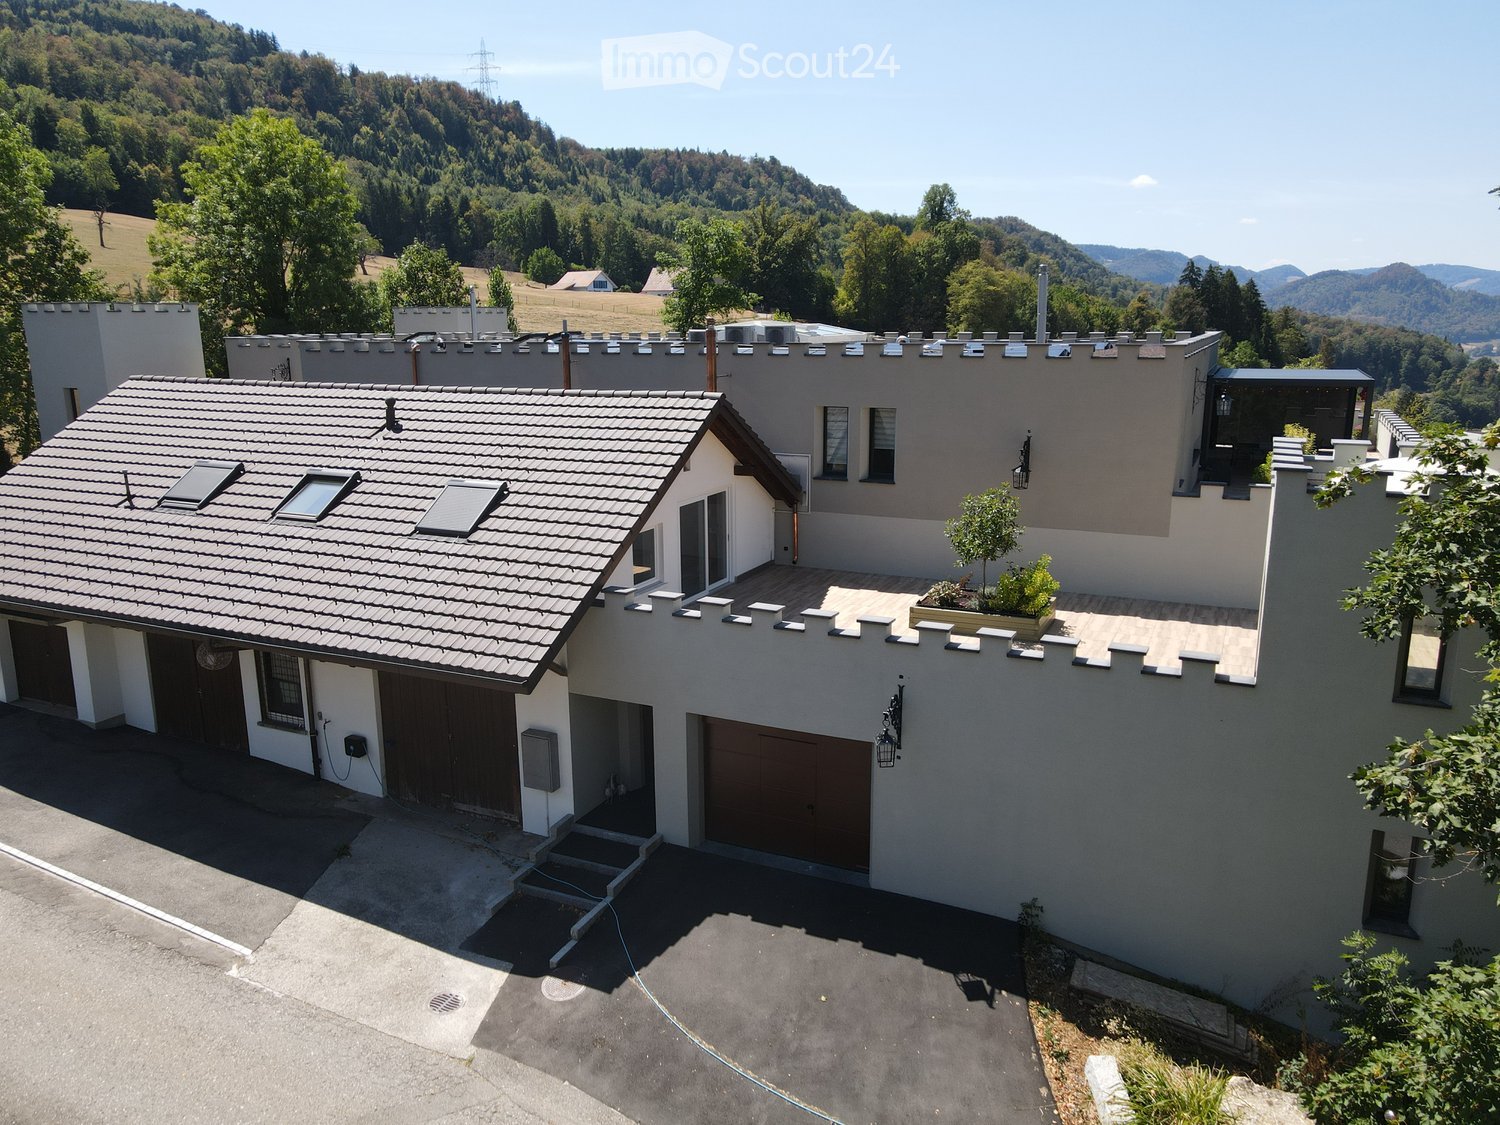
  • Modern two-story house with a tiled roof, garage, and a small balcony area with plants. The house is surrounded by a scenic, green landscape with hills in the background.
  • Two-story house with a tiled roof, white exterior, garage, and small balcony with wooden stairs.
  • Modern two-story building with grey walls, multiple windows, and a small balcony area with a planter and a tree. The roof features a unique design with raised sections and a small dome.
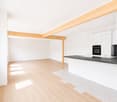
  • Bright, open loft-style room with wooden beams, hardwood floors, and large windows. Features a kitchen island with two stools, a fireplace, and a sliding glass door leading to a patio.
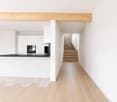
  • Open-plan attic space with exposed wooden beams, wooden flooring, and a modern kitchen area featuring a white island, stools, and stainless steel appliances.
  • Open-plan room with wooden beams, wooden flooring, kitchen area with island, two stools, dishwasher, and a small bathroom area visible.
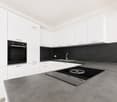
  • Modern kitchen with light-colored cabinets, stainless steel appliances, and wooden flooring. Features a central island with a black countertop and two stools.
  • Empty room with wooden flooring, white walls, and a slanted ceiling. A window with a white frame is visible on the right side.
  • Modern bathroom with a bathtub, washing machine, and skylight window.
  • Modern bathroom with a toilet, bathtub, and two stacked washing machines/dryers, featuring large windows and sleek tilework.
  • Modern bathroom with a white bathtub and a glass-enclosed shower area, featuring grey tiled walls and floor.
  • Wooden deck patio with raised planter box, small seating area with built-in bench, surrounded by white walls and greenery.
  • A modern outdoor patio with wooden decking, a raised planter box with plants, a hot tub, and surrounding white walls with decorative battlements.
  • A modern two-story building with a large brown garage door, white walls, and a decorative roofline.
  • Empty garage with tiled floor, white walls, and scattered items including a ladder, tools, and storage boxes.
  • Floor plan showing a 2-room apartment (119.84 m²) and a terrace (100.48 m²). Rooms include living, dining, kitchen, bathroom, and storage.
1 / 16
2 rooms, 119m², CHF 2,080.–
Top
Spahnweg 51, 4232 Fehren

Burg Fehren is looking for new roommates for its rustic 2-room attic apartment

Welcome to this spacious, bright attic apartment on the first floor with its own accessThe apartment presents itself with a living area of 119 sqm and a rustic ambiance with high ceilingsThe rental object offers the following advantages and characteristics • Spacious open living area with many possibilities for room division • Bright rooms with rustic accents and visible beams • Location : Slightly secluded, green property without heavy through traffic • Comfort : The apartment is air-conditioned, making hot summers no longer a problem • Balcony : Large terrace with 100sqm of space and a flower island with privacy. • Wellness : A private, covered Jacuzzi located in the tower provides cooling in the summer • Ambiance : In the winter, a wood-burning stove provides cozy warmth and a romantic ambiance. • Quiet nights : The surroundings are pleasantly quiet and cool at night, ideal for restful sleep • Double garage : A private double garage with 6 meters in length and 3.4 meters in height is available for use, including. There are no spaces for electric vehicles available or planned • Bus stop : The Fehren Postmuseum stop is just a 5-minute walk away • Parking spaces : 2 separate parking spaces can be rented for an additional Fr. 125.-- each This original apartment with rustic charm is suitable for singles, couples, or someone looking for something different

Travel time
-
1 / 12
  • Balcony / Terrace
  • View
  • Parking space
  • +2
5 rooms, 180m², Price on request
Laufenstrasse 5, 4244 Röschenz

Your spacious home: dreamily renovated 5.5-room apartment

5.5 rooms, high-quality renovation and attention to detail.This special 5.5-room apartment was originally renovated for the owner's personal use. Accordingly, the room layout, materials, and equipment were carefully selected. Bright rooms, noble parquet flooring, and characteristic visible beams meet modern details and create a living feeling that clearly stands out from the ordinary.The heart of the apartment is the spacious living, dining, and kitchen area. The high-quality kitchen with V-Zug appliances is complemented by a separate back kitchen with additional storage space. Large, ceiling-suspended ring lights set special design accents.The bathrooms were also generously planned. Shower, bathtub, and sinks offer a lot of comfort and space in everyday life. The private laundry room directly in the apartment provides additional practical independence.Your highlights at a glance: • Spacious living, dining, and kitchen area • High-quality kitchen with top equipment • Separate back kitchen • Parquet flooring and characteristic visible beams • Striking designer ring lights • Two spacious bathrooms with shower and bathtub • Private laundry room directly in the apartment • Approx. 7 m² balcony with great views • Underfloor heating, electric shutters, and further building automation • Outdoor parking space available for CHF 60.-/month Another highlight: the practical gallery as a office or home office solution with over 30 m² of usable space.A balcony for your downtimeThe approximately 7 m² large balcony extends the living space outdoors and offers a nice spot for the first coffee in the morning, relaxed hours, or a cozy evening.The large private area in front of the house provides enough space for outdoor activities and is separated from the street by an electric gate.Thought through to the last detailHere, it was not just renovated, but planned with a claim. You can feel this throughout the entire apartment: in the spacious rooms, the high-quality equipment, and the details that make everyday life more beautiful and comfortable.Stylish, spacious, and ready for your move-in.Contact us for more information or a viewing - you will be thrilled!

  • Balcony / Terrace
  • View
  • Parking space
  • +2
Travel time
-
1 / 20
2.5 rooms, 62m², CHF 1,850.–
Emil Frey-Strasse 111, 4142 Münchenstein

Unique living experience under the roof – 2.5 rooms in Münchenstein

Welcome to this charming 2.5-room attic apartment on the 2nd floor of a historic building from 1915 in Münchenstein. The special character of the property meets modern living comfort here. High-quality materials, careful design, and lovingly selected details give the apartment a stylish and at the same time cozy atmosphere.The apartment is available for immediate occupancy and is ideal for singles or couples looking for a stylish home in a quiet and at the same time well-connected location.The apartment convinces with the following advantages: • Bright living rooms: Comfortable rooms with plenty of natural daylight • Flooring: New, solid oak parquet flooring throughout the apartment • Kitchen: New and modern built-in kitchen with high-quality appliances • Bathroom: Newly designed wet area, shower/WC, with modern ceramic tiles • Storage space: Attic compartment • Garden: Idyllic garden area for shared use • Underfloor heating: For warm feet in the cold season (Some of the pictures were visualized and serve only as inspiration.)Please note that the following points are not available or permitted: • No balcony • No elevator • No pets allowed Location and surroundingsThe Emil Frey-Strasse 111 in Münchenstein convinces with its good traffic connection and the proximity to important facilities of daily needs. • Tram: The Münchenstein, Spengler stop is only about 1-2 minutes' walk away. The tram line 11 offers connections in the direction of Basel and Aesch. • Bus: Further connections with bus lines 37 and 60 are located in the nearby area. • Highway: The H18 provides a quick connection to the A2. The next exit is reachable in a few minutes by car. • Shopping: A Migros can be reached in about 9 minutes on foot. • Pharmacy: The Gartenstadt pharmacy is also about 9 minutes' walk away. • Education: The Bildungszentrum Gesundheit Basel-Stadt is only about 3 minutes' walk away. An attractive apartment for all those who want to combine historic charm, modern equipment, and good accessibility.Have we sparked your interest? We look forward to your contact and to showing you this special attic apartment in person.

Travel time
-
1 / 6
  • Balcony / Terrace
  • Elevator
  • Wheelchair access
5 rooms, 125m², CHF 2,700.–
4418 Reigoldswil

FIRST OCCUPANCY - WITH GALLERY, 3 BALCONIES & JURA VIEW

In the boutique multi-family house Jurablick in Reigoldswil, a stylish 5.0-room gallery apartment with a unique living feel awaits you. Generous window fronts provide plenty of daylight and create a bright, open atmosphere. The apartment convinces with a well-thought-out room layout, an open gallery with impressive ceiling height and a modern, high-quality living kitchen as a central meeting point. Three balconies (east/south/west) offer sun all day and an unobstructed view to the Jura mountain range. The quiet, natural location combines relaxation with good connections and offers an ideal balance between retreat and everyday lifeThis BETTERHOMES offer is characterized by the following advantages:- light-filled rooms thanks to large window fronts- spacious gallery with impressive ceiling height- three balconies (east/south/west) with sun all day- unobstructed view to the Jura mountain range- modern, high-quality living kitchen as a central point- quiet, natural location with good connections- high-quality interior design with noble materials in a stylish boutique multi-family house- unique 5.0-room attic apartment (one-of-a-kind)- 125 m² living space + 38 m² outdoor space- Ancillary costs: CHF 250.- per month- and, and, and ...Interested? Contact us for a non-binding viewing!Not found anything suitable? Over 2,000 more offers at: www.betterhomes.ch - the real estate fair mediatorWant to market a property yourself?Benefit from our know-how: https://www.betterhomes.ch/de/profitierenYou want to have a property valued?Find out its value now through our free valuation, immediately and non-binding!https://www.betterhomes.ch/de/knowledge/estimationMore detailsLocation: idyllically situated in the greenCondition: excellent condition with noble interior designBathrooms / wet cells: 2 (1 x shower / toilet / sink, 1 x bathtub / toilet / double sink)Heating system: heat pump / underfloor heatingPublic transport: bus stop, 150 m / bus stop, 200 m / gondola station 1 kmSchools: kindergarten, 500 m / primary school, 600 m Shops: Denner, 200 m

  • Balcony / Terrace
  • Elevator
  • Wheelchair access
1 / 6
  • Balcony / Terrace
  • Elevator
  • Wheelchair access
4.5 rooms, 121m², CHF 2,690.–
4133 Pratteln

High ceilings with private gallery!

This nearly new 4.5-room apartment in Pratteln (built in 2025) offers 121 m² of living space to arrive and breathe. The large kitchen is openly connected to the living room and leads to a spacious balcony with a great view. Two modern bathrooms provide comfort, the unique gallery under the roof for a special living feeling. Ideal for couples, families or people with a home office. Wheelchair accessible, lift, own washing room with washing tower. Very good connection by car and train. Parking space with vehicle lift for an additional 130.- per month.This BETTERHOMES offer is characterized by the following advantages:- large kitchen with living room connected- nearly new equipment - built in 2025- modern equipment and luxury with 2 bathrooms- lift available- large balcony with great view- unique gallery under the roof- separate washing room with own washing tower in the apartment- good traffic connection, by car and train- wheelchair accessible- car parking with vehicle lift, PP: 130.-/month excl.- and, and, and ...Interested? Contact us for a non-binding viewing, also online viewing possible!Not found anything suitable? Over 2,000 more offers at: www.betterhomes.ch - the real estate fair mediatorDo you want to market a property yourself?Take advantage of our know-how: https://www.betterhomes.ch/de/profitierenDo you want to have a property valued?Find out its value now through our free valuation, immediately and non-binding!https://www.betterhomes.ch/de/knowledge/estimationMore detailsLocation: goodCondition: nearly newBathrooms / wet cells: 2 (1 x bathtub / WC / sink, 1 x shower / WC / sink)Heating system: heat pumpPublic transport: train, 300 mSchools: primary school, 250 m / kindergarten, 250 mShops: Spar, 300 m

  • Balcony / Terrace
  • Elevator
  • Wheelchair access
1 / 25
5 rooms, 157m², CHF 3,110.–
4226 Breitenbach

Exclusive Penthouse with 360° Panoramic View and Spacious Living Comfort

Living above the roofs of Breitenbach - 5.5-room penthouse with 360° panoramic viewLiving at the top, enjoying the wide view, and not having to sacrifice spacious living comfort: This exceptional 5.5-room penthouse on the 6th floor offers a living experience that is rarely found on approximately 156 m² of living space.The arrival is already special: The elevator leads directly into the apartment and underlines the private character of this home.Inside, you will find spacious and bright rooms with plenty of space for different living needs. Whether as a spacious home for a family, for a couple with space requirements, or for people who want to combine living and home office, the 5.5 rooms offer versatile possibilities.The heart of the apartment is, however, the connection between indoors and outdoors. The spacious balcony extends around the apartment and is directly accessible from all rooms. This allows a lot of daylight to enter the rooms, and the impressive view accompanies you practically throughout the entire apartment.From the top floor, a 360° panoramic view opens up over Breitenbach and the surrounding landscape. Starting the day with a wide view in the morning, relaxing on the balcony in the evening, here the outdoor area becomes a real part of living.The fireplace creates additional atmosphere, especially in the cooler months, and provides a cozy center.The apartment also offers a high level of living comfort in functional terms. The bathroom/WC and a separate shower with WC make everyday life easier, while the private washing machine and private dryer provide additional independence. Minergie comfort and comfort ventilation complete the equipment.Despite the special location above the roofs, you live here centrally and practically. Shopping opportunities and public transportation are accessible in about two minutes' walk, according to the object information.Pets are also allowed, another plus point for all those who want to move into their new home together with their four-legged companion.A suitable successor is being sought for family reasons. The existing four-year commitment is to be taken over by the successor, according to the information provided. The move-in date is possible by arrangement.Highlights: • Exclusive 5.5-room penthouse apartment • Approx. 156 m² living space • Location on the 6th and top floor • Impressive 360° panoramic view • Spacious balcony around the apartment • Direct balcony access from all rooms • Elevator directly into the apartment • Bright and airy rooms • Fireplace for a special living atmosphere • Minergie comfort • Comfort ventilation • Bathroom/WC and separate shower/WC • Private washing machine and private dryer • Pets allowed • Parking space in the underground garage (separate) • Shopping opportunities and public transportation in the immediate vicinity • Move-in possible by arrangement • Living with a wide view This apartment is aimed at people who want to combine spaciousness, privacy, and views. 156 m² living space, the surrounding balcony, plenty of light, the fireplace, and the direct elevator access create a home with its own unique character.We would be happy to show you this special home in person. Contact us for more information or to arrange a viewing appointment.

1 / 12
4 rooms, 61m², CHF 1,650.–
Untere Hofmattstrasse 27, 4227 Büsserach

At a quiet location including parking space

On the 2nd upper floor of a well-maintained four-family house, this freshly upgraded 4-room attic apartment in Büsserach awaits you. The bright living/dining area with skylight and new kitchen, two bedrooms, a separate study, a modern bathroom with shower, and a private washing machine/dryer combine historic charm with comfortable living - including an outdoor parking space.Plenty of daylight thanks to skylights and new roof windows - cozy living under the roof.This 4-room attic apartment on the 2nd floor of the multi-family house on Untere Hofmattstrasse 27 offers a well-thought-out layout on approximately 61 m²: open living/dining area with modern built-in kitchen, two bedrooms (approximately 17 m² and 9.7 m²), separate study (approximately 10 m²), and a bathroom with shower. New roof windows and the skylight create a friendly atmosphere. Heating is via radiators (oil heating). The apartment has a washing machine and dryer. An outdoor parking space is included in the rent; optional are eMobility charging stations (monthly CHF 50 + 5 Rp./kWh) and a separate hobby room with kitchen and bathroom (monthly CHF 650). Ancillary costs: monthly CHF 250. Net rent: CHF 1,400, gross rent: CHF 1,650. Availability by arrangement. Quiet, central location in Büsserach - ideal for couples, home office, or small families who want to rent a bright attic apartment. • including outdoor parking space • optional hobby room with kitchen and bathroom for monthly CHF 650 • washing machine and dryer in the apartment • optional eMobility charging stations for monthly CHF 50 + 5 Rp/kWh Interested? Arrange your viewing appointment and secure this attic apartment in Büsserach.

Travel time
-
1 / 10
4.5 rooms, 141m², CHF 1,990.–
Delsbergerstrasse 132, 4242 Laufen

Spacious 4.5-room attic apartment with fireplace & 2 balconies

Spacious 4.5-room attic apartment with fireplace & 2 balconies Are you looking for a home with plenty of space, character, and a pleasant living atmosphere? This well-maintained 4.5-room attic apartment in Laufen offers approximately 141 m² of spacious living space and combines comfort with a special sense of living.The heart of the apartment is the bright living room with a fireplace. Especially on cooler days, the fireplace creates a cozy atmosphere. The spacious kitchen offers plenty of space and is practically equipped.Particularly beautiful are the two balconies, which offer additional outdoor space and invite you to relax and linger, depending on the time of day. One of the rooms also has direct access to a balcony. The sloping ceilings and an additional skylight give one of the bedrooms a special charm and provide plenty of daylight.With two bathrooms, the apartment is also very comfortable in everyday life. One has a bathtub, toilet, and sink, the second has a shower, toilet, and sink. The well-maintained natural stone floors in the living area underline the high-quality and timeless character of the apartment.Additional storage space is offered by a private attic and a cellar compartment. A parking space in the garage can be rented for CHF 100.- per month if desired. The garage also has a car wash and a bicycle parking space.The attic apartment is located in a quiet residential area on Delsbergerstrasse and at the same time is within comfortable walking distance to the center of Laufen. The old town, shopping facilities, and train station are easily accessible on foot. The spacious apartment on the top floor convinces with its well-maintained atmosphere and special charm, ideal for couples, families, and all those who want to combine comfortable living with good infrastructure.We look forward to your contact and will be happy to show you the apartment in person.

Travel time
-
1 / 20
3.5 rooms, 115m², CHF 2,020.–
Hauptstrasse 40, 4143 Dornach

Renovated 3.5-room attic apartment with charming old-building character and modern living comfort

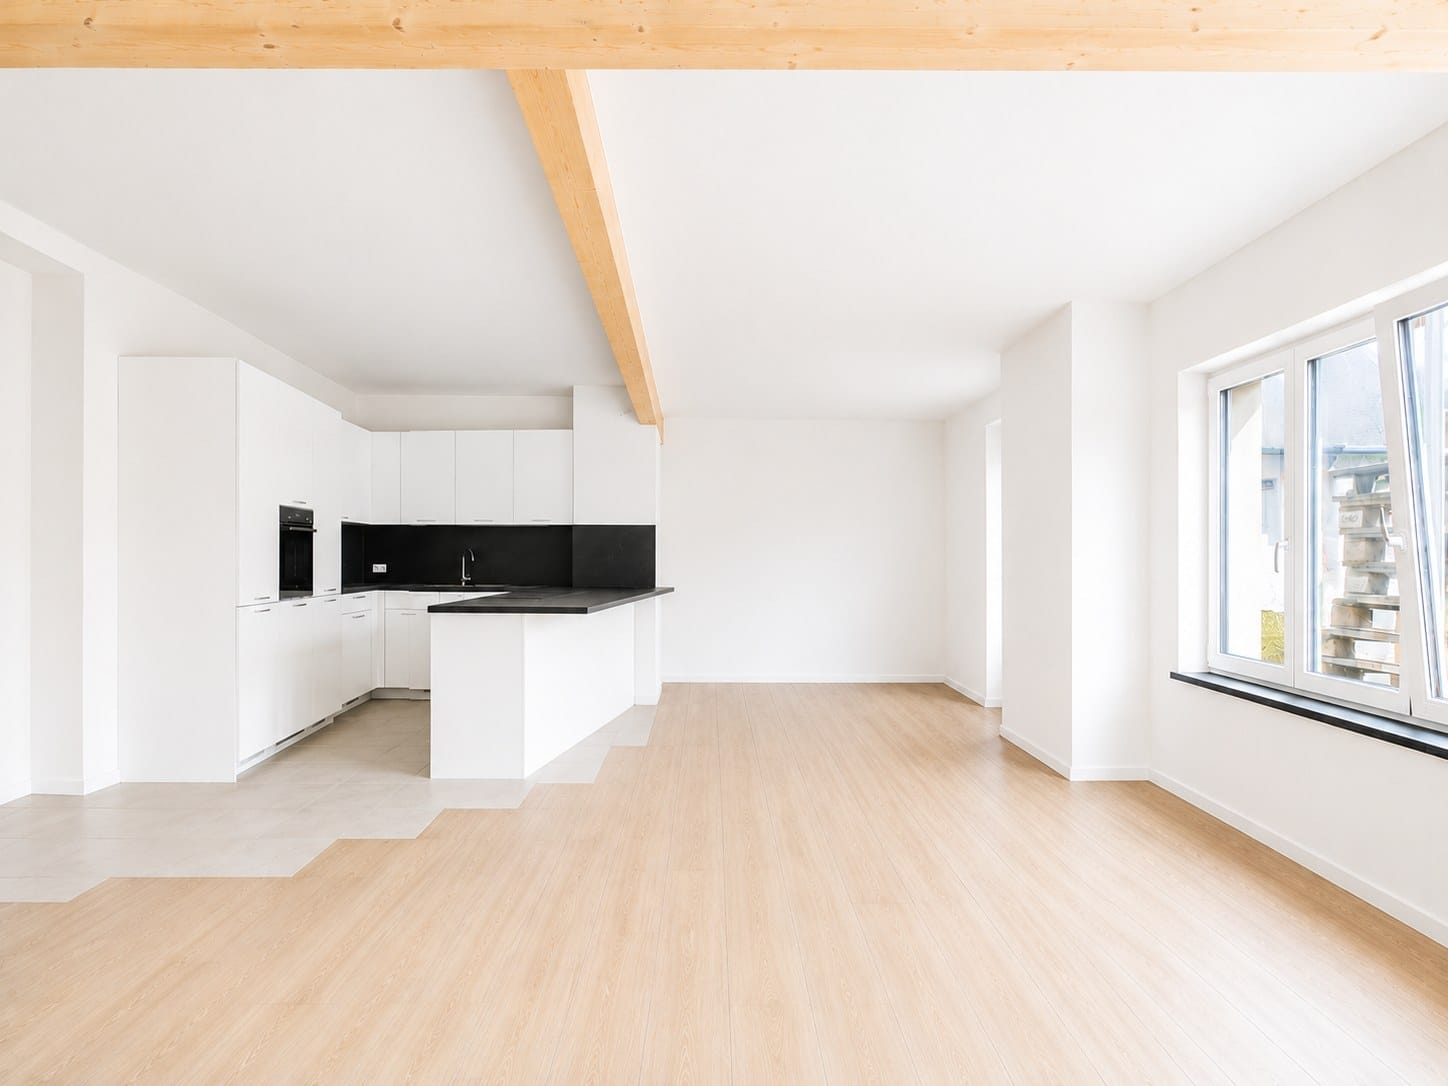
Discover this unique and spacious 3.5-room attic apartment on the top floor of a well-maintained, historic house from 1919 on Hauptstrasse 40 in Dornach.After a comprehensive renovation in 2026, this apartment combines charming old-building character with modern living comfort on approximately 115 m² of living space.The apartment impresses with the following highlights: • Characterful attic space: Bright, open attic areas with beautifully exposed wooden beams, wooden floors, and skylights that flood the home with natural light. Accessible via a staircase. • New, modern kitchen: New, stylish kitchen with built-in kitchen, kitchen island, granite countertops, and elegant sink area – all under one roof with visible wooden beams. Equipped with new, high-quality appliances, including a dishwasher. • New, modern bathroom and guest bathroom: Modern bathroom with bathtub, toilet, sink, and mirror cabinet with tiled walls and floors. Additionally, a guest bathroom with toilet, sink, and mirror cabinet. • Bright rooms: Several spacious rooms with wooden floors, white walls, and built-in storage space in the attic. • Hallway with built-in closets: Modern built-in closets with plenty of storage space in the hallway and bedroom. • Parking spaces: Large parking garage with sufficient parking spaces. These can be rented as needed. Location and surroundings: In the summer, you benefit from plenty of sunlight. The bus stop is quickly accessible on foot, and the nearest supermarket is a 5-minute walk. The Primarschule Dornach is about a 10-minute walk away – ideal for families. Additionally, a river and the train station are in close proximity.This exceptional attic apartment combines historic charm with modern comfort and offers a unique living experience in Dornach. Available from October 15, 2026, or by arrangement. We look forward to your contact.
Travel time
-

Suggested properties for you based on search results