6 results - Properties for sale with Balcony / Terrace: Seelisberg

New building
1 / 6
5.5 rooms, 148m², CHF 1,710,000.–
Premium
6377 Seelisberg

Charming 5.5-room single-family house in an idyllic location in Seelisberg

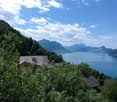
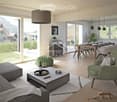
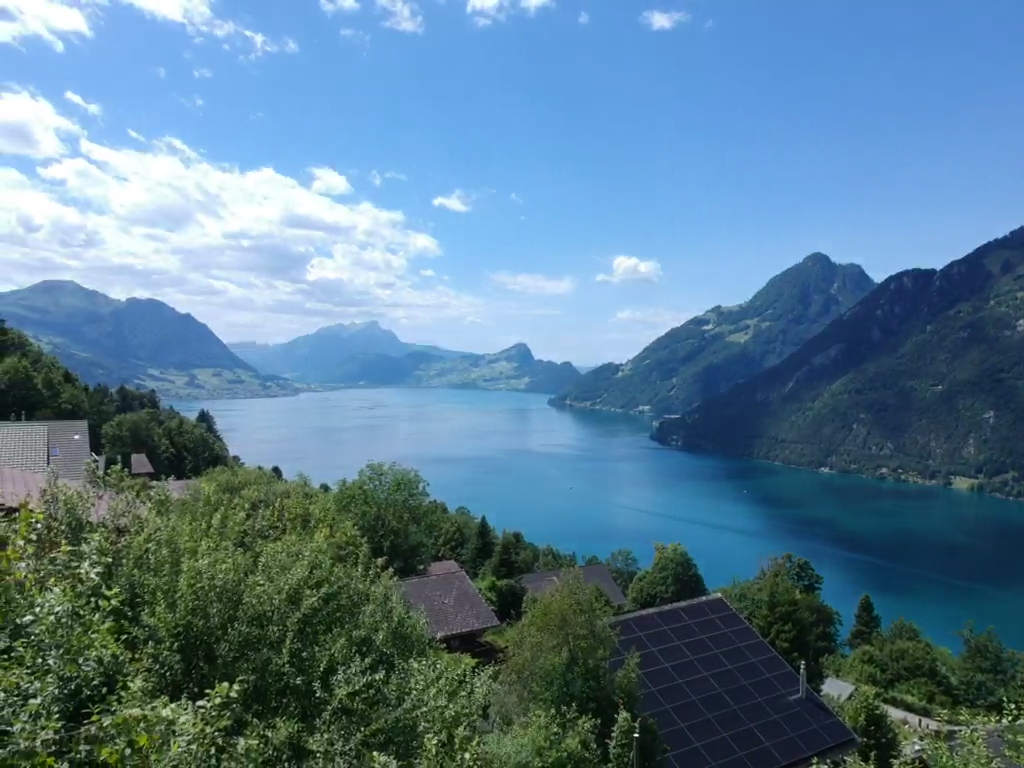
We plan and build your dream house in an unobstructable location in Seelisberg/UR.Welcome to this beautiful 5.5-room single-family house in the picturesque municipality of Seelisberg, located high above Lake Lucerne. This well-maintained house offers everything you need on 148 m² of living space and a 494 m² large plot of land – ideal for families looking for nature, peace, and comfort.The house offers the following highlights: • Spacious living area: 5.5 rooms spread over 4 floors offer plenty of space for the whole family. • Balcony with a magnificent view: Enjoy the breathtaking view of the surrounding mountain landscape and the nearby lake. • Garage and parking: Comfortable parking for your vehicle directly at the house. • Wheelchair accessible: The house is barrier-free and suitable for all life situations. • Child-friendly: Perfect environment for families with children – safe, quiet, and close to nature. Location and surroundings:Seelisberg impresses with its quiet and natural location. The surroundings are pleasantly quiet during the day and at night, and in summer, you can enjoy plenty of sunshine. The Lake Lucerne is in close proximity and invites you to take walks and engage in leisure activities. • School: The school on Dorfstrasse is about a 12-minute walk away – ideal for families with school-age children. • Shopping: The VOLG store is about a 15-minute walk away and takes care of your daily shopping needs. • Public transport: The Seelisberg train station bus stop is about an 11-minute walk away and offers a good connection to the region. With the scheduled ship from Treib to Brunnen in seven minutes. This charming single-family house combines rural idyll with modern living comfort and is a rare opportunity to find a new home in one of the most beautiful areas of central Switzerland. Let yourself be captivated by the unique atmosphere of Seelisberg and make this house your personal retreat.I would be happy to show you all the unique advantages of this property.

1 / 5
  • Parking space
  • Balcony / Terrace
  • Garage
  • +5
6.5 rooms, 195m², CHF 1,450,000.–
Auf Anfrage 1, 6377 Seelisberg

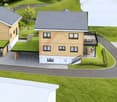
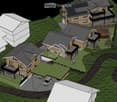
Your dream home, your ideas - detached 6.5-room new building with design freedom

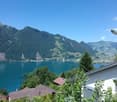
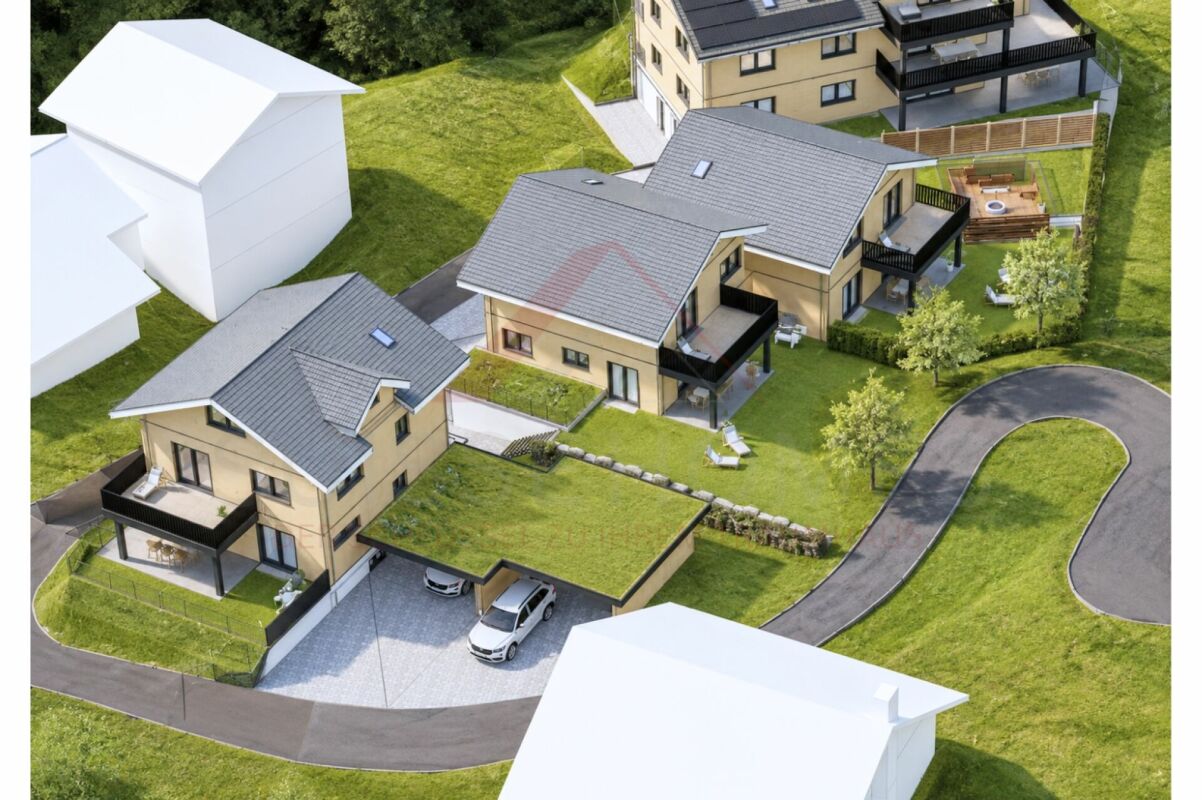
Your dream home, your ideas - detached 6.5-room new building with design freedom In the idyllic municipality of Seelisberg UR, a modern new building project is being created in the midst of the impressive landscape of Central Switzerland. The two units of the semi-detached house have already been sold - still available is the detached 6.5-room single-family house.With approximately 195 m² of living space and around 264 m² of usable space, the house offers generous space for families, couples, and all those who want a lot of room for their individual living needs. A special advantage of the project is the possibility of actively helping to shape the future home. Within the framework of the building possibilities, non-load-bearing interior walls can be adapted and various materials as well as construction elements can be selected according to personal ideas.Construction will begin after the purchase contract has been concluded. Completion is planned about nine months later. Generous living with individual character The detached single-family house combines modern architecture with a generous space offer and attractive outdoor areas.Balcony and terrace extend the living space outdoors and create additional space for relaxed hours in the fresh air.Even when it comes to materialization, the new building project offers design freedom. A budget of CHF 80.- per m² is planned for the floor coverings. The built-in kitchen can be individually designed and tailored to personal needs within the planned budget of CHF 30'000.-A closed garage with an E-charging station as well as an additional carport complement the offer and provide comfortable parking options. The highlights at a glance • detached 6.5-room new single-family house • approx. 195 m² generous living space • approx. 264 m² usable space • modern architecture • individual co-design of the interior construction • adjustment of non-load-bearing interior walls possible • balcony and terrace • closed garage with E-charging station • additional carport • completion approx. nine months after conclusion of the purchase contract • attractive living location in Seelisberg • natural living in Central Switzerland Your own home according to your ideas The possibility of individual co-design makes this new building project particularly interesting.Until the start of construction, the room layout can be adapted within the framework of the building possibilities. There are also various options for materialization, so you can give your future home a personal touch.The detailed construction standards and planned services can be found in the corresponding building description. Location and surroundings Seelisberg UR is one of the special living locations in Central Switzerland, with its elevated location above Lake Lucerne.The municipality combines a natural and quiet living environment with a high quality of life. The varied landscape around Seelisberg and Lake Lucerne offers numerous opportunities for leisure, sports, and relaxation.At the same time, the surrounding places and centers are easily accessible, making it possible to combine quiet living with the proximity to the offers of Central Switzerland. Have we sparked your interest? Take the opportunity to secure a detached new single-family house with generous space and individual design options in Seelisberg.We would be happy to send you the complete sales documentation as well as the building description and plans, and we are available for further information or a personal conversation.Contact us today - we look forward to presenting this attractive new building project in Seelisberg to you in person.Suisse Homes - personal. professional. successful.

  • Parking space
  • Balcony / Terrace
  • Garage
  • +5
Travel time
-
1 / 6
  • Parking space
  • Balcony / Terrace
  • Garage
5.5 rooms, 145m², CHF 1,350,000.–
6377 Seelisberg

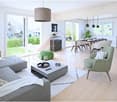
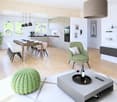
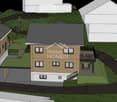
Newly Built Dream Home in Absolutely Quiet Location

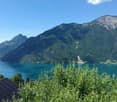
Detached single-family house in a family-friendly neighborhood in Seelisberg (5.5 rooms, optionally 6.5) with 145 m² (213m2) living space on 356 m² plot. Enjoy beautiful nature and mountain views, various seating areas with morning and evening sun, as well as an option for a winter garden. The living room delights with a panoramic window, the bright kitchen offers plenty of storage space. Built-in wardrobe with storage space, washing machine/tumbler in separate laundry room. Modern, spacious bathrooms - materials and fixtures can be chosen. Expandable attic (68 m²). Garage, carport, and visitor parking included.This BETTERHOMES offer is characterized by the following advantages:- detached single-family house in a family-friendly neighborhood, 5.5 rooms or also 6.5 rooms possible- beautiful nature and mountain views- various seating areas, morning and evening sun / winter garden possible- bright kitchen with plenty of storage options provided- living room with panoramic window- built-in wardrobe in the hallway with plenty of storage space- washing machine and tumbler in the laundry room- modern spacious bathrooms, materials and fixtures can be chosen- expandable attic, 68 m²- garage, carport, and visitor parking included- and, and, and ...Interested? Contact us for a non-binding viewing!Not found anything suitable? Over 2,000 more offers at: www.betterhomes.ch - the real estate fair mediatorWant to market your own property?Take advantage of our know-how: https://www.betterhomes.ch/de/profitierenDo you want to have a property valued?Find out its value now through our free valuation, immediately and non-binding!https://www.betterhomes.ch/de/knowledge/estimationMore detailsLocation: quiet and sunny locationCondition: new building, expansion can be discussed with the architectBathrooms / wet cells: 2 (1 x bathtub / shower / sink / toilet, 1 x sink / toilet)Heating system: heat pump / underfloor heating Public transport: bus, 50 mSchools: kindergarten / primary school, 1 kmShops: Volg village shop, 700 m

  • Parking space
  • Balcony / Terrace
  • Garage
Fabian Kocher

Fabian Kocher

1 / 6
Fabian Kocher

Fabian Kocher

  • Balcony / Terrace
6.5 rooms, 195m², Price on request
6377 Seelisberg

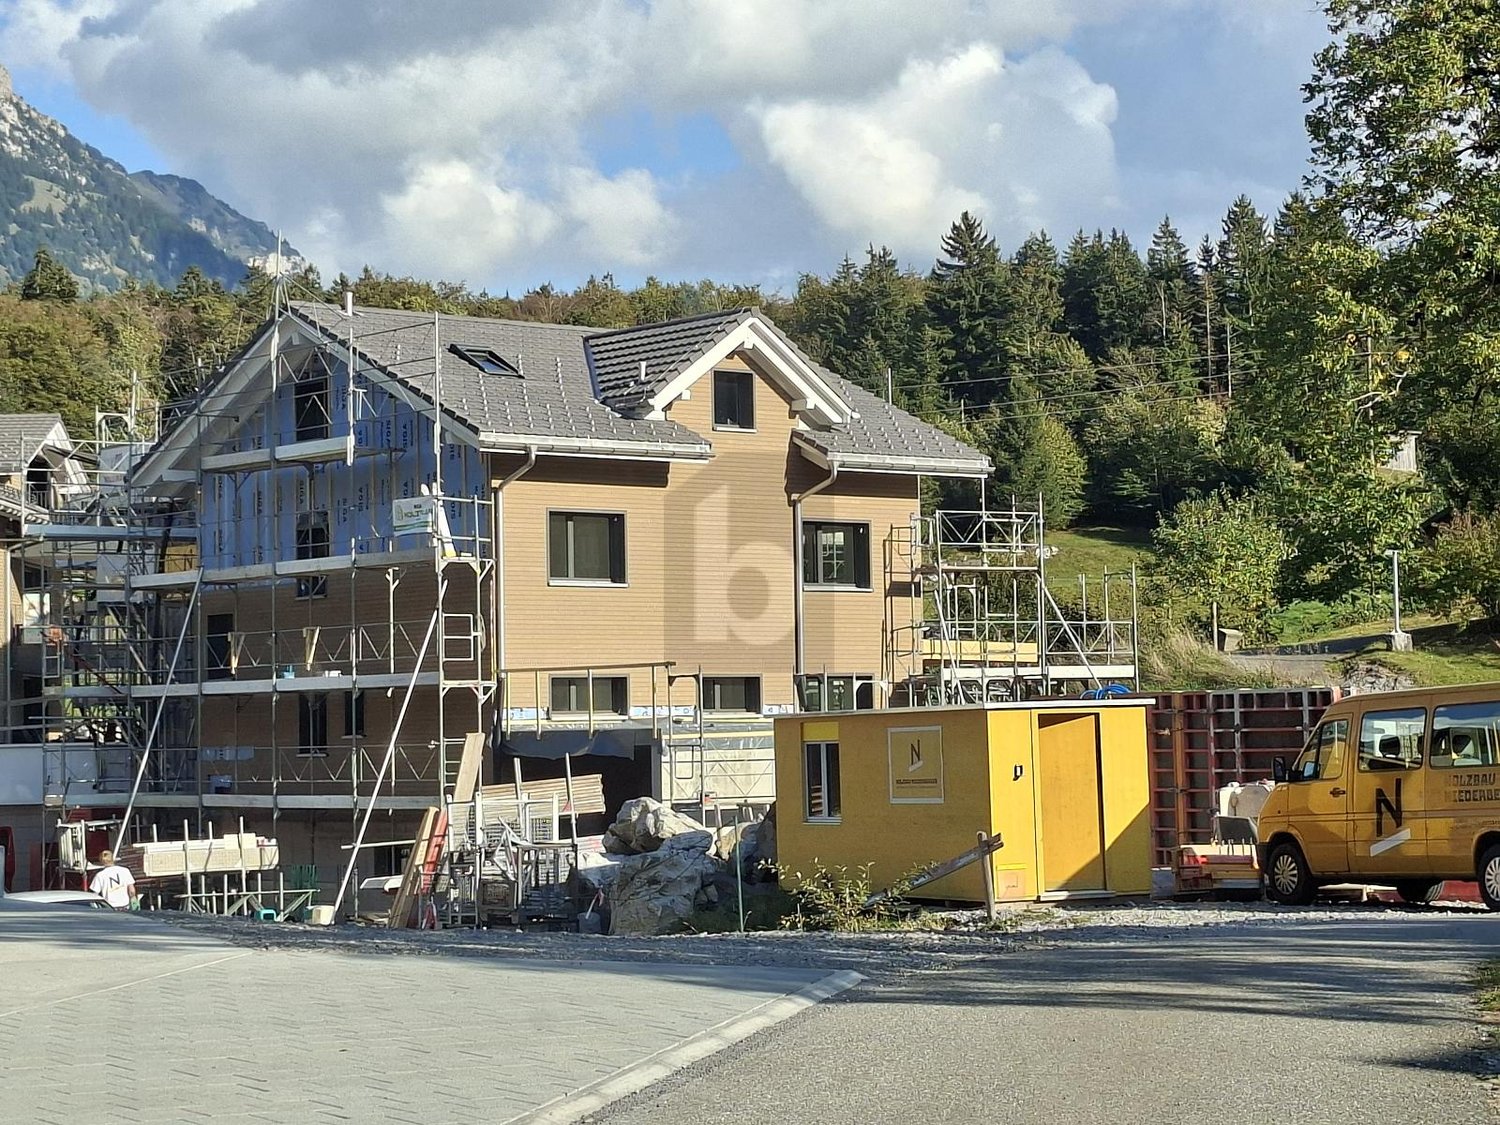
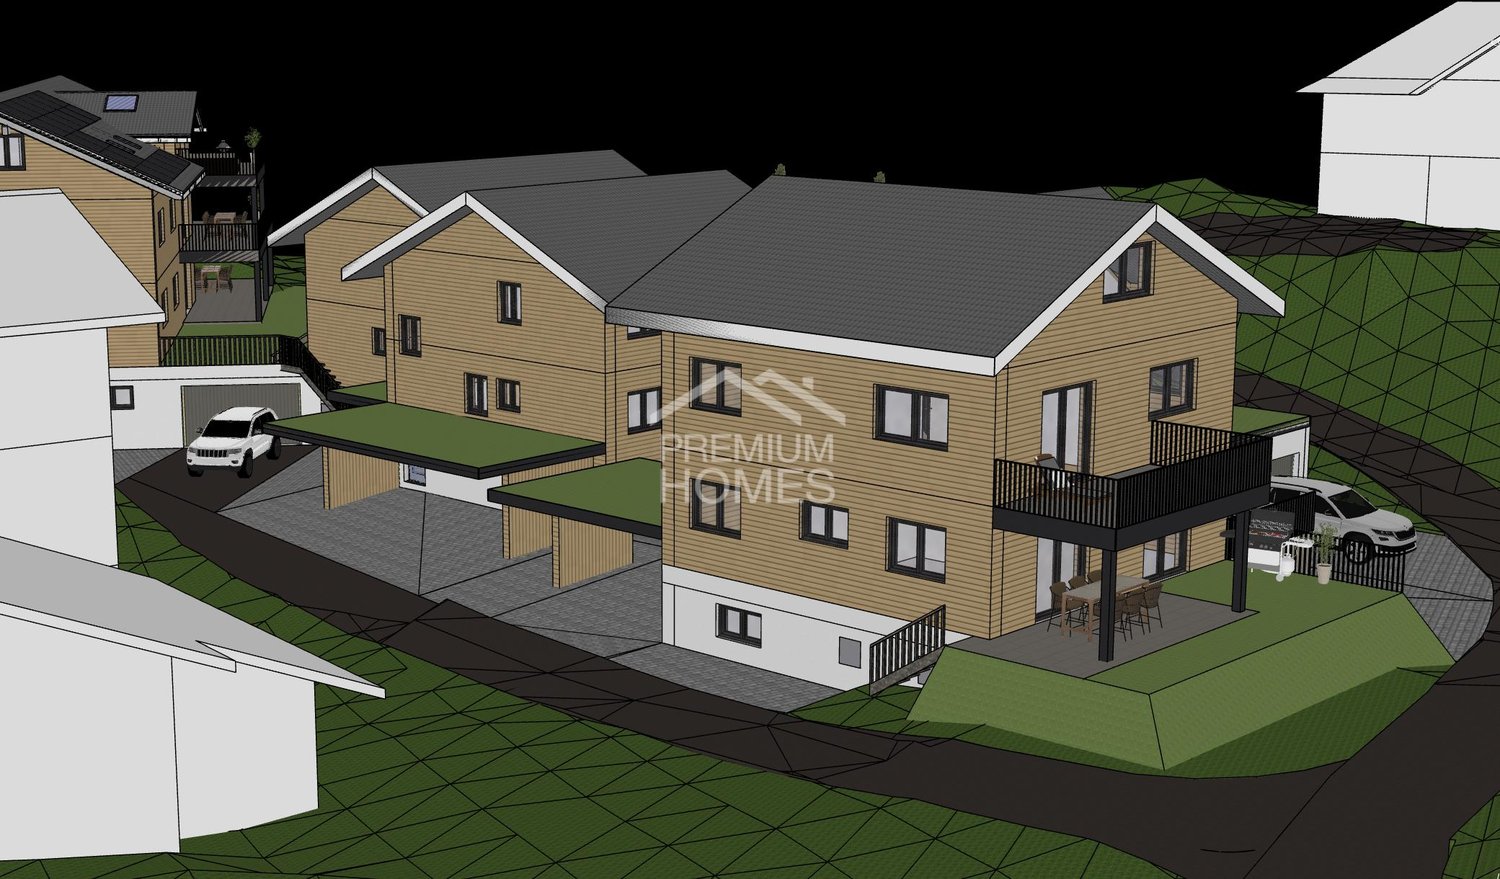
New building where Switzerland began

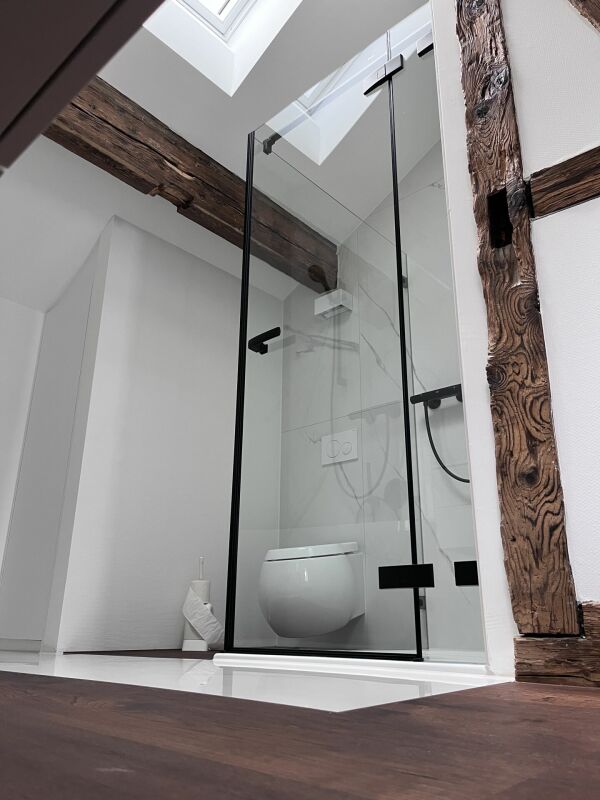
In a quiet and sunny location with a wonderful view of the mountains, this attractive single-family house is being built, combining modern living with a well-thought-out room layout. The bright living and dining area with open kitchen forms the heart of the house and is supplemented by a study, a guest toilet, and practical ancillary rooms.On the upper floor, there are several bedrooms, a bathroom with a bathtub, and a balcony with a beautiful view. The rooms in the basement offer additional space and can be used in a variety of ways.Since construction only begins after the purchase contract is concluded, you can design the interior according to your wishes. You can choose the kitchen, floors, and sanitary facilities yourself and create a home that perfectly suits you. Additionally, there is the possibility to expand the attic into further living space.So, no wishes are left unfulfilled. Take advantage and convince yourself! This PREMIUM HOMES offer includes: • Quiet and family-friendly neighborhood • Dreamy view of the mountains • Bright, open spaces • Spacious living and dining area • Interior design according to your wishes • Sunny terrace • Cozy garden seating area • Energy-efficient heat pump • Spacious basement area • Modern garage with electric charging station • Practical carport • Commission exclusive Interested? We would be happy to take you on a non-binding tour! Do you want to sell your house or apartment worry-free? We will tell you the current market value of your property, discreetly and non-bindingly! Are you interested in a first non-binding exchange of ideas? Don't hesitate and contact us. We look forward to hearing from you.

  • Balcony / Terrace
1 / 13
9.5 rooms, 222m², Price on request
6377 Seelisberg

»ESSENZ« – A Nature House above Lake Lucerne

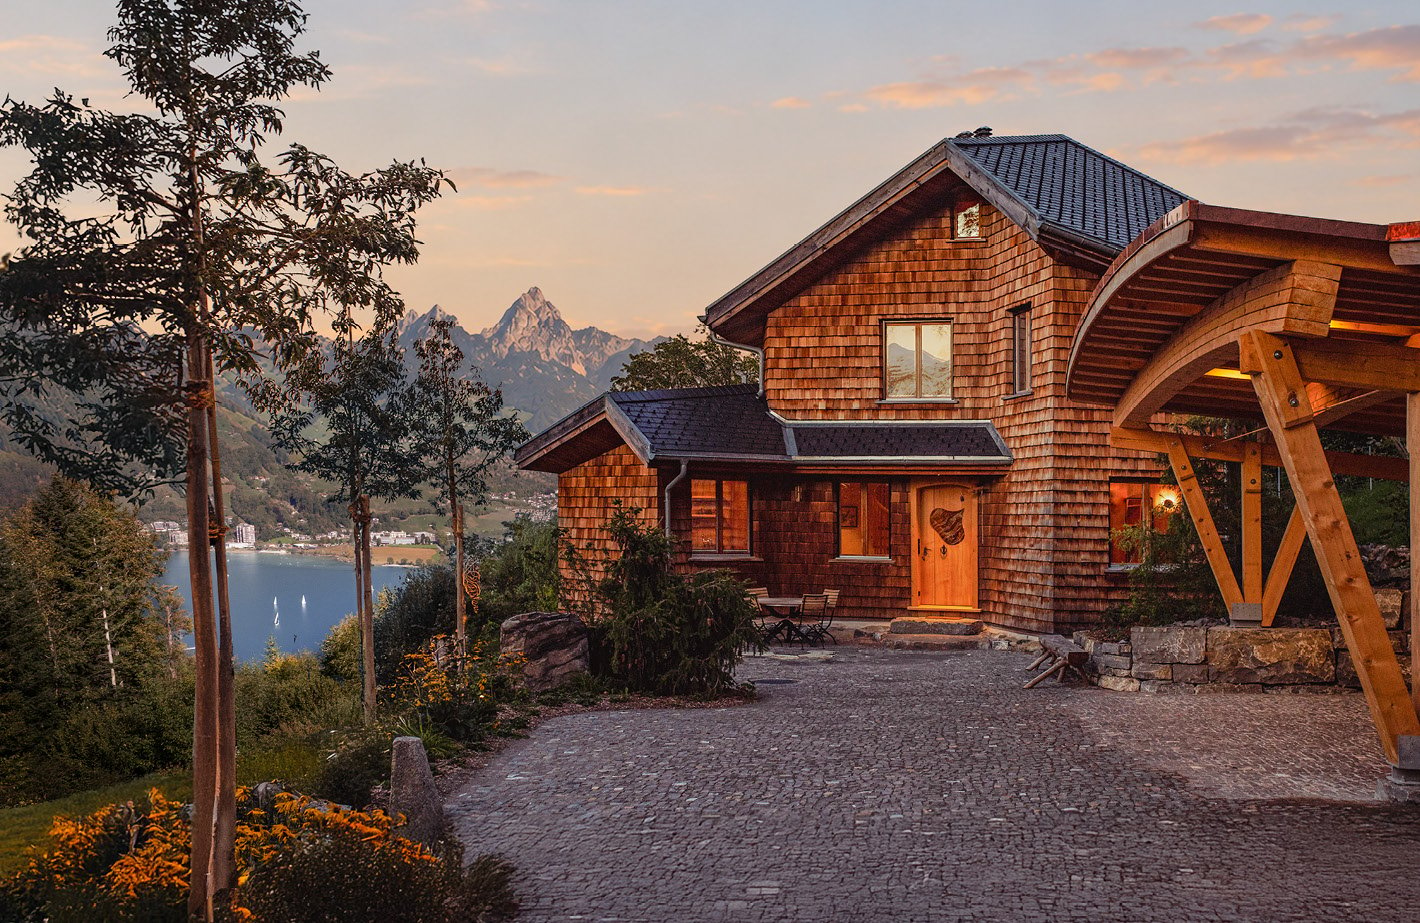
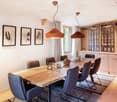
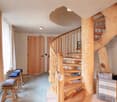
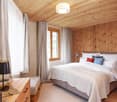
Located just below the village center, the 2019-built single-family house "ESSENZ" sits on a quiet, approximately 6,000 m² large slope property. The pioneering ecological building offers bright and spacious rooms with a comfortable, pollutant-free living atmosphere. From the property, you can enjoy a spectacular view over the lake to the peaks of Rigi and the Great and Little Mythen. The cities of Lucerne, Zug, and Zurich are still easily accessible."ESSENZ" was consistently built from natural materials, such as local woods, straw, and clay, without a single drop of glue, in a masterful craftsmanship. The approximately 222 m² of living space are distributed over 9.5 spacious rooms with ever-new views. The wooden shingles of the facade pick up alpine building culture, while the interior rooms convince with pollutant-free, custom-made built-in furniture, alpine woods, natural stone, and a particularly comfortable room climate.The single-family house is complemented by the approximately 6,000 m² large surrounding area with a watercourse, swimming ponds, mountain meadows, fruit and nut trees, and a private mountain forest. Seating areas, barbecue spots, a hot tub, and an outdoor sauna make the private nature park a year-round retreat.A sculptural wooden spiral staircase, supported by massive tree trunks, connects the floors. In the center of the property, the spacious living room extends, where a distinctive clay oven provides additional warmth. Living, cooking, and eating flow smoothly into one another. A lounge, library, or study complements the living area, which is directly connected to an outdoor terrace via a wooden bridge.On the upper floor, there are three charming bedrooms, guest or children's rooms, as well as a high-quality bathroom. Arolla pine and large windows characterize the spacious rooms. In the attic, a loft-like room with a high, tent-like folded larch wood ceiling surprises. It is suitable as an inspiring studio, studio, playroom, or additional living and sleeping room.Special features: • Spectacular lake and mountain views of Lake Lucerne, Rigi, and the Mythen • Suitable as a first and second home • Ecological construction with natural materials, built in 2019 • Exceptional architecture with wooden shingle facade and honeycomb-like room structure • Extensive property with mountain meadows, private forest, watercourse, and two ponds • Close to the village center of Seelisberg; Lucerne can be reached in about 30 minutes • Pleasant room climate and excellent acoustics due to natural building materials • Custom-made built-in furniture and characteristic clay oven in the living area • Hot tub, outdoor sauna in the private forest, as well as various seating and barbecue areas • Multi-purpose attic with distinctive larch wood ceiling We would be happy to provide you with the sales documentation upon request and look forward to your contact!
Suggested properties for you based on search results

Other interesting objects