9 results - Single house buy: Seelisberg

1 / 5
  • Parking space
  • Balcony / Terrace
  • Garage
  • +5
6.5 rooms, 195m², CHF 1,450,000.–
Auf Anfrage 1, 6377 Seelisberg

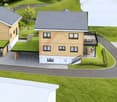
Ihr Traumhaus, Ihre Vorstellungen - freistehender 6.5-Zimmer-Neubau mit Gestaltungsfreiheit

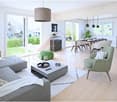
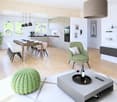
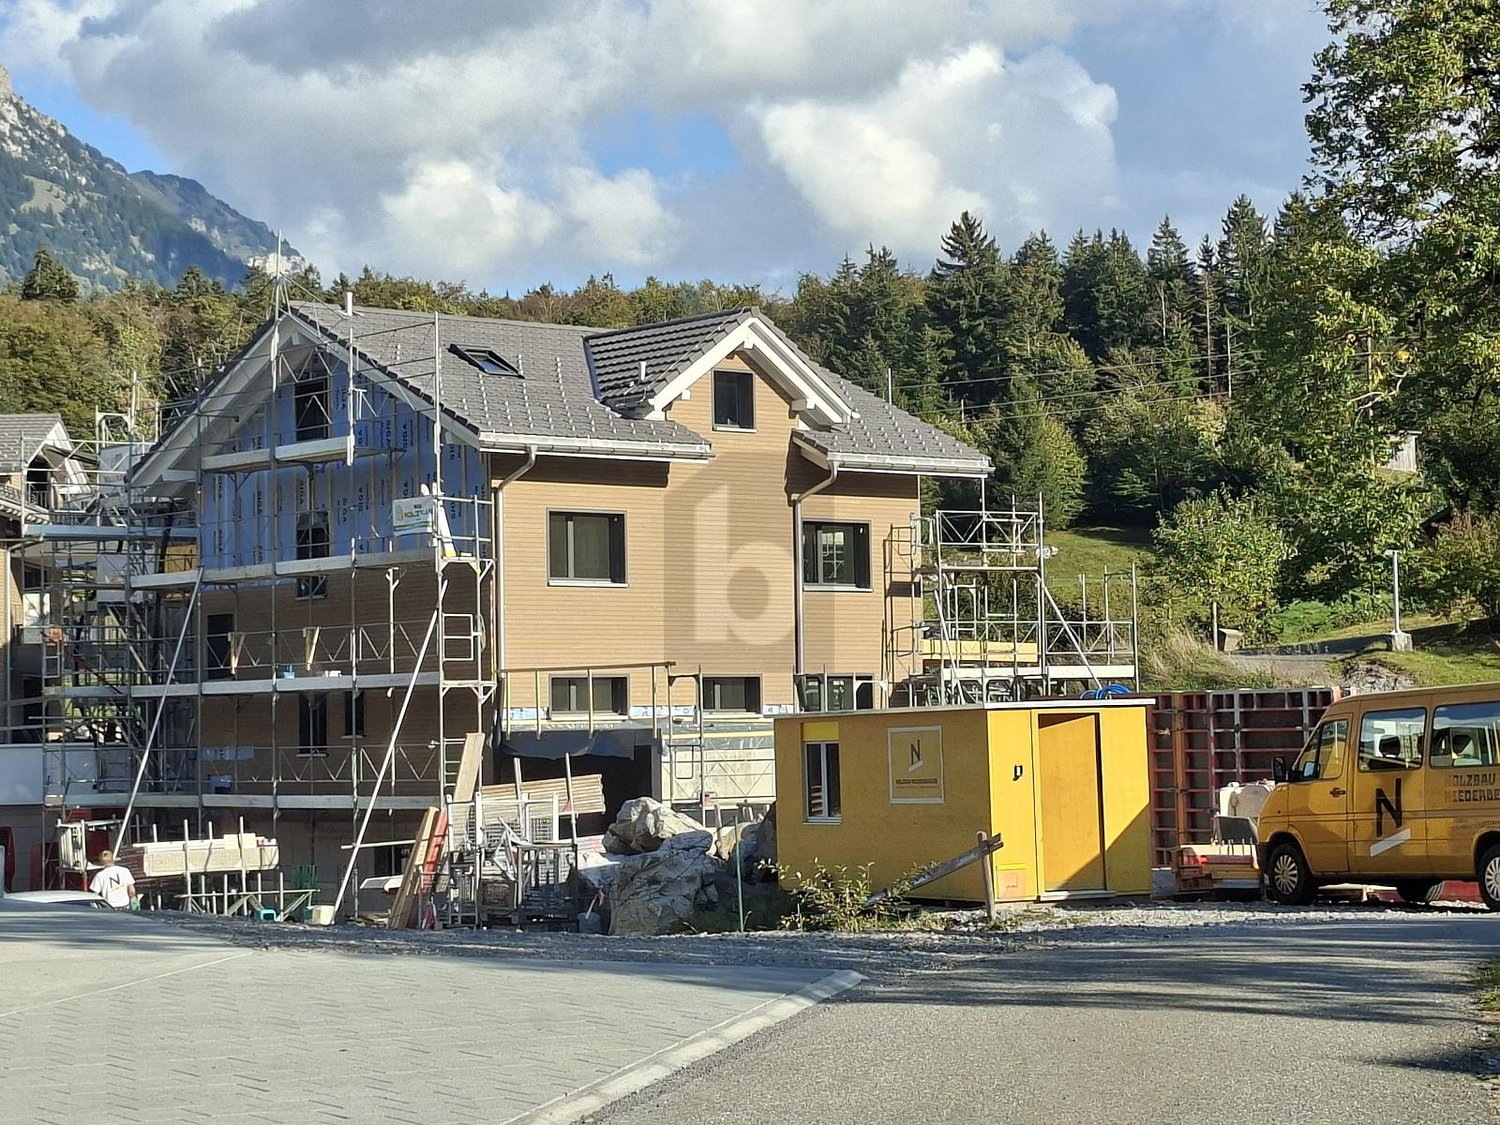
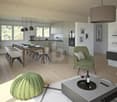
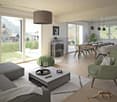
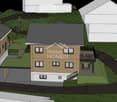
Ihr Traumhaus, Ihre Vorstellungen - freistehender 6.5-Zimmer-Neubau mit Gestaltungsfreiheit In der idyllischen Gemeinde Seelisberg UR entsteht ein modernes Neubauprojekt inmitten der eindrucksvollen Landschaft der Zentralschweiz. Die beiden Einheiten des Doppeleinfamilienhauses sind bereits verkauft - verfügbar ist noch das freistehende 6.5-Zimmer-Einfamilienhaus.Mit rund 195 m² Wohnfläche und ca. 264 m² Nutzfläche bietet das Haus grosszügige Platzverhältnisse für Familien, Paare und alle, die sich viel Raum für ihre individuellen Wohnbedürfnisse wünschen. Ein besonderer Vorteil des Projekts ist die Möglichkeit, das zukünftige Zuhause aktiv mitzugestalten. Im Rahmen der baulichen Möglichkeiten können nicht tragende Innenwände angepasst und verschiedene Materialien sowie Ausbauelemente nach den persönlichen Vorstellungen ausgewählt werden.Der Baustart erfolgt nach Abschluss des Kaufvertrages. Die Fertigstellung ist rund neun Monate später vorgesehen. Grosszügiges Wohnen mit individuellem Charakter Das freistehende Einfamilienhaus verbindet moderne Architektur mit einem grosszügigen Raumangebot und attraktiven Aussenflächen.Balkon und Terrasse erweitern den Wohnraum nach draussen und schaffen zusätzlichen Platz für entspannte Stunden im Freien.Auch bei der Materialisierung bietet das Neubauprojekt Gestaltungsspielraum. Für die Bodenbeläge ist ein Budget von CHF 80.- pro m² vorgesehen. Die Einbauküche kann innerhalb des vorgesehenen Budgets von CHF 30'000.- individuell gestaltet und auf die persönlichen Bedürfnisse abgestimmt werden.Eine geschlossene Garage mit E-Ladestation sowie ein zusätzliches Carport ergänzen das Angebot und sorgen für komfortable Parkierungsmöglichkeiten. Die Highlights auf einen Blick • freistehendes 6.5-Zimmer-Neubau-Einfamilienhaus • ca. 195 m² grosszügige Wohnfläche • ca. 264 m² Nutzfläche • moderne Architektur • individuelle Mitgestaltung des Innenausbaus • Anpassung nicht tragender Innenwände möglich • Balkon und Terrasse • geschlossene Garage mit E-Ladestation • zusätzliches Carport • Fertigstellung ca. neun Monate nach Kaufvertragsabschluss • attraktive Wohnlage in Seelisberg • naturnahes Wohnen in der Zentralschweiz Ihr Eigenheim nach Ihren Vorstellungen Die Möglichkeit zur individuellen Mitgestaltung macht dieses Neubauprojekt besonders interessant.Bis zum Baustart kann die Raumaufteilung im Rahmen der baulichen Möglichkeiten angepasst werden. Auch bei der Materialisierung bestehen verschiedene Wahlmöglichkeiten, sodass Sie Ihrem zukünftigen Zuhause eine persönliche Note verleihen können.Die detaillierten Ausbaustandards und vorgesehenen Leistungen können der entsprechenden Baubeschreibung entnommen werden. Lage und Umgebung Seelisberg UR zählt mit seiner erhöhten Lage über dem Vierwaldstättersee zu den besonderen Wohnlagen der Zentralschweiz.Die Gemeinde verbindet eine naturnahe und ruhige Wohnumgebung mit einer hohen Lebensqualität. Die abwechslungsreiche Landschaft rund um Seelisberg und den Vierwaldstättersee bietet zahlreiche Möglichkeiten für Freizeit, Sport und Erholung.Gleichzeitig sind die umliegenden Orte und Zentren gut erreichbar, wodurch sich ruhiges Wohnen und die Nähe zu den Angeboten der Zentralschweiz angenehm miteinander verbinden lassen. Haben wir Ihr Interesse geweckt? Nutzen Sie die Gelegenheit, sich ein freistehendes Neubau-Einfamilienhaus mit grosszügigen Platzverhältnissen und individuellen Gestaltungsmöglichkeiten in Seelisberg zu sichern.Gerne senden wir Ihnen die vollständige Verkaufsdokumentation sowie die Baubeschreibung und Pläne zu und stehen Ihnen für weitere Informationen oder ein persönliches Gespräch zur Verfügung.Kontaktieren Sie uns noch heute - wir freuen uns darauf, Ihnen dieses attraktive Neubauprojekt in Seelisberg persönlich vorzustellen.Suisse Homes - persönlich. professionell. erfolgreich.

  • Parking space
  • Balcony / Terrace
  • Garage
  • +5
Travel time
-
1 / 6
  • Parking space
  • Balcony / Terrace
  • Garage
5.5 rooms, 145m², CHF 1,350,000.–
6377 Seelisberg

Dream New Build in Absolutely Quiet Location

Detached single-family house in a family-friendly neighborhood in Seelisberg (5.5 rooms, optionally 6.5) with 145 m² (213m2) living space on 356 m² plot. Enjoy wonderful nature and mountain views, various seating areas with morning and evening sun as well as an option for a winter garden. The living room delights with a panoramic window, the bright kitchen offers plenty of storage space. Built-in wardrobe with storage space, washing machine/tumbler in separate laundry room. Modern, spacious bathrooms - materials and fixtures can be chosen. Expandable attic (68 m²). Garage, carport, and visitor parking included.This BETTERHOMES offer is characterized by the following advantages:- detached single-family house in a family-friendly neighborhood, 5.5 rooms or also 6.5 rooms possible- wonderful nature and mountain views- various seating areas, morning and evening sun / winter garden possible- bright kitchen with plenty of storage options provided- living room with panoramic window- built-in wardrobe in the hallway with plenty of storage space- washing machine and tumbler in the laundry room- modern spacious bathrooms, materials and fixtures can be chosen- expandable attic, 68 m²- garage, carport, and visitor parking included- and, and, and ...Interested? Contact us for a non-binding viewing!Not found anything suitable? Over 1,900 more offers at: www.betterhomes.ch - the real estate fair mediatorWant to market a property yourself?Benefit from our know-how: https://www.betterhomes.ch/de/profitierenDo you want to have a property valued?Find out its value now with our free valuation, immediately and non-binding!https://www.betterhomes.ch/de/knowledge/estimationMore detailsLocation: quiet and sunny locationCondition: new building, expansion can be discussed with the architectBathrooms / wet cells: 2 (1 x bathtub / shower / sink / toilet, 1 x sink / toilet)Heating system: heat pump / underfloor heating Public transport: bus, 50 mSchools: kindergarten / primary school, 1 kmShops: Volg village shop, 700 m

  • Parking space
  • Balcony / Terrace
  • Garage
1 / 8
  • Parking space
  • View
  • Lake view
  • +2
11 rooms, 330m², Price on request
6377 Seelisberg

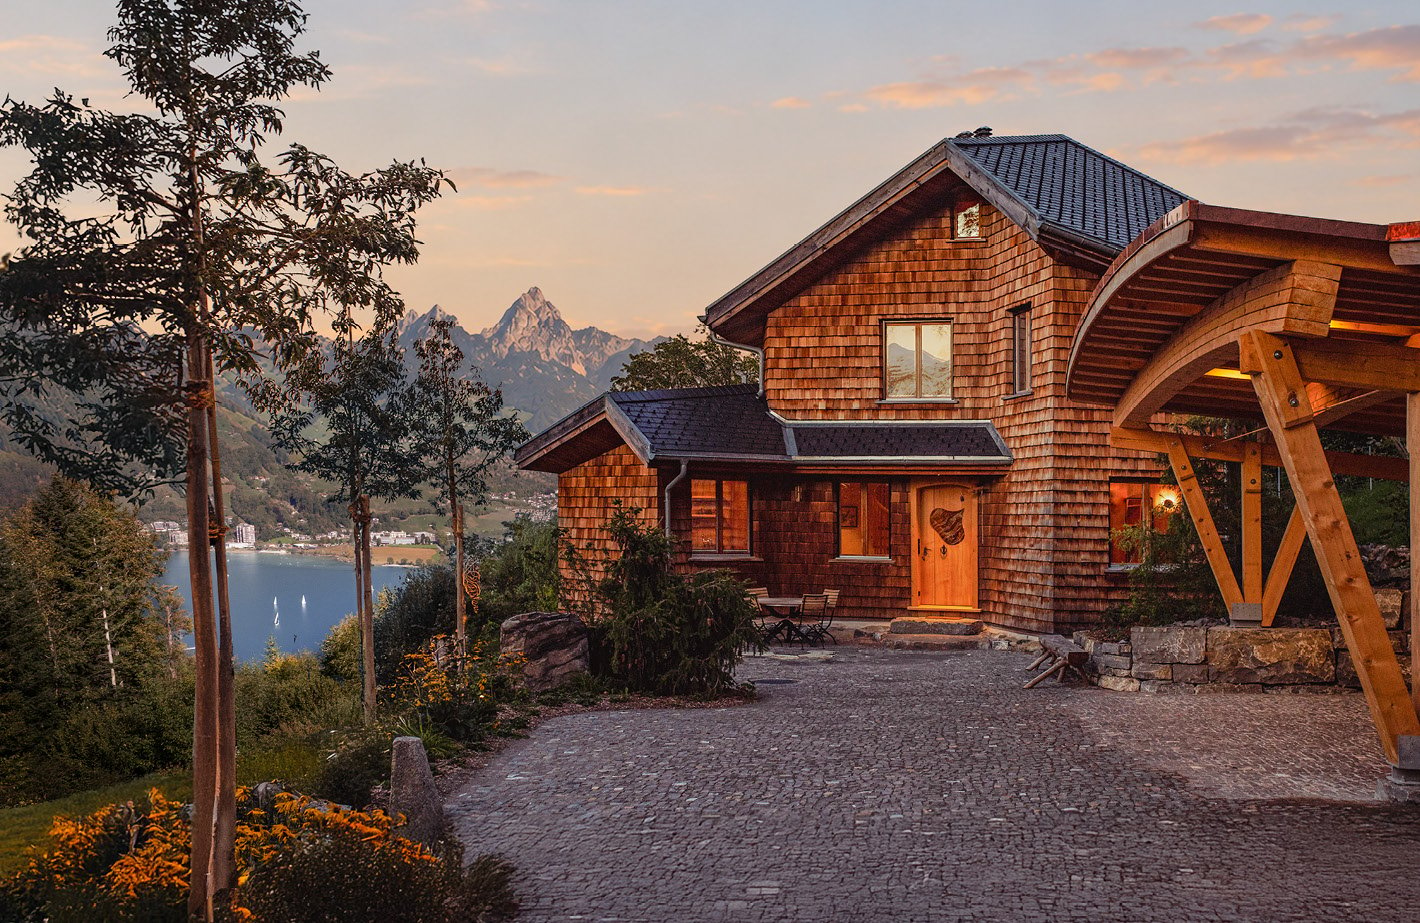
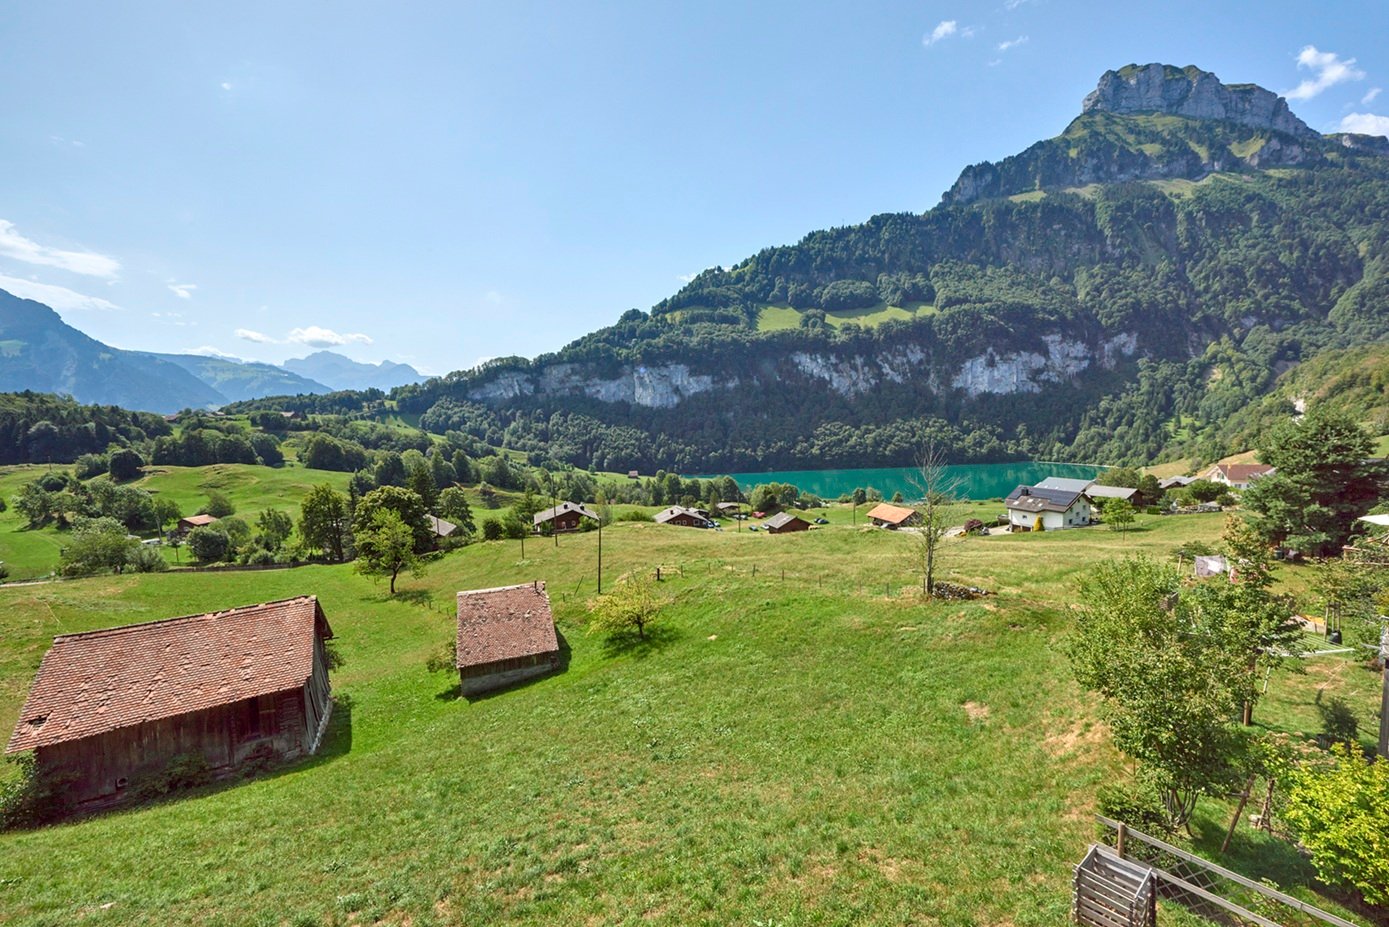
ORIGINAL SWISS RESIDENTIAL PEARL ON A SUNNY SLOPE

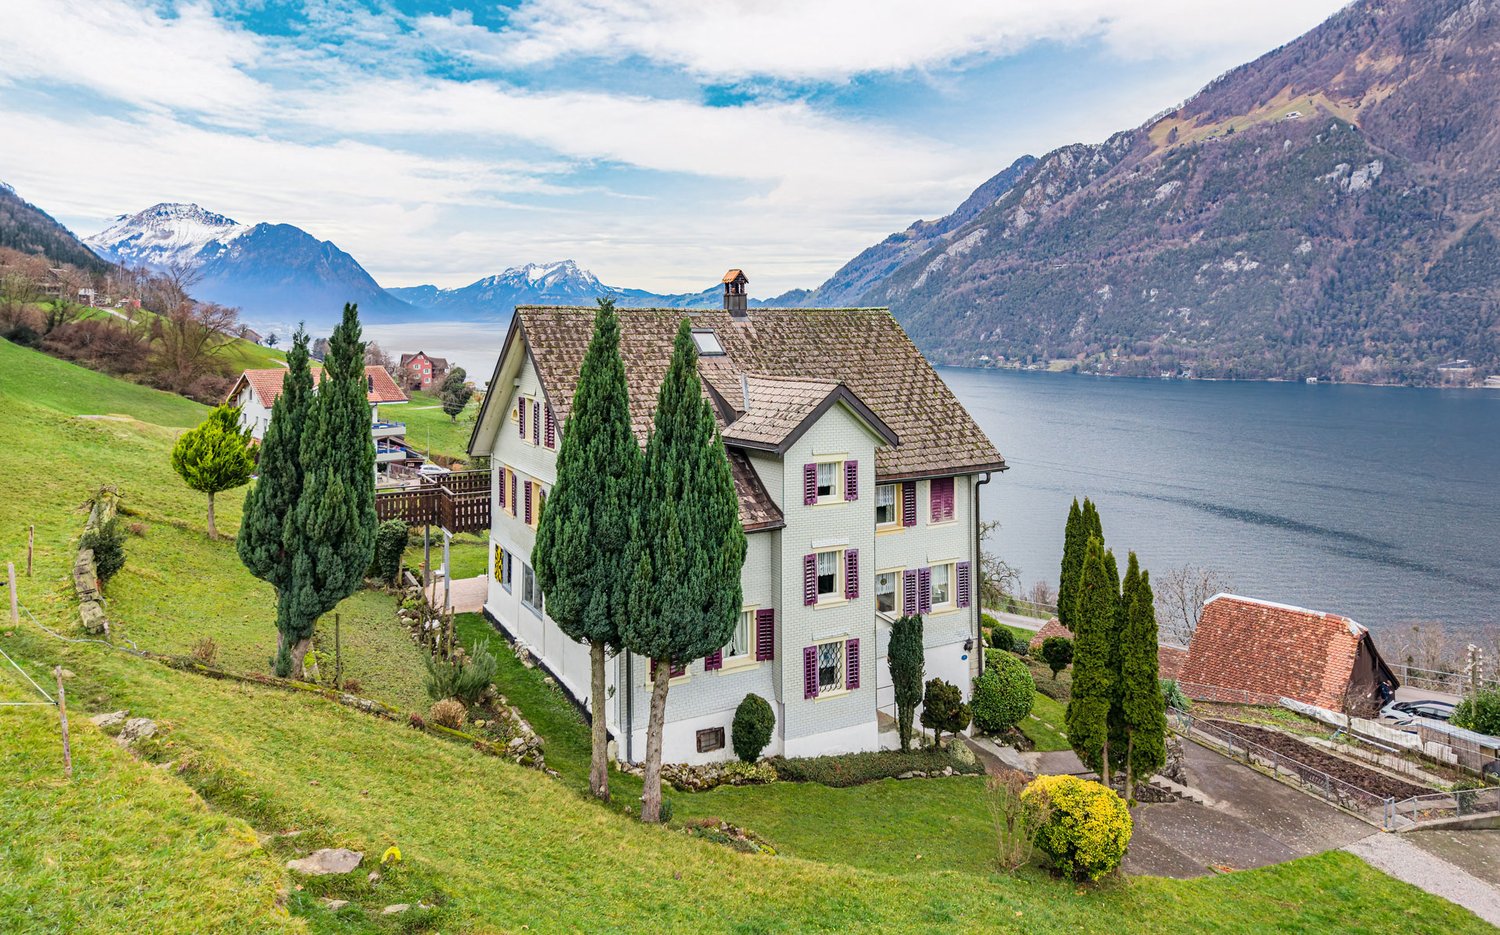
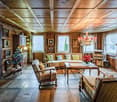
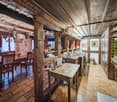
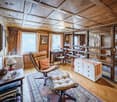
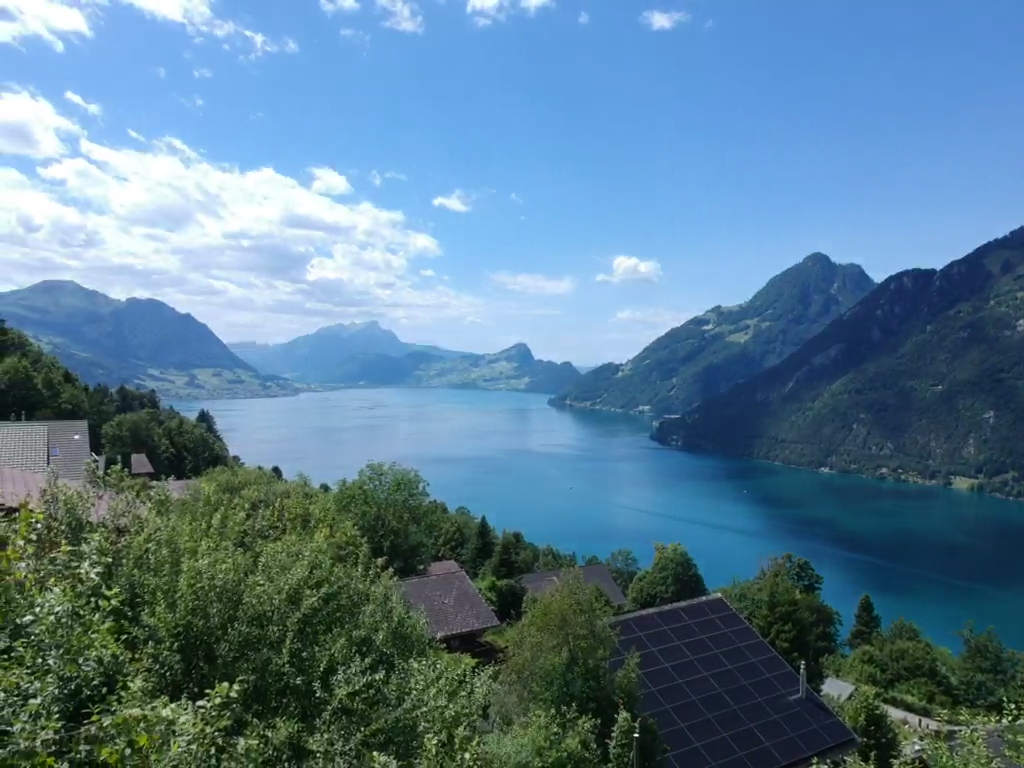
This exceptional detached house in Seelisberg combines generous dimensions, traditional character and a unique view of lake and mountains.On around 330 m² of living space and a total of five floors there is an amount of space that in this form is rare to find .The property presents itself in typical Central Swiss construction with solid natural stone foundations and a timber-framed building built on top of them. Inside visible beams, rustic brickwork and several wood-burning stoves characterize the homely ambience. Various living and dining areas with Swedish and tritto stoves create a warm, inviting atmosphere.With a total of 11 rooms and five bathrooms the house offers exceptional space for families, multi-generational living or combined living and working arrangements.Thanks to the well thought-out access via the staircase the property can also be divided into several residential units if required.The unfinished attic, basement and a hobby room offer additional scope and modern elements such as the fiber optic connection complement the existing building sensibly.The quiet location in Seelisberg, combined with the impressive view of Lake Lake Lucerne and the surrounding mountains, makes this property a retreat with a high quality of life.Optional two directly adjoining plots with a total of 1 158 m² in the core and agricultural zone to be acquired - a rare opportunity with additional development potential.This exceptional single-family home in Seelisberg combines generous dimensions, traditional character, and a unique view of the lake and mountains. With approximately 330 m² of living space and a total of five floors, the property offers a layout that is rarely found in this form.The property features the typical Central Swiss architectural style with a solid natural stone foundation and a timber-frame structure built upon it. Inside, exposed beams, rustic masonry, and several wood-burning stoves define the cozy atmosphere. Variousliving and dining areas with Swedish and Tritto stoves create a warm, inviting atmosphere.With a total of 11 rooms and five bathrooms, thehouse offers an exceptional amount of space for families, multigenerational living, or combined living and working arrangements. Thanks to the well-designed access via the stairwell, the property can also be divided into several residential units if needed.The unfinished attic, the basement, and a hobby room offer additional flexibility. Modern features such as a fiber-optic connection complement the existing structure well.The quiet location in Seelisberg, combined with the impressive view of Lake Lucerne and the surrounding mountains makes this property a retreat offering a high quality of life.Optionally, two directly adjacent lots totaling 1,158 m² in the core and agricultural zone—a rare opportunity with additional development potential.Interested? For more information, photos, a virtual tour, and viewing options, visit: propertyowner.ch/de/immobilien/25-20106 Get a free property valuation. Be the first to see exclusive listings. As a member of the Swiss Property Owners Association, you’ll benefit from a free property appraisal and gain access to exclusive listings on propertyowner.ch before they’re made public.

  • Parking space
  • View
  • Lake view
  • +2
Fabian Kocher

Fabian Kocher

1 / 6
Fabian Kocher

Fabian Kocher

  • Balcony / Terrace
6.5 rooms, 195m², Price on request
6377 Seelisberg

New building where Switzerland began

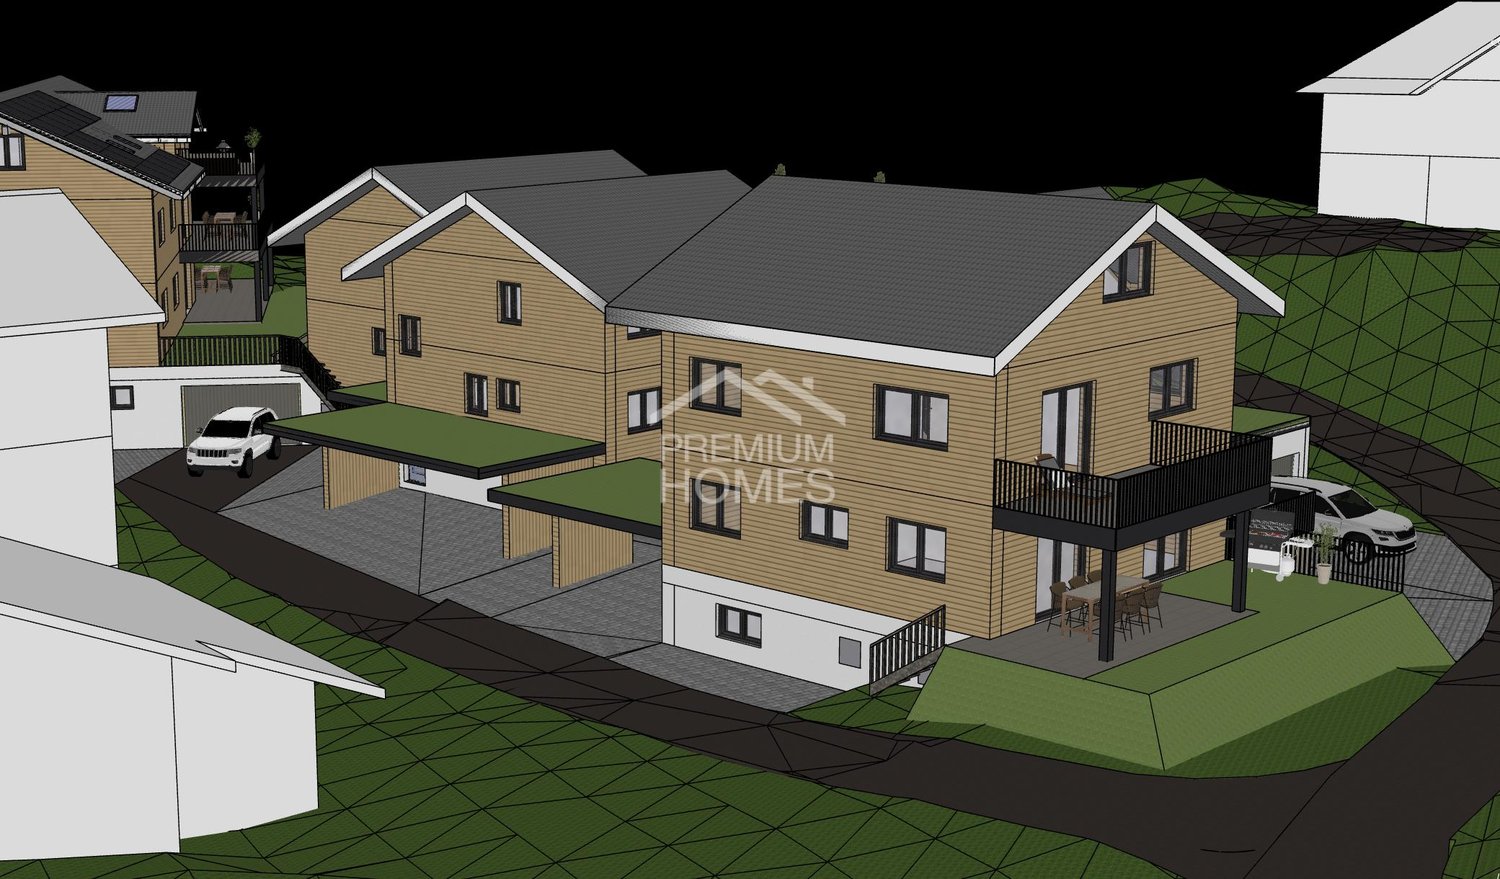
In a quiet and sunny location with a wonderful view of the mountains, this attractive single-family house is being built, combining modern living with a well-thought-out room layout. The bright living and dining area with open kitchen forms the heart of the house and is supplemented by a study, a guest toilet, and practical ancillary rooms.On the upper floor, there are several bedrooms, a bathroom with a bathtub, and a balcony with a beautiful view. The rooms in the basement offer additional space and can be used in a variety of ways.Since construction only begins after the purchase contract is concluded, you can design the interior according to your wishes. You can choose the kitchen, floors, and sanitary facilities yourself and create a home that perfectly suits you. Additionally, there is the possibility to expand the attic into further living space.So, no wishes are left unfulfilled. Take advantage and convince yourself! This PREMIUM HOMES offer includes: • Quiet and family-friendly neighborhood • Dreamy view of the mountains • Bright, open spaces • Spacious living and dining area • Interior design according to your wishes • Sunny terrace • Cozy garden seating area • Energy-efficient heat pump • Spacious basement area • Modern garage with electric charging station • Practical carport • Commission exclusive Interested? We would be happy to take you on a non-binding tour! Do you want to sell your house or apartment worry-free? We will tell you the current market value of your property, discreetly and non-bindingly! Are you interested in a first non-binding exchange of ideas? Don't hesitate and contact us. We look forward to hearing from you.

  • Balcony / Terrace
1 / 13
9.5 rooms, 222m², Price on request
6377 Seelisberg

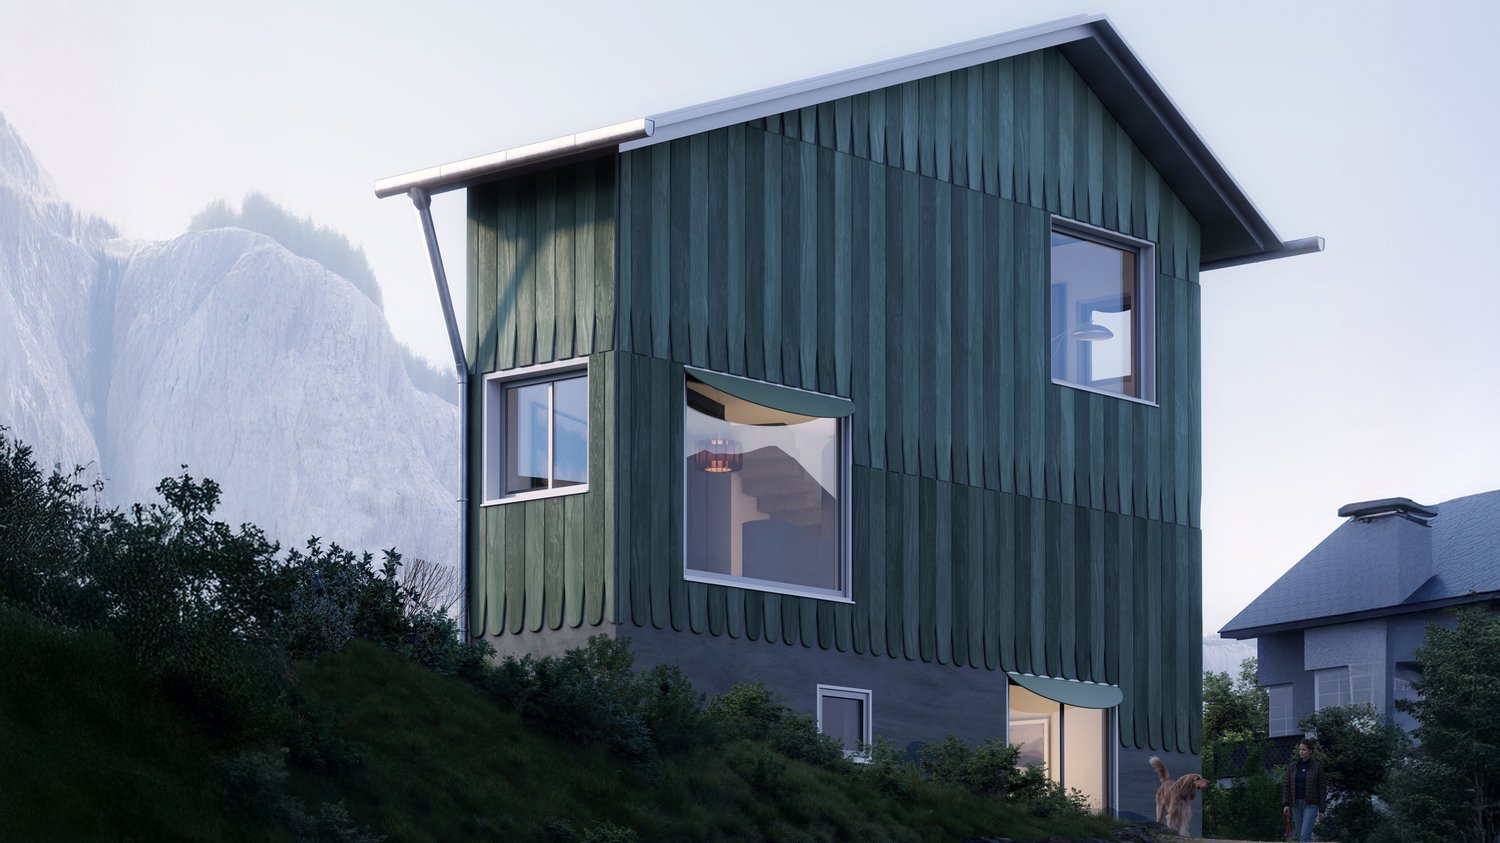
»ESSENZ« – A Nature House above Lake Lucerne

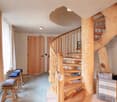
Located just below the village center, the 2019-built single-family house "ESSENZ" sits on a quiet, approximately 6,000 m² large slope property. The pioneering ecological building offers bright and spacious rooms with a comfortable, pollutant-free living atmosphere. From the property, you can enjoy a spectacular view over the lake to the peaks of Rigi and the Great and Little Mythen. The cities of Lucerne, Zug, and Zurich are still easily accessible."ESSENZ" was consistently built from natural materials, such as local woods, straw, and clay, without a single drop of glue, in a masterful craftsmanship. The approximately 222 m² of living space are distributed over 9.5 spacious rooms with ever-new views. The wooden shingles of the facade pick up alpine building culture, while the interior rooms convince with pollutant-free, custom-made built-in furniture, alpine woods, natural stone, and a particularly comfortable room climate.The single-family house is complemented by the approximately 6,000 m² large surrounding area with a watercourse, swimming ponds, mountain meadows, fruit and nut trees, and a private mountain forest. Seating areas, barbecue spots, a hot tub, and an outdoor sauna make the private nature park a year-round retreat.A sculptural wooden spiral staircase, supported by massive tree trunks, connects the floors. In the center of the property, the spacious living room extends, where a distinctive clay oven provides additional warmth. Living, cooking, and eating flow smoothly into one another. A lounge, library, or study complements the living area, which is directly connected to an outdoor terrace via a wooden bridge.On the upper floor, there are three charming bedrooms, guest or children's rooms, as well as a high-quality bathroom. Arolla pine and large windows characterize the spacious rooms. In the attic, a loft-like room with a high, tent-like folded larch wood ceiling surprises. It is suitable as an inspiring studio, studio, playroom, or additional living and sleeping room.Special features: • Spectacular lake and mountain views of Lake Lucerne, Rigi, and the Mythen • Suitable as a first and second home • Ecological construction with natural materials, built in 2019 • Exceptional architecture with wooden shingle facade and honeycomb-like room structure • Extensive property with mountain meadows, private forest, watercourse, and two ponds • Close to the village center of Seelisberg; Lucerne can be reached in about 30 minutes • Pleasant room climate and excellent acoustics due to natural building materials • Custom-made built-in furniture and characteristic clay oven in the living area • Hot tub, outdoor sauna in the private forest, as well as various seating and barbecue areas • Multi-purpose attic with distinctive larch wood ceiling We would be happy to provide you with the sales documentation upon request and look forward to your contact!

New building
1 / 6
5.5 rooms, 148m², CHF 1,710,000.–
6377 Seelisberg

Charming 5.5-room single-family house in an idyllic location in Seelisberg

We plan and build your dream house in an unobstructable location in Seelisberg/UR.Welcome to this beautiful 5.5-room single-family house in the picturesque municipality of Seelisberg, located high above Lake Lucerne. This well-maintained house offers everything you need on 148 m² of living space and a 494 m² large plot of land – ideal for families looking for nature, peace, and comfort.The house offers the following highlights: • Spacious living area: 5.5 rooms spread over 4 floors offer plenty of space for the whole family. • Balcony with a magnificent view: Enjoy the breathtaking view of the surrounding mountain landscape and the nearby lake. • Garage and parking: Comfortable parking for your vehicle directly at the house. • Wheelchair accessible: The house is barrier-free and suitable for all life situations. • Child-friendly: Perfect environment for families with children – safe, quiet, and close to nature. Location and surroundings:Seelisberg impresses with its quiet and natural location. The surroundings are pleasantly quiet during the day and at night, and in summer, you can enjoy plenty of sunshine. The Lake Lucerne is in close proximity and invites you to take walks and engage in leisure activities. • School: The school on Dorfstrasse is about a 12-minute walk away – ideal for families with school-age children. • Shopping: The VOLG store is about a 15-minute walk away and takes care of your daily shopping needs. • Public transport: The Seelisberg train station bus stop is about an 11-minute walk away and offers a good connection to the region. With the scheduled ship from Treib to Brunnen in seven minutes. This charming single-family house combines rural idyll with modern living comfort and is a rare opportunity to find a new home in one of the most beautiful areas of central Switzerland. Let yourself be captivated by the unique atmosphere of Seelisberg and make this house your personal retreat.I would be happy to show you all the unique advantages of this property.

1 / 8
3.5 rooms, 84m², CHF 900,000.–
6377 Seelisberg

Modern single-family house with mountain view in Seelisberg

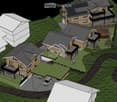
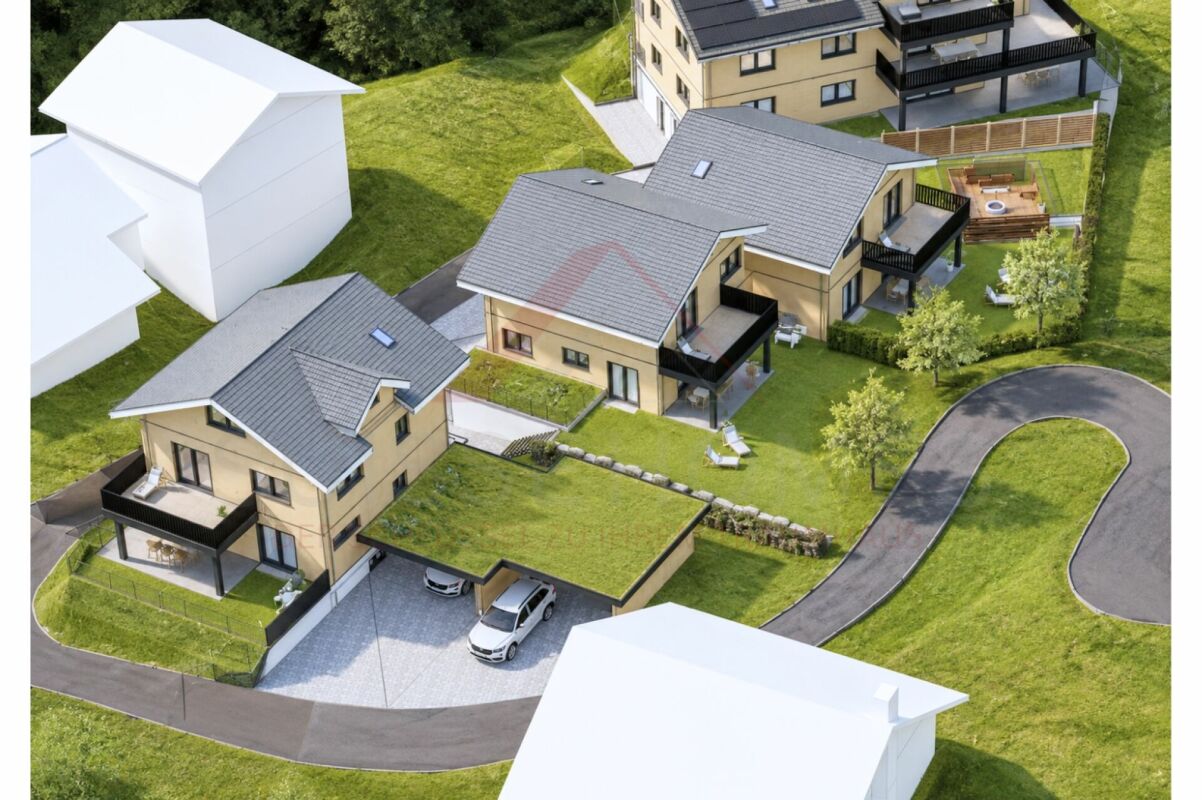
3.5-room single-family house Living area 84 m² Plot area 347 m² Garden Year of construction New build planned for 2027ObjectA home that inspires: This stylish designer house in Seelisberg (UR) combines modern architecture with the tranquility and beauty of Central Switzerland. 84 m² of living space with a well-thought-out concept that perfectly combines openness, light, and living quality. • Breathtaking lake view of Lake Lucerne and the mountain world • Quiet neighborhood – ideal for relaxation and enjoying nature • Sunny location • Open architecture with flowing room transitions • Cozy fireplace for atmospheric evenings • Garden – perfect for relaxing, gardening, or enjoying • 1 outdoor parking space - directly in front of the house • Hobby room, attic, and basement provide plenty of storage space and possibilities The open room design allows the living, dining, and kitchen areas to merge into a harmonious center. The fireplace sets a warm accent and makes the house a retreat for every season.Layout: BG: basement, hobby room, technical and laundry room, bathroom with shower EG: entrance, open living and dining with kitchen 1. OG: 2 bedrooms, shower, toilet, and sink DG: atticDevelopment HofstattstrasseThe house is part of the Hofstattstrasse project, which is being realized below the single-family house in a small depression next to Hofstattstrasse. The 3 houses were arranged to optimize the view and distribution. The foundation forms the common underground garage with the underground accesses to the houses. The project is scheduled to be completed in 2027. Only available for purchase as a primary residence.LocationThe development is located in the heart of Switzerland in Seelisberg, Canton Uri. The municipality has two village parts, Hofstattstrasse is located in the lower part and only 2-3 minutes' walk from the mountain station of the Treib-Seelisberg-Bahn and the post bus connection. The location is extremely sunny.10-minute drive from the ski and hiking area Klewenalp-Stockhütte (Emmetten), 15 minutes from the N2 north-south highway, 30 minutes from Lucerne, 65 minutes from Zurich.

Suggested properties for you based on search results

Other interesting objects