Intschi - Single house buy

We recommend expanding your search criteria to get similar results. The current filters didn’t return any matches.

If you don’t want to change your current search criteria, we recommend creating a search alert, so you’ll be notified when matching offers become available.

More objects in your automatically expanded search area
12 results - Radius: + 10km
1 / 13
5 rooms, 132m², CHF 1,190,000.–
6462 Seedorf

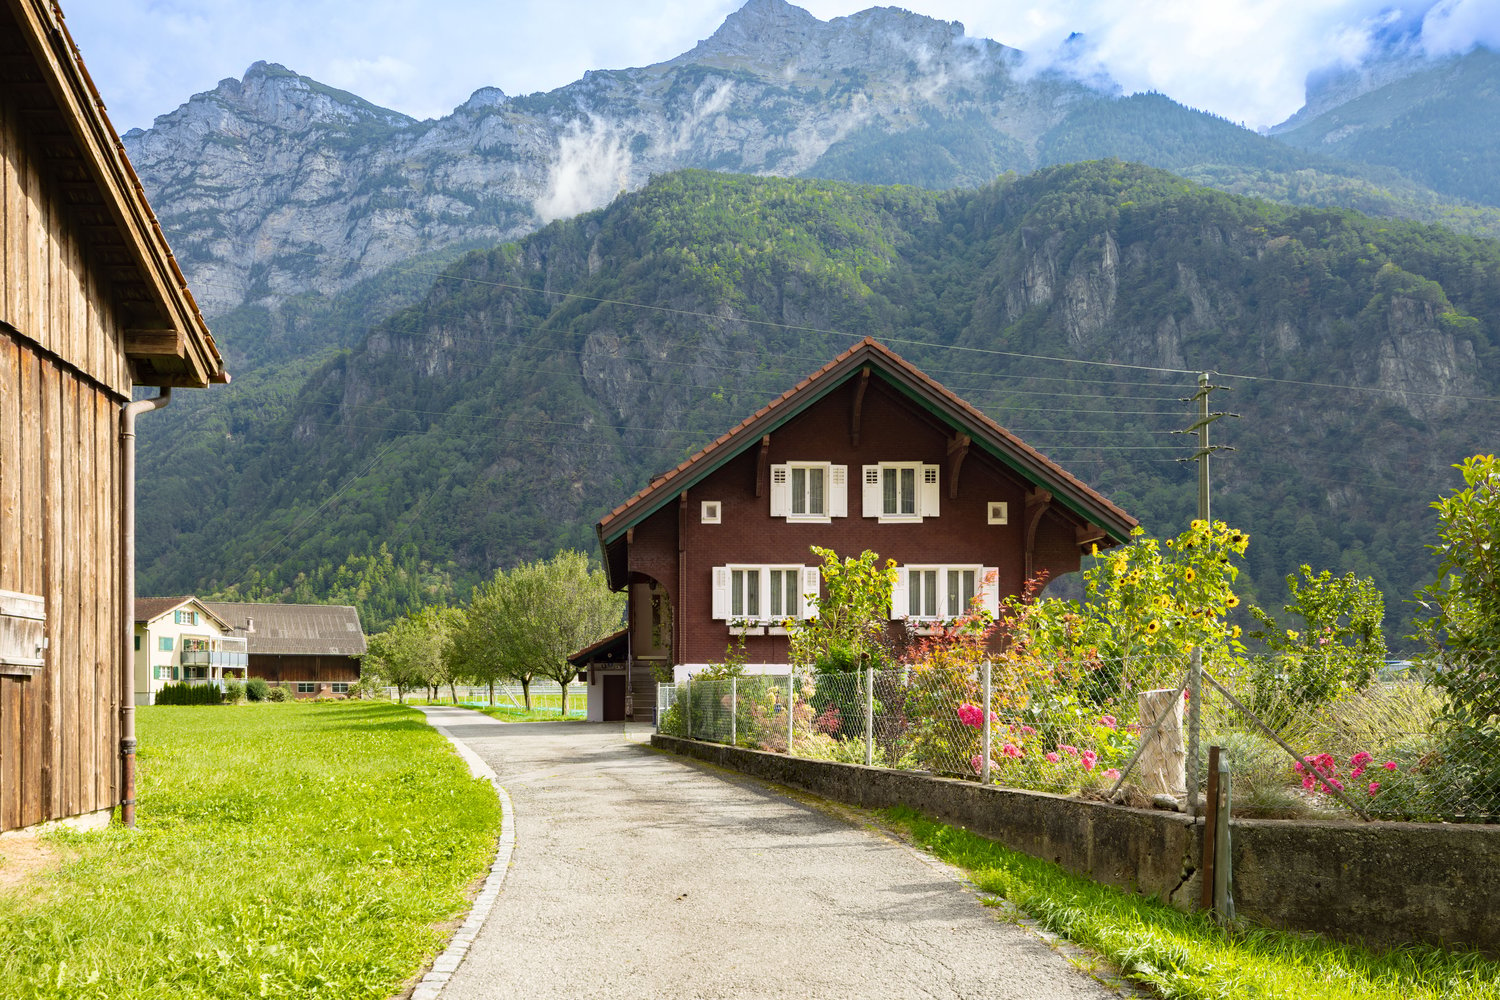
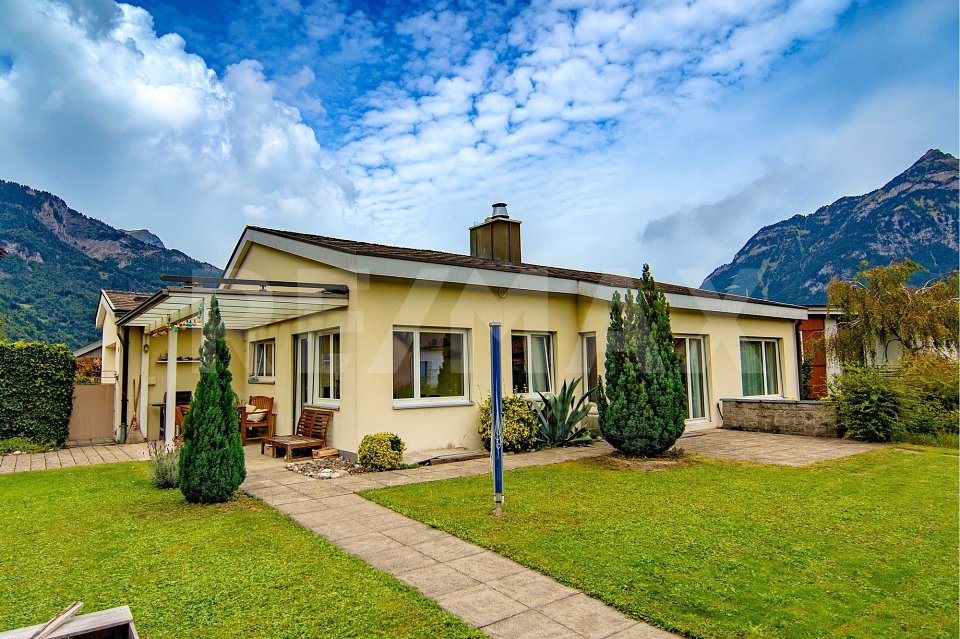
The perfect residential happiness: Detached 5.5-room single-family house with large garden and mountain view in Seedorf, UR

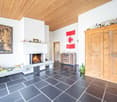
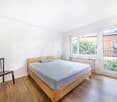
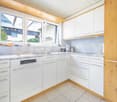
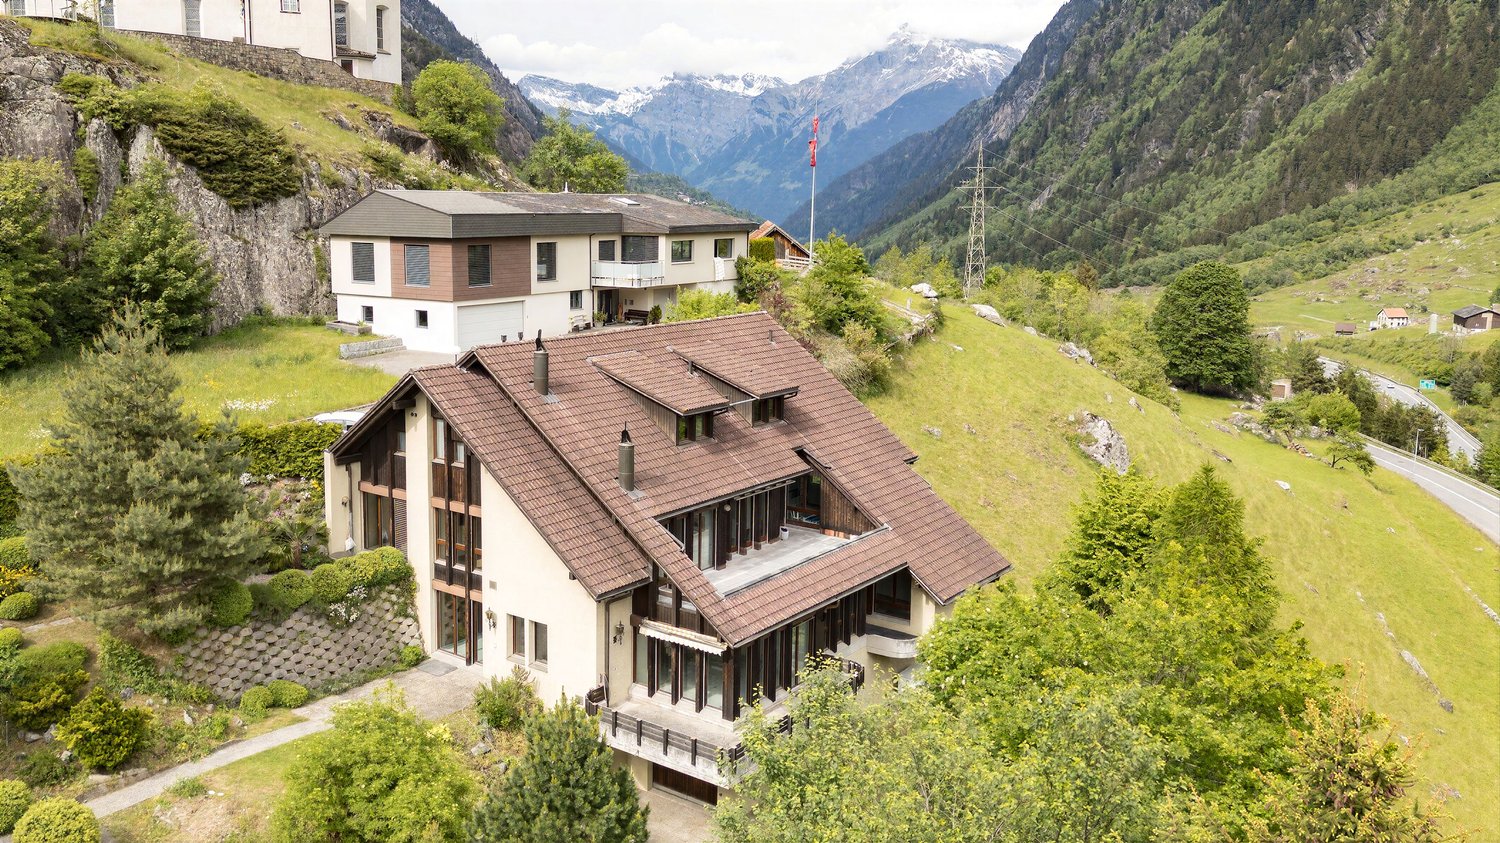
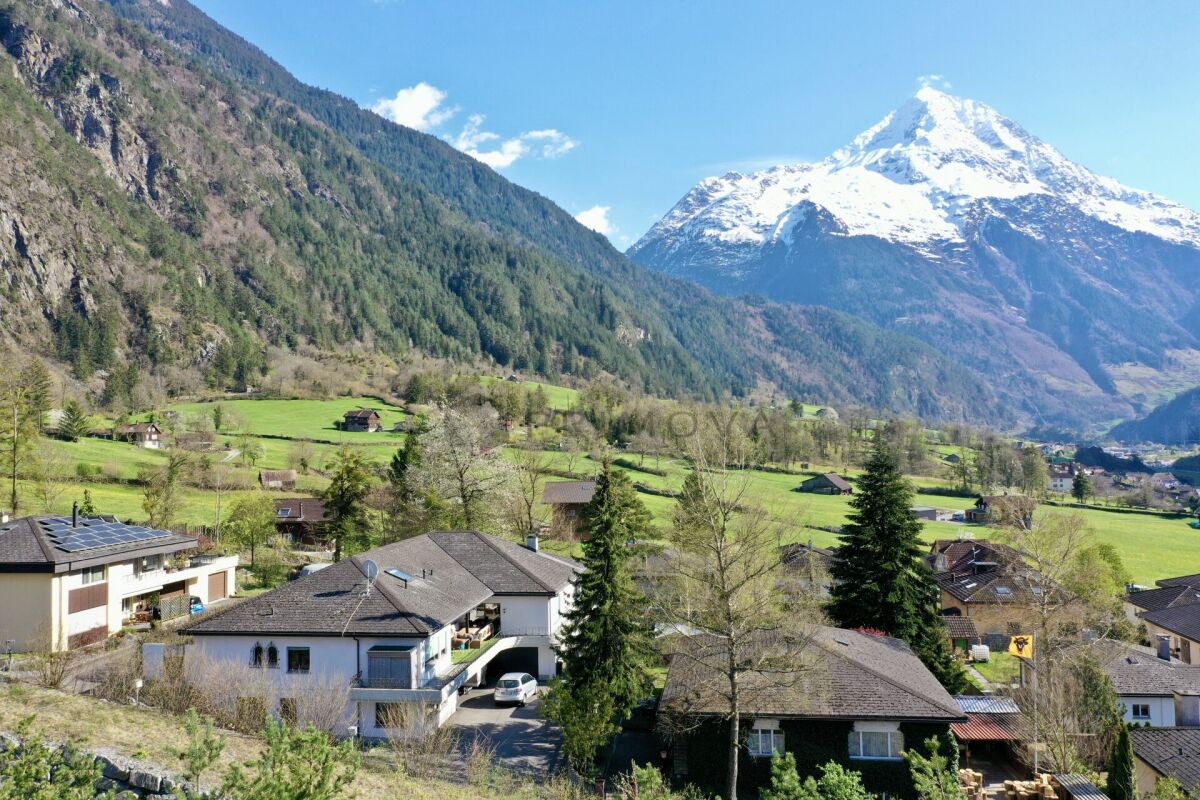
The detached 5-room single-family house combines comfortable, natural living with attractive long-distance views and plenty of space in the interior and exterior areas. On 132 m² of living space and a 604 m² large plot of land, the house offers a versatile living space for families, couples, and for the combination of living and working under one roof. The well-kept garden, the covered seating area, and the unparalleled long-distance view of the Urner mountain world give the property a high quality of life with great recreational value. The very quiet location in an attractive residential area makes this house an ideal home for people who appreciate nature, privacy, and short distances in everyday life.More photos can be found at https://www.remax.ch/119871001-215- Detached 5.5-room single-family house- Plot of land 604 m²- Living space 132 m² approx.- Cubature 830 m- Quiet location with attractive mountain view and good road connection - Large living and dining area with chimney- Main bedroom with balcony- 3 further rooms- Large covered seating area - Well-kept garden and beautiful green area around the house- Practical, functionally equipped kitchen with adjacent dining area- 3 bathrooms (1 with shower/sink/toilet, 1 with bathtub, 1 with shower/sink/toilet)- Oil heating- Basement, workshop, laundry room, wine cellar in the basement- Garage and carport, 1 outdoor parking spaceExpansion:The living area is the center of the house. The dark natural stone slabs, the bright wooden ceiling, and the chimney give the room a characteristic, cozy expression. The large windows bring a lot of daylight into the house and allow the interior and exterior areas to flow smoothly into each other with a view of the well-kept garden and the Urner mountain world. The dining area is located directly adjacent to the garden and, together with the covered seating area, forms an attractive center for everyday life - for breakfast with a view of the outdoors, joint family meals, or relaxed evenings. The kitchen is seamlessly integrated into the dining area and combines high functionality with maximum storage space and comfortable work surfaces. The other rooms can be flexibly adapted to different phases of life. They are suitable as parents' and children's rooms, guest rooms, or quiet work areas for home offices. This makes the house suitable for families with children as well as for couples who want additional space for work, guests, or personal retreats. Two wet cells with showers and a separate bathroom with a bathtub make living with several people in the household easier and offer additional living comfort. The clear room layout and the barrier-free access to the house support long-term use over different phases of life.A real plus in terms of quality of life is offered by the versatile basement and secondary rooms. This way, you gain valuable usable space outside of the daily living area. Whether as a hobby room, craft room, own workshop, or classic storage space for supplies - the rooms adapt flexibly to your needs. The well-kept garden offers a lot of space and privacy for relaxing time outdoors, to enjoy the peace and quiet. The covered seating area, the garden areas, and the mountain view make the outdoor area a place that can be used over a large part of the year.Environment, connection:Seedorf is one of the attractive residential areas in the lower Urner Reusstal. The municipality is located on Lake Uri and combines proximity to nature with short distances to the regional center. The Reuss delta, the lake shore, and numerous walking and leisure opportunities make the surroundings particularly interesting for families and active people.For families, the educational offer in the municipality is also important. At the same time, Lake Uri, the Reuss delta, and the surrounding mountain world offer a variety of opportunities for leisure and relaxation. The location thus appeals to
1 / 11
  • Parking space
  • Balcony / Terrace
  • Garage
  • +1
11 rooms, 330m², CHF 1,840,000.–
Schmiedgasse 12, 6484 Wassen UR

11-room property with 2 apartments and construction potential in Wassen (UR)

This exceptional single-family house with 11 rooms at Schmiedgasse 12 in Wassen (UR) impresses with its impressive room volumes, its extensive plot of 1,994 m², and its rare expansion potential, which is hard to find in this form. The house, built in 1980, currently houses two separate apartments and has benefited from significant modernizations in recent years, giving it a contemporary comfort level and an excellent overall condition.Several investments have been made gradually: In 2026, all windows of both apartments were replaced, and in 2024, a new heat pump heating system was installed, accompanied by the replacement of the boilers - which guarantees permanently low energy costs.Each of the two apartments has four bedrooms, a spacious living area, and two bathrooms. This thoughtful configuration is suitable for both families and use as a second home or holiday residence. With a total living area of 330 m², the property offers particularly spacious living rooms. Several balconies and a terrace with a total area of over 100 m² offer an unobstructed panoramic view of the Gotthard massif - ideal for enjoying the summer months to the fullest. For the winter, in the spirit of cozy retreat, each apartment has a fireplace, perfectly suited for evenings by the fire.One of the outstanding features of this property is its building land of around 1,000 m², which offers significant development potential. The construction of an additional terrace house, a swimming pool, another garage, or a private access road are among the possible options. It is worth mentioning that there are currently two indoor parking spaces and two outdoor parking spaces available.This property represents a unique opportunity for families, investors, and all those who want to combine space, development potential, and a privileged natural location under one roof.
  • Parking space
  • Balcony / Terrace
  • Garage
  • +1
Travel time
-
1 / 13
5.5 rooms, 142m², CHF 1,900,000.–
6485 Meien

Historically restored and preserved half-timbered house, 5.5-room single-family home, with stable, in Meien UR

A pearl of a special class, this unique object was renovated with great attention to detail exactly in the style and procedure of the year 1836. During the entire core renovation, all components were chosen with the utmost care, with the goal of combining the high art of 19th-century construction with a modern touch. This masterpiece of craftsmanship can be seen in many details, starting from the foundation, which is a natural stone wall from the 19th century (details can be found in the construction cost plan (BKP) p. 16), to many original walls that reflect the character of the house. Let yourself be inspired by the historic rooms and the idyllic mountain world. This property is ideal for nature lovers who seek peace and seclusion in an untouched Swiss mountain world. It is the perfect retreat to let your soul dangle and feel the power of nature. The unique place for writing, painting, photography, or mobile work on the internet. There are no obstacles to creativity. You can find more photos at https://www.remax.ch/de/119671007-5Special: The detailed construction description according to BKP is fully visible in the downloads section, it's worth taking a look.- Year of construction: 1836, half-timbered house- Authentic total renovation, 2020- Net living area: 142 m²- Land area: 1,667 m²- State-of-the-art kitchen- Spacious living room- 3 bedrooms- 2 bathrooms- Swedish stove, radiant heaters- including the stable on the left, 280 m, garage, and playhouse- idyllic property on the edge of the forest- Mountain panorama, pure natureExpansion:In the basement, there is a large cellar that has been merged and connected to the ground floor by a staircase.On the ground floor, you enter the large kitchen, the living room, and the master bedroom are oriented towards the east, the floor is completed by the bathroom with shower and toilet.Via a timeless steel staircase, you reach the upper floor. There you will find the studio with access to two spacious bedrooms, the bathroom/WC, and the garden seat behind the house.Environment, connection:The house Litzigen belongs to the municipality of Wassen and stands at an altitude of around 1350 meters above sea level in the Meiental, a largely untouched, wildly romantic side valley of the upper Reusstal in the canton of Uri. The road to the Sustenpass runs through the valley. Hikers or bikers can reach the pass height in the Gadmer and Haslital in the Bernese Oberland via the old pass road. The Ballenberg open-air museum can be reached in one hour. The drive to the house from the A2 motorway (Basel-Chiasso), Wassen exit, takes just under 10 minutes.General data:Municipality: 6484 Meien, municipality of Wassen - canton of UriOfficial language: GermanPopulation: approximately 500 inhabitantsAdjacent municipalities: Wassen UR - Gadmen BEIt's worth feeling the versatility of this property and letting the unique atmosphere take effect. We would be happy to invite you to a viewing.
Torsten Lorber

Torsten Lorber

1 / 13
Torsten Lorber

Torsten Lorber

  • Parking space
  • Garage
14.5 rooms, 470m², CHF 1,931,000.–
6473 Silenen

Discreet Luxury: A Retreat for Higher Demands at a Top Price

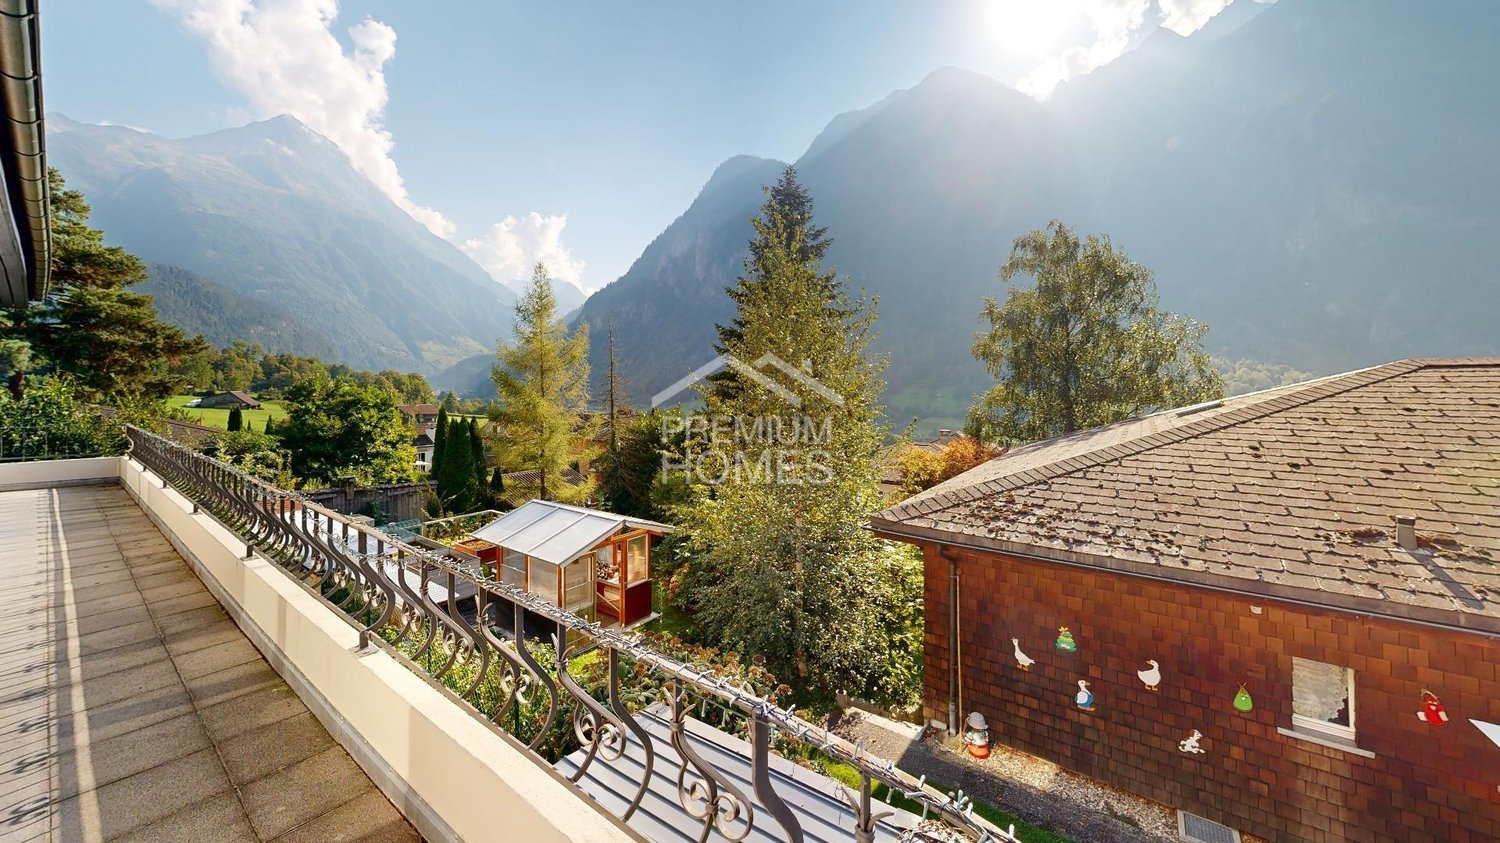
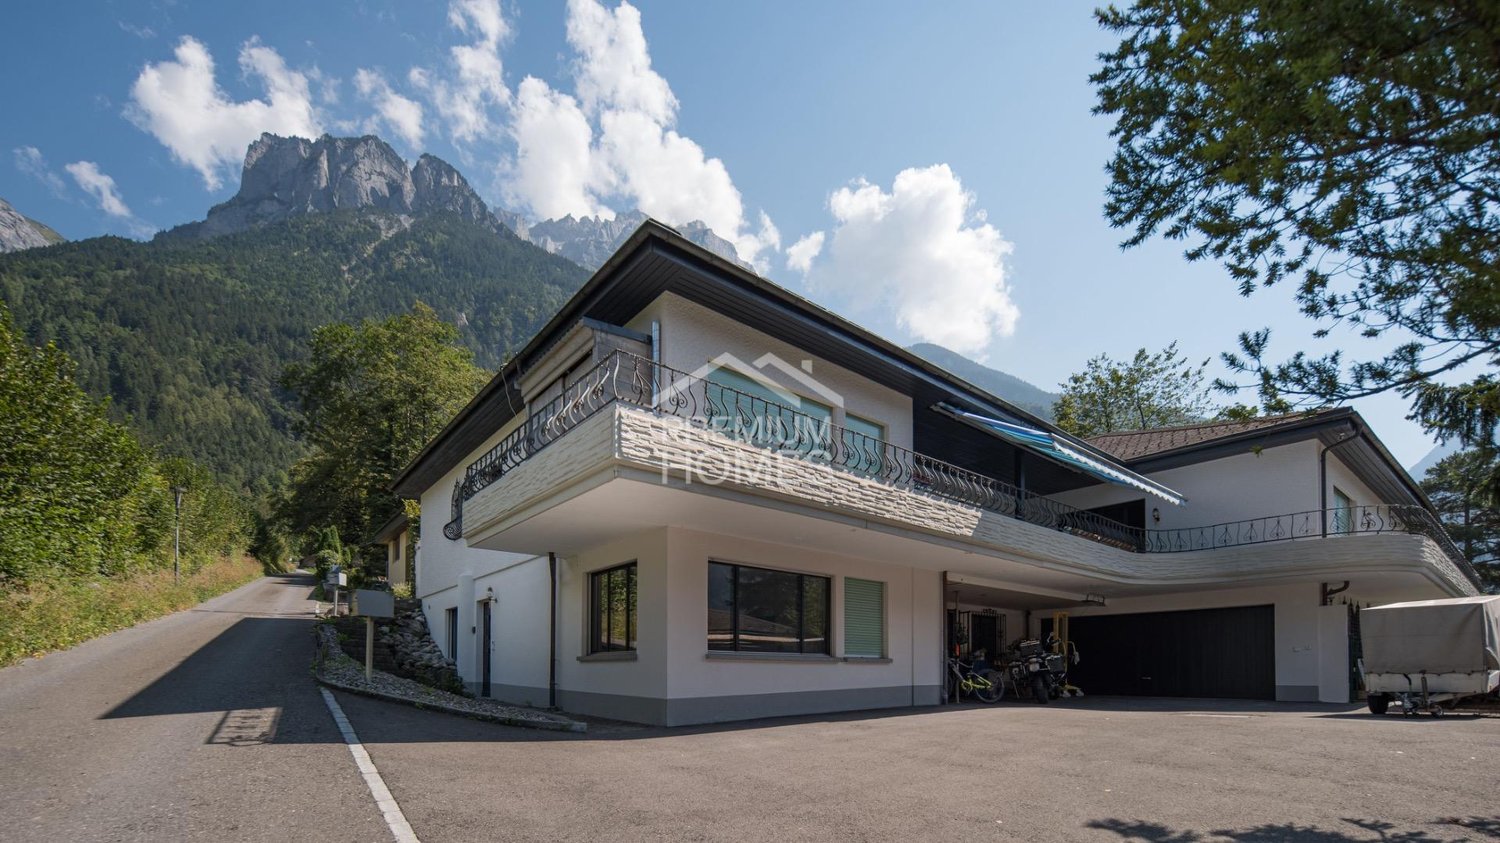
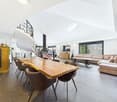
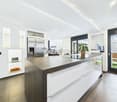
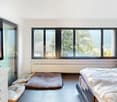
Welcome to this exclusive villa, which spans three floors and offers ample space for the entire family and guests. Upon entering the house, you are greeted by a spacious entrance hall equipped with elegant, dark ceramic tiles. On the right-hand side are the first bedrooms, two bathrooms, and a guest toilet. The master bedroom impresses with an en-suite bathroom, reflecting the history of this charming property.Straight ahead, you enter the state-of-the-art kitchen with a cooking island, which seamlessly connects to the heart of the house, the large living and dining area. This bright room offers direct access to a spacious terrace with a south-facing orientation, ideal for social evenings. A fireplace adds extra coziness to the living area. This floor also features a private suite with a bedroom, toilet, shower, and a small living area with access to the garden lounge. An elegant internal staircase leads you to the upper floor, where you will find a private home cinema and a game gallery, offering a stunning view over the living room. In the basement, you will find additional living space, a practical laundry room, and various cellar rooms. Furthermore, two independent apartments are located here: a 2.5-room apartment and a 1-room apartment. This high-quality property is therefore ideal for multi-generational families. The overall picture is completed by a double garage and numerous outdoor parking spaces. Let yourself be impressed by the numerous possibilities and the comfort that this impressive home has to offer! Here, no wishes are left unfulfilled. Take advantage and convince yourself! This PREMIUM HOMES offer includes: • Detached • South-facing orientation • Idyllic • Privacy • Mountain view • 326 m² garden • Many parking possibilities • Fireplace • Sauna • Fitness center • Cinema • Net living area 470 m2 • Gross living area 551 m2 Interested? We would be happy to take you on a non-binding tour! Do you want to sell your house or apartment worry-free? We will tell you the current market value of your property, discreetly and non-bindingly! Are you interested in a first non-binding exchange of ideas? Don't hesitate and contact us. We look forward to hearing from you.

  • Parking space
  • Garage
Torsten Lorber

Torsten Lorber

1 / 13
Torsten Lorber

Torsten Lorber

  • Parking space
  • Garage
14.5 rooms, 551m², CHF 1,931,000.–
6472 Erstfeld

Idyllic living with a view at a top price

Welcome to this exclusive villa, which spans three floors and offers ample space for the entire family and guests. Upon entering the house, you are greeted by a spacious entrance, which is equipped with elegant, dark ceramic tiles that give the entire room a noble character. On the right-hand side are the first bedrooms, two bathrooms, and a guest toilet. The master bedroom impresses with an en-suite bathroom, which reflects the history of this charming property.Straight ahead, you enter the state-of-the-art kitchen with a cooking island, which seamlessly connects to the heart of the house, the large living and dining area. This bright room offers direct access to a spacious terrace with a south-facing orientation, ideal for social evenings. A fireplace adds additional coziness to the living area. This floor also features a private suite with a bedroom, toilet, shower, and a small living area with access to the garden lounge. An elegant internal staircase leads you to the upper floor, where you will find a private home cinema and a game gallery, from which you have a magnificent view over the living room. In the basement, there is additional living space, a practical laundry room, and various cellar rooms. Additionally, two independent apartments are located here, a 2.5-room apartment and a 1-room apartment. This high-quality property is therefore ideal for multi-generational families. The overall picture is completed by a double garage and numerous outdoor parking spaces. Let yourself be impressed by the numerous possibilities and the comfort that this impressive home has to offer! Here, no wishes are left unfulfilled. Take advantage and convince yourself! This PREMIUM HOMES offer includes: • Detached • Maximum living freedom • Quiet location • Impressive Alpine view • Garden on 326 m² • Highest privacy • Family-friendly • Sunny • Fireplace • Sauna • Fitness • Cinema • Many parking possibilities Interested? We would be happy to take you on a non-binding tour! Do you want to sell your house or apartment worry-free? We will tell you the current market value of your property, discreetly and non-bindingly! Are you interested in a first non-binding exchange of ideas? Don't hesitate and contact us. We look forward to you.

  • Parking space
  • Garage
1 / 22
6.5 rooms, 123m², CHF 820,000.–
Leitschachweg 5, 6472 Erstfeld

Single-family house with surrounding area in Erstfeld

Living in Erstfeld (UR)Erstfeld in the canton of Uri is located directly on the Gotthard north-south axis and is easily accessible by car and public transport. Thanks to the train station and motorway connection, you are well connected. The village center with shopping facilities, bank, post office, and municipality, as well as the school, can be reached by bike or on foot in just under a kilometer. Surrounded by an impressive mountain world at the entrance to the upper Reuss valley, Erstfeld offers an attractive place to live for families and nature lovers.Single-family house with surrounding areaThe well-maintained single-family house at Leitschachweg 5 stands on a 660 m² large plot of land in a quiet location in the middle of the agricultural zone. The property has a living area of approximately 123 m² (plus rooms, excluding basement rooms on the ground floor) and a building volume of 740 m³.On the ground floor, there is a room, a laundry room with WC and shower, as well as practical storage and basement rooms. The upper floor offers a living and dining room, a kitchen with access to the balcony, as well as another room and a WC. On the top floor, there are three rooms, a bathroom, and a corridor. The attic serves as additional storage space and is not developed. The property is complemented by an attached shed for vehicles and motorcycles, as well as 2-3 outdoor parking spaces. The building is heated by a groundwater heat pump with radiators and a cozy fireplace in the living room. The balcony on the upper floor and the spacious garden offer a beautiful view of the Uri mountains and invite you to linger.Interested?Occupancy is possible by arrangement (expected from summer 2027). For further information or a viewing appointment, we are at your disposal.

Travel time
-
1 / 6
  • Parking space
5.5 rooms, 150m², CHF 1,150,000.–
6473 Silenen

NEW BUILD! FAMILY-FRIENDLY - IN 20MIN IN ANDERMATT

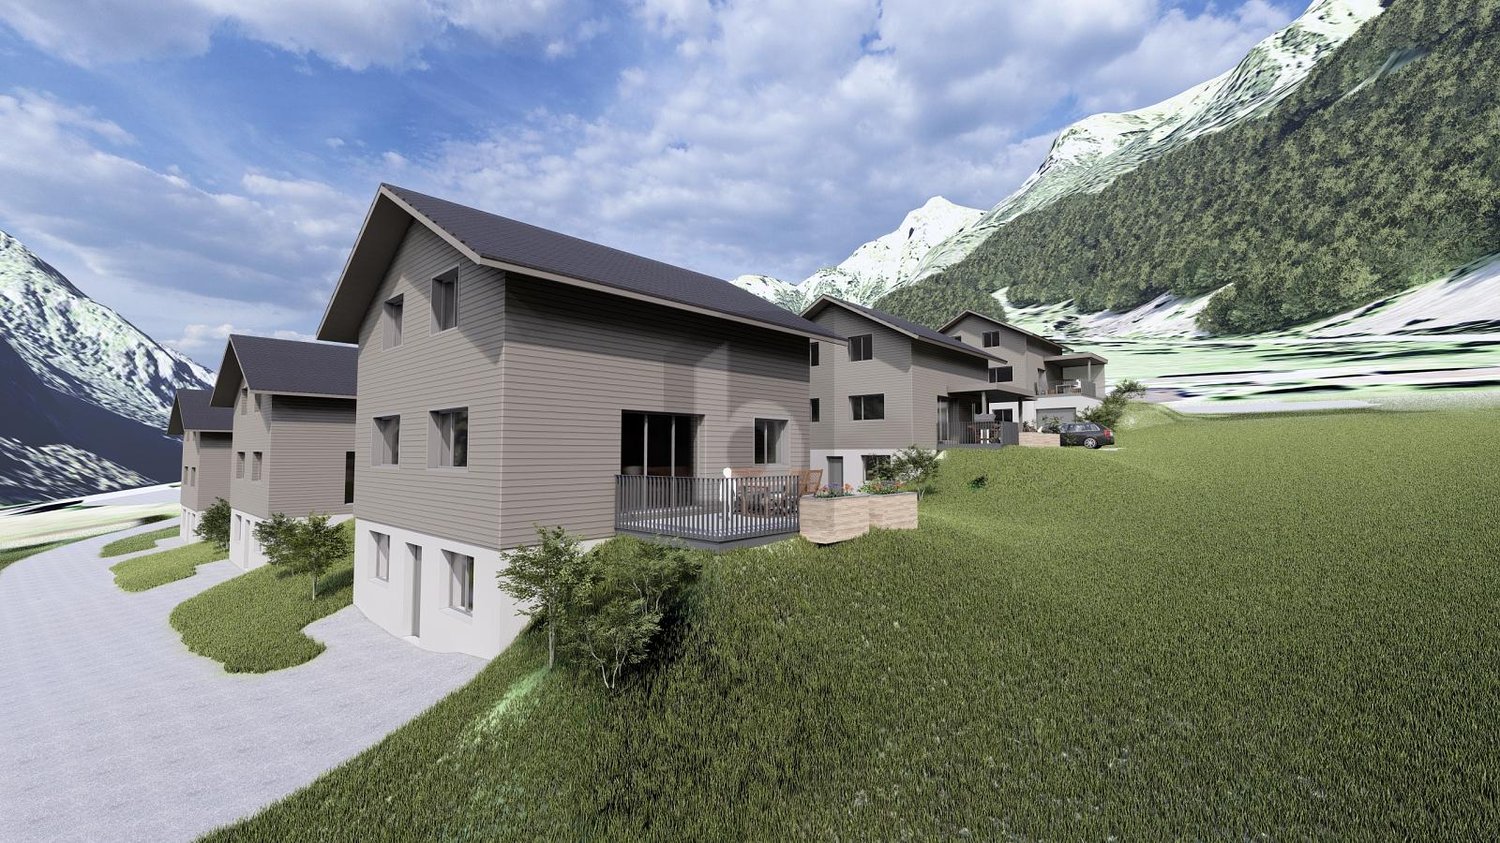
This single-family house in Silenen offers plenty of space for the whole family with its 6 rooms and a plot size of 400 m². The spacious kitchen invites you to cozy, shared meals. Thanks to the natural and quiet location, children can play carefree and parents can relax. The sustainable construction ensures a pleasant living climate. The garden seating area and the slight slope offer space for individual design possibilities in the garden. Perfect for families looking for an idyllic home.This BETTERHOMES offer is characterized by the following advantages:- family-friendly- close to nature- with separate apartment- large kitchen- spacious room layout- sustainable building- garden seating area- slight slope- flexible design of the surroundings- quiet location- and, and, and ...Interested? Contact us for a non-binding viewing!Not found what you're looking for? Over 2,000 more offers at: www.betterhomes.ch - the real estate fair mediatorWant to market your own property?Benefit from our know-how: https://www.betterhomes.ch/de/profitierenDo you want to have a property valued?Find out its value now through our free valuation, immediately and without obligation!https://www.betterhomes.ch/de/knowledge/estimationMore detailsLocation: quiet, close to natureCondition: new buildingBathrooms / wet cells: 2 (1 x bathtub / shower / sink / toilet, 1 x shower / sink / toilet)Heating system: air heat pumpPublic transport: train, 400 mSchools: primary school, 1.7 kmShops: Denner, 5 km

  • Parking space
Mark Willers

Mark Willers

1 / 4
Mark Willers

Mark Willers

  • Parking space
  • Balcony / Terrace
  • Pets allowed
  • +5
14.5 rooms, 586m², CHF 1,860,000.–
6472 Erstfeld

Unparalleled Silenen Villa seeks new owner

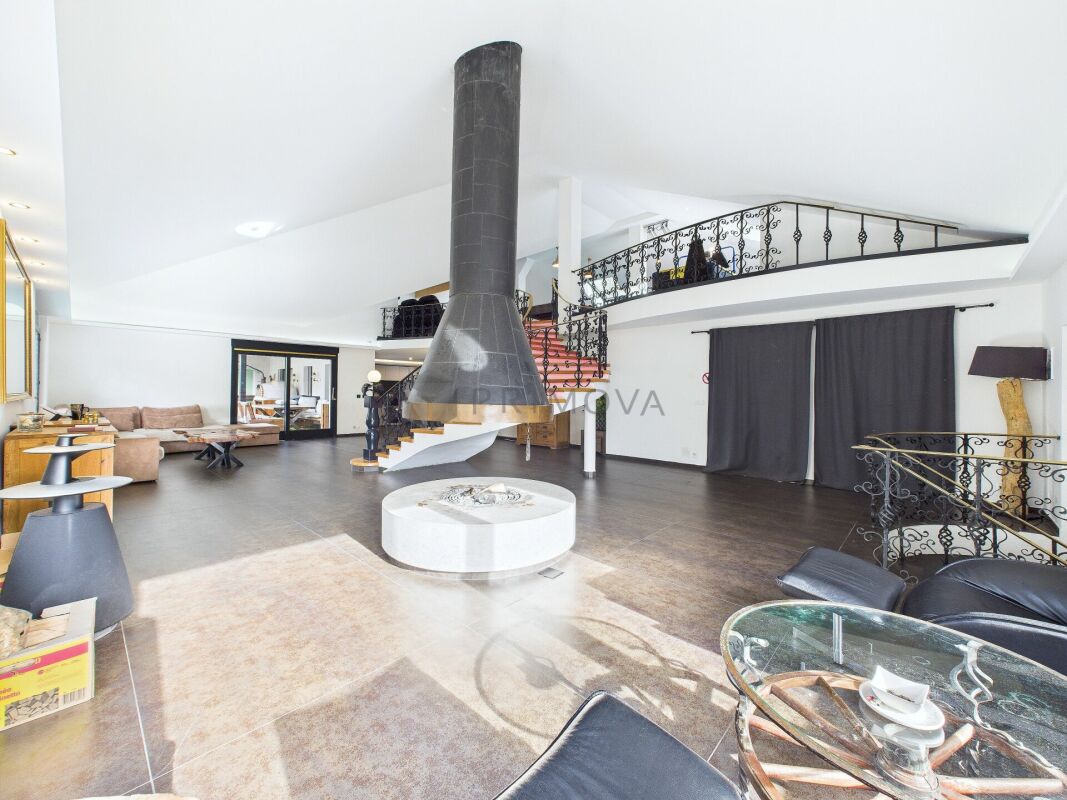
Living, privacy, and attractive returns Secure this unique opportunity in a privileged location in Silenen. The villa is situated at the end of a discreet private road and offers maximum privacy as well as a fascinating view of the surrounding nature. The continuously maintained and renovated house (built in 1977) convinces with a masterful room layout over 14 rooms, ideal for large families or the combination of living and working. An additional, lucrative incentive: benefit from the two separate, successfully rented out via Airbnb apartments, which secure attractive, demonstrably high returns for you, without having to waive spacious private areas.The following highlights are offered by this property: • 14 rooms on 3 floors • High living hall with open gallery • Unique chimney • Two living suites with high returns thanks to Airbnb • Suitable as a multi-generation house or for long-term rental • Noble materials such as marble floors • Modern kitchen with cooking island and ceramic cover • All three kitchens equipped with dishwasher, induction stove, and oven • Spacious surroundings with 460m² • Great view of the mountains • Double garage and several parking spaces • Home cinema • Fitness area and sauna • Inventory takeover possible by agreement Interested? Then schedule a viewing appointment with us today. We look forward to seeing you!

  • Parking space
  • Balcony / Terrace
  • Pets allowed
  • +5
Mark Willers

Mark Willers

1 / 4
Mark Willers

Mark Willers

  • Parking space
  • Balcony / Terrace
  • Pets allowed
  • +5
14.5 rooms, 586m², CHF 1,860,000.–
6473 Silenen

Unparalleled Silenen Villa seeking new owner

Living, privacy, and attractive returns Secure this unique opportunity in a privileged location in Silenen. The villa is situated at the end of a discreet private road and offers maximum privacy as well as a fascinating view of the surrounding nature. The continuously maintained and renovated house (built in 1977) impresses with a masterful room layout over 14 rooms, ideal for large families or the combination of living and working. An additional, lucrative incentive: benefit from the two separate, successfully rented out via Airbnb apartments, which secure attractive, demonstrably high returns for you, without having to forego spacious private living areas.The following highlights are offered by this property: • 14 rooms on 3 floors • High living hall with open gallery • Unique chimney • Two residential suites with high returns thanks to Airbnb • Suitable as a multi-generation house or for long-term rental • Noble materials such as marble floors • Modern kitchen with cooking island and ceramic cover • All three kitchens equipped with dishwasher, induction stove, and oven • Spacious surroundings with 460m² • Great view of the mountains • Double garage and several parking spaces • Home cinema • Fitness area and sauna • Inventory takeover possible by agreement Interested? Then arrange a viewing appointment with us today. We look forward to seeing you!

  • Parking space
  • Balcony / Terrace
  • Pets allowed
  • +5

Other interesting objects