Bauen - Single house buy

We recommend expanding your search criteria to get similar results. The current filters didn’t return any matches.

If you don’t want to change your current search criteria, we recommend creating a search alert, so you’ll be notified when matching offers become available.

More objects in your automatically expanded search area
24 results - Radius: + 10km
1 / 8
  • Parking space
  • View
  • Lake view
  • +2
11 rooms330m²CHF 1,800,000.–
Top
6377 Seelisberg

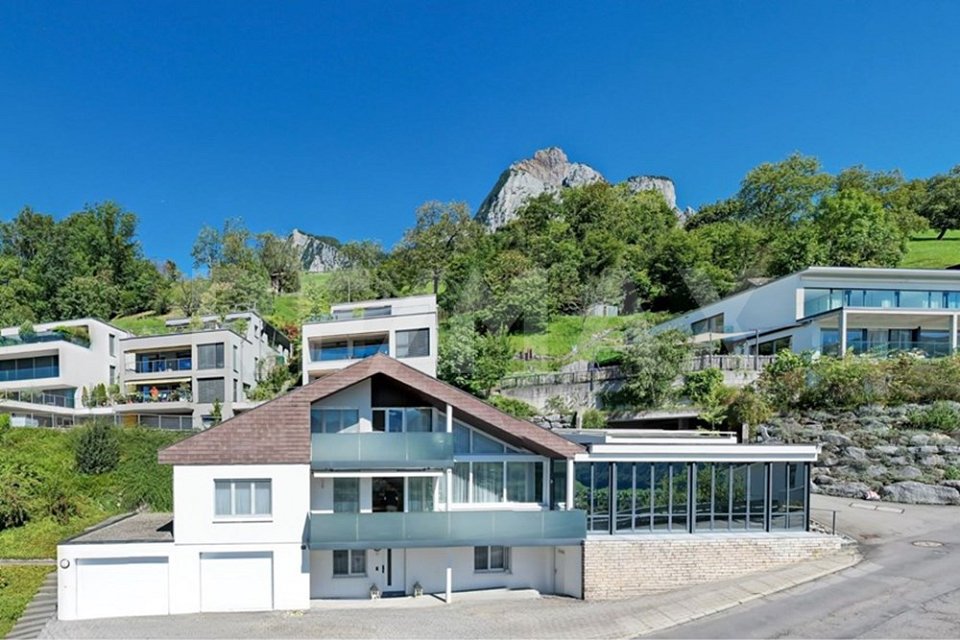
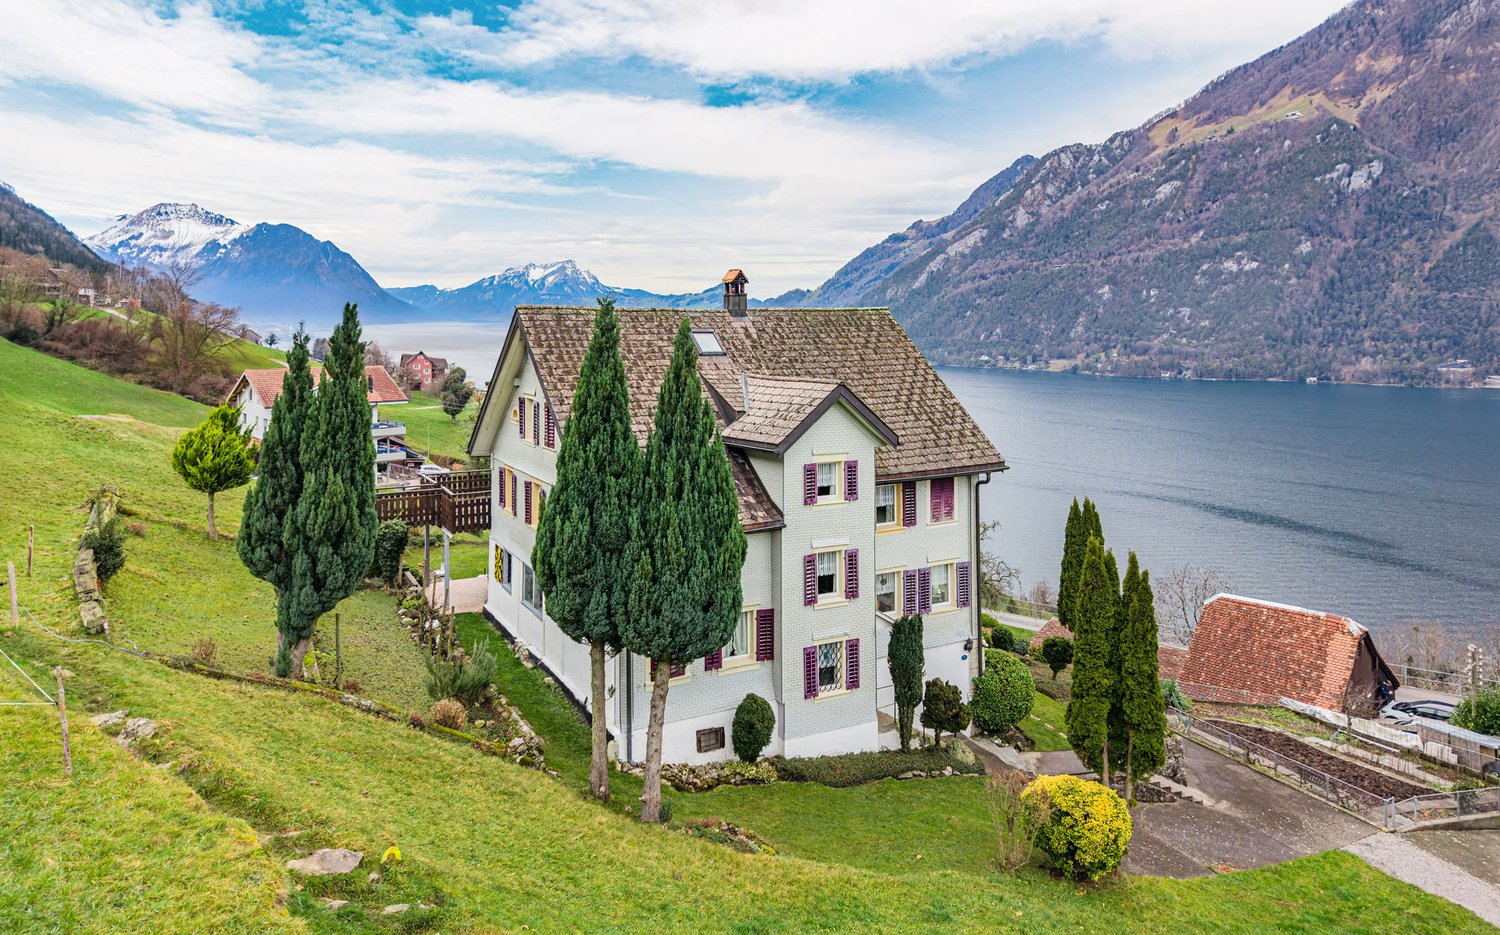
ORIGINAL SWISS RESIDENTIAL PEARL ON A SUNNY SLOPE

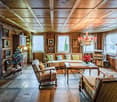
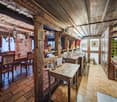
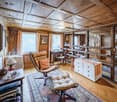
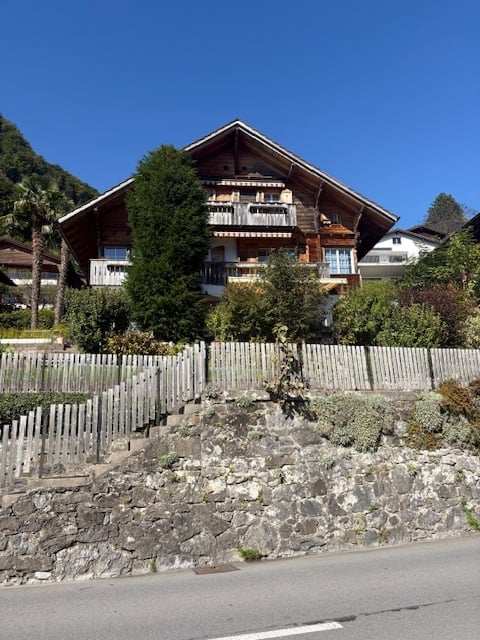
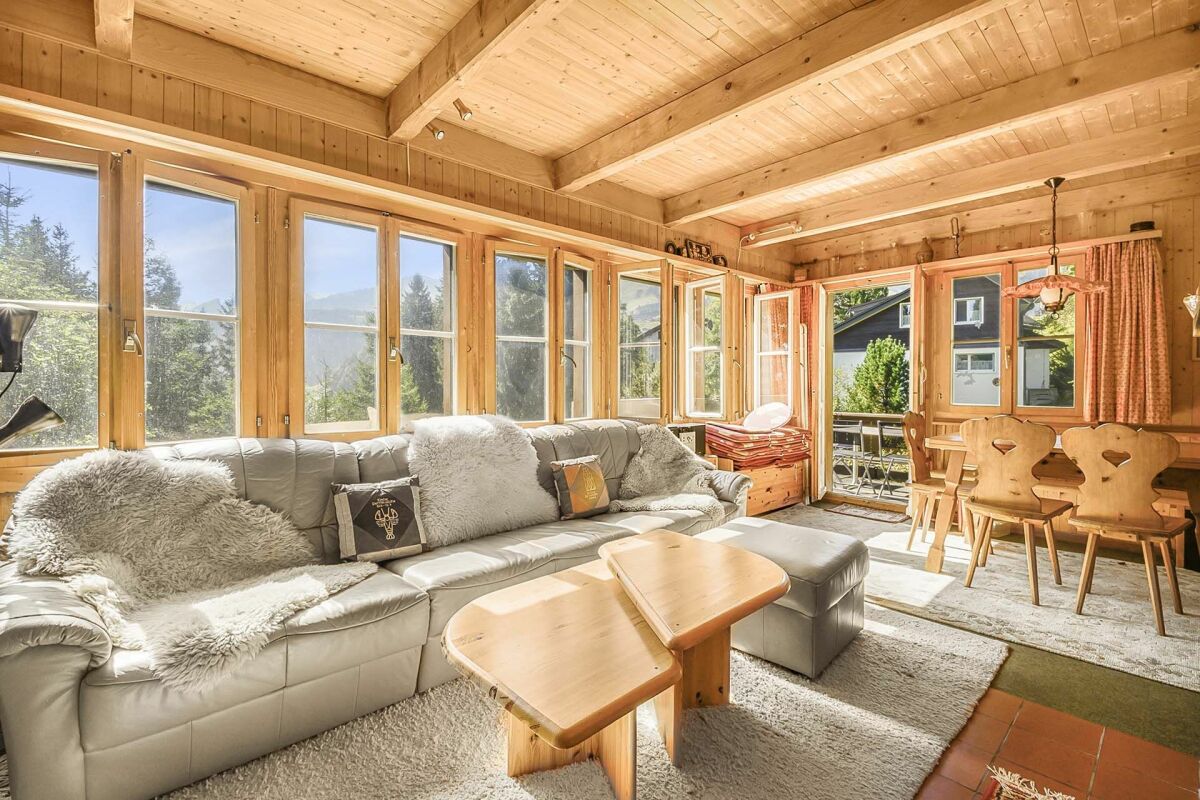
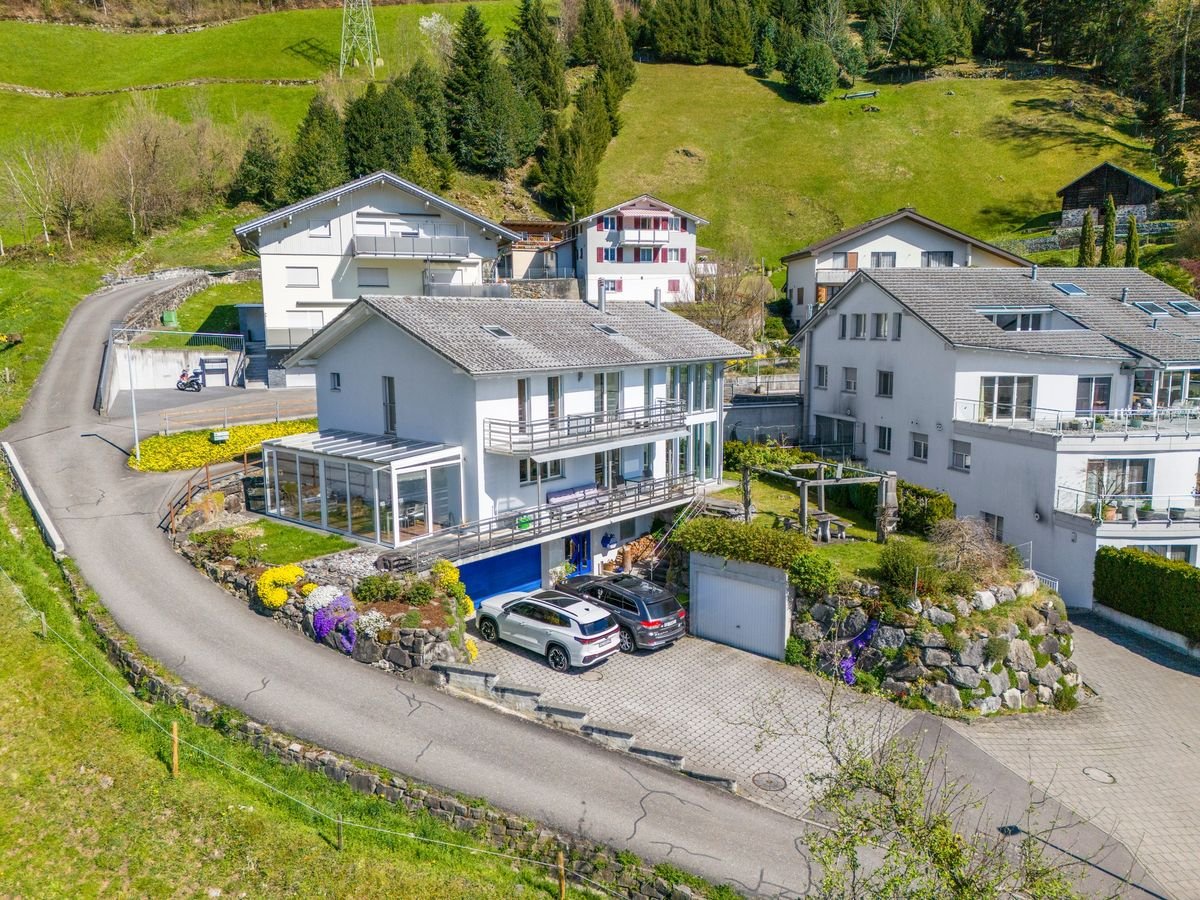
This exceptional detached house in Seelisberg combines generous dimensions, traditional character and a unique view of lake and mountains.On around 330 m² of living space and a total of five floors there is an amount of space that in this form is rare to find .The property presents itself in typical Central Swiss construction with solid natural stone foundations and a timber-framed building built on top of them. Inside visible beams, rustic brickwork and several wood-burning stoves characterize the homely ambience. Various living and dining areas with Swedish and tritto stoves create a warm, inviting atmosphere.With a total of 11 rooms and five bathrooms the house offers exceptional space for families, multi-generational living or combined living and working arrangements.Thanks to the well thought-out access via the staircase the property can also be divided into several residential units if required.The unfinished attic, basement and a hobby room offer additional scope and modern elements such as the fiber optic connection complement the existing building sensibly.The quiet location in Seelisberg, combined with the impressive view of Lake Lake Lucerne and the surrounding mountains, makes this property a retreat with a high quality of life.Optional two directly adjoining plots with a total of 1 158 m² in the core and agricultural zone to be acquired - a rare opportunity with additional development potential.This exceptional single-family home in Seelisberg combines generous dimensions, traditional character, and a unique view of the lake and mountains. With approximately 330 m² of living space and a total of five floors, the property offers a layout that is rarely found in this form.The property features the typical Central Swiss architectural style with a solid natural stone foundation and a timber-frame structure built upon it. Inside, exposed beams, rustic masonry, and several wood-burning stoves define the cozy atmosphere. Variousliving and dining areas with Swedish and Tritto stoves create a warm, inviting atmosphere.With a total of 11 rooms and five bathrooms, thehouse offers an exceptional amount of space for families, multigenerational living, or combined living and working arrangements. Thanks to the well-designed access via the stairwell, the property can also be divided into several residential units if needed.The unfinished attic, the basement, and a hobby room offer additional flexibility. Modern features such as a fiber-optic connection complement the existing structure well.The quiet location in Seelisberg, combined with the impressive view of Lake Lucerne and the surrounding mountains makes this property a retreat offering a high quality of life.Optionally, two directly adjacent lots totaling 1,158 m² in the core and agricultural zone—a rare opportunity with additional development potential.Interested? For more information, photos, a virtual tour, and viewing options, visit: propertyowner.ch/de/immobilien/25-20106 Get a free property valuation. Be the first to see exclusive listings. As a member of the Swiss Property Owners Association, you’ll benefit from a free property appraisal and gain access to exclusive listings on propertyowner.ch before they’re made public.

  • Parking space
  • View
  • Lake view
  • +2
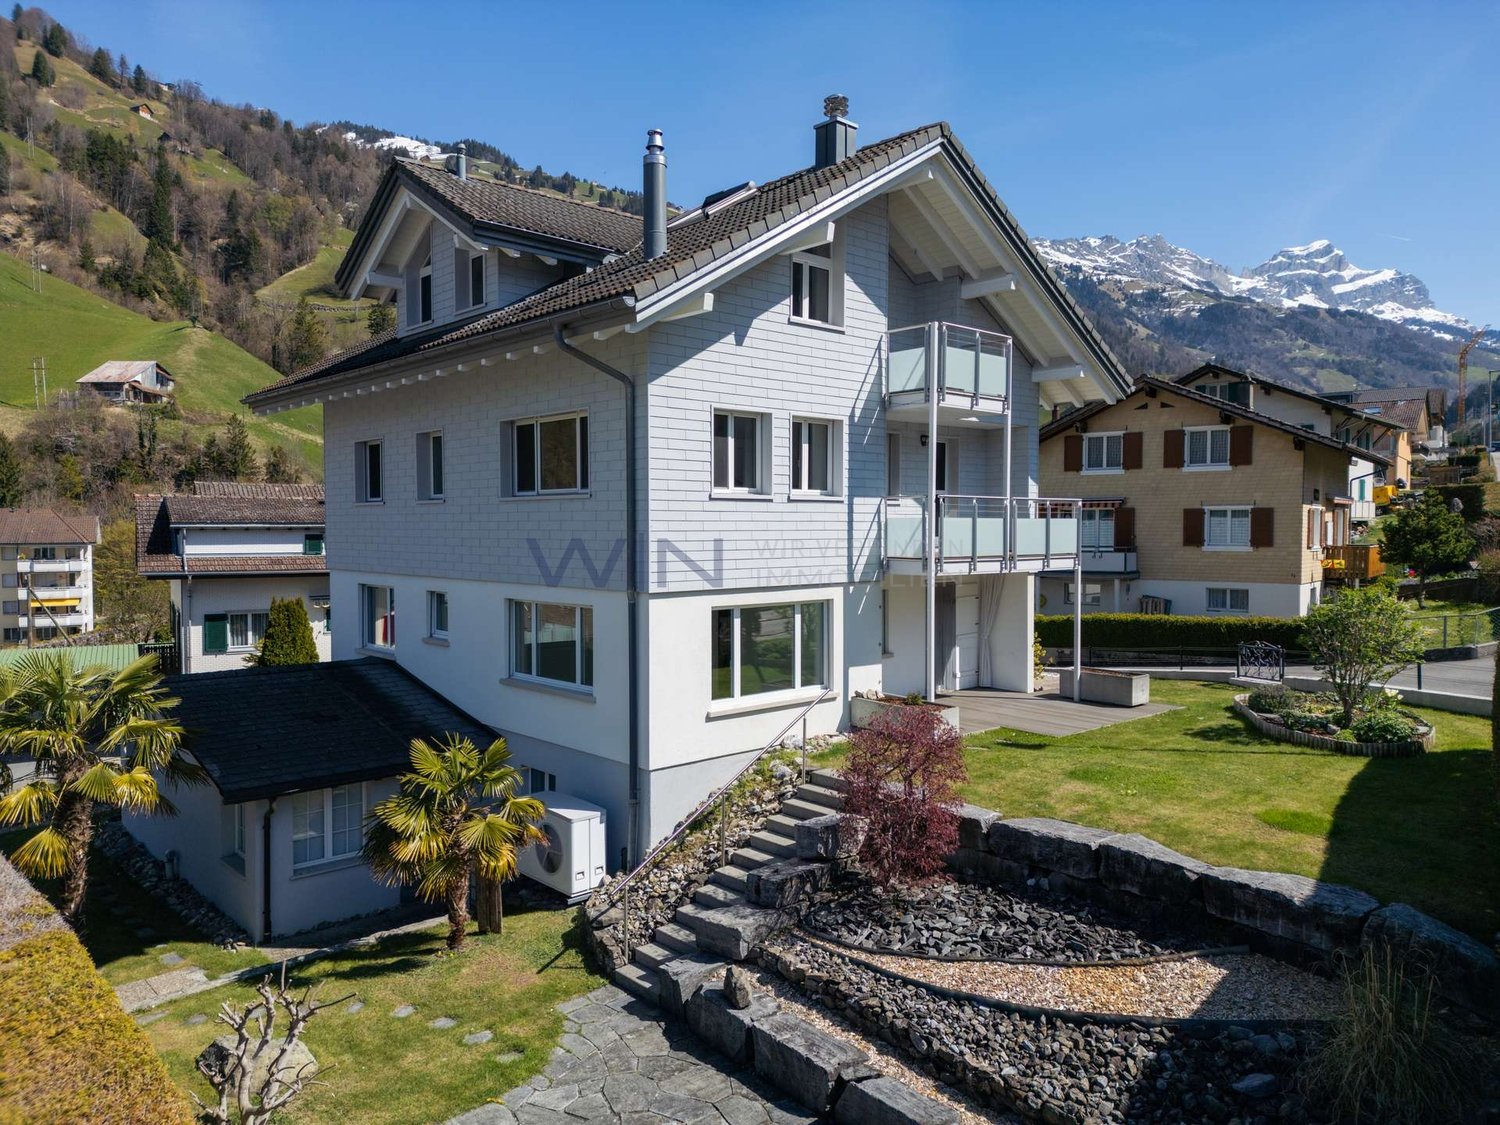
  • A two-story wooden house with balconies, surrounded by greenery and a stone wall.
  • A two-story wooden house with balconies, surrounded by greenery and a stone wall.
  • Balcony overlooking a serene lake with docked boats and distant mountains under a clear blue sky.
  • Outdoor patio with a wooden table, chairs, and a retractable awning, surrounded by greenery and offering a scenic mountain view.
  • Balcony with a round metal table, two white chairs, a vase with dried plants, and a small potted plant. Wooden door and white walls are visible in the background.
  • Two tall palm trees in a garden area with a clear blue sky, surrounded by greenery and a house in the background.
  • Courtyard with a view of a lake and mountains, featuring palm trees, a parked car, and a pathway.
1 / 7
5.5 rooms150m²Price on request
Top
Seestrasse, 6442 Gersau

Lover's object on Lake Lucerne / 5.5-room single-family home with separate studio

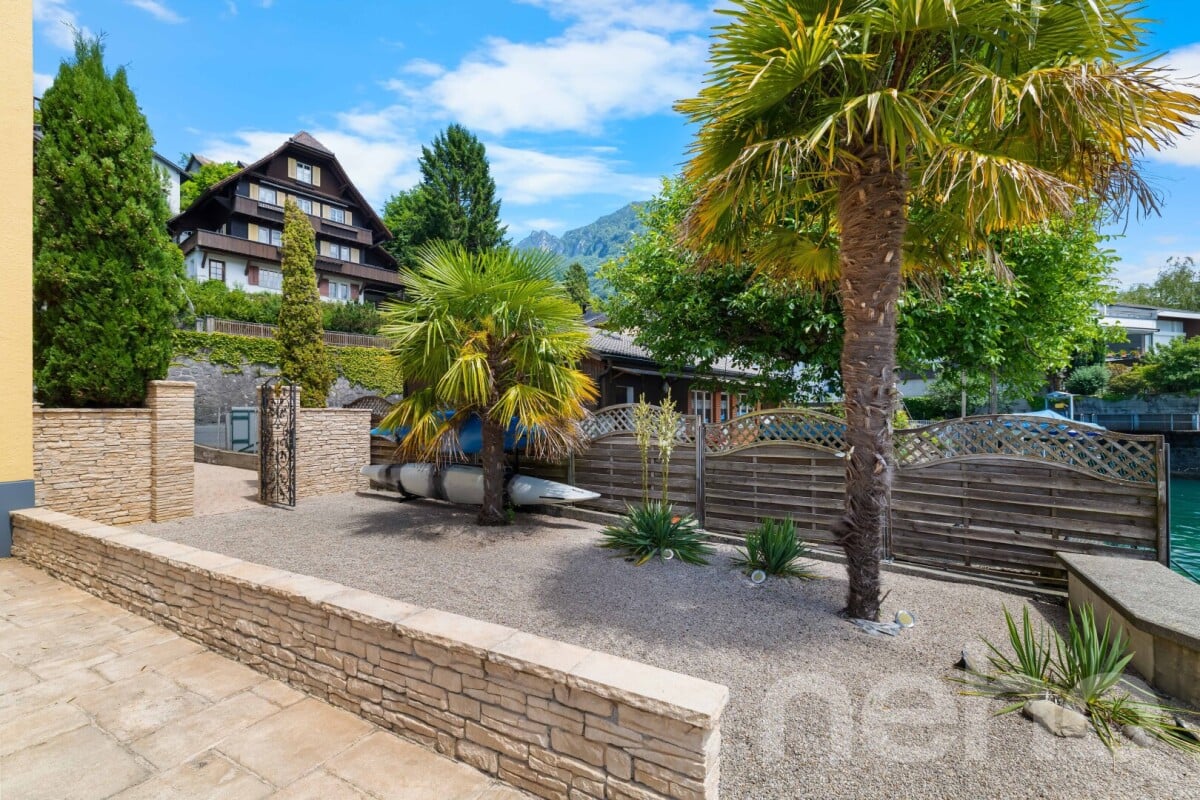
GERSAU - Village of the YearWelcome to Seestrasse in Gersau – one of the most picturesque places in the canton of Schwyz. This charming 5.5-room single-family wooden house spans three floors and offers a cozy home with Mediterranean flair on approximately 150 m² of living space. Two stately palms in the garden give the property a very special touch. Partial renovation required.This unique property offers great potential for individual design.The house offers the following highlights: • Dream balcony: Enjoy the breathtaking view of the quiet lake with its boats and the majestic mountains – directly from your own balcony • Well-kept outdoor area: An inviting terrace invites you to linger • Plot: The 518 m² large plot offers plenty of space for garden, relaxation, and leisure activities. • Garage and parking: Comfortable parking of your vehicle is possible thanks to the garage and additional parking space. • Quiet location: The house is located in an extremely quiet environment • Sunny location: The property benefits from pleasant sunshine throughout the year. Location and surroundings: Gersau is located directly on Lake Lucerne and boasts a unique natural landscape. The place offers a quiet, rural atmosphere and is yet well connected. The surroundings invite you to various leisure activities. The village was also elected "Village of the Year" by the `SI Schweizer Illustrierten`.This lovingly maintained wooden house – last renovated in 1988 – combines rustic charm with a unique living atmosphere.Broker inquiries are not desired; the sale is carried out directly by the ownership.

Travel time
-
1 / 13
7 rooms220m²Price on request
6430 Schwyz

Eagle's Nest, 7-room villa with a panoramic view, winter garden & indoor pool, 220 m² NWF, Schwyz (SZ)

Large villa in a sunny southwest location at the foot of the Mythen: 7 rooms, approximately 220 m² of living space on a 629 m² plot of land, with a heated winter garden and indoor pool. Two terraces, large window fronts, and a fireplace create an exceptional living experience with a view over the valley from the Fronalpstock to the Lauerzersee and Rigi. Double garage and 3 outdoor parking spaces included. Quietly located, yet in practical distance to public transport, shopping, and the city center.More photos can be found at https://www.remax.ch/119871001-118- Detached 7-room villa- Plot 629 m²- Living space approximately 220 m²- Cubature 1215 m- Large living and dining area with fireplace- 5 bedrooms- Heated winter garden- Indoor pool with counter-current system- Elegant, closed kitchen with reduit- 2 bathrooms (1 with shower/sink/toilet, 1 with bathtub/sink/toilet)- Proven oil heating- Heated floor- Security system- 2 single garages and 3 outdoor parking spacesInterior and expansion:This detached single-family house arranges life and living on three levels and is consistently focused on comfort. Floor-to-ceiling window fronts, open living gallery, and two terraces create an open, exquisite living experience. The well-thought-out floor plans offer a lot of privacy with ancillary areas on the ground floor, spacious living on the main floor, and a quiet retreat level on the 2nd upper floor.You enter the house comfortably via the single garages on the ground floor. Directly next to them are the functional rooms: a spacious entrance hall, a separate cellar room, and a laundry room. The guest room on this level could also be used as a home office or hobby room.The main living area on the 1st upper floor is designed as a living and dining area. The open living and dining area leads to the terrace, which offers itself as an excellent extension of the living space. The closed kitchen with separate reduit is ideal for everyday supplies and organization. The direct transition from the living area to the brightly lit winter garden is the highlight. The indoor pool creates a private wellness area that can be used independently of the season and weather. Two bedrooms and a bathroom on the same floor make this level particularly flexible for families or living with guests.On the 2nd upper floor is the private retreat area with a living gallery as a flexible additional room, e.g., for a home office, library, or reading corner, and an upper terrace. This level is complemented by two further bedrooms, a bathroom, and a large storage room that offers valuable storage space or can be used as a dressing room.In summary, a family-friendly room program with five bedrooms (including a guest room on the ground floor), an open living and dining area, winter garden, and gallery, as well as well-solved ancillary areas with a ground floor. In the outdoor area, a garden could be set up.Environment, connection:The nearest bus stop in the direction of the city center of Schwyz is approximately 280 meters from the house. The city center of Schwyz can be reached in about five minutes by car for daily shopping. The Mythen Center in Ibach-Schwyz can be reached in about eight minutes, as well as the Schwyz/Seewen train station on the Gotthard line. The highway access is approximately 2.7 km away and provides an efficient connection to the Zurich economic area and south; Andermatt as an alpine hotspot is also within easy reach. Families also benefit from the proximity to kindergarten, schools, and high school (approximately 2.3 km, reachable in a few minutes). As the capital of the canton in the historic heart of Switzerland, Schwyz combines culture and history with a large recreational area, a location profile that remains in demand in the long term.General data:Municipality: 6430 Schwyz - Canton SchwyzOfficial language: GermanPopulation: approximately 15,500 inhabitantsAdjacent municipalities: Ingenbohl-Brunnen - Lauerz - Steinen -

1 / 16
5 rooms85m²CHF 1,200,000.–
Stooshorn 63, 6433 Morschach

The Stooshorn Edge

The Stooshorn Edge Chalet in the car-free mountain village of Stoos - living in the natural paradise of Central SwitzerlandThis chalet in Stoos combines a love of nature, cosiness and quality of life in perfect harmony. Nestled in the breathtaking mountain world of Central Switzerland and high above Lake Lucerne, you can enjoy a residential area of incomparable beauty and tranquillity.The chalet is located in a well-maintained, car-free environment - a place where you can leave everyday life behind and focus entirely on nature, family and relaxation. At the same time, you benefit from good access and connections: via Schwyz and Morschach, you can quickly reach the main transport routes towards Lucerne, Zurich or Gotthard.Key data of the property • Category: Chalet, detached house • Rooms: 5 • Bathrooms: 2 • Number of residential units: 2 or 1 (Combination of both residential units) • Floors: 2 • Availability: Immediately • Year of construction: 1971 • Net living space: 85 m • Land area: 822 m² • Terrace area: 62 m² Room layout • Ground floor: Separate apartment with 2 rooms, bathroom/WC (approx. 35 m² net living space) as well as basement and terrace (approx. 44 m²). • Upper floor: Sunny apartment with approx. 50 m² net living space and approx. 20 m² terrace. • Option: The two apartments can be connected to create a continuous living space of approx. 80 m². Highlights at a glance • Exclusive location above Lake Lucerne with impressive panoramic views • Quiet, well-maintained residential area with no traffic • Sunny orientation and high quality of living a wide range of nature and sports activities right on your doorstep: hiking, skiing, snowshoeing • Family-friendly: children can play safely in the car-free village • Good connections to Schwyz, Brunnen, Lucerne, Zurich and the Gotthard axis • Available immediately The car-free skiing and hiking resort of Stoos - your advantages Pure nature: the high plateau at 1,300 metres above sea level offers unspoilt countryside, fresh mountain air and an atmosphere far away from the noise of traffic.Car-free and family-friendly: Stoos can only be reached by mountain railways, guaranteeing absolute peace and safety for children and families.Year-round destination: In winter, over 35 km of ski slopes, snowshoe hikes and ski tours await you. In summer, you can enjoy fantastic hiking trails, panoramic paths and access to nearby Lake Lucerne.Pure Swissness: this charming mountain village combines tradition and modernity, cosy chalets with tourist infrastructure - including restaurants, hotels and leisure facilities.Central accessibility: Despite its secluded location, you can reach the valley (Schwyz/Morschach) in less than 20 minutes and have access to the main transport routes.This chalet in Stoos is a unique retreat in the Swiss Alps - the perfect combination of relaxation, nature and central accessibility. Whether as a holiday home, second home or permanent residence, here you can live in harmony with the mountains and enjoy the benefits of an exclusive, car-free skiing and hiking resort.

Travel time
-
Markus Gyhr

Markus Gyhr

1 / 12
Markus Gyhr

Markus Gyhr

  • Parking space
  • Garage
  • View
9.5 rooms212m²CHF 1,800,000.–
Gersau, 6442 Gersau

Unique lakeside property with exceptional development potential

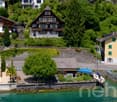
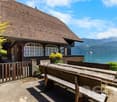
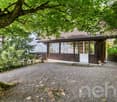
In a privileged location directly above the yacht harbor of Gersau, this exceptional property presents itself with unobstructed panoramic lake views, optimal south orientation, and a 688 m² large plot of land. The combination of spectacular views, immediate proximity to the lake, and attractive development potential makes this offer particularly interesting for both private builders and investors. The existing multi-family house includes a spacious 4½-room apartment, a 3½-room apartment, and a guest apartment. The property is suitable for further use or comprehensive renovation, as well as a basis for high-quality new development (subject to official approvals). Thanks to the attractive location, the plot of land offers a variety of possibilities for the realization of individual living concepts. A special highlight is the spacious garden with its inviting seating area. The harmonious combination of green space, privacy, and magnificent lake views creates a place of relaxation and makes the outdoor area a true extension of the living space. The offer is rounded off by a garage box, three parking spaces, as well as a legally secured access and bathing place right on Lake Lucerne. An exclusive added value that further underscores the recreational value of this property. HIGHLIGHTS • 688 m² plot of land in sunny south-facing slope • Unobstructed panoramic lake views • Attractive development potential • Existing multi-family house with 4½-room, 3½-room, and guest apartment • Spacious garden with idyllic seating area and magnificent lake views • Garage box and three parking spaces • Legally secured access and bathing place right on Lake Lucerne • Direct proximity to the yacht harbor, lake, and village center Exact address available after registration on neho.ch.INTERESTED IN A VIEWING? PLEASE REGISTER: https://neho.ch/b/6442-26-1

  • Parking space
  • Garage
  • View
1 / 8
  • Parking space
  • Balcony / Terrace
  • Garage
  • +5
6.5 rooms195m²CHF 1,450,000.–
Auf Anfrage 1, 6377 Seelisberg

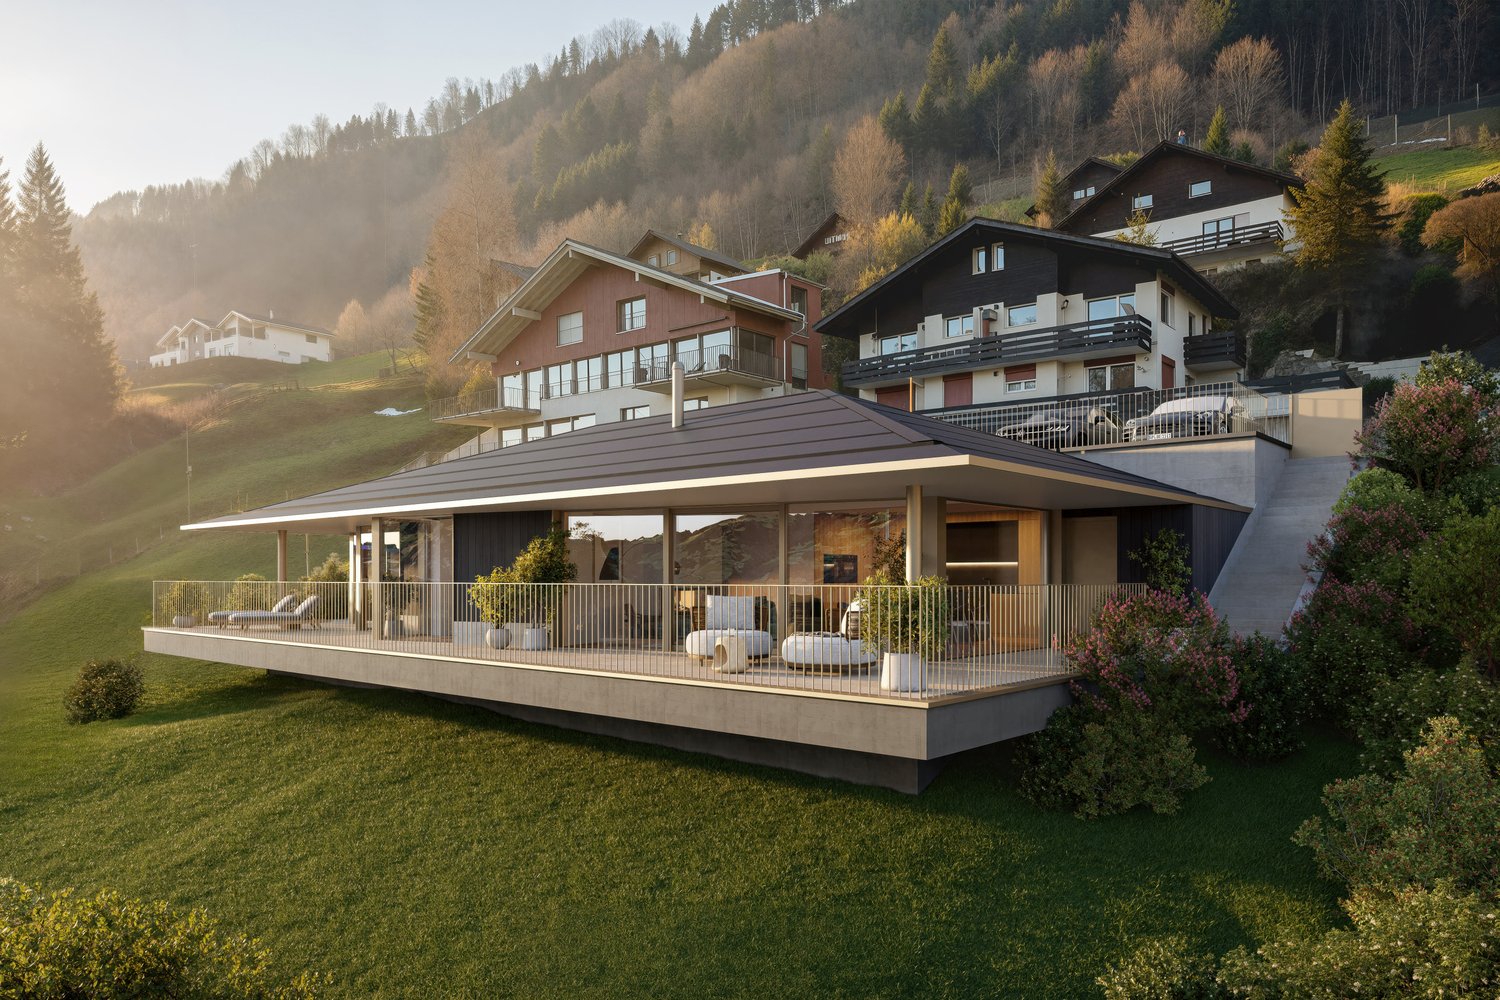
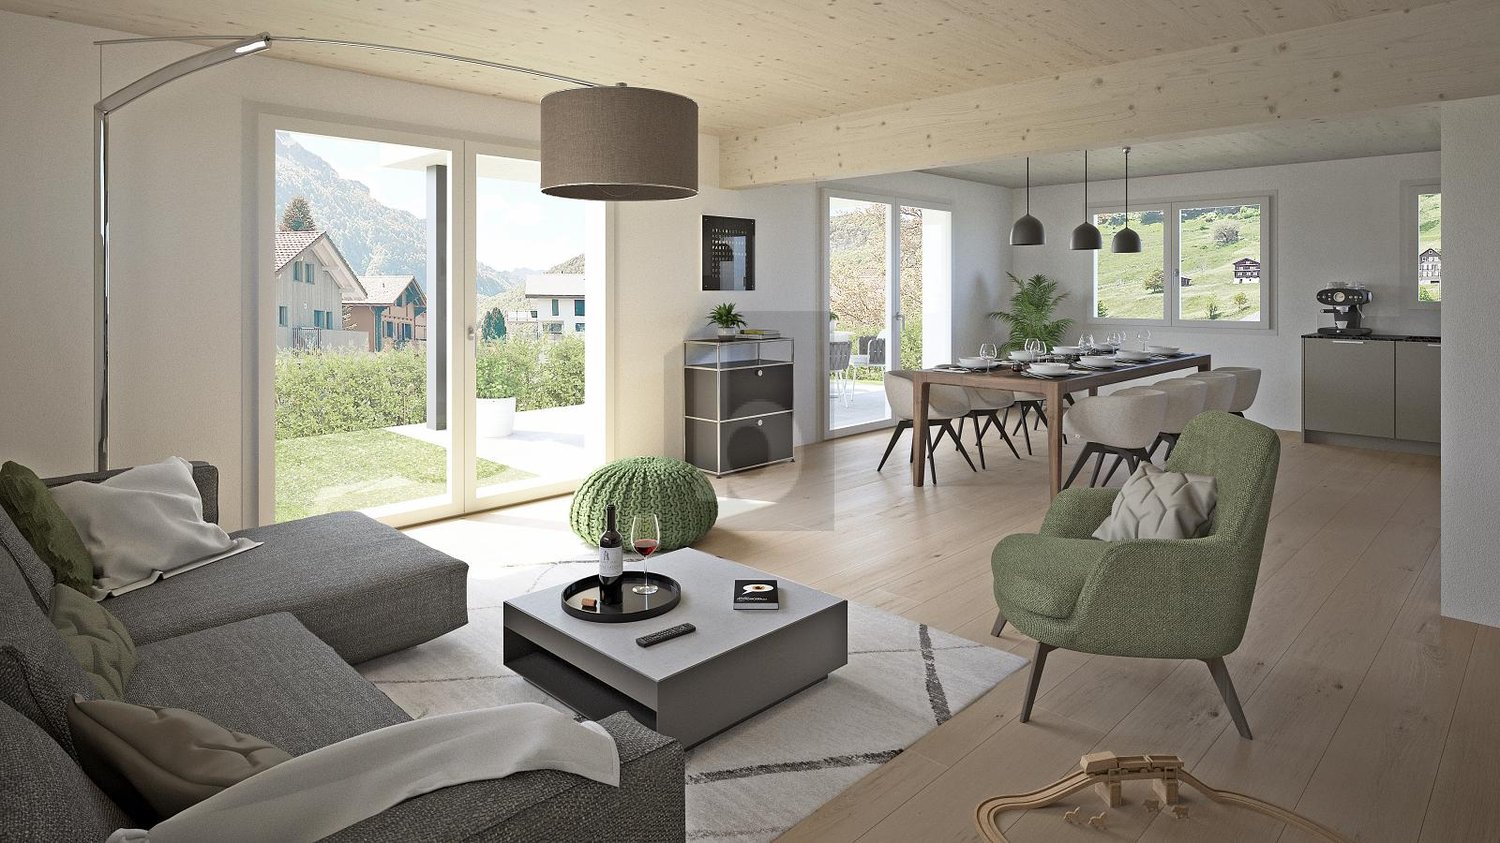
New building in Seelisberg - detached 6.5-room single-family house with a lot of design freedom

New building in Seelisberg - detached 6.5-room single-family house with a lot of design freedom In the idyllic municipality of Seelisberg UR, a modern new building project is being created in the midst of the impressive landscape of Central Switzerland. The two units of the semi-detached house have already been sold - still available is the detached 6.5-room single-family house.With approximately 195 m² of living space and around 264 m² of usable space, the house offers generous space for families, couples, and all those who wish for a lot of room for their individual living needs. A particular advantage of the project is the possibility of actively helping to shape the future home. Within the framework of the building possibilities, non-load-bearing interior walls can be adapted and various materials as well as construction elements can be selected according to personal ideas.The construction start will take place after the conclusion of the purchase contract. The completion is planned about nine months later. Generous living with individual character The detached single-family house combines modern architecture with a generous space offer and attractive outdoor areas.Balcony and terrace extend the living space outdoors and create additional space for relaxed hours in the fresh air.Also, when it comes to materialization, the new building project offers design freedom. A budget of CHF 80.- per m² is planned for the floor coverings. The built-in kitchen can be individually designed and tailored to personal needs within the planned budget of CHF 30'000.-.A closed garage with an E-charging station as well as an additional carport complement the offer and provide comfortable parking options. The highlights at a glance • detached 6.5-room new building single-family house • approximately 195 m² of generous living space • approximately 264 m² of usable space • modern architecture • individual co-design of the interior construction • adjustment of non-load-bearing interior walls possible • balcony and terrace • closed garage with E-charging station • additional carport • completion approximately nine months after conclusion of the purchase contract • attractive living location in Seelisberg • nature-oriented living in Central Switzerland Your own home according to your ideas The possibility of individual co-design makes this new building project particularly interesting.Until the start of construction, the room layout can be adapted within the framework of the building possibilities. There are also various options for materialization, so you can give your future home a personal touch.The detailed construction standards and planned services can be found in the corresponding construction description. Location and surroundings Seelisberg UR, with its elevated location above Lake Lucerne, is one of the special living locations in Central Switzerland.The municipality combines a natural and quiet living environment with a high quality of life. The varied landscape around Seelisberg and Lake Lucerne offers numerous opportunities for leisure, sports, and relaxation.At the same time, the surrounding places and centers are easily accessible, making it possible to combine quiet living with the proximity to the offers of Central Switzerland. Have we sparked your interest? Take the opportunity to secure a detached new building single-family house with generous space and individual design possibilities in Seelisberg.We would be happy to send you the complete sales documentation as well as the construction description and plans and are available for further information or a personal conversation.Contact us today - we look forward to presenting this attractive new building project in Seelisberg to you in person.Suisse Homes - personal. professional. successful.

  • Parking space
  • Balcony / Terrace
  • Garage
  • +5
Travel time
-
Mark Willers

Mark Willers

1 / 16
Mark Willers

Mark Willers

  • Parking space
  • Balcony / Terrace
  • Pets allowed
  • +5
6.5 rooms178m²CHF 1,790,000.–
6376 Emmetten

First-time occupancy with a dreamy mountain backdrop

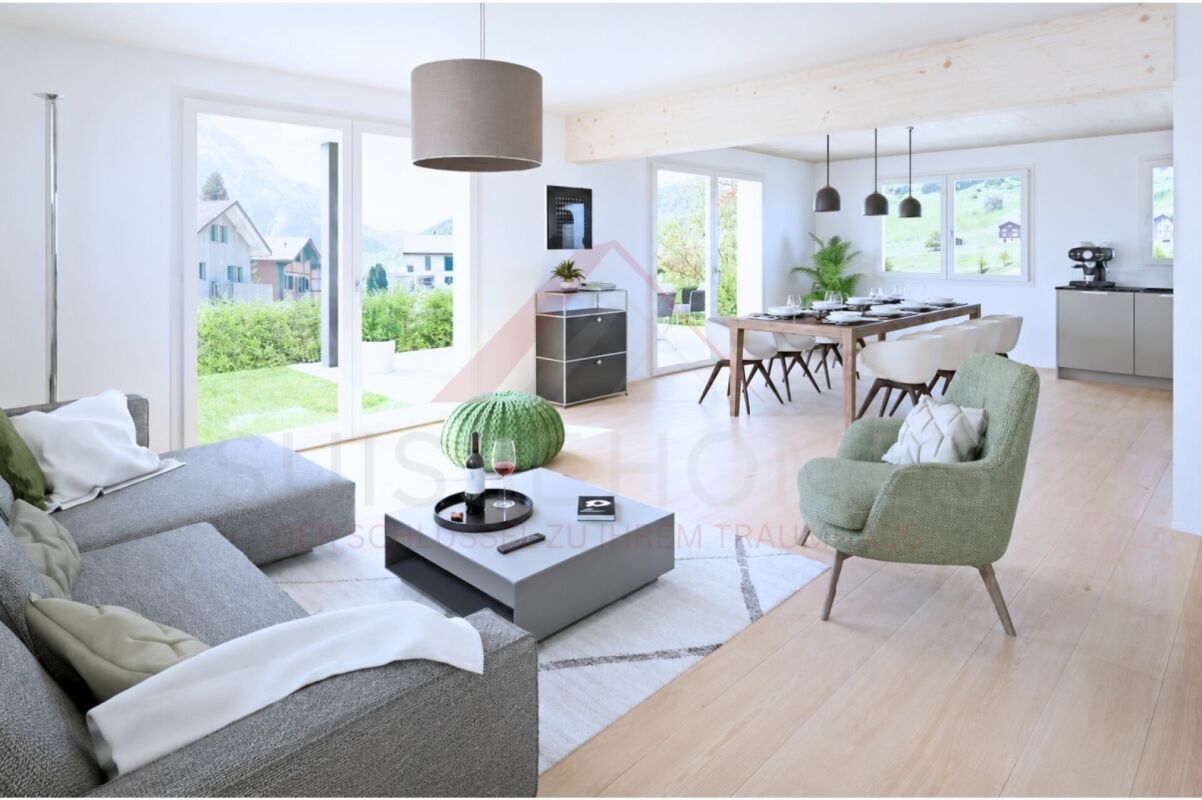
There are moments when location and architecture harmonize perfectly. This detached single-family home in Emmetten is exactly one such opportunity: Here, you can expect an exclusive first-time occupancy that combines modern building quality with unparalleled living quality.The spacious dimensions become immediately apparent when entering the bright, light-flooded rooms. Noble oak parquet and elegant ceramic tile underline the stylish ambiance, while the well-thought-out layout over three floors guarantees maximum freedom for every generation.From the extensive surroundings to the spacious terrace, this property offers a loge seat amidst the majestic mountain scenery. Here, you can enjoy absolute peace and relaxation, while the village center of Emmetten remains easily accessible in just a few minutes.The following highlights are offered by this property: • Light-flooded and spacious rooms • Preliminary installation for a Swedish stove in the living room available • Entire house built with high-quality materials • Kitchen with the latest appliances such as combi steamer, oven, induction cooktop, dishwasher, and Bora steam extractor • Floors made of noble parquet and ceramic tile • Spacious surroundings and sun-kissed terrace • Spacious double garage • Outdoor parking space • Reduit next to the kitchen • All rooms have separate thermostats and electrically controlled shutters • Fantastic view of the surrounding mountains • Kindergarten, primary, and secondary school directly in the municipality Have we sparked your interest? Then schedule a viewing appointment today. We look forward to seeing you!Please note that we have virtually furnished the pictures. The room layout and room sizes, of course, correspond to the actual conditions.

  • Parking space
  • Balcony / Terrace
  • Pets allowed
  • +5
1 / 4
4.5 rooms211m²CHF 2,200,000.–
6467 Schattdorf

Space for everything that matters

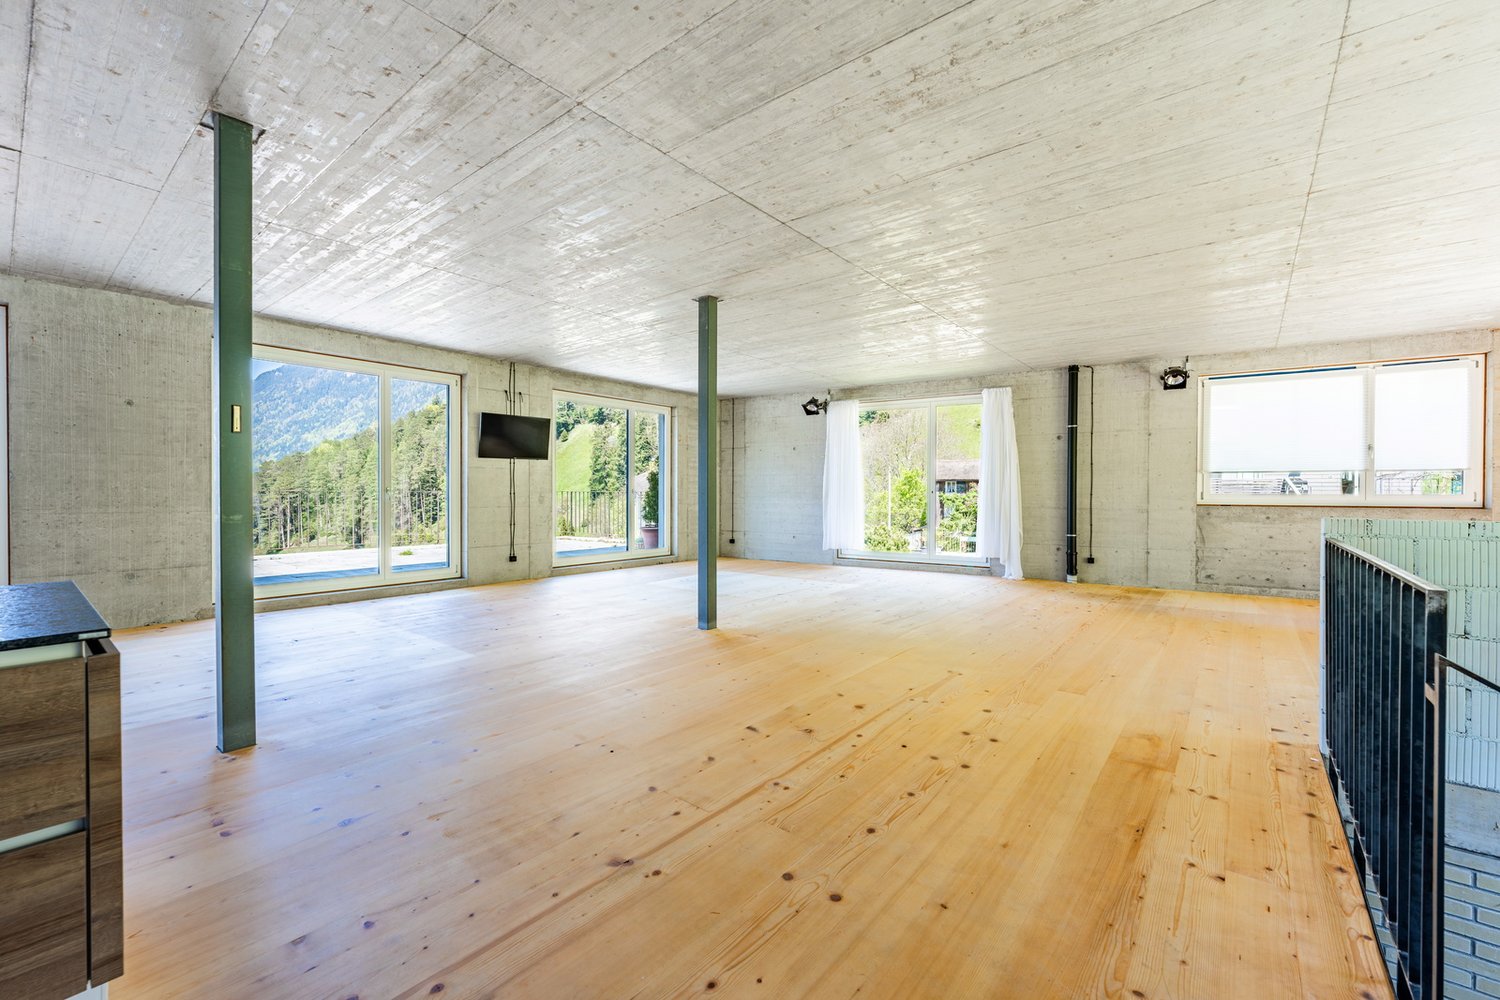
Extensive lawn, quiet slope and direct view of the lake and mountains - here the family finds its place. The spacious 4.5-room house in Schattdorf offers a well-thought-out room layout, short distances to school and shopping, and a sun-kissed location in the midst of the Urner Bergwelt. Sustainability included: solar system and modern heating technology provide efficient comfort - today and tomorrow.Highlights • Unobstructed panoramic view of Lake Vierwaldstättersee and the Urner Alps • Unique design concept with exposed concrete, brick and natural wood floors • Spacious attic floor with open living, dining and kitchen area • Sun-kissed terrace and extensive lawn in quiet slope • High-quality equipment with solar system as well as floor and ceiling heating For more information about this unique property and an overview of the most beautiful properties in Central Switzerland, please visit our website at www.domba.ch. Order the detailed documentation for the dream home "Space for everything that matters" now or contact us for a viewing appointment. This property can be viewed via video call. You also have the option to view the property virtually on our homepage and get a first impression. Ms. Sandra Bissegger is looking forward to supporting you on your way to your own dream home!Our Bader team is available at any time by phone, WhatsApp, FaceTime and email.Sandra Bissegger+41 41 418 08 48+41 79 418 48 48info@domba.ch

1 / 12
4.5 rooms143m²CHF 2,480,000.–
Höhenweg 11, 6376 Emmetten

Exclusive house with lake view

Visit us at the iheimisch in Ennetbürgen via the Auffahrt from DO 14.05. to SO 17.05. at stand H2.17 and experience this dream house up close: Dive into the rooms with the VR glasses and already stand in the middle of your new home.Project website: www.hoehenweg-emmetten.chIn the idyllic panoramic location in Emmetten, an exclusive single-family house is being built, which combines modern design with the highest living comfort. Bright, light-flooded rooms create a pleasant living feeling, while Minergie-A and controlled residential ventilation ensure a sustainable and healthy room climate. The house has 4.5 rooms. The openly designed living, dining, and kitchen area creates an inviting ambiance and forms the center of daily life. All rooms are light-flooded and offer direct access to the spacious terrace, allowing indoor and outdoor spaces to flow smoothly together. You can enjoy relaxed hours in the outdoor whirlpool. The two interior design concepts PURE and PURE SIGNATURE enable you to create an individual design at the highest level. The interior architect will personally guide you through the selection process with high design expertise. The PURE construction line is included in the sales price.The single-family house includes 2 outdoor parking spaces, a spacious cellar of 13.5 m2, and a separate laundry room of 7.5 m2.Would you like to learn more about this exciting project? Then contact us.

Travel time
-
1 / 13
5.5 rooms190m²CHF 2,150,000.–
6454 Flüelen

Dream home with panoramic views

Dream home with plenty of space, nature, and viewsIn Flüelen, one of the most picturesque regions of Switzerland, this unique single-family house on two floors offers an unbeatable combination of comfort, space, and spectacular views. On a well-maintained plot of around 600 m², it combines open-plan interiors with a beautiful landscape and is therefore ideal for families who value a quiet and natural environment as well as plenty of space to live.InteriorWith a living area of approximately 190 m², the house has a spacious room concept, providing the necessary privacy and retreat options. The 4 bedrooms have an above-average large floor plan and therefore offer enough space for families. The master bedroom has an en-suite bathroom, which provides additional comfort. With a bathtub, shower, double sink, and toilet, this unit forms a true wellness oasis.The open and very airy living area not only offers plenty of space to linger but also has a fireplace, which creates a cozy atmosphere, especially on cool evenings. Here you can enjoy a good glass of wine by the fireplace. The large window fronts flood the rooms with natural light and offer a breathtaking view of the surrounding mountains and Lake Lucerne. The adjacent kitchen offers enormous space to let your cooking skills run free. Moreover, you can even enjoy the unique view while preparing your favorite dishes. A true paradise for all cooking enthusiasts. Another dining area and the spacious pantry for storing food round off this part of the house. The airy room heights run through the entire building, giving the property a unique sense of space. As an additional highlight, the property also has a dreamy winter garden, from which you can enjoy the surrounding natural paradise to the fullest and let your soul dangle.In the basement, there is a spacious entrance area, a laundry room, a cellar, and two hobby rooms, which allow for a variety of uses. Two garages with a total of 3 parking spaces and the two outdoor parking spaces round off the very attractive parking offer. In the main garage, there is also a workshop pit, which allows you to easily carry out mechanical work on your vehicles. The property is therefore not only a dream home but also a paradise for all craftsmen.Outdoor area and viewOutside the house, an idyllic garden area invites you to relax and linger. With the typical Ticino stone pergola, you have a piece of Ticinella in your own garden! Enjoy the warm summer evenings with a delicious BBQ with the outdoor fireplace, with breathtaking views and plenty of nature. Slowing down is already programmed here. The lateral lawn area also provides a playground where children can let off steam. With this property, everyone gets their money's worth!LocationThis unique house is idyllically embedded in nature, located directly next to an agricultural area. Exciting for all families, the two schools are only a few minutes' walk away and offer an optimal starting point for buyers with children.Have we sparked your interest? We would be happy to show you this dreamlike object personally during a viewing on site. Call us and arrange a suitable viewing appointment today! We look forward to seeing you!

New building
1 / 6
5.5 rooms148m²CHF 1,710,000.–
6377 Seelisberg

Charming 5.5-room single-family house in an idyllic location in Seelisberg

We plan and build your dream house in an unobstructable location in Seelisberg/UR.Welcome to this beautiful 5.5-room single-family house in the picturesque municipality of Seelisberg, located high above Lake Lucerne. This well-maintained house offers everything you need on 148 m² of living space and a 494 m² large plot of land – ideal for families looking for nature, peace, and comfort.The house offers the following highlights: • Spacious living area: 5.5 rooms spread over 4 floors offer plenty of space for the whole family. • Balcony with a magnificent view: Enjoy the breathtaking view of the surrounding mountain landscape and the nearby lake. • Garage and parking: Comfortable parking for your vehicle directly at the house. • Wheelchair accessible: The house is barrier-free and suitable for all life situations. • Child-friendly: Perfect environment for families with children – safe, quiet, and close to nature. Location and surroundings:Seelisberg impresses with its quiet and natural location. The surroundings are pleasantly quiet during the day and at night, and in summer, you can enjoy plenty of sunshine. The Lake Lucerne is in close proximity and invites you to take walks and engage in leisure activities. • School: The school on Dorfstrasse is about a 12-minute walk away – ideal for families with school-age children. • Shopping: The VOLG store is about a 15-minute walk away and takes care of your daily shopping needs. • Public transport: The Seelisberg train station bus stop is about an 11-minute walk away and offers a good connection to the region. With the scheduled ship from Treib to Brunnen in seven minutes. This charming single-family house combines rural idyll with modern living comfort and is a rare opportunity to find a new home in one of the most beautiful areas of central Switzerland. Let yourself be captivated by the unique atmosphere of Seelisberg and make this house your personal retreat.I would be happy to show you all the unique advantages of this property.

1 / 9
6.5 rooms130m²Price on request
Brückenstalden 24, 6463 Bürglen UR

Family residential space ... at the agricultural zone

Bürglen UR convinces with its central location and offers a variety of schools, shopping opportunities, as well as work and education offers in the immediate vicinity. Numerous sports and leisure activities, as well as various clubs, enrich the cultural life. The main town of Altdorf borders directly on Bürglen and can be easily reached by bus or car.The well-maintained single-family house for sale convinces with sophisticated floor plans, efficient room division, and the classic country house style. In the basement, there are various secondary rooms such as laundry room, cellar, storage room, and a hobby room with a daylight window.On the garden floor, the beautiful family home offers a spacious, separate kitchen with dining area, a day toilet, a large living area with a fireplace, and a bedroom.On the upper floor, the house impresses with very high rooms and white visible beams, three bedrooms, and a beautiful family bathroom with shower and bathtub. The additional large skylights bring a lot of light and a special atmosphere into the house. The property is in a very good condition.The spacious garden with a covered lounge area offers plenty of space to play and linger. Two outdoor parking spaces and the carport round off the beautiful offer.Spacious and modern, your new home presents itself on the edge of the residential quarter - directly at the agricultural zone!Brückenstalden 24 - Your natural home for the family.

Travel time
-
1 / 8
  • Parking space
  • Balcony / Terrace
  • View
  • +3
6 rooms159m²CHF 1,260,000.–
6452 Sisikon

HIGH ABOVE LAKE LUCERNE - 1,393 M² OF LAND

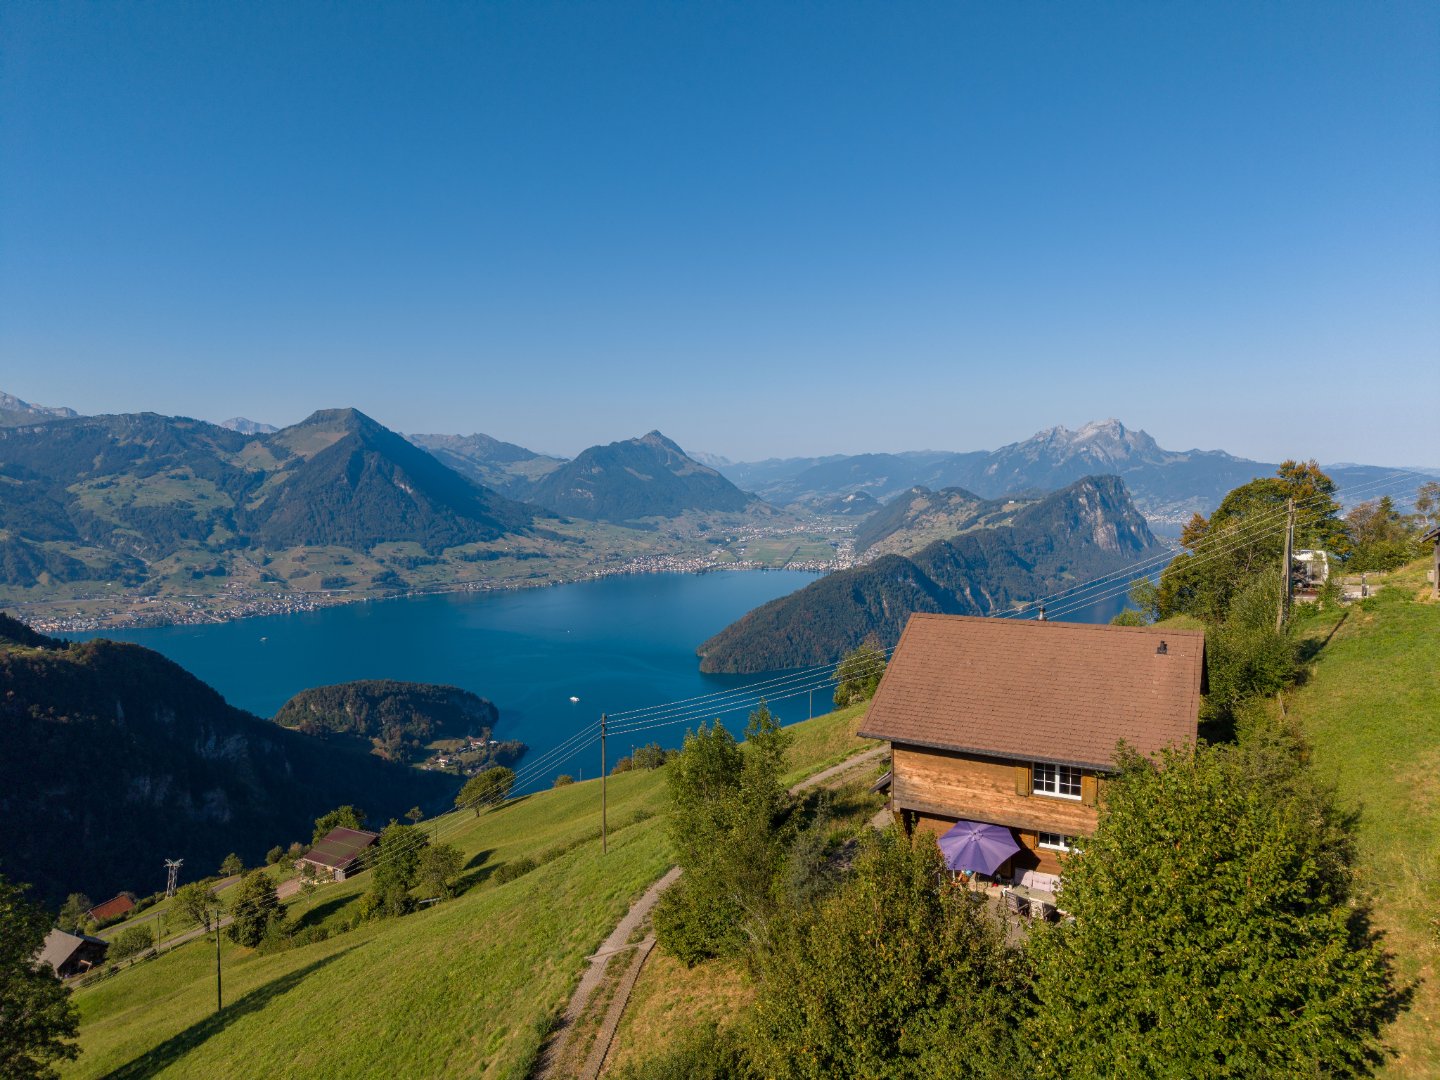
This historic 6-room single-family home in Sisikon was originally built in 1709 and combines traditional charm with a cozy living environment. The peaceful location, the view of Lake Lucerne and the surrounding mountain scenery, as well as the spacious grounds, make this property particularly attractive to nature lovers.The charming chalet-style interior interior creates a warm and cozy atmosphere. The spacious living and dining area with a tiled stove forms the heart of the house and offers direct access to the adjacent office.The range of additional rooms is also versatile. A hobby room, workshop, basement, attic, storage room, and shed provide plenty of space for storage, DIY projects, hobbies, or your own creative ideas.The outdoor area features a cozy seating area complete with a hammock and invites you to enjoy relaxing hours outdoors. The 1,393 m² lot also features a small allotment garden and plenty of green space with a wonderful view of Lake Lucerne.An outdoor parking space is available. The idyllic location in the countryside, by the forest and near the stream offers ideal conditions for walks and relaxation in nature. At the same time, the nearest bus stop is only about 150 meters away.This historic 6-room single-family home in Sisikon was originally built in 1709 and combines traditional charm with a cozy living environment. The peaceful location, the view of Lake Lucerne and the surrounding mountain scenery, as well as the spacious grounds, make this property particularly attractive for nature lovers.The charming chalet-style interior interior creates a warm and cozy atmosphere. The spacious living and dining area with a tiled stove forms the heart of the house and offers direct access to the adjoining office.The range of additional rooms is also versatile. A hobby room, workshop, basement, attic, storage room, andshed provide plenty of space for storage, crafts, hobbies, or your own ideas for use.The outdoor area features a cozy seating area complete with a hammock, inviting you to spend relaxing hours outdoors. The 1,393 m² property also features a small allotment garden and plenty of green space with a wonderful view of Lake Lucerne.An outdoor parking space is available. The idyllic location in the countryside, next to the forest and near the stream offers ideal conditions for walks and recreation in nature. At the same time, the nearest bus stop is only about 150 meters away.Interested? For more information, photos, a virtual tour, and viewing opportunities, visit: propertyowner.ch/de/real-estate/26-00265 As a member of the Swiss Landowners Association, you’ll benefit from a free real estate appraisal and gain access to exclusive listings on propertyowner.ch before they’re published publicly.

  • Parking space
  • Balcony / Terrace
  • View
  • +3
1 / 9
5.5 rooms192m²CHF 3,350,000.–
6442 Gersau

Dreamy living with huge garden and unobstructed lake & Alpine view

In an elevated, quiet sunny location in Gersau, you can expect a living experience of the extra class. This exclusive terraced residence combines the privacy of a single-family home with the comfort of modern floor ownership. Thanks to its own elevator access, two living levels, and thoughtful architecture, you can enjoy a high level of exclusivity and living quality.The heart of the property is the spacious living and dining area with a stylish fireplace and direct access to the approximately 80 m2 large terrace. From here, you can enjoy an unobstructed view of Lake Lucerne to the impressive Alpine panorama - a panorama that delights in every season.A special highlight is the exceptionally large garden with approximately 500 m2 of space. Whether you're looking for relaxed hours in the whirlpool, sociable summer evenings, or plenty of space for family and guests - this outdoor area offers a rare combination of width, privacy, and nature.The living area of approximately 192 m2 is spread over 5.5 rooms and impresses with a high-quality interior design. The high ceilings on the upper floor give the rooms an exceptionally spacious living feel and underline the exclusive character of the property. Two elegant bathrooms - one of which is en-suite - as well as a separate guest toilet. The property has been continuously modernized and presents itself in an excellent condition. A double garage and the air-conditioned elevator system round off this exclusive offer.The privileged location above Gersau combines tranquility and relaxation with excellent accessibility. The village center, restaurants, shopping facilities, and the lake promenade of Lake Lucerne are within a few minutes' walk.Look forward to your new home in the heart of Switzerland, which I would be happy to show you on a viewing tour.Gersau is located in a sunny and wind-protected valley on the south slope of the Rigi mountain at 435 meters above sea level on the Riviera of Lake Lucerne and benefits from a very mild climate.Edelweiss trees, which were used as a food source until the 19th century, as well as palm trees, give this beautiful spot a Mediterranean touch. Since the mid-19th century, Gersau has been a well-known spa and holiday resort with a range of restaurants and hotels. The lowest point of Lake Lucerne, with approximately 214 meters, is also located near Gersau.You can find more exciting information about the Gersau district with its tradition, culture, and history under the link: www.gersau.chComing from Brunnen, this quiet and exclusive development is located in an elevated sunny position with an unobstructed lake and mountain panorama. At the end of a cul-de-sac, you are protected from any through traffic and privacy is guaranteed. This is also due to the fact that this maisonette house is located on the top floor.Thanks to the dreamy location, you can keep an overview. Whether it's over the beautifully situated Gersau, Lake Lucerne at your feet, or the grandiose mountain scenery on the opposite side of the lake. Enjoy a panorama that is unparalleled.The village center with food shops, tennis club, a bathing bay, or a pebble beach is about 1 km away. The distance to the next mountain railway or ski lift is only a few kilometers. Golf enthusiasts will find two golf courses within about 30 minutes by car.Via the Brunnen motorway junction, you can quickly and directly head in all directions. Whether it's towards Zurich, Zug, and Lucerne, or to the south. With ship or bus connections to the train station in Brunnen, you are also well connected by public transport.

Torsten Lorber

Torsten Lorber

1 / 6
Torsten Lorber

Torsten Lorber

  • Balcony / Terrace
6.5 rooms195m²Price on request
6377 Seelisberg

New building where Switzerland began

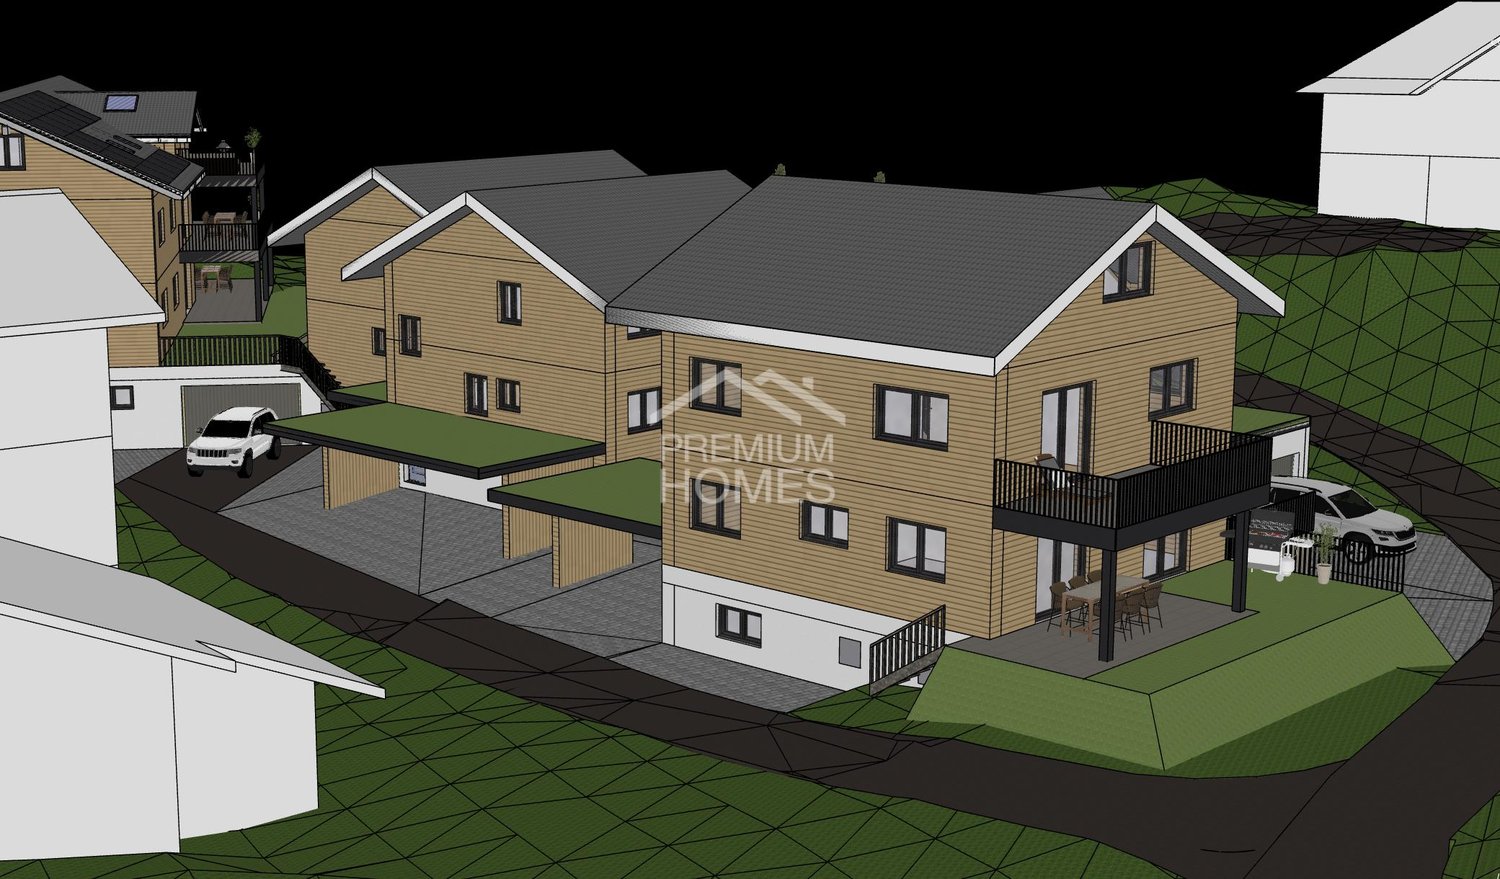
In a quiet and sunny location with a wonderful view of the mountains, this attractive single-family house is being built, combining modern living with a well-thought-out room layout. The bright living and dining area with open kitchen forms the heart of the house and is supplemented by a study, a guest toilet, and practical ancillary rooms.On the upper floor, there are several bedrooms, a bathroom with a bathtub, and a balcony with a beautiful view. The rooms in the basement offer additional space and can be used in a variety of ways.Since construction only begins after the purchase contract is concluded, you can design the interior according to your wishes. You can choose the kitchen, floors, and sanitary facilities yourself and create a home that perfectly suits you. Additionally, there is the possibility of expanding the attic into further living space.So, no wishes are left unfulfilled. Take advantage and convince yourself! This PREMIUM HOMES offer includes: • Quiet and family-friendly neighborhood • Dreamy view of the mountains • Bright, open spaces • Spacious living and dining area • Interior design according to your wishes • Sunny terrace • Cozy garden seating area • Energy-efficient heat pump • Spacious basement area • Modern garage with e-charging station • Practical carport • Provision exclusive Interested? We would be happy to take you on a non-binding tour! Do you want to sell your house or apartment worry-free? We will tell you the current market value of your property, discreetly and non-bindingly! Are you interested in a first non-binding exchange of ideas? Don't hesitate and contact us. We look forward to you.

  • Balcony / Terrace
1 / 6
  • Parking space
  • Balcony / Terrace
  • Garage
5.5 rooms145m²Price on request
6377 Seelisberg

Your Dream Detached House in the Green

Detached single-family house in a family-friendly neighborhood in Seelisberg (5.5 rooms, optionally 6.5) with 145 m² (213m2) living space on 356 m² plot. Enjoy wonderful nature and mountain views, various seating areas with morning and evening sun as well as an option for a winter garden. The living room impresses with a panoramic window, the bright kitchen offers plenty of storage space. Built-in wardrobe with storage space, washing machine/tumbler in separate laundry room. Modern, spacious bathrooms - materials and fittings can be chosen. Expandable attic (68 m²). Garage, carport, and visitor parking included.This BETTERHOMES offer is characterized by the following advantages:- detached single-family house in a family-friendly neighborhood, 5.5 rooms or also 6.5 rooms possible- wonderful nature and mountain views- various seating areas, morning and evening sun / winter garden possible- bright kitchen with plenty of storage options provided- living room with panoramic window- built-in wardrobe in the hallway with plenty of storage space- washing machine and tumbler in the laundry room- modern spacious bathrooms, materials and fittings can be chosen- expandable attic, 68 m²- garage, carport, and visitor parking included- and, and, and ...Interested? Contact us for a non-binding viewing!Not found anything suitable? Over 2,000 more offers at: www.betterhomes.ch - the real estate fair mediatorWant to market your own property?Benefit from our know-how: https://www.betterhomes.ch/de/profitierenDo you want to have a property valued?Find out its value now through our free valuation, immediately and non-binding!https://www.betterhomes.ch/de/knowledge/estimationMore detailsLocation: quiet and sunny locationCondition: new building, expansion can be discussed with the architectBathrooms / wet cells: 2 (1 x bathtub / shower / sink / toilet, 1 x sink / toilet)Heating system: heat pump / underfloor heating Public transport: bus, 50 mSchools: kindergarten / primary school, 1 kmShops: Volg village shop, 700 m

  • Parking space
  • Balcony / Terrace
  • Garage
1 / 6
5.5 rooms204m²CHF 2,000,000.–
6354 Vitznau

Private retreat above Lake Lucerne

High above Lake Lucerne, at an altitude of around 1,200 meters above sea level, this house is located in the hamlet of Matt in the Hinterbergen district above Vitznau. The view stretches over the lake to Pilatus, Bürgenstock, and the Urner Alps - a panorama that changes constantly with the time of day and the weather. The house was built in 2004 as a replacement new building in solid wood construction. The base is made of concrete, the ground and upper floors are made of wood. Brown roofing, wooden shutters, and the widely projecting eaves blend the architecture quietly into the alpine surroundings. The building volume is 665 m, the living area is around 205 m² on three floors. On the ground floor, the living and dining area opens up over 32 m² under a visible wooden beam ceiling. The heart of the room is the stone tile stove. The kitchen is directly adjacent: bright wood, black granite countertop, and two windows with a view of the greenery. A toilet with shower and the spacious entrance area with wardrobe complete the floor. On the upper floor, there are three rooms, a bathroom, and a utility room. White-painted paneling, parquet flooring, and wooden beam ceilings give the rooms a bright, calm atmosphere. The attic is developed and connected to the house via a large gallery. Lightly glazed wood paneling, a built-in stove, and around 63 m² of space make it a room that can be used as a workspace, music room, or guest area. The seating area on the side of the house is protected under the projecting upper floor. The paved forecourt with a fireplace opens up to the panorama and offers space for several vehicles. In terms of house technology, the house combines independence with comfort: an air/water heat pump supplies the underfloor heating, and the hot water is prepared via a solar system. The drinking water comes from a private spring, and an internet connection is available. The wastewater is collected in a pit; there is no connection to the public sewer system. The property can be reached via the road from Gersau (around 25 minutes), by the Hinterbergen cable car, or on foot. The access via the goods road is secured by membership in the road association and a permanent ticket. In winter, the road is not cleared; access is via the cable car, which connects Vitznau to the mountain station in around 7 minutes. There is a parking space available at the valley station. The property is located in the agricultural zone but is not subject to the agricultural land law (BGBB). The residential building, built in 2004, is considered an old-law apartment within the meaning of the Second Home Act and can be used freely as a primary or secondary residence. Acquisition by persons abroad (Lex Koller) is not possible. The house is currently rented. On 1,479 m² of its own grounds, embedded in open mountain landscape, a home is created for people seeking peace and a wide view. We would be happy to show you the property personally on site. If you have any questions or would like to arrange a viewing, please do not hesitate to contact us. Visit our website www.bimmo.ch for more information or exciting properties. You can also reach us conveniently via WhatsApp. We look forward to hearing from you.

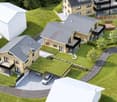
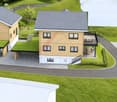
1 / 8
3.5 rooms84m²CHF 900,000.–
6377 Seelisberg

Modern single-family house with mountain view in Seelisberg

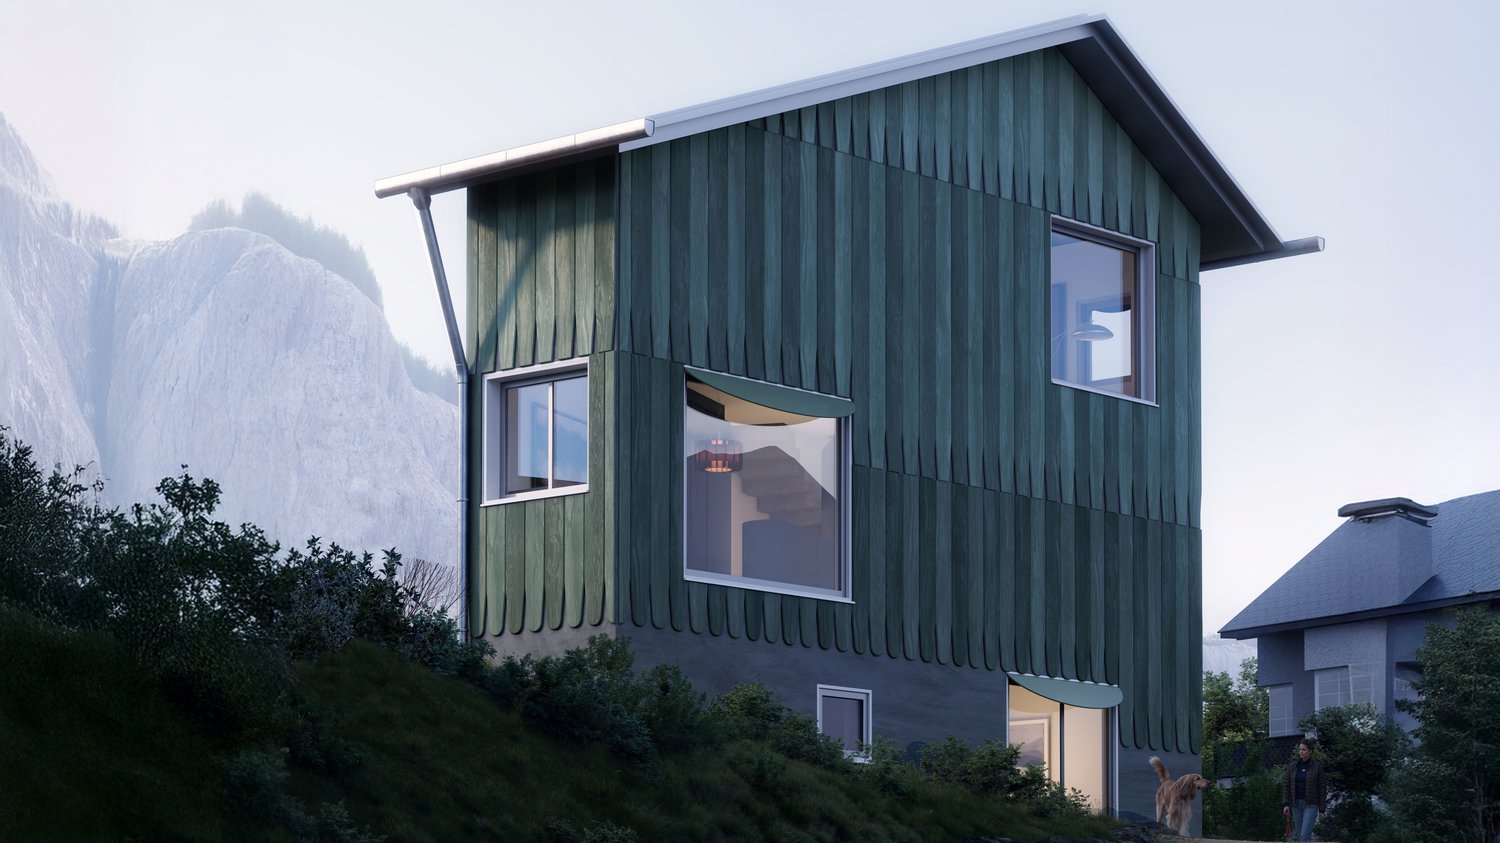
3.5-room single-family house Living area 84 m² Plot area 347 m² Garden Year of construction New build planned for 2027ObjectA home that inspires: This stylish designer house in Seelisberg (UR) combines modern architecture with the tranquility and beauty of Central Switzerland. 84 m² of living space with a well-thought-out concept that perfectly combines openness, light, and living quality. • Breathtaking lake view of Lake Lucerne and the mountain world • Quiet neighborhood – ideal for relaxation and enjoying nature • Sunny location • Open architecture with flowing room transitions • Cozy fireplace for atmospheric evenings • Garden – perfect for relaxing, gardening, or enjoying • 1 outdoor parking space - directly in front of the house • Hobby room, attic, and basement provide plenty of storage space and possibilities The open room design allows the living, dining, and kitchen areas to merge into a harmonious center. The fireplace sets a warm accent and makes the house a retreat for every season.Layout: BG: basement, hobby room, technical and laundry room, bathroom with shower EG: entrance, open living and dining with kitchen 1. OG: 2 bedrooms, shower, toilet, and sink DG: atticDevelopment HofstattstrasseThe house is part of the Hofstattstrasse project, which is being realized below the single-family house in a small depression next to Hofstattstrasse. The 3 houses were arranged to optimize the view and distribution. The foundation forms the common underground garage with the underground accesses to the houses. The project is scheduled to be completed in 2027. Only available for purchase as a primary residence.LocationThe development is located in the heart of Switzerland in Seelisberg, Canton Uri. The municipality has two village parts, Hofstattstrasse is located in the lower part and only 2-3 minutes' walk from the mountain station of the Treib-Seelisberg-Bahn and the post bus connection. The location is extremely sunny.10-minute drive from the ski and hiking area Klewenalp-Stockhütte (Emmetten), 15 minutes from the N2 north-south highway, 30 minutes from Lucerne, 65 minutes from Zurich.

Other interesting objects