2 results - Properties for sale with Balcony / Terrace: Schwarzsee

More objects in your automatically expanded search area
20 results - Radius: + 10km
1 / 15
  • Parking space
  • Balcony / Terrace
  • Garage
  • +3
5.5 rooms, 85m², CHF 570,000.–
Top
Auf Anfrage 1, 1737 Plasselb

A chalet, two residential units, countless possibilities - with a dreamlike garden

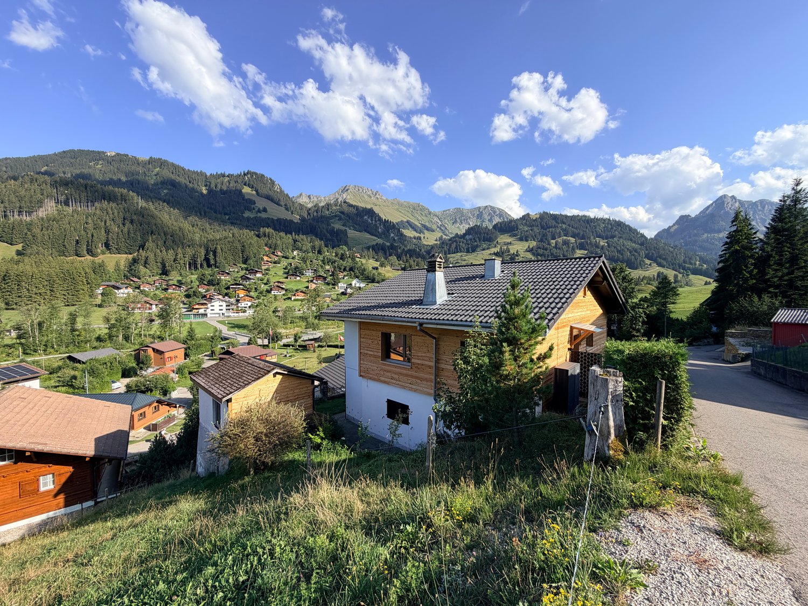
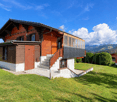
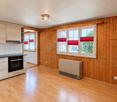
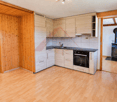
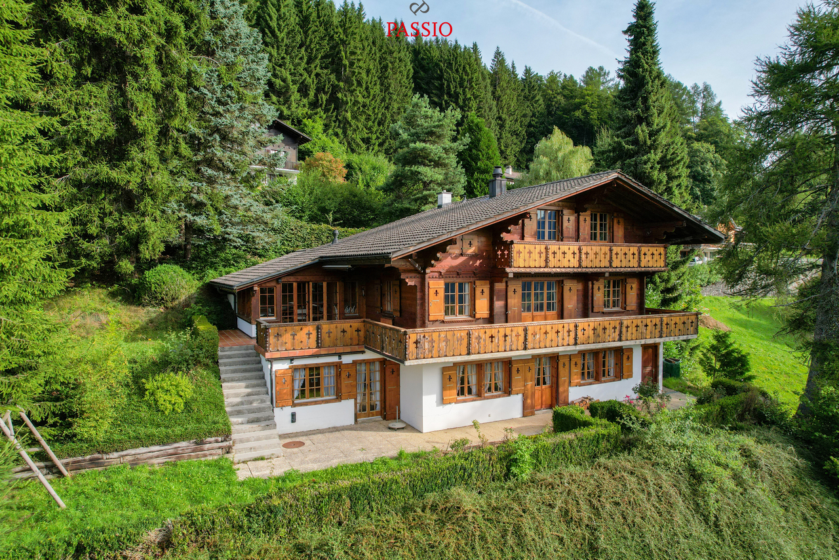
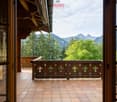
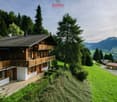
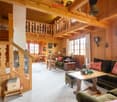
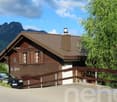
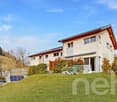
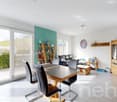
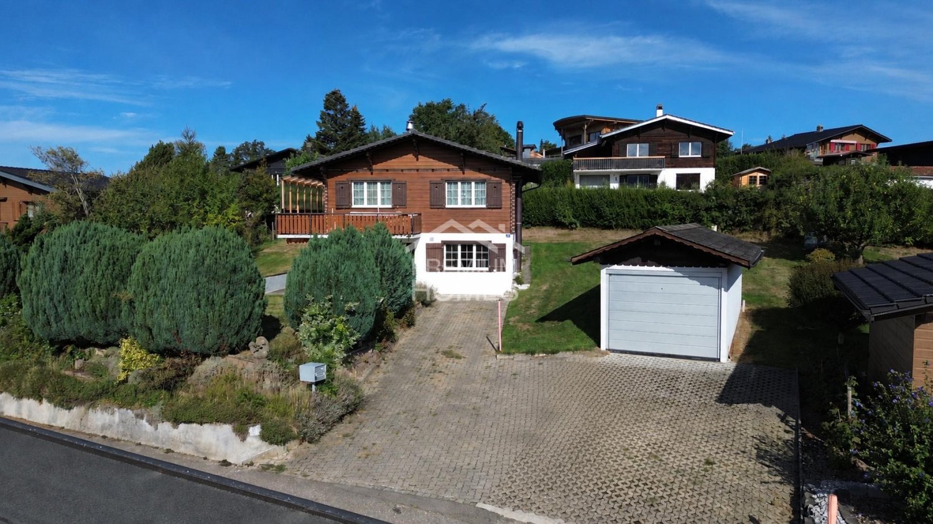
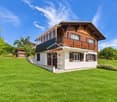
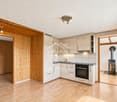
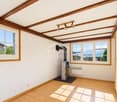
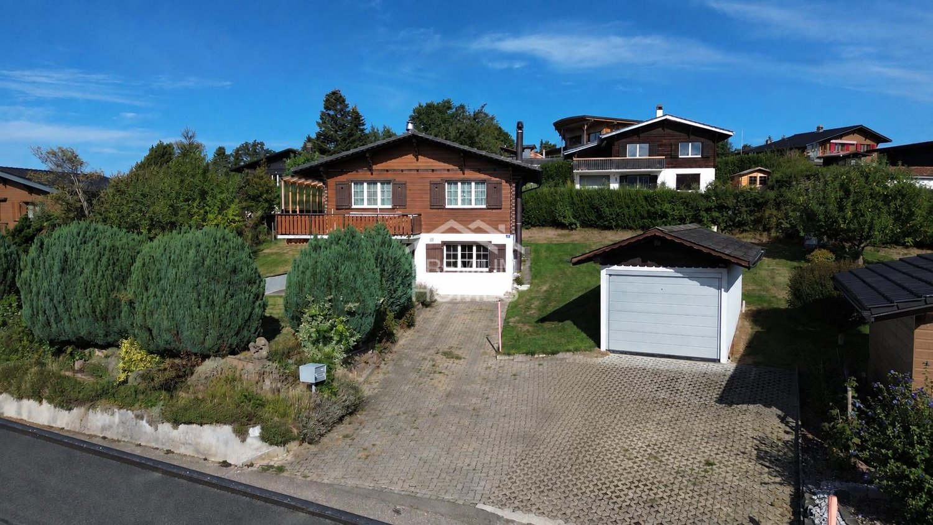
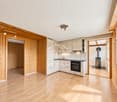
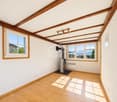
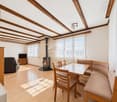
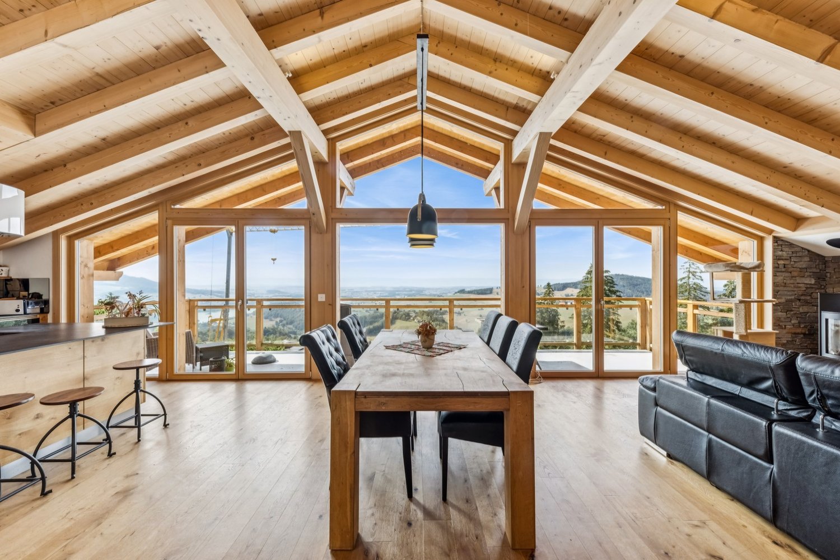
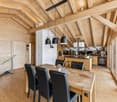
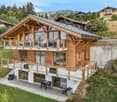
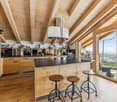
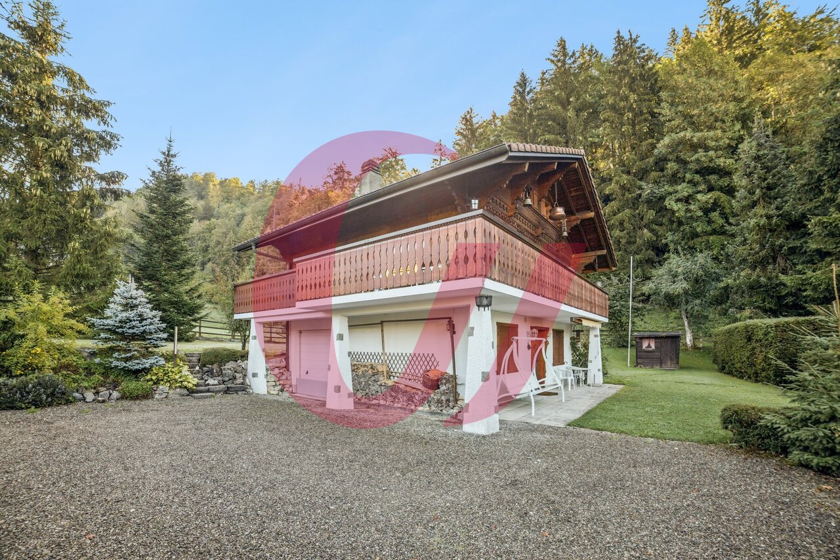
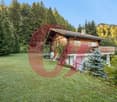
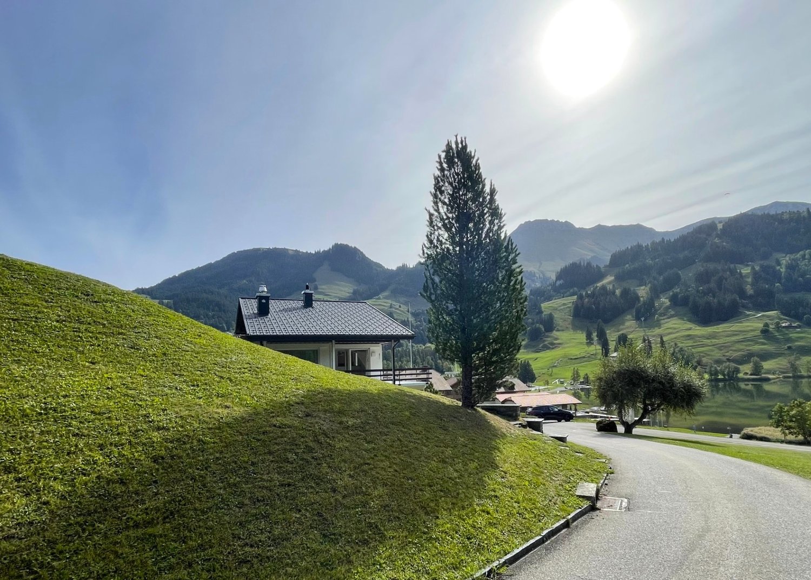
A chalet, two residential units, countless possibilities - with a dreamlike garden In a particularly quiet, sunny and child-friendly location in Plasselb, this characterful and lovingly maintained chalet awaits you. The traditional wooden construction, the natural surroundings and the versatile room concept create a home with special charm and numerous usage possibilities.The single-family house, built in 1972, has a total of 5.5 rooms, which are divided into two separate residential units. This makes the property suitable for families as well as for multi-generational houses or for a combination of own use and partial rental.Two separate residential units - versatileThe ground floor has a 3.5-room apartment, while the upper floor has a separate 2.5-room apartment.Both residential units have their own fully equipped kitchen, allowing for a high degree of independence.For a particularly cozy living atmosphere, each apartment also has a Swedish stove. In combination with the characteristic wooden construction, a comfortable living feeling is created, which fits perfectly with the natural location of the chalet.The division opens up different usage possibilities - from shared living of several generations to spacious family living to partial rental of one of the units.Well-maintained condition and renovations carried outThe property has been continuously maintained and presents itself in a well-maintained condition.In 2013, comprehensive renovations were carried out. The screed was professionally insulated and new plastic windows with triple glazing were installed.The combination of the carried-out renewals and the massive wooden construction contributes to a pleasant room climate.Spacious outdoor areas in the middle of natureThe extensive and sunny plot offers plenty of space for privacy, relaxation and various leisure activities.The covered balcony invites you to enjoy the quiet surroundings and the view of the surrounding nature. The outdoor area is complemented by a sunny garden seat.The lovingly designed garden offers plenty of space outdoors - whether for children to play, for relaxed hours in nature or for individual garden design.The quiet location, far from traffic noise, underlines the natural character of this special property.The highlights at a glance • 5.5-room chalet in Plasselb • two separate residential units • 3.5-room apartment on the ground floor • 2.5-room apartment on the upper floor • own fully equipped kitchen in both apartments • one Swedish stove per apartment • characteristic wooden construction • built in 1972 • comprehensive renovations in 2013 • insulated screed • plastic windows with triple glazing • covered balcony and sunny garden seat • spacious plot with plenty of privacy • garage with automatic door • two additional outdoor parking spaces • quiet, sunny and child-friendly location Location and surroundingsThe property is located in a very quiet, sunny and child-friendly environment in Plasselb.The natural location offers plenty of peace and a beautiful view into the green. The spacious plot and the surroundings create ideal conditions for all those who value privacy and a life close to nature.Have we sparked your interest?This charming chalet combines traditional wooden construction, two separate residential units and spacious outdoor areas to create a versatile home in a natural location.Whether for your own family, several generations under one roof or a combination of own use and partial rental - the flexible division opens up different possibilities.We would be happy to send you the complete sales documentation and are available for further information or to arrange a personal viewing appointment.Contact us today - we look forward to presenting this special property in Plasselb to you in person.Suisse Homes - personal. professional. successful.

  • Parking space
  • Balcony / Terrace
  • Garage
  • +3
Travel time
-
Carole Javet

Carole Javet

1 / 13
Carole Javet

Carole Javet

  • Balcony / Terrace
  • Garage
  • Child-friendly
  • +1
5.5 rooms, 150m², CHF 960,000.–
1733 Treyvaux

Your new family life starts here...

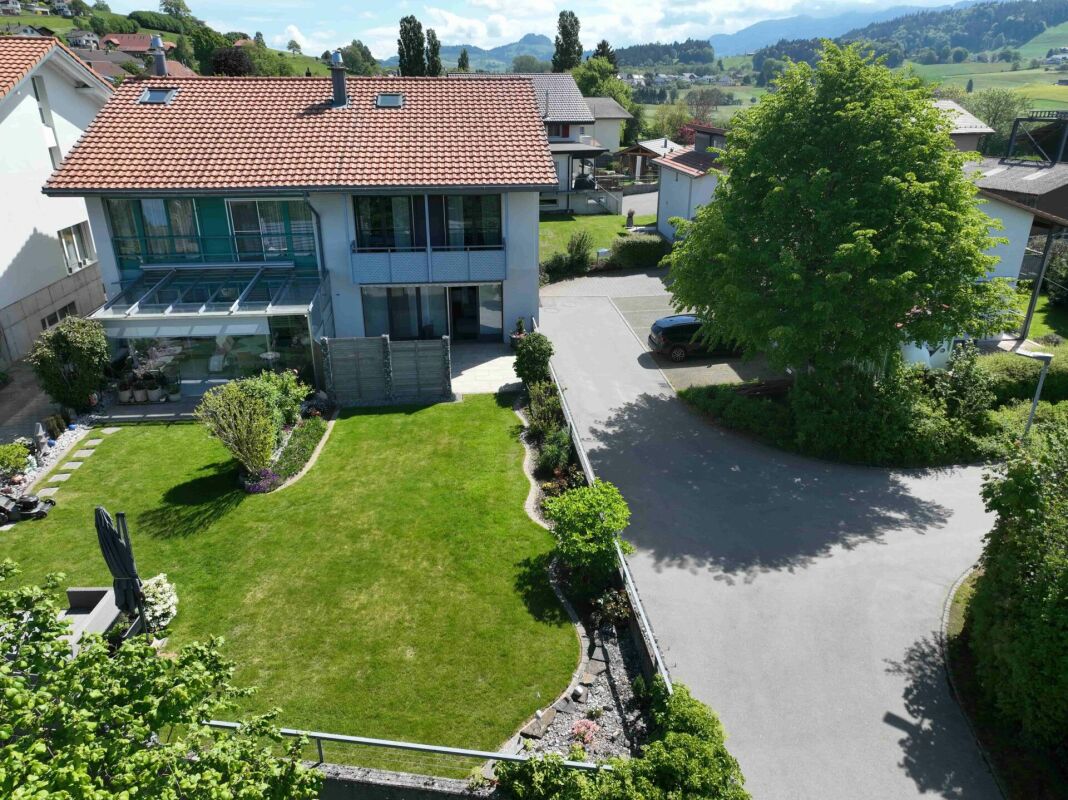
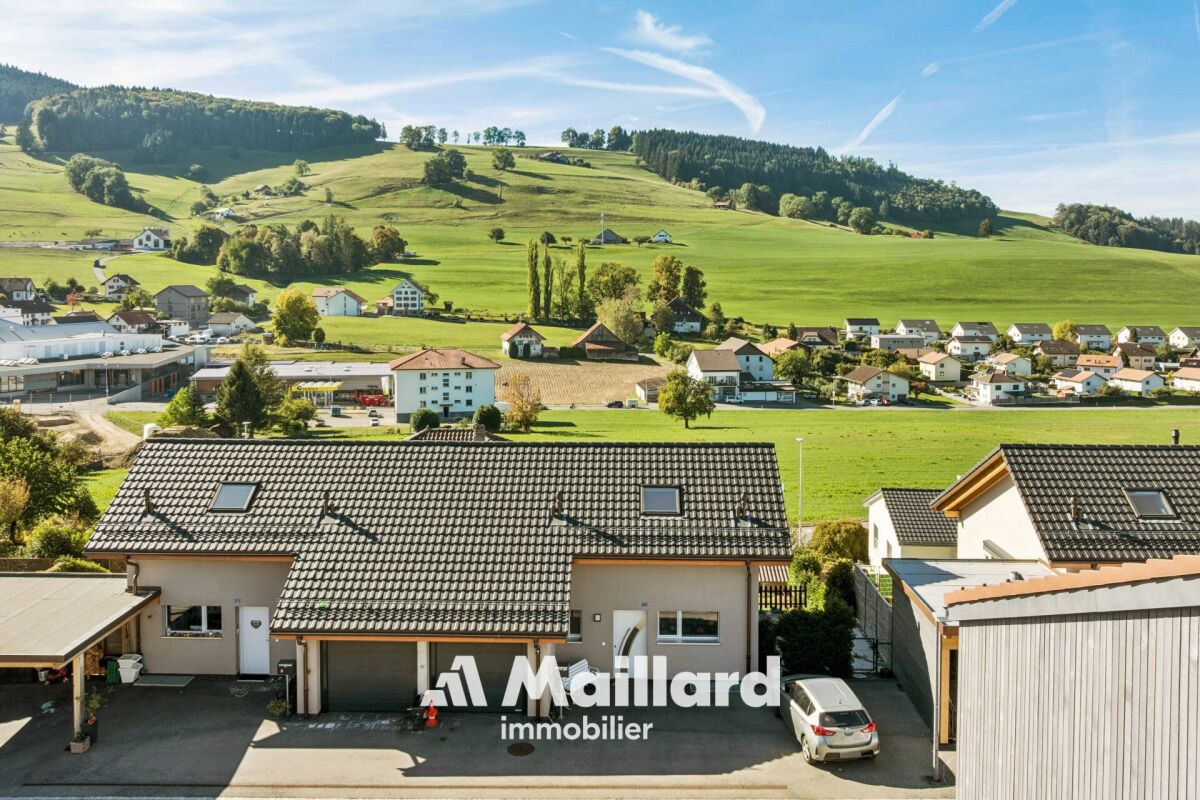
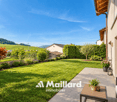
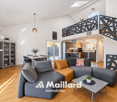
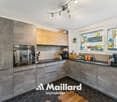
***Exclusive to Maillard Immobilier***Located in a particularly quiet residential area of Treyvaux, this magnificent semi-detached villa of 5.5 rooms, built in 2021, offers an ideal living space for a family looking for space, comfort, and tranquility.From the entrance, the quality of the materials and the care given to the finishes is evident. Oak parquet, steel staircase and railing, granite worktop: each element has been chosen to combine elegance, durability, and comfort in everyday life.The true heart of the house is undoubtedly its magnificent living room of nearly 50m². Bathed in light thanks to its south-facing exposure, it also impresses with its exceptional ceiling height.The house offers 3 bedrooms, 2 bathrooms, and an office, providing each person with their own space and allowing for easy reconciliation of family life and telecommuting.And for those who want even more space, a large mezzanine offers free space for your desires: playroom for children, relaxation area, additional office, leisure room, or even a guest room.The fully enclosed garden is large enough for your children to play safely and not so large that its maintenance becomes a chore.So, to enjoy a peaceful environment in less than 20 minutes from Fribourg and Bulle, contact me without delay to obtain the complete dossier and organize a visit. Carole Javet - 078 264 78 45 - carole@maillard-immo.ch

  • Balcony / Terrace
  • Garage
  • Child-friendly
  • +1
Patrick Geissbühler

Patrick Geissbühler

1 / 13
Patrick Geissbühler

Patrick Geissbühler

  • Parking space
  • Balcony / Terrace
  • Garage
  • +2
6.5 rooms, 225m², CHF 1,495,000.–
Route de l'Esserté 13, 1653 Crésuz

Exklusives 6.5-Zimmer-Chalet mit Panorama und Zweitwohnsitz-Option

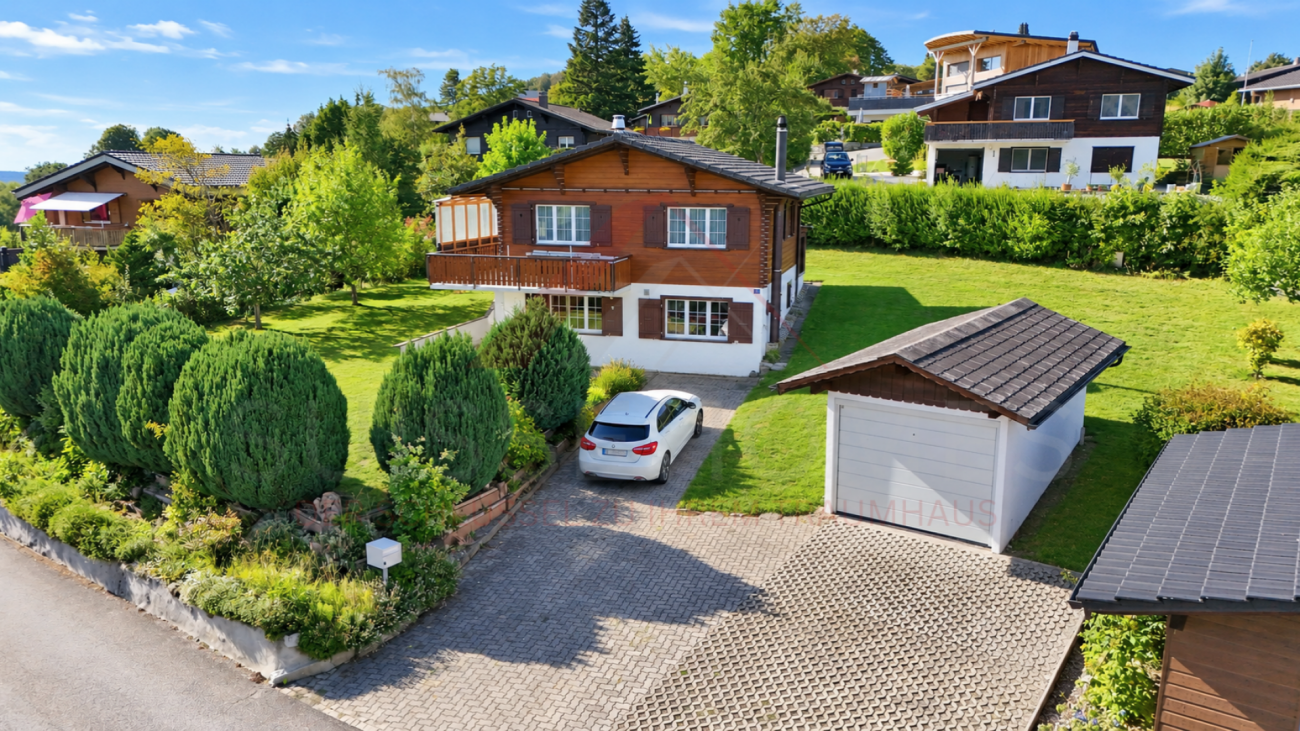
Dieses charmante und gepflegte 6.5-Zimmer-Chalet in Crésuz bietet eine einmalige Kombination aus viel Platz, atemberaubender Aussicht und einem riesigen Grundstück von 1'618 m². Die Liegenschaft überzeugt durch ihren Zustand, wurde laufend instand gehalten und kann flexibel als grosses Einfamilienhaus oder aufgeteilt in zwei separate Wohnungen genutzt werden. Das Chalet wird vollständig möbliert verkauft - die stilvolle Einrichtung ist bereits im Kaufpreis inbegriffen. Dank moderner Technik lässt sich die Heizung bequem per App steuern. Zudem ist die Immobilie auch als Zweitwohnsitz zugelassen, was sie zu einer echten Rarität macht.Untergeschoss: • Grosser Vorraum, ideal nutzbar als zweites Wohnzimmer • Zwei grosszügige Schlafzimmer, eines davon mit direktem Zugang zum Badezimmer mit Badewanne und Dusche • Direkter Zugang zur Terrasse und in den Garten • Waschküche • Weinlagerraum • Heizungsraum • Separater Abstellraum (von aussen zugänglich) Erdgeschoss: • Helles, grosszügiges Wohnzimmer mit Essbereich und direktem Zugang zum Balkon • Cheminée als Herzstück des Hauses • Abgetrennte, gut ausgestattete Küche • Wintergarten mit herrlicher Aussicht und Zugang zum Balkon • Grosser Eingangsbereich • Gäste-WC • Praktisches Réduit Obergeschoss: • Grosszügige Galerie • Ein Schlafzimmer mit direktem Zugang zum Badezimmer mit Badewanne • Zugang zu einem charmanten Balkon mit atemberaubender Aussicht auf die Berge und das Tal Parkierung: • Ein Garagenparkplatz (im Verkaufspreis inklusive) • Bis zu drei Aussenparkplätze (im Verkaufspreis inklusive) Highlights der Lage: • Traumhafte Panoramalage mit unverbaubarer Aussicht auf die Freiburger Voralpen und ins Greyerzerland • Nähe zum Lac de Montsalvens und dem bekannten Tourismusort Charmey mit Thermalbädern, Restaurants und Einkaufsmöglichkeiten • Vielfältige Freizeitmöglichkeiten: Wandern, Biken und Skifahren in unmittelbarer Umgebung • Ruhige und idyllische Wohnlage mit viel Privatsphäre, dennoch gute Erreichbarkeit von Freiburg, Bulle und Bern Dieses Chalet vereint Charme, Komfort und eine einmalige Lage - eine Top-Gelegenheit für alle, die ein gepflegtes Zuhause oder ein stilvolles Zweitwohnsitz-Domizil in den Bergen suchen.Überzeugen Sie sich selbst und vereinbaren Sie noch heute Ihren Besichtigungstermin.Wir freuen uns auf Ihre Kontaktaufnahme!Ce charmant et soigné chalet de 6,5 pièces à Crésuz offre une combinaison unique d'espace, de vues imprenables et d'un vaste terrain de 1'618 m². La propriété séduit par son excellent état, ayant été régulièrement entretenue, et peut être utilisée de manière flexible comme une grande maison familiale ou divisée en deux appartements distincts. Le chalet est vendu entièrement meublé - l'ameublement élégant est déjà inclus dans le prix de vente. Grâce à une technologie moderne, le chauffage peut être facilement commandé via une application. De plus, le bien est autorisé en tant que résidence secondaire, ce qui en fait une véritable rareté.Sous-sol : • Grand hall, idéal comme deuxième salon • Deux chambres spacieuses, dont une avec accès direct à la salle de bain avec baignoire et douche • Accès direct à la terrasse et au jardin • Buanderie • Cave à vin • Local technique • Local de rangement séparé (accessible de l'extérieur) Rez-de-chaussée : • Séjour lumineux et spacieux avec coin repas et accès direct au balcon • Cheminée comme coeur de la maison • Cuisine séparée et...

  • Parking space
  • Balcony / Terrace
  • Garage
  • +2
Travel time
-
David Damiano

David Damiano

1 / 12
David Damiano

David Damiano

  • Parking space
  • Balcony / Terrace
  • Garage
  • +1
5.5 rooms, 112m², CHF 900,000.–
Crésuz, 1653 Crésuz

Charming chalet with panoramic views of Lake Montsalvens

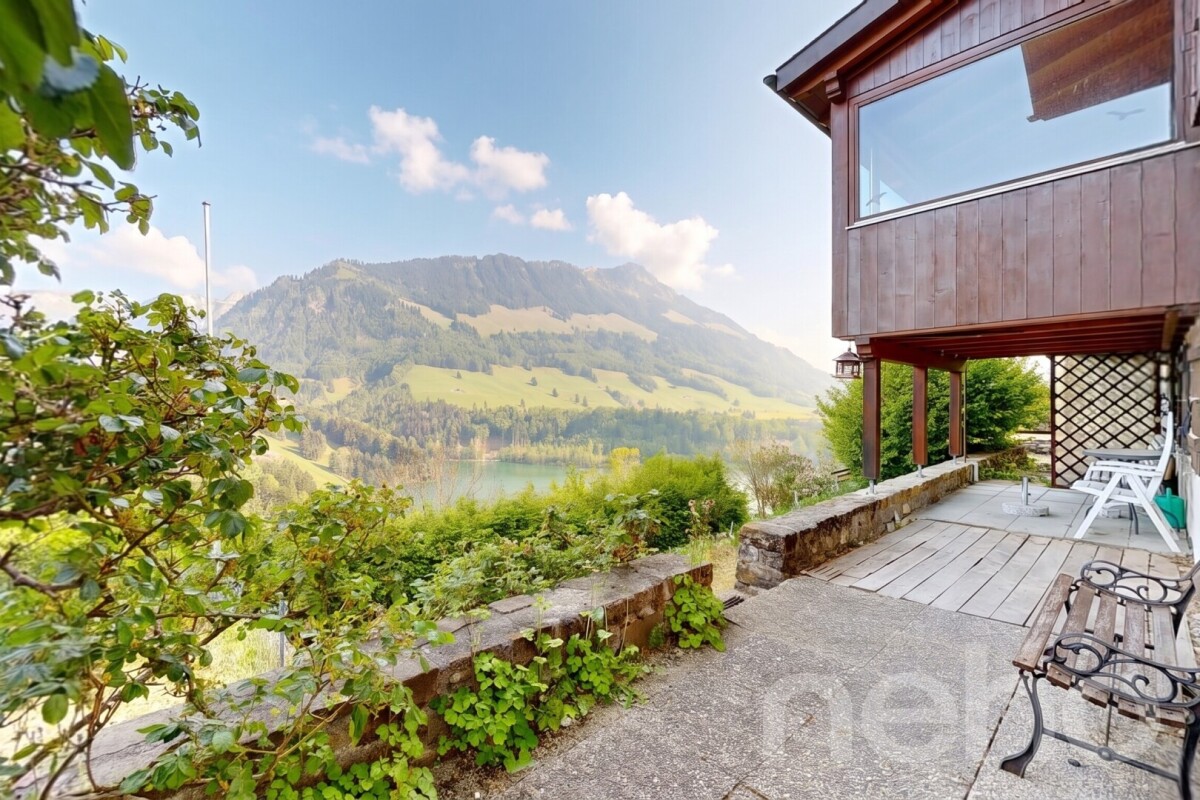
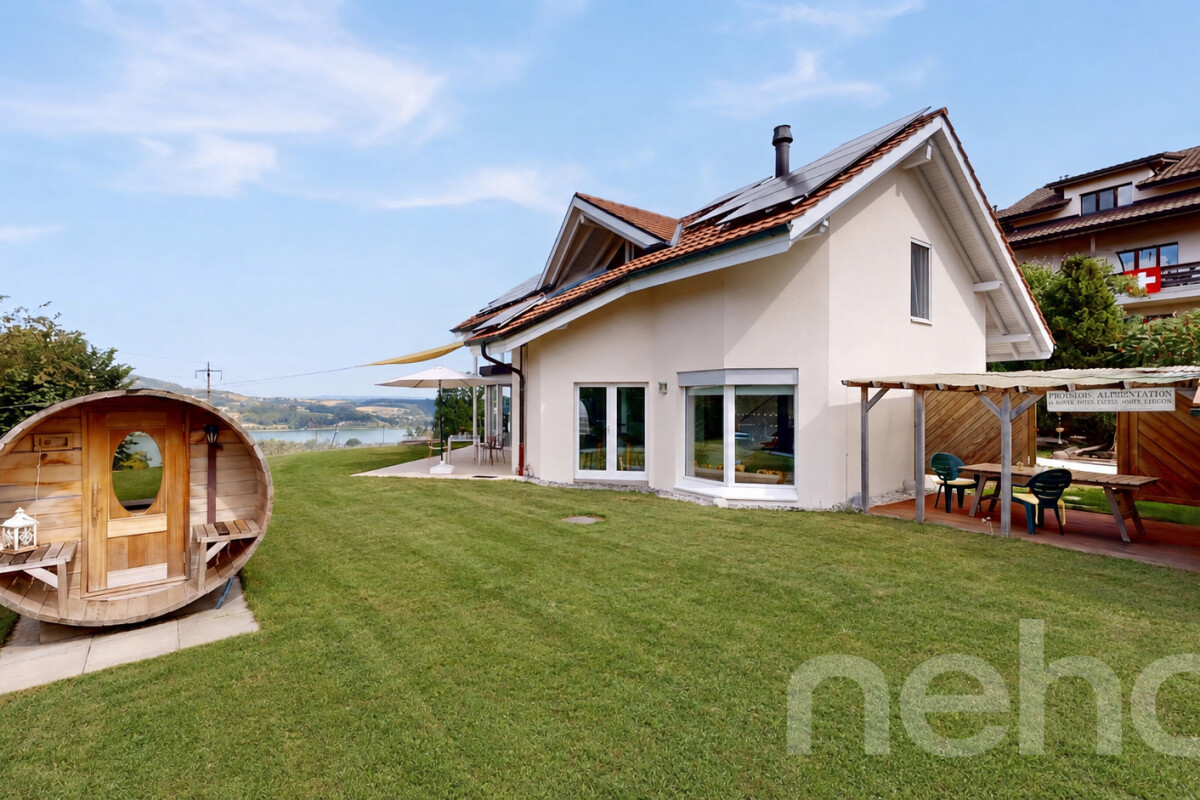
Nestled in a peaceful and green environment, this charming chalet seduces from the first moments with its warm atmosphere and spectacular views of Lake Montsalvens and the surrounding landscapes. A true haven for nature lovers, calm and authenticity. Spread over three levels, this property offers pleasant living spaces perfectly adapted for secondary residence stays or regular occupation. Its good general condition allows for immediate enjoyment, in a convivial and refined atmosphere. The heart of the chalet naturally extends to a magnificent, light-filled veranda, ideal for admiring the panorama in every season. Outside, a large covered terrace invites you to share meals facing the lake or simply savor the serenity of the places, in a rare and preserved bucolic setting. Sold fully furnished, this chalet represents a key-in-hand opportunity, perfect for a vacation residence or a green refuge away from urban bustle. The secondary residence is authorized, a precious asset in the region. The situation combines harmoniously tranquility and practicality thanks to the proximity of public transport, allowing easy access throughout the year. A garage-box space as well as 2-3 outdoor spaces complete this charming property, where every detail invites relaxation and escape.Exact address available after registration on neho.ch.DO YOU WANT TO VISIT? PLEASE REGISTER FIRST: https://neho.ch/b/1653-26-3

  • Parking space
  • Balcony / Terrace
  • Garage
  • +1
Tony André

Tony André

1 / 12
Tony André

Tony André

  • Parking space
  • Balcony / Terrace
  • Garage
  • +2
5.5 rooms, 205m², CHF 1,695,000.–
Hauteville, 1648 Hauteville

Exceptional villa with breathtaking views of Lake Gruyère

There are houses that you visit, and others that immediately give you a special feeling. In Hauteville, facing Lake Gruyère and the Moléson, this individual 5.5-room villa clearly belongs to the second category. A property turned towards nature, where the view, light, and outdoor spaces compose a privileged living environment, halfway between Fribourg and Bulle. Built in 1997 on a generous plot bordering an agricultural area, the house benefits from a west-facing orientation and a beautiful intimacy. From the entrance, the generous volumes and light set the tone. The gaze is naturally drawn to the large windows and the landscape that accompanies the house through the rooms. The vast living space is warm and convivial, with a Swedish stove around which you can easily imagine winter evenings. In the center, the open kitchen brings a resolutely contemporary touch. Fully equipped and made with quality materials, it stands out particularly for its elegant white quartz countertop. But the real surprise reveals itself in the extension of the living room. A beautiful veranda literally transforms the relationship between indoors and outdoors. Flooded with light, it becomes a room to live in, with Lake Gruyère as a backdrop. A privileged place to have coffee, receive friends, or simply watch the landscape change with the seasons. A bathroom with shower and toilet, a laundry room, and a discreetly integrated cellar complete this level. Take a little height via the beautiful wooden staircase. The open living area preserves this pleasant feeling of space and allows light to circulate between the levels. A first bedroom welcomes the sleeping area before discovering a furnished balcony with a jacuzzi, facing the Moléson. Hard to imagine a better place to end the day. A second bedroom, today transformed into an office and equipped with a mezzanine, lends itself perfectly to teleworking, a professional activity, or a creative space. The parental suite finally constitutes one of the true highlights of the property. Its generous glass surfaces open the bedroom to the landscape and give it almost the flair of a hotel room with a panoramic view. A private dressing room, a bathroom with a bathtub and shower, form an intimate and particularly comfortable space. Outside, the property takes on another dimension. The tree-lined garden, the pond, and the immediate proximity to agricultural lands create a peaceful and preserved atmosphere. The outdoor pool and sauna invite you to enjoy the house as a true relaxation area, without needing to leave for the weekend. The garage can accommodate two vehicles while conserving space for a motorcycle and storage. A small furnished room above offers another additional possibility, while several vehicles can easily park outside. Comfort is also found in the energy choices. The heat pump powers the underfloor heating and works in complement to the photovoltaic panels installed in 2022. The electricity production thus allows maintaining particularly low energy costs. The facades have also been recently repainted, and all the windows on the ground floor have been replaced with triple glazing. Beyond its family qualities, this property offers real versatility. Its volumes, annexes, and especially its environment could perfectly suit a professional activity at home or inspire a project with a tourist vocation. A villa that does not reduce itself to its square meters: here, it is above all the view of the lake, the Moléson on the horizon, the evening light, and the relaxation areas that make the difference. A unique property in an environment difficult to reproduce, to be discovered during a...

  • Parking space
  • Balcony / Terrace
  • Garage
  • +2
Tony André

Tony André

1 / 12
Tony André

Tony André

  • Parking space
  • Balcony / Terrace
  • Garage
  • +1
5.5 rooms, 185m², CHF 1,095,000.–
La Roche FR, 1634 La Roche FR

Your individual villa with garden in La Roche

Located in a peaceful and family-friendly residential area, this individual villa from 2015 immediately charms with its brightness, serene atmosphere, and unobstructed view of the surrounding mountains and countryside. Southwest-facing, it benefits from generous sunlight throughout the day, offering a true sense of space and freedom while remaining close to essential amenities. The house spans three levels and features harmonious volumes designed for comfortable and adaptable family living. From the entrance, the ambiance is welcoming and functional, with a guest toilet and cleverly integrated dressing room. The living room then opens into a vast, light-filled space centered around an elegant, fully equipped open kitchen featuring a black granite countertop. The dining area and living room naturally extend this living space outdoors through the large windows, providing access to a terrace and a lovely garden. Here, the unobstructed view truly gives the impression of being in the midst of nature. Upstairs, three bright bedrooms offer a restful setting, complemented by a large bathroom with a shower, bathtub, and laundry facilities. An open, light-filled room at the center of the upper floor creates an ideal, versatile space for a home office or reading nook, with the possibility of being closed off to create an additional bedroom as needed.The basement adds real value with a laundry room/technical room, a spacious cellar, and a large room accessible directly from the outside. This space offers numerous possibilities, whether as a workshop, game room, or additional storage. In terms of parking, the villa has a covered space for two vehicles with direct access to the house, as well as several outdoor spaces that make it easy to receive guests. The quiet neighborhood reinforces the feeling of tranquility and security.Technically, the house meets high insulation standards and benefits from underfloor heating powered by a heat pump, ensuring optimal comfort and excellent energy efficiency.Rare on the market, this villa combines brightness, calmness, construction quality, and flexibility of spaces. A true haven, shielded from views, in a sought-after environment where it is good to live. An opportunity not to be missed. For more information or to organize a visit, contact us!Exact address available after registration on neho.ch.YOU WISH TO VISIT? PLEASE REGISTER FIRST: https://neho.ch/b/1634-26-3

  • Parking space
  • Balcony / Terrace
  • Garage
  • +1
1 / 13
7.5 rooms, 147m², CHF 890,000.–
Route de la Nesserla 31, 1724 Le Mouret

Charming house in a picturesque and peaceful setting

EXCLUSIVENestled in a peaceful and green environment in Le Mouret, this charming house seduces with its authenticity and warm atmosphere. Surrounded by nature, it offers a privileged living environment, ideal for families or for those seeking tranquility, while remaining close to Fribourg and its amenities.THE ADVANTAGES AT A GLANCE- Environment close to nature and hiking trails- Ideal setting for family life- Le Mouret, near Fribourg- Public transportation accessible nearby- Schools and amenities in the commune- Many routes suitable for bike ridesSITUATION The house is located near the town of Marly and a shopping center.Public transportation also serves the commune of Le Mouret and its various sectors. Several bus lines connect Le Mouret to Fribourg and surrounding communes, offering a practical alternative to car travel.CONSTRUCTION Built in 1930, the house has undergone several major renovations, including the roof in 2004. Some of the windows were replaced in 1996 (double glazing) and 2015 (triple glazing).The floor and glazing of the veranda were renovated in 2018, as well as the woodwork and shutters. The distribution of the floors is as follows: GROUND FLOOR:- Entrance hall- Kitchen- Dining room- Living room with fireplace- Office- Bathroom with shower and bathtub + WC - Boiler room / Laundry room1ST FLOOR:- 3 bedrooms- Bathroom with bathtub + WCEXTERIORSThe plot surrounding the house measures 609m2 and includes 3 parking spacesA large garden offers a pleasant view of the green surroundings, creating a picturesque and peaceful setting. AMENITIES - 3 minutes by car from the school- 4 minutes by car from restaurants - 9 minutes from the amenities in the town of Marly- 17 minutes from Fribourg THE ADVANTAGES - Location in a quiet area, in a green environment- Beautiful intimacy thanks to the surrounding vegetation- Pleasant garden, ideal for enjoying the beautiful days- Natural environment suitable for walks and hikingLEISURE- Hiking trails and footpaths in the heart of a natural environment- Bike rides on the roads and paths of the countryside- Forests and natural areas suitable for family walks- Sports activities and football in the region- Many opportunities for outdoor leisure activities throughout the year- The Berra and the Cousimbert nearby for mountain and hiking enthusiasts- Activities for families and children offered in the commune- Swimming pools, sports centers, and leisure facilities accessible in neighboring communes- Fribourg's cultural and leisure offer easily accessibleMORE PHOTOS ON www.synergimmo.chAre you already an owner and want to coordinate the purchase of this house?Do not hesitate to ask us for a free estimate. We will meet you to guide you through the right steps. www.synergimmo.ch

Déborah Simon

Déborah Simon

1 / 13
Déborah Simon

Déborah Simon

  • Parking space
  • Balcony / Terrace
  • Garage
5.5 rooms, 102m², CHF 569,000.–
Auf Anfrage, 1, 1737 Plasselb

View & Feeling at the best price

This charming chalet in Plasselb combines natural living with cozy living comfort and offers a variety of possibilities for families, couples, or multi-generational households. The 5.5 rooms are divided into two separate living units with 3.5 rooms on the ground floor and 2.5 rooms on the upper floor. Bright rooms, the characteristic wooden construction, and a Swedish stove in each apartment create a warm and cozy living atmosphere.The property presents itself in a well-maintained condition and has been continuously maintained. Triple-glazed plastic windows and the insulated screed contribute to a pleasant living comfort. The two equipped kitchens and the practical division of the floors enable flexible use of the property - either together as a family or with two independent living areas.The balcony and the garden seating area invite you to enjoy the quiet and sunny surroundings. The spacious plot of 944 m² offers plenty of space outdoors and underlines the natural character of the property. A garage with an automatic gate and two outdoor parking spaces complement the offer and make this home an attractive opportunity for all those who want to combine peace, privacy, and versatile living. Here, no wishes are left unfulfilled. Take advantage and convince yourself! This PREMIUM HOMES offer includes: • Quiet, sunny, and child-friendly living location • Natural surroundings with beautiful views • Two cozy Swedish stoves • Two separate living units • 5.5 rooms on two floors • Plastic windows with triple glazing • Screed insulated in 2013 • Balcony and garden seating area • Spacious plot with 944 m² • Net living area approx. 85 m² • Gross living area approx. 102 m² • Garage and 2 outdoor parking spaces Interested? We would be happy to take you through a non-binding viewing! Do you want to sell your house or apartment worry-free? We will tell you the current market value of your property, discreetly and non-bindingly! Are you interested in a first non-binding exchange of ideas? Don't hesitate and contact us. We look forward to hearing from you.

  • Parking space
  • Balcony / Terrace
  • Garage
Déborah Simon

Déborah Simon

1 / 13
Déborah Simon

Déborah Simon

  • Parking space
  • Balcony / Terrace
  • Garage
5.5 rooms, 102m², CHF 569,000.–
Auf Anfrage, 1, 1737 Plasselb

View & Feeling at the best price. Call us non-bindingly.

This charming single-family house in Plasselb combines natural living with cozy living comfort and offers a wide range of possibilities for families, couples, or multi-generation households. The 5.5 rooms are divided into two separate living units with 3.5 rooms on the ground floor and 2.5 rooms on the upper floor. Bright rooms, the characteristic wooden construction, and a Swedish stove in each apartment create a warm and cozy living atmosphere.The property presents itself in a well-maintained condition and has been continuously maintained. 3-fold glazed plastic windows and the insulated screed contribute to a pleasant living comfort. The two equipped kitchens and the practical division of the floors enable flexible use of the property - whether together as a family or with two independent living areas.The balcony and the garden seating area invite you to enjoy the quiet and sunny surroundings. The spacious plot with 944 m² offers plenty of space outdoors and underlines the natural character of the property. A garage with an automatic gate and two outdoor parking spaces complement the offer and make this home an attractive opportunity for all those who want to combine peace, privacy, and versatile living. Here, no wishes are left unfulfilled. Take advantage and convince yourself! This PREMIUM HOMES offer includes: • Quiet, sunny, and child-friendly living location • Natural surroundings with a beautiful view • Two cozy Swedish stoves • Two separate living units • 5.5 rooms on two floors • Plastic windows with 3-fold glazing • Screed insulated in 2013 • Balcony and garden seating area • Spacious plot with 944 m² • Net living area approx. 85 m² • Gross living area approx. 102 m² • Garage and 2 outdoor parking spaces Interested? We would be happy to take you through a non-binding viewing! Do you want to sell your house or apartment worry-free? We will tell you the current market value of your property, discreetly and non-bindingly! Are you interested in a first non-binding exchange of ideas? Don't hesitate and contact us. We look forward to you.

  • Parking space
  • Balcony / Terrace
  • Garage
1 / 10
  • Balcony / Terrace
  • Garage
  • Child-friendly
5.5 rooms, CHF 880,000.–
Route des Arses 38, 1637 Charmey (Gruyère)

Charmey - typical 5.5-room chalet in a privileged setting

Route des Arses 38 - 1637 CharmeyLocated in a privileged natural environment in Charmey, in the heart of Gruyère, this typical 5.5-room chalet benefits from a particularly pleasant situation, on the edge of the forest and agricultural land.This location gives it a green setting and a beautiful proximity to nature, while enjoying the charm and many amenities of the Charmey resort.Its traditional architecture and warm atmosphere make it an ideal property for people looking for authenticity and tranquility, whether as a main or secondary residence.Composition of the propertyThe chalet consists of:Ground floor • 1 entrance hall • 1 bedroom • 1 guest toilet • 1 garage • 1 laundry/technical room First floor • 1 open kitchen • 1 living/dining room with access to the balcony • 2 bedrooms • 1 bathroom Attic • 1 large available space, for bedroom, office, relaxation area, etc. Exterior • 1 garden shed • 1 terrace • 1 large lawn and tree area • 1 garage • 1 gravel parking space Charmey also offers a particularly appreciated quality of life, with its possibilities for hiking and outdoor activities, its ski area, its thermal baths, as well as the shops and restaurants of the village.A chalet with character, benefiting from a remarkable natural environment, between forest and countryside, to fully enjoy the Gruyère way of life.If you would like more information, do not hesitate to contact us!

  • Balcony / Terrace
  • Garage
  • Child-friendly
Travel time
-
1 / 13
6 rooms, 144m², CHF 960,000.–
Rte d'Essert 57, 1724 Essert FR

A villa that breathes tranquility!

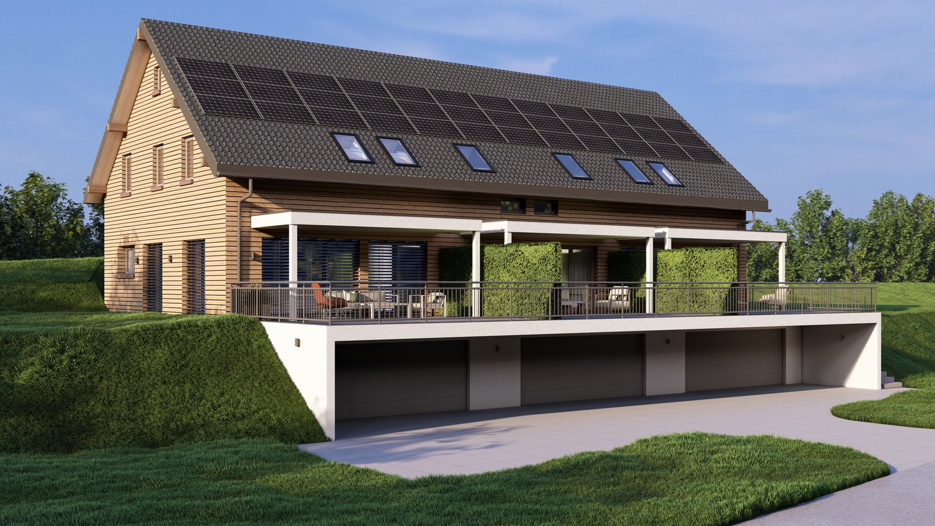
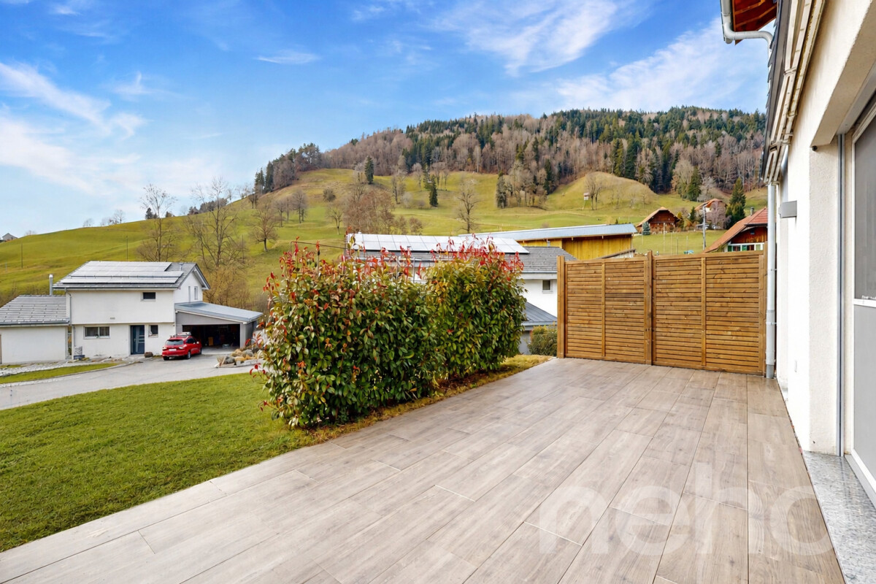
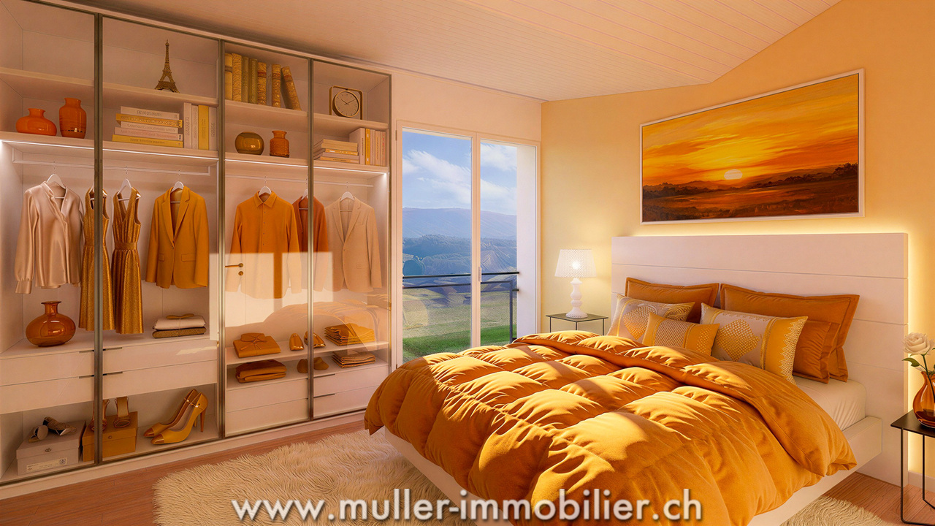
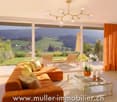
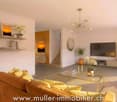
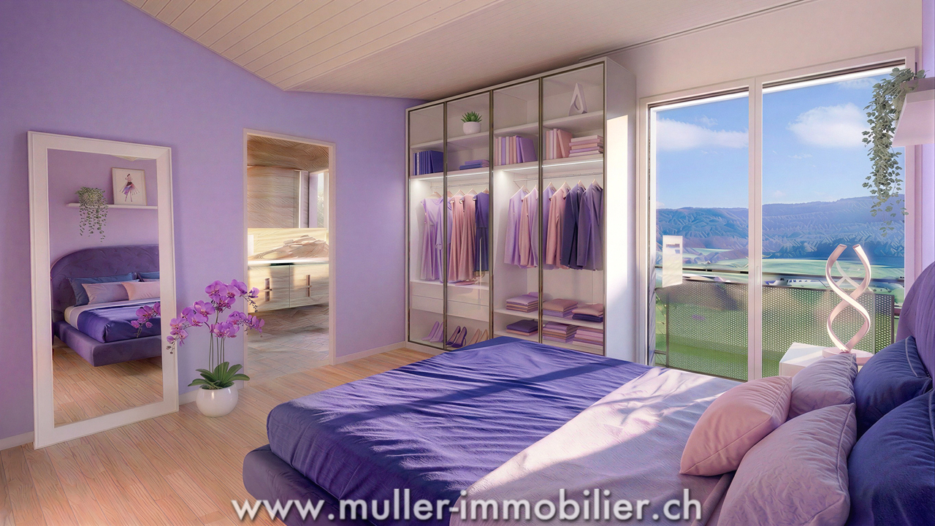
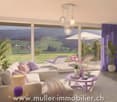
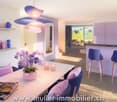
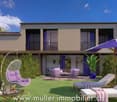
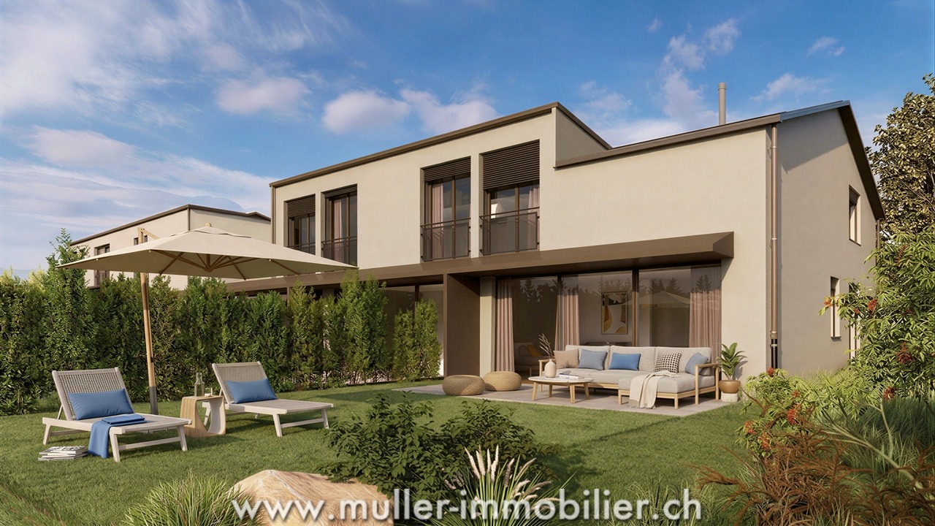
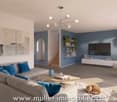
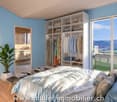
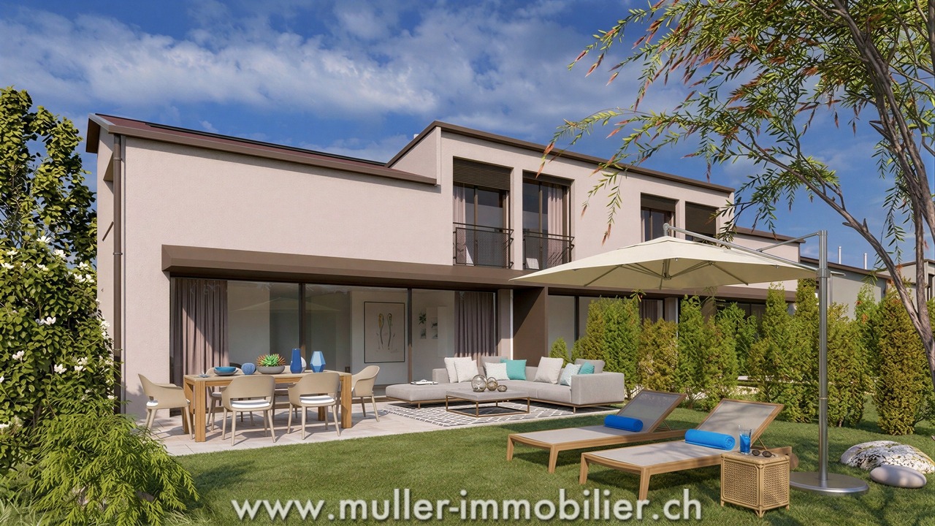
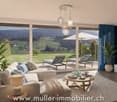
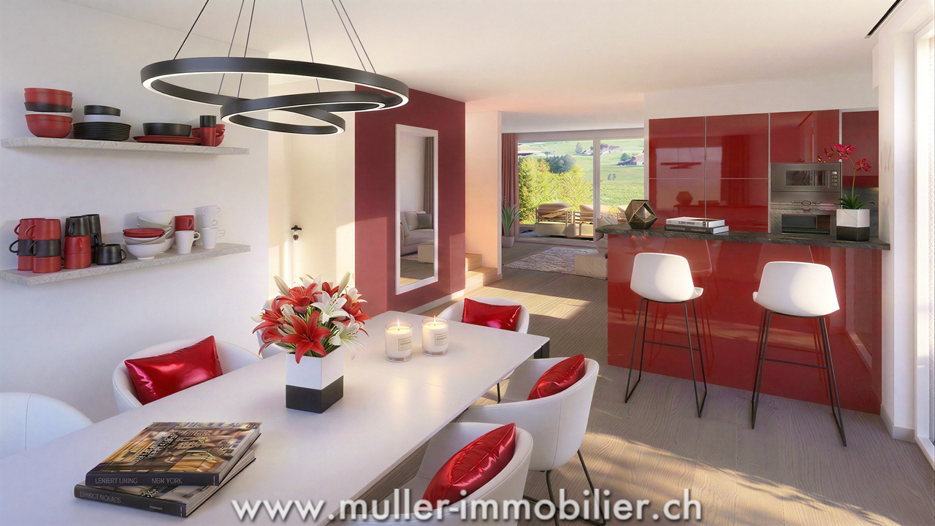
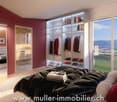
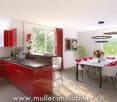
This lovely semi-detached villa with 6 rooms and 144 m² of living space is situated on a 331 m² plot.It offers a beautiful 19.3 m² terrace, perfect for enjoying the outdoors.The lovely garden completes this property, offering a pleasant and practical living environment.This property perfectly combines space, comfort, and a calm environment.10 minutes from the highway and 15 minutes from Fribourg.COMFORTQuiet environmentAccess to the countrysideView of the Fribourg Pre-AlpsA beautiful 19.3 m² terrace with no vis-à-visLarge glass frontage Spacious and brightFloor heating with heat pumpFloors, sanitary facilities, and kitchen: choice according to the tenant's wishesA covered parking space for CHF 15,000.- extraAn uncovered parking space for CHF 10,000.- extra Availability: Spring 2028.ACCESS10 minutes from the highway15 minutes from Fribourg20 minutes from Bulle35 minutes from VeveyPublic transport10 minutes on foot from the busGROUND FLOORAn entrance hall with built-in wardrobe and guest toilet, a large separate kitchen with dining room, a lovely living room with access to the terrace and garden.UPPER FLOORA parental suite with shower, three lovely bedrooms, and a bathroom. BASEMENTCellar and laundry room.OUTDOOR FACILITIESA 19.3 m² southeast-facing terrace and a garden. Two outdoor parking spaces, one of which is covered.NOTE15 villas are being offered for sale for this project, discover them on www.muller-immobilier.ch/mouret

1 / 27
6 rooms, CHF 1,490,000.–
Neumatt 17, 1736 St. Silvester

Detached house with idyllic tranquility in St. Silvester

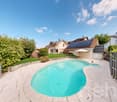
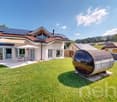
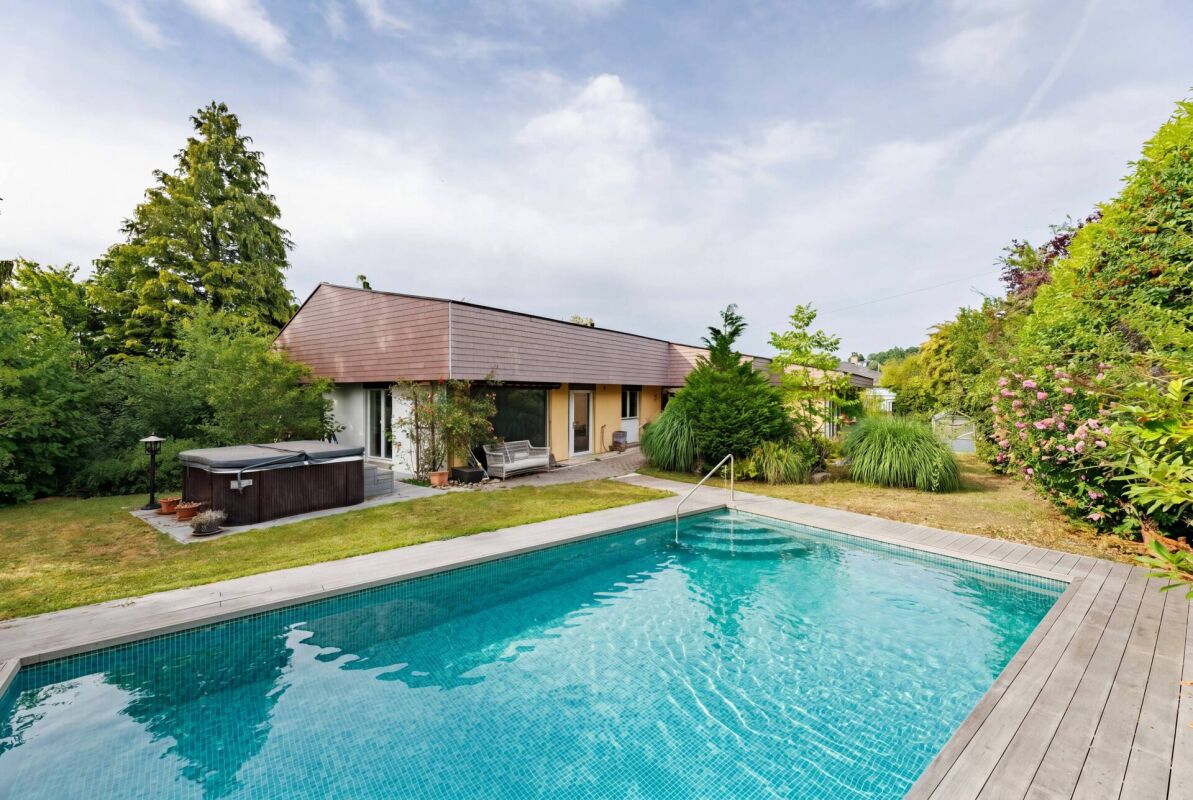
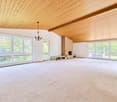
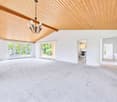
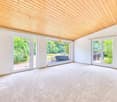
A home with character, space, and countless possibilities In a privileged and quiet location in St. Silvester, an exceptional detached house with approximately 274 m² of living space awaits you on a spacious plot of 1,374 m². The house, built in 1972, convinces with its solid construction, a striking architecture with a high-quality shingle roof, and an extensive garden with its own swimming pool and outdoor whirlpool - a home that combines relaxation, privacy, and quality of life.The ground-level main entrance leads you comfortably to the basement. All living rooms are on one level, making the house particularly comfortable and largely wheelchair accessible, along with the existing stairlift. This makes the property ideal for people who appreciate spacious living without obstacles or who want to plan ahead.The heart of the house is the approximately 61 m² large living and dining room with a fireplace. The large window fronts bring the garden into the house, while the warm wooden ceiling creates a cozy atmosphere. From here, you can access the sunny terraces and the extensive garden directly. The modernized kitchen with high-quality granite countertops and V-ZUG appliances is adjacent - ideal for everyday life and social evenings. The ground floor also includes three spacious bedrooms, one with a dressing room and a high-quality infrared cabin.A special highlight is the luxurious bathroom. Two sinks, two toilets, a spacious, ground-level shower, and a whirlpool bathtub create a private wellness oasis with high comfort. An additional guest toilet complements the room offer perfectly.The basement also offers much more than classic secondary rooms. In addition to a large double garage, the laundry room, and the technical rooms, there is a guest room and a spacious Carnotzet with its own fireplace. This room is ideal as a stylish party cellar, hobby room, or cozy meeting point for family and friends. At the same time, the basement opens up interesting development potential: with manageable effort, a separate living unit can be realized here - ideal as a teenager's apartment, guest area, or for a multi-generational concept. The house is therefore perfectly suited as a two-generation house, where, for example, the parents live on the ground floor and the younger generation on the basement level.The park-like garden is the actual highlight of this property. High hedges and grown-in plantings ensure exceptional privacy. The center is the approximately 10 × 4 meter large swimming pool with a capacity of about 58,000 liters, a surrounding wooden terrace, an electrically operated roller shutter cover, and an energy-efficient pool heat pump. The outdoor area is complemented by a freestanding outdoor whirlpool - perfect conditions for relaxed hours at any time of the year. Several seating areas, electric awnings, atmospheric outdoor lighting, and numerous water and power connections round off the high-quality garden area.Technically, the property is also in a well-maintained condition. The roof has been renewed and regularly maintained, and the heating system, pool technology, and fireplaces have been continuously checked and maintained. The windows have been replaced, the sanitary installations have been modernized in essential areas, and the house has a fiber optic connection.After a longer period of vacancy, an optical refresh is recommended. In particular, new carpeting and painting offer the opportunity to give the interior rooms a contemporary character and design the house according to your own ideas. This is precisely the special charm of this property: the high-quality basic substance forms an excellent basis for realizing a very personal dream house - with a lot of space, exceptional garden quality, and numerous usage possibilities for today and the future. Note The photos show the house as it could look after a refresh. Thus, the floors have been renewed and the walls painted.
Travel time
-
1 / 13
5 rooms, 119m², CHF 790,000.–
Route d'Essert 57, 1724 Le Mouret

Beautiful villa in a unique setting for an ideal life!

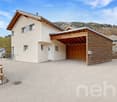
This plot 8 offers a beautiful semi-detached villa with 5 rooms and 119 m² of living space, located on a 167 m² plot with garden and terrace in Mouret.Unobstructed view of the countryside. Ideal for a family!Between Bulle and Fribourg, just 10 minutes from the motorway.COMFORTSolar tiles on the entire roofSolar batteryFloor heating with heat pumpWooden frame constructionQuiet environmentOpen view of the countrysideView of the Fribourg Pre-AlpsA beautiful 12.5 m² terrace without neighborsLarge glass front Spacious and brightFloors, sanitary facilities and kitchen: choice according to the tenant's wishesA covered parking space for CHF 15,000.- extraAn uncovered parking space for CHF 10,000.- extra Availability: spring 2028.ACCESS10 minutes from the motorway15 minutes from Fribourg20 minutes from Bulle35 minutes from VeveyPUBLIC TRANSPORT10 minutes on foot from the busGROUND FLOORAn entrance hall with built-in wardrobe and guest toilet, a large separate kitchen with dining room, a beautiful living room with a beautiful view of the Fribourg Pre-Alps and access to the terrace and garden.UPPER FLOORA parental bedroom with shower, two beautiful bedrooms and a bathroom. BASEMENTCellar and laundry room.OUTDOOR FACILITIESA southeast-facing terrace of 12.5 m² and a garden. Two outdoor parking spaces, one of which is covered.NOTE15 villas are offered for sale for this project, discover them on www.muller-immobilier.ch/mouret
Suggested properties for you based on search results

Other interesting objects