































Schüpfen - Buy a new build apartment

We recommend expanding your search criteria to get similar results. The current filters didn’t return any matches.

If you don’t want to change your current search criteria, we recommend creating a search alert, so you’ll be notified when matching offers become available.

More objects in your automatically expanded search area
21 results - Radius: + 10km
New building
1 / 7
3.5 rooms117m²CHF 1,050,000.–
Premium
Dorfstrasse 23, 3323 Bäriswil

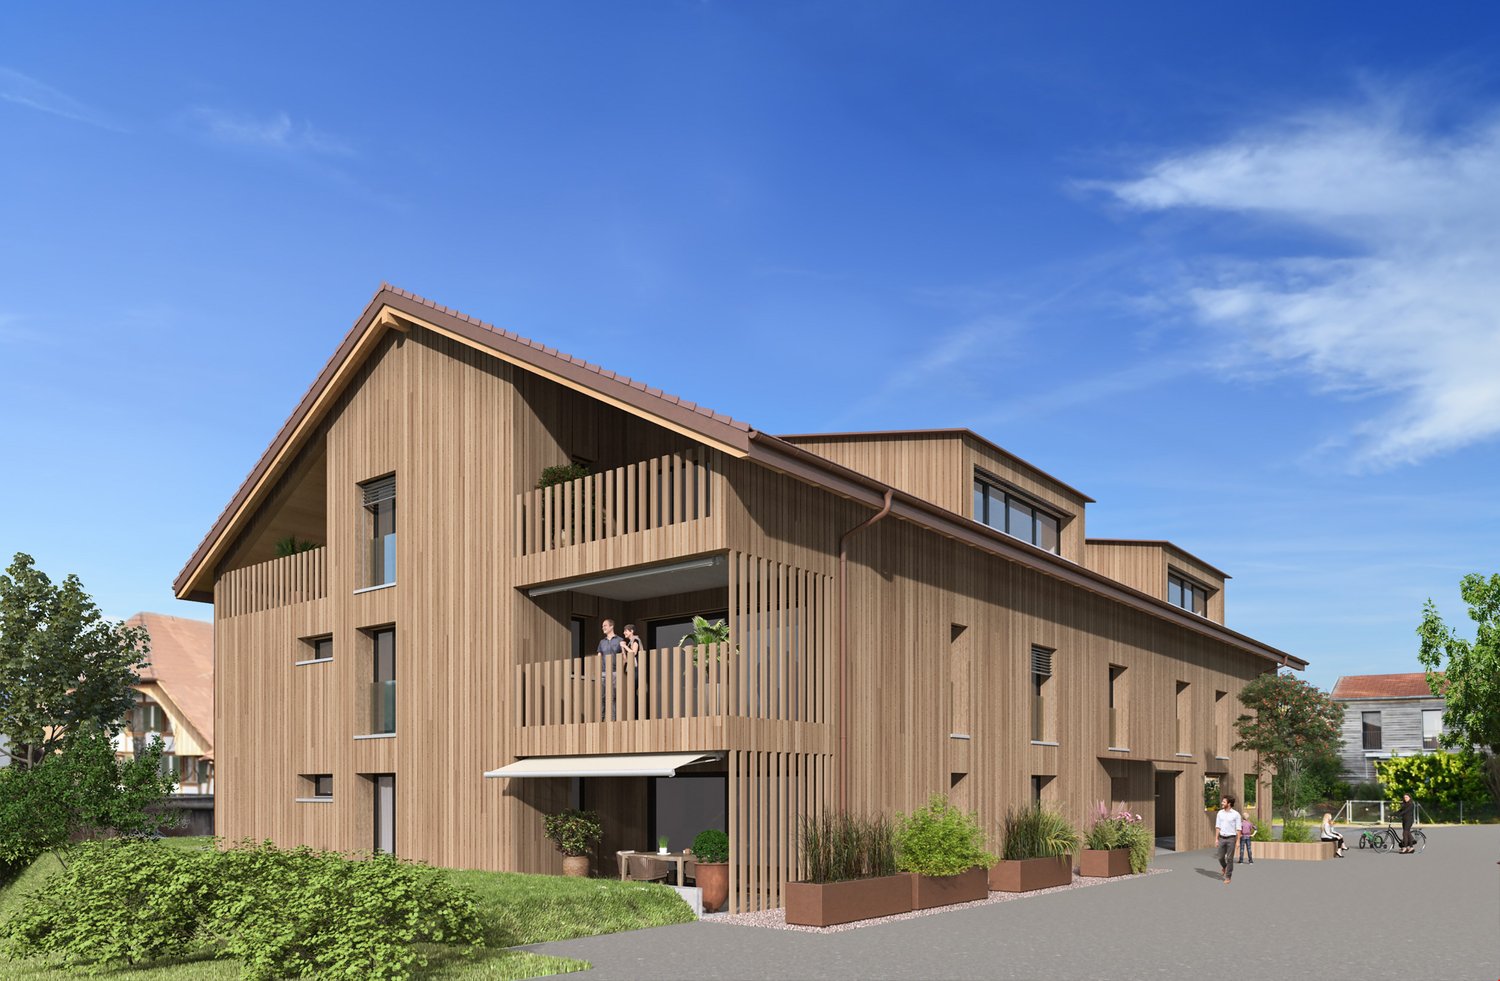
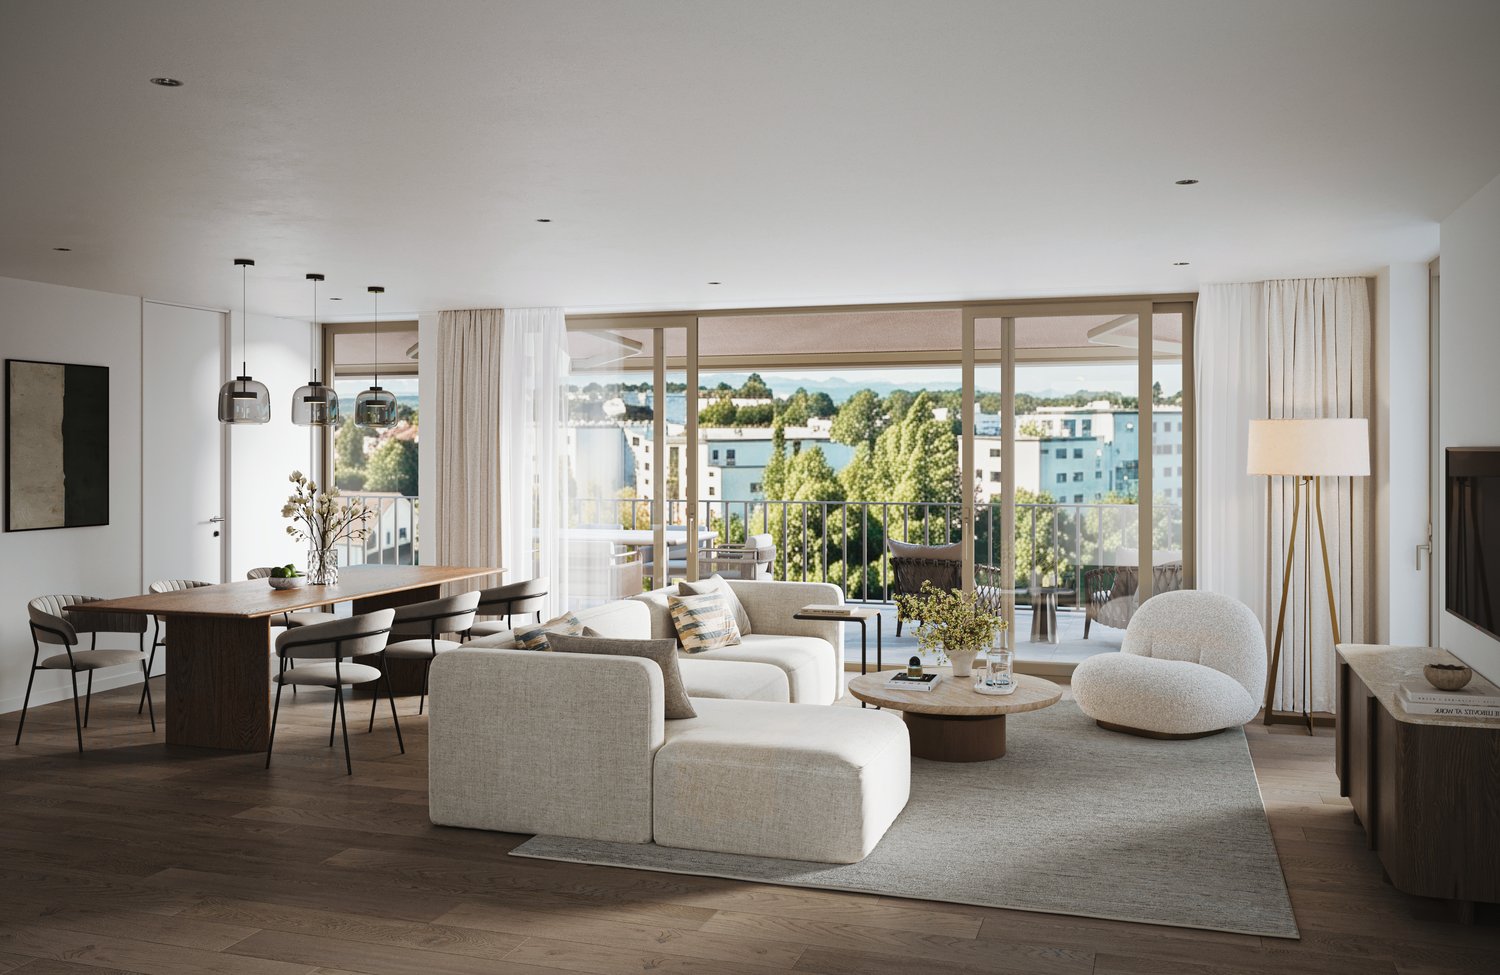
B3 | New 3.5-room apartment, 2nd floor / gallery

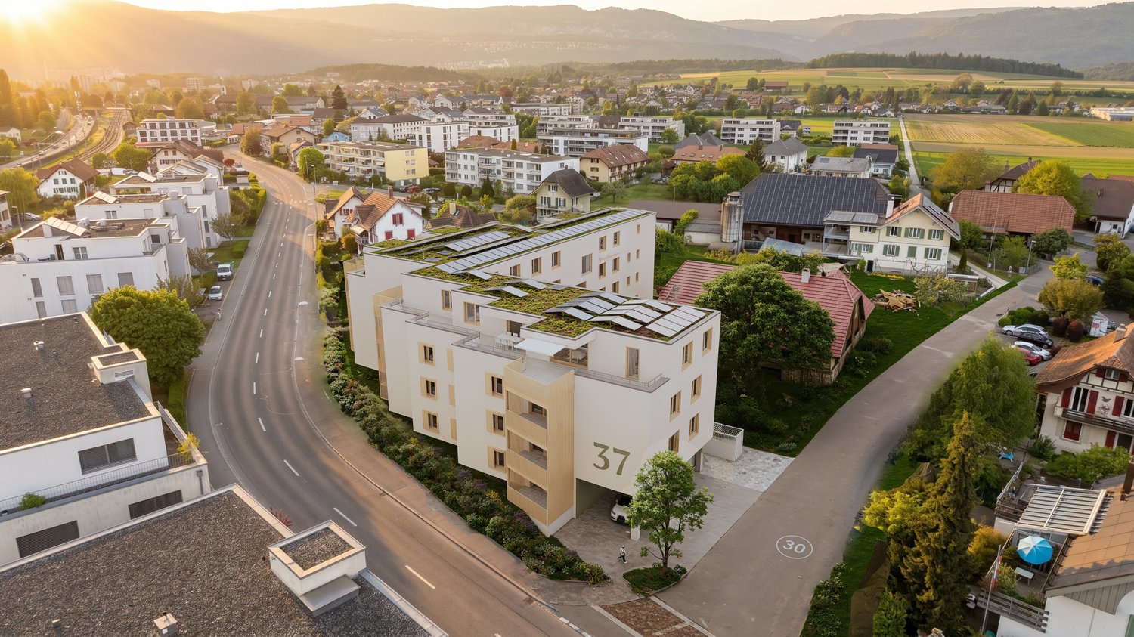
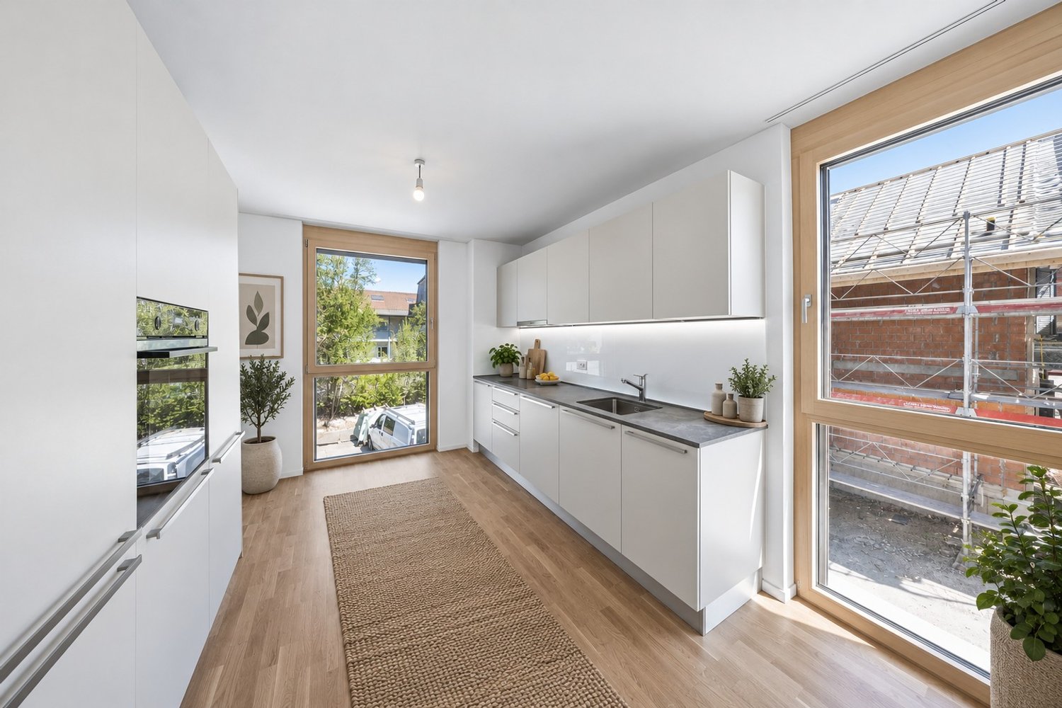
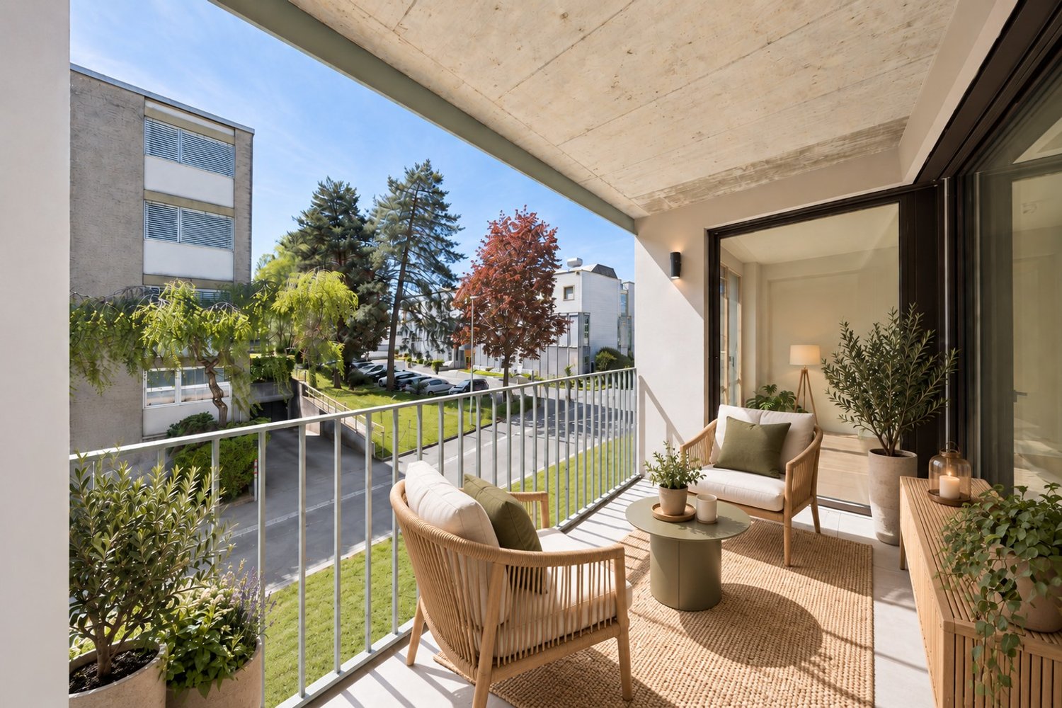
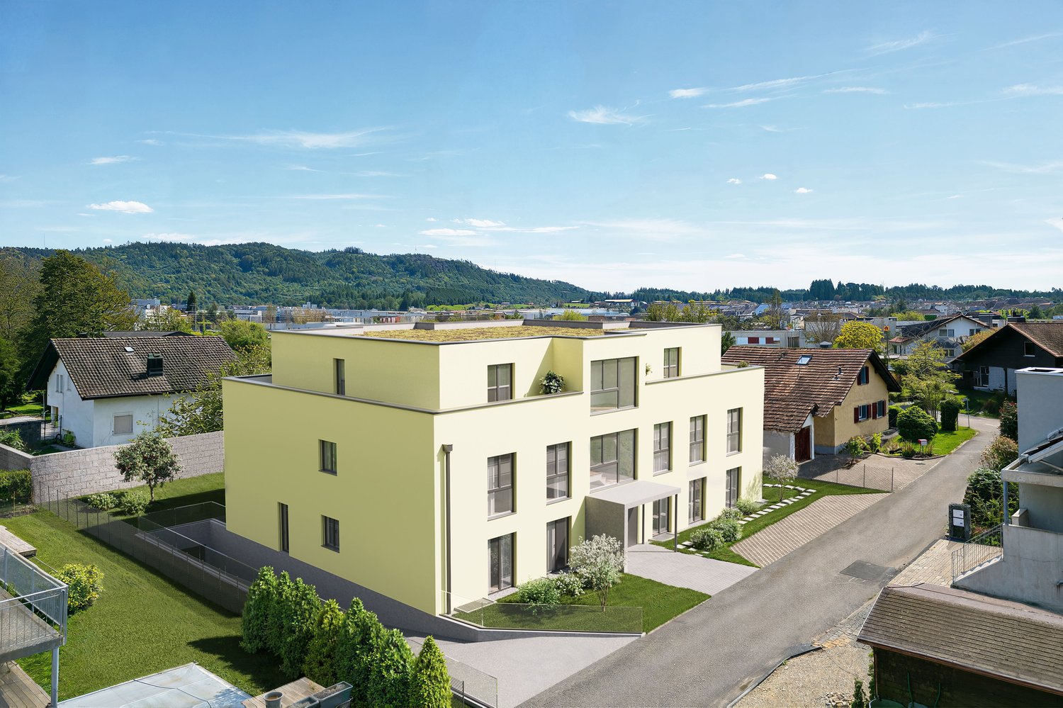
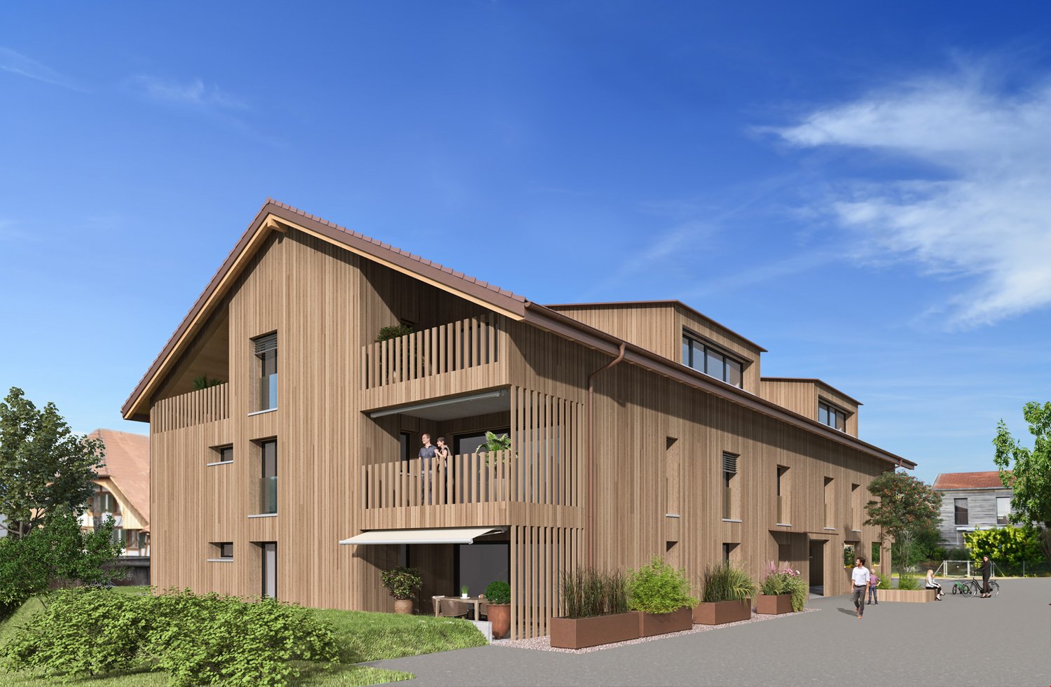
At Dorfstrasse 23 in Bäriswil, a modern new building with a total of six condominiums and a parking garage is being built. All apartments have a private outdoor area in the form of a terrace, a garden seating area or a balcony. The penthouse apartments also have a gallery.For more information about the project, the complete apartment offer including floor plans, please visit the project website directly via link (www.neubau-bäriswil.ch). The building permit has been granted, and completion or move-in is planned for spring 2028.The new building project scores with the following highlights: • General garden and play areas • Functional and bright floor plans • Participate in interior design • Lift access to all floors • Parking garage with direct apartment access and bicycle parking spaces • Option for E-charging station • Own electricity production via solar panels • Basement compartment with approx. 9 to 10 m² • Own washing tower in the basement The new building includes the following apartment offer: • A1 / 4.5-room apartment, ground floor • A2 / 4.5-room apartment, 1st floor • A3 / 4.5-room apartment, 2nd floor / gallery • B1 / 3.5-room apartment, ground floor • B2 / 3.5-room apartment, 1st floor • B3 / 3.5-room apartment, 2nd floor / gallery A parking space in the parking garage can be purchased for CHF 35,000.Have we sparked your interest? We look forward to your inquiry.

Travel time
-
New building
1 / 5
3.5 rooms91m²CHF 750,000.–
Premium
Dorfstrasse 23, 3323 Bäriswil

B2 | New 3.5-room apartment, 1st floor

At Dorfstrasse 23 in Bäriswil, a modern new building with a total of six condominiums and a parking garage is being built. All apartments have a private outdoor area in the form of a terrace, a garden seat or a balcony. The attic apartments also have a gallery.For more information about the project, the complete apartment offer including floor plans, please visit the project website directly via link (www.neubau-bäriswil.ch). The building permit has been granted, and completion or occupancy is planned for spring 2028.The new building project scores with the following highlights: • General garden and play areas • Functional and bright floor plans • Determine the interior design • Lift access to all floors • Parking garage with direct apartment access and bicycle parking spaces • Option for E-charging station • Own electricity production via solar panels • Basement compartment with approx. 9 to 10 m² • Own washing tower in the basement The new building includes the following apartment offer: • A1 / 4.5-room apartment, ground floor • A2 / 4.5-room apartment, 1st floor • A3 / 4.5-room apartment, 2nd floor / gallery • B1 / 3.5-room apartment, ground floor • B2 / 3.5-room apartment, 1st floor • B3 / 3.5-room apartment, 2nd floor / gallery A parking garage space can be purchased for CHF 35,000.-.Have we sparked your interest? We look forward to your inquiry.

Travel time
-
New building
1 / 5
3.5 rooms91m²CHF 790,000.–
Premium
Dorfstrasse 23, 3323 Bäriswil

B1 | New 3.5-room apartment, ground floor

At Dorfstrasse 23 in Bäriswil, a modern new building with a total of six condominiums and a parking garage is being built. All apartments have a private outdoor area in the form of a terrace, a garden seating area or a balcony. The attic apartments also have a gallery.For more information about the project, the complete apartment offer including floor plans, please visit the project website directly (www.neubau-bäriswil.ch). The building permit has been granted, and completion or occupancy is planned for spring 2028.The new building project scores with the following highlights: • General garden and play areas • Functional and bright floor plans • Participate in interior design • Lift access to all floors • Parking garage with direct apartment access and bicycle parking spaces • Option for E-charging station • Own electricity production via solar panels • Basement compartment with approx. 9 to 10 m² • Own laundry room in the basement The new building includes the following apartment offer: • A1 / 4.5-room apartment, ground floor • A2 / 4.5-room apartment, 1st upper floor • A3 / 4.5-room apartment, 2nd upper floor / gallery • B1 / 3.5-room apartment, ground floor • B2 / 3.5-room apartment, 1st upper floor • B3 / 3.5-room apartment, 2nd upper floor / gallery A parking garage space can be purchased for CHF 35,000.-.Have we sparked your interest? We look forward to your inquiry.

Travel time
-
  • Modern two-story wooden house with solar panels on the roof, large windows, and a spacious front yard with a small seating area.
  • Aerial view of a modern, two-story house with a dark roof and solar panels, surrounded by a rural landscape with fields, trees, and neighboring houses.
  • Modern bedroom with a large bed, nightstands, table lamps, a comfortable armchair, side table, and a vase with flowers. Large windows with curtains and a wooden ceiling.
  • Open-plan living and dining area with a blue sofa, armchair, coffee table, dining table with chairs, kitchen area with cabinets and oven, and decorative elements like framed pictures, plants, and candles.
  • A well-maintained garden with a wooden table and chairs on a patio, surrounded by green grass, shrubs, and trees, with a modern wooden house in the background.
  • Cozy attic bedroom with wooden floors, slanted ceilings, large windows, a bed with green bedding, a desk with a chair, a beanie chair, a toy train set, and decorative plants.
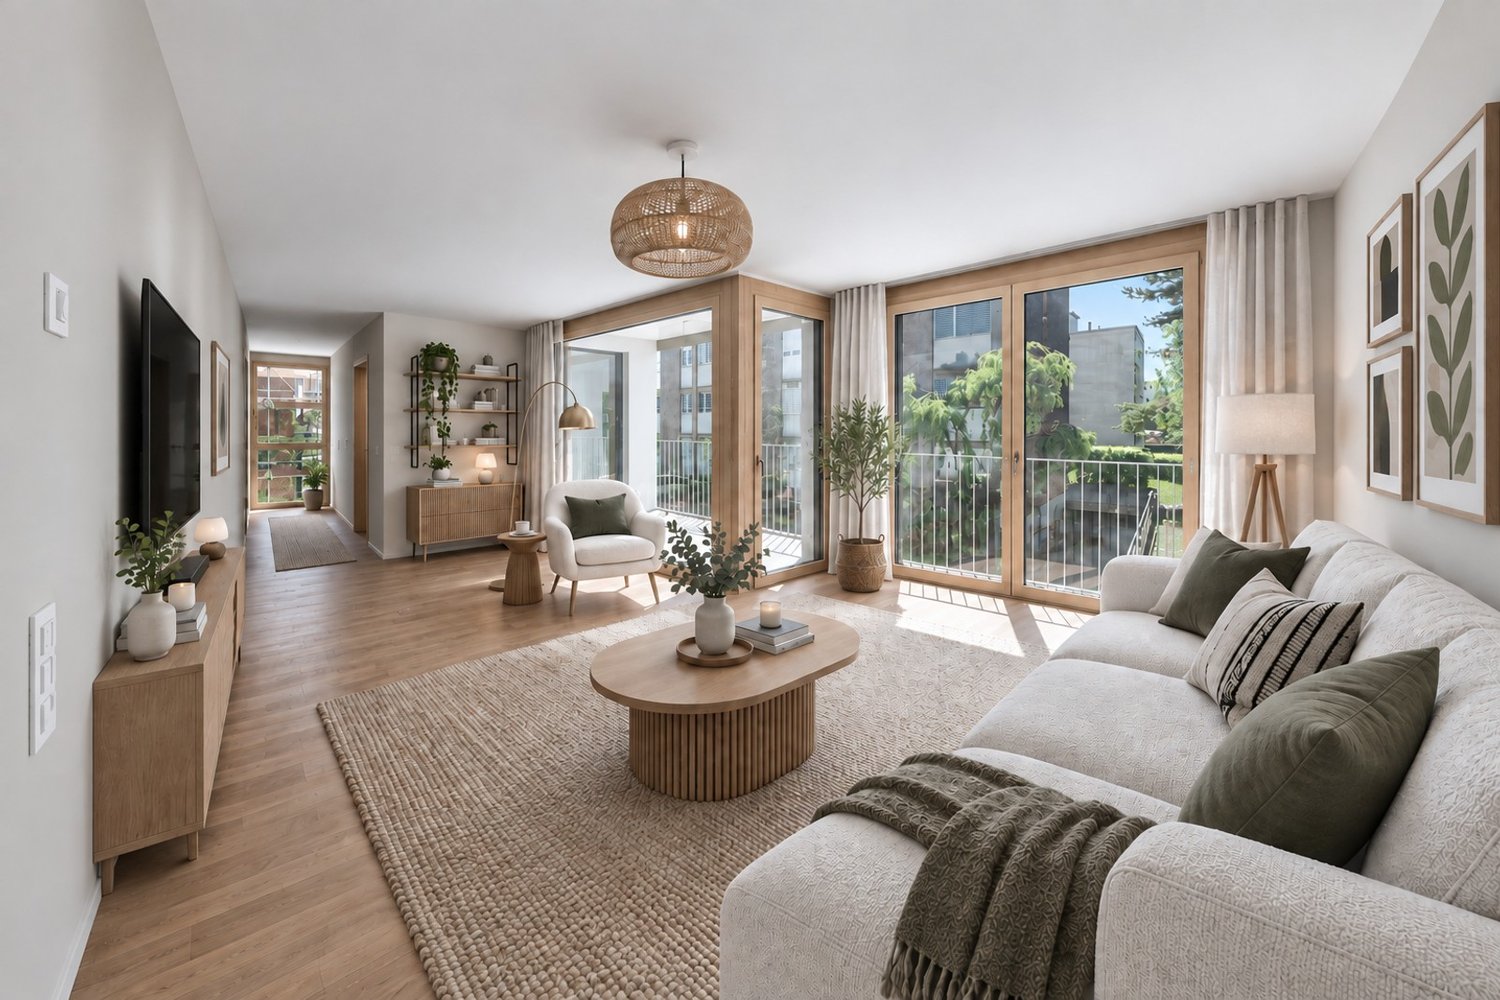
  • Open-plan living and dining area with a white sofa, coffee table, dining table with chairs, modern kitchen, pendant lights, and large windows leading to a garden.
  • Well-maintained garden with a seating area featuring a sofa, armchair, coffee table, and potted plants. The garden includes a lawn, flower beds, and a wooden house in the background.
  • Modern bedroom with a large bed, nightstand, lamp, mirror wardrobe, television, and decorative vases.
  • Modern wooden house with large windows and a sloped roof, two parked cars in front, surrounded by greenery and a rural landscape.
1 / 10
3.5 rooms100m²Price on request
Top
Mühlestrasse 14, 3252 Worben

2x Modern 3.5-Room Maisonette Apartment in Worben – New Build 2025

We would be happy to invite you to download the sales documentation in the appendix. There you will find all the information in detail.Welcome to these 2 exclusive 3.5-room maisonette apartments in the new building on Mühlestrasse 14 in Worben. The modern, two-story farmhouse with solar power plant and inviting outdoor area convinces at first glance. The apartments are available immediately and offer the highest living comfort on 100 m² of living space in a quiet, rural environment.The 2 apartments offer: • Maisonette floor plan: Generous room layout on two levels. • Seating area with beautiful views: Enjoy the sunny and quiet location and the view into the rural, unbuildable surroundings with meadows and trees. • Minergie standard: Built sustainably and energy-efficiently - including self-sufficiency with solar power. • Parking spaces: Two parking spaces per apartment are included in the offer. • Child-friendly: Ideal for families with children. • New build 2025: Modern, high-quality construction and contemporary equipment. Location and surroundings:The apartments are located in a quiet and sunny environment, thanks to the local protection unbuildable and adjacent to the recreational area. • Public and private transport: Bus stop and S-Bahn station within walking distance. Highway access to Biel and Lyss-Bern in 2 minutes. • Shopping: Several shopping options in Worben and Studen within walking distance. • School: The Busswilstrasse school is accessible on foot in about 14 minutes via secondary roads. These modern maisonette apartments combine sustainable building, contemporary comfort, and an idyllic location in the Bernese Seeland. A rare opportunity for discerning buyers looking for the best of nature and modern living.

Travel time
-
Simon Schweizerhof

Simon Schweizerhof

1 / 13
Simon Schweizerhof

Simon Schweizerhof

  • Parking space
  • Balcony / Terrace
  • Garage
  • +2
3.5 rooms177m²CHF 2,475,000.–
Aareweg 15b, 3037 Herrenschwanden

New 3.5-room loft apartment with 74 m² terrace on the Aare riverbank

This exceptional 3.5-room loft apartment spans two floors and delights with a modern loft concept, spacious rooms, and an unparalleled location directly on the Aare. The apartment offers a unique living experience with a high-quality finish and can be flexibly extended to 4.5 to 5.5 rooms if needed. Another highlight is the 74 m² large terrace with private sauna and idyllic natural scenery.The property is in a new condition (built in 2025) and convinces with a high-quality finish, earth heat pump, Minergie standard, and triple-glazed windows.The apartments are sold in condominium ownership. The condominium ownership is currently being established, and then the allocation of the respective land shares will take place. The current total parcel with 1,655 m² will be divided among the three residential units.Another highlight: optionally, a 2.5-room studio apartment can be purchased, which further expands the usage possibilities.Since the different residential units offer sufficient privacy, this house is also particularly suitable as a multi-generation house.Room layout upper floor • Covered entrance area with cozy seating and a great view of the Aare and nature • Spacious entrance area with wardrobe • Spacious bathroom with shower and bathtub (bathtub with direct view of the Aare) • Spacious bedroom with walk-in closet • Separate guest toilet • Private laundry room including washing machine and dryer ground floor • Modern and high-quality equipped kitchen with cooking island • Practical storage room directly at the kitchen • Exclusive drinking water well with filtered water • Spacious and bright living and dining area with cozy Swedish stove • Spacious hobby room with versatile usage possibilities (e.g., fitness room, studio, office, or additional room) • Separate shower area • Separate toilet • Open lavatory area between shower and toilet • Direct access to the spacious 74 m² terrace with unique natural atmosphere • Private outdoor sauna with additional seating • Covered storage area next to the terrace Parking • 1 garage parking space and 1 outdoor parking space included in the sales price Equipment & Highlights • New loft apartment on two floors • Expansion to 4.5 to 5.5 rooms possible • New building with high-quality finish • Minergie standard • Earth heat pump • Triple-glazed windows • Modern kitchen with cooking island and storage room • Exclusive drinking water well with filtered water • Cozy Swedish stove • Spacious 74 m² terrace • Apartments are sold in condominium ownership • Land share of a total parcel of 1,655 m² • Optionally, a 2.5-room studio apartment can be purchased A special highlight: optionally, a boat slip can be taken over - ideal for water sports and nature lovers who want to enjoy life directly on the Aare to the fullest.Have we piqued your interest?We from PASSIO Immobilien AG look forward to showing you this exceptional loft apartment in person. Arrange your...

  • Parking space
  • Balcony / Terrace
  • Garage
  • +2
Travel time
-
  • 4-story apartment building, white exterior, large windows, modern design, underground parking, balcony on the top floor, garden area, and a pathway for pedestrians.
  • modern building, three-story, white exterior, large glass windows, multiple balconies, set in a green, grassy area with trees
  • gray walls, gray bed, white bedding, pillows, two nightstands, gray nightstand drawers, artwork on wall, hanging lamps, plant, large window, white curtains, hardwood floor, ottoman
  • white couch, white coffee table, wooden flooring, gray walls, modern wall art, standing lamp, kitchen bar with stools, white marble countertop
  • Apartament building with multiple balconies, three floors, garage, cars parked, people walking on street, greenery, trees, and mountain view
  • Open floor plan, living room with white couch, coffee table, wooden floor, gray walls, kitchen with marble countertops, dining area with wooden table and chairs, decorative plants, modern decor, wooden side table, pendant light
1 / 7
3.5 rooms82m²CHF 590,000.–
Aareweg 12, 3293 Dotzigen

Unique opportunity directly on the old Aare – living with a wide view

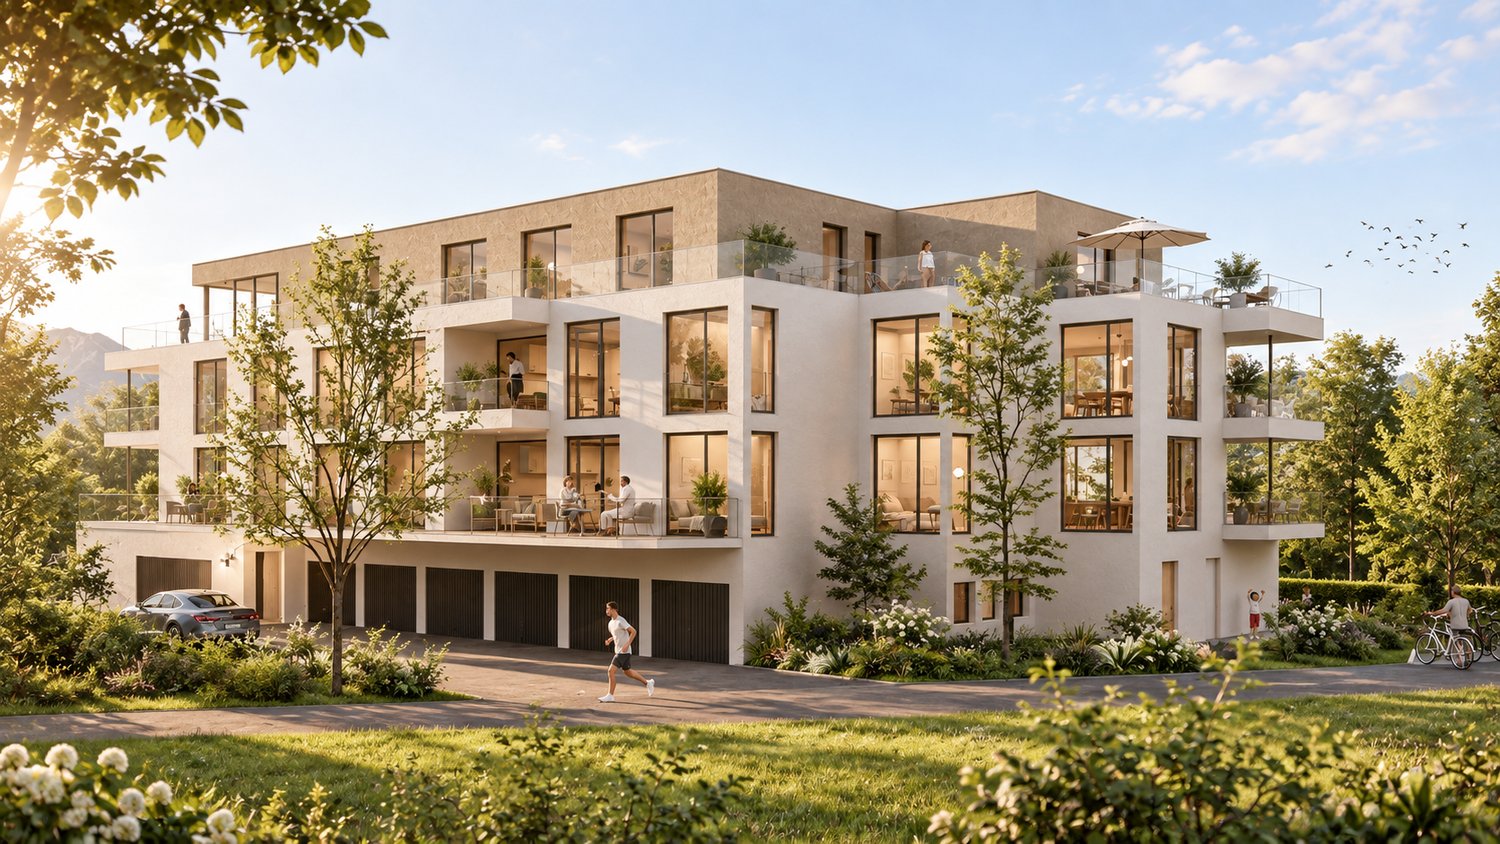
Riviera Dotzigen - A home that creates a sense of living!Fulfill your dream of stylish living with a view: In Dotzigen, located directly on the old Aare, a total of 10 beautiful apartments are being built in the new construction project Riviera Dotzigen – between city and nature, between design and coziness.What awaits you: • Bright, spacious floor plans with high-quality equipment • Modern built-in kitchen planned according to your wishes • Optimal room division with 2 wet cells each • Spacious terraces with a dreamy view • Quiet location in a green environment, ideal for relaxation and retreat • Elevator from the underground garage to the living floor • Private garage boxes, parking spaces in the hall, and outdoor parking spaces available • Sustainable construction, modern architecture A 11 - 3.5 room apartment on the 1st upper floorLiving area: 81.5 m2Terrace area: 22 m2Wet cells: 2Purchase price: CHF 598,000.-A 21 - 3.5 room apartment on the 2nd upper floorLiving area: 81.5 m2Terrace area: 11.4 m2Wet cells: 2Purchase price: CHF 590,000.-Construction start expected in spring 2026 – move-in summer 2027.Location and surroundings:Riviera Dotzigen is located in a quiet environment and is still very well connected. The Dotzigen train station is only 5 minutes' walk away, while the Landi supermarket can be reached on foot in 3 minutes. Families appreciate the proximity to the school on Schulhausstrasse (8 minutes' walk). The location is child-friendly and offers a quiet atmosphere. In the summer, you can enjoy plenty of sunshine, and the nearby Aare invites you to take walks.This modern apartment combines contemporary living comfort with practical location and is ideal for all those who value peace and good connections. The high-quality equipment and the well-thought-out room division make this property a special home.Reserve your new home now – www.riviera-dotzigen.ch

Travel time
-
1 / 4
3.5 rooms103m²CHF 710,000.–
Kreuzweg 3, 3272 Walperswil

ATTIC APARTMENTS - CENTRAL AND QUIET LIVING IN THE VILLAGE CENTER

In Walperswil, an attractive, high-quality multi-family house is being built in a central, quiet locationSome advantages of the 3.5 room attic apartments at a glance • Modern, contemporary living in the central village center • Recreational area Bielersee in immediate proximity • Attractive price-performance ratio • Elevator from the basement to the attic floor • Bedroom with dressing room • Each apartment has a practical reduction room • Washing machine and dryer in each apartment • Bathroom with bathtub and barrier-free shower • Separate toilet, sink • Floor coverings: oiled oak parquet, wet cells and reduction high-quality plate floor • Spacious loggias with over 12m2 • Electric shutter control living/dining/kitchen • Material concept and equipment (selection and adjustments by the buyers still possible) • Basement compartment for each apartment • Spacious entrance hall with large parking spaces • Short driving time to the A6 Lyss/Biel highway All residential units at a glance3 x 2.5 room apartments from CHF 440,000.--4 x 3.5 room apartments from CHF 620,000.--4 x 4.5 room apartments from CHF 840,000.-- • Garage parking spaces CHF 32,000.-- • Motorcycle/e-bike parking spaces CHF 9,000.-- • Outdoor parking spaces CHF 20,000.-- Walperswil is located in the beautiful Seeland region. For many leisure activities, you are in the right place here. You can quickly reach nature, Lake Biel, Lake Murten, and Lake Neuchâtel. Walperswil is centrally located between Aarberg and Täuffelen. Lyss, Biel, Murten, as well as Neuchâtel and Bern are easily and quickly accessible by car.Order the documents for these attractive condominiums now!If you have any questions, you can contact us at any time without obligation.

Travel time
-
1 / 4
3.5 rooms83m²CHF 620,000.–
Kreuzweg 3, 3272 Walperswil

CENTRAL AND QUIET LIVING IN THE VILLAGE CENTER

In Walperswil, an attractive, high-quality multi-family house is being built in a central, quiet locationSome advantages of the 3.5 room apartments at a glance • Modern, contemporary living in the central village center • Nearby recreational area Bielersee • Attractive price-performance ratio • Elevator from the basement to the attic • Each apartment has a practical reduction room • Washing machine and dryer in each apartment • Bathroom with bathtub and barrier-free shower • Floor coverings: oiled oak parquet, wet cells and reduction high-quality plate floor • Spacious loggias with over 12m2 • Electric shutter control living/dining/kitchen • Material concept and equipment (selection and adjustments by the buyers still possible) • Cellar compartment for each apartment • Spacious entrance hall with large parking spaces • Short drive to the A6 Lyss/Biel highway All residential units at a glance3 x 2.5 room apartments from CHF 440,000.--4 x 3.5 room apartments from CHF 620,000.--4 x 4.5 room apartments from CHF 840,000.-- • Garage parking spaces CHF 32,000.-- • Motorcycle/e-bike parking spaces CHF 9,000.-- • Outdoor parking spaces CHF 20,000.-- Walperswil is located in the beautiful Seeland region. For many leisure activities, you are in the right place. You can quickly reach nature, Lake Biel, Lake Murten, and Lake Neuchâtel. Walperswil is centrally located between Aarberg and Täuffelen. Lyss, Biel, Murten, as well as Neuchâtel and Bern are easily and quickly accessible by car.Order the documents for these attractive condominiums now!If you have any questions, you can contact us at any time without obligation.

Travel time
-
1 / 5
3.5 rooms113m²CHF 1,350,000.–
Starenweg 4, 3052 Zollikofen

New building on Starenweg: Wonderful 3½-room attic apartment in Zollikofen for sale

From 2027, an attractive multi-family house with four condominiums will be built at Starenweg 4 in 3052 Zollikofen. Each apartment impresses with a contemporary construction standard, a well-thought-out room program, and net living areas between approximately 80m² and 133m². The apartments are supplemented by practical secondary areas.The 3½-room attic apartment offered here delights with a net living area of 113m² and an impressive terrace with over 56m². The elevator takes you comfortably directly to the apartment and ensures the highest living comfort. A spacious living and dining area, two bathrooms (shower/WC and bath/WC), two spacious rooms with partially direct access to the terrace, as well as sufficient storage space, create a living feeling that leaves nothing to be desired. Here you can enjoy privacy, plenty of light, and high-quality living.Parking spaces in the garage can be purchased additionally.The following apartments are also for sale in this new building: • 4½/5½-room apartment on the ground floor with 133m² net living area and a generous garden area for special use. Sales price: CHF 1'380'000.00 • Two 2½-room apartments on the upper floor with approximately 80m² net living area and a balcony. Sales prices: CHF 770'000.00 and CHF 790'000.00 The location combines natural living with the immediate proximity to the city of Bern. Thanks to the excellent transport connections, you can reach the Bern city center and the main train station in a short time by train, bus, or car.Shopping facilities, schools, kindergartens, and various service offers are located at a comfortable distance and can be reached on foot or by bike. So you live quietly and yet are perfectly connected.Have we sparked your interest? We would be happy to provide you with the detailed sales documentation and are available to answer your questions. We look forward to your contact.

Dominique Andreas Waser

Dominique Andreas Waser

Travel time
-

Other interesting objects