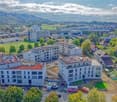
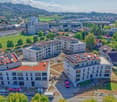
Schüpfen - Properties for sale with Balcony / Terrace, New building

We recommend expanding your search criteria to get similar results. The current filters didn’t return any matches.
If you don’t want to change your current search criteria, we recommend creating a search alert, so you’ll be notified when matching offers become available.

More objects in your automatically expanded search area
87 results - Radius: + 10km
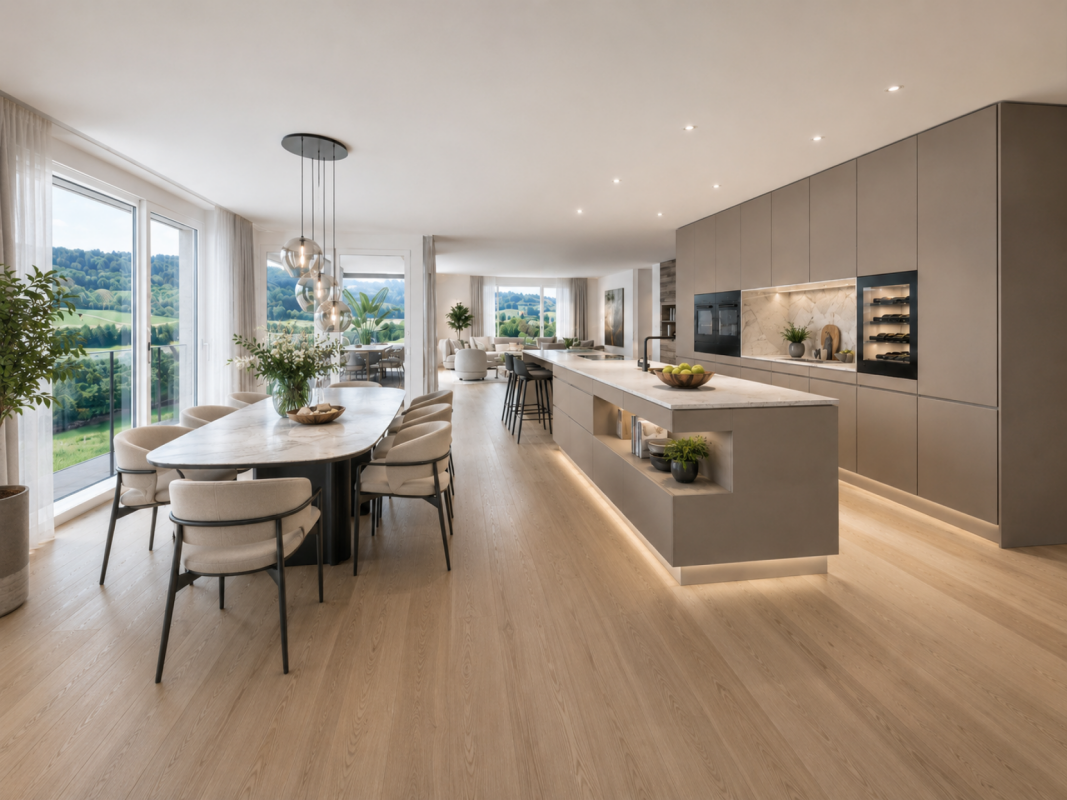
  • Modern kitchen and dining area with white cabinets, a marble countertop, a pendant light fixture, and a dining table with chairs.
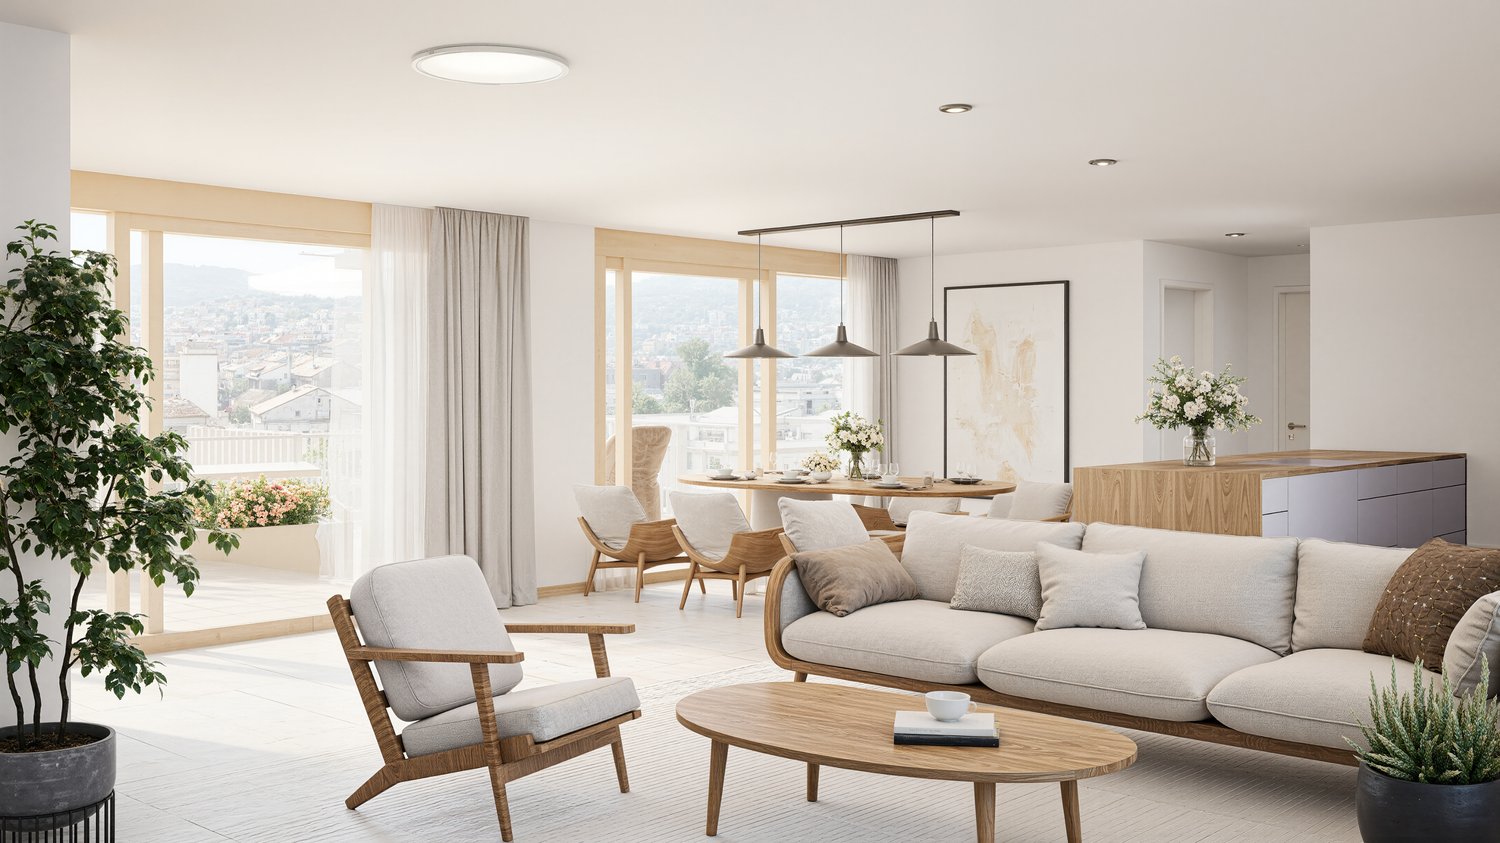
  • Modern living and dining area with a marble dining table, wooden chairs, a sofa, pendant lights, and a view of the outdoor deck.
  • Modern kitchen and dining area with a sleek dining table, chairs, and a balcony view. Features include a coffee machine, induction stove, and a large picture frame on the wall.
  • Modern interior with a wooden staircase, a central fireplace, a dining area with a table and chairs, and a sleek cabinet with decorative items.
  • Modern, well-lit room with wooden flooring, large window with curtains, two black leather chairs, small glass table, bookshelf, floor lamp, and decorative plants.
  • Modern bathroom with a sleek sink, round illuminated mirror, toilet, and glass-enclosed shower with a built-in seat and showerhead.
  • Modern bedroom with a large bed, nightstand, ottoman, and decorative items. Features large windows with curtains, pendant lights, and built-in cabinets.
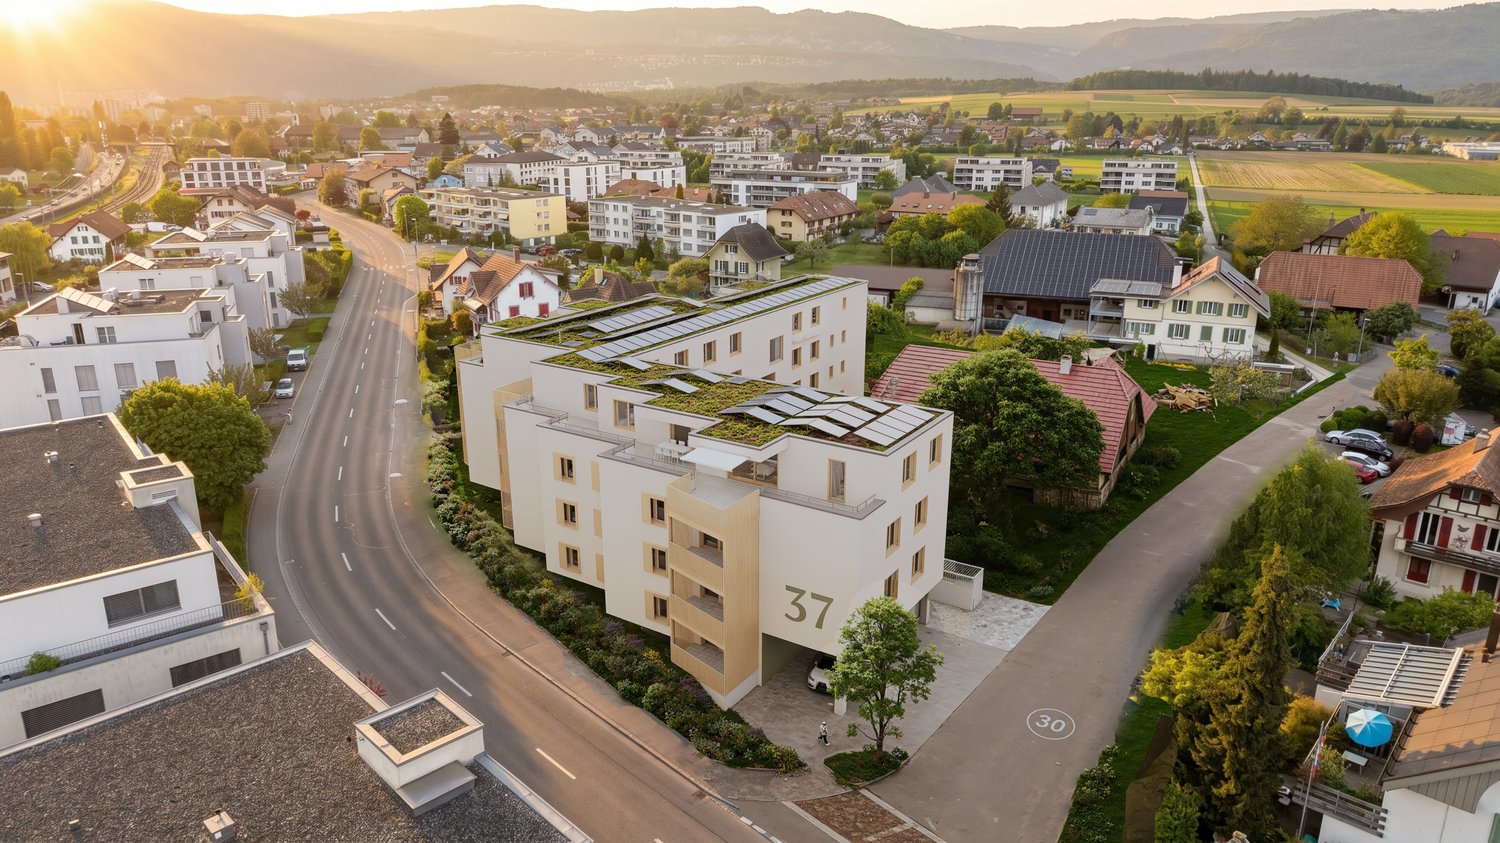
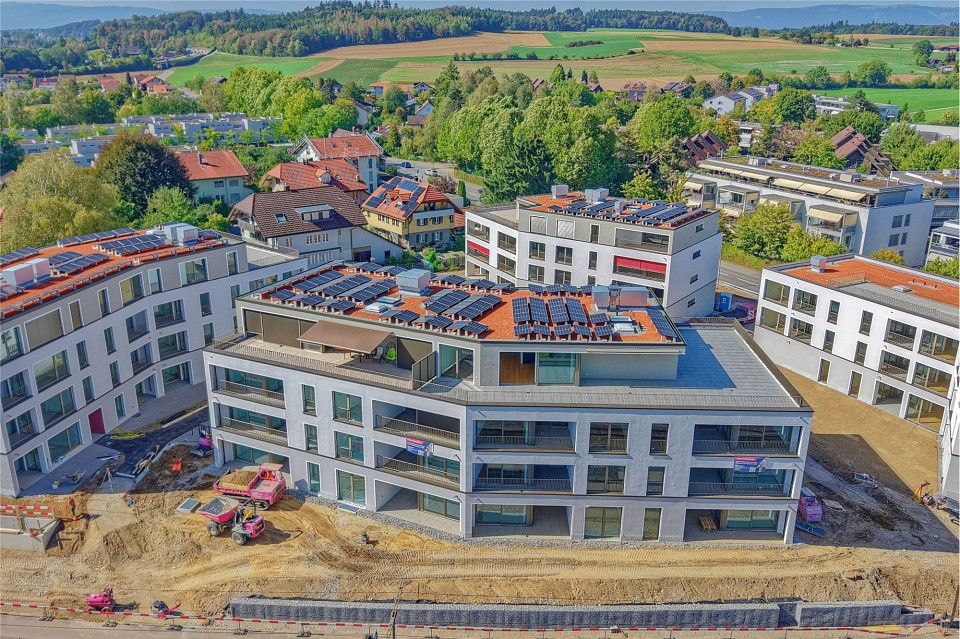
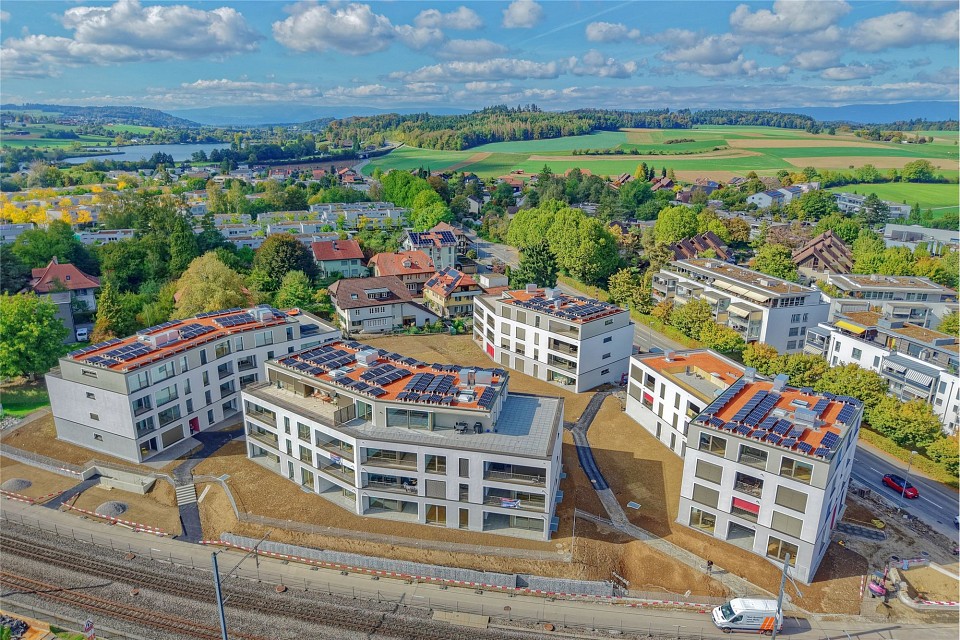
  • Aerial view of a residential area with multiple houses, solar panels, and surrounding fields and trees.
  • Floor plan of a 5.0-room duplex apartment with 131.2 m² living area, including three bedrooms, a bathroom, a shower, a kitchen, and a balcony.
  • Floor plan of a 5-room duplex apartment on the gallery level, featuring a living area, bedrooms, and a gallery space.
  • Floor plan of a 5.0 apartment duplex with3 bedrooms, 2 bathrooms, kitchen, entrance, and balcony.
  • Floor plan of a 2-story duplex apartment with 5 rooms, including a gallery level, living area, and balcony.
1 / 12
Modern living and dining area with a marble dining table, wooden chairs, a sofa, pendant lights, and a view of the outdoor deck.
Modern kitchen and dining area with a sleek dining table, chairs, and a balcony view. Features include a coffee machine, induction stove, and a large picture frame on the wall.
Modern interior with a wooden staircase, a central fireplace, a dining area with a table and chairs, and a sleek cabinet with decorative items.
5 rooms131m²CHF 990,000.–
Premium
Grünenbrach 12, 2556 Scheuren

Living in Grünenbrach - Exclusive new apartment with a far-reaching view!

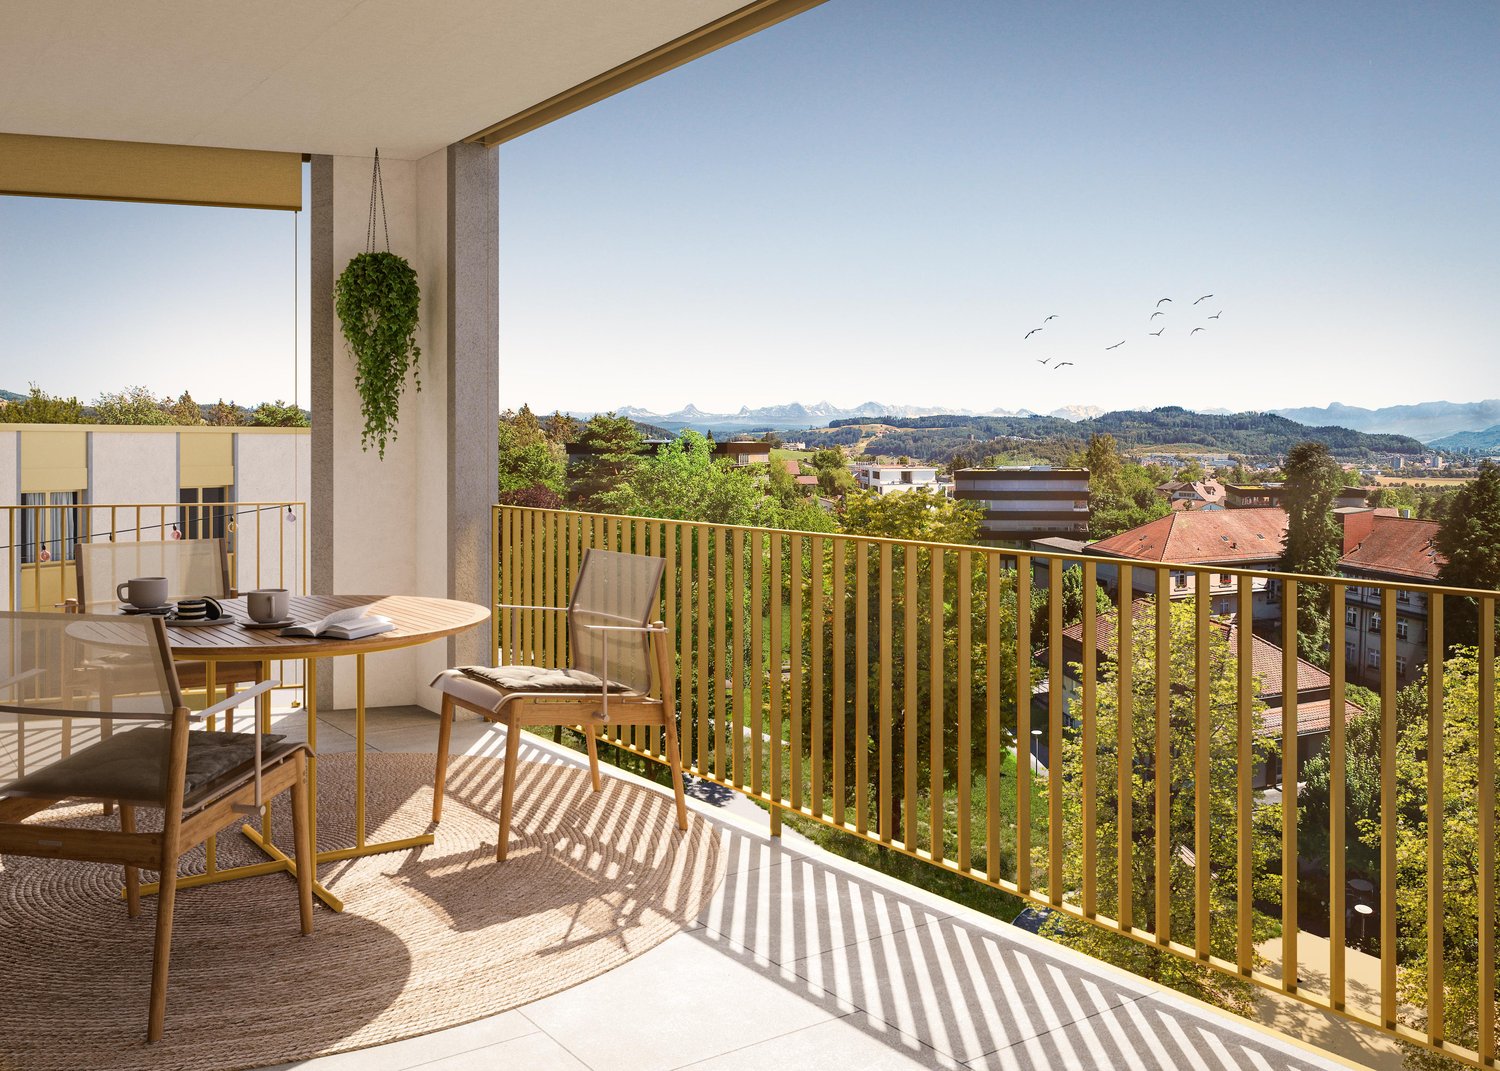
Welcome to your new home in Scheuren. At Grünenbrach 12, a multi-family house with eight modern condominiums ranging from 2.5 to 5.0 rooms is being built, whose design deliberately responds to sunlight, sky direction, and views of the landscape. Timeless architecture meets high-quality materials, high living comfort, and the peace of a preferred location.Inside, open, clearly zoned floor plans characterize the living experience. Flooded with light rooms, generous window fronts, and the open living, dining, and kitchen area invite you to arrive and feel good, while the bedrooms are protected on the quiet side of the building. The spacious balcony extends the living space outdoors, the ideal place for relaxed hours with family and friends, with a view of the open, green landscape.You determine the interior design from the start: kitchen, sanitary appliances, floors, wall coverings, and carpentry work are chosen together with the architect within generous construction budgets. This creates a home that bears your signature.Your apartment at a glance: • 5.0 rooms as a duplex over the attic and gallery floor, 131.2 m² of living space • Open, flooded with light living, dining, and kitchen area • Exciting roof geometry and additional room height for a special feeling of width • Three fully-fledged and well-furnished rooms (20.6 / 16.0 / 14.6 m²) • Additional gallery with over 22 m²: versatile usable as a studio, home office, library, or retreat • Two modern wet cells: bathroom with bathtub and a separate shower room • Spacious balcony with 14.7 m², threshold-free exit, and practical storage possibilities • Own screed with 8.0 m² directly accessible from the gallery • Individual interior design according to your personal wishes • Minergie standard: sustainably built and energy-efficient • Groundwater heat pump with free-cooling system for comfortable rooms in summer and winter • Barrier-free building with elevator up to the apartment door • Comfortable parking possibilities directly at the building A rare opportunity for buyers who value living comfort, sustainability, and quality of life. Secure your new home in Scheuren today.Construction start spring 2027, expected move-in date end of autumn 2028.We look forward to your contact._______Homeplace AG032 508 15 19 - 079 700 03 05www.homeplace-immobilien.ch

Travel time
-
  • Modern kitchen with light-colored cabinets, marble countertops, a central dining table with chairs, and a pendant light fixture. Large windows offer a scenic view of the countryside.
  • Modern dining area with a marble dining table, six chairs, a chandelier, a potted plant, a sofa, and a large picture frame on the wall. The room has large windows and a view of a balcony with outdoor furniture.
  • Modern living room with a large window offering a scenic view, featuring a sectional sofa, armchair, coffee table, and a sleek black fireplace.
  • Modern living room with large windows and a view, featuring a sofa, coffee table, chairs, a cabinet, and artwork.
  • Modern kitchen and dining area with white cabinets, a marble countertop, a pendant light fixture, and a dining table with chairs.
  • Modern bathroom with a sleek sink, round illuminated mirror, toilet, and glass-enclosed shower with a built-in seat and showerhead.
  • Aerial view of a residential area with multiple houses, solar panels, and surrounding fields and trees.
  • Floor plan of a 2.5-room apartment on the upper floor, including a living/dining/office area, bedroom, entrance, and bathroom.
  • Floor plan of a 2.5-room apartment with a gallery level, including a living area, kitchen, bedroom, bathroom, and entrance.
1 / 9
Modern dining area with a marble dining table, six chairs, a chandelier, a potted plant, a sofa, and a large picture frame on the wall. The room has large windows and a view of a balcony with outdoor furniture.
Modern living room with a large window offering a scenic view, featuring a sectional sofa, armchair, coffee table, and a sleek black fireplace.
Modern living room with large windows and a view, featuring a sofa, coffee table, chairs, a cabinet, and artwork.
2.5 rooms58m²CHF 480,000.–
Premium
Grünenbrach 12, 2556 Scheuren

Living in Grünenbrach - Exclusive new apartment with a great view!

Welcome to your new home in Scheuren. At Grünenbrach 12, a multi-family house with eight modern condominiums from 2.5 to 5.0 rooms is being built, whose design is deliberately focused on sunlight, sky direction, and views of the landscape. Timeless architecture meets high-quality materials, high living comfort, and the quietness of a preferred location.Inside, open, clearly zoned floor plans characterize the living experience. Bright rooms, spacious window fronts, and the open living, dining, and kitchen area invite you to arrive and feel good, while the bedrooms are protected on the quiet side of the building. The spacious balcony extends the living space outdoors, the ideal place for relaxed hours with family and friends, with a view of the open, green landscape.You determine the interior design from the start: kitchen, sanitary appliances, floors, wall coverings, and carpentry work are chosen together with the architect within generous construction budgets. This creates a home that bears your signature.Your apartment at a glance: • 2.5 rooms on the upper floor with 58 m² of living space • or 2.5 rooms over the attic and gallery floor with 73.2 m² of living space • Open, bright living, dining, and kitchen area • Quietly located bedroom with 16.9 m² and its own dressing area • Modern bathroom with shower and integrated laundry tower • Balcony with 6 m² and threshold-free access • Own attic with 5.3 m² • Individual interior design according to your personal wishes • Minergie standard: sustainably built and energy-efficient • Groundwater heat pump with free-cooling system for comfortable rooms in summer and winter • Barrier-free building with elevator up to the apartment door • Comfortable parking facilities directly at the building A rare opportunity for buyers who value living comfort, sustainability, and quality of life. Secure your new home in Scheuren today.Construction start spring 2027, expected move-in date end of autumn 2028.We look forward to your contact._______Homeplace AG032 508 15 19 - 079 700 03 05www.homeplace-immobilien.ch

Travel time
-
  • Modern living room with a large window offering a scenic view, featuring a sectional sofa, armchair, coffee table, and a sleek black fireplace.
  • Modern dining area with a marble dining table, six chairs, a chandelier, a potted plant, a sofa, and a large picture frame on the wall. The room has large windows and a view of a balcony with outdoor furniture.
  • Modern living room with large windows and a view, featuring a sofa, coffee table, chairs, a cabinet, and artwork.
  • Modern kitchen with light-colored cabinets, marble countertops, a central dining table with chairs, and a pendant light fixture. Large windows offer a scenic view of the countryside.
  • Modern bathroom with a sleek sink, round illuminated mirror, toilet, and glass-enclosed shower with a built-in seat and showerhead.
  • Modern bedroom with a large bed, nightstand, ottoman, and decorative items. Features large windows with curtains, pendant lights, and built-in cabinets.
  • Aerial view of a residential area with multiple houses, solar panels, and surrounding fields and trees.
  • Floor plan of a 4.5-room apartment on the first floor, including three bedrooms, a living room, a kitchen, a bathroom, a shower, and a balcony.
  • Floor plan of a 4.5-room apartment with108.8 m² living space, including three bedrooms, a bathroom, a shower, a kitchen, and a balcony.
1 / 9
Modern dining area with a marble dining table, six chairs, a chandelier, a potted plant, a sofa, and a large picture frame on the wall. The room has large windows and a view of a balcony with outdoor furniture.
Modern living room with large windows and a view, featuring a sofa, coffee table, chairs, a cabinet, and artwork.
Modern kitchen with light-colored cabinets, marble countertops, a central dining table with chairs, and a pendant light fixture. Large windows offer a scenic view of the countryside.
4.5 rooms109m²CHF 810,000.–
Premium
Grünenbrach 12, 2556 Scheuren

Living in Grünenbrach - Exclusive new apartment with a far-reaching view!

Welcome to your new home in Scheuren. At Grünenbrach 12, a multi-family house with eight modern condominiums ranging from 2.5 to 5.0 rooms is being built, whose design deliberately responds to sunlight, cardinal direction, and views of the landscape. Timeless architecture meets high-quality materials, high living comfort, and the quietness of a preferred location.Inside, open, clearly zoned floor plans characterize the living experience. Bright rooms, spacious window fronts, and the open living, dining, and kitchen area invite you to arrive and feel at home, while the bedrooms are protected on the quiet side of the building. The spacious balcony extends the living space outdoors, the ideal place for relaxed hours with family and friends, with a view of the open, green landscape.You determine the interior design from the start: kitchen, sanitary appliances, floors, wall coverings, and carpentry work are chosen together with the architect within generous construction budgets. This creates a home that bears your signature.Your apartment at a glance: • 4.5 rooms on the upper floor with 109 m² of net living space • Open, bright living, dining, and kitchen area • Three fully-fledged and well-furnished rooms (20.6 / 16.0 / 14.6 m²) • Two modern wet cells: bathroom with bathtub and a separate shower room • Spacious balcony with 14.7 m², threshold-free access, and practical storage possibilities • Own attic with 7.0 m² • Individual interior design according to your personal wishes • Minergie standard: sustainably built and energy-efficient • Groundwater heat pump with free-cooling system for comfortable rooms in summer and winter • Barrier-free building with elevator up to the apartment door • Comfortable parking options directly at the building A rare opportunity for buyers who value living comfort, sustainability, and quality of life. Secure your new home in Scheuren today.Construction start spring 2027, expected move-in date end of autumn 2028.We look forward to your contact._______Homeplace AG032 508 15 19 - 079 700 03 05www.homeplace-immobilien.ch

Travel time
-
New building
1 / 7
4.5 rooms105m²CHF 940,000.–
Premium
Hindelbankstrasse 27, 3322 Urtenen-Schönbühl

High-quality new apartment - construction phase already started

In an attractive, sunny location, the modern Sonnenpark development is creating eight high-quality owner-occupied apartments. The two houses blend harmoniously into the surroundings and offer a spacious outdoor area with plenty of green space. The apartments are already under construction, and the offered unit is one of the last two available apartments.You benefit from an excellent price-performance ratio and the following advantages:- High-quality interior standard- Selected materials- Future-proof energy solutions such as underfloor heating, air-water heat pump, and photovoltaic system- Spacious basement compartment- Private 10.32 m² large laundry room- Generous entrance hall, two visitor parking spaces, and covered bicycle parking spaces- A total of 9 entrance hall parking spaces for cars at CHF 37,000 (exclusive)- Elevator to the attic floor- Noise protection wall on the street side (length: 11.30 m / height: 2.00 m)- Child-friendly outdoor area with green space and two playgrounds- South-west balconies with plenty of sunshine- Excellent public transport connections- Wide range of shopping options within walking distanceIn the heart of natureIdeal for families and couples: The approximately 1,427 m² large plot is located in a central location on Hindelbankstrasse. The two houses are set back and make room for an attractive outdoor space. At the northern end of the plot, a children's playground is being created, well-protected and surrounded by hedges.Modern comfort and a good feeling:The heat preparation with an air-water heat pump and underfloor heating not only provide a pleasant room climate. Both give you a good feeling, because you know that natural resources are being used exemplarily here. The photovoltaic system on the roof supplies the electricity for heating and all other consumers. Both properties have covered bicycle parking spaces and share an entrance hall. In the basement, you will also find your private cellar and private laundry room. It's also practical that each house has its own elevator.Secure this 4.5-room apartment in Urtenen-Schönbühl now - we will be happy to advise you personally and accompany you until the purchase is completed.

Travel time
-
New building
1 / 7
4.5 rooms102m²CHF 935,000.–
Premium
Hindelbankstrasse 27, 3322 Urtenen-Schönbühl

Newly built apartment in Urtenen-Schönbühl - high-quality, modern, already under construction

An attractive, sunny location is home to the modern Sonnenpark development, featuring eight high-quality condominiums. The two houses blend harmoniously into the surroundings and offer a spacious outdoor area with plenty of green space. The apartments are already under construction, and the offered unit is one of the last two available apartments.You benefit from an excellent price-performance ratio and the following advantages:- High-quality construction standard- Selected materials- Future-proof energy solutions such as underfloor heating, air-water heat pump, and photovoltaic system- Spacious basement compartment- Private 10.32 m² large laundry room- Generous entrance hall, two visitor parking spaces, and covered bicycle parking spaces- A total of 9 parking spaces for vehicles at CHF 37,000 (exclusive)- Elevator to the attic floor- Noise protection wall on the street side (length: 11.30 m / height: 2.00 m)- Child-friendly outdoor area with green space and two playgrounds- South-west balconies with plenty of sunshine- Excellent public transport connections- Wide range of shopping options within walking distanceIn the heart of nature:Ideal for families and couples: The approximately 1,427 m² large plot is located in a central location on Hindelbankstrasse. The two houses are set back, making room for an attractive outdoor space. At the northern end of the plot, a children's playground is being built, well-protected and surrounded by hedges.Modern comfort and a good feeling:The heat preparation with an air-water heat pump and underfloor heating not only provide a pleasant room climate. Both give you a good feeling, knowing that natural resources are being used exemplary here. The photovoltaic system on the roof supplies the electricity for heating and all other consumers. Both properties have covered bicycle parking spaces and share an entrance hall. In the basement, you'll also find your private cellar and private laundry room. Practical, too, that each house has its own elevator.Secure this 4.5-room apartment in Urtenen-Schönbühl now - we'll be happy to advise you personally and accompany you until the purchase is completed.

Travel time
-
New building
1 / 11
5.5 rooms160m²CHF 1,317,000.–
Premium
2557 Studen BE

LUXURIOUS LIVING IN STUDEN

DETACHED HOUSE IN A QUIET LOCATION IN STUDEN • 5 1/2 rooms • spacious living area • open-plan kitchen • covered terrace • parent's room on the attic floor with separate bathroom On one of the last free plots in 2557 Studen, you have the opportunity to acquire a spacious and modern semi-detached house. The quiet location offers relaxation and leisure activities right outside your front door! Within about 100m, you will find many car-free paths for walking and cycling. In just a few minutes on foot, you can reach the Jäissberg forest; Lake Biel can be reached in just 11 minutes by car. The ideal location to relax after a busy day! The houses convince with their high construction standard and offer an ideal room layout, perfectly tailored to modern living needs. The airy rooms are flooded with light and create a pleasant living atmosphere. All rooms are south-facing. The garden with a covered seating area invites you to linger and barbecue. The kitchen leaves no wishes unfulfilled - stylish design and high-quality materials and latest technology are a matter of course. The spacious living area offers plenty of space for cozy hours with family and friends. TOP LOCATION IN THE MIDDLE OF STUDEN - HIGHLIGHTS • solid construction • premium kitchen with ceramic worktop and steamer • covered entrance area • heat pump heating • 400l boiler • spotlights in the entrance and kitchen • high-quality windows with triple glazing • entrance door with light window • four sanitary rooms • spacious covered terrace • private garden seating area • garage

New building
1 / 3
5.5 rooms177m²CHF 1,695,000.–
Premium
Kirchlindachstrasse 26, 3052 Zollikofen

Home between city & nature - 10 new townhouses in front of the gates of Bern

Zollikofen - Urban life and rural idyllThe locationZollikofen – the place where rural charm and urban proximity to Bern dance together so loosely that even the cows sway to the beat. Just 5 kilometers from the capital, Zollikofen offers the perfect recipe to escape the hectic big city, yet still reach the city center in no time. Commuting?Pah, that's almost like saying "hello" here: uncomplicated, fast, and somehow charming. • Zollikofen train station – just 5 minutes on foot • Zollikofen bus stop – just 4 minutes on foot • Supermarkets – just 9 minutes on foot • Allmend school – just 6 minutes on foot, perfect for families • Amavita Kreuz Apotheke – just 9 minutes on foot • and more The projectIn a quiet location in front of the gates of Bern, ten stylish semi-detached houses are being built, combining modern living with privacy and exclusive outdoor areas. Thanks to sustainable construction, own photovoltaics, and geothermal heat pumps, you live energy-efficiently and comfortably. The excellent connection and well-thought-out floor plans make the project perfect for families, couples, and individualists.The construction descriptionAvailable upon request.The offerThere are two 5.5-room residential units available in total!Request the comprehensive project documentation with an overview of the available 5.5-room residential units. Plot sizes, living areas, and sales prices vary depending on the unit.Your dream object, your dream implementationDue to the early project phase, you have the opportunity to design the expansion entirely according to your wishes. Don't miss this chance and design your perfect home with us.Additional offers:Auto parking spaces at CHF 45,000.00Motorcycle parking spaces at CHF 12,000.00The architectureThe building impresses with its modern architecture and attractive wooden facades. Surrounded by well-maintained green spaces and cozy outdoor areas, a place is created where you like to stay and feel at home.This new building project (ready for occupancy in 2027) combines modern living with a family-friendly environment and excellent infrastructure. Secure your dream home now in one of the most attractive municipalities in the canton of Bern!Arrive. Feel good. Be at home.We look forward to your contact and a non-binding initial consultation. We will send you the complete project documentation by email upon request.Don't hesitate and contact us today, we will also be happy to advise you personally by phone.

Travel time
-
New building
1 / 7
4.5 rooms123m²CHF 1,090,000.–
Premium
Dorfstrasse 23, 3323 Bäriswil

A3 | New 4.5-room apartment, 2nd floor / gallery

At Dorfstrasse 23 in Bäriswil, a modern new building with a total of six condominiums and a parking garage is being constructed. All apartments have a private outdoor area in the form of a terrace, a garden seat, or a balcony. The penthouse apartments also have a gallery.For more information about the project, the complete range of apartments including floor plans, please visit the project website directly via the link (www.neubau-bäriswil.ch). The building permit has been granted, and completion or move-in is planned for spring 2028.The new building project scores with the following highlights: • General garden and play areas • Functional and bright floor plans • Participate in interior design • Lift access to all floors • Parking garage with direct apartment access and bicycle parking spaces • Possibility for E-charging station • Own electricity production via solar panels • Basement compartment with approximately 9 to 10 m² • Own laundry room in the basement The new building includes the following apartment offer: • A1 / 4.5-room apartment, ground floor • A2 / 4.5-room apartment, 1st floor • A3 / 4.5-room apartment, 2nd floor / gallery • B1 / 3.5-room apartment, ground floor • B2 / 3.5-room apartment, 1st floor • B3 / 3.5-room apartment, 2nd floor / gallery A parking garage space can be purchased for CHF 35,000.-.Have we sparked your interest? We look forward to your inquiry.

Travel time
-
New building
1 / 7
3.5 rooms117m²CHF 1,050,000.–
Premium
Dorfstrasse 23, 3323 Bäriswil

B3 | New 3.5-room apartment, 2nd floor / gallery

At Dorfstrasse 23 in Bäriswil, a modern new building with a total of six condominiums and a parking garage is being built. All apartments have a private outdoor area in the form of a terrace, a garden seating area or a balcony. The penthouse apartments also have a gallery.For more information about the project, the complete apartment offer including floor plans, please visit the project website directly via link (www.neubau-bäriswil.ch). The building permit has been granted, and completion or move-in is planned for spring 2028.The new building project scores with the following highlights: • General garden and play areas • Functional and bright floor plans • Participate in interior design • Lift access to all floors • Parking garage with direct apartment access and bicycle parking spaces • Option for E-charging station • Own electricity production via solar panels • Basement compartment with approx. 9 to 10 m² • Own washing tower in the basement The new building includes the following apartment offer: • A1 / 4.5-room apartment, ground floor • A2 / 4.5-room apartment, 1st floor • A3 / 4.5-room apartment, 2nd floor / gallery • B1 / 3.5-room apartment, ground floor • B2 / 3.5-room apartment, 1st floor • B3 / 3.5-room apartment, 2nd floor / gallery A parking space in the parking garage can be purchased for CHF 35,000.Have we sparked your interest? We look forward to your inquiry.

Travel time
-
New building
1 / 5
4.5 rooms103m²CHF 840,000.–
Premium
Dorfstrasse 23, 3323 Bäriswil

A2 | New 4.5-room apartment, 1st floor

At Dorfstrasse 23 in Bäriswil, a modern new building with a total of six condominiums and a parking garage is being built. All apartments have a private outdoor area in the form of a terrace, a garden seat or a balcony. The attic apartments also have a gallery.For more information about the project, the complete apartment offer including floor plans, please visit the project website directly (www.neubau-bäriswil.ch). The building permit has been granted, and completion or occupancy is planned for spring 2028.The new building project scores with the following highlights: • General garden and play areas • Functional and bright floor plans • Participate in interior design • Lift access to all floors • Parking garage with direct apartment access and bicycle parking spaces • Option for E-charging station • Own electricity production via solar panels • Basement compartment with approx. 9 to 10 m² • Own washing tower in the basement The new building includes the following apartment offer: • A1 / 4.5-room apartment, ground floor • A2 / 4.5-room apartment, 1st floor • A3 / 4.5-room apartment, 2nd floor / gallery • B1 / 3.5-room apartment, ground floor • B2 / 3.5-room apartment, 1st floor • B3 / 3.5-room apartment, 2nd floor / gallery A parking garage space can be purchased for CHF 35,000.Have we sparked your interest? We look forward to your inquiry.

Travel time
-
New building
1 / 5
4.5 rooms103m²CHF 860,000.–
Premium
Dorfstrasse 23, 3323 Bäriswil

A1 | New 4.5-room apartment, ground floor

At Dorfstrasse 23 in Bäriswil, a modern new building with a total of six condominiums and a parking garage is being built. All apartments have a private outdoor area in the form of a terrace, a garden seat or a balcony. The attic apartments also have a gallery.For more information about the project, the complete apartment offer including floor plans, please visit the project website directly via link (www.neubau-bäriswil.ch). The building permit has been granted, and completion or move-in is planned for spring 2028.The new building project scores with the following highlights: • General garden and play areas • Functional and bright floor plans • Participate in interior design • Lift access to all floors • Parking garage with direct apartment access and bike parking spaces • Option for E-charging station • Own electricity production via solar panels • Basement compartment with approx. 9 to 10 m² • Own laundry room in the basement The new building includes the following apartment offer: • A1 / 4.5-room apartment, ground floor • A2 / 4.5-room apartment, 1st upper floor • A3 / 4.5-room apartment, 2nd upper floor / gallery • B1 / 3.5-room apartment, ground floor • B2 / 3.5-room apartment, 1st upper floor • B3 / 3.5-room apartment, 2nd upper floor / gallery A parking garage space can be purchased for CHF 35,000.Have we sparked your interest? We look forward to your inquiry.

Travel time
-
New building
1 / 5
3.5 rooms91m²CHF 750,000.–
Premium
Dorfstrasse 23, 3323 Bäriswil

B2 | New 3.5-room apartment, 1st floor

At Dorfstrasse 23 in Bäriswil, a modern new building with a total of six condominiums and a parking garage is being built. All apartments have a private outdoor area in the form of a terrace, a garden seat or a balcony. The attic apartments also have a gallery.For more information about the project, the complete apartment offer including floor plans, please visit the project website directly via link (www.neubau-bäriswil.ch). The building permit has been granted, and completion or occupancy is planned for spring 2028.The new building project scores with the following highlights: • General garden and play areas • Functional and bright floor plans • Determine the interior design • Lift access to all floors • Parking garage with direct apartment access and bicycle parking spaces • Option for E-charging station • Own electricity production via solar panels • Basement compartment with approx. 9 to 10 m² • Own washing tower in the basement The new building includes the following apartment offer: • A1 / 4.5-room apartment, ground floor • A2 / 4.5-room apartment, 1st floor • A3 / 4.5-room apartment, 2nd floor / gallery • B1 / 3.5-room apartment, ground floor • B2 / 3.5-room apartment, 1st floor • B3 / 3.5-room apartment, 2nd floor / gallery A parking garage space can be purchased for CHF 35,000.-.Have we sparked your interest? We look forward to your inquiry.

Travel time
-
New building
1 / 5
3.5 rooms91m²CHF 790,000.–
Premium
Dorfstrasse 23, 3323 Bäriswil

B1 | New 3.5-room apartment, ground floor

At Dorfstrasse 23 in Bäriswil, a modern new building with a total of six condominiums and a parking garage is being built. All apartments have a private outdoor area in the form of a terrace, a garden seating area or a balcony. The attic apartments also have a gallery.For more information about the project, the complete apartment offer including floor plans, please visit the project website directly (www.neubau-bäriswil.ch). The building permit has been granted, and completion or occupancy is planned for spring 2028.The new building project scores with the following highlights: • General garden and play areas • Functional and bright floor plans • Participate in interior design • Lift access to all floors • Parking garage with direct apartment access and bicycle parking spaces • Option for E-charging station • Own electricity production via solar panels • Basement compartment with approx. 9 to 10 m² • Own laundry room in the basement The new building includes the following apartment offer: • A1 / 4.5-room apartment, ground floor • A2 / 4.5-room apartment, 1st upper floor • A3 / 4.5-room apartment, 2nd upper floor / gallery • B1 / 3.5-room apartment, ground floor • B2 / 3.5-room apartment, 1st upper floor • B3 / 3.5-room apartment, 2nd upper floor / gallery A parking garage space can be purchased for CHF 35,000.-.Have we sparked your interest? We look forward to your inquiry.

Travel time
-

Other interesting objects