2 results - Properties for sale: Salorino

1 / 6
4.5 rooms, 153m², CHF 1,550,000.–
Via Lunga, 6872 Salorino

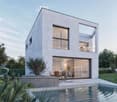
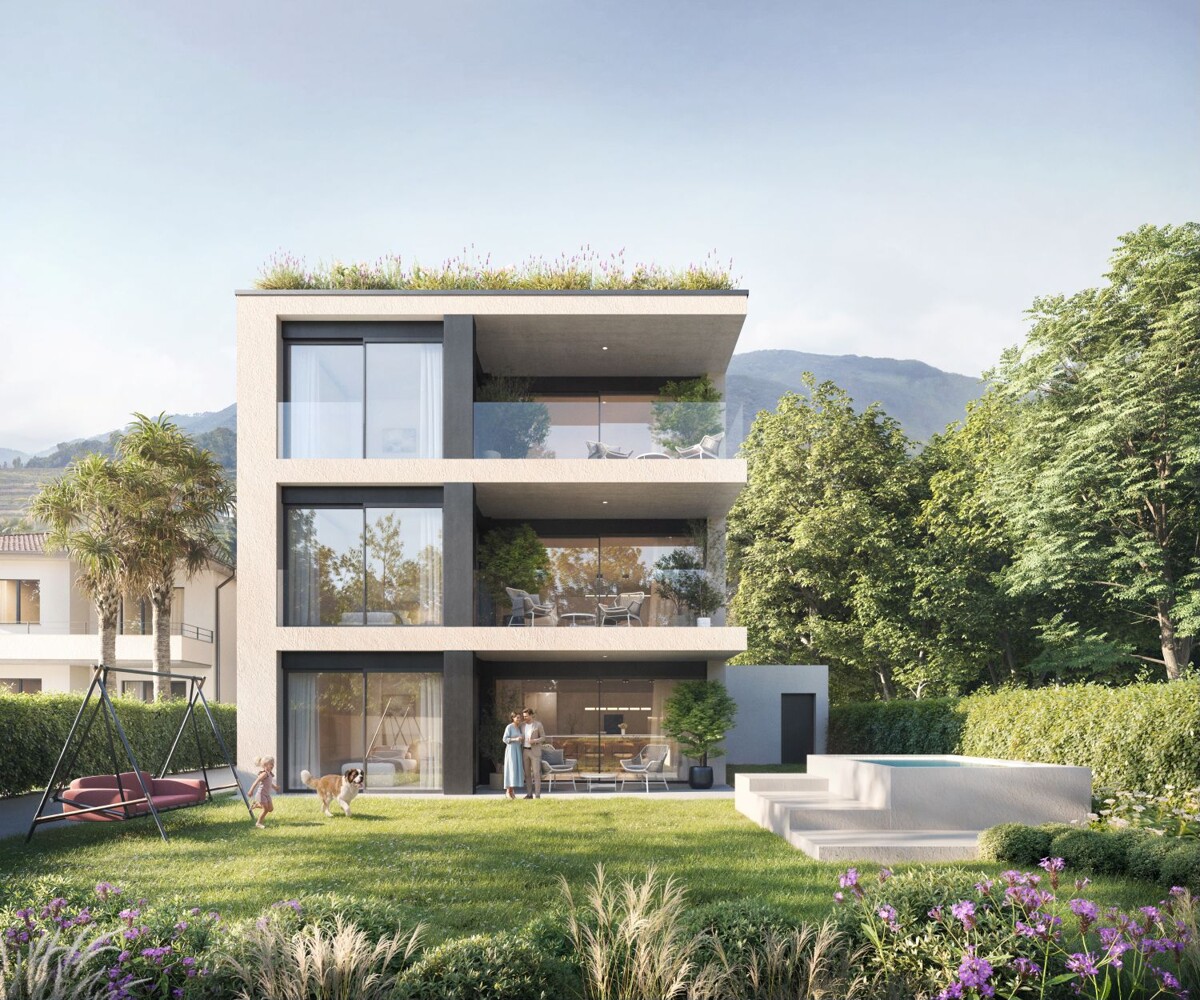
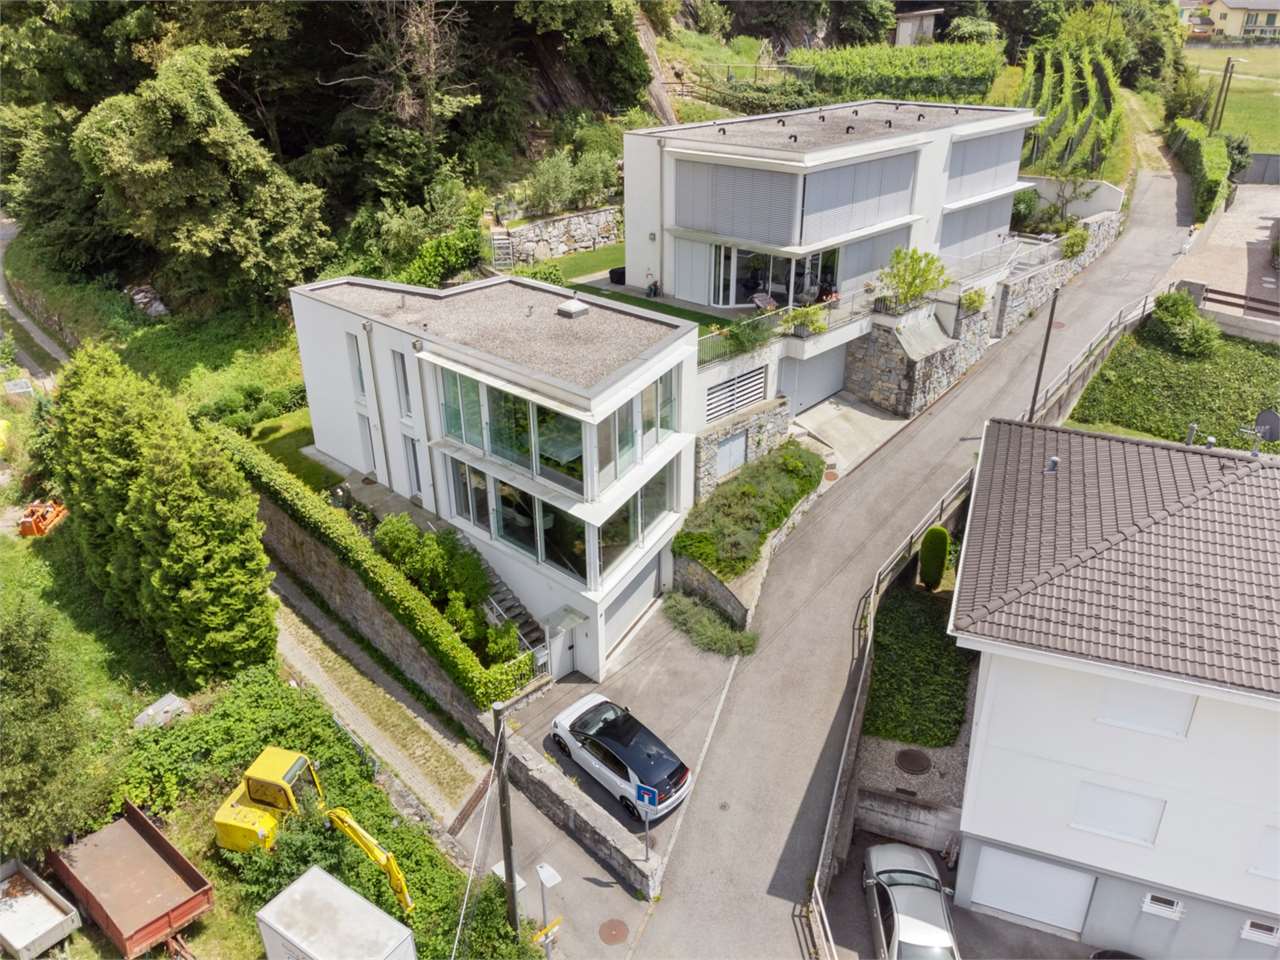
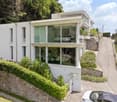
Villa with swimming pool under construction in Mendrisio, in the green fraction of Salorino

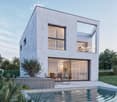
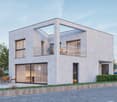
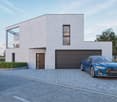
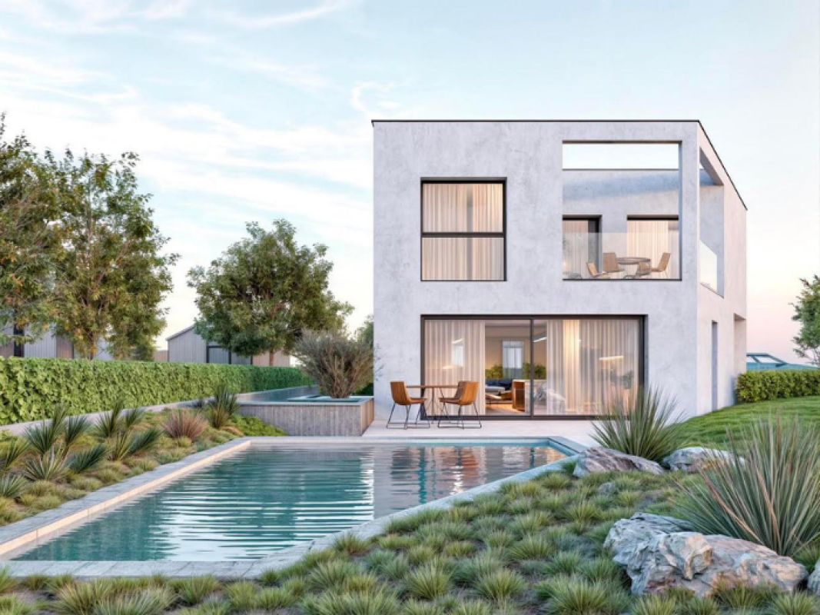
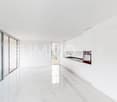
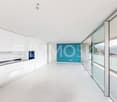
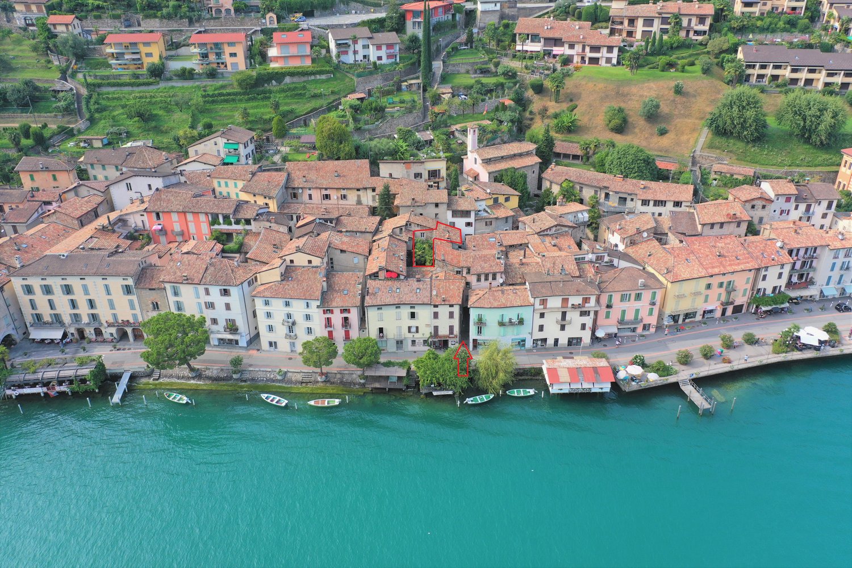
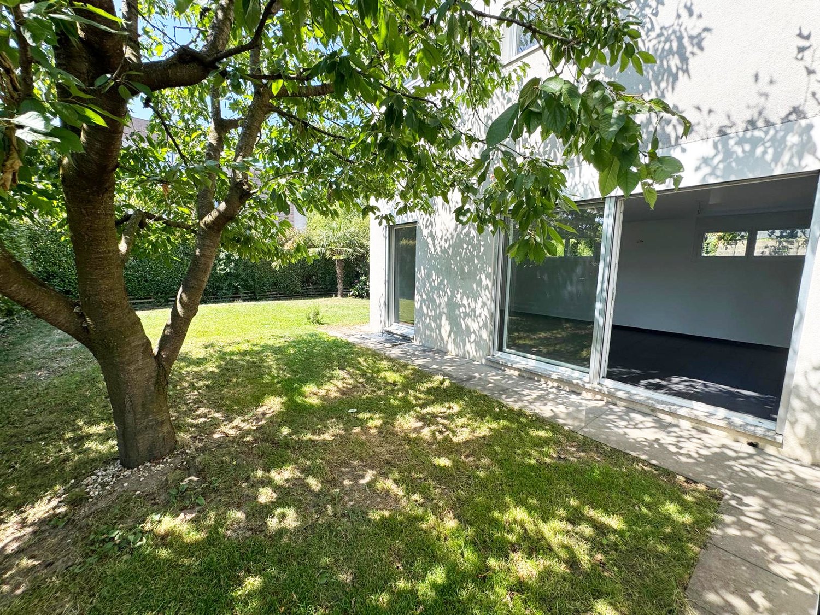
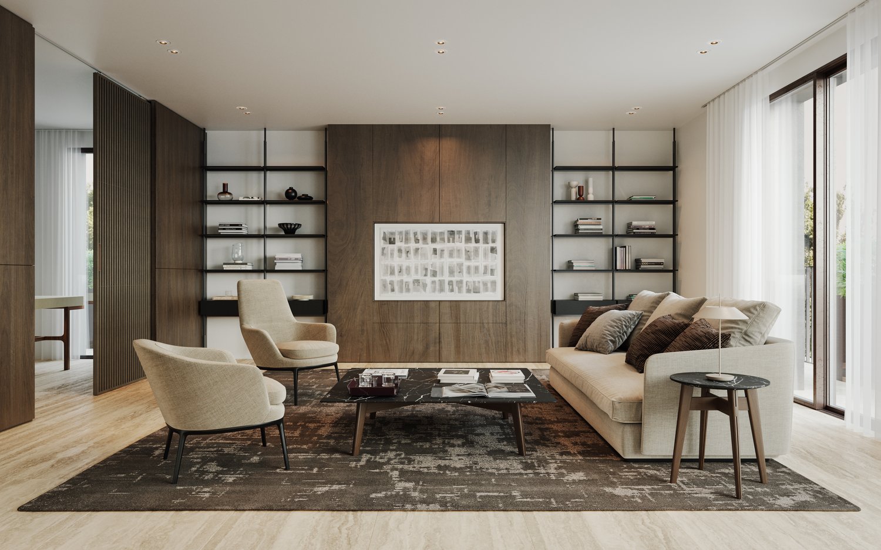
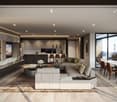
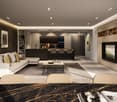
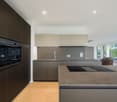
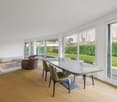
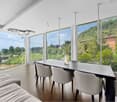
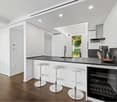
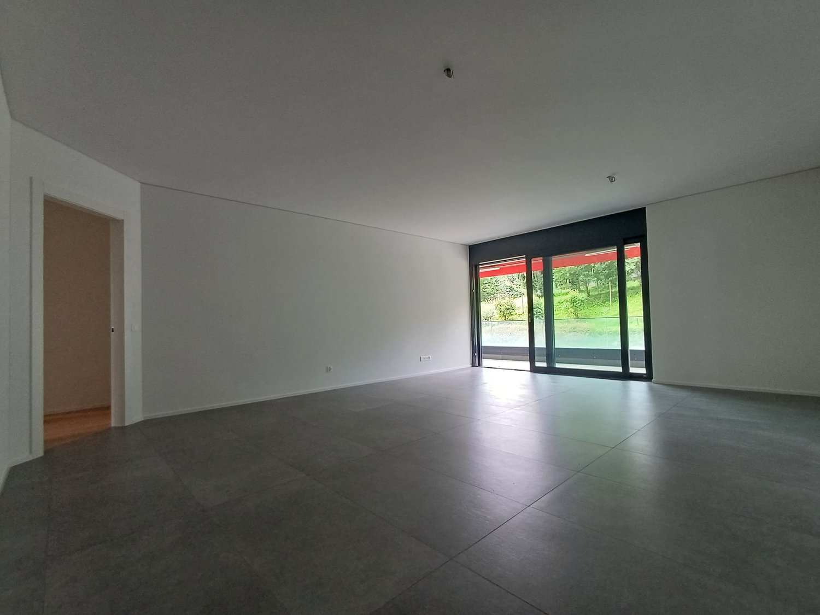
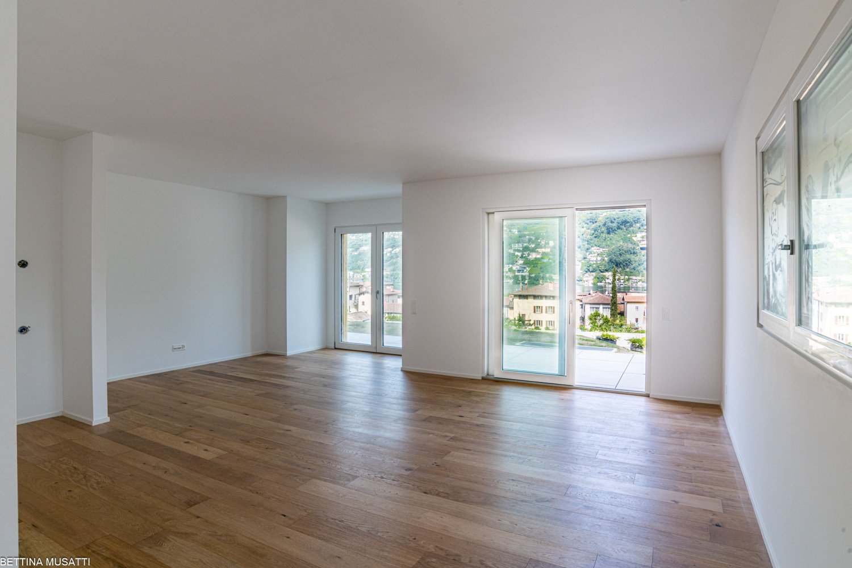
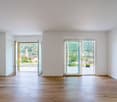
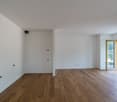
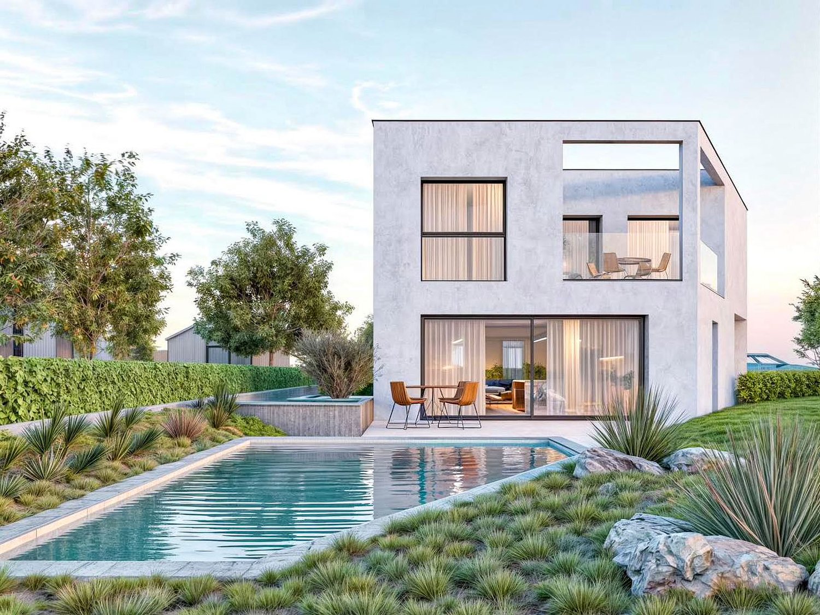
Villa with swimming pool to be built soon in Mendrisio, in the quiet and green fraction of Salorino. The house is part of a new residential project that includes the construction of two modern, independent single-family homes.The 4.5-room apartment spans 2 above-ground levels and a basement.The ground floor houses the living area. The entrance opens onto an atrium with a wardrobe, leading to a large open-plan living room characterized by large glass surfaces that directly connect the indoor spaces with the garden. This level also features a striking double height that gives the room breath and depth. The ground floor is completed by a guest bathroom.The upper floor is dedicated to the sleeping area and consists of a spacious master bedroom with walk-in closet, en-suite bathroom, and direct access to the terrace, two additional bedrooms, and a second bathroom. The landing, overlooking the living area below, amplifies the perception of space and contributes to defining the architectural character of the house.The basement houses a landing, the laundry room, two spacious cellars, and the technical room.The ground floor also features a double garage.The house boasts a large private garden and a stunning swimming pool, ideal for relaxing and socializing.Construction is scheduled to start soon, with delivery by spring 2027. There is the possibility to customize the finishes, allowing you to adapt the spaces to your needs. The heating system will be guaranteed by a heat pump, in line with modern energy efficiency standards.Nestled in a residential context surrounded by greenery but close to main services and the center of Mendrisio, this property represents a solution for those seeking tranquility, privacy, and quality of life.MEASURES (indicative)Apartment: 153 sqmBasement: 54 sqmGarage: 32 sqmRef: V-MM-SAL-LUN

Travel time
-
1 / 7
4.5 rooms, 133m², CHF 1,550,000.–
Via Lunga, 6872 Salorino

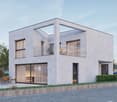
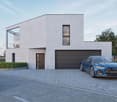
Exclusive villa for sale with pool to be built

We are offering a villa for sale in Salorino, a modern residential project that includes two independent homes designed for those seeking a modern, comfortable, and elegant lifestyle. With one of the two houses already sold (A), a beautiful residence (B) remains available, combining design, functionality, and maximum comfort. A project with bright spaces, innovative and refined, ideal for those who desire a unique and modern home, with the possibility of personalizationExpected completion: Spring 2026Type: Houses, VillasMotivation: SaleLocation: SalorinoLiving area: 133 sqmRooms: 4.5Bathrooms: 3Bedrooms: 3Price: CHF 1'550'000Property details:Ground floor: A spacious open space accommodates kitchen, dining room, and living room in a bright environment. The ground floor is completed by the entrance hall, a guest bathroom, and a laundry room. The entrance is covered with direct access to the double garage. Outside, a private garden with a wonderful pool of 15.6 sqm.First floor: On the upper floor, we find three bedrooms, including the spacious master bedroom with walk-in closet and en-suite bathroom. There are also a second bathroom and a terrace with a view of the garden and the pool. Additionally, there is a double-height ceiling that overlooks the open space on the ground floor.Basement: Two cellars, a technical room with heat pump and infrastructure for the pool.If you wish to book a visit, call us without obligation at +41 91 210 40 40.N.B. The information indicated in this announcement is of a purely indicative and non-binding nature.

Travel time
-
More objects in your automatically expanded search area
20 results - Radius: + 10km
1 / 8
4.5 rooms, 167m², CHF 498,000.–
Premium
6838 Cabbio

Detached house - Cabbio

In the charming village of Cabbio, in the municipality of Breggia, nestled in the quiet and panoramic Muggio Valley, we propose for sale a characteristic HOUSE of 4.5 rooms, developed on 3 levels, renovated and expanded in 1994, with a habitable surface of about 120 m² and about 167 m² total. The building, located at the entrance of the historic center, just above the church square, offers a splendid open view of Monte Generoso and Monte Bisbino, giving a unique context between history and nature. On the ground floor there is the entrance with entrance atrium-stairs, a large hobby room with shower, heating room (oil with radiators) and laundry room, storage room-basement. First floor: atrium, service bathroom, living room with fireplace and dining room with panoramic balcony, very bright kitchen, ceramic hob and recent appliances (oven, refrigerator and dishwasher). 2nd floor: atrium, large master bathroom with shower, bathtub and window, the sleeping area includes the master bedroom with custom-made wardrobes, second bedroom with wall-to-wall wardrobes and balcony with a view. Ceilings with exposed wooden beams, which give the rooms an authentic charm. The property is completed by a private garden in the immediate vicinity of the house. Direct access to the main square of the village, with a bus stop just a few meters away as well as a large free public parking lot. The hiking trails and main points of interest, including the Ethnographic Museum, the Cantina Cavallini and the village dispensary, are easily accessible on foot, making the location ideal for those who want to live immersed in nature and local history. The house preserves historical details and typical finishes, such as wooden ceilings and original architectural elements, resulting in a perfect primary residence for those seeking an authentic and relaxing context. Call us today to schedule a visit!

New building
1 / 5
4.5 rooms, 125m², CHF 760,000.–
Premium
Auf Anfrage 1, 6833 Vacallo

Penthouse apartment with bright and comfortable view in new building

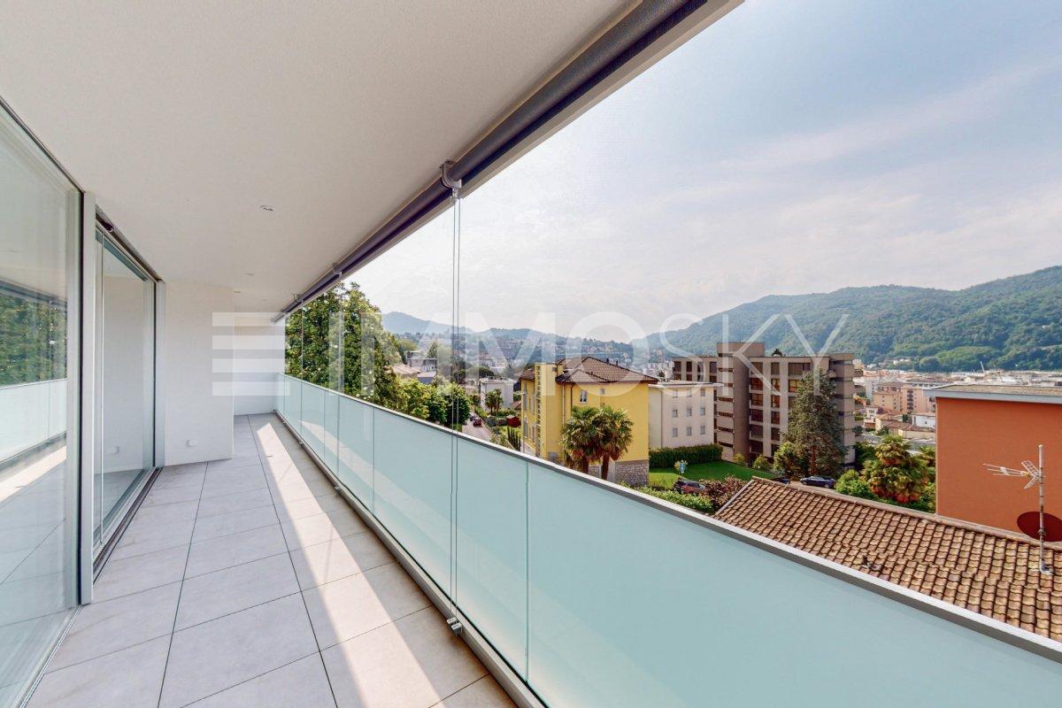
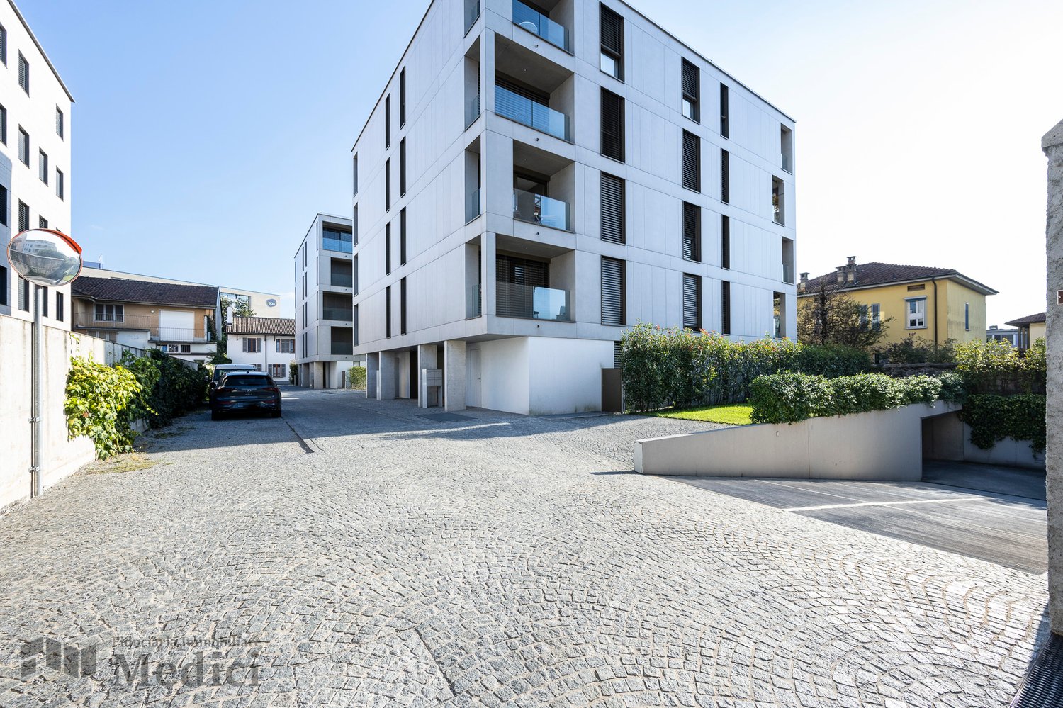
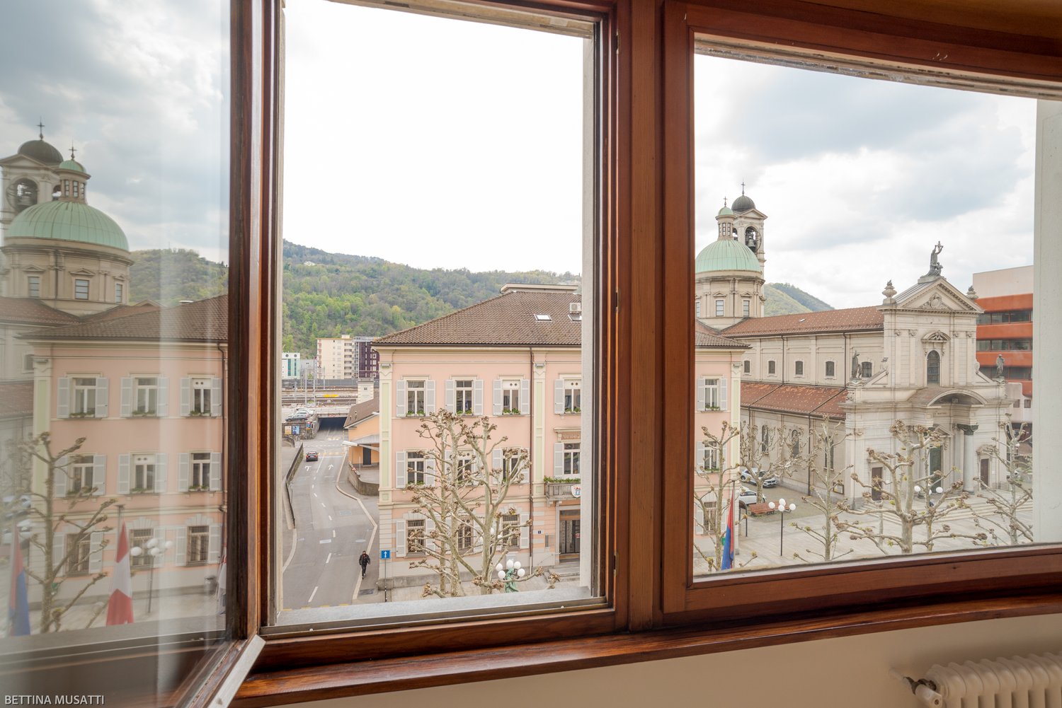
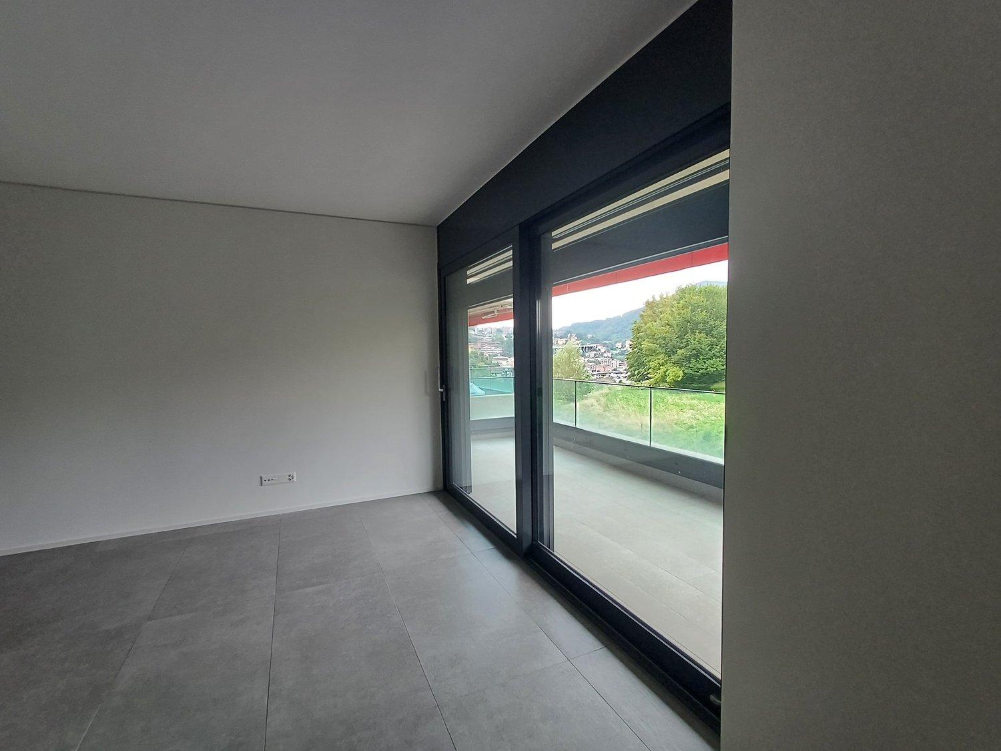
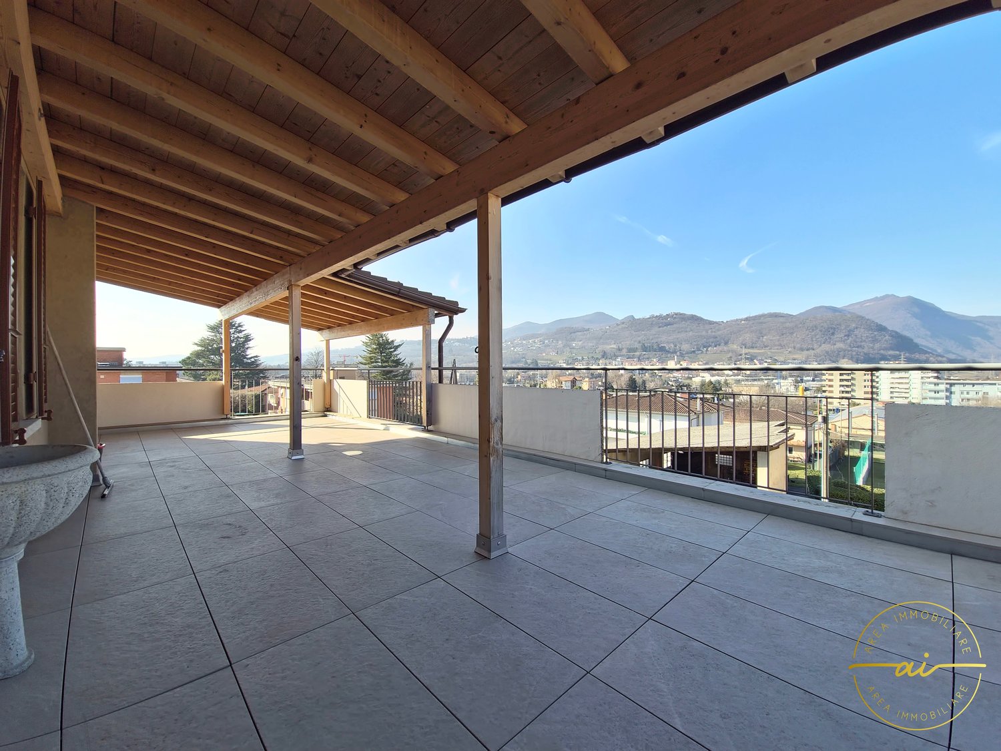
The building is new, consisting of only five residential units, and the work has just been completed. The interior design is modern, with carefully selected finishes. The spaces are spacious and well-distributed, with particular attention to brightness and harmony of the environments. All that remains is to choose the most suitable apartment for your needs and bring the property to life.The proposed unit is located on the fourth and last floor of the building, from whose terrace you can enjoy an open, harmonious and relaxing view. The living area is characterized by large windows that allow direct access to the generous terrace, creating a continuum between indoors and outdoors and making the environment particularly bright.The apartment has three bedrooms, ideal for a family or for those who need extra space for guests or an office. There are two modern bathrooms, both with shower, providing comfort and functionality. Additionally, there is a utility room with connections for the washing machine, designed to offer additional practicality.Possibility of an apartment on the first floor at a price of CHF 715,000.-This ImmoSky offer has the following advantages: + Residential area+ Public transport nearby+ Services and infrastructure close to the property+ Good solar exposure+ Guest parking Parking spaces are available in the underground garage at a cost of 30,000 CHF to be added to the purchase price.You can view the virtual tour of the property at the following address: https://my.matterport.com/show/?m=zdiWk3gZ1QXOur consultants are at your disposal to provide more information and invite you to schedule a non-binding visit. More residential and commercial offers on our website: immosky.ch

1 / 13
  • Parking space
  • Garage
4.5 rooms, 372m², CHF 3,500,000.–
Top
Via San Nicolao, 6816 Bissone

Villa - Bissone

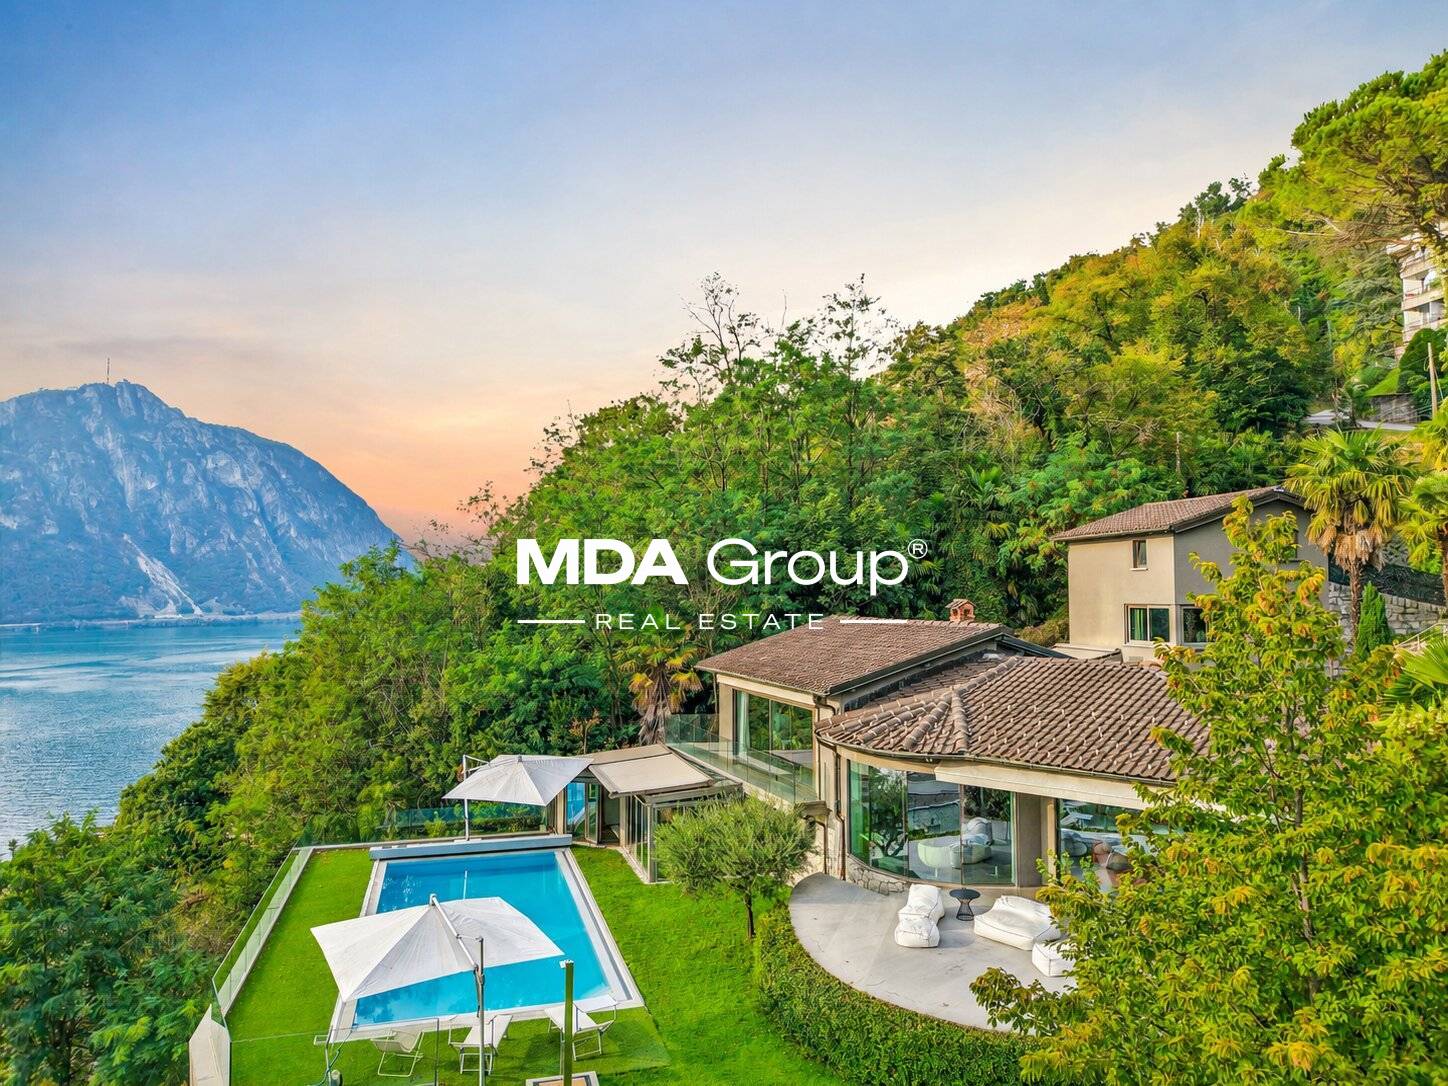
Suspended on the hill of Bissone, this villa looks out over the Ceresio from above: in front, the Melide dam and the profile of the mountains; behind, the private woods. The west exposure gives it light until evening and sunsets on the water in every season.The entire property has been rethought with a comprehensive renovation completed in 2019, conducted without compromise: from the roof redone in tiles with new waterproofing to the last detail of the systems.The main body opens onto a single, generous living level. The Copatlife kitchen with Gaggenau appliances dialogues with the dining area and the garden; the living room overlooks the curvaceous terrace that hugs the lake through a continuous glass wall and continues into a reading and conversation area. In the private wing, the master suite combines bedroom, walk-in closet with automatic LEDs, office, shower, and services, with direct access to the panoramic terrace.The lower level, in direct connection with the garden and the pool, hosts a bedroom with a complete bathroom, a second room easily convertible into a bedroom for staff, and above all, the wellness area: gym under a glazed veranda overlooking the water, hot tub, Turkish bath, ice bath, and shower.To complete the property, an independent outbuilding on two levels, renovated to new: living-dining room with kitchen on the lower floor, bedroom and bathroom with shower on the upper floor, connected by a spiral staircase. The ideal solution for guests, the extended family, or a reserved office.Outside, the level, illuminated lawn accompanies the heated saltwater pool, which is coverable, while the large panoramic terrace becomes the true summer living room of the house. Two closed garages and two external parking spaces complete the picture; the adjacent woods, included in the sale, guarantee privacy and a view that no one can obstruct.The systems and finishes are of the highest level: Clivet heat pump with underfloor heating and cooling, dehumidification, and controlled air recirculation, Reynaers windows with triple glazing, Schenker awnings, LED lighting by Artemide, domotics, video intercom, Fir fittings, Kerakoll Housedesign resins and woods, Tisettanta built-in wardrobes. The design furniture by B&B Italia, Flos, Calligaris is included in the price, with the exception of the paintings and some antique pieces: the house is ready to be lived in.Bissone combines two qualities that rarely coexist: the quiet of a lakeside village and the convenience of a strategic hub. The A2 motorway access is just a few minutes away, Lugano about ten minutes, Milan just over an hour; lakeside promenade, restaurants, tennis courts, schools, and station are within walking distance.

  • Parking space
  • Garage
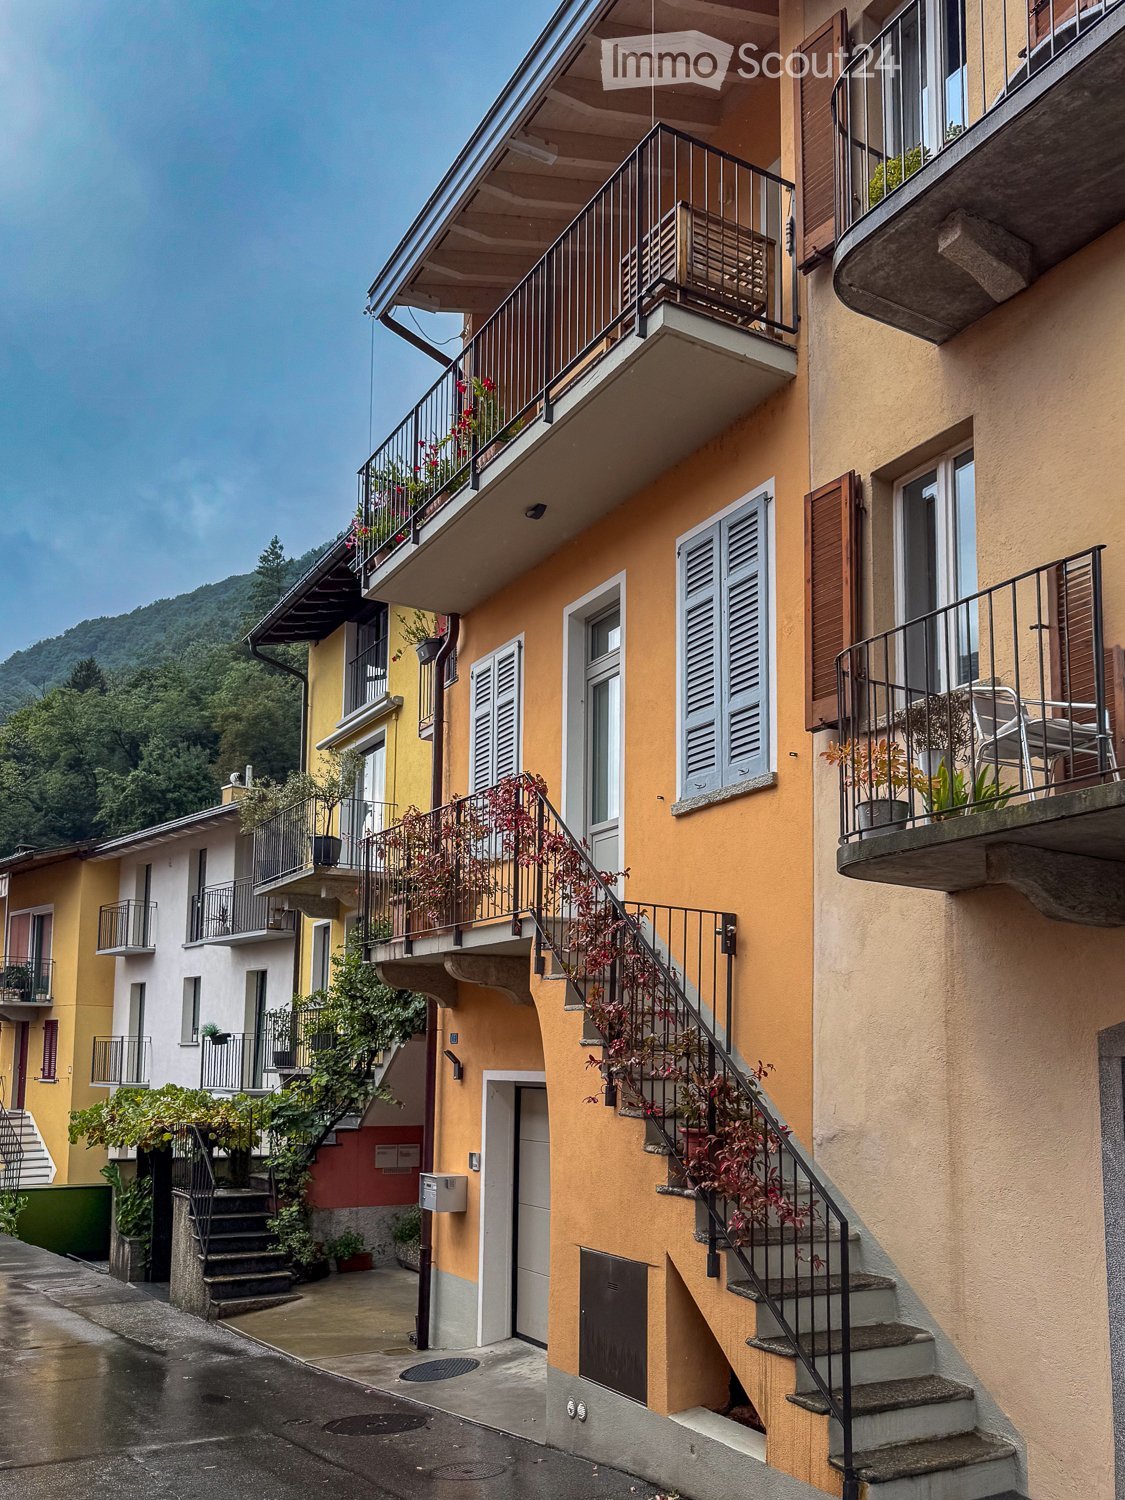
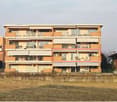
  • Multi-story residential building with balconies, potted plants, and a staircase leading to the entrance.
  • Cozy bedroom with a large bed, nightstand, lamp, and artwork on the wall. Wooden flooring and large windows with curtains.
  • Modern bedroom with a large bed, pillows, headboard, pendant light, mirror, television, and cabinet. The room features wooden flooring and large windows with curtains.
  • A small utility or storage room with wooden cabinets, a wine rack filled with bottles, a white refrigerator, and a few boxes on the counter.
  • Multi-story residential building with balconies, wooden shutters, and a staircase leading to the entrance.
  • Empty garage with concrete floor, white walls, and a single door leading out.
  • A narrow hallway with wooden flooring, a small rug, and shelves filled with cleaning supplies and storage boxes.
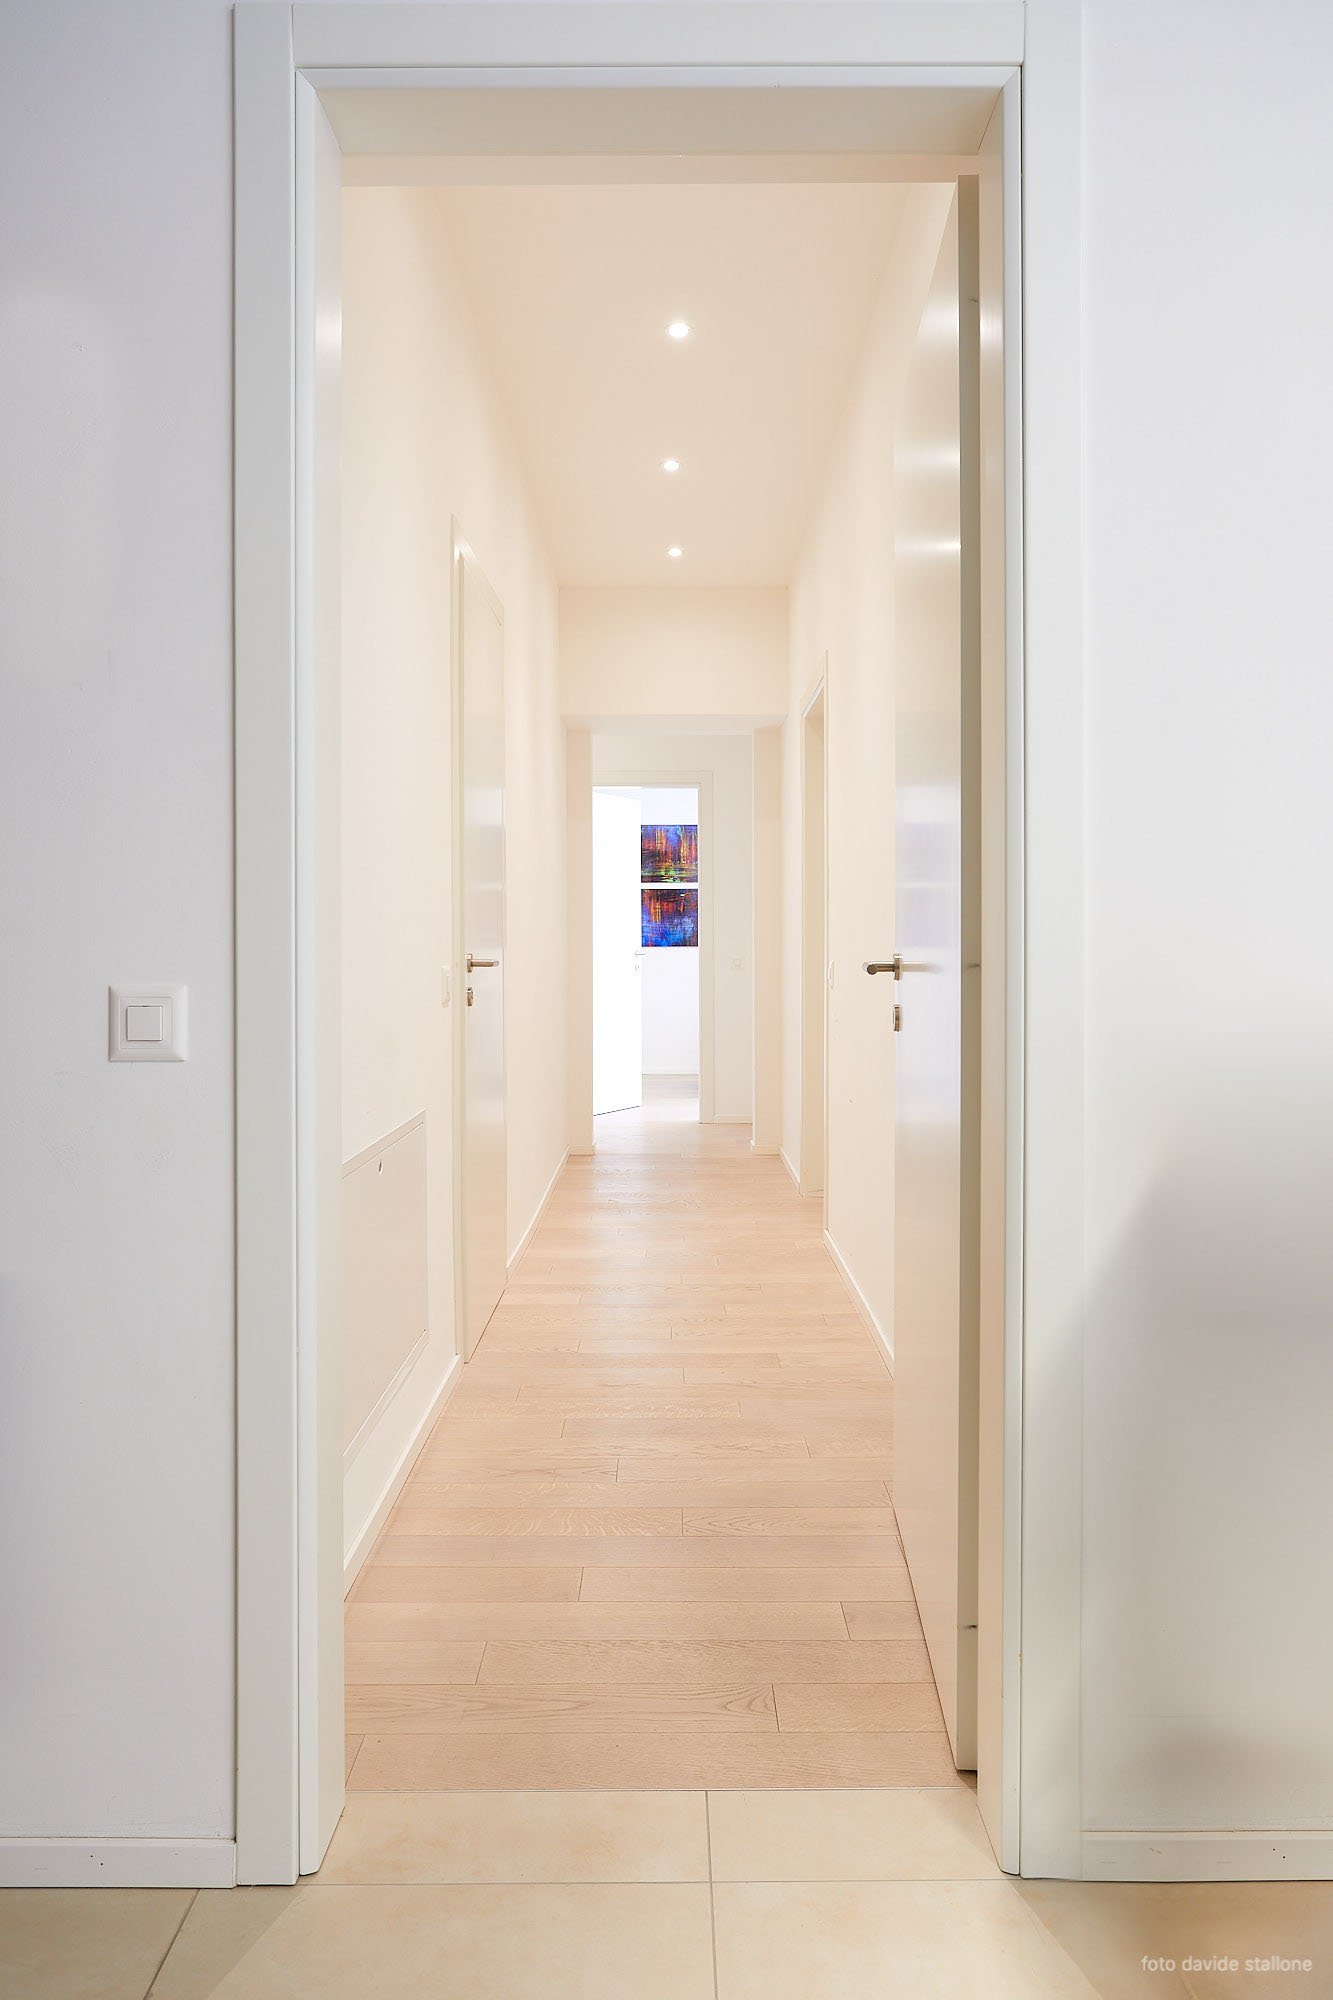
  • A modern hallway with light wooden flooring, white walls, built-in shelving, a small table with a decorative vase, and a glimpse of a bedroom with a bed visible at the end.
  • Cozy bedroom with a single bed, pink bedding, nightstand, lamp, and two picture frames on the wall.
  • Modern bathroom with a glass-enclosed shower, toilet, sink, and towel rack. Beige tiles and wooden flooring.
  • Modern bedroom with a large bed, pillows, headboard, pendant light, mirror, TV, and cabinet. The room features wooden flooring and large windows with curtains.
  • Modern bedroom with a large bed, nightstand, lamp, and artwork on the wall. The room features wooden flooring and large windows with curtains.
  • Modern bathroom with beige tiles, a large mirror, a sink with a cabinet, a bathtub, a toilet, and a small plant on the counter.
  • Modern kitchen with white cabinets, black countertops, wooden flooring, and a staircase leading to an upper level. A flat-screen screen is mounted on the wall.
  • A cozy attic room with wooden floors, a pool table, a sofa, a coffee table, a table lamp, and framed artwork on the walls.
  • Modern, open-concept living and dining area with a sofa, coffee table, dining table, and kitchen area. Features a fireplace, large TV, and decorative items.
  • Modern living room with a grey sofa, coffee table, dining area, and artwork on the walls. The room features wooden flooring and a lofted balcony area.
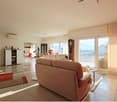
  • Modern living room with a white sofa, coffee table, dining area, and artwork on the walls. The room features wooden flooring and a lofted area visible in the background.
  • Balcony with wooden sofa, small table, and potted plants, overlooking a cityscape with tiled roofs and distant mountains.
  • Balcony with a round black metal table, four matching chairs, and potted plants with red flowers.
  • Modern kitchen with white cabinets, stainless steel appliances, and a dark countertop. Features include an oven, sink, and windows for natural light.
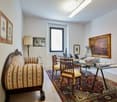
  • A well-lit room with a pool table, a table lamp, a model ship on a cabinet, framed artwork, and a small stool near the table.
  • Modern living room with a sofa, coffee table, dining table, chairs, and a small kitchen area visible in the background.
  • Modern living room with a grey sofa, coffee table, glass vases, books, and a dining area with chairs and a table.
  • Modern living room with a fireplace, large windows, and a mix of contemporary and traditional furniture including a sofa, coffee table, and wooden chair.
  • Modern living and dining area with a white sofa, glass coffee table, glass dining table with six chairs, floor lamp, and artwork on the walls.
1 / 26
4.5 rooms, 226m², CHF 1,150,000.–
Top
Via Francesco Borromini 15, 6815 Melide

Fascinating semi-detached house in Melide, renovated with a view and immediate accessibility

Welcome to this beautiful house in the historic center 4.5 rooms located in the heart of Melide, in the Canton of Ticino, available immediately. Distributed over 4 floors for a living area of 226 m², to live in 160 m², this historic property — dating back to 1800 and completely renovated in 2020 — combines the charm of the old with the comfort of the modern.The house is a real gem and has been studied in detail to give prominence to the simple but striking architecture of the past. The spaces are small but very welcoming and ideal for a couple with a maximum of one child.The interiors can offer:PROPERTY NOT FURNISHED!!!!!!! HOWEVER, THERE ARE VARIOUS ROOMS WITH BUILT-IN WARDROBES, KITCHEN, AND BATHROOMS. • Modern living room: Bright and welcoming, where you can insert a sofa, a coffee table, and an elegant dining area with chairs and a table. • Modern kitchen: With white cabinets, MIELE appliances in stainless steel, dark worktop, and windows for natural light. An internal wooden staircase in ROVERE MASSELLO IRON AND STAINLESS STEEL leads to the upper floors, with a flat wall-mounted screen. TV INCLUDED. • Modern bathroom: Tiled with beige mosaic, large mirror, sink with cabinet, bathtub, and carefully crafted details. • Master bedroom: with walk-in closet and bathroom accessible from the bedroom. • Guest room or child's room: with built-in wardrobe and adjacent toilet and shower. • Fireplace: For warm and atmospheric evenings during the winter months. HEATING SYSTEM IN LIVING ROOM, KITCHEN, BATHROOM, AND SHOWER. • Loft: Above the living room, there is a 25 m² loft that can be used as an office or leisure room, with a VELUX internal window and a visible, whitened ceiling above the kitchen and living room, very impressive. • Balcony: Ideal for enjoying the view and the open air. • Cellar: On the ground floor, there is a renovated wine cellar with a special piece of furniture in oak wood and a centralized vacuum cleaner system for the entire house, very practical and hygienic. Additional features: • Accessibility: The property is wheelchair accessible, making it suitable for everyone. INTERNAL SCHINDLER ELEVATOR. • Garage and parking: There is ample availability of spaces for vehicles. YOU CAN PARK A CAR OF THE SIZE OF TESLA Y (mine) and a motorcycle. Charging column for electric cars 380V 25A and preparation for a photovoltaic system. 100 m away, there are public parking spaces available with an annual subscription. • Laundry and technical room: Washing machine and dryer from MIELE, very efficient gas heating from ELCO. • Under the stairs: Can be used for cleaning materials or as a storage room. • Suitable for families: The spacious rooms and quiet location make this house perfect for families with a maximum of one child. • Historic building, renovated: The charm of the original architecture has been carefully preserved and valued. • Air conditioning: All rooms are air-conditioned and can be heated due to the heat pump, if you want to install photovoltaic panels. Location and surroundings: The house is located in a quiet area, both day and night, and offers an atmosphere of total tranquility. Lake Lugano is in the immediate vicinity, as well as the Melide train station (7 minutes on foot) and the Melide Cantine ferry terminal (only 3 minutes on foot). The bus stop is just 1 minute away on foot. For daily needs, the Coop supermarket is 7 minutes away on foot, as well as the International Pharmacy, and restaurants, hotels, bakeries, etc. are just a few meters away.This unique property represents a rare opportunity to live in a completely renovated historic context, in one of the most picturesque places in Ticino. Don't miss this opportunity!
Travel time
-
Sarah Ferrari Giussani

Sarah Ferrari Giussani

1 / 6
Sarah Ferrari Giussani

Sarah Ferrari Giussani

  • View
  • Elevator
  • Child-friendly
4.5 rooms, CHF 884,820.–
Top
Via Campagnola 32, 6877 Coldrerio

COLDRERIO RESIDENZA EIRA, AN EXCLUSIVE RESIDENTIAL PROJECT

COLDRERIO RESIDENZA EIRA, AN EXCLUSIVE RESIDENTIAL PROJECT Residenza Eira interprets a way of living that is reserved, bright, and refined, in one of the most appreciated residential areas for environmental quality and tranquility. The residence consists of only three exclusive residential units, each with distinctive features, designed to meet different housing needs while maintaining a high standard of comfort and privacy. Typology of apartments: Penthouse with private rooftop Designed for those who desire maximum privacy, large open spaces, and a privileged view, in a residential context of absolute value. Central apartment A balanced and functional solution, ideal for those seeking comfort, quality of distribution, and rational habitability. Apartment with private garden Perfect for those who desire direct contact with the outdoor space and a fluid continuity between indoors and outdoors, to live the house also outside. You will love it because Exclusive residential area, quiet and well-valued Only three apartments, for a high level of privacy Bright and well-oriented spaces Sobriety, elegant and timeless architecture Information and visits: The complete brochure of the project is available at our offices. It is also possible to visit a residential space sample, to directly perceive the atmosphere of the project, the quality of the finishes, and the housing concept that characterizes Residenza Eira. SALES PRICE: 884'820.00 CHF

  • View
  • Elevator
  • Child-friendly
Travel time
-
1 / 14
4.5 rooms, CHF 695,000.–
Top
Strecia di Martinei 16, 6922 Morcote

Ticino House in the Historic Village Center of Morcote

This charming Ticino house is located in the protected village center of Morcote, one of the most beautiful villages in Switzerland. The historic village center is only accessible on foot, which ensures a particularly quiet and authentic living atmosphere. The parking garage at the village entrance is only about 250 meters or approximately three minutes' walk from the house.The property was completely renovated in 2020 and presents itself today in a well-maintained condition with a stylish combination of modern comfort and rustic charm.The house has three cozy bedrooms and an inviting kitchen, which invites you to linger and enjoy. The kitchen is fully equipped and offers a dishwasher, stove, oven, and a refrigerator with a freezer.The Mediterranean-style bathroom was also renovated in 2020 and features a modern, walk-in shower.A special highlight is the idyllic inner courtyard. A green oasis with lush vegetation, inviting you to relax outdoors.The equipment also includes a washing machine and a dryer in a recess, as well as a practical vaulted cellar with enough space for bicycles. The lakeside promenade of the picturesque town of Morcote is only about 50 meters from the house and delights with a selection of excellent restaurants and cafes. The city of Lugano can be reached by bus in about 20 minutes.We appreciate your property.You can find all real estate offers on www.team-lindenberger.ch

Travel time
-
Marco Tresoldi

Marco Tresoldi

1 / 13
Marco Tresoldi

Marco Tresoldi

  • Parking space
  • Balcony / Terrace
  • Garage
  • +1
4.5 rooms, 142m², CHF 725,000.–
Via Luvee 9A, 6855 Stabio

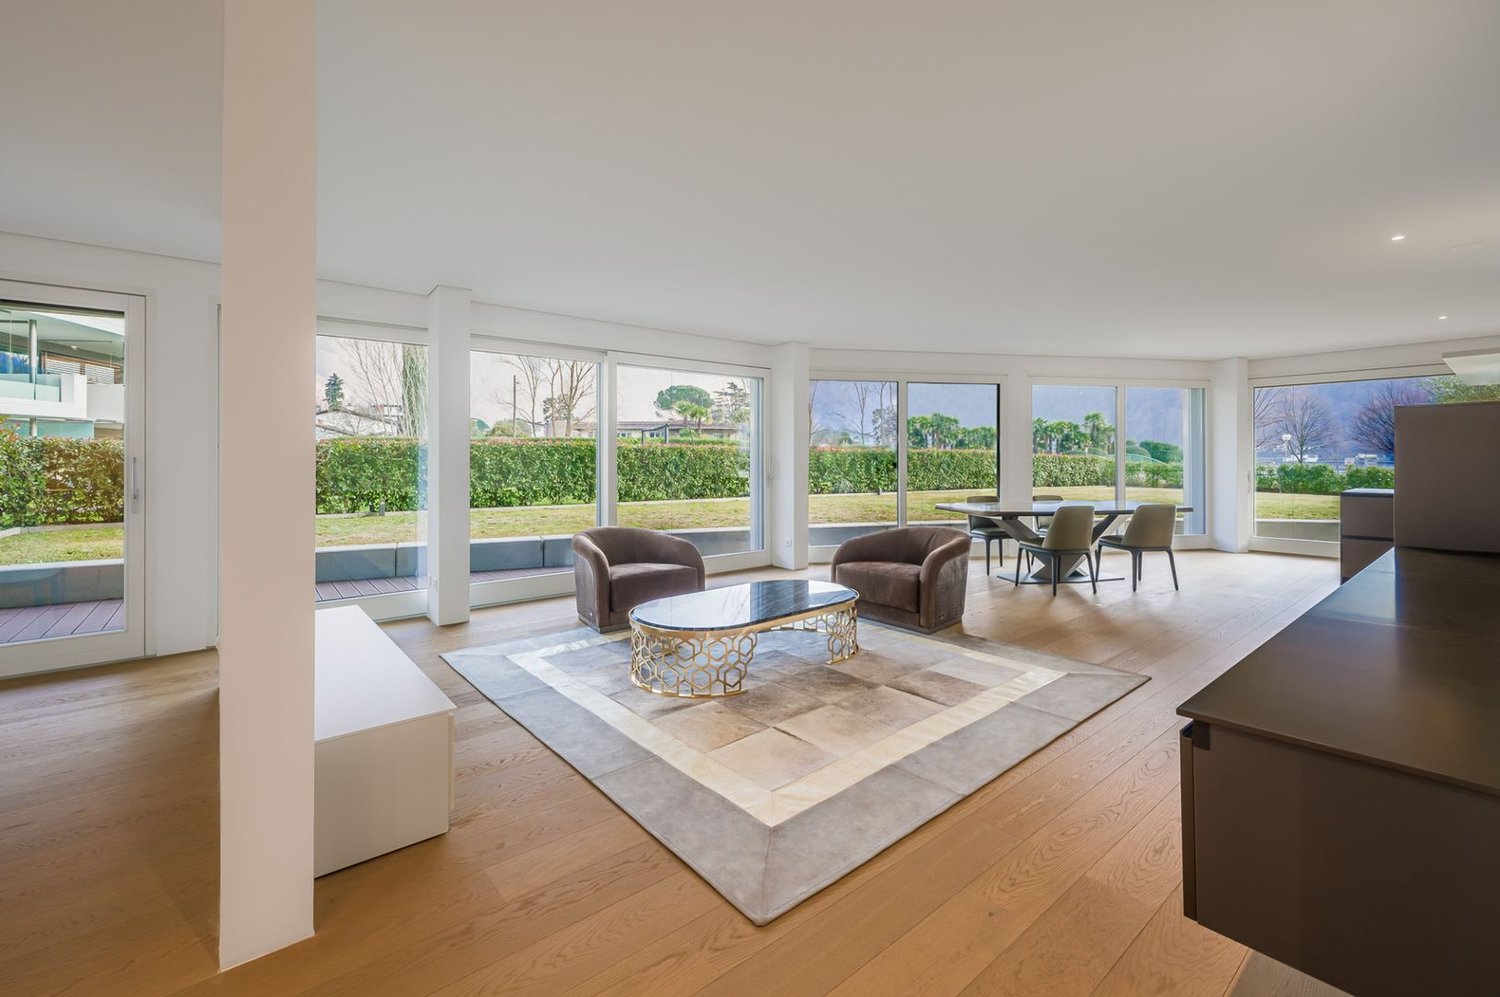
Spacious 4.5-room apartment in a quiet and green area

In a very quiet residential area, surrounded by greenery and ideal for those who want to live in a reserved and well-maintained context, we offer for sale a spacious 4.5-room apartment, perfectly maintained and equipped with numerous comforts.The accommodation represents an ideal solution for families or for those looking for spacious rooms, privacy, quality of life, and energy efficiency.Internal distributionThe apartment stands out for its functional and well-organized distribution of spaces.The sleeping area includes three bedrooms, including a spacious master bedroom with direct access to the balcony, a walk-in closet, an en-suite bathroom with a shower and an integrated safe.There are two bathrooms in total, both with windows:en-suite bathroom of the master bedroom with shower;second bathroom with bathtub.Day areaThe day area is spacious, bright, and welcoming, consisting of a living room and open kitchen, organized in a practical and convivial way like a real dining room.From the living room and directly from the kitchen, you can access the large terrace, an ideal outdoor space for relaxation, meals, and socializing or simply to enjoy the tranquility of the context.The living room is equipped with air conditioning, while each bedroom has an independent temperature control system, ensuring personalized comfort in all rooms.Comforts and amenitiesThe apartment is enriched with numerous high-quality amenities designed to offer practicality and daily well-being:insect screens in the master bedroom, bathrooms, and exits to the terrace;private internal laundry room with storage room;electric shutters;sunshade on the terrace;water tap on the terrace;video intercom;numerous additional electrical outlets;carefully designed finishes;perfectly maintained environments.Parking and accessoriesThe property includes:1 cellar included in the price;2 parking spaces in the underground garage at a price of CHF 35,000.- each;possibility of additional parking spaces.Costs and energy efficiencyThe annual additional costs amount to approximately CHF 3,000.- with settlement, equivalent to approximately CHF 250.- per month.The photovoltaic panels installed on the roof contribute to keeping the condominium expenses low. Furthermore, the recent construction and high thermal insulation guarantee optimal energy efficiency of the entire building.A modern, spacious, and well-equipped housing solution, ideal for those who want to live in a quiet, comfortable, and nature-friendly environment.

  • Parking space
  • Balcony / Terrace
  • Garage
  • +1
Travel time
-
1 / 17
  • Parking space
  • Balcony / Terrace
  • Garage
  • +6
4.5 rooms, CHF 1,155,180.–
Via Prati 21, 6855 Stabio

Last Apartment 4.5 Rooms | Stabio Garden Living

Within the Stabio Garden Living complex, we are offering the last available 4.5-room apartment in a primary residence. The sale price is CHF 1’155’180.-. A covered parking space is available for CHF 60’000.-. There is also the possibility of a customized furniture package. The apartment is an attic with a large balcony. The generous floor spaces allow for the creation of spacious areas with various service spaces. Located in the center of the neighborhood, it has an open view of the internal gardens of the pedestrian area. The residents of Stabio Garden Living will be able to enjoy numerous exclusive services: delivery lockers, bicycle parking, gym, wellness area, coworking and multifunctional spaces, internal and external areas for children, areas for pets, and a food court. The neighborhood is completely pedestrian and safe, with surveillance systems and large equipped green areas. The 10 buildings in the complex are new constructions and meet the Minergie energy standards, with particular attention to internal comfort and residential well-being. Each apartment is designed to enhance natural light, exposure, and space. Strategic location between Switzerland and Italy, just a few minutes from the train station and well-connected to Lugano, Como, Milan, and Malpensa. A unique opportunity to live or invest in a modern and sustainable context. Within the complex, apartments are also available in secondary residences and commercial properties, fully furnished, which can be purchased by non-residents and rented out on a short-term basis.

  • Parking space
  • Balcony / Terrace
  • Garage
  • +6
Travel time
-
1 / 13
  • Parking space
  • Balcony / Terrace
  • Garage
  • +5
4.5 rooms, CHF 2,620,000.–
Via San Nicolao 20, 6816 Bissone

Apartment 4.5 Rooms – With Garden or Terrace and Lake View | Foresta Residence, Lugano

An exclusive and sustainable project that combines contemporary architecture, privacy, and residential comfort.The apartments have been designed to offer spacious floor plans, panoramic terraces, and high-end finishes, with particular attention to energy efficiency and integration into the surrounding environment. The complex provides access to a private gym and a spa area, while the eco-friendly parking spaces are equipped with electric vehicle charging stations.All apartments are primary residences (not vacation homes) and enjoy maximum privacy thanks to the set-back parapets and the absence of units on the ground floor.Spacious 4.5-room apartment in new construction, available in versions with terrace or garden, characterized by generous spaces, brightness, and panoramic views of Lake Lugano.Price: CHF 2’620’000.– (parking spaces not included) Living area: from 223.45 m²DescriptionThe apartment stands out for its harmonious layout of spaces and the large glass surfaces that connect the living area and bedrooms to the outdoor spaces. The kitchen is equipped with a pantry, while the main bedroom has a walk-in closet and a private bathroom.The property also includes: • 3 bathrooms in total • Storage room and laundry room • 2 covered parking spaces + cellar • Balcony with access from all rooms • Breathtaking lake view An ideal apartment for families looking for a representative home in a context of absolute quality, with excellent finishes and guaranteed privacy.

  • Parking space
  • Balcony / Terrace
  • Garage
  • +5
Travel time
-
1 / 15
  • Parking space
  • Balcony / Terrace
  • Garage
  • +3
4 rooms, 110m², CHF 650,000.–
6850 Mendrisio

4-room apartment with large covered terrace in Mendrisio for rental income

We are offering for sale a spacious 4-room apartment, characterized by bright spaces and a beautiful covered terrace with a view, located in a strategic residential area of Mendrisio.The property is situated in a well-served area, just a few steps from schools (nursery, primary, secondary, and high school), food shops, and the hospital.Furthermore, it enjoys excellent accessibility thanks to its proximity to the highway entrance and the public transport stop located right in front of the building.The apartment, which was completely renovated in 2005, is located on the second and last floor of a multi-family house consisting of only three apartments, without an elevator.With a living area of 110 square meters, the apartment is divided as follows:- Large and bright living room with fireplace and open kitchen, equipped with high-quality appliances. From this area, you can directly access the wonderful 45 square meter terrace, partially covered and with an open view.- Two bedrooms of generous size.- Hobby/study room with access to a small terrace.- Spacious bathroom with shower, whirlpool, sink, and preparation for a washing machine.The apartment is also equipped with air conditioning in all rooms, ensuring maximum comfort in every season.The following complete the property:✔ Private cellar✔ Covered parking space✔ Large communal gardenThe apartment is currently rented and can only be purchased as a rental income investment until 2030.

  • Parking space
  • Balcony / Terrace
  • Garage
  • +3
1 / 14
  • Parking space
  • Balcony / Terrace
  • Garage
  • +5
4.5 rooms, 112m², CHF 760,000.–
6833 Vacallo

NEW 4.5-ROOM ATTIC WITH LARGE TERRACE IN VACALLO

We are offering a new 4.5-room attic for sale, located in a strategic and well-served area in the municipality of Vacallo.The property is situated in the immediate vicinity of schools, banks, supermarkets, and playgrounds, and is well connected to public transport and motorway access.The apartment, located on the fourth and last floor of a newly built building with a lift, offers a surface area of 112 m² and guarantees all modern living comforts.The large living area opens with a welcoming entrance hall that leads to a bright living room with a fully equipped open-plan kitchen.The large windows with minimalist design allow access to the terrace, creating a harmonious environment between indoors and outdoors. On the west side is the master bedroom, which is spacious and well-organized, with access to the shared terrace with the living room. The large bathroom with an extra-large shower offers comfort and well-designed spaces for furniture.A corridor leads to the sleeping area, consisting of two single rooms of generous size, an additional bathroom located between the two rooms, and a practical private laundry room.In the corridor, a niche has been prepared for the installation of a practical wall-mounted wardrobe, perfect for optimizing spaces.The apartment also has the preparation for air conditioning, ensuring a high level of comfort in every season. Ideal for a family who wants to live in the Mendrisiotto, in a convenient and central location, close to all major services and Italy.The property is completed by a private cellar and two parking spaces in the garage, which can be purchased separately for CHF 35,000 each.

  • Parking space
  • Balcony / Terrace
  • Garage
  • +5

Suggested properties for you based on search results

Other interesting objects