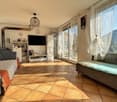
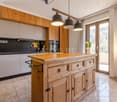
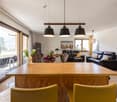
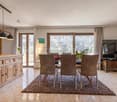
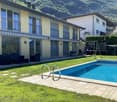
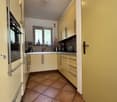
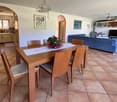
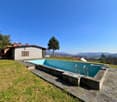
Salorino - Bifamiliar house buy

We recommend expanding your search criteria to get similar results. The current filters didn’t return any matches.

If you don’t want to change your current search criteria, we recommend creating a search alert, so you’ll be notified when matching offers become available.

More objects in your automatically expanded search area
40 results - Radius: + 10km
1 / 16
6.5 roomsCHF 1,650,000.–
6834 Morbio Inferiore

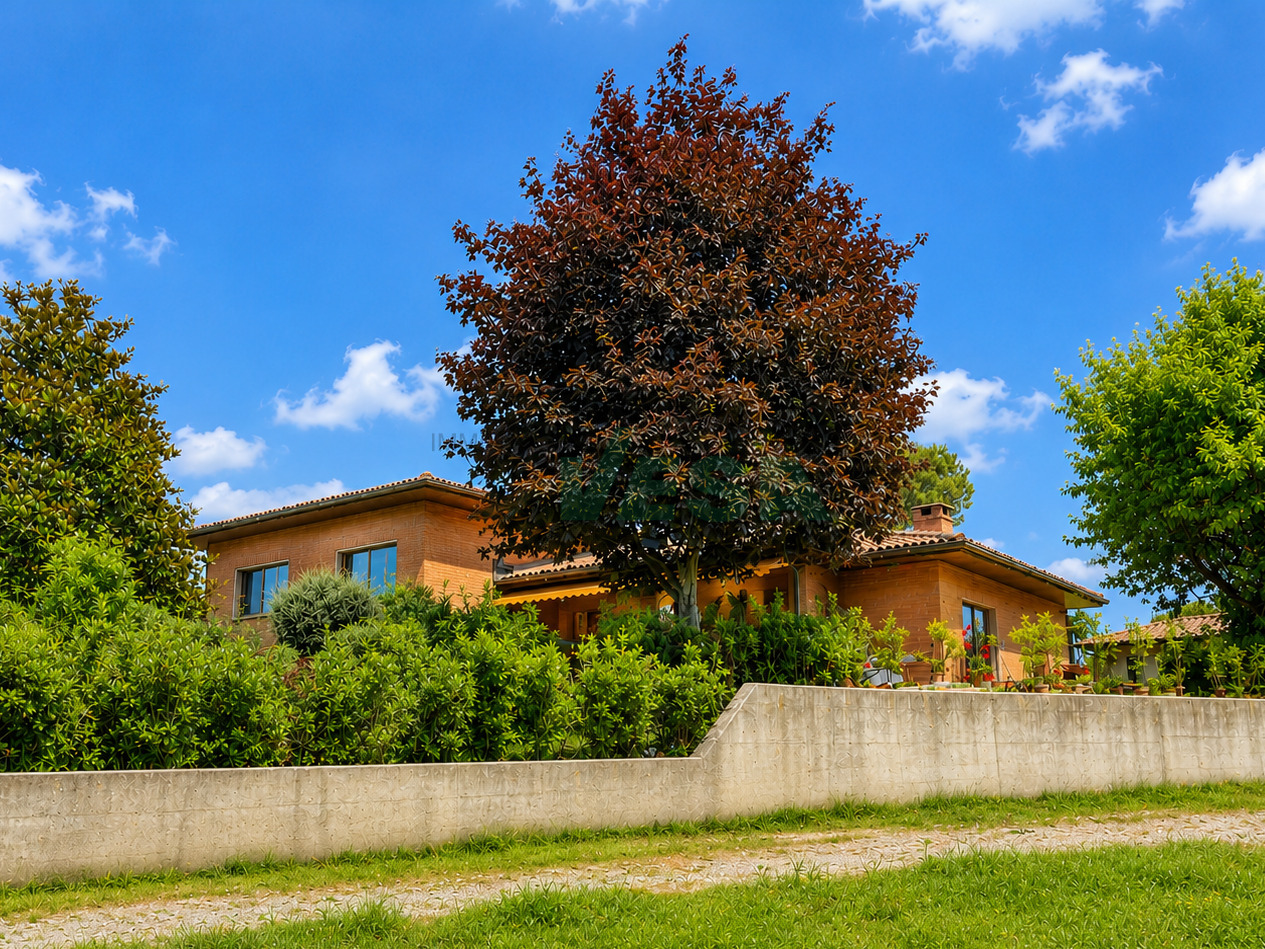
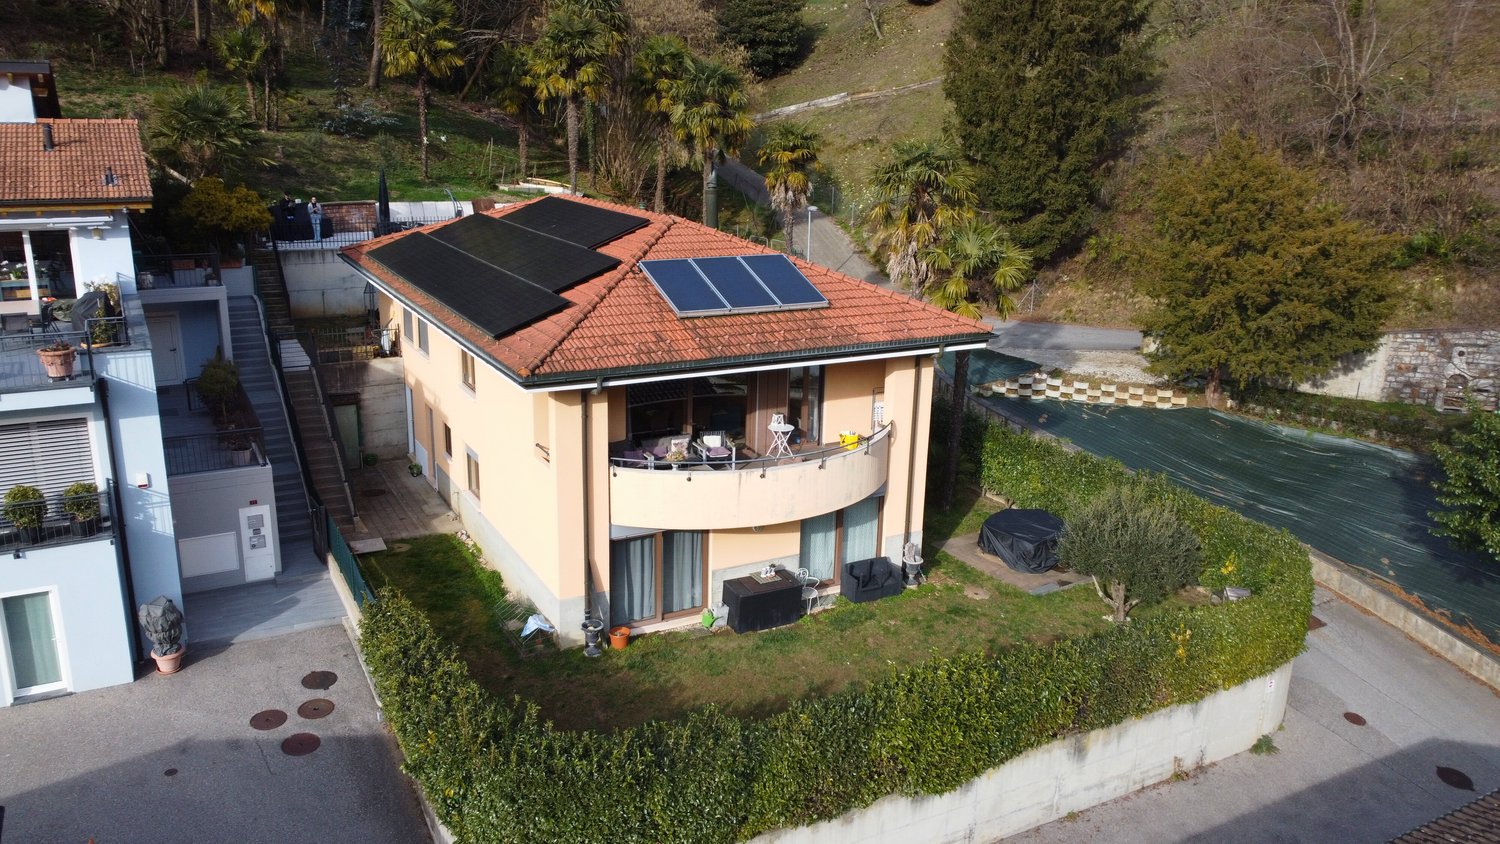
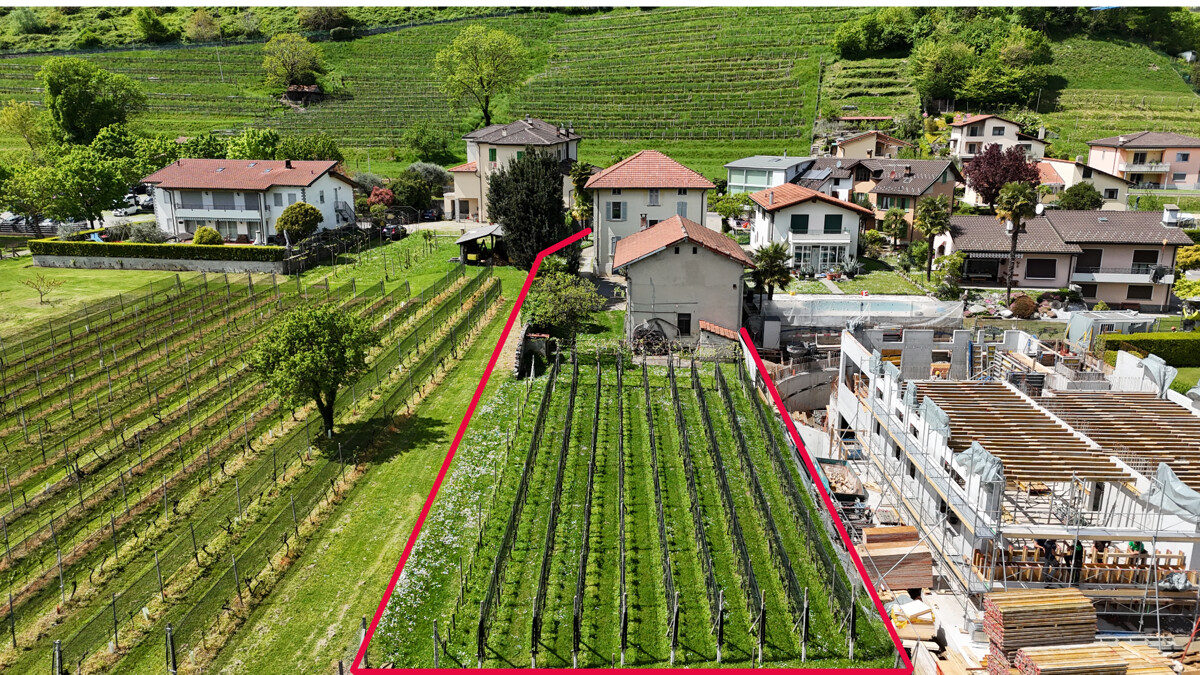
Semi-detached house with large garden in Morbio Inferiore

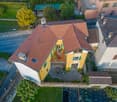
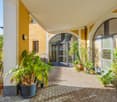
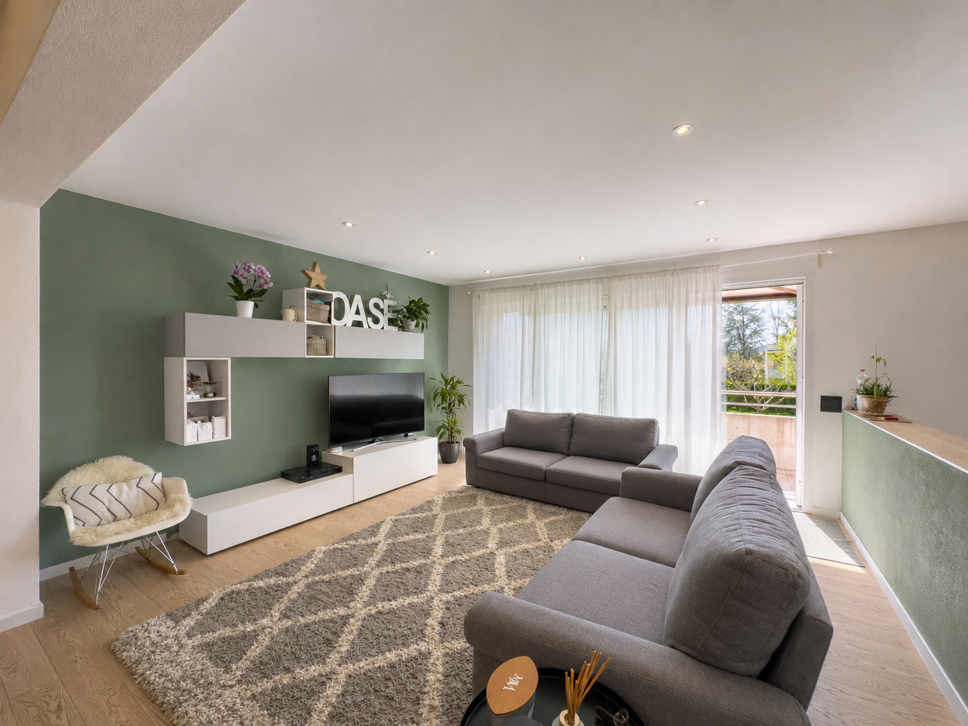
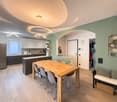
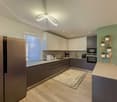
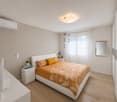
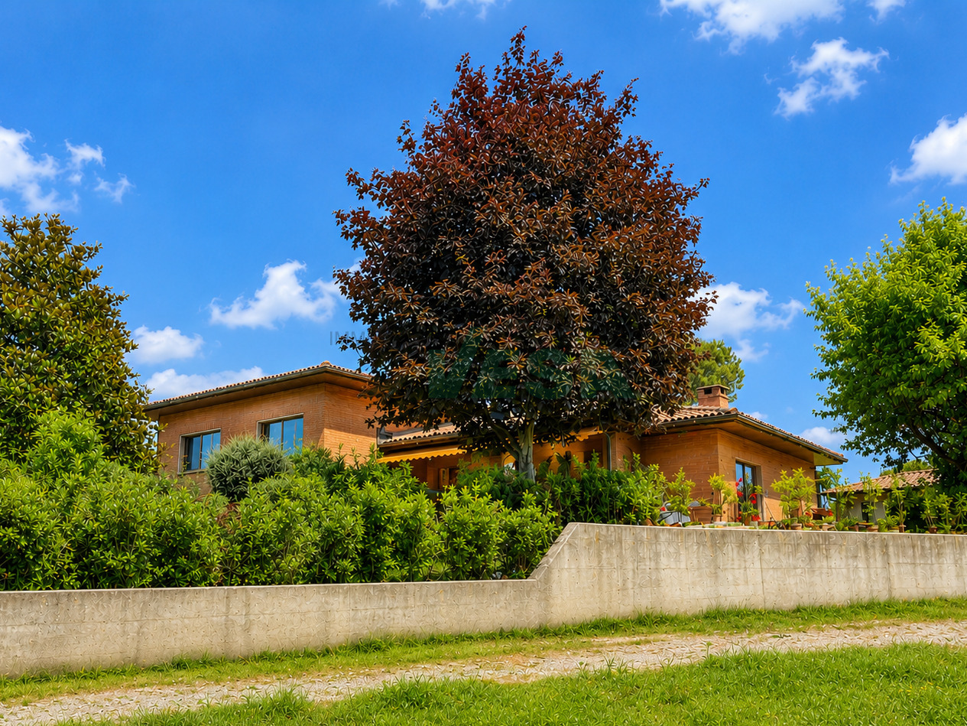
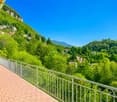
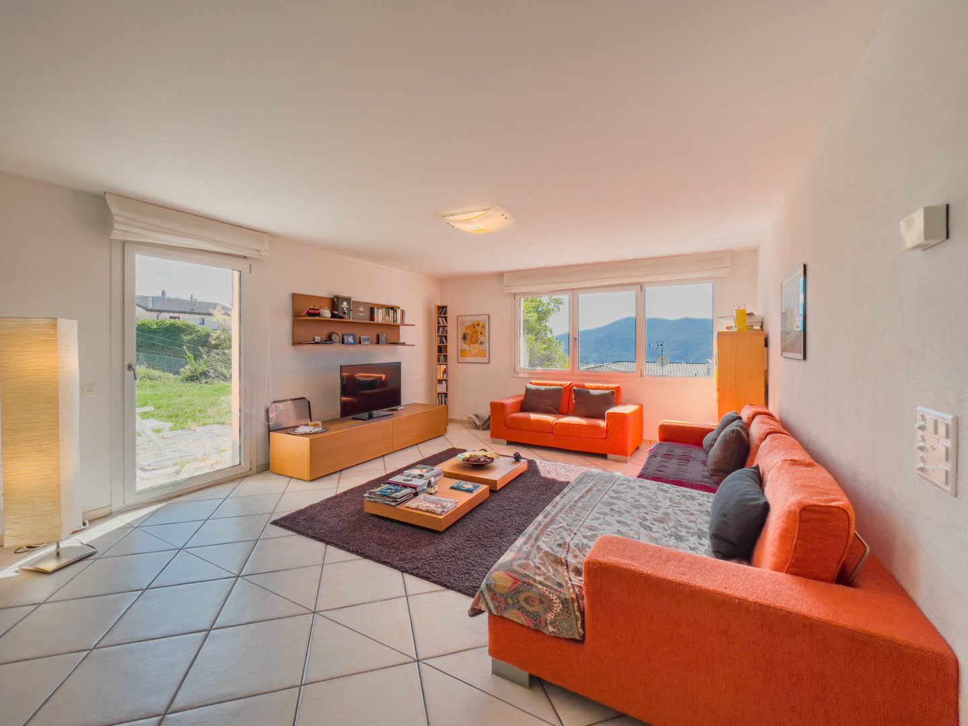
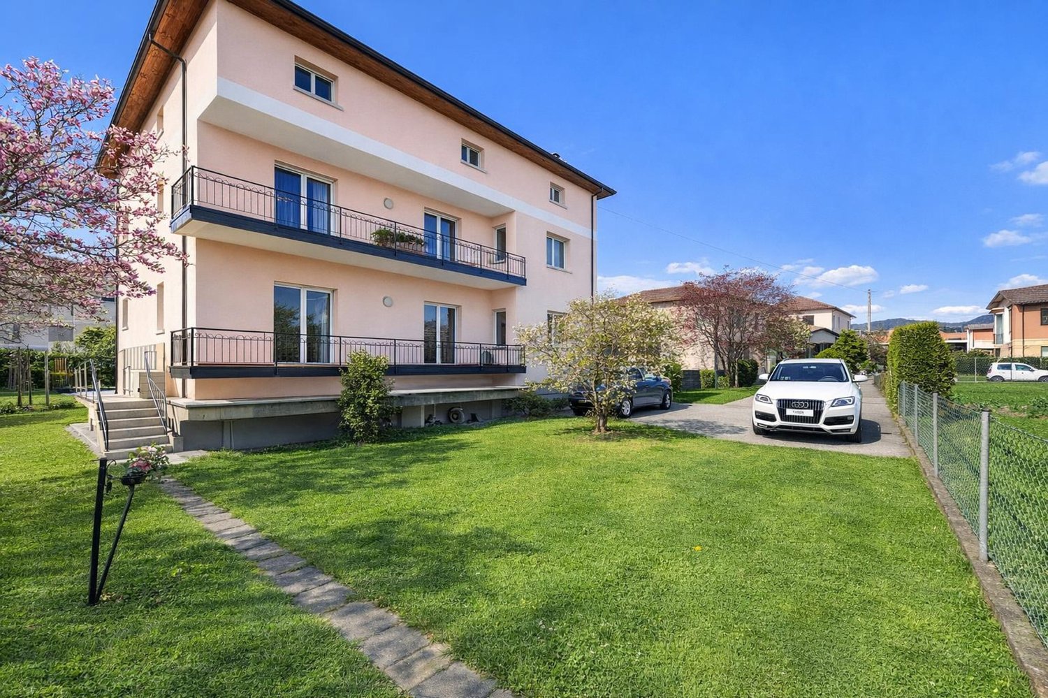
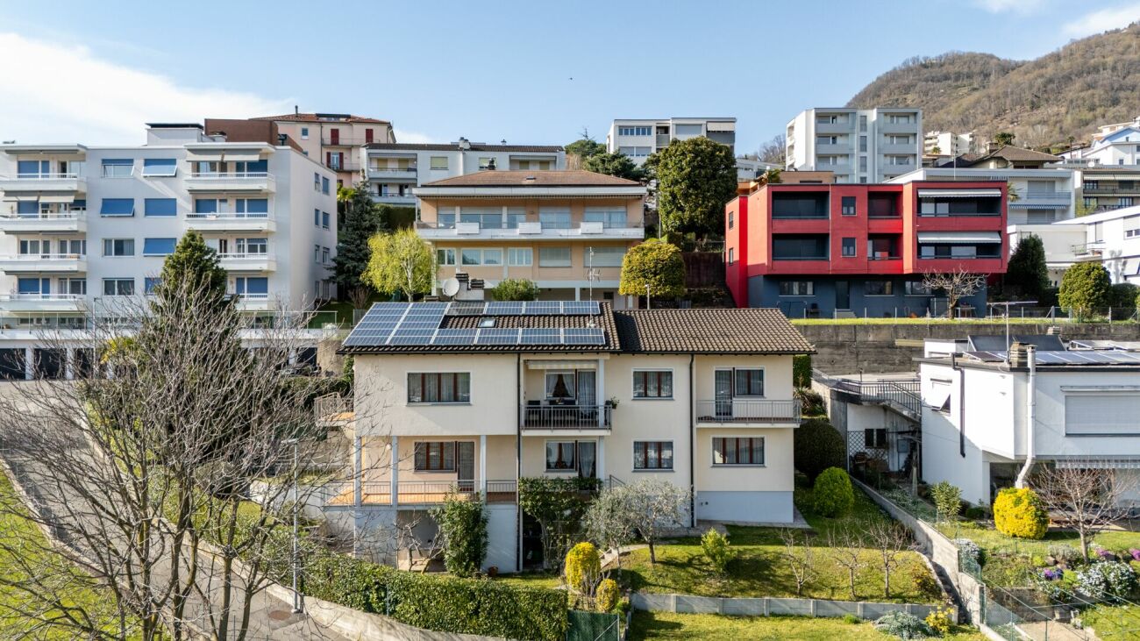
Semi-detached house with large garden in Morbio Inferiore, a highly sought-after municipality for families due to its location in the green and the availability of schools.The house is spread over 3 levels and currently hosts two apartments, each with a separate entrance. There is also a semi-basement with shared common areas.On the raised ground floor, there is a 4.5-room apartment consisting of a large living room with open kitchen and dining area, a living area, and access to a terrace, a storage room, a corridor leading to the sleeping area, a master bedroom, two additional bedrooms, and a bathroom. The space extends further thanks to a hobby room located on the lower level, accessible via an internal staircase and usable as an additional room, served by a complete bathroom.The first floor hosts a 3.5-room apartment with a spacious living room with open kitchen and access to a habitable terrace of over 28 m², a corridor, a master bedroom, an additional bedroom, and two bathrooms.On the semi-basement, there are other shared rooms, including a tavern, a large laundry room with a technical room, an additional multi-purpose room, and a service bathroom.The house is surrounded by a large private garden with a portion of the garden, a tool shed, and a portico.There are 2 covered outdoor parking spaces and 3 uncovered parking spaces available.The building was constructed in 2012. In 2017, improvements were made and expansions were carried out, so the apartment is in excellent condition. The finishes and features of the apartment include parquet floors on the ground floor and tiles on the first floor, PVC windows with triple glazing, underfloor heating, an alarm system and video surveillance, an automatic irrigation system in the garden, and an air conditioning system.There are available building indices.The location is very quiet, reserved, and in the green. However, all major services, highway access, and the border with Italy are available in the immediate vicinity.MEASURESApartment: 334 m²Garden: 641.44 m²Terraces: 37.20 m²Land: 778 m²Ref.: V-SA-MOR-COM-27C

1 / 13
6.5 rooms362m²CHF 1,785,000.–
Via 1, 6850 Mendrisio

Elegante e spaziosa villa con appartamento bilocale e grande giardino

Signorile villa con appartamento bilocale indipendente e grande giardino pianeggiante, situata in tranquilla e prestigiosa zona residenziale, con piacevole vista aperta sui vigneti. Una posizione immersa nella natura, soleggiata e riservata, a pochi minuti da Mendrisio e dai principali collegamenti.HIGHLIGHTS-Grande terreno di ca. 3'051 m2-Villa con ca. 360 m2 abitabili e locali molto generosi-Pregiate finiture in marmo di Arzo, parquet e mattoni faccia a vista-Bilocale indipendente di ca. 60 m2, ideale per familiari, ospiti o studio-In ottimo statoVILLAAmpio soggiorno di ca. 55 m2 con camino e accesso al portico con secondo camino, spaziosa cucina abitabile, camera padronale con bagno en-suite e balcone, 2 ulteriori camere, secondo bagno, servizio ospiti, ripostiglio, lavanderia, cantine, rifugio e grande vespaio/cantina vini. Il bilocale indipendente è facilmente integrabile nell'abitazione principale grazie alla scala interna.ESTERNI E COMODITÀSplendido giardino pianeggiante ricco di alberi ornamentali e ampi spazi per il tempo libero. Garage doppio con ricarica elettrica e 3 posteggi esterni.----------Wunderbare Villa mit separater 2-Zimmer-Wohnung und grossem, ebenem Garten, gelegen in einer ruhigen Wohngegend mit schönem Blick auf die umliegenden Weinberge. Eine sonnige und privilegierte Wohnlage mitten im Grünen, nur wenige Minuten von Mendrisio und den wichtigsten Verkehrsverbindungen entfernt.HIGHLIGHTS-Grosses Grundstück mit ca. 3'051 m²-Villa mit ca. 360 m2 Wohnfläche und grosszügigen Räumen-Hochwertige Ausstattung mit Arzo-Marmor, Parkett und Sichtbackstein-Separate 2-Zimmer-Wohnung mit ca. 60 m2, ideal für Gäste oder als Büro-Sehr gepflegter ZustandVILLAGrosszügiges Wohnzimmer von ca. 55 m2 mit Cheminée und Zugang zur gedeckten Veranda mit zweitem Cheminée, geräumige Wohnküche, Elternzimmer mit En-suite-Bad und Balkon, zwei weitere Schlafzimmer, zweites Bad, Gäste-WC, Abstellkammer, Waschküche, Keller, Schutzraum sowie grosser begehbarer Weinkeller. Die 2-Zimmer-Wohnung lässt sich dank der bereits vorhandenen Innentreppe problemlos in die Hauptwohnung integrieren.AUSSENBEREICH UND KOMFORTWunderschöner, ebener Garten mit zahlreichen Zierbäumen und grosszügigen Freizeitflächen. Doppelgarage mit Ladestation für Elektrofahrzeuge sowie drei Aussenparkplätze.----------Elegant villa with a separate one-bedroom apartment and a large level garden, located in a prestigious and peaceful residential area with pleasant open views over the surrounding vineyards. A sunny and private setting surrounded by nature, just a few minutes from Mendrisio and the main transport links.HIGHLIGHTS-Large approx. 3'051 m2 plot-Villa with approx. 360 m2 of living space and generously sized rooms-High-quality finishes including Arzo marble, parquet flooring and exposed brickwork-Separate 2-room apartment of approx. 60 m2, ideal for guests or an office-Excellent state of maintenanceVILLASpacious living room of approx. 55 m2 with fireplace and access to the covered porch featuring a second fireplace, large eat-in kitchen, master bedroom with en-suite bathroom and balcony, two further bedrooms, second bathroom, guest WC, utility room, laundry room, cellars, shelter and a large wine cellar. The separate apartment can easily be incorporated into the main residence thanks to the existing internal staircase.OUTDOOR AREAS AND AMENITIESBeautiful level garden with ornamental trees and generous outdoor living areas. Double garage with electric vehicle charging station and three additional outdoor parking spaces.

Travel time
-
1 / 14
7 rooms240m²CHF 997,000.–
Via al Dosso 12C, 6828 Balerna

Single-family or two-family house with garden and garage

We are offering a two-family house for sale in Balerna, in a quiet and residential area, on the west slope of the Sant'Antonio hill, protected from the noises of the highway and with a train station easily accessible on foot. The house can also be used as a large single-family house.The main building extends over two levels:Basement: with the house services and the 2.5-room apartment with separate entrance.Ground floor: with the 4.5-room apartment and the garage.The 4.5-room apartment consists of: entrance hall and corridor, kitchen, large living/dining area, 3 bedrooms, bathroom, guest toilet, staircase and corridor, large laundry room/multi-purpose room (also usable as an additional bedroom), shelter/basement, laundry room, tank and terrace as well as garage for a total of 170 m².The 2.5-room apartment consists of: entrance hall and corridor, kitchen, living/bedroom, bedroom and bathroom for a total of 69.50 m².The area calculation excludes: the garage, the terraces, the heating room (common area), the tank room, outdoor paths.In addition to the garage, access from the street allows for the addition of 2/3 outdoor parking spaces.If you would like more information or would like to visit this interesting property, please call us at 41 91 210 40 40.Note: The information provided in this advertisement is purely indicative and not binding.

Travel time
-
1 / 13
8.5 rooms307m²CHF 1,075,000.–
Via 1, 6850 Mendrisio

Spaziosa casa con 3 appartamenti (unibili) e con una magnifica vista

Spaziosa abitazione plurifamiliare con meravigliosa vista panoramica. In posizione residenziale dominante e molto tranquilla, su una strada a basso traffico, questa interessante proprietà offre una splendida vista aperta sul Mendrisiotto. Una soluzione versatile e dal grande potenziale, ideale sia come grande abitazione unifamiliare sia come immobile a reddito con più unità.HIGHLIGHTS-Posizione tranquilla con magnifica vista panoramica-3 appartamenti indipendenti-Possibilità di unificazione in casa unifamiliare-Terreno terrazzato di ca. 591 m2-Garage doppio e posteggi esterniCASASuperficie abitabile complessiva ca. 307 m2 e ca. 38 m2 di terrazze.La proprietà è attualmente suddivisa in tre unità abitative: un ampio appartamento duplex di 6 locali con grande terrazza e accesso diretto al giardino, un accogliente bilocale con portico e accesso al giardino, un monolocale indipendente di ca. 40 m2, ideale anche per affitto. La distribuzione consente, se desiderato, di riunire facilmente le unità in una sola grande abitazione.ESTERNIIl terreno terrazzato di ca. 591 m2 offre spazi verdi fruibili, una piccola piscina e una piacevole privacy. Garage per 2 auto e posteggi esterni.----------Geräumiges Mehrfamilienhaus mit herrlicher Panoramaaussicht. In erhöhter, sehr ruhiger Wohnlage an einer wenig befahrenen Strasse gelegen, bietet diese interessante Immobilie eine wunderschöne, offene Aussicht über das Mendrisiotto. Eine vielseitige Liegenschaft mit grossem Potenzial - ideal sowohl als grosszügiges Einfamilienhaus als auch als Renditeobjekt mit mehreren Wohneinheiten.HIGHLIGHTS-Ruhige Lage mit sehr schöner Panoramaaussicht-3 unabhängige Wohneinheiten-Möglichkeit zur Zusammenlegung in ein Einfamilienhaus-Terrassiertes Grundstück von ca. 591 m2-Doppelgarage und AussenparkplätzeHAUSGesamtwohnfläche ca. 307 m2 sowie ca. 38 m2 Terrassen.Die Liegenschaft ist derzeit in drei Wohneinheiten unterteilt: eine grosszügige Duplexwohnung mit 6 Zimmern, grosser Terrasse und direktem Gartenzugang, eine gemütliche 2-Zimmer-Wohnung mit Veranda und Gartenzugang sowie ein separates Studio von ca. 40 m2, auch ideal zur Vermietung. Bei Bedarf lassen sich die Einheiten problemlos zu einem einzigen grossen Wohnhaus zusammenführen.AUSSENBEREICHDas terrassierte Grundstück von ca. 591 m2 bietet verschiedene Grünflächen, einen kleinen Pool und angenehme Privatsphäre. Garage für zwei Autos sowie Aussenparkplätze.----------Spacious multi-family home with beautiful panoramic views. Set in an elevated and very quiet residential area on a lightly trafficked street, this interesting property enjoys lovely open views over the Mendrisiotto. A versatile home with great potential - ideal both as a generous single-family residence and as an income property with multiple units.HIGHLIGHTS-Quiet location with beautiful panoramic views-3 independent residential units-Units can be combined into a single-family home-Terraced plot of approx. 591 m2-Double garage and outdoor parking spacesHOUSETotal living area approx. 307 m2 plus approx. 38 m2 of terraces.The property is currently divided into three units: a spacious duplex apartment with 6 rooms, a large terrace and direct access to the garden; a cozy two-room apartment with veranda and garden access; and a separate studio of approx. 40 m2, ideal for rental. If desired, the units can easily be merged into one large single-family home.OUTDOORSThe terraced plot of approx. 591 m2 offers several green areas, a small pool and a good level of privacy. Garage for two cars and additional outdoor parking spaces.

Travel time
-
1 / 8
4.5 roomsCHF 781,000.–
Via delle Ginestre, 6833 Vacallo

Part of a semi-detached house with garden in Vacallo

Part of a semi-detached house with 4.5 rooms and a large garden in Vacallo.The apartment is spread over 2 levels, plus a basement, which are connected by a staircase.On the first floor, there is the day area, which consists of: entrance hall with space for a wardrobe, large living room with open kitchen and bathroom. The room on this floor extends thanks to a terrace-like area with sun sail and the private garden.On the upper floor, there is the sleeping area, which consists of: a master bedroom with access to a terrace, two other rooms and a bathroom.In the basement, there is the wine cellar, a storage room, the bunker and the laundry room, which is shared with the neighboring semi-detached house.The house was built in 2002 and is in good condition. The windows are made of PVC with double glazing, the floors in the sleeping area are made of parquet and in the day area of tiles, the kitchen is equipped.Heating is provided by underfloor heating, which is connected to a gas heating system shared with the neighboring house.The equipment of this house for sale is completed by 1 spacious garage and 1 outdoor parking space for 45,000 CHF.The house is located in Vacallo in a green and quiet area, not far from schools and the shopping center. About 600 meters from the house, there is a public transport stop.MeasurementsApartment: 131.70 m²Terrace: 13 m²Garden: 168 m²Ref: V-VM-VAC-DOS-15

Travel time
-
1 / 13
8.5 rooms300m²CHF 1,550,000.–
6818 Melano

Twin House of 8.5 Rooms with Pool and Land in Melano

Beautiful and large villa with two residential units, about 300 sqm, located in the pleasant municipality of Melano, about 10 minutes from Mendrisio and 15 minutes from the city of Lugano, in the proximity of all major services such as schools, markets, post office, transportation, and shops.The house, built in 2003, stands on a plot of about 1100 sqm, divided into two parcels, and is located in a flat, strategic area with ideal spaces for two families, being divided into two contiguous units that can also be used as a single villa if needed, since they are connected by a large atrium/corridor currently used as a wardrobe and storage room.The first of the two units is a 4.5-room house and consists of an entrance/hall with first bathroom with shower, a beautiful living/dining area with open kitchen (with pantry) from which you can access the garden and the pool.On the upper floor, we find the large sleeping area composed of a large hallway with office area, three bedrooms, including a very large double bedroom, and a windowed bathroom with bathtub and shower.The entire sleeping area has high, mansard-roofed ceilings with plasterboard and recessed spotlights.The second unit is instead arranged as a 3.5-room house but can be easily converted into a 4.5-room house since it has the same structure as the first unit, as well as the same surface area and volume.The property is also enhanced by the presence of a pool, a beautiful garden, and a wide access road, as well as an outdoor parking area where many cars can be parked.A private laundry room is also available for each house.In the outdoor parking area, there is also an area currently used as a storage room and DIY room.The house has aluminum/wood windows with double glazing and is heated with an oil heating system distributed through floor serpentine, but it is possible to install a heat pump of the latest generation.A really interesting property and ideal for those looking for a two-family solution with large living spaces and outdoor areas in a strategic and very comfortable area for travel and services.The property is completed by the outdoor parking area with covered and uncovered parking spaces for about 9 cars.DO NOT MISS THIS PROPERTY AND CONTACT US TODAY FOR MORE INFORMATION!

1 / 28
7 rooms250m²CHF 1,400,000.–
Via Tassera di sotto 9, 6918 Figino

Charming villa in Figino: nature, privacy, and space just a few minutes from Lugano

PRICE REDUCED FROM CHF 1'500'000.– TO CHF 1'400'000.–Nestled in the greenery and tranquility of Figino, in a sunny, reserved, and directly connected to nature location, we propose for sale a charming villa with a large private park, bordering the woods and characterized by a pleasant open view of the surrounding hills.A particular property, designed for those who want to live in a quiet and green environment, without giving up the convenience of being a few minutes from Lugano and the lake.The villa, composed of two residential units, offers great flexibility of use: it can be lived in as a main residence, holiday home, accommodation for two families, or represent an interesting investment with the possibility of renting out part of the property.The interior spacesThe villa develops on two levels of about 150 m² each, offering ample spaces and various possibilities of personalization.Ground floor It is possible to create an independent 2.5-room apartment with direct access to the garden, an ideal solution for hosting family or friends, creating an independent space for a family member, or destined for rental.First floor The main residence includes a bright and spacious living area with open kitchen, three bedrooms, two bathrooms, and a balcony overlooking the garden.The environments, thanks to their generous surfaces and the position of the villa, offer a pleasant feeling of space, light, and tranquility.A garden to liveThe true added value of the property is the large outdoor space, directly connected to nature.The private park includes: • large garden, ideal for families and children; • barbecue area for outdoor meals; • relaxation area with terrace bathtub; • possibility of creating a garden; • ideal spaces to spend relaxing moments in absolute privacy; • direct contact with the surrounding woods and nature. An environment where you can live the house also outside, organizing dinners with friends, family moments, or simply enjoying the tranquility of nature.The lake is easily accessible on foot, making the location particularly pleasant throughout the year.ParkingThe property also has a good endowment of parking spaces: • 2 garage parking spaces • 5 outdoor parking spaces A particularly interesting feature for a villa of this size.Energy efficiency and comfortThe property is equipped with modern systems aimed at reducing consumption and improving energy efficiency: • heating with heat pump; • thermal solar panels; • photovoltaic system. A combination that allows you to benefit from more efficient energy management and reduce operating costs.A property with many possibilitiesThis villa represents an interesting solution for those who are looking for something more than just a simple apartment: space, privacy, nature, and versatility, all in a strategic location near Lugano.The possibility of having two residential units, the large garden, the numerous parking spaces, and the proximity to the lake make this property suitable for different needs, both as a main residence and as a holiday home or investment.An opportunity to consider also in light of the significant price reduction, now proposed at CHF 1'400'000.– instead of CHF 1'500'000.–.For more information or to organize a visit, we will be happy to accompany you in discovering the property.

Travel time
-
1 / 19
12 rooms300m²CHF 500,000.–
Via Campaccio 5, 6850 Mendrisio

Characteristic property in agricultural area to be renovated, consisting of 2/3 apartments

We propose for sale in Mendrisio, in Via Campaccio, a characteristic property composed of four plots for a total area of 782 m². The main building, once used as a barn and later transformed into a dwelling, has about 300 m² of living space and is currently divided into two apartments, with the possibility of creating a third unit (subject to the necessary authorizations).‍One of the apartments is currently rented, while the remaining surfaces require significant renovation. The property also includes a courtyard with a portico, a garden, and a building, ideal as a workshop, storage, or accessory room.‍The property retains the charm of rural constructions in Ticino, with stone walls, large volumes, and spaces that offer interesting possibilities for recovery. Being located in an agricultural area, the property does not allow new constructions or expansions, but it allows renovation and enhancement interventions on the existing building, in compliance with current regulations.‍This is an interesting solution for those who want to carry out a recovery project for residential or investment purposes, enhancing a property with an authentic character in a quiet position in Mendrisio.‍If you would like more information or to view this interesting property, please call us at +41 91 210 40 40.N.B. The information indicated in this announcement is of a purely indicative and non-binding nature.

Travel time
-
1 / 13
6.5 rooms362m²CHF 1,785,000.–
Via 1, 6865 Tremona

Elegante e spaziosa villa con appartamento bilocale e grande giardino

Signorile villa con appartamento bilocale indipendente e grande giardino pianeggiante, situata in tranquilla e prestigiosa zona residenziale, con piacevole vista aperta sui vigneti. Una posizione immersa nella natura, soleggiata e riservata, a pochi minuti da Mendrisio e dai principali collegamenti.HIGHLIGHTS-Grande terreno di ca. 3'051 m2-Villa con ca. 360 m2 abitabili e locali molto generosi-Pregiate finiture in marmo di Arzo, parquet e mattoni faccia a vista-Bilocale indipendente di ca. 60 m2, ideale per familiari, ospiti o studio-In ottimo statoVILLAAmpio soggiorno di ca. 55 m2 con camino e accesso al portico con secondo camino, spaziosa cucina abitabile, camera padronale con bagno en-suite e balcone, 2 ulteriori camere, secondo bagno, servizio ospiti, ripostiglio, lavanderia, cantine, rifugio e grande vespaio/cantina vini. Il bilocale indipendente è facilmente integrabile nell'abitazione principale grazie alla scala interna.ESTERNI E COMODITÀSplendido giardino pianeggiante ricco di alberi ornamentali e ampi spazi per il tempo libero. Garage doppio con ricarica elettrica e 3 posteggi esterni.----------Wunderbare Villa mit separater 2-Zimmer-Wohnung und grossem, ebenem Garten, gelegen in einer ruhigen Wohngegend mit schönem Blick auf die umliegenden Weinberge. Eine sonnige und privilegierte Wohnlage mitten im Grünen, nur wenige Minuten von Mendrisio und den wichtigsten Verkehrsverbindungen entfernt.HIGHLIGHTS-Grosses Grundstück mit ca. 3'051 m²-Villa mit ca. 360 m2 Wohnfläche und grosszügigen Räumen-Hochwertige Ausstattung mit Arzo-Marmor, Parkett und Sichtbackstein-Separate 2-Zimmer-Wohnung mit ca. 60 m2, ideal für Gäste oder als Büro-Sehr gepflegter ZustandVILLAGrosszügiges Wohnzimmer von ca. 55 m2 mit Cheminée und Zugang zur gedeckten Veranda mit zweitem Cheminée, geräumige Wohnküche, Elternzimmer mit En-suite-Bad und Balkon, zwei weitere Schlafzimmer, zweites Bad, Gäste-WC, Abstellkammer, Waschküche, Keller, Schutzraum sowie grosser begehbarer Weinkeller. Die 2-Zimmer-Wohnung lässt sich dank der bereits vorhandenen Innentreppe problemlos in die Hauptwohnung integrieren.AUSSENBEREICH UND KOMFORTWunderschöner, ebener Garten mit zahlreichen Zierbäumen und grosszügigen Freizeitflächen. Doppelgarage mit Ladestation für Elektrofahrzeuge sowie drei Aussenparkplätze.----------Elegant villa with a separate one-bedroom apartment and a large level garden, located in a prestigious and peaceful residential area with pleasant open views over the surrounding vineyards. A sunny and private setting surrounded by nature, just a few minutes from Mendrisio and the main transport links.HIGHLIGHTS-Large approx. 3'051 m2 plot-Villa with approx. 360 m2 of living space and generously sized rooms-High-quality finishes including Arzo marble, parquet flooring and exposed brickwork-Separate 2-room apartment of approx. 60 m2, ideal for guests or an office-Excellent state of maintenanceVILLASpacious living room of approx. 55 m2 with fireplace and access to the covered porch featuring a second fireplace, large eat-in kitchen, master bedroom with en-suite bathroom and balcony, two further bedrooms, second bathroom, guest WC, utility room, laundry room, cellars, shelter and a large wine cellar. The separate apartment can easily be incorporated into the main residence thanks to the existing internal staircase.OUTDOOR AREAS AND AMENITIESBeautiful level garden with ornamental trees and generous outdoor living areas. Double garage with electric vehicle charging station and three additional outdoor parking spaces.

Travel time
-
1 / 23
7.5 rooms250m²CHF 1,400,000.–
Via Tassera di sotto 9, 6918 Lugano

Villa with two apartments and private park in Figino

In the green of Figino, in a residential and sunny position, we propose a villa composed of two residential units (2.5 rooms and 4.5 rooms) immersed in a large private park on the edge of the woods, with a pleasant open view of the surrounding hills.The property is ideal as:Main residence / secondary residence / two-family home / investment with independent apartmentDISTRIBUTION OF THE PROPERTY:Ground floor (approx. 150 m²):Potential independent apartment of 2.5 rooms with direct access to the garden• Entrance hall• Large bathroom• Bedroom• Living room• Room predisposed for kitchen (currently used as a study)• Direct access to the gardenAccessory spaces on the floor:• Double garage• Hobby room• Boiler room• Laundry room• ShelterA perfect solution for guests, adult children, parents, or for rental income.First floor (approx. 150 m²)• 3 bedrooms• 2 bathrooms (one with shower, one with bathtub)• Large living area with open kitchen• Balcony with open view of the surroundingsBright, well-ventilated rooms with a airy and reserved atmosphere.EXTERIORS• Private park bordering a pleasant wood, with possibility of garden and outdoor activities• Large terraced area with barbecue• Flat front garden• Open view of the hills• Quiet and residential context• Lake within walking distancePARKING:• 2 parking spaces in the garage + 5 outdoor parking spacesTECHNOLOGY & SUSTAINABILITY• Heating with heat pump• Thermal solar panels• Photovoltaic systemA house attentive to energy efficiency and management costs.MAIN DATA• Land area: 995 m²• Area per floor: approx. 150 m²• Total living area: approx. 250 m²• Price: CHF 1’500’000.–Quick contact via WhatsApp at 079 554 92 00.Disclaimer: The information provided is for informational purposes only and does not constitute a contractual offer. The data may not be accurate.

Travel time
-
1 / 13
9 rooms300m²CHF 1,550,000.–
6818 Melano

Bifamily Villa with Large Garden

In a very quiet residential area and just a few steps from schools, shops, and services, we propose a large bifamily villa composed of two contiguous units of about 150 square meters each, arranged on two levels.Unit 1 – 4.5 roomsEntrance level: welcoming entrance, bright living area with living/dining room with fireplace, semi-open kitchen with pantry, large windows, and direct access to the garden, guest bathroom, and bathroom with shower.Upper level: attic sleeping area with 3 bedrooms (one with a double bed), bathroom with bathtub and shower, comfortable landing ideal as a study or wardrobe.Unit 2 – currently 3.5 roomsSame area as the first, easily restorable to 4.5 rooms.Heating system with oil-fired boiler with distribution through floor radiators. It is possible to install a heat pump.Possibility to unite the two units to create a single, spacious single-family villa of over 300 square meters, ideal for those who desire large spaces or an exclusive residential solution.Plus of the property:- Well-kept garden with swimming pool- 4 covered parking spaces + additional external spaces for at least 4/5 cars- Quality finishes: aluminum/wood windows, double glazing, underfloor heating- Air conditioning- Strategic location: just 15 minutes from Lugano and very close to the main services- Further building potential available thanks to the still-present building indicesNote: The information indicated in this announcement is of a purely indicative and non-binding nature.

1 / 13
13 rooms690m²CHF 750,000.–
Via Indipendenza, 6883 Novazzano

Interesting complex with core, two residential units, rustic and private courtyard

We are offering for sale in the town of Novazzano, among the amenities of the town center, this interesting property with optimal dimensions and great potential, with a pleasant private courtyard and a separate rustic building.Opportunity to create interesting and suggestive living spaces for multiple family nuclei by combining tradition and the requirements of modern life.Overall, the area of the 3 plots that make up this property is 408 sqm, of which 113 sqm is a private courtyard of the 2 main buildings and 55 sqm is a private courtyard of the rustic building.Total current volume of the 3 buildings (indicative) ca. 1853 cubic metersTotal current surface area of the 3 buildings (indicative) ca. 690 sqmWith the addition of one floor to the two main buildings, it would be possible to obtain (indicative) additional 155 sqm.Currently, the property, which requires renovation work, is presented as follows:Plot AGround floor: entrance hall and staircase to the upper floor, living room/kitchen, room with fireplace, 2 available roomsFirst floor: corridor, entrance hall, 4 bedrooms, bathroom, balconyAttic: habitable and can be converted into a dwellingPrivate courtyardOpportunity for an additional floorPlot BGround floor: portico, separate room, dining room and kitchen, staircase to the upper floorFirst floor: corridor, 3 bedrooms, bathroom, balconyAttic: habitable and can be converted into a dwellingPrivate courtyardOpportunity for an additional floorPlot CA building used as a garage and a rustic building with 2 floors to be renovated, with an open view of the surrounding mountains and countryside.If you would like more information or to visit this interesting property, please call us at +41 91 210 40 40.Note: The information indicated in this announcement is of a purely indicative nature and not binding.

Travel time
-
1 / 13
5 rooms333m²CHF 790,000.–
Stráda dala Gésa, 6822 Arogno

AROGNO · TWO-FAMILY HOUSE IN THE HISTORIC VILLAGE CORE · SECOND RESIDENCE PERMITTED

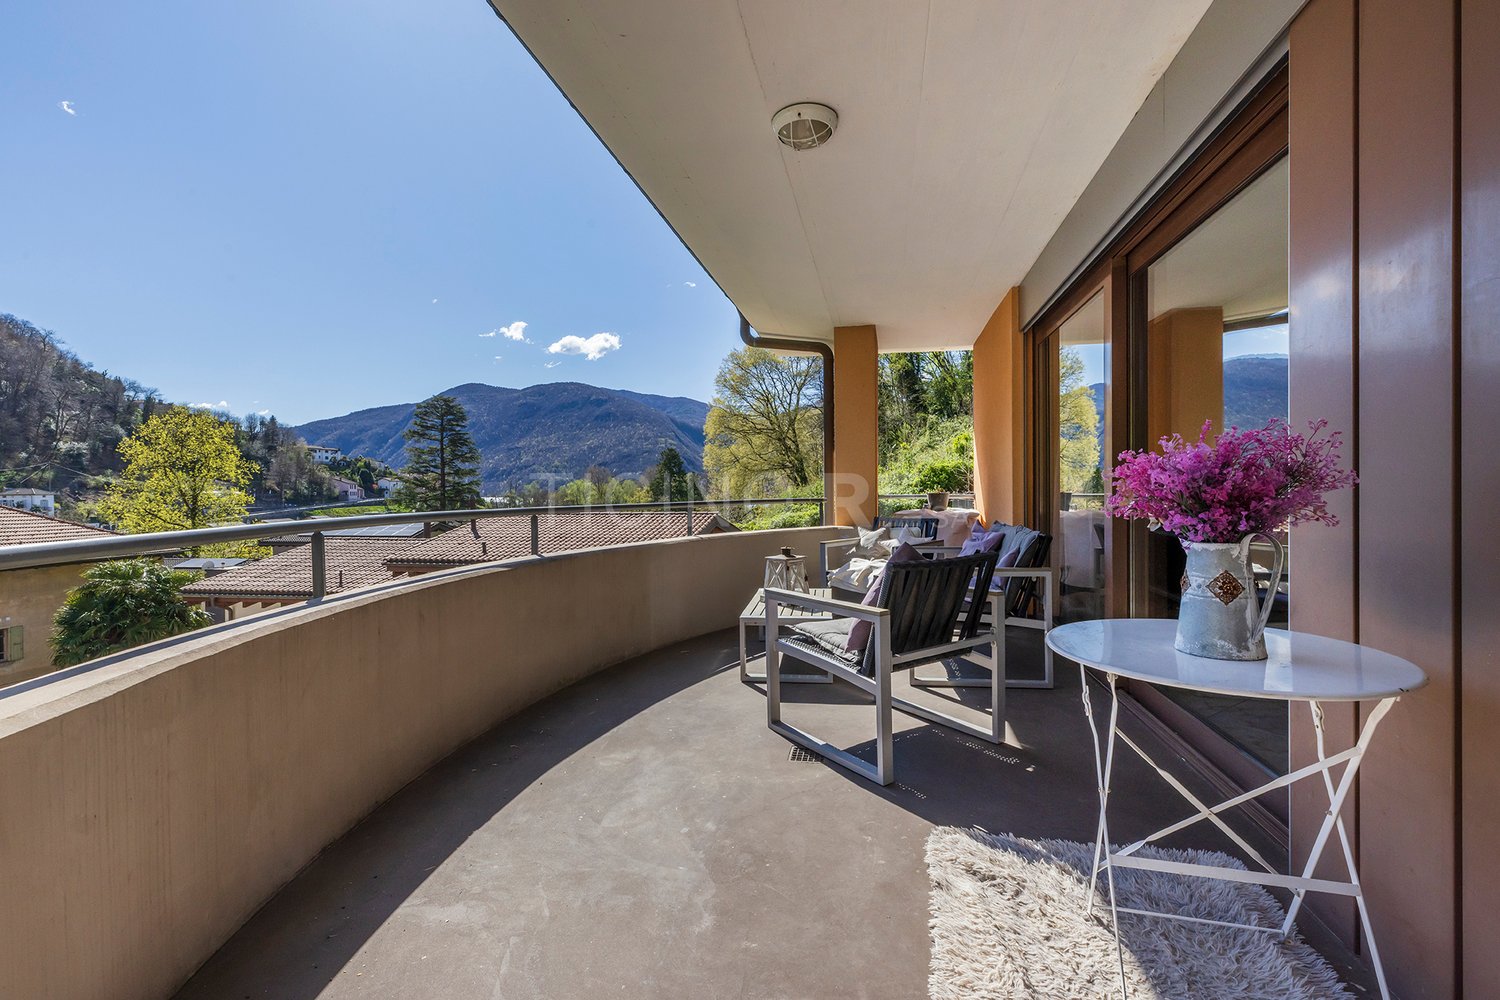
AROGNO · TWO-FAMILY HOUSE IN THE HISTORIC VILLAGE CORE · SECOND RESIDENCE PERMITTED We are offering this charming semi-detached house in the historic center of Arogno, fully renovated, with a living area of 333 m² and 44 m² of terraces and balconies. It is perfect for those seeking a spacious and characterful home.Interior Layout: • Basement: Technical room, grotto with fireplace, vaulted cellar, and stone well. • Ground Floor: Independent 2-room apartment with living room-kitchen, bedroom, and bathroom with bathtub. • 1st Floor: Dining area with fireplace, kitchen, bedroom, laundry room, bathroom with shower, and balcony. • 2nd Floor: Living room, two bedrooms, bathroom with bathtub. • Attic: Large hobby/office room and terrace with panoramic views. • Exterior: Courtyard and porch. Location and Comfort:Situated in the heart of the village, with pedestrian access and close to all main services.South/Southwest orientation with open views and excellent sun exposure.Additional Information:Year of construction: Approximately 1800, with a full renovation completed in 1993-1994 and subsequent updates.Heating system: Oil heating with radiators and three wood-burning fireplaces.This property combines historical charm with modern comfort. It is ideal for large families or as an investment for a semi-detached residential structure.Second home approved.For information or viewings, we are reachable by phone or e-mail.CaSe Immobiliare ? Living Tomorrow.CaSe Immobiliare ? Abitare il domani
Travel time
-
1 / 13
200m²CHF 1,330,000.–
6862 Rancate

Semi-detached house 4.5 and 4.5 with garden, three terraces and large attic.

In Rancate, a renowned location in the Mendrisiotto capable of combining a serene atmosphere with a pleasant and well-rooted life dimension, we propose for sale a semi-detached house of two 4.5-room units.The property is located in a very quiet residential area, just two steps from schools and all services, a convenient situation that increases its value in everyday life.The house enjoys good natural light, favored by the southern solar exposure, able to enhance the environments with a pleasant brightness during the day.Outside, the property is completed by a garden and three terraces, spaces that expand the livability of the house offering pleasant escapes to the open air.Among the most interesting elements of the property is the attic, currently in a raw state, embellished with a beautiful visible wooden roof and able to offer the possibility of creating a real attic.Another note of merit is the presence of the fireplace, a detail always appreciated, capable of giving character and a particularly welcoming atmosphere to the living spaces.The building, built in 1970, benefited in 2013 and 2014 from the replacement of the fixtures and the renovation of the facade with external insulation, while in 2016 the roof was renovated and the electric shutters were installed. As a result of these efforts, the property is now in good maintenance condition.The heating is provided by an efficient centralized oil system with radiator distribution, helped by good PVC windows and insulating glass. The flooring is in tiles in the living area and parquet in the sleeping area.For laundry, a laundry room is available on the semi-basement floor, able to offer a practical and functional management of domestic needs.The apartment on the raised ground floor consists of entrance, kitchen with dining area, three double bedrooms, and a windowed bathroom with bathtub.The first floor consists of entrance, living room, dining area with dining area, three further double bedrooms, and a windowed bathroom with bathtub.On the semi-basement floor, there are two cellar rooms and the laundry room, while the upper level hosts the raw attic.A large box and four external parking spaces, two of which are covered and two uncovered, complete this interesting offer.A BEAUTIFUL SEMI-DETACHED HOUSE!!

1 / 14
8 rooms193m²CHF 1,275,000.–
Via Valsasso 9, 6833 Vacallo

Two-family house Valsasso

Two-family house Valsasso Located in a quiet and well-serviced residential neighborhood, this semi-detached home enjoys a sunny position and breathtaking 180° open views to the south.An ideal solution for a large family seeking generous indoor spaces to welcome relatives, friends, and guests, as well as inviting outdoor areas to enjoy the sunshine and open-air living. The property also offers various possibilities for development and modernization.Built in 1984, the house features a solid structure, quality finishes, and double-glazed windows. It is currently in excellent condition and is spread across three levels: • Ground Floor: main entrance + 4.5-room apartment - entrance with built-in wardrobes, living-dining room with fireplace and air conditioning, access to a terrace and the garden. Separate eat-in kitchen with access to a covered balcony. Night area with air conditioning, master bedroom with balcony access, single bedroom with study/office corner, additional bedroom with two beds and double workspace, one bathroom with bathtub, and one bathroom with shower. • Lower Ground Floor (-1): internal staircase + 3.5-room apartment - entrance with hallway, living-dining room with fireplace and access to a covered balcony and garden. Separate eat-in kitchen with access to the covered balcony, hallway leading to the night area with a double bedroom, single bedroom, and one bathroom with bathtub. Also on this floor: technical room with air-to-water heat pump, underfloor heating, laundry and drying room, cellar, shelter, and garden storage with direct access outside. • Basement (-2): crawl space, former tank room, and storage area with access to a covered porch and the garden. Spacious, flat garden with multiple potential uses such as a play area, vegetable garden, solarium, or relaxation space.Parking and Additional Features: garage for 2 cars with direct access to the house, storage area, attic, 3 outdoor parking spaces, and 2 guest parking spots. Key Maintenance and Upgrades: • Fiber-optic internet connection • 2022: Installation of Hoval air-to-water heat pump • 2014: Raised garden wall, facade painting, replacement of Griesser shutters, EgoKiefer window maintenance, roof inspection, and installation of 7.3 KW ABB photovoltaic panels • 2011: Terrace flooring leading to the garden • 2004: Creation of 3 outdoor parking spaces

Travel time
-
1 / 22
7 roomsCHF 1,090,000.–
6833 Vacallo

Villa with private garden and pleasant open view

Elegant semi-detached villa with private garden and panoramic view Vacallo, a pleasant municipality in the Mendrisiotto, is located in a strategic position, just a few minutes from Chiasso and the Italian border, in one of the most exclusive and sought-after residential areas, we offer for sale an elegant, finely renovated villa.The property is also perfectly suited to be purchased as a second home.The green areas, the hilly context, and the proximity to nature contribute to creating a pleasant and reserved environment, particularly appreciated by families and those seeking a residence away from traffic but well connected.The property stands out for the quality of the finishes, the careful choice of materials, and an aesthetic imprint of medium to high standing - a contemporary, welcoming, and functional home.One of the strengths of the residence is the beautiful private garden, a green space that allows you to fully enjoy the outdoor areas during all seasons. The pleasant portico, perfect for organizing dinners and convivial moments with friends and family, creates a natural continuity between the indoor and outdoor spaces.The property also features an interesting semi-detached configuration, particularly versatile and adaptable to different needs. In its current state, a portion of the house is indeed organized as an independent apartment with a separate entrance, an ideal solution for hosting family members, guaranteeing greater privacy, or creating an autonomous space for professional or residential use.The main part of the villa develops on two levels with an internal distribution designed to harmoniously distinguish the day area from the night area.On the floor dedicated to daily life, a large and bright day area opens up, enhanced by direct access to the splendid panoramic terrace, from which you can enjoy a pleasant view of the surrounding landscape.The habitable, functional, and well-organized kitchen has a convenient access to the outside, refined by an elegant pergola, which allows you to create a pleasant outdoor area for meals; this level also includes a bathroom with laundry room, designed to combine practicality and aesthetics.On the upper floor, a refined and comfortable night area develops, composed of a spacious master bedroom with en-suite bathroom, designed as an exclusive and reserved environment, in addition to two other large bedrooms served by an elegant, glazed bathroom with a bathtub characterized by carefully chosen finishes.The villa offers additional outdoor spaces dedicated to well-being; a particular area of the garden has been destined for relaxation with a Jacuzzi, creating a true private wellness area where you can indulge in moments of tranquility.The offer is completed by a garage and two additional parking spaces on the adjacent square.The combination of garden, panoramic terrace, portico, pergola, and Jacuzzi area makes the outdoor spaces one of the distinctive elements of the entire property.For more information, you can also contact us at the following addresses:Simone Mezzapesa0764250334EBUYHOUSEOffice: +41 91 225 69 99

Other interesting objects