Salorino - Maisonette / Duplex buy

We recommend expanding your search criteria to get similar results. The current filters didn’t return any matches.

If you don’t want to change your current search criteria, we recommend creating a search alert, so you’ll be notified when matching offers become available.

More objects in your automatically expanded search area
15 results - Radius: + 10km
1 / 18
  • Parking space
  • Balcony / Terrace
  • Garage
  • +6
5.5 rooms, 275m², CHF 5,100,000.–
Via San Nicolao 20, 6816 Bissone

Attic Duplex 5.5 Rooms with Infinity Pool – Residenza Foresta, Lugano

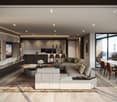
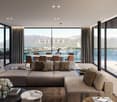
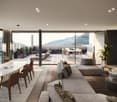
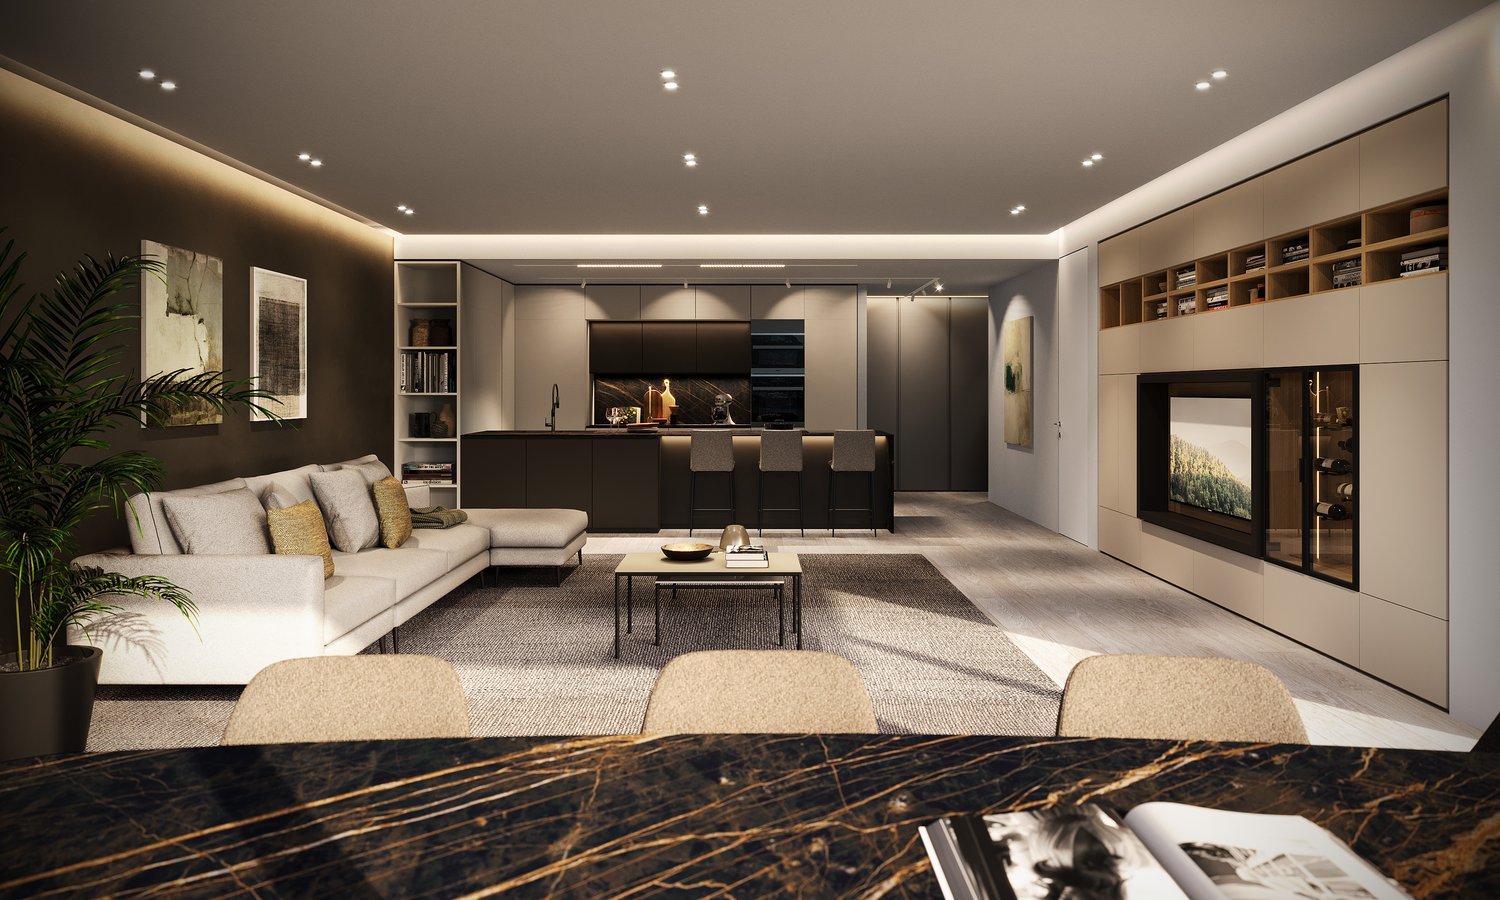
The Residenza Foresta is located in one of the most sought-after areas of Lugano, in via San Nicolao, in a privileged position and surrounded by greenery, with a breathtaking lake view. An exclusive and sustainable project that combines contemporary architecture, privacy, and residential comfort.The apartments have been designed to offer spacious living areas, panoramic terraces, and high-end finishes, with particular attention to energy efficiency and integration into the surrounding environment. The complex offers access to a private gym and a spa area, while the eco-friendly parking spaces are equipped with electric charging columns.All apartments are primary residences (no vacation homes) and enjoy maximum privacy thanks to the setback parapets and the absence of units on the ground floor.Two spectacular attic duplexes represent the most exclusive residences of the Residenza Foresta. With over 550 m² of living space and an unparalleled lake view, these homes offer an unparalleled living experience.Price: CHF 5’100’000.– (parking spaces excluded) Living area: from 556.14 m²DescriptionDistributed over two levels, the attic duplexes include an open-plan living area with direct access to the panoramic terraces and a separate sleeping area. The spectacular private infinity pool is the heart of the attic, designed to fully enjoy the lake view and sunsets.Details and features: • 4 bathrooms and private laundry room • Walk-in closet in the master suite • 3 parking spaces with charging column • Private cellar and technical rooms • External access from each room • Possibility to install an external whirlpool on request An attic with a unique character, redefining the concept of contemporary luxury in Lugano: design, comfort, and lake view without compromises.

  • Parking space
  • Balcony / Terrace
  • Garage
  • +6
Travel time
-
1 / 16
4.5 rooms, 176m², CHF 730,000.–
Ai Grotti 2, 6874 Castel San Pietro

Appartamento in vendita a Castel San Pietro

In posizione tranquilla, riservata e immersa nel verde, in zona Grotti, proponiamo in vendita un appartamento duplex di 4.5 locali in un minicondominio di sole due unità abitative. La proprietà gode di un’eccellente esposizione a sud, di grande luminosità naturale e di una piacevole vista aperta sul paesaggio circostante.L’appartamento è stato ristrutturata e ampliata in più fasi a partire dal 2005, si sviluppa su due livelli per una superficie di circa 180 mq.Al piano d’ingresso si viene accolti da un atrio che conduce alla luminosa zona giorno open space, composta da cucina in legno, zona pranzo e ampio soggiorno con camino, caratterizzato da un’atmosfera calda e accogliente. Le grandi aperture e l’accesso diretto verso l’esterno valorizzano ulteriormente gli ambienti, creando una piacevole continuità con le ampie terrazze panoramiche.Attraverso un disimpegno attrezzato con pratici armadi a muro si accede alla zona notte e di servizio, dove troviamo un grande bagno con vasca e doccia, un bagno ospiti, uno studio utilizzabile anche come camera supplementare, una spaziosa camera matrimoniale e locali accessori funzionali alla vita quotidiana, tra cui dispensa e spazi contenitivi.Il piano sottostante, raggiungibile sia tramite scala interna sia tramite accesso indipendente dall’esterno, ospita una seconda ampia camera matrimoniale con terrazza, oltre a un locale predisposto per la realizzazione di un terzo bagno oppure di una sauna, offrendo così ulteriore flessibilità d’uso.Completano la proprietà un locale deposito, la lavanderia in comune con macchine dedicate per ciascuna unità, e posti auto esterni.Per chi desidera vivere in un contesto verde e riservato, a pochi minuti da Mendrisio, dall’autostrada e dal confine di Ponte Chiasso, senza rinunciare a spazi ampi, luce e privacy.RIF. 3078___________________________________________________________In a quiet, private location surrounded by greenery in the Grotti area, we offer for sale a 4.5-room duplex apartment in a small condominium with only two units. The property enjoys excellent southern exposure, abundant natural light, and a pleasant, open view of the surrounding landscape.The apartment was renovated and expanded in several phases starting in 2005, and is spread over two levels with a surface area of approximately 180 m2.On the entrance level, you're greeted by a foyer that leads to the bright, open-plan living area, comprising a wooden kitchen, dining area, and spacious living room with fireplace, creating a warm and welcoming atmosphere. The large windows and direct access to the outdoors further enhance the spaces, creating a pleasant continuity with the large panoramic terraces.A hallway equipped with practical built-in wardrobes leads to the sleeping and utility area, where we find a large bathroom with bathtub and shower, a guest bathroom, a study that can also be used as an additional bedroom, a spacious double bedroom, and ancillary rooms functional for everyday life, including a pantry and storage spaces.The lower floor, accessible both via an internal staircase and an independent external access, houses a second large double bedroom with a terrace, as well as a room suitable for a third bathroom or a sauna, thus offering further flexibility of use.The property includes a storage room, a shared laundry room with dedicated machines for each unit, and outdoor parking spaces.For those who want to live in a green and secluded setting, just minutes from Mendrisio, the motorway, and the Ponte Chiasso border, without sacrificing spaciousness, light, and privacy.REF. 3078

Travel time
-
1 / 19
3.5 rooms, 157m², CHF 1,260,000.–
Riva da la Costa 4, 6922 Morcote

Incantevole appartamento duplex con vista lago a Morcote

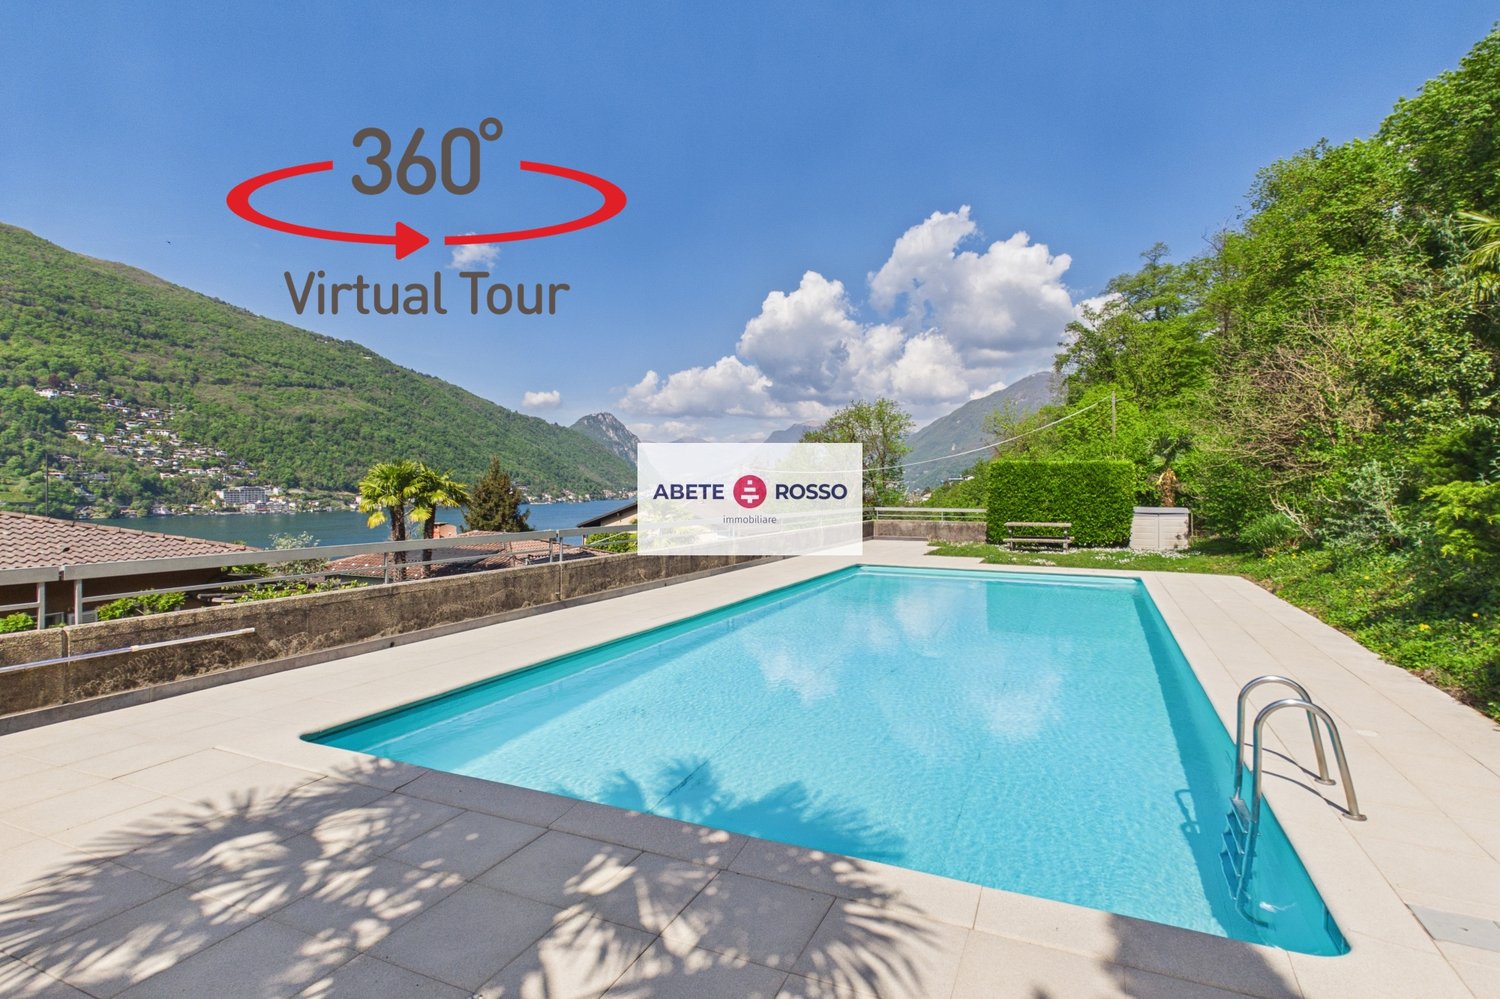
Affacciato su uno dei panorami più affascinanti del Lago di Lugano, questo elegante duplex di 3.5 locali con giardino ampio di 178 m2, rappresenta una soluzione abitativa ideale per chi desidera vivere in un contesto riservato, immerso nella tranquillità e nella bellezza di Morcote.Inserito in un prestigioso residence con piscina condominiale, l'appartamento beneficia di una straordinaria vista aperta sul lago, di un'ottima esposizione solare e della possibilità di essere acquistato anche come residenza secondaria.Gli interni, recentemente rinnovati, si distinguono per la luminosità degli ambienti e per la distribuzione funzionale degli spazi. Il piano principale ospita una spaziosa zona living con cucina a vista, area pranzo e soggiorno, progettati per creare un ambiente elegante e accogliente. Sullo stesso livello trovano spazio una camera matrimoniale con bagno en-suite e un comodo bagno ospiti.Le ampie vetrate collegano la zona giorno al giardino privato, uno spazio esterno particolarmente curato dove rilassarsi, organizzare cene all'aperto o semplicemente godere della magnifica vista lagoAl piano inferiore si sviluppa una seconda suite con bagno privato, una lavanderia e una sauna ad uso esclusivo, ideale per momenti di benessere e relax.La proprietà è completata da due posti auto in autorimessa, acquistabili al prezzo di CH 60'000.– ciascuno.Una residenza di charme che unisce comfort, privacy e qualità abitativa in una delle località più prestigiose del Ticino.RIF: 3109____________________________________________________________________________________________________________________________Overlooking one of the most breathtaking panoramas of Lake Lugano, this elegant 3.5-room duplex with spacious 178 m2 garden is the perfect home for those seeking privacy, tranquility, and the unique charm of Morcote.Situated within a prestigious residence featuring a communal swimming pool, the property enjoys spectacular open lake views, excellent sun exposure throughout the day, and is also available as a second home.Recently renovated, the apartment stands out for its bright interiors and well-designed layout. The main floor offers a spacious living area with an open-plan kitchen, dining area, and lounge, creating a welcoming and refined atmosphere. On the same level, there is a master bedroom with an en-suite bathroom as well as a guest bathroom.Large windows connect the living area directly to the private garden, a beautifully maintained outdoor space ideal for relaxing, entertaining guests, or simply enjoying the stunning lake view.The lower level features a second bedroom suite with a private bathroom, a laundry room, and an exclusive sauna, perfect for moments of relaxation and well-being.The property is completed by two indoor parking spaces, available for purchase at CHF60'000.– eachA charming residence that combines comfort, privacy, and quality living in one of Ticino’s most prestigious locations.REF: 3109

Travel time
-
1 / 13
  • Parking space
4 rooms, 153m², CHF 890,000.–
Via Belloni, 6862 Mendrisio

Duplex - Mendrisio

Welcome to this wonderful 4.5-room duplex apartment in Rancate, surrounded by vineyards and with a breathtaking panoramic view. This elegant apartment, spread over two floors, offers a serene and refined environment, perfect for those seeking an exclusive lifestyle.On the ground floor, we find a spacious and bright living room, ideal for relaxation and conviviality. The modern and fully equipped kitchen is perfect for cooking enthusiasts. A guest bathroom on the ground floor provides practical and comfortable solutions.On the lower floor, we find three spacious bedrooms. The master bedroom has a walk-in closet and a private bathroom, creating an oasis of tranquility and luxury. The other two bedrooms are served by an additional bathroom, perfect for guests or family members. From the lower floor, you also have access to a charming private garden, a green corner where you can enjoy the fresh air and privacy.The apartment is equipped with high-quality finishes, such as oak parquet in the living and sleeping areas and porcelain stoneware in the bathrooms. The aluminum windows with thermal cut ensure optimal energy efficiency and living comfort. The heating and cooling system, provided by a modern heat pump and floor serpentine, offers an ideal climate all year round.The apartment includes two covered parking spaces (price for both 70,000.-- francs) and a spacious cellar, offering practical and archivable solutions. The location is strategic, with easy access to the main services, schools, and public transportation, making it perfect for families and professionals.Don't miss the opportunity to live in an exclusive and high-quality environment, surrounded by the vineyards of Rancate!

  • Parking space
1 / 10
  • Elevator
  • Quiet neighborhood
  • Wheelchair access
3.5 rooms, CHF 430,000.–
6830 Chiasso

Duplex Apartment with 3.5 Rooms in the Heart of Chiasso

We are offering for sale in Chiasso a spacious duplex apartment with 3.5 rooms, with a surface area of 112 m², in a particularly convenient and strategic location, just a few steps from the city center and all major services.The property is located within a small condominium with a predominantly commercial and directional destination, in a quiet and well-connected context.The location is one of the main strengths of the property: in the immediate vicinity are shops, supermarkets, schools, public transport and all major services, making this solution ideal for those who want to live in a central area without giving up tranquility.The apartment, completely renovated in 2012, develops on two levels and is distinguished by generous measurements, functional distribution of the rooms and pleasant separation between the day and night areas.On the first level, we find a comfortable entrance hall that leads to the spacious and bright day area, composed of a cozy living room with open kitchen, perfectly integrated into the environment.On the same floor, there is also a practical guest bathroom.Through an internal staircase, you reach the upper floor, entirely dedicated to the night area, where we find two spacious double bedrooms, a large space used as a wardrobe and a windowed bathroom complete with bathtub and bidet.The apartment also has a private washing machine and dryer, offering greater practicality and autonomy in daily management.A cellar and an indoor parking space complete the property, with the latter available at a price of CHF 30,000.-, to be added to the sale price.The apartment can also be purchased as a secondary residence, representing an interesting opportunity both for those looking for a main residence and for those who want a comfortable base in Ticino.

  • Elevator
  • Quiet neighborhood
  • Wheelchair access
1 / 14
5 rooms, CHF 685,000.–
22060 campione d'italia

Duplex in villa with lake view in Campione d’Italia

Duplex in villa with lake view in Campione d’Italia, located in a quiet residential area surrounded by greenery and close to main services.The property of about 180 sqm is part of a three-level villa, divided into two units. This 5-room apartment occupies the two upper levels, with independent entrances on both levels.The ground floor includes a living room with fireplace and large windows with lake view, a kitchen, a bathroom with washing machine connection, and a storage room. From the living room, you can access the main terrace, which extends on two sides of the house. There is also a second terraced area with external storage.From this level, you can also access a shared green area with the lower apartment, which ensures privacy. A footpath within the property allows you to reach the center of Campione d’Italia on foot.The upper level of this duplex hosts the sleeping area, consisting of four bedrooms, each with access to a terrace, and a bathroom with bathtub.Built in 1974, the villa is in good condition. The interiors are characterized by marble floors and parquet, wooden windows, and heating through oil radiators.The property has 2 external covered parking spaces included in the sale price.A wine cellar and a sloping garden are shared with the second residential unit.The location of this property is particularly interesting, as it is situated in a quiet residential area but at the same time close to the center and all main services. Schools are just a few steps away, while access to the highway is just a few minutes away, ensuring convenient and quick connections.MEASURESApartment: 179 sqmTerraces: 46.3 sqmCommercial area: 202.15 sqmRef.: V-SS-CAM-GIO-5

1 / 13
5.5 rooms, 235m², CHF 2,450,000.–
Via al Lido 5B, 6826 Riva San Vitale

Elegante Duplex presso Complesso Residenziale fronte lago di Lugano

A Riva San Vitale, direttamente sulle rive del lago di Lugano, presso il complesso residenziale Frontelago con parco e piscina, proponiamo in vendita questo appartamento duplex situato al primo e secondo piano.L'appartamento, con ambienti eleganti e raffinati, è composto da soggiorno con zona pranzo, cucina abitabile, 2 camere matrimoniali con bagno en suite e terrazza con vista lago, 2 camere singole, bagno.Finiture di altissima qualità: pavimenti in parquet, bagni con sanitari e rubinetti e sistemi cucina delle aziende leader nel settore. 3 posti auto in autorimessa e cantina raggiungibili con l'ascensore.Il complesso residenziale Frontelago sorge sulle rive del lago di Lugano, in un'ansa naturale creata dal fiume Laveggio che si immette nel Ceresio, a pochi passi dal centro di Riva San Vitale, un borgo tranquillo di circa 2400 abitanti, ricco di storia e cultura.Il parco pieds dans l'eau, dedicato al benessere degli abitanti, dispone di una piscina, un'area gioco per bambini, un sentiero lungo il lago e un approdo barca.L'intero complesso Frontelago soddisfa gli standard Minergie.In Riva San Vitale, direkt am Seeufer, in der Wohnanlage Frontelago mit Park und Schwimmbad, bieten wir diese Duplexwohnung im 1. und 2. Stockwerk zum Verkauf an.Die Wohnung besticht durch elegante und raffinierte Räume und ist wir folgt aufgeteilt: Wohnzimmer mit Essbereich, Wohnküche, 2 Master Schlafzimmer mit Ensuite Badezimmer und Terrasse mit Seeblick, 2 Schlafzimmer, Badezimmer. Hochwertige Ausstattungen: Parkettböden, Bäder mit Sanitäranlagen und Armaturen sowie Küchensysteme der führenden Unternehmen der Branche.3 Garagenparkplätze und Keller, die mit dem Aufzug erreichbar sind.Die Wohnanlage Frontelago befindet sich am Ufer des Luganersees, in einer natürlichen Biegung des Flusses Laveggio, der in den Ceresio-See mündet, nur wenige Schritte vom Zentrum von Riva San Vitale entfernt, einem ruhigen Dorf mit etwa 2400 Einwohnern, das reich an Geschichte und Kultur ist.Der Park "pieds dans l'eau", der dem Wohlbefinden der Einwohner gewidmet ist, verfügt über ein Schwimmbad, einen Spielplatz für Kinder, einen Weg entlang des Sees und eine Bootsanlegestelle.Der gesamte Frontelago-Komplex entspricht die Minergie Bestimmungen.In Riva San Vitale, directly on the shore of Lake Lugano, in the condominium Frontelago with a park and swimming pool, we offer for sale this elegant duplex apartment located on the ground and first floors. The apartment with bright rooms and refined interiors consists of: living room with dining area, separate kitchen, 2 master bedrooms with en suite bathrooms and terraces with lake view, 2 single bedrooms, bathroom.2 covered parking spaces and basement reachable by lift.Prestigious finishes: parquet flooring with plank, bathrooms with sanitary fittings and taps of primary brand, kitchen of the leading company in the sector.The "pieds dans l'eau" park, dedicated to the well-being of the inhabitants, features a swimming pool, a play area for kids, a promenade path along the lake and a boat dock.The whole complex meets the Minergie standards.

Travel time
-
1 / 12
5 rooms, 225m², CHF 1,300,000.–
Piazza Francesco Borromini 23, 6816 Bissone

Antico e Moderno: Grazioso Appartamento nel Nucleo Storico di Bissone

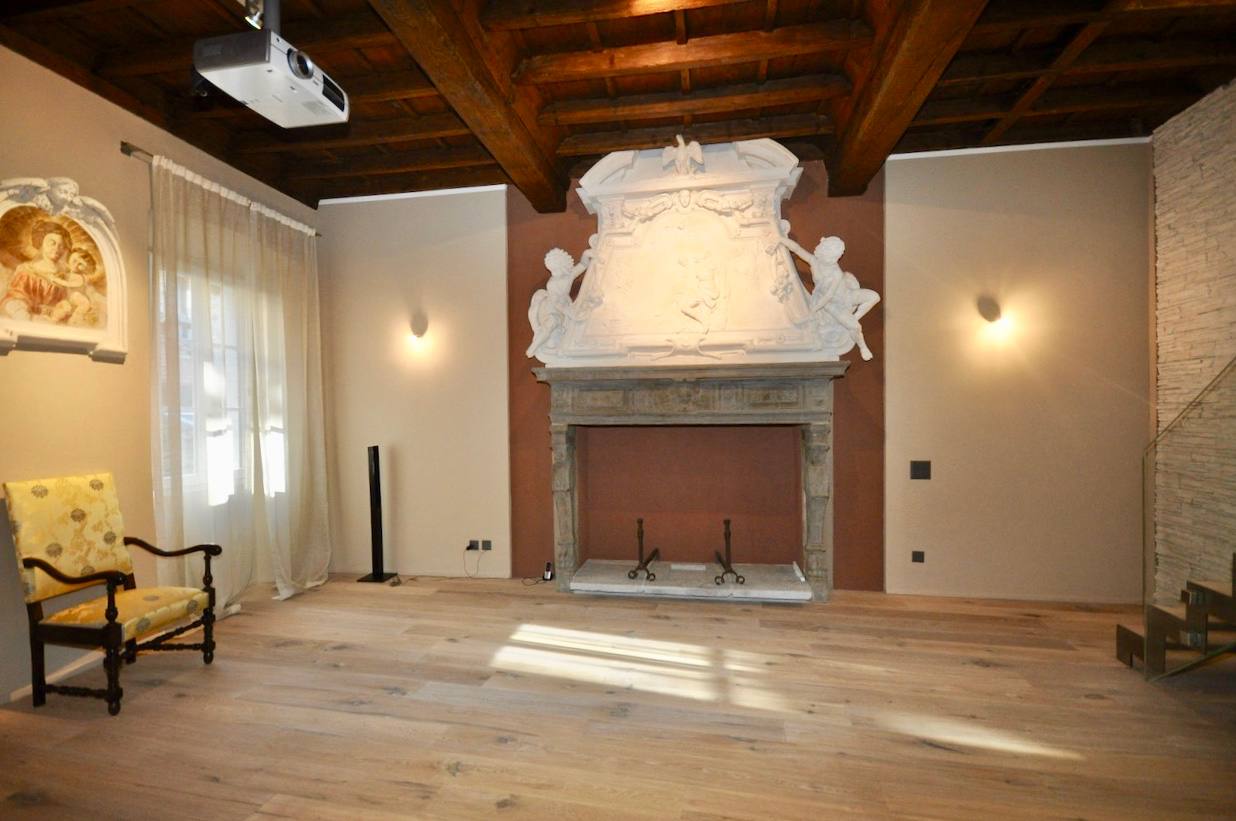
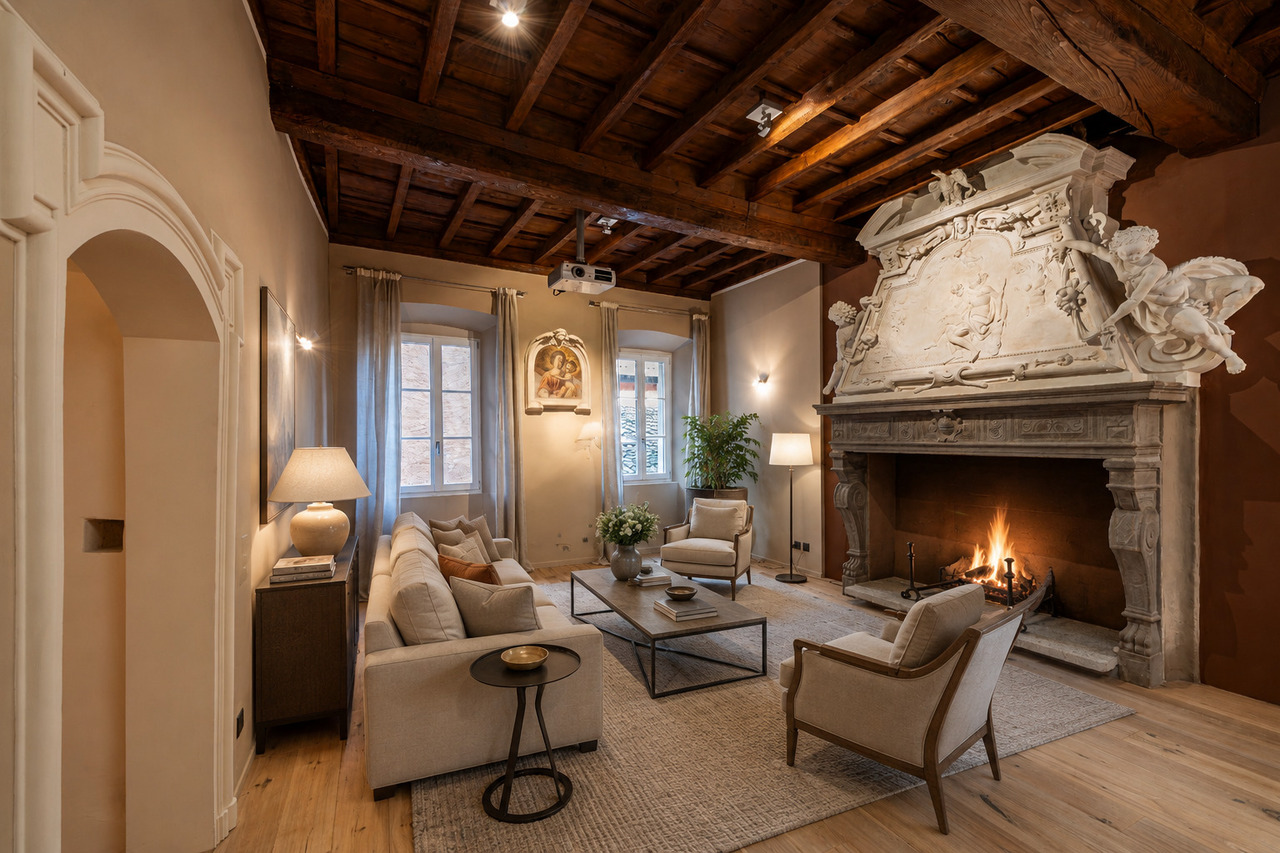
Nel nucleo storico di Bissone, a pochi passi dal lungolago, presso l'antica casa "detta dei Borromini", proponiamo in vendita grazioso appartamento duplex di ca. 225 mq recentemente ristrutturato con finiture di notevole pregio. Durante la ristrutturazione gli antichi manufatti artistici sono stati idealmente combinati con gli elementi d'arredo moderni e di alta qualità, creando un ambiente molto elegante e raffinato, ricco di fascino.La casa "detta dei Borromini" figura all'interno dell'inventario dei beni culturali ticinesi soggetti a tutela cantonale, di conseguenza gli interventi eseguiti per la riqualifica degli spazi interni sono avvenuti nel rispetto e secondo i vincoli di conservazione dei manufatti artistici presenti nell'appartamento: le mostre di due camini e un sovrapporta decorati con stucchi e soffitto ligneo al primo piano, un'edicola in stucco in facciata, un affresco nel vano scale e un altro dipinto murale nell'attico. Il duplex occupa il primo e il secondo piano, collegati tra loro da una bella scala in acciaio con pedate in legno e parapetto in vetro.PIANO NOBILE: atrio ingresso, soggiorno con camino riccamente decorato in stucco ed affresco, sala pranzo con camino riccamente decorato in stucco, cucina abitabile, WC ospiti, guardaroba, lavanderia, disimpegno con affresco, moderna scala in acciaio e cristallo collegata al piano superiorePIANO NOTTE: atrio, camera padronale con bagno-doccia en suite, camera, bagno e solaio. Una doccia realizzata con una parete in vetro trasparente diventa un'inaspettata vetrina con affaccio sul vano scala.Numerosi posti auto comunali presenti nelle immediate vicinanze.Im historischen Kern von Bissone, nur wenige Schritte vom Seeufer entfernt, in dem alten Haus, das als "Haus Borromini" bekannt ist, bieten wir eine schöne Duplex-Wohnung von ca. 225 m2 zum Verkauf an, die kürzlich mit hochwertigen Innenausstattungen renoviert wurde.Bei der Renovierung wurden die alten Kunstgegenstände mit modernen, hochwertigen Einrichtungselementen kombiniert, wodurch eine sehr elegante und raffinierte Umgebung voller Charme geschaffen wurde.Das als "Haus Borromini" bekannte Haus, ist im Tessiner Kulturgüterschutzinventar gelistet, die dem Bundesschutz unterliegen. Daher wurden die Arbeiten zur Aufwertung der Innenräume mit Respekt und unter Beachtung der Auflagen zur Erhaltung der in der Wohnung vorhandenen Kunstgegenstände durchgeführt: Die mit Stuckarbeiten Kamine (2) und verzierte Türverkleidung, und Holzdecken im 1. Stockwerk, und eine Stuckädikula an der Fassade, ein Fresko im Treppenhaus und ein weiteres Wandgemälde im Dachgeschoss.Die Duplexwohnung erstreckt sich auf die 1. und die 2. Etage, die durch eine schöne Stahltreppe mit Holzstufen und Glasbrüstung verbunden sind.WOHNGESCHOSS: Eingangshalle, Wohnzimmer mit Kamin mit Stuck und Fresko verziert, Esszimmer mit Kamin mit Stuck verziert, Wohnküche, Gästetoilette, Garderobe, Waschküche, Flur mit Fresko, moderne Treppe aus Stahl und Glas, die ins Obergeschoss führt.NACHTGESCHOSS: Eingangshalle, Hauptschlafzimmer mit Ensuite Badezimmer, Schlafzimmer, Bad und Dachboden. Hier gibt es eine Dusche mit transparenten Glaswand, die zu einem unerwarteten Schaufenster mit Blick auf das Treppenhaus wird.Zahlreiche Gemeinschaftsparkplätze sind in unmittelbarer Nähe vorhanden.In the historic center of Bissone, a few steps from the lake Lugano, on the first and second floor in the ancient Borromini house, we offer for sale this charming duplex apartment recently renovated with high-quality finishes.During the renovation antique decorative elements were preserved and ideally combined with modern high-quality materials. The apartment with a living area of approx. 225 sqm is divided as follows: FIRST FLOOR: entrance, living room with antique fireplace and fresco, dining room with antique fireplace, kitchen, guest WC, laundry, dressing room, hallway with fresco, modern steel and crystal staircase that leads to...

Travel time
-
1 / 11
3.5 rooms, 164m², CHF 820,000.–
Via Dante Alighieri, 6830 Chiasso

Publication 2

Elegant duplex apartment – renovated and furnished, just a few steps from the city center Two floors, spacious rooms, and a clear separation between living and sleeping areas: This completely renovated duplex apartment with over 160 m² offers a stylish living environment in a quiet, green residential area and a multi-family house with few residential units.The living area offers plenty of space for social hours. The spacious, open kitchen with cooking island, comprehensive equipment, and high-quality materials blend harmoniously into the extensive living area. Windows with a view of the greenery provide pleasant brightness, while the design fireplace gives the room elegance and warmth. A guest toilet complements this floor.On the upper floor is the sleeping area. The main bedroom has a spacious bathroom en suite in modern design with double sink, shower, and bathtub, as well as a large, custom-made wardrobe area for sole use. On the same floor are a second room that can also be used as a study and a spacious housekeeping room with washing area and stylish built-in cabinets.The renovation underlines the generosity and the flowing transitions between the rooms, giving the apartment a modern, harmonious character. The property is sold furnished and is therefore immediately ready for occupancy.The center of Chiasso, the train station, shopping opportunities, and the most important services are easily accessible on foot. At the same time, the green residential area offers a pleasant tranquility.In addition, a parking space in the communal underground garage is available. This can be accessed via a car lift and can be purchased separately for CHF 35,000.–.A property with an unmistakable character for all those who are looking for spacious, stylishly designed rooms in the city center. Thanks to its location, living space, and layout, it is also an interesting investment object.Also available for purchase as a second home.

Travel time
-
1 / 13
5.5 rooms, 225m², CHF 1,300,000.–
6816 Bissone

Casa dei Borromini, Bissone | Un duplex tra affreschi e stucchi

Nel cuore del pittoresco nucleo storico di Bissone, proponiamo un esclusivo appartamento duplex nell'antica "Casa dei Borromini", un immobile storico che ha dato i natali al celebre architetto Francesco Borromini. In posizione privilegiata, è ubicato a due passi dal lungolago, dal lido e da tutti i servizi. Lugano dista pochi minuti d'auto e la fermata del bus è nelle immediate vicinanze.Inserita nell'inventario dei beni culturali del Canton Ticino, la proprietà conserva intatti i suoi elementi artistici originali, che sono stati sapientemente valorizzati durante la ristrutturazione. Sono stati preservati e messi in risalto i pregiati affreschi, gli stucchi, i camini d'epoca e i soffitti a cassettoni, mantenendo l'autenticità storica, mentre gli interventi moderni - come il pavimento in rovere spazzolato, le maioliche artigianali e le finiture di alta qualità - creano un ambiente contemporaneo e raffinato. La moderna scala in acciaio e cristallo che collega i due piani è un ulteriore elemento di design che esalta la bellezza di questo spazio.L'unità, di circa 225 mq abitabili, è così suddivisa: al piano nobile si trovano un elegante soggiorno con camino decorato in stucco e un affresco, un'ampia sala da pranzo con camino double face che si affaccia sulla generosa cucina abitabile, e un disimpegno decorato con affresco. In questa zona sono presenti anche l'atrio d'ingresso, un bagno per gli ospiti e un guardaroba. Al piano superiore, nella zona notte, si trovano la camera padronale con bagno en-suite (dotato di doccia), una seconda camera, un bagno (con vasca) e un solaio.La sua bellezza senza tempo, unita al comfort moderno, rende l'appartamento una scelta ideale per chi cerca un'abitazione di charme e dal grande valore storico. Residenza secondaria ammessa. Possibilità di posteggio in affitto nelle immediate vicinanze.Im Herzen des malerischen historischen Zentrums von Bissone bieten wir ein exklusives Duplex-Apartment in der alten "Casa dei Borromini" an, einem historischen Gebäude, das der Geburtsort des berühmten Architekten Francesco Borromini war. In privilegierter Lage, nur wenige Schritte vom Seeufer, dem Lido und allen Annehmlichkeiten entfernt. Lugano ist nur wenige Autominuten zu erreichen, und die Bushaltestelle befindet sich in unmittelbarer Nähe. Das Anwesen ist im Inventar des kulturellen Erbes des Kantons Tessin aufgeführt und bewahrt seine originalen künstlerischen Elemente, die während der Renovierung geschickt hervorgehoben wurden. Die wertvollen Fresken, Stuckarbeiten, historischen Kamine und die Kassettendecken wurden erhalten und betont, um die historische Authentizität zu wahren. Moderne Eingriffe - wie der gebürstete Eichenboden, handgefertigte Keramiken und hochwertige Ausstattungen - schaffen eine zeitgenössische und raffinierte Atmosphäre. Die moderne Stahl- und Glas-Treppe, die die beiden Etagen verbindet, ist ein weiteres Designelement, das die Schönheit dieses Raums unterstreicht. Die Einheit mit ca. 225 m² Wohnfläche ist wie folgt aufgeteilt: Im Hauptgeschoss befinden sich ein elegantes Wohnzimmer mit einem verzierten Stuckkamin und einem Fresko, ein grosszügiges Esszimmer mit einem Double-Face-Kamin, das zur grossen Küche führt, sowie ein Flur, der mit einem Fresko verziert ist. Ebenfalls auf dieser Ebene befinden sich die Eingangshalle, ein Gäste-WC und eine Garderobe. Im Obergeschoss, im Schlafbereich, finden sich das Hauptschlafzimmer mit en-suite Badezimmer (mit Dusche), ein weiteres Schlafzimmer, ein Badezimmer (mit Badewanne) und ein Dachboden. Seine zeitlose Schönheit, kombiniert mit modernem Komfort, macht das Apartment zur idealen Wahl für diejenigen, die eine charmante Wohnung mit hohem historischem Wert suchen. Zweitwohnsitz erlaubt. Parkmöglichkeiten in unmittelbarer Nähe (Miete).In the heart of the picturesque historic center of Bissone, we present an exclusive...
1 / 6
3.5 rooms, 94m², CHF 590,000.–
Via dei Patrizi 18, 6865 Tremona

Duplex di 3 locali dal fascino ticinese | 3-Zimmer-Maisonette mit Te

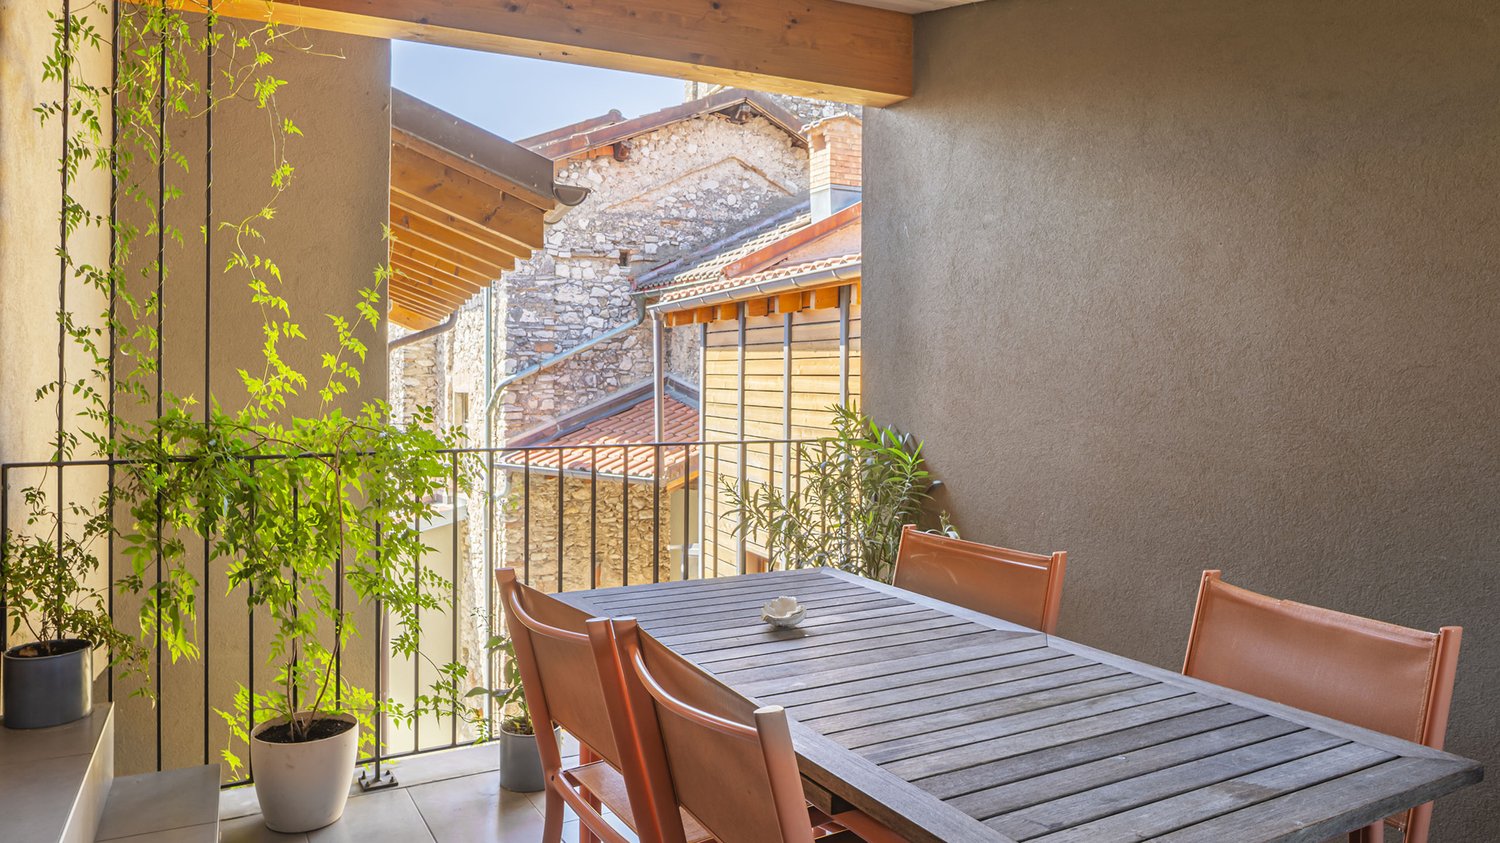
Questo affascinante appartamento duplex di 3 locali si trova nel nucleo storico di Tremona e unisce elementi della tradizione ticinese a un concetto abitativo aperto e contemporaneo. Su una superficie abitabile di circa 94 m² si distribuiscono due camere da letto, due bagni con doccia e unampia zona giorno e pranzo con cucina a vista. Le pareti in pietra naturale e i caratteristici soffitti in legno creano unatmosfera calda e autentica. Lappartamento si sviluppa su due piani ed è stato completamente ristrutturato nel 2017. Un elemento particolarmente piacevole è la loggia coperta di circa 9.5 m², che offre uno spazio riparato per trascorrere piacevoli momenti allaperto. Tremona è un quartiere della Città di Mendrisio, circondato da vigneti, colline boscose e dal paesaggio del Monte San Giorgio. Nel vicino quartiere di Arzo si trovano negozi e i principali servizi per le necessità quotidiane. Mendrisio è raggiungibile in pochi minuti dauto. Diese charmante 3-Zimmer-Maisonette liegt im historischen Dorfkern von Tremona und verbindet traditionelle Tessiner Elemente mit einem offenen, zeitgemässen Wohnkonzept. Auf rund 94 m² Wohnfläche verteilen sich zwei Schlafzimmer, zwei Duschbäder sowie ein grosszügiger Wohn- und Essbereich mit offener Küche. Sichtbare Natursteinmauern und charaktervolle Holzdecken schaffen eine warme, authentische Atmosphäre. Die Wohnung erstreckt sich über zwei Etagen und wurde 2017 umfassend renoviert. Ein besonderes Highlight ist die rund 9.5 m² grosse, gedeckte Loggia, die einen geschützten Platz für gemütliche Stunden im Freien bietet. Tremona gehört zur Stadt Mendrisio und ist von Rebbergen, bewaldeten Hügeln und der Landschaft des Monte San Giorgio umgeben. Einkaufsmöglichkeiten und weitere Einrichtungen des täglichen Bedarfs befinden sich im nahe gelegenen Arzo. Mendrisio ist in kurzer Fahrdistanz erreichbar.

Travel time
-

Other interesting objects