3 results - Properties for sale: Salgesch

1 / 13
7 rooms, 210m², CHF 1,300,000.–
3970 Salgesch

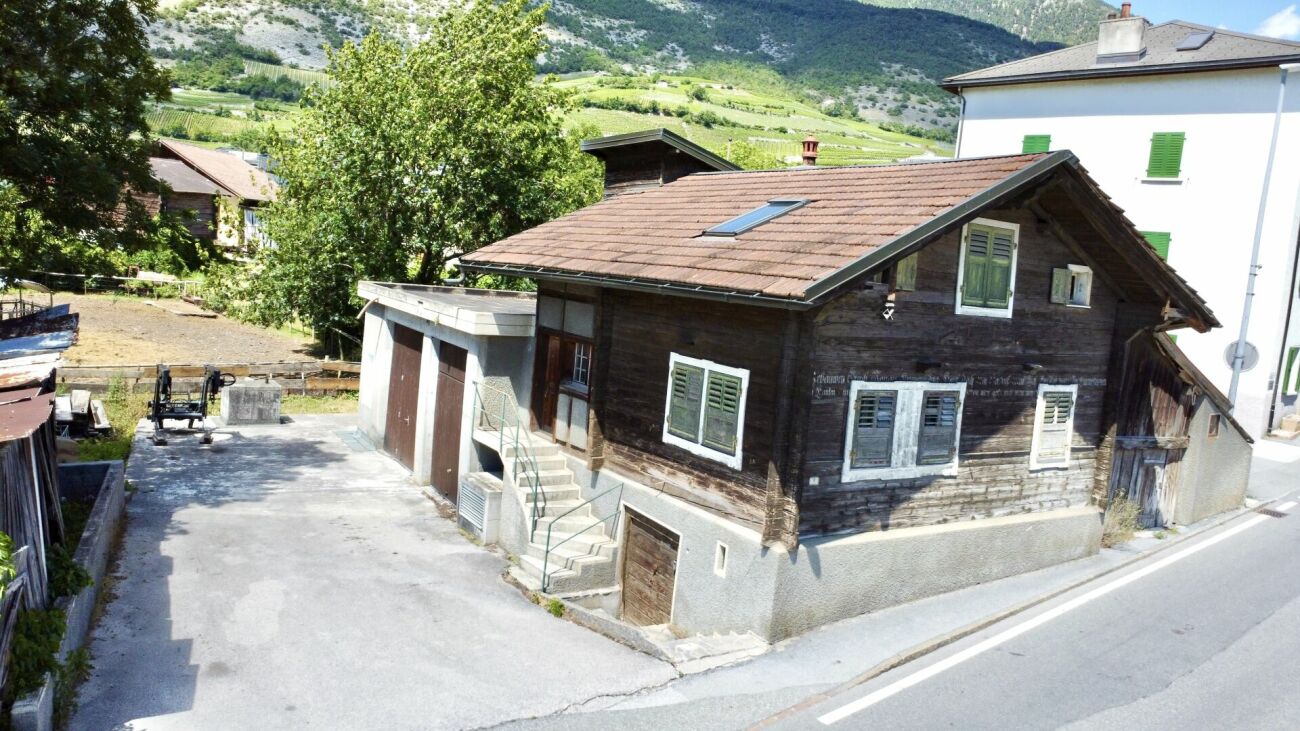
Much space, much charm, many possibilities - House with 3 residential units

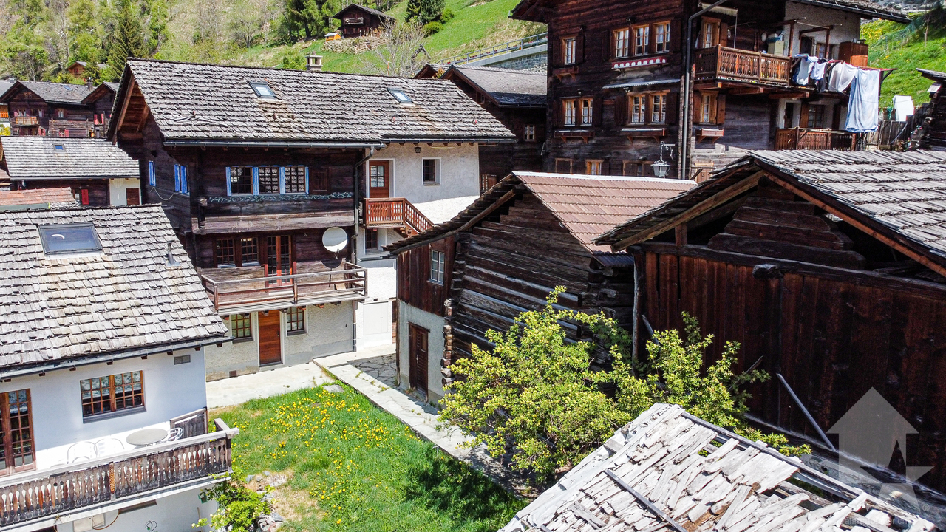
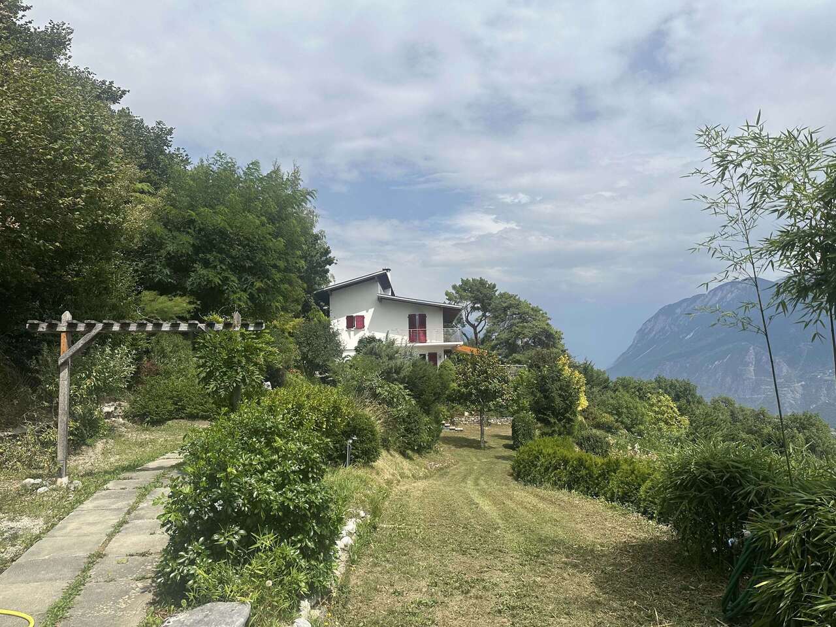
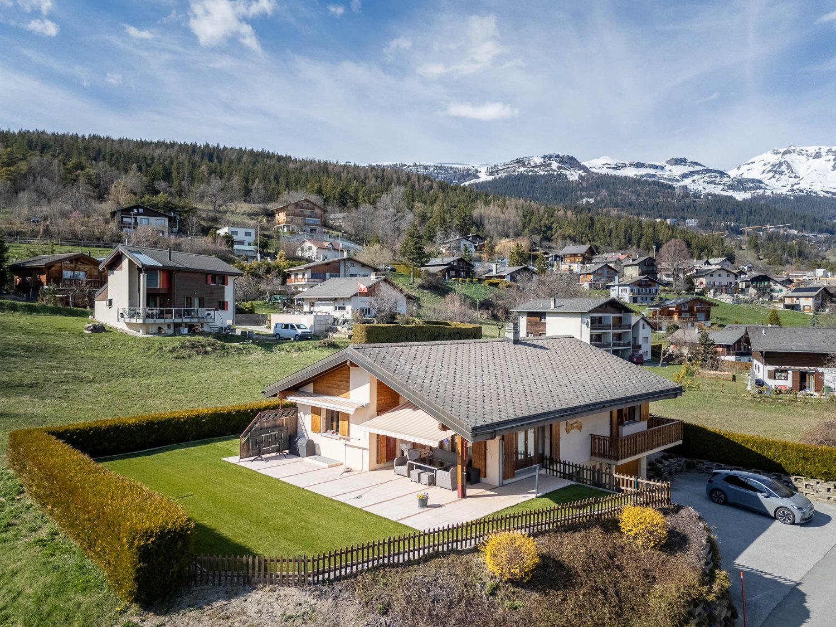
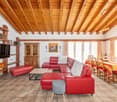
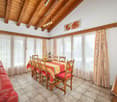
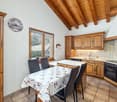
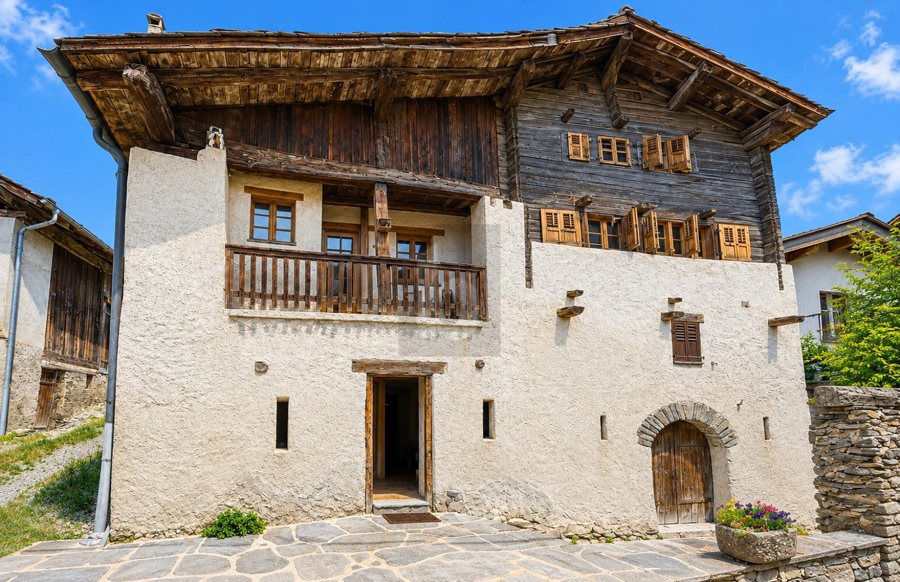
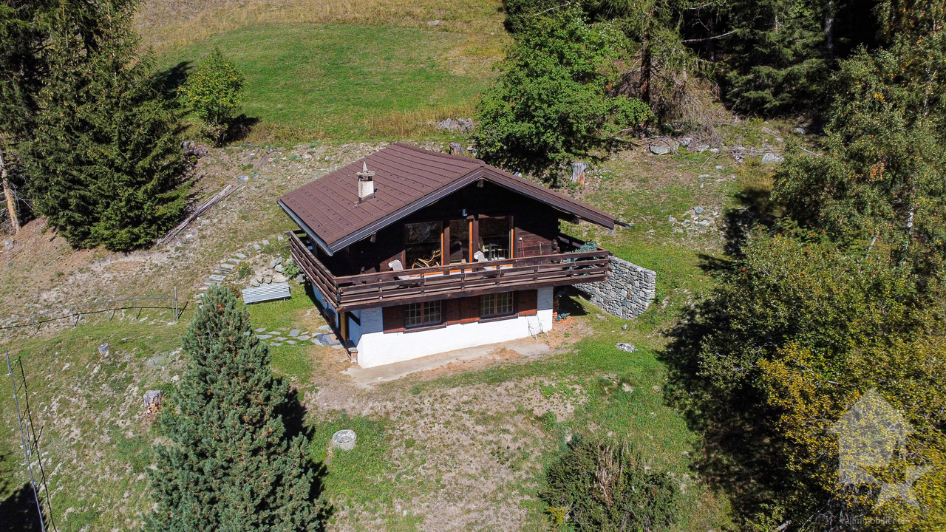
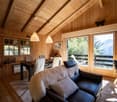
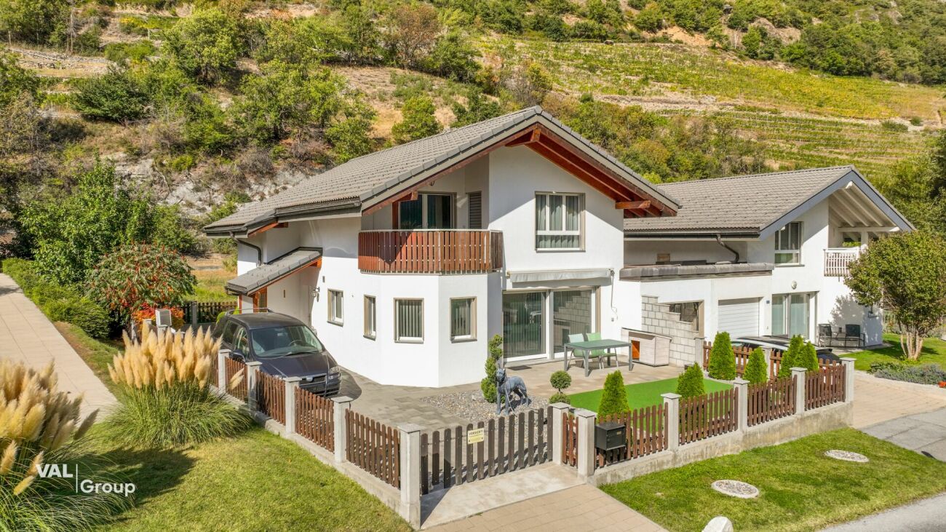
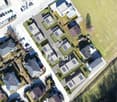
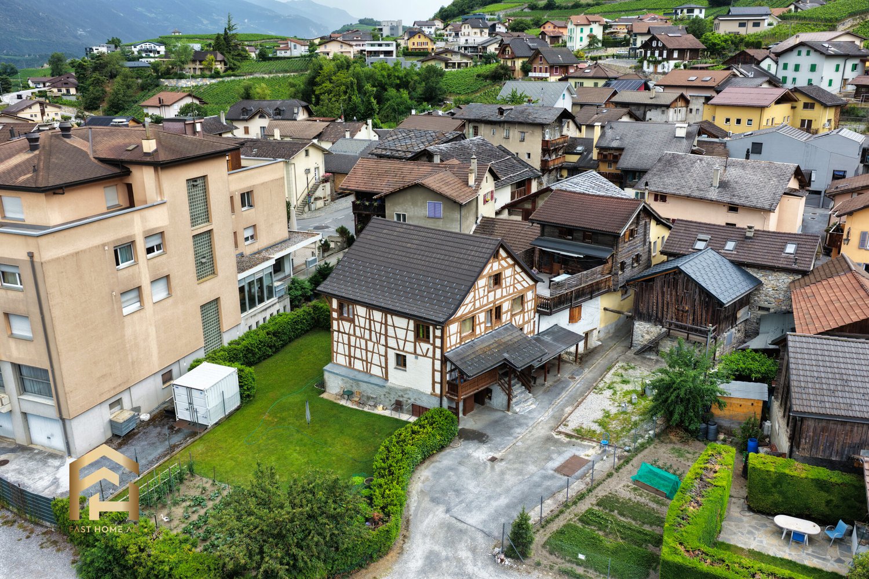
Salgesch is known for its wine culture, sunny location, and charming village character in the heart of Valais. The municipality is attractively located between Sierre, Leuk, and the Upper Valais, combining quiet living with good accessibility. In Salgesch, you can expect a property with a lot of substance, a lot of surroundings, and a particularly versatile use. Under one roof, there is a 4.5-room duplex apartment, a 2.5-room apartment, and a studio. This makes the house ideal for people who want to combine living, renting, and investing in a meaningful way or for families looking for a multi-generational concept. The property convinces with its warm, traditional character. Visible wooden beams, the charming half-timbered optics, and the generous roof structure give the house a special atmosphere. At the same time, the three separate residential units offer clear possibilities for own use, rental income, or a later reorganization of the rooms. The 4.5-room duplex apartment extends over two levels and offers a pleasant, cozy room feeling. Especially the upper area shows a lot of personality: high ceilings, sloping roofs, visible beams, and an open living area create a cozy home with character. This unit is very suitable for a family, a couple with a home office requirement, or owners who want to live generously and rent out the other units. The 2.5-room apartment has a compact and practical room layout. Kitchen, bathroom, as well as living and sleeping areas are functionally designed and offer a solid basis for single people, couples, or long-term rental. Due to its location in Salgesch, between Sierre, Leuk, and the Upper Valais, this unit is also interesting for commuters or local tenants. The studio complements the property perfectly. It can be used as a small rental apartment, guest unit, office, studio, or personal retreat. For investors, this combination is particularly exciting: three separate usage possibilities in one house, without the property losing its character as a anonymous rental property. A major plus point is the surroundings. The garden is generous, versatile, and offers space for family, seating areas, vegetable beds, animals, a play area, or simply a quiet spot in the sun. Additionally, seven outdoor parking spaces are available - a valuable advantage in a property with multiple residential units. The ancillary rooms also offer practical added value. A large cellar with approximately 25 m² as well as a storage and workshop area create space for tools, bicycles, supplies, seasonal storage, or hobbies. Especially for craftsmen, hobby winemakers, or buyers with additional space requirements, this is a real advantage. This property is a multi-family house with three residential units in Salgesch, consisting of a 4.5-room duplex apartment, a 2.5-room apartment, and a studio. It offers a lot of surroundings, a generous garden, a approximately 25 m² large cellar, a storage room with a workshop area, and seven outdoor parking spaces. The Valais character with wooden structure, beams, and charm makes the house particularly interesting for own users, renters, multi-generational families, or investors. Several small plots (vines) are also for sale. For buyers who are not just looking for square meters, but a house with possibilities. Have we sparked your interest? Then we look forward to your contact and will gladly show you this special property personally on site.
1 / 30
10 rooms, 128m², CHF 559,000.–
3970 Salgesch

Wineries 10 rooms 578 m2 in Salgesch

GREAT POTENTIALCELLAR LOCATED IN THE MUNICIPALITY OF SALQUENEN / SALGESCHUSE OF THE CELLAR NOWTANK INCLUDED IN THE PRICE (CHF 117,500.-)VARIOUS MATERIALS INCLUDED (CHF 20'000.-)The municipality of Salquenen / Salgesch is located between the Raspille (border river between Upper Valais and Lower Valais), the Finges wood, the Gulantschi torrent and the Varone mountain on both sides of the RhôneSalquenen is today considered the Swiss metropolis of red wines.The vineyard extends over more than 200 ha.Everything is accompanied by more than 300 days of sunshine and an autumnal foehn particularly favorable to the growth of top quality grapes.But why do red wines from Salquenen / Salgesch stand out?Among other grape varieties, Pinot Noir prefers sun-scorched soil rich in limestone scree; now this terroir of an ideal composition, we find it in the basin of Salquenen / Salgesch, formed following a landslide of the mountain of Varone. This landslide, which occurred between 5000 and 7000 years BC, gave the vineyard its incomparable terroir, which is normally only encountered from an altitude of 1200 to 1800 meters.The distribution of this property as a whole is as follows:Cellar:21 stainless steel tanks with a total capacity of 106,250 liters price according to estimate CHF 117,500.-Destemmer, grinder, scale and basin in stainless steel with mono-pump: price 20,000.-Goods lifttoilet2 large storage rooms1731 m3Carnotzet:Very beautiful cachet with its natural stones on the wall and on the floorEquipped with a kitchenBar29 m2Raccard-style wooden dwelling:The building needs to be renovated, an exterior sandblast will enhance itSoapstone stove64 m2 per floor on 2 levelsGround :310 m2Features:Cellar and adjoining garage included in the pricePossible delivery of harvest from this autumn according to agreement with local winegrowersTanks included in the price estimated at (CHF 117'500.-)Various materials included estimated at (CHF 20,000.-)Construction of the building in very good condition, all in concreteReady to operate, fully equippedIdeal location in Salquenen / SalgeschFame of the regionGreat potentialEasy accessAdjoining house that can be used for housingAvailability: immediatelyCOMPLETE PDF FILE WITH SITUATION MAP ON REQUESTBellis Immo SAwww.bellis-immo.ch

More objects in your automatically expanded search area
20 results - Radius: + 10km
Iryna Filon

Iryna Filon

1 / 12
Iryna Filon

Iryna Filon

9.5 rooms, CHF 3,700,000.–
Premium
1978 Lens

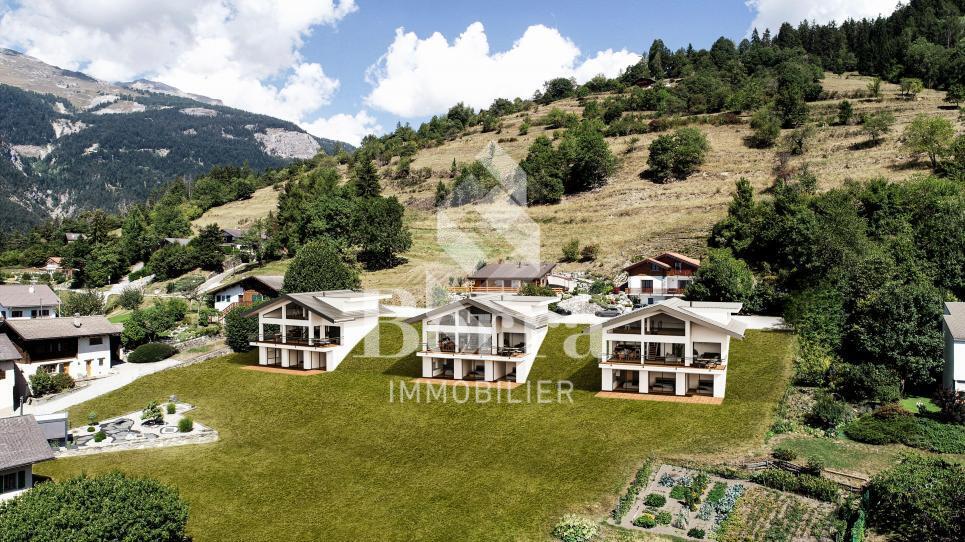
6000.Vue panoramique / Projet Chalet à vendre à Sergnou /Crans-Montana

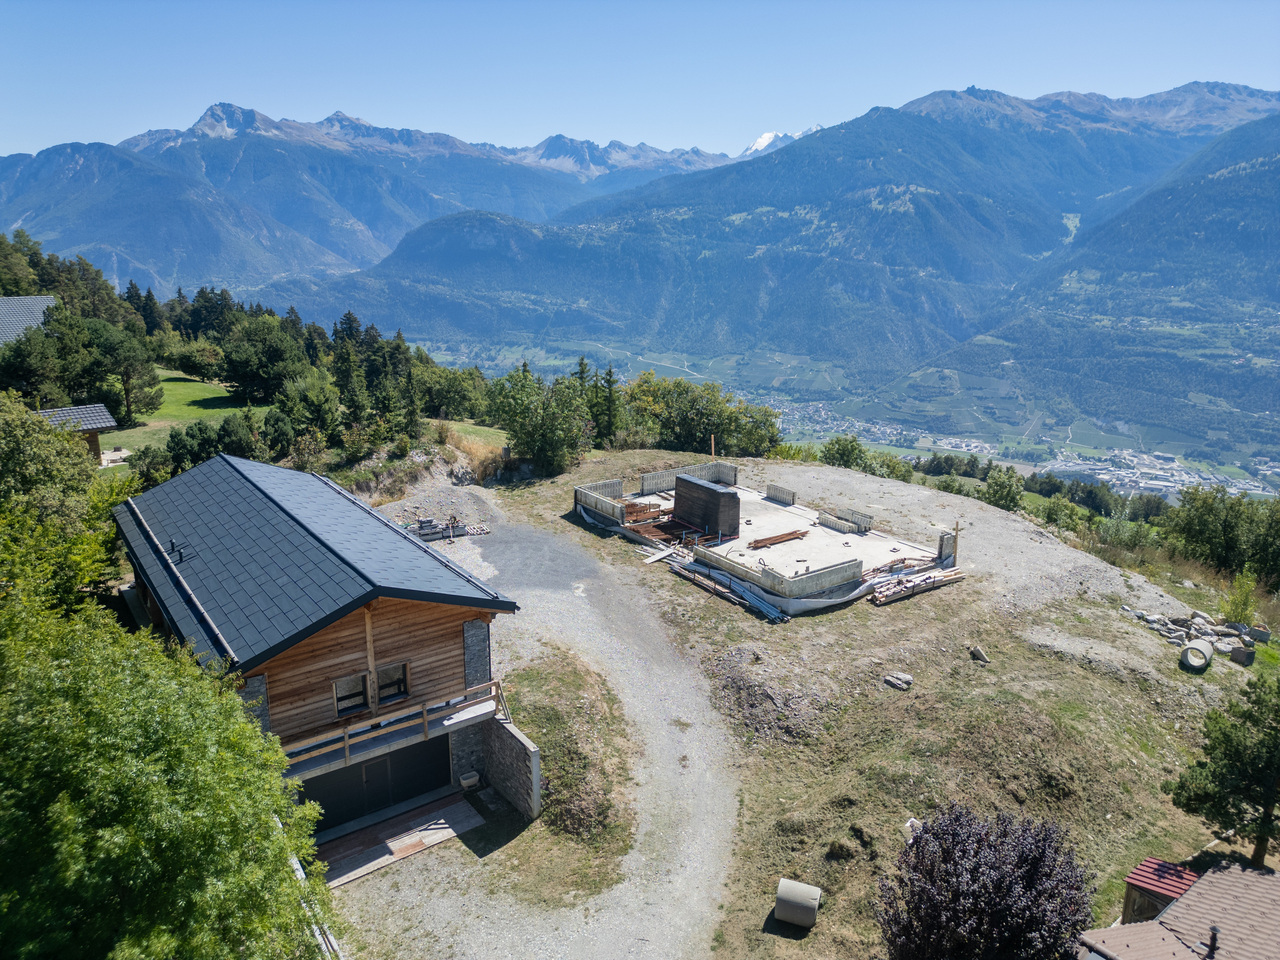
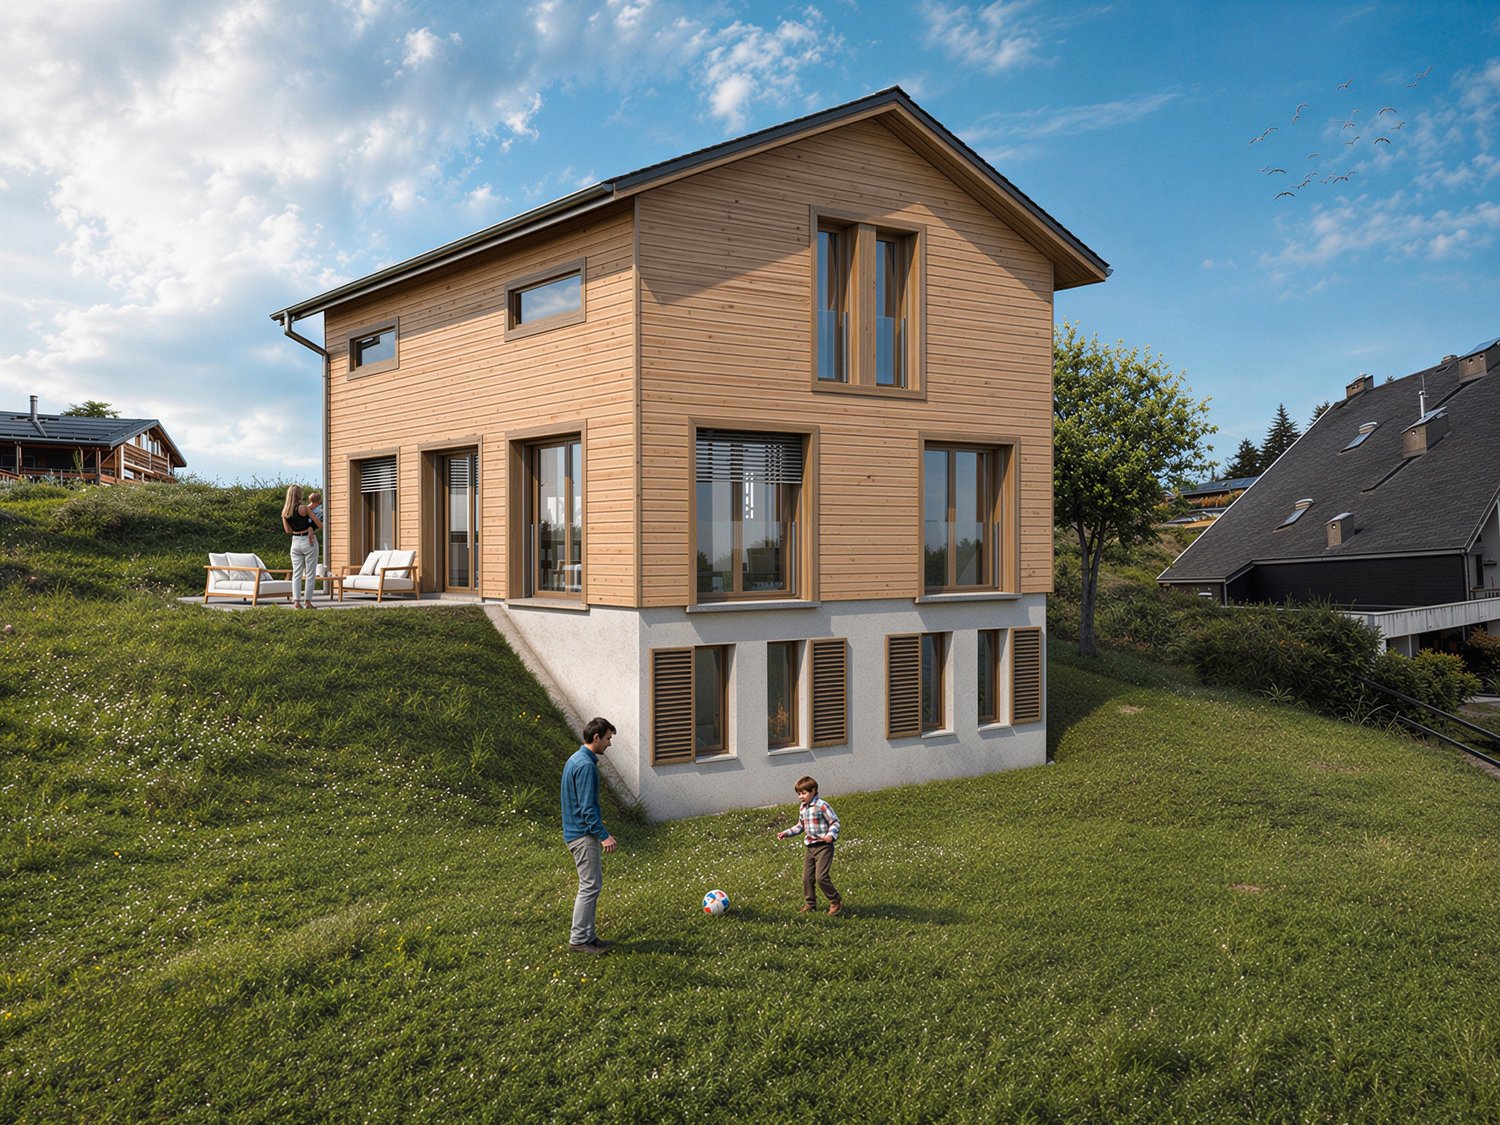
Projet à vendre à Crans-MontanaTrust Immobilier vous accompagne dans vos projets en Valais, ainsi que sur les cantons de Vaud et Genève, et vous propose 6000 - TCMUne des dernières parcelles à Sergnou !Sur une magnifique parcelle d'une surface de 2'709m2, vous avez la possibilité de finaliser le Projet de ce splendide Chalet, dont les plans et autorisations ont déjà été validées.Venez découvrir les prémices de votre futur nid à la montagne, jouissant d'une vue éblouissante, à seulement 8 minutes du centre de Crans en voiture.Travaux déjà effectués : garage de 140m2, terrassements, viabilisation (raccordement entre le terrain et les réseaux existants), fondations, sous-solSur une parcelle de 2'709m2, la distribution de votre futur Chalet s'étend sur 3 niveaux et une surface de 612m2. Laissez-vous projeter dans ses différents espaces :Rez-de-chaussée (204m2) :Hall d'entrée avec vestiaire, WC visiteur, Grand séjour, Salle à manger (40m2), Cuisine (30m2), Chambre invités avec salle de douche et WCEtage (204m2) :Salon, Bureau, Suite parentale (40m2) avec dressing et salle de bain attenante (18m2), Suite (41.6m2) avec salle de bain attenante.Sous-sol (204 m2) :Salle de douche, sauna, Carnotzet / Fitness / Cinéma / Buanderie, Local techniqueGarage déjà construit (210m2) pour 6 voitures, réparti en deux niveaux, avec salle de douche équipéeLe prix affiché est pour le projet "en l'état".Forme juridique : Vente en résidence principalewww.trustimmobilier.chProperty for sale in Crans-MontanaTrust Immobilier supports you in your real estate projects in Valais, as well as in the cantons of Vaud and Geneva, and offers you 6,000 - TCMOne of the last lots available in Sergnou!On a magnificent lot covering 2,709 m², you have the opportunity to complete the construction of this splendid chalet, for which the plans and permits have already been approved.Come discover the beginnings of your future mountain retreat, boasting a breathtaking view, just an 8-minute drive from downtown Crans.Work already completed: 140 m² garage, earthwork, utility connections (connecting the property to existing utility networks), foundations, and basementSet on a 2,709 m² lot, your future chalet spans three levels and covers a total area of 612 m². Take a virtual tour of its various spaces:Ground floor (204 m²):Entrance hall with coat closet, guest restroom, large living room, dining room (40 m²), kitchen (30 m²), guest bedroom with shower room and restroomFirst floor (204 m²):Living room, office, master suite (40 m²) with walk-in closet and en suite bathroom (18 m²), guest suite (41.6 m²) with en suite bathroom.Basement (204 m²):Shower room, sauna, wine cellar / fitness room / home theater / laundry room, Utility roomPre-built garage (210 m²) for 6 cars, spread over two levels, with a fully equipped shower roomThe listed price is for the project "as-is."Legal status: Sale as a primary residencewww.trustimmobilier.ch

New building
Cyril Bieckens

Cyril Bieckens

1 / 12
Cyril Bieckens

Cyril Bieckens

  • Parking space
  • Balcony / Terrace
  • Garage
  • +2
5.5 rooms, 176m², CHF 1,290,000.–
Premium
1977 Icogne

Fully modular individual villa

The work begins !!Magnificent view ! Unobstructed and panoramic !3 magnificent individual villas by architects in Icogne with large windows on the entire facade that highlight the stunning view of the Rhône plain.IN BRIEF :High-energy-efficiency project using heat pumps and solar panelsPlots can be adapted between 463 and 570m2 = creation of gardens and landscapesHIGHLIGHTS :- Right bank. Optimal sunlight- South orientation- Totally unobstructed view of the Rhône valley- Exclusive, quiet neighborhood - Finishes to the buyer's liking - Energy optimization- Photovoltaic panels - Reversible heat pumpCUSTOMIZABLE FINISHES :- Exterior facades- Roofing- Solar energy production- Outdoor facilities- Fireplace, stove, and barbecue- Electricity: Lighting and home automation- Interior and exterior barriers- Interior and exterior joinery- Kitchen, bathrooms, and floors- Interior wall cladding- Dressing room and closet customizationAMENITIES :- Sion within 20 minutes- Crans-Montana ski slopes within 10 minutes- Bus stop at 300m- Café at 250m- Electric vehicle charging station at 300mPARKING :- Garage for 1 car- 1 non-covered outdoor spacePresentation of different finishes only upon request !With us, curiosity is a nice flaw, so don't hesitate to call us for more information or to schedule a visit on site !Contact : Cyril 0794641135***All our properties on www.berra-immobilier.ch !!!!***

  • Parking space
  • Balcony / Terrace
  • Garage
  • +2
New building
1 / 7
  • Parking space
  • Balcony / Terrace
  • Pets allowed
  • +5
5.5 rooms, 124m², CHF 885,000.–
Premium
Chemin de Montana, 3971 Crans-Montana

Magnificent 5.5-room new apartment in Crans-Montana

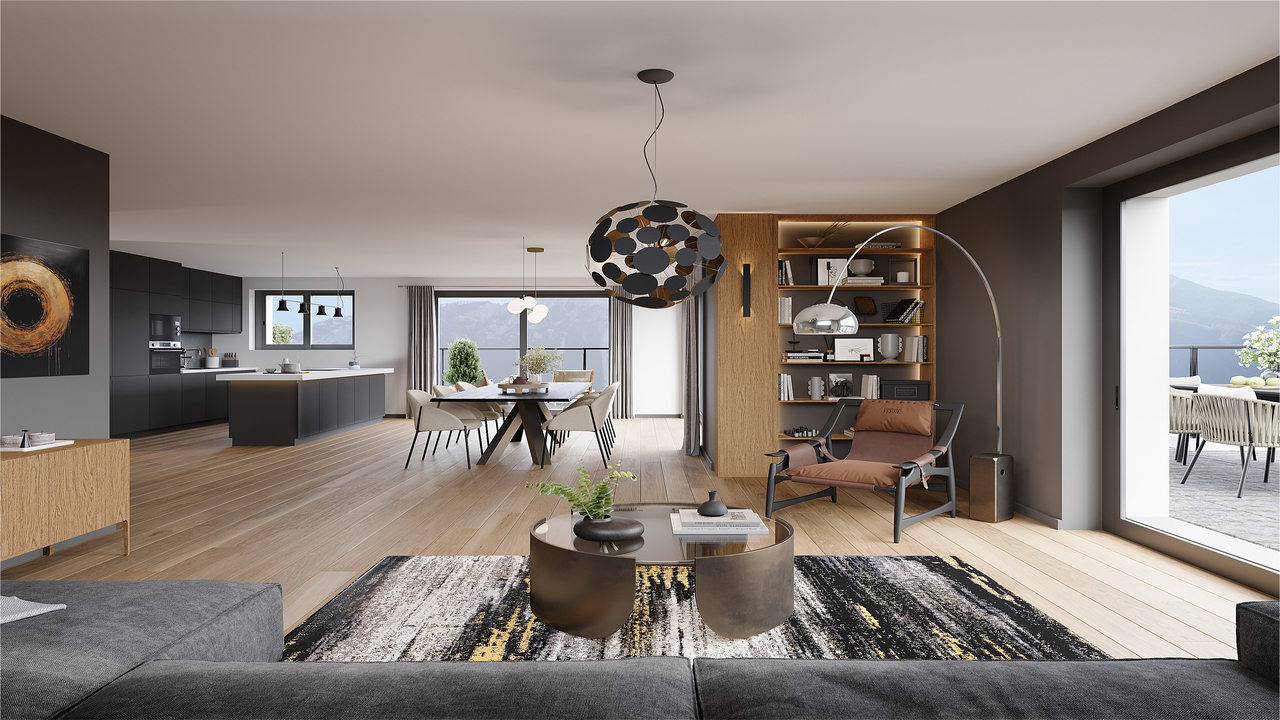
Only as a main residence!Already 50% of the project sold, construction started!Discover this beautiful 5.5-room apartment on the 1st floor of a new building from 2026 on Chemin de Montana in Crans-Montana. With its 124 m² of living space and 144 m² of total space, this property offers an exceptional living environment in one of the most popular ski resorts in the Valais Alps.Main features: • Spacious rooms: 5.5 bright rooms with a ceiling height of 2.4 meters • Modern comfort: 2 bathrooms, Minergie certification for optimal energy efficiency • Accessibility: Apartment accessible to people with reduced mobility with elevator • Outdoor area: Private terrace offering a magnificent view of the surrounding mountains • Amenities: Covered parking space for 25,000 CHF and uncovered parking space for 15,000 CHF extra. Privileged location: This apartment benefits from a quiet and sunny environment and enjoys a favorable exposure with excellent sunlight in summer. The Chermignon bus stop is just a 2-minute walk away, making it easy to get around the region.This new property represents a unique opportunity to acquire a high-quality home in one of the most sought-after destinations in Switzerland, combining modern comfort, energy efficiency, and an exceptional Alpine setting. Perfect for a main residence, this apartment will seduce lovers of mountains and tranquility.

  • Parking space
  • Balcony / Terrace
  • Pets allowed
  • +5
Travel time
-
1 / 10
5.5 rooms, 225m², CHF 8,200,000.–
Premium
Route des Zirès, 3963 Crans-Montana

Guarda Golf - Luxury Apartment in the Heart of the Golf Course

Premium Location - 225 m² living area & 100 m² terrace/garden - Exclusive Pool, SPA & FitnessIdeally located in the most coveted enclave of the station, in the heart of the Crans-Montana Golf Course, the Guarda Golf residence embodies the pinnacle of Alpine luxury and contemporary refinement. This ground-floor apartment offers an absolutely exclusive living space, combining preserved intimacy with immediate proximity to the center's amenities.Exceptional volumes and cross-through brightnessDeveloping 225 m² of living area (for a generous overall usable area), this 5.5-room apartment of very high standing has been designed to meet the requirements of the most selective buyers: • A vast living room bathed in natural light, opening onto a modern kitchen with a dining island and an elegant dining area. • The living room opens directly onto a large terrace and a 100 m² private garden, offering a grandiose and unobstructed view of the surrounding mountains. Customized night configuration • Master Suite: A true parental suite of exception comprising a spacious bedroom, a large custom-made dressing room, a private office space, and a complete adjacent bathroom. • Suites: 3 additional bedrooms, all designed as private suites with adjacent bathrooms, guaranteeing perfect comfort and intimacy for the family and guests. Amenities, well-being, and parking • Residents benefit from privileged access to exclusive relaxation facilities including a pool, a SPA area, and a fitness center within the residence. • 4 indoor parking spaces complete this exceptional property. • Authorized as a secondary residence and open to international clients (sale to foreigners).

1 / 13
7 rooms, 559m², CHF 15,900,000.–
Premium
3963 Crans-Montana

Chalet Master - Alpine Jewel on the Golf Route

Ideally located on the prestigious Golf Route in Crans-Montana, the Chalet Master is a new, exceptional achievement combining authentic mountain heritage with the most exclusive contemporary comfort. Fully completed with very careful finishes, this haven of peace is situated just two steps from the vibrant center of the station, the world-renowned golf course, and amenities.This individual chalet of very high standard seduces with the irreproachable quality of its building and its timeless lines: • Character façades: Harmonious alliance of brushed old wood, natural stone, and rustic plaster. • Alpine roof: Grey quartzite slates conferring a robust and elegant silhouette. • Optimal accessibility: A private elevator serves all levels of the house. • Outdoor spaces: Splendid, already built and integrated into the private garden, heated outdoor pool. Distribution of spaces and generous volumes • Basement (Custom-made leisure and wellness area): • Very large, modular surface allowing you to design, according to your wishes, a complete SPA area, fitness room, sauna/hammam, wine cellar, or private cinema. • Equipped laundry room, technical room, large ski/golf room, and storage spaces. • Ground floor (Reception & Conviviality): • Double, cathedral-like living room bathed in natural light with a monumental fireplace. • Spacious dining room opening onto the terrace and pool area. • High-end equipped kitchen with noble materials. • A first, ground-level bedroom. • Upper floor (Sleeping areas): • Sumptuous Master Suite with custom-made dressing room and adjacent bathroom. • Spacious guest bedrooms, each with its own private bathroom. • Gallery/Attic: • Ambiance bedroom under a worked, open roof structure, with adjacent shower room. Parking & Amenities: • Large, secured underground garage with direct access to the private elevator. • Numerous outdoor parking spaces for guests. • Immediate proximity to shuttles, shops, and golf course. The essentials at a glance: • Location: Golf Route, Crans-Montana • Condition: Fully completed / Key-ready / Immediately habitable • Outdoor areas: Designed outdoor pool and panoramic terraces • Legal framework: Sale only as a primary residence

Maxime Popoff

Maxime Popoff

1 / 13
Maxime Popoff

Maxime Popoff

  • Parking space
  • Balcony / Terrace
  • View
7 rooms, 158m², CHF 720,000.–
Top
3961 Mission

Chalet comprenant deux duplex indépendants avec grange aménageable

Charmant chalet au centre du village comprenant deux appartements indépendants en duplex avec une grange aménageable en résidence principale ou secondaire - opportunité de rendementLe Val d'Anniviers et ses 220 km de pistes de ski - souvent décrit comme la plus belle vallée des Alpes valaisannes, située entre le Cervin et Verbier - bénéficie des saisons de ski les plus longues ainsi que du meilleur ensoleillement de la région.Mission est l'un de ses villages les plus typiques respirant le charme anniviard avec ses raccards sur pilets, ses toits en bardeaux et ses façades en vieux madriers noircis par le soleil.Ce village à l'histoire forte et symbolique, dont la vie reposait essentiellement sur l'élevage et l'agriculture jusque dans les années 50, permet de vivre dans un lieu pleinement imprégné de sa riche culture locale.Quelques minutes en voiture suffisent pour rejoindre tous les commerces et commodités ainsi que les 5 stations de la vallée : Grimentz-Zinal, Saint-Luc-Chandolin et Vercorin. Sierre est à 20 minutes et Sion à 35 minutes.L'appartement du rez se compose comme suit :Rez-de-chaussée supérieur : • Cuisine avec poêle à bois. • Salle d'eau avec douche, lavabo et WC. • Séduisant séjour avec accès au balcon exposé sud. • Balcon de 8 m². Rez-de-chaussée inférieur : • Spacieuse chambre à coucher avec accès à la terrasse exposée sud ainsi qu'au jardin. L'appartement à l'étage se compose comme suit :Premier niveau : • Chaleureux séjour avec salle à manger et poêle à bois • Cuisine avec poêle à bois et accès au balcon • Salle d'eau avec baignoire, lavabo et WC • Balcon de 7 m² Deuxième niveau : • Trois chambres à coucher sous combles • Espace de rangement Annexes : • Deux grandes et spacieuses caves d'environ 15 m² et 19 m² • Une grange sur deux niveaux à rénover • Un bûcher • Annexe aménagée dans la grange d'environ 10 m² • Un cabanon à rénover Extérieurs : • Jardin gazonné • Terrasse en pierres naturelles d'environ 15 m² • Deux places de parc privées devant le bien Particularités : • Le chalet est composé de deux appartements en duplex indépendants, offrant d'intéressantes possibilités de transformation/rendement. • Une grange sur deux niveaux à rénover - aménageable en résidence principale ou secondaire. • Le bien a bénéficié de rénovations substantielles entre 1986 et 1990. • Situation particulièrement pratique pour se rendre dans les stations de ski, dans les commerces de Vissoie ou en plaine, que ce soit en voiture ou en car postal (arrêt à 200 m). Vente comme résidence secondaire - autoriséVente autorisée aux personnes domiciliées en Suisse et titulaires d'un permis de séjour B ou C.Vente aux personnes résidentes à l'étranger - non autoriséJe me ferais un plaisir de vous faire visiter ce bien !Visite virtuelle, plus d'informations et photos disponibles sur www.valimmobilier.chCharmantes Chalet im Dorfzentrum, bestehend aus zwei unabhängigen Maisonette-Wohnungen mit einem Raum, der als Haupt- oder Zweitwohnsitz ausgebaut werden kann - Gelegenheit zur Erzielung von Rendite Das Val d'Anniviers mit seinen 220 km Skipisten - oft als das schönste Tal der Walliser Alpen beschrieben, gelegen zwischen dem Matterhorn und Verbier - profitiert von den längsten Skisaisons sowie der besten Sonneneinstrahlung der Region.Mission ist eines der typischsten...

  • Parking space
  • Balcony / Terrace
  • View
1 / 13
  • Balcony / Terrace
  • Garage
  • View
  • +1
9 rooms, 280m², CHF 1,950,000.–
Top
3973 Venthône

Promotion of 2 semi-detached villas, 4.5 rooms, quiet, panoramic view

EXCLUSIVITY Ideal for investors or large family projects. Construction site open, construction of 2 villas "in terraces", each with 2 large terraces and a private garden access. From these terraces and private gardens, you can enjoy the calm and sunshine.These villas are intended for families who want to settle between the mountains and the nearby city of Sierre and are looking for an optimal living environment to live all year round or in a secondary residence.The permits have been obtained, the work carried out by local craftsmen and with quality materials can start quickly.Each villa is divided as follows :On the ground floor of approximately 80 m2: • Large garage with automated door • Entrance hall with wardrobe • Cellar/bicycle storage room of 10.5 m2 • Technical room of 13.1 m2 • Laundry room of 4.7 m2 On the first floor of approximately 70 m2 : • Entrance hall with wardrobe • Guest toilet with sink • Living room/kitchen of approximately 40 m2 with access to two large terrace doors and two to the garden • Open kitchen in U-shape, perfectly equipped, integrated into the living room • Large terrace of 22 m2 and access to a flat lawn area • Private garden of over 20 m2 In the attic of approximately 72 m2 : • Parental bedroom of 14.3 m2 with private bathroom and dressing area • 2 bedrooms of 10.5 m2 • Bathroom with WC, sink and bathtub • The parental bedroom and one bedroom have access to a terrace of 11.4 m2 The highlights : • Access to the living area can be through the garage, via an internal staircase. • A private external staircase leads to the first floor. • Many windows and terrace doors make these villas very bright. • Many storage spaces in the basement with wardrobe, cellar, laundry room and technical room • Finishes to the choice of the buyer The design of the overall project ensures that each person has their own private and intimate space, their garden and parking spaces.Opportunity for investors, strong demand for house rentals in this sector.Expected delivery 2nd half of 2027. All information and photos are available on the website www.valimmobilier.chVenthône:Located halfway up, in the center of Valais, in the district of Sierre and on the road to Crans Montana, at 800m altitude.Very sunny, the climate nevertheless benefits from the freshness of the mountains and remains pleasant all year round thanks to its very good exposure.Varied landscape, between vineyards, forests and historic buildings.Panoramic view of the Rhone Valley and the Valais Alps, with the 4000s of the Val d'Anniviers and the Upper Valais in all its depth.The village has many inhabitants and offers them all the services to settle and live with their family or spend a pleasant retirement.Venthône is now part of the large municipality of La Noble Contrée, together with Veyras and Miège.

  • Balcony / Terrace
  • Garage
  • View
  • +1
1 / 13
5.5 rooms, 257m², CHF 2,500,000.–
Top
3971 Chermignon-Bas

Spacious Villa on a 10,000 m² Plot in Chermignon-d'en-Bas

South-East Orientation - Panoramic View of the Alps - Secondary Residence AllowedLocated in Chermignon d'en Bas, on the sunny slope connecting the Rhone plain to the Crans-Montana ski resort, this unique property built in 1980 will seduce lovers of large spaces, preserved nature, and absolute tranquility. Situated on a vast land area of approximately 10,000 m² (comprising several plots, mostly agricultural), it offers an intimate living space without any vis-à-vis, bathed in sunlight throughout the year and turned towards a spectacular panoramic view of the Alpine summits.Generous Volumes and Distribution over 4 LevelsDeveloping a gross floor area of 361 m², the villa is articulated with fluidity:o Upper Ground Floor (Main Entrance Level) :Entrance hall serving the main sleeping area.3 spacious bedrooms (from 13.96 m² to 18.48 m²), all connected to a large, wrap-around balcony of 22 m² facing the view.A complete bathroom of 7.05 m².o Lower Ground Floor (Living and Relaxation Area) :Bright and cozy living room of 34.19 m² opening onto the outdoors.Closed kitchen of 9.89 m² with adjacent pantry.A 4th bedroom of 15.20 m² and a bathroom of 8.85 m².Ground-Level Outdoor Spaces : A beautiful wooden terrace of 46 m² and a vegetated terrace of 34 m², perfect for receiving and contemplating the valley.o Attic : Loft space offering potential for additional development.o Basement : Numerous storage rooms, cellars, and technical storage spaces.Legal Framework :o Secondary Residence allowed.

1 / 6
  • Parking space
  • Garage
6 rooms, 185m², CHF 1,049,000.–
Top
1978 Lens

AUTHENTIC, HISTORIC AND EXCEPTIONAL

In the heart of the village of Lens, this authentic village house of character seduces with its preserved charm, its beautiful volumes, and its warm atmosphere. Rare on the market, it offers a privileged living environment combining charm, comfort, and authenticity. Spread over several levels, it has annexed surfaces, a pleasant inner courtyard, a sunny terrace, and a private garage. Ideally located near shops, schools, and public transport, just a few minutes from Crans-Montana, this property represents a great opportunity for lovers of character properties. A sought-after address in the heart of Valais.This BETTERHOMES offer is characterized by the following advantages: - authentic Valais village house- 140 m² of garden, courtyard, and garage.- traditional cellar and wine cellar- rare property in the heart of the old village of Lens- several levels offering a lot of volume- high insurance value and excellent patrimonial investment- controlled electrical installation- immediate proximity to shops, public transport, and amenities- just a few minutes from Crans-Montana and its infrastructure- exceptional quality of life between heritage, nature, and village life- etc., etc., etc. ...Interested? Contact us for a non-binding visit - online visit also possible!Nothing that matches your expectations? You will find over 2,000 other objects on: www.betterhomes.ch - The Swiss specialist in real estate transactions.Do you have a property to market?Take advantage of our expertise: https://www.betterhomes.ch/en/take-advantageDo you want to know the value of your property?Discover its value now with our free, non-binding, and immediate estimate!https://www.betterhomes.ch/en/knowledge/estimationMore detailsLocation: goodBuilding condition: goodBathrooms: 4 (1 x Shower / WC / Sink, 1 x Shower / WC / Sink, 1 x WC / Sink, 1 x Bathtub / WC / SinkHeating system: Central heating and antique stone oven Public transport: Bus stop, 50 mSchool: Lens school, 350 mShops: Food shops, 200 m

  • Parking space
  • Garage
Victor Popoff

Victor Popoff

1 / 13
Victor Popoff

Victor Popoff

  • Parking space
  • Balcony / Terrace
  • Child-friendly
5.5 rooms, 120m², CHF 1,455,000.–
Route de Chandolin 52, 3961 St-Luc

Séduisant chalet entouré de nature avec vues magnifiques

Exceptionnel à St-Luc : séduisant chalet entouré de nature avec vues magnifiquesLe Val d'Anniviers et ses 220 km de pistes de ski - souvent décrit comme la plus belle vallée des Alpes valaisannes, située entre le Cervin et Verbier - bénéficie des saisons de ski les plus longues ainsi que du meilleur ensoleillement de la région.L'été, ce sont 420 km de magnifiques sentiers de randonnée pédestre à parcourir en admirant les sommets de plus de 4'000m, 250 km de sentiers de VTT, les courses de haute montagne, le parapente, le saut à l'élastique, la via ferrata, les piscines, les wellness, et les nombreux restaurants proposant la gastronomie locale.St-Luc est l'un de ses villages les plus pittoresques et est doté du spectaculaire domaine skiable St-Luc-Chandolin (75 km de pistes culminant à 3000 mètres). Le vieux village respire le charme si particulier des hameaux anniviards. Quelques minutes en voiture suffisent pour rejoindre l'un des autres domaines de la vallée : Grimentz-Zinal et Vercorin. Sierre est à 30 minutes et Sion à 45 minutes.Ce charmant chalet se situe sur la route de Chandolin, non loin du téléphérique de "La Forêt", qui permet de rejoindre le domaine skiable.Construit en madriers anciens dans un style traditionnel, le chalet a été rénové en 2015.Il se compose comme suit :Rez • Hall d'entrée et de distribution • Une chambre double avec salle d'eau en suite (douche, lavabo, wc), sauna infrarouge et armoire-buanderie • Une chambre avec deux lits • Une chambre avec lits superposés • Une chambre avec un lit double • Salle d'eau avec bain/douche, lavabo et wc • Salle d'eau avec douche, lavabo et wc Etage • Grand séjour avec cheminée avec vues spectaculaires par les baies vitrées sur les montagnes et la forêt • Coin à manger • Cuisine équipée • Wc visiteurs avec lavabo • Agréable balcon enveloppant le chalet sur trois côtés • Une agréable terrasse en bois permet de se relaxer et de dîner à l'extérieur Sous combles • Galetas isolé (accès par échelle de meunier) avec lumière et prises pouvant servir de dortoir ou de stockage. Annexes • Deux places de parc privées au bord de la route avec chargeur pour véhicules électriques • Cave accessible depuis l'extérieur Extérieur, environnement • Ce bien est niché dans un écrin de verdure féérique, entouré de mélèzes et d'arolles • Aucune construction sur les parcelles voisines (zone forêt et future zone agricole) • La faune (cerfs, biches, chevreuils et chamois) est omniprésente Particularités : • Situation à 800 mètres du centre de St-Luc (restaurants, commerces) • A proximité du téléphérique de "La Forêt" permettant de rejoindre le domaine skiable de St-Luc/Chandolin • Arrêt du car postal à 260 mètres, permettant d'arriver depuis/se rendre à la gare de Sierre, de se rendre à St-Luc (centre) et à Chandolin (télésiège du Tsapé et centre). • Vente comme résidence secondaire - autorisée • Vente aux personnes résidentes à l'étranger - autorisée Je me ferais un plaisir de vous faire visiter les lieux !Pour toutes les photos, visitez notre site : www.valimmobilier.chEinzigartig in St-Luc: bezauberndes Chalet inmitten der Natur mit herrlicher AussichtDas Val d'Anniviers mit seinen 220 km Skipisten - oft als das schönste Tal der Walliser Alpen zwischen dem Matterhorn und Verbier beschrieben - profitiert von den längsten Skisaisonen sowie der besten Sonneneinstrahlung der Region.Im Sommer erwarten Sie 420 km herrliche Wanderwege, auf denen Sie die über 4'000 m hohen Gipfel bewundern können, 250 km Mountainbike-Strecken, Hochgebirgstouren, Gleitschirmfliegen, Bungee-Jumping, Klettersteige, Schwimmbäder,...

  • Parking space
  • Balcony / Terrace
  • Child-friendly
Travel time
-
1 / 22
5.5 rooms, 144m², CHF 649,000.–
Hauptstrasse 4, 3945 Gampel

Living with space and tranquility: Family house in Niedergampel

Living with space and tranquility: Family house in Niedergampel This friendly single-family house convinces with a well-thought-out room layout and a lot of living comfort on two floors. A well-kept front yard with a seating area and lawn invites you to linger from the moment you arrive.On the ground floor, you enter a welcoming hallway through the entrance, from which all rooms can be easily reached. The heart of the house is the spacious, bright living area with large sliding windows that flood the room with light and lead directly to the patio. An elegant arch with spots stylishly separates the living area from the open kitchen. The kitchen offers plenty of storage space and is connected to the cozy dining room in the bay window. Here, you can start the day relaxed or spend time with the family. A study on the ground floor is ideal for a home office or as a guest room. The ground floor is complemented by a shower room with WC, a practical storage room, and direct access to the garage.Up the stairs, you reach the upper floor, where the private rooms are located. Two bright bedrooms and another study are designed with visible wooden beams and give the house a warm atmosphere. The large master bedroom with skylights offers plenty of space for closets. The modern bathroom with a bathtub and double sink, as well as the separate laundry room, make everyday life comfortable. From the balcony, you can enjoy a wonderful view of the surrounding mountains.The house includes a single garage and a technical room. Behind the house, there is also a small, extremely practical storage room where garden tools, bicycles, or leisure equipment can be stored. For animal lovers, it's particularly interesting: behind the house, an additional lawn area can be rented, for example, as a run for the dog.The quiet location in Niedergampel offers relaxation and nature right outside the front door and is at the same time an ideal starting point for hiking and leisure activities in the surrounding area.Convince yourself with a personal visit or virtually from now on of this home.

Travel time
-
1 / 22
7.5 rooms, 272m², CHF 1,100,000.–
Gommerstrasse 16B, 3946 Turtmann

Well-maintained family house with mountain view and winter garden

In a quiet and yet central location in Turtmann, with an unobstructed view of the surrounding mountain world, this well-maintained single-family house presents itself as an ideal home for families. The bright winter garden invites you to linger and forms a natural transition to the spacious terrace and the extensive, sunny garden - a true gem for cozy summer evenings and children who want to romp around outside.Inside, the house convinces with bright, friendly living rooms, a cozy living room with a fireplace, and a functional kitchen. Several spacious bedrooms, a separate office, and additional utility rooms offer a lot of flexibility for individual living needs. The underfloor heating in combination with a heat pump ensures a pleasant and energy-efficient room climate.The property also includes a basement room, several outdoor parking spaces, and a garage box, as well as many other practical amenities that make everyday life easier.The location is convincing due to its proximity to school, kindergarten, and shopping facilities, all of which are within walking distance. The train station and the valley station of the cable car are also just a few minutes' walk away. Nature lovers appreciate the immediate proximity to the Pfyn-Finges nature park with its unique larch forest and the wild-romantic Turtmanntal - a paradise for excursions and relaxation in nature.A house that combines quiet living with short distances and a high quality of life.

Travel time
-

Suggested properties for you based on search results

Other interesting objects