
Rooms
6
Living space
325 m2
Selling price
CHF 2,480,000.–
Notify on price drop
"Exceptional property complex: architect-designed house + raccard + premises"
Address
Chalais, 3966 ChalaisPrice
- Purchase price:
- CHF 2,480,000.–
- Notify on price drop
Main information
- Availability:
- By agreement
- Type:
- Single house
- No. of rooms:
- 6
- Number of floors:
- 3
- Surface living:
- 325 m2
- Land area:
- 1731 m2
- Volume:
- 1345 m3
- Last refurbishment:
- 2010
- Year built:
- 2010
Characteristics
Fireplace
View
Parking space
Garage
Documents (1)
Description
Exceptional property complex – Chalais
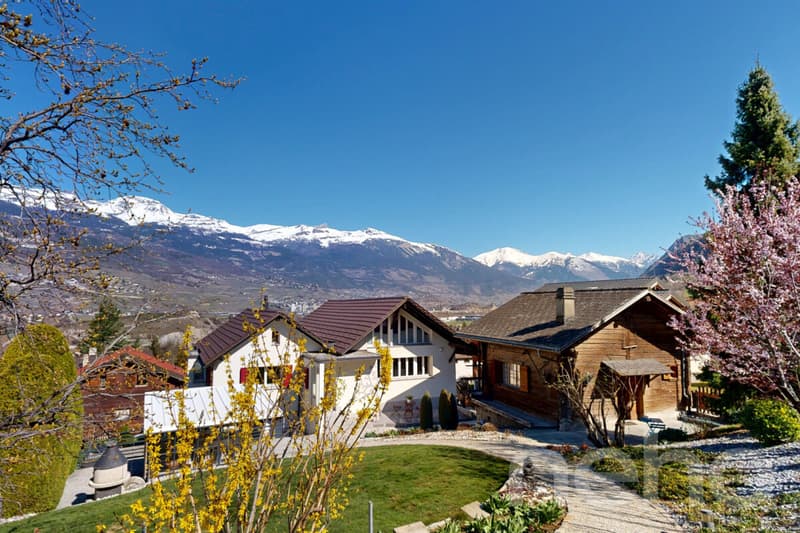
Situated above the village of Chalais, this unique property complex enjoys a privileged location, offering both peace and quiet and quick access to local amenities. The property is ideally connected: direct access from the cantonal road, close to the A9 motorway (Sierre-Ouest), and served by public transport (PTT bus and cable car to Vercorin).
Schools, a nursery, a care home for older people, doctors, shops, restaurants and cultural venues (Le Kabaret) are just a few minutes away. The municipality is in the heart of Valais, making it easy to reach the mountain resorts: Vercorin in 15 min, Crans-Montana and the Val d'Anniviers in 25 min, and Zinal in 40 min.
Property:
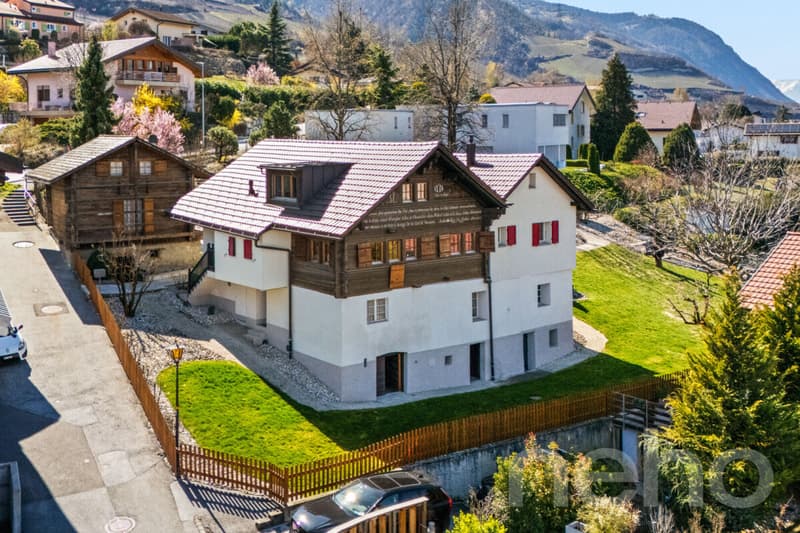
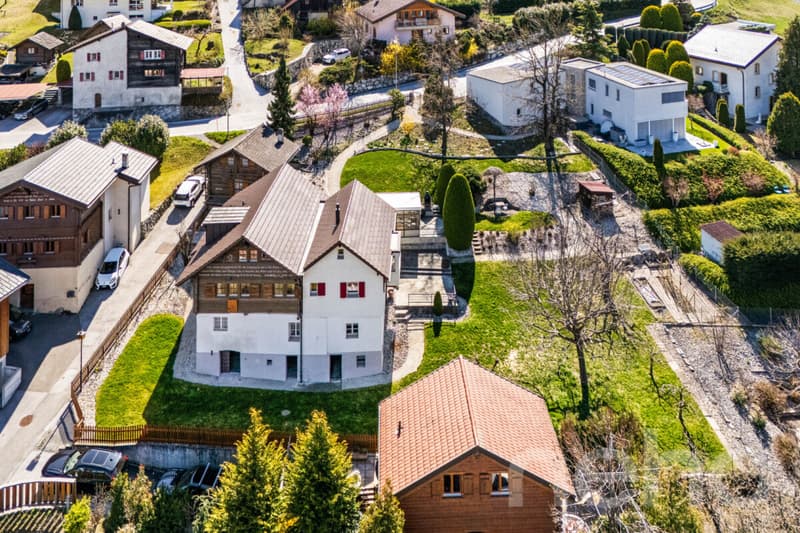
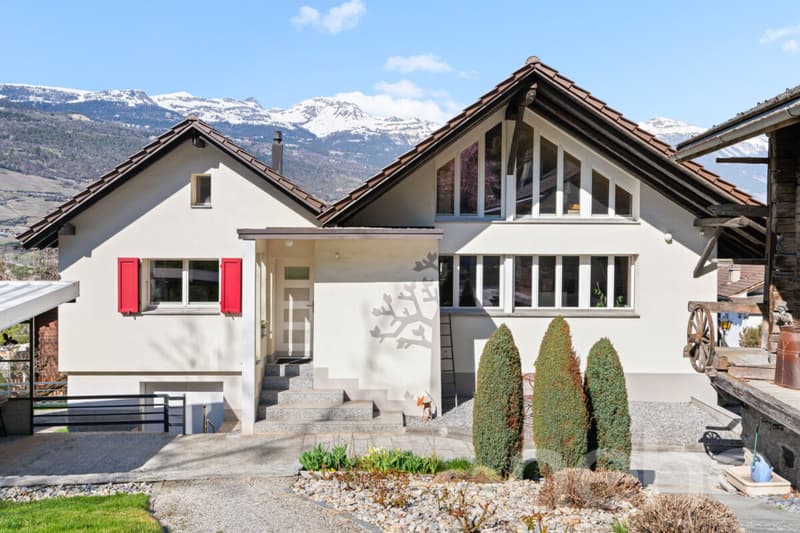
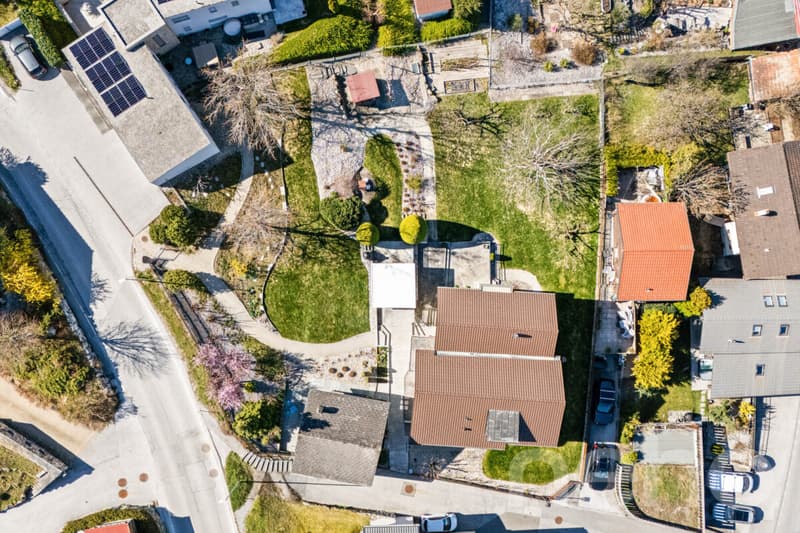
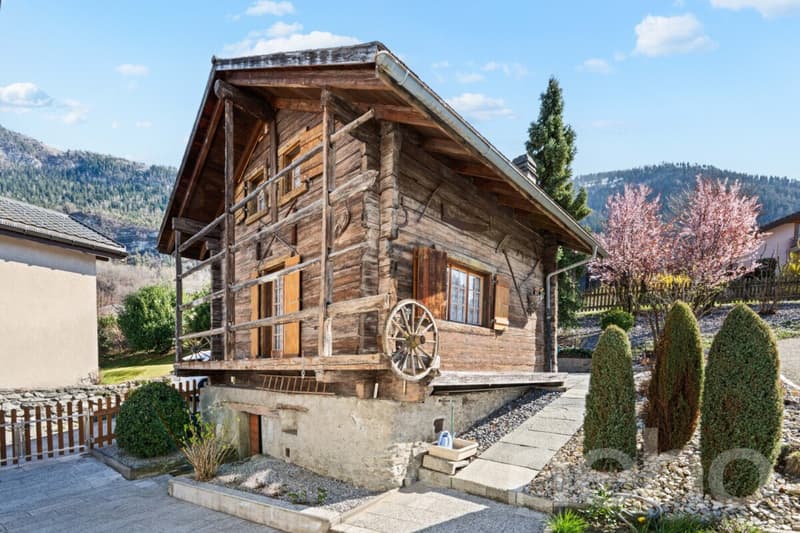
Set on a landscaped plot of 1'731 m², this complex comprises a historic house (the former presbytery of Vercorin, dating from the 19th century), renovated in 2010 by an architect who owns the property, as well as a detached raccard, a garage and various ancillary spaces. The existing buildings offer considerable potential for extension and conversion.
Main house (1'345 m SIA)
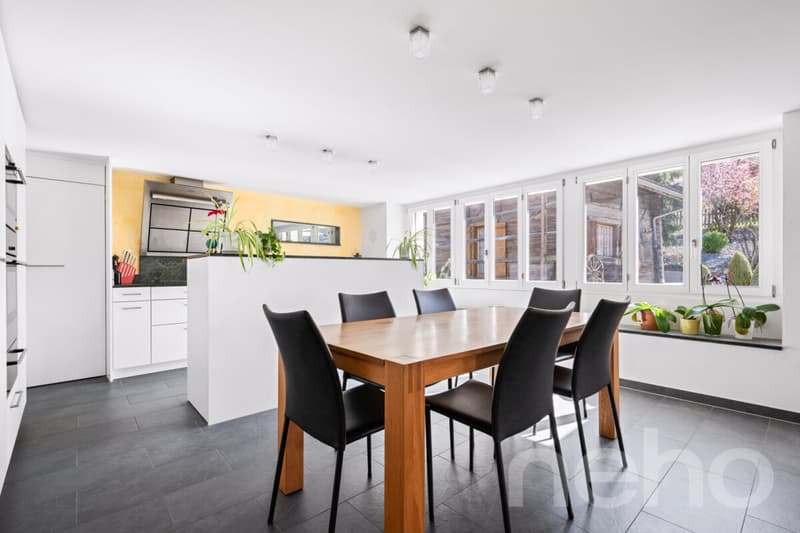
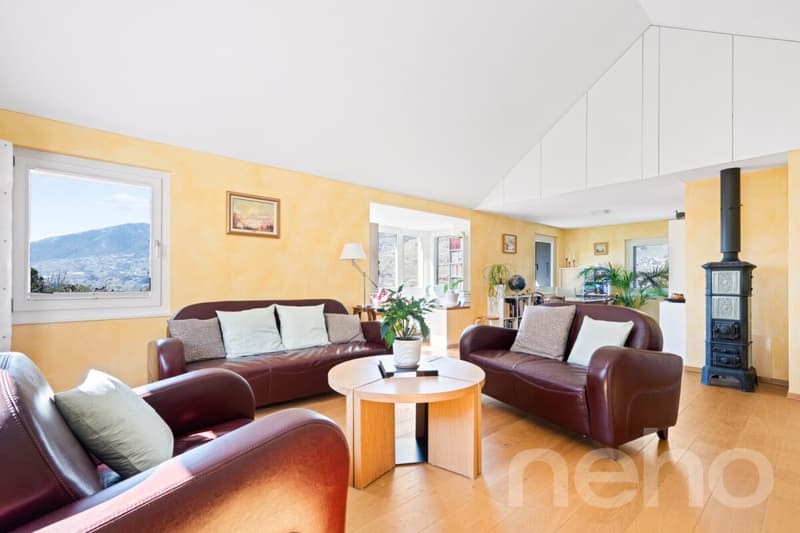
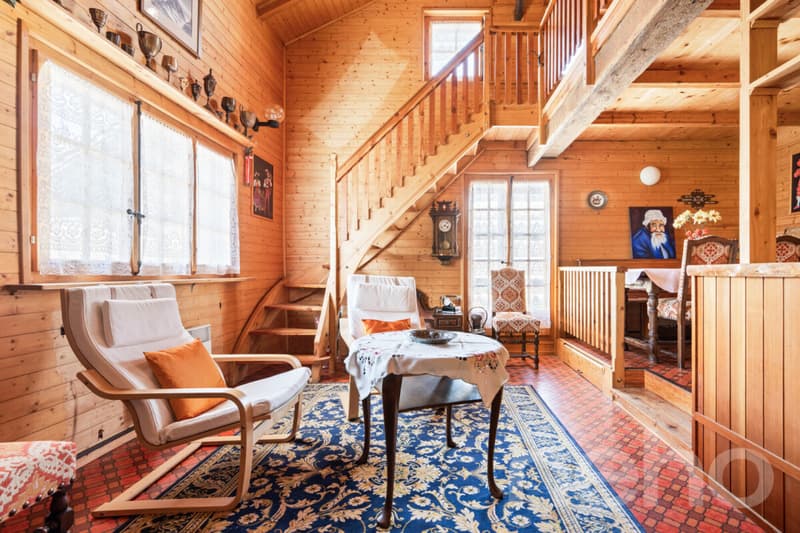
Ground floor and upper floor beneath the roof: 210 m² of living area – 6 rooms, including 3 bedrooms, a large kitchen-diner, a lounge-library and a TV room.
Mezzanine: 140 m² (workshop, storage room, studio with potential for conversion).
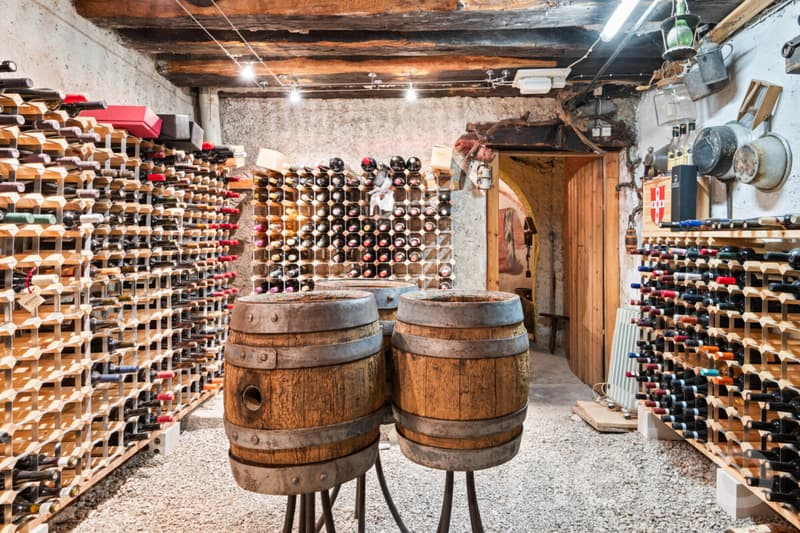
Basement: 100 m² (building services room, heat pump, storage room, cellar, wine-tasting room).
Detached raccard
48 m² of living area + a 33 m² cellar, completely renovated.
Garage and parking:
Garage for 2 vehicles (41 m²).
Semi-underground room beneath the garage (41 m²) – potential for conversion into living space.
3 outdoor parking spaces.
Plot and outdoor areas:
Landscaped, tree-lined garden (trees, fruit trees, lawn with automatic irrigation).
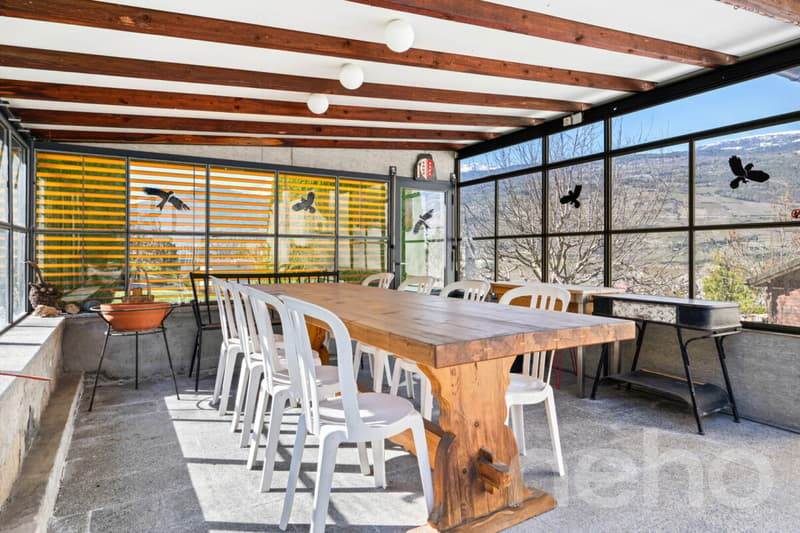
Covered terrace with space for around 15 people.
Garden shed.
Highlights:
A rare property combining historic charm, contemporary features and considerable scope for future development.
Ideal for a large family or a project incorporating a rental component (raccard, studio, etc.), as well as a professional activity in spaces that can be converted.
High-quality surroundings, close to all infrastructure while retaining a sense of seclusion.
An exceptional opportunity.
All photos and videos are available on our website https://neho.ch/fr/a-vendre/maisons/canton/valais/3966-chalais-134
The exact address is available after registering on neho.ch.
WOULD YOU LIKE TO VISIT? PLEASE REGISTER FIRST: https://neho.ch/b/3966-26-6
Situated above the village of Chalais, this unique property complex enjoys a privileged location, offering both peace and quiet and quick access to local amenities. The property is ideally connected: direct access from the cantonal road, close to the A9 motorway (Sierre-Ouest), and served by public transport (PTT bus and cable car to Vercorin).
Schools, a nursery, a care home for older people, doctors, shops, restaurants and cultural venues (Le Kabaret) are just a few minutes away. The municipality is in the heart of Valais, making it easy to reach the mountain resorts: Vercorin in 15 min, Crans-Montana and the Val d'Anniviers in 25 min, and Zinal in 40 min.
Property:
Set on a landscaped plot of 1'731 m², this complex comprises a historic house (the former presbytery of Vercorin, dating from the 19th century), renovated in 2010 by an architect who owns the property, as well as a detached raccard, a garage and various ancillary spaces. The existing buildings offer considerable potential for extension and conversion.
Main house (1'345 m SIA)
Ground floor and upper floor beneath the roof: 210 m² of living area – 6 rooms, including 3 bedrooms, a large kitchen-diner, a lounge-library and a TV room.
Mezzanine: 140 m² (workshop, storage room, studio with potential for conversion).
Basement: 100 m² (building services room, heat pump, storage room, cellar, wine-tasting room).
Detached raccard
48 m² of living area + a 33 m² cellar, completely renovated.
Garage and parking:
Garage for 2 vehicles (41 m²).
Semi-underground room beneath the garage (41 m²) – potential for conversion into living space.
3 outdoor parking spaces.
Plot and outdoor areas:
Landscaped, tree-lined garden (trees, fruit trees, lawn with automatic irrigation).
Covered terrace with space for around 15 people.
Garden shed.
Highlights:
A rare property combining historic charm, contemporary features and considerable scope for future development.
Ideal for a large family or a project incorporating a rental component (raccard, studio, etc.), as well as a professional activity in spaces that can be converted.
High-quality surroundings, close to all infrastructure while retaining a sense of seclusion.
An exceptional opportunity.
All photos and videos are available on our website https://neho.ch/fr/a-vendre/maisons/canton/valais/3966-chalais-134
The exact address is available after registering on neho.ch.
WOULD YOU LIKE TO VISIT? PLEASE REGISTER FIRST: https://neho.ch/b/3966-26-6
Mortgage Calculator
From dream house to home ownership: the mortgage calculator can help you estimate the affordability of this property.
Viewing
Contact for viewing
Milena Santoianni


Geoffroy LouvetAgent immobilier
- Listing ID
- 4003630141
- Object ref.
- 3966-26-6