9 results - Properties for sale with Balcony / Terrace: Sagno

1 / 10
9.5 rooms, 640m², CHF 1,950,000.–
Via Mariöö', 6839 Sagno

Single-family house with pool in Sagno

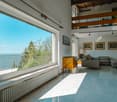
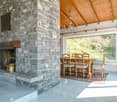
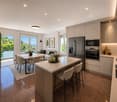
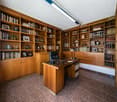
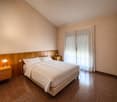
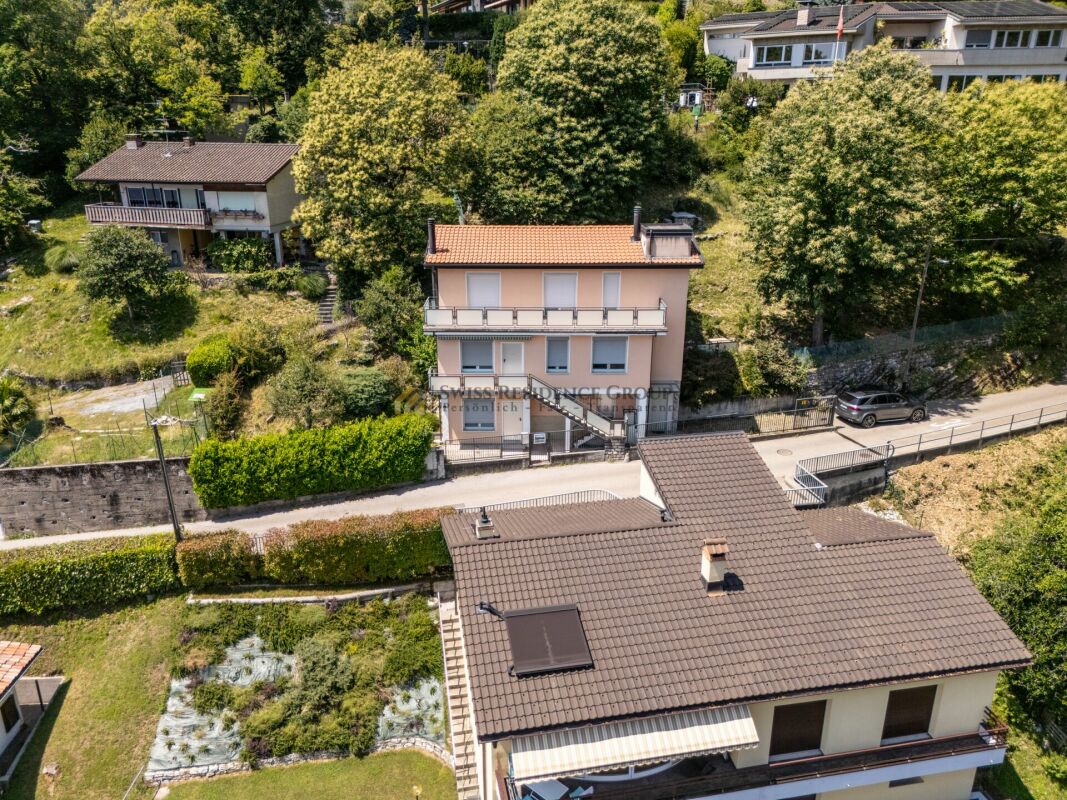
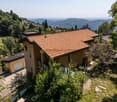
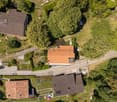
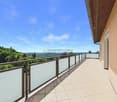
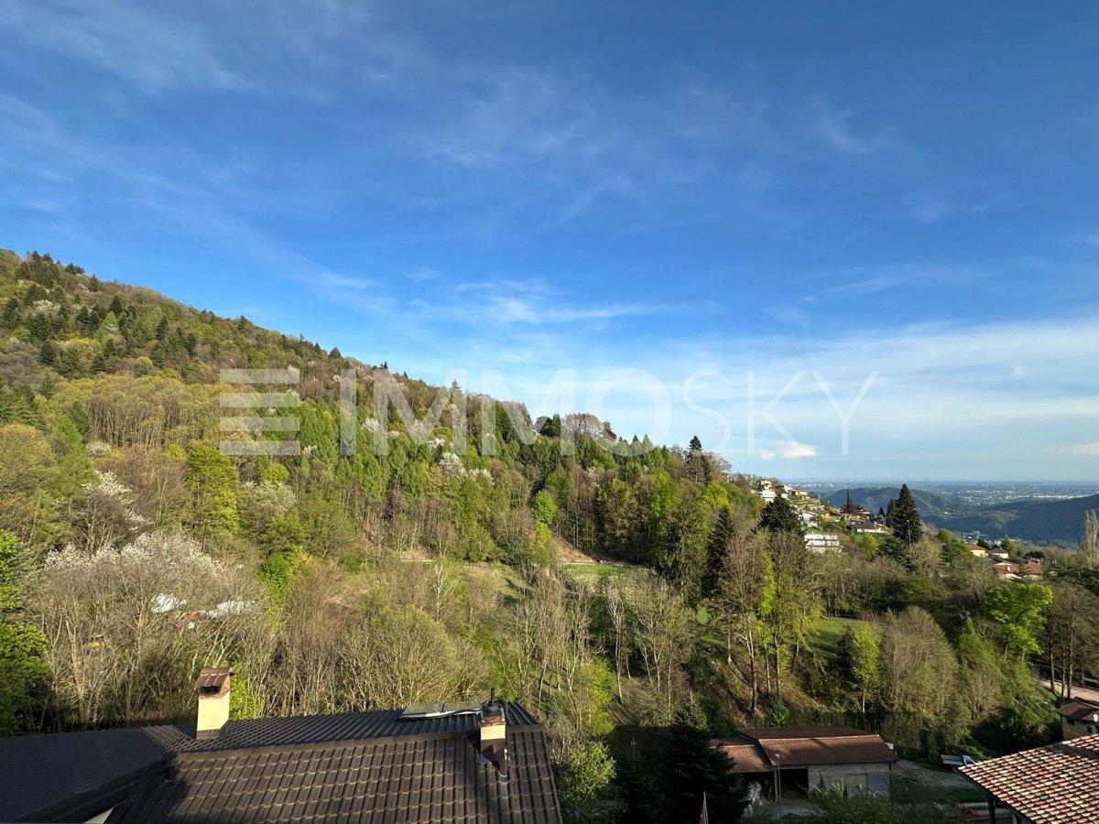
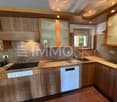
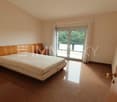
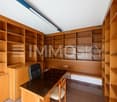
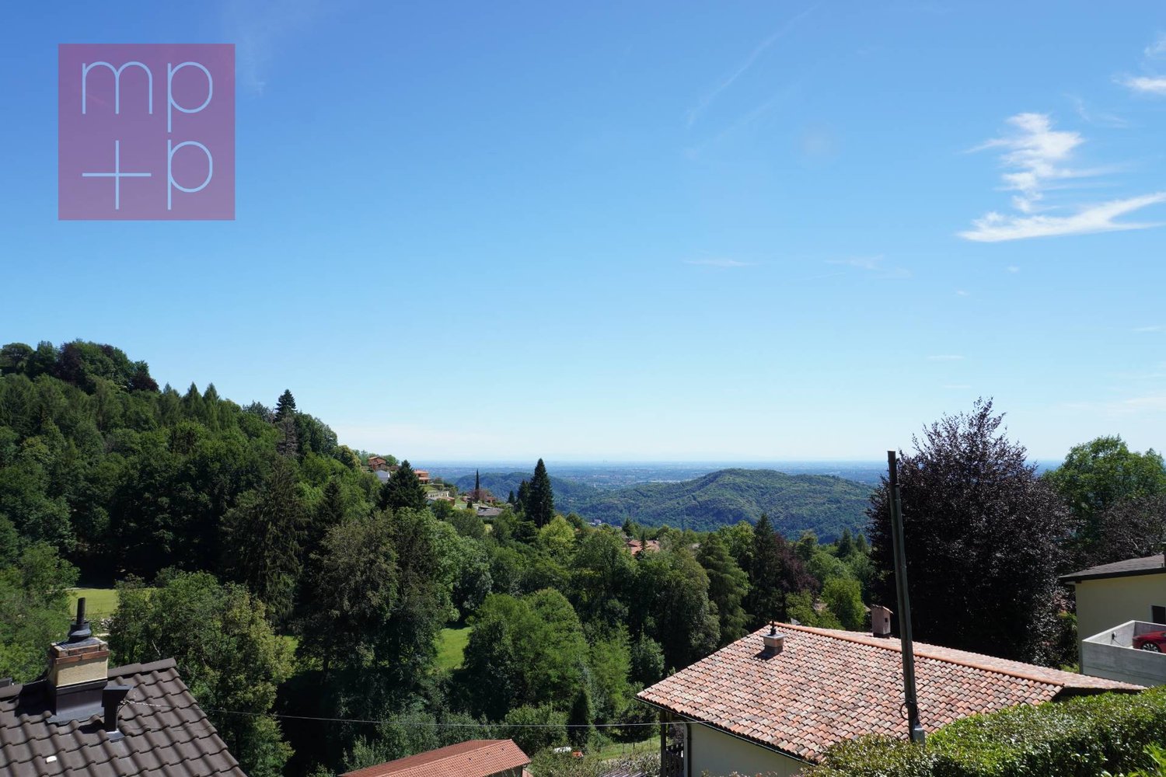
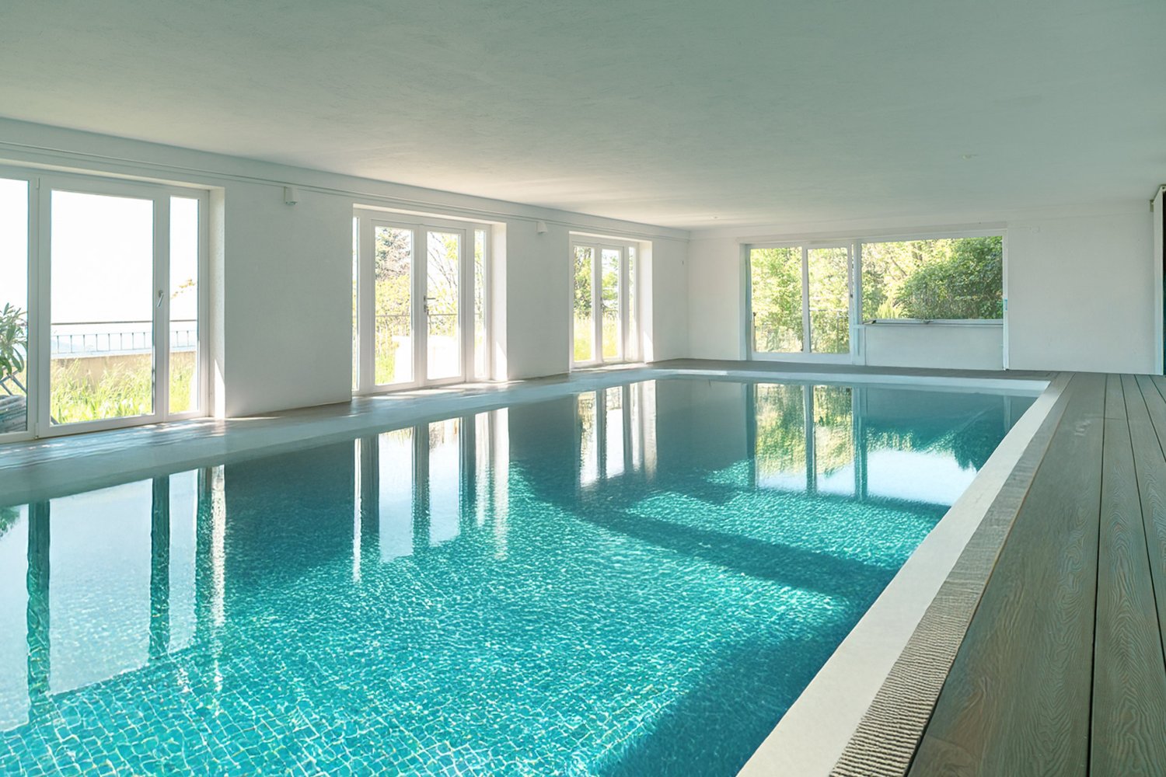
Single-family house with pool in Sagno, surrounded by greenery and by the picturesque landscape of the Muggio Valley, one of the most authentic and panoramic areas of Mendrisiotto.The property offers particularly large spaces, with a gross floor area of over 640 sqm distributed over 9.5 rooms.The house, oriented south, enjoys excellent sunlight and an open view of the pleasant panorama.The building extends over four above-ground floors.The ground floor is entirely occupied by the technical room of the pool.On the first floor, there is the basement, the wine cellar, the laundry room, a guest room with bathroom, the sauna and Turkish bath, the indoor pool and the technical room.On the second floor, there is the main area of the house: entrance with space for a wardrobe, kitchen, pantry and dining area, large living room with large windows overlooking the valley, relaxation area with fireplace, loft and guest bathroom. A corridor leads to the sleeping area with two double bedrooms, each with en-suite bathroom, two further bedrooms and a complete bathroom.On the third floor, there are two rooms that can be used as a study and the garage where two cars can be parked. Outside, there are four more parking spaces available.Built in 1972, the house has been regularly maintained and completely renovated until 2021. The windows are made of wood and aluminum with double glazing; the heating is fueled by an oil-fired boiler with radiator distribution. The interiors have visible ceiling beams, natural stone floors and a fully equipped kitchen.Outside, the property is surrounded by a green area of over 1,500 sqm, which enhances the privacy and quietness of the context.The location is particularly quiet, in a residential area composed mainly of single-family houses. Sagno, a hamlet of the municipality of Breggia, is located just a few minutes from the Italian border and Mendrisio, ensuring easy access to all major services while maintaining a reserved and relaxed atmosphere.MEASURESLiving area: 640 sqmGreen area: 1,520 sqmLand: 1,814 sqmRef: V-PP-SAG-MAR-9
Travel time
-
1 / 13
4.5 rooms, CHF 755,000.–
A Vera qua, 6839 Sagno
House with large garden in the green in Sagno

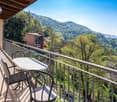
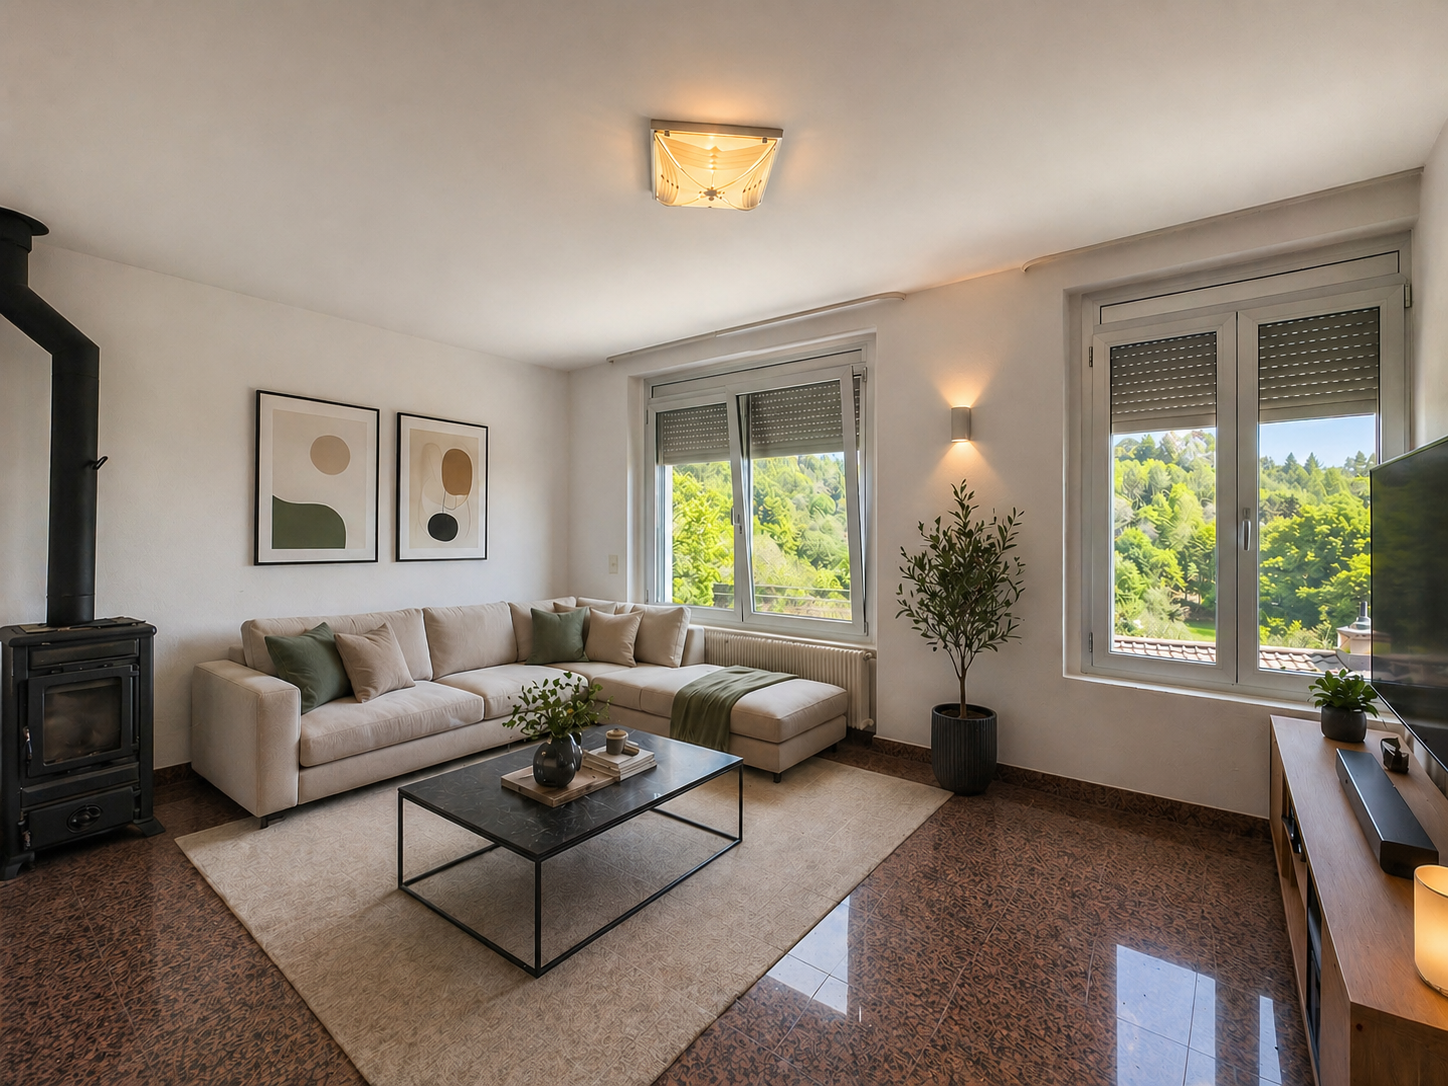
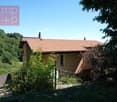
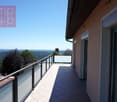
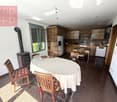
House with large garden in Sagno, green fraction of the Swiss municipality of Breggia.Possibility of purchase also as a second home.The house of 4.5 rooms develops on two levels, in addition to a semi-basement and is also connected internally by a practical elevator.The first level hosts the daytime area consisting of an entrance hall, a living room with wood stove, a dining room also equipped with a wood stove and open kitchen, a wardrobe and a bathroom. Thanks to the distribution of the rooms, it is also possible to obtain an additional room with targeted interventions.The upper floor is composed of a large landing, two bedrooms, a corridor with a practical wall wardrobe and a bathroom. The two bedrooms share access to a terrace with open views of the green.On the semi-basement floor there are a study and the technical room/laundry room.The value of the property is further enhanced by the large private garden.The offer is completed by 2 external uncovered parking spaces, while in the immediate vicinity there are additional free municipal parking spaces available.Built in 1960, the house was the subject of important renovation work in 2006. The house is in good condition, with aluminum windows with double glazing and floors in elegant red granite. The heating system is a floor heating system with serpentine pipes powered by an electric system.Sagno is a municipality surrounded by woods and panoramic paths, away from city traffic but still well connected to the main centers of Mendrisiotto.MEASURESApartment: 127 sqmSemi-basement: 14 sqmTerrace: 15 sqmGarden: 651 sqmLand: 738 sqmRef: V-CM-SAG-VER-7

Travel time
-
1 / 19
6.5 rooms, 142m², CHF 795,000.–
6839 Sagno

Living in greenery and tranquility in Sagno

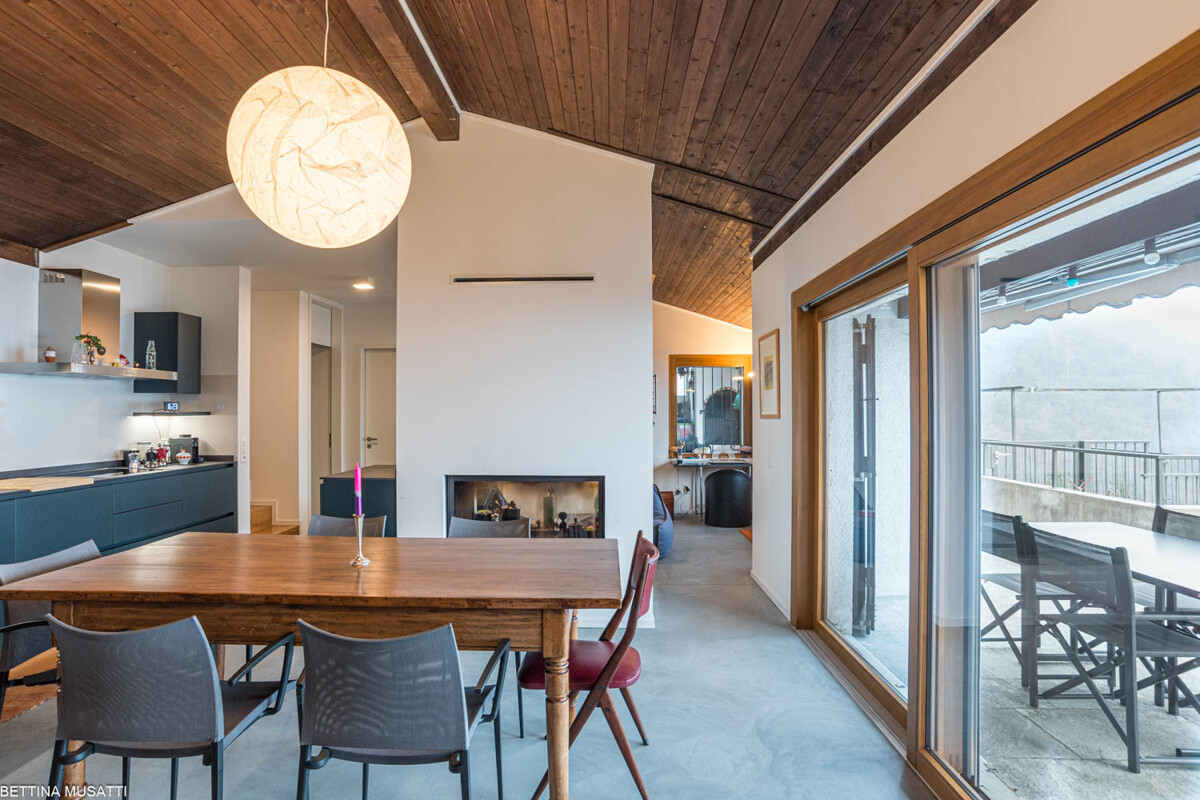
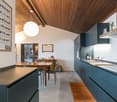
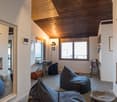
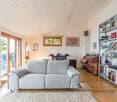
Elegant 6-room house In a beautiful, quiet and green location, we offer for sale a refined house with 6 rooms on two levels, ideal for those who want to live in an exclusive, comfortable and private environment.The house stands out for its large, bright spaces and high living comfort, also thanks to the presence of a comfortable internal elevator that elegantly connects the two floors of the property.The pleasant outdoor space allows you to enjoy moments of relaxation in the open air: the owners have in fact created a cozy corner with a table and chairs, perfect for breakfast, aperitifs or simply moments of tranquility immersed in greenery.The internal environments, welcoming and functional, are enhanced by natural light and a studied arrangement to guarantee daily practicality and well-being. A further element of value is the custom-made walk-in closet made of solid wood, which confers elegance and quality to the spaces.Located in the suggestive setting of Sagno, this property represents the ideal solution for families or for those seeking an elegant residence in a reserved and natural area, without giving up the convenience of nearby services.A house that combines style, comfort, quality of life and tranquility.Strong points:? Quiet and green location? Spacious 6-room house on 2 floors? Comfortable internal elevator connecting all levels? Bright and well-organized rooms? Private, livable garden, ideal for outdoor relaxation? Cozy outdoor corner with table and chairs? 2 bathrooms, both with shower? Custom-made walk-in closet in solid wood? Convenient and practical outdoor parking? Reserved and family-friendly context? High quality of life and great comfortContact us to schedule an appointment and we will be happy to show you the property personally.

1 / 11
4.5 rooms, 165m², CHF 970,000.–
6839 Sagno

For rent: Modern and elegant, customizable units, garden, also rent-to-buy

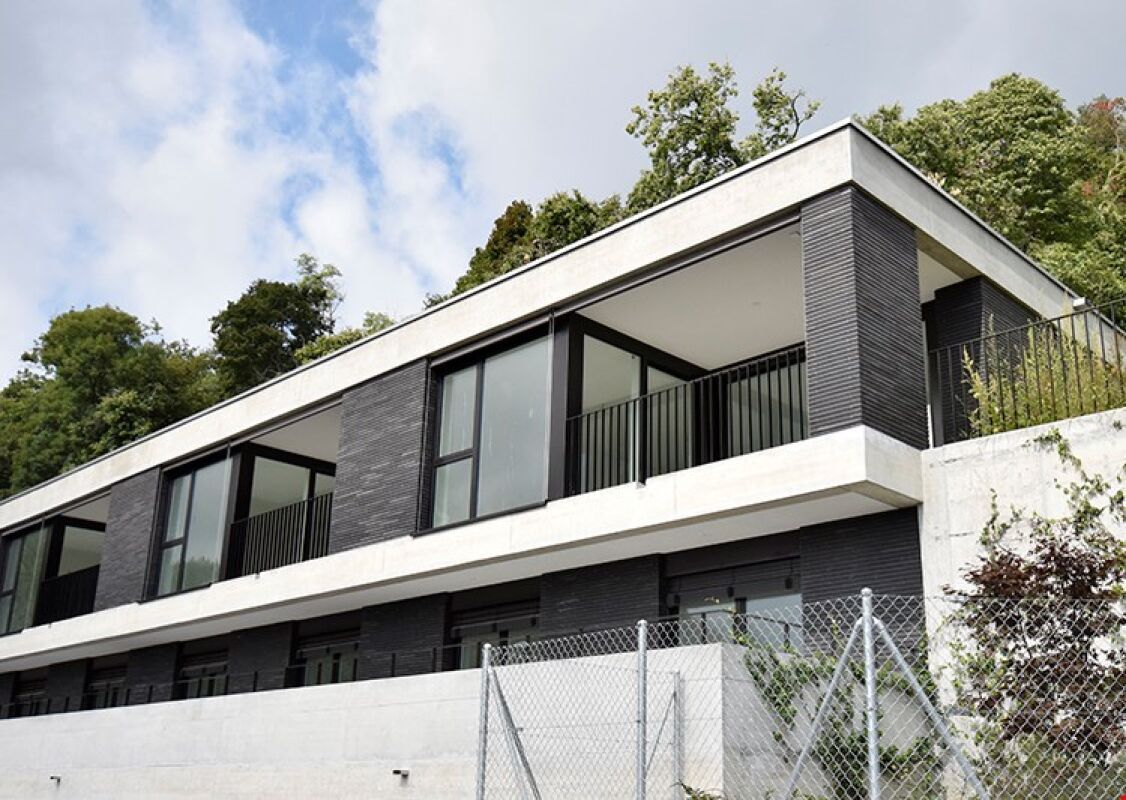
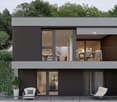
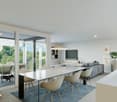
The Muggio Valley, which was declared the most beautiful Swiss landscape of the year in 2014, is the southernmost valley in Switzerland and includes nine villages, including the town of Sagno. Living in Sagno is like living in a fairy tale, rich in history, where modernity and nature meet and leave room for fantasy.In this fascinating scenario, we offer 4 customizable residential units for sale, developed vertically over three levels, with a garden, covered, independent parking spaces, and a breathtaking view of the valley. There is also the possibility of buying with the Rent To Buy formula, with a down payment and a rental contract to be defined between the parties.Each residential unit is divided as follows:Ground Floor: 2 covered parking spaces, entrance area, storage room, and technical room.First Floor: master bedroom and single bedroom with access to a large, semi-covered terrace, corridor, bathroom with shower, and bathroom with bathtub.Second Floor: large living area, kitchen, guest bathroom, garden, covered terrace with a view of the valley.Net area: 157 - 165.80 m²For some residential units, there is the possibility of personalizing the finishes with materials and colors to your liking.All residential units are characterized by large openings to the south. The facades are made with gray, visible brick and protruding, visible reinforced concrete bands.Heat production with heat pump. Distribution through serpentine in all living areas. Oil heating with internal heat distribution through aluminum radiators.The offer is completed by the basement area, which consists of a laundry room and a technical room.Also available in the same residence are 3 residential units with 5.5 rooms.If you would like more information or to visit this interesting property, please call us at +41 91 210 40 40.Note: The information indicated in this announcement is of a purely indicative and non-binding nature.

1 / 5
5.5 rooms, 210m², CHF 1,200,000.–
6839 Sagno

Sagno: villa project 5.5 rooms, 210 sqm, advanced technology, terrace

Sagno: villa project 5.5 rooms, 210 sqm, with advanced technology, terrace and garden; 4 bedrooms, 3 bathrooms, 4 parking spaces. Panoramic view.Modern, bright villa in the construction phase, in a quiet, sunny residential area with breathtaking panoramic views. The property will be characterized by excellent insulation of the walls and roof, wood-aluminum windows with triple glazing, photovoltaic system and an ecological heat pump of the latest generation, ensuring a significant energy saving. Heating is provided through underfloor heating, with an independent thermostat for each room. Sale price key in hand: CHF 1,200,000.The price includes all connection costs to utilities, the exemption tax for the bunker, the external and covered parking spaces, the completion of the external works, the planted garden and the fences. GROUND FLOOR (Level 0) - Private access road - Forecourt - 2 external parking spaces with pergola - Covered garage with automatic gate - Technical room and storage room - Panoramic terrace - Main entrance LOWER GROUND FLOOR - Panoramic living room of 54 m² with open-plan kitchen - Terrace of 15 m² - Study with panoramic window - Guest bathroom - Laundry room - Built-in wardrobes LOWER GROUND FLOOR -2 - Large bedroom with en-suite bathroom - 2 bedrooms - Double bathroom - Large balcony with access to the garden MAIN FEATURES: - Traditional structure with reinforced concrete slabs and walls - Photovoltaic system with 12 Kwp - High-quality finishes with smooth plaster - 2 covered parking spaces - Fenced garden - 3 bathrooms - Universal cabling (LAN) in every room - Wood-aluminum windows with triple glazing - Griesser SA blinds with orientable and motorized slats - Sanitary and bathroom fixtures from Sanitas Troesh SA - Modern kitchen with island and AEG appliances - Floors in 60x60 cm large or customizable porcelain stoneware An oasis of light and space with breathtaking views!

Suggested properties for you based on search results

Other interesting objects