Safien Platz - Properties for sale

We recommend expanding your search criteria to get similar results. The current filters didn’t return any matches.

If you don’t want to change your current search criteria, we recommend creating a search alert, so you’ll be notified when matching offers become available.

More objects in your automatically expanded search area
41 results - Radius: + 10km
Rexhail Jahiu

Rexhail Jahiu

1 / 12
Rexhail Jahiu

Rexhail Jahiu

  • Parking space
  • Garage
  • View
5.5 rooms122m²CHF 540,000.–
Uors (Lumnezia), 7114 Uors (Lumnezia)

Spacious 5.5-room apartment with Grisons charm in Uors

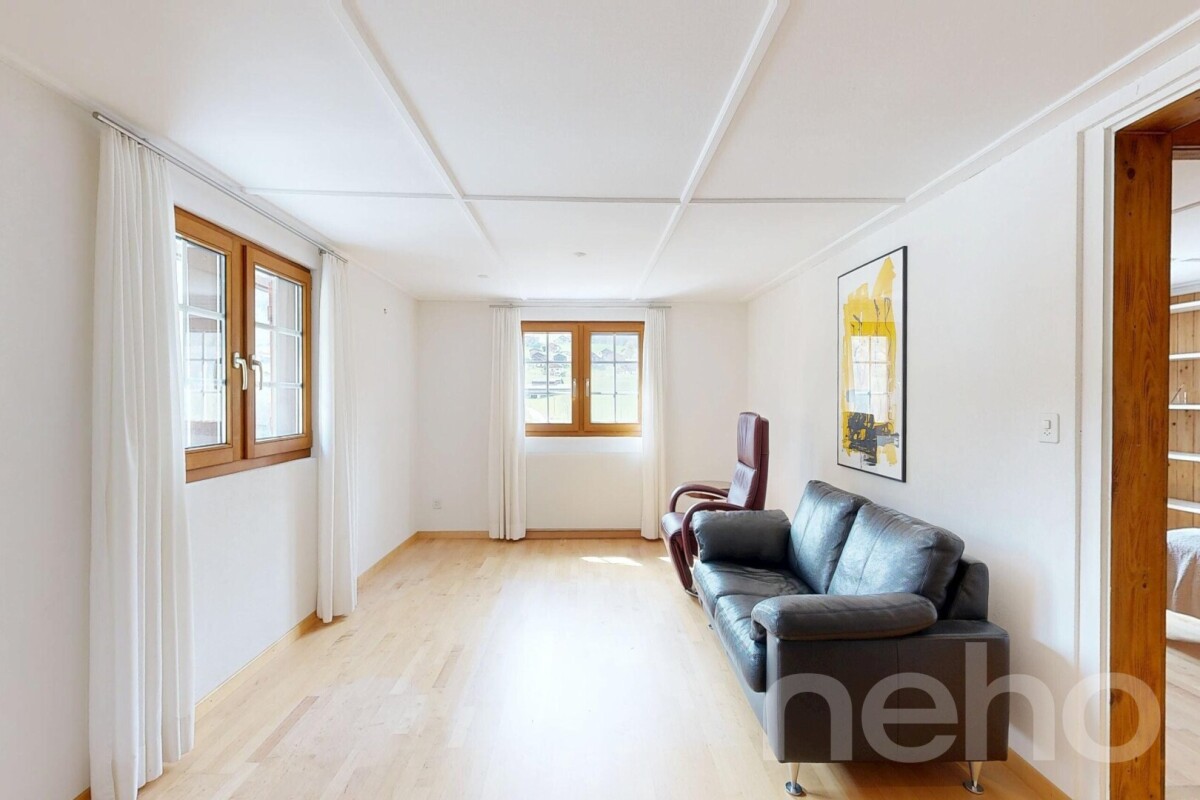
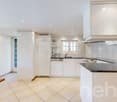
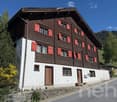
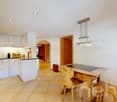
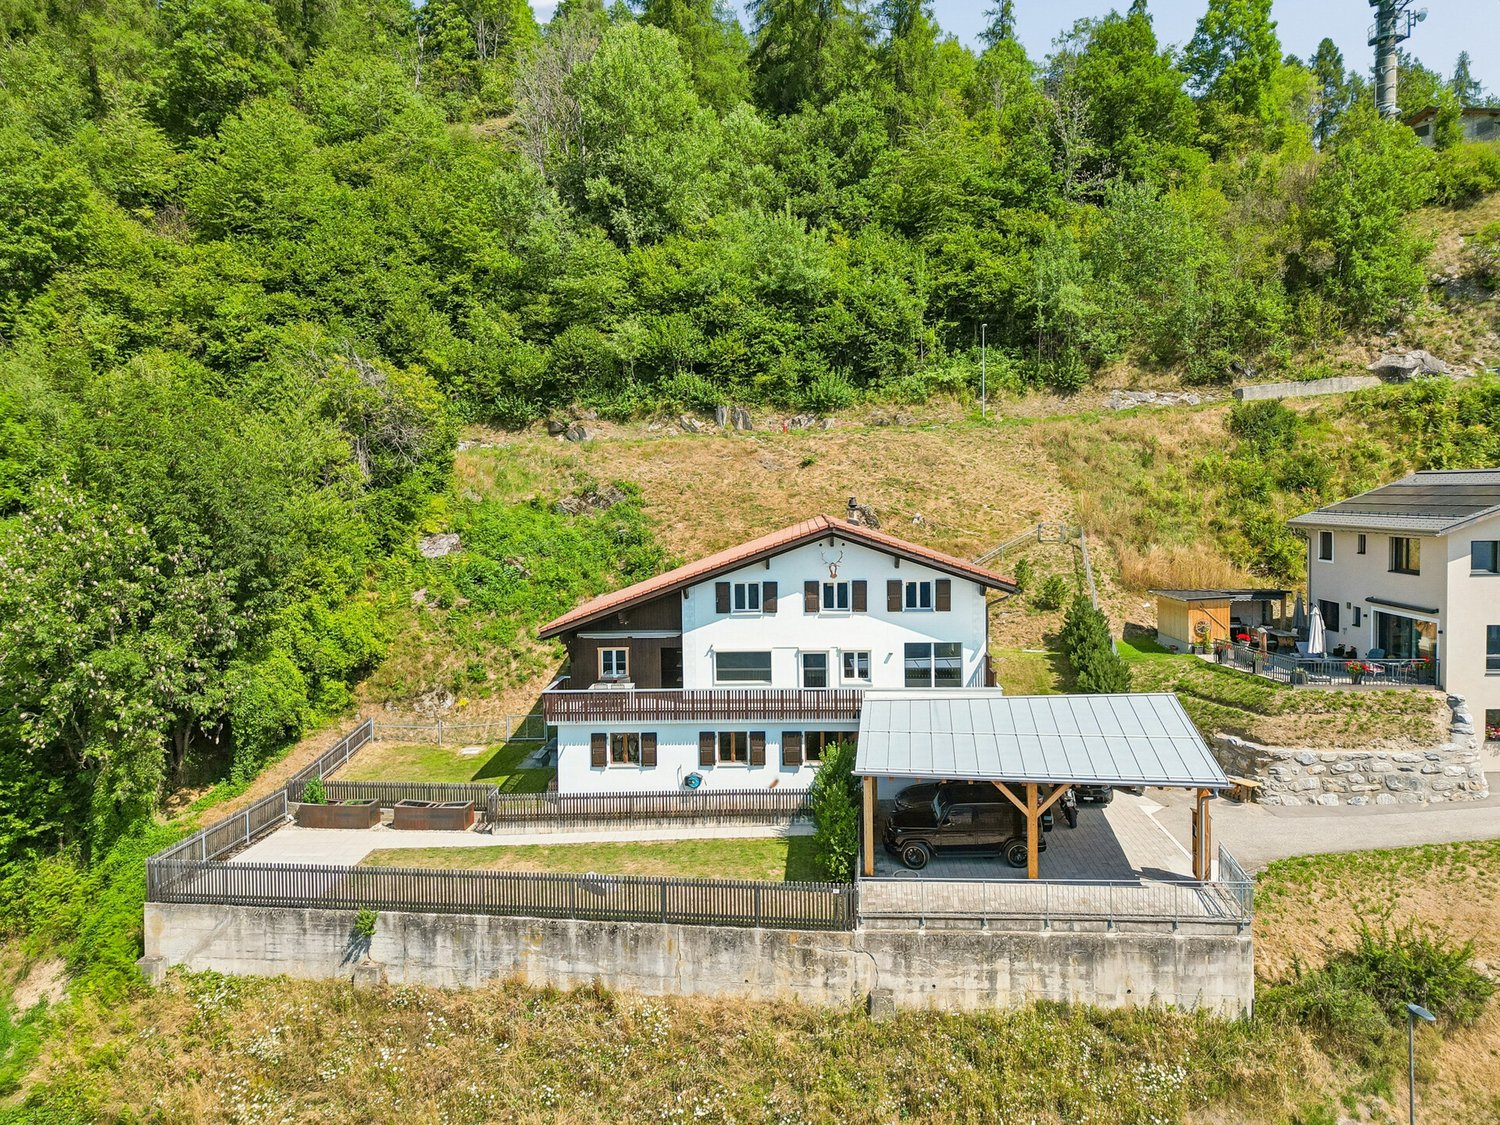
In the midst of the impressive mountain landscape of the Val Lumnezia, in a quiet and sunny location in Uors, this well-maintained apartment presents itself with authentic character and pleasant spaciousness. The natural surroundings and the free view of the surrounding mountains create a living feeling that convinces both in everyday life and in leisure time. The apartment is located on the second floor of a house with only two residential units, offering a high level of privacy and tranquility. With a living area of around 122 square meters, it impresses with a clearly structured and well-thought-out floor plan. In total, five rooms are available, which can be flexibly used as bedrooms, guest rooms, or work areas. The living area is separately arranged and appears bright and inviting thanks to the window surfaces. A special eye-catcher is the historic storage oven from 1942, which gives the apartment a characteristic note and provides a pleasant, cozy warmth. The kitchen with dining area is independently designed and offers sufficient space for daily use as well as for social moments. The spacious bathroom has a bathtub and a separate shower, providing high comfort in everyday life. The apartment was comprehensively renovated in 2015. In this context, the kitchen, bathroom, floors, and various installations were renewed, so that the property presents itself today in a well-maintained condition and combines traditional charm with modern living comfort. The heating is provided by infrared heating, electric underfloor heating, and additionally by the oven. The apartment includes a garage parking space and an outdoor parking space, ensuring a comfortable parking situation. The Val Lumnezia is one of the most beautiful valleys in Graubünden and offers a variety of leisure activities throughout the year. The Obersaxen Mundaun ski area is easily accessible, while in summer numerous hiking trails and the Davos Munts bathing lake invite you to relax. We would be happy to show you this special apartment personally and look forward to your contact.Exact address available after registration on neho.ch.INTERESTED IN A VIEWING? PLEASE REGISTER: https://neho.ch/b/7114-26-1

  • Parking space
  • Garage
  • View
1 / 19
5.5 rooms158m²CHF 2,150,000.–
Via Selva 1, 7031 Laax

Charming semi-detached house with studio in Laax

YOUR HOMEThis semi-detached house combines a charming 5½-room apartment (approx. 138 m2) with a separate 1½-room studio (approx. 20 m2).On the ground floor, you will find a modern kitchen with high-quality appliances, a bright living area, a study, and a shower/WC. Stone slabs, parquet, and noble wood paneling create a harmonious living atmosphere. The beautiful stone oven forms the center of the living area, extended by the light-flooded winter garden.On the top floor, there are three bedrooms, two galleries, and a modern bathroom with a bathtub.The studio offers a built-in kitchen, a also renovated bathroom, and a seating area with garden space.The basement and the separate carport with two additional outdoor parking spaces and a ski room complete the offer.LOCATION OF THE PROPERTYThe Flims Laax Falera destination is located on a sunny terrace above the Rhine gorge at an altitude of around 1100 meters above sea level. Laax can be reached from Chur in just over fifteen minutes. The tourist resort offers numerous attractions and excursion destinations all year round. The semi-detached house is only a ten-minute walk from the village center and Lake Laax. Laax is a year-round retreat, surrounded by the silence of the forest and yet in close proximity to the slopes and hiking trails. Perfect as a starting point for sports and leisure activities in the beautiful nature.

Travel time
-
Philipp Schlatter

Philipp Schlatter

1 / 20
Philipp Schlatter

Philipp Schlatter

  • Parking space
  • Balcony / Terrace
  • Garage
  • +4
23.5 rooms530m²CHF 3,290,000.–
Alte Strasse 2, 7430 Thusis

THIS RENTS

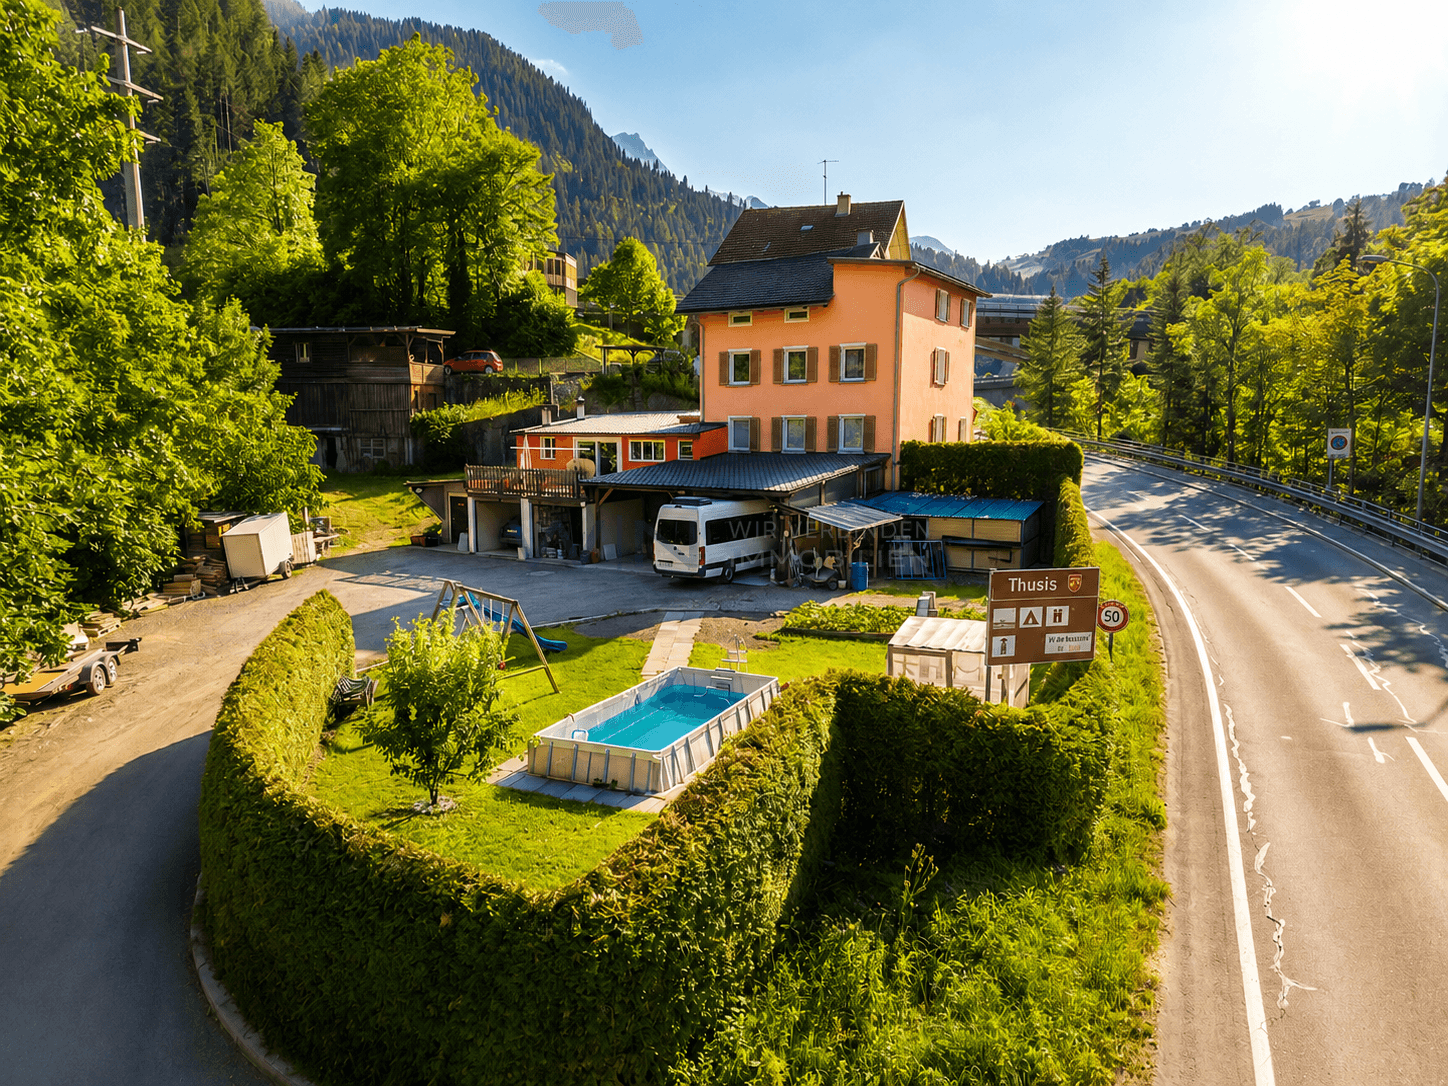
This attractive multi-family house in the center of Thusis combines historic charm with solid construction quality and interesting investment perspectives. The originally 1900-built property was renovated in 2010 and presents itself today in a very well-maintained, contemporary condition with a lot of character and long-term value potential.The building comprises a total of seven well-maintained residential units, which convince with modern kitchens, high-quality floor coverings, and timelessly constructed bathrooms. The diverse apartment mix offers living space for different needs, from the compact studio to the spacious 5.5-room attic maisonette with its own roof terrace and panoramic view.All apartments are fully rented and generate stable returns. At the same time, the current rents are not yet exhausted, which means there is additional potential for returns and value growth, an aspect that makes this property particularly interesting.The apartment mix is as follows: • 1 × studio with 21 m² • 1 × 3.5-room apartment with 59.9 m² • 2 × 2.5-room apartments with 62 m² each • 2 × 4.5-room apartments with 95 m² each • 1 × 5.5-room apartment with 135 m² and roof terrace This LIVING ESTATES offer scores with the following facts: • Fully rented investment property with stable cash flow and gross return of 3.64% • Potential for return increase • Very attractive location in Thusis with good sunshine • 7 units in well-maintained and modernized condition • Sustainable rentability due to diverse apartment mix • and, and, and ... This offer is rounded off by practical and comfortable ancillary areas and parking facilities: 4 outdoor parking spaces, a double garage, and two parking spaces in the adjacent parking hall, which further increase the living and usage comfort and ideally complement the overall package.Furthermore, the last renovations were carried out on the property in 2024. During this time, the technical room was renewed, the double garage was insulated, and the floor was coated, the facade was energetically renovated, and the roof terrace was sealed twice.Interested? Then please contact us directly. We look forward to you!

  • Parking space
  • Balcony / Terrace
  • Garage
  • +4
Travel time
-
1 / 14
  • Parking space
  • Balcony / Terrace
  • View
  • +1
10 rooms240m²CHF 850,000.–
Via Vitg Dado, 7151 Schluein

The large three-family house in Schluein near Ilanz/Glion

ObjectThe large three-family house is located on Via Vitg Dado in the southern part of the village of Schluein. It is situated directly on the village street that leads to Sagogn. This impressive property is four-story and consists of two 4.5-room apartments, one 2.5-room attic apartment, various ancillary rooms, stable, shelter, and garden.The venerable house was built around 1900 and partially renovated. The total plot area is approximately 943 m2, of which 782 m2 are allocated to the garden. The living areas of the 4.5-room apartments on the 1st and 2nd floors are each 98 m2, and the attic apartment is 43 m2. The house is heated with heating oil.On the street level, there are various cellar compartments, a natural cellar, a laundry room, a technical room, and a workshop. Next to the house is the car shelter, which offers space for three cars.The sunny and large surrounding area can be used as a beautiful garden. Depending on the needs, it can also be made usable as building land.The property requires investment and is partially in need of renovation. It is suitable as a multi-generational house or investment object.LocationThe spacious three-family house is located directly on the village street that leads to Sagogn. Schluein is a Romansh-speaking village with old Walser and patrician houses, traditional farms, and a baroque village church. It is only 5 minutes away from Ilanz, the so-called "first city on the Rhine", and close to the well-known holiday region Flims - Laax - Falera.Schluein is a small and still original village with a village shop, approximately 530 inhabitants, and is located at 762 m above sea level. The kindergarten and primary school are attended in Schluein, and the upper school is attended in the nearby Laax.The proximity to the specialist shop in Schluein and the "shopping center" Ilanz, the various sports offers in the region, and the immediate proximity to the Sagogn golf course make the location of Schluein very attractive.Schluein is easily accessible by public transport or by car. By car, you can reach the highway in about 20 minutes in the direction of Chur, Zurich, or Ticino. Sales price:Two 4.5-room apartments, one 2.5-room attic apartment, garden plot/building land, car sheltertotal CHF 850,000 We would be happy to inform you in detail and look forward to showing you this interesting property.

  • Parking space
  • Balcony / Terrace
  • View
  • +1
Travel time
-
1 / 17
  • Balcony / Terrace
  • Garage
  • View
  • +4
5 rooms145m²CHF 2,240,000.–
Via Prada Laax Murschetg, 7031 Laax GR

The exclusive dream apartment in a prime location with ski-in and ski-out in Laax Murschetg

Object descriptionThis unique and luxurious 5-room apartment is located in a prime location with ski-in and ski-out to the Crap Sogn Gion valley station in Murschetg, a district of Laax. It is situated on the upper and top floor of the "Curnera" 9 house with its total of 12 apartments.The "Curnera" development with houses 8/9 and 1 is located on Via Prada, was realized in 1973, and is situated in a sunny, central, and yet quiet location, just a few minutes' walk from the Laax-Murschetg valley station and the shops and restaurants.The development includes three houses and includes the shared use of the underground garage, the indoor pool, and the sauna. The "Curnera" houses are very well maintained and have a well-kept appearance. The roof, heating, and elevator system were comprehensively renovated in recent years.The apartment was completely renovated in 2025 and converted into a luxurious dream apartment with a lot of charm, great room layout, and unique living ambiance. It is a 5-room maisonette apartment with approximately 145 m2 of living space.From the entrance, you can access the spacious living/dining room with a fireplace, the open kitchen, the balcony, the two bedrooms for children/guests or office, and the guest bathroom. A staircase leads up to the large gallery, the spacious master bedroom, retreat, and the master bathroom.In the basement, there is a ski room, ski boot storage, laundry room, and an exclusively assigned cellar for all residents of house 9.The apartment includes a parking space, No. 123 B, in the underground garage. The beautiful indoor pool and spacious sauna are available to owners for free. The house is heated centrally with oil.LocationThe location of Murschetg in the midst of the well-known Flims/Laax/Falera holiday region makes this district so attractive. In just about 3 minutes by car, you can reach Laax village, and in about 7 minutes, the very well-known and beautifully located Buna Vista golf course in Sagogn.Laax is located at 1,050 m above sea level and offers its 1,540 inhabitants and additional guests, in addition to kindergarten and schools, a variety of shopping opportunities, medical care, upscale and traditional gastronomy, and much more.Laax shines with its beautiful nature, a wonderful lake, and a grandiose mountain world. The leisure and sports offers for summer and winter are diverse and have a high experiential value.The valley station of the magnificent Flims-Laax-Falera ski and hiking area, the well-known Rocks Resort Center, many cafes, and various shops are within walking distance.Whether as a main residence or holiday apartment – you will have a lot of fun in this unique and exclusive 5-room maisonette attic apartmentSales price of the apartment CHF 2,240,000.– including furnishingsParking space in the underground garage CHF 40,000.Annual ancillary costs approximately CHF 8,900.– including contribution to the renovation fundWe would be happy to inform you in detail and look forward to showing you this unique apartment.

  • Balcony / Terrace
  • Garage
  • View
  • +4
Travel time
-
1 / 13
8.5 rooms248m²CHF 1,595,000.–
Via Principala 17, 7154 Ruschein

Modernized property with two residential units and a dreamy mountain view

This exceptionally well-maintained multi-generation house in Ruschein combines spacious living, versatile usage options, and an impressive view of the Grisons mountain world. The property is divided into two separate living areas with separate entrance doors, making it ideal for multi-generation living, combining personal use and rental, or living together under one roof. In recent years, the property has been continuously modernized and further developed with great commitment. Alone within the last five years, around CHF 350,000 has been invested in the property and its surroundings. This presents the house today in an extremely well-maintained and modern condition, without losing its authentic Grisons character. Particularly noteworthy are the two high-quality kitchens, which convince with modern appliances and stylish materials, reflecting the high construction standard of the entire property. Spacious living areas, plenty of daylight, and the extensive terrace with its dreamy view create a living atmosphere that invites you to linger and underscores the special character of this property. The attractive overall offer is rounded off by a newly built carport with space for three to four vehicles and additional storage space, as well as a very well-maintained barn or workshop, which opens up versatile usage options.Ruschein belongs to the municipality of Ilanz/Glion and delights with its sunny, natural location and high quality of life. The charming Grisons mountain village combines tranquility and relaxation with short distances to the most important infrastructure and some of the most popular leisure destinations in the region. The surroundings are a paradise for nature and sports enthusiasts. Whether mountain biking, hiking, climbing, or skiing - numerous options are located in the immediate vicinity. The well-known winter sports resorts of Flims, Laax, and Falera with their extensive ski area can be reached in around 15 minutes by car. The family-friendly ski resorts of Obersaxen and Brigels are also quickly accessible, offering attractive alternatives for winter sports enthusiasts and families. In the summer, the region also convinces with a diverse range of activities: the golf courses in Sagogn and Brigels complement the numerous hiking and biking options in the Grisons mountain world. Families benefit from short distances to kindergarten and primary school in the village, as well as to the upper school in the nearby Ilanz. There are also numerous shopping opportunities, restaurants, and further services, as well as the regional hospital. The good connection to public transport also ensures a comfortable connection to the surrounding villages without a car. The location thus offers an attractive combination of original village life, good infrastructure, and an exceptionally diverse range of leisure activities, with the Grisons mountains directly in front of the door and short distances to well-known destinations like Laax, Flims, Falera, and Brigels.

Travel time
-
1 / 13
10 rooms255m²CHF 1,600,000.–
Giessli 5, 7130 Ilanz

Quiet investment with reliable rental income

In a central and sought-after location at Giessli 5 in Ilanz, this attractive three-family house with special character and versatile usage potential awaits you. Shopping facilities, services, schools, and public transport are in the immediate vicinity and can be easily reached on foot - a real added value for tenants and owners.The house comprises three charming and well-cut apartments that convince with their practical room layout and cozy living atmosphere. The units are versatile and very attractive for families, individuals, and as rental objects.The property has been continuously renovated and maintained over the years, while the historic flair has always been preserved. This combination of traditional charm and continuous renewal gives the house a special aura and at the same time provides modern living comfort. Another highlight is the spacious basement area, which has several compartments and thus offers a lot of additional storage space for the individual apartments - a clear plus point for tenants and owners.The secondary areas and outdoor spaces are also convincing: the property includes a small garage, ideal for a vehicle or as additional storage space. The offer is complemented by two practical outdoor parking spaces, which are particularly appreciated in this central location. The property will be subdivided and will receive a new parcel number. The future subdivision is already shown in the cadastre plan.You will find a profitable capital investment with stable rental possibilities or an ideal investment for families and multi-generation households who want to use one apartment themselves and rent out the other units - an optimal combination of home and source of income.Interested? Arrange a non-binding viewing appointment today!

Travel time
-
New building
1 / 12
5.5 rooms241m²CHF 795,000.–
Vitg 17, 7128 Riein

Authorized secondary residence with unobstructable views

An alpine refuge with great potential as a holiday home The CASA SUT BASELGIA combines exclusive living with rustic Alpine charm. This spacious house with a stable and a net living area of 241 m² on four floors offers space for your individual living dreams – and that in a breathtaking panoramic location at 1,270 m above sea level. The property is unencumbered and requires a complete renovation. The legally binding building permit is already available – construction can begin as soon as the individual planning is completed, whereby the interior design can be tailored to your personal wishes. Our architectural firm is at your disposal for this purpose. Highlights at a glance: • First and holiday or second home possible • 241 m² net living area on 4 floors • 337 m² usable area of living house and stable • Gallery with a far-reaching view into the valley • Room heights of up to 5 meters – exclusive room feeling • Stable expansion with garage, technology, cellar, hobby and ski room • Outdoor kitchen • Wellness area: sauna & hot tub • Original speck stone oven • 4 spacious bedrooms, additional office/library • Modern heat pump • Terraces, balcony and well-kept garden • 2 parking spaces, garage The sales price and project are bank-tested and are ideal for a solid construction financing. The renovation and ancillary costs of around CHF 1.8 million are to be financed separately. Location – pure nature in the Bündner Oberland Riein is located in the midst of untouched nature, just 10 minutes from Ilanz. Ski tours, hiking and biking trails start directly in front of the door. Ilanz can be reached by bus in 15 minutes. Contact us for more information or to arrange a viewing. (Brokerage fees to third parties are not assumed)

Travel time
-
1 / 13
23 rooms938m²CHF 8,200,000.–
Cresta 2, 7421 Summaprada

Tenuta di charme con 21 ettari di terreno, casa del contadino e stalle

Immersa in una posizione tranquilla e soleggiata ai piedi della catena montuosa dell'Heinzenberg (regione Heinzenberg/Domleschg), questa eccezionale tenuta di campagna si trova a soli cinque minuti di auto da Thusis, nel cuore dei Grigioni. Ideale per amanti della natura e degli sport all'aria aperta, offre accesso immediato a piste da sci, maneggi e sei campi da golf nel raggio di 18-44 km. L'autostrada A13 garantisce collegamenti eccellenti.PANORAMICA DELLA TENUTA:- Casa padronale di 12 locali con annesso- Casa colonica di 11 locali con appartamento mansardato- Fabbricati agricoli con stalle e serra- 21 ettari di terreno privato (14 ha di prati, 7 ha di bosco), oltre a 74 ettari di bosco supplementare situati sull'altro lato della valle, in una zona remota (circa 3-10 km di distanza).- Giardino paesaggistico con prati terrazzati, alberi secolari, pergolati, aree giochi, giardini di rose e di erbe aromatiche, orto e cortile con fontana.CASA PADRONALE (437 m²) E ANNESSO (117 m²)Situata su un terreno di 2'484 m², la villa patrizia del XVIII secolo, ristrutturata e ampliata nel 2003 con l'aggiunta di un moderno annesso in stile cubista, unisce il fascino storico al comfort contemporaneo. La casa comprende:- Ampio ingresso- Soggiorno e biblioteca- Cucina abitabile completamente attrezzata- 6 camere da letto (inclusa la suite padronale con cabina armadio)- 4 bagni + WC per gli ospiti- Cantina per vini, locali tecnici, 3 cantine- Appartamento annesso (117 m²): soggiorno, cucina, 2 camere da letto, 2 bagni - ideale per ospiti o nuclei familiari estesi- 6 posti auto interni, 2 posti auto esterniCASA COLONICA (384 m²)Costruita originariamente nel 1910, questa proprietà di carattere ha subito diversi interventi di ammodernamento, tra cui la realizzazione di un appartamento mansardato nel 1985 e una ristrutturazione completa del piano terra e dell'ingresso principale nel 2002. L'edificio comprende:- Un ampio appartamento duplex di 7.5 locali- Un luminoso e moderno appartamento mansardato di 3.5 locali- Spazi accessori (ca. 195 m²): officina, locale tecnico, cantina, solaio, locali di manutenzione- 1 posto auto interno, 2 posti auto esterniCASA DELL'AGRICOLTOREFienile/stalle, ampi depositi per mangimi e foraggi, vari capannoni e annessi, officina, laboratorio per il latte, ex porcilaia, spazi per attrezzi da giardino e macchinari agricoli, legnaia, padiglione un tempo utilizzato dal consiglio distrettuale, serra. 2 posti auto interni + 4 posti auto esterni.Questa tenuta ben tenuta è pronta per essere abitata da subito ed è ideale come ampia residenza familiare, rifugio privato o proprietà multifunzionale, offrendo privacy, bellezza naturale e uno stile di vita rurale moderno nel cuore delle Alpi svizzere.An ruhiger und sonniger Lage am Fusse des Heinzenbergs (Region Heinzenberg/Domleschg) liegt dieser aussergewöhnliche Landsitz nur fünf Autominuten von Thusis im Herzen Graubündens entfernt. Es ist ideal für Naturliebhaber und Outdoor-Sportler und bietet unmittelbaren Zugang zu Skipisten, Reitställen und sechs Golfplätzen in einem Umkreis von 18-44 km. Die Autobahn A13 bietet eine hervorragende Anbindung.ÜBERBLICK ÜBER DAS GRUNDSTÜCK:.- 12-Zimmer-Gutshaus mit Nebengebäude- 11-Zimmer-Bauernhaus mit Dachgeschosswohnung- Landwirtschaftliche Gebäude mit Ställen und Gewächshaus- 21 Hektar Privatland (14 ha Wiesen, 7 ha Wald), plus 74 Hektar zusätzliches Waldgebiet auf der anderen Talseite in einem abgelegenen Gebiet (ca. 3-10 km entfernt)- Landschaftsgarten mit terrassenförmig angelegten Rasenflächen, altem Baumbestand, Pergolen, Spielplätzen, Rosen- und Kräutergärten, Gemüsegarten und Innenhof mit Springbrunnen.BAUERNHAUS (437 m²) UND ANLAGE (117 m²).Die Patriziervilla aus dem 18. Jahrhundert befindet sich auf einem 2.484 m² großen Grundstück und wurde 2003 renoviert und um ein modernes, kubistisches Nebengebäude erweitert, das historischen Charme mit zeitgenössischem Komfort verbindet. Das Haus...
Travel time
-
1 / 17
7 rooms164m²CHF 3,280,000.–
Via Valla, 7031 Laax

Modern two-family house as a second home with unobstructable mountain panorama

Located on a sunny hillside in Laax/Salums, this picturesque two-family house awaits you with an unobstructable panoramic view of the Grisons mountain world and the Rhine plain. The property includes two nearly identical 3.5-room apartments and is ideal as an exclusive second home.Both residential units impress with a well-thought-out floor plan, bright and airy living and dining areas, as well as generous window fronts that perfectly stage the impressive view. The modern, open kitchens blend harmoniously into the living space and create an inviting atmosphere for social hours with family and friends.The ground-floor apartment has a 29 m² large terrace and a spacious garden seating area, while the attic apartment delights with a 25 m² large balcony and a cozy Swedish stove. Each apartment offers two bedrooms and two bathrooms, one of which is en suite. High-quality materials such as brushed oak wood floors, Valser granite in the wet cells, indirect lighting, and generous built-in closets ensure a stylish living ambiance.This attractive offer is rounded off by two cellar rooms, a technical room, a spacious attic, a laundry room with washing machine and tumble dryer, a garden house, as well as a double garage and several outdoor parking spaces.The popular holiday region of Flims–Laax–Falera offers numerous leisure activities throughout the year. The ski, bike, and hiking area is practically on the doorstep, and the mountain railways and the center of Laax can be reached in just a few minutes. The elevated location guarantees peace, privacy, and a fantastic view.Highlights • Two-family house with two 3.5-room apartments • Usable as a second home • Core renovation & expansion 2016, built before 2012 • Living area 164 m² • Plot 563 m² • Unobstructable panoramic view • 29 m² terrace and large garden seating area on the ground floor • 25 m² balcony on the top floor • High-quality interior design • Swedish stove in the attic • Double garage and additional outdoor parking spaces • Quiet, sunny location in Laax/Salums • Close to the Flims–Laax–Falera ski, bike, and hiking area Sales price: CHF 3'280'000.– including garage and outdoor parking spacesHave we sparked your interest? We would be happy to provide you with the detailed sales documents and present this exceptional property to you during a personal viewing. We look forward to your contact.

Travel time
-
1 / 11
  • Parking space
  • Balcony / Terrace
  • Garage
  • +3
5.5 rooms125m²CHF 850,000.–
Via Santeri, 7130 Ilanz

A "feel-good house" in Ilanz

This attractive semi-detached house is located in the "Inner Giessli" quarter in Ilanz, the so-called "First City on the Rhine", in a quiet and beautiful location, just a few minutes' walk from the old town and close to the center with shops, cafes, restaurants, boutiques and much more.Ilanz is also an important transportation hub and the transfer station from the train to the post buses. Due to this good transportation connection, the city has a central function for the surrounding people and villages in terms of work, shopping, schools, and healthcare.From Ilanz, you can reach the nearest well-known places like Flims-Laax-Falera, the Valsertal, Disentis or the cantonal capital Chur, as well as the highway connection to Ticino and Zurich, within 10 to 30 minutes by car.Object description:The large building "Inner Giessli" with underground parking was built in 1994. The attractive semi-detached house for sale is three-story and includes 5.5 rooms. The house has an attractive living concept and a generous room layout. The living area is approximately 125 m2 and the land area is approximately 172 m2.The spacious cellar and the parking space in the underground parking are just a few steps away from the house. A sustainable heating system with a geothermal probe and heat pump was installed during the construction of the property.Here you live on the edge of the city and are still in the midst of the action of the so-called first city on the Rhine in just a few minutes' walk. You also benefit from the good transportation connections, the proximity to regional attractions such as the nearby golf courses, beautiful ski areas, hiking trails, and much more.Whether as a main residence or holiday home - you will have a lot of fun in this house.Sales price CHF 850,000 including underground parking space

  • Parking space
  • Balcony / Terrace
  • Garage
  • +3
Travel time
-
1 / 10
  • Parking space
  • Garage
6.5 rooms162m²CHF 1,170,000.–
Strada 44, 7130 Ilanz

Cozy 6.5-room house with annex in Ilanz/Glion

This cozy 6.5-room house with an annex on Strada 44 in Ilanz/Glion impresses with its original charm, plenty of space, and a quiet location. The property was built in 1900 and extensively renovated in 1999; in 2024, the joints in the masonry were also renewed. It presents itself in a well-maintained condition and combines traditional construction with a cozy atmosphere.The house extends over two floors and offers a versatile room layout. In the main part, there is an inviting living and dining area with laminate floors. The kitchen is equipped with V-Zug appliances such as a dishwasher, oven, and stove. In total, three bathrooms with tile coverings are available, which also offers high comfort for larger families or multi-generation households.The annex opens up attractive usage possibilities - whether for rental, as a separate guest apartment, or for an independent family member. Thanks to underfloor heating and radiators, operated with an oil heating system, a pleasant room climate is ensured.In the outdoor area, you will find several stalls and shelters that offer additional storage space or usage possibilities for hobbies and small animal keeping. A garage space and two outdoor parking spaces round off the offer.An ideal home for people who appreciate country life and at the same time want to take advantage of the opportunity for additional rental income.

  • Parking space
  • Garage
Travel time
-
1 / 26
6 rooms212m²CHF 1,200,000.–
Cresta 6, 7412 Scharans

House Gees in Scharans: Living in a Cultural Asset of National Significance

Where a castle once stood, history becomes a home: From Christoffel Gees and Hans Ardüser - and a house for the centuries Whoever enters this house does not simply enter a home. They enter a place where Bündner history has been written for centuries.Over 700 years of history in one placeThe history of this special place reaches far beyond the current house and is closely connected to that of the village of Scharans. Already in the Einkünfterodel of the Chur church from the years 1290-1298, there are hints about the "de Ciraunes" family. Historians suspect that its members worked as episcopal stewards in Scharans. The castle and later the village are also said to have received their name from this family.The Scharanser settlement history documents that the Gees house was built on the foundation walls of the former castle.Thus, the history of this property does not begin with a house.It begins with a castle.The first architecturally proven phase of the current building dates back to the year 1420. Over generations, it was continued, changed, and supplemented. From its medieval origins, a stately residential complex finally developed.Even today, the walls and rooms tell of these different epochs. A paneled room bears the year 1543. Already before 1600, a stately complex with a characteristic central corridor can be proven.Around 1600, a personality enters the history of the house who had an impact far beyond Scharans: Christoffel Gees. As the country's captain in Veltlin, he held a significant office. Under him, the house was further developed and representatively designed.A few years later, the property received its most well-known face to this day.In 1605, the Grison wandering painter Hans Ardüser left his mark on the facade. His paintings have survived for more than four centuries and are now among the significant art-historical features of the house. The heritage preservation of Graubünden even describes the facade painting on the house as the best of his works.More than 600 years after the first proven construction phase, people still live in these rooms.But this house is not a museum.In 1990, the property was comprehensively renovated and carefully modernized under the guidance of the heritage preservation. A second modernization phase took place between 2015 and 2017. Historical substance and contemporary living now form an extraordinary unit.The Gees house is classified as a cultural asset of national significance.A house like this cannot be rebuilt. One can only continue writing its history. Hans Ardüser, the wandering painter behind the facadeHans Ardüser was born in 1557 in Davos. He was a painter, teacher, poet, and chronicler - and an extraordinary personality of his time.His life took him through large parts of Graubünden. During the summer months, he traveled as a wandering painter from place to place, while in the winter he worked as a school teacher. His travels and life are handed down, among other things, through his own autobiographical records.Of the more than hundred wall paintings that Ardüser himself mentioned, only around twenty works have survived in Graubünden.His works are characterized by folkloric representations, biblical and allegorical motifs, as well as a rich architectural decoration.His preserved works include, among other things, paintings on the Tscharner house in Rothenbrunnen, the Schlössli Parpan, the Catholic church in Tomils, and the Capol house in Andeer.In 1605, Ardüser came to Scharans.At the then Gees house, he created scrollwork and flower tendrils, animal representations and putti, as well as the coats of arms of the Three Leagues. Window frames were decorated with flowers and fruits. A house saying is also part of the historical facade design.More than four centuries later, these paintings still shape the appearance of the house.Thus, the house not only has an extraordinary building history. It also preserves one of the most significant preserved works of a Grison wandering painter. Historical substance meets contemporary livingThe house entrance is located on the west side. Already when entering the house, the special dimension of the historical property can be felt.Spacious house corridors on the ground and upper floors form the central access to the rooms. This characteristic floor plan design with a central corridor dates back several centuries.The protected area is located on both floors, each on the south side, and comprises a total of four rooms.On the ground floor, there is a room on the south side and a living room with valuable historical building substance. On the north side are the kitchen, a pantry, and a bathroom with toilet and bathtub. From the kitchen, you can directly access the north-facing seating area.On the upper floor, there is a second living room and another room on the south side. On the north side, two additional rooms are available, one with a balcony. The room offer on this floor is complemented by a bathroom with toilet and shower.Historical rooms and contemporary living areas seamlessly blend into one another. Despite its structure, which has grown over centuries, the house offers a spacious and versatile room layout. Carefully preserved and carefully modernizedA house with a more than 600-year proven building history changes over generations. What is crucial is that its character is preserved.The house has been renovated several times in the course of its long history. A comprehensive renewal in 1990 with the support of the heritage preservation (new ceilings on the upper floor, facade renovation, kitchen enlargement, wet cell on the upper floor) has been documented. The goal was to preserve the valuable historical building substance while creating the conditions for contemporary and year-round living.A further modernization took place between 2015 and 2017 (wet cell renovation on the ground and upper floors, as well as kitchen).Between 2019 and 2025, further smaller renovation and maintenance work was carried out in and around the house.The property presents itself today in a very well-kept condition and was inhabited year-round until recently.The heating is provided by a pellet heating system. The existing heating system must be replaced. Garden and outdoor spacesThe house includes two garden plots, No. 1303 and No. 359.Plot No. 1303 is located immediately south of the house at the house entrance and is used as a garden seating area. It creates a beautiful private outdoor space directly at the historic building.On plot No. 359, there is a chicken coop with a wooden roof, as well as a garden area that is suitable, among other things, as a vegetable and utility garden.Together with the north-facing seating area and the balcony, the property has various outdoor areas with different usage possibilities. A rare opportunityAcquiring this property means much more than buying a house.It is the opportunity to live on the foundation walls of a medieval castle, to live in rooms with a more than 600-year proven building history, and to encounter one of the significant preserved works of Hans Ardüser every day.Historical paneling and rooms, centuries-old walls, the extraordinary facade paintings, spacious living rooms, various garden and outdoor areas, as well as additional potential in the attic, combine to form a property that only rarely comes onto the market.From the "de Ciraunes" to Christoffel Gees and Hans Ardüser to the people who have preserved and further developed the house in recent times - each epoch has left its mark.Whoever lives in the Gees house does not just live in the middle of a historic village. They live in a place that is itself part of its creation story.Now the history is waiting for its next chapter. Sales price: from CHF 1,200,000.-The sales price of CHF 1,200,000.- is understood to be the minimum price.A formal bidding process will be waived.

Travel time
-
1 / 22
8 rooms266m²CHF 3,200,000.–
Via Geinas 9, 7031 Laax GR

Attractive two-family house with 5.5 rooms main apartment and 2.5 rooms second apartment for sale

Living, vacation, and returns combined - high-quality two-family house in Laax In a preferred location in Laax, this high-quality two-family house presents itself with an exceptionally spacious main apartment and a fully and unrestrictedly usable 2.5-room apartment in the attic as a second or vacation home. The property is ideal for families, multi-generational living, or as a combination of self-use and rental. The main apartment convinces with its well-thought-out floor plan, modern home technology, and a high standard of construction. A double garage with direct access to the house and three outdoor parking spaces offer a lot of comfort. The attic apartment has a separate house entrance and guarantees maximum privacy. HIGHLIGHTS: • Spacious main apartment on several floors • Separate 2.5-room attic apartment with unrestricted use • Double garage with direct access to the main apartment • Three additional outdoor parking spaces • Ground probe heat pump • Comfort ventilation (active ventilation) in the main apartment • Central vacuum cleaner • Sonos sound system integrated into the ceiling (also in the outdoor area) • High-quality kitchen with cooking island, induction cooktop, steamer, and oven • Workshop and laundry room as well as a large storage room • Spacious outdoor areas with a covered seating area, barbecue, and a garden house. ROOM PROGRAM:UG: Bright entrance area with walk-in closet, technical room with ground probe heat pump, basement with workshop 1st floor: Light-flooded living, dining, and kitchen area forms the heart of the house. The high-quality kitchen with a cooking island leaves no wishes unfulfilled. From here, you can directly access the covered loggia with a barbecue and the garden - ideal for relaxed hours with family and friends. 2nd floor: Here are the spacious master area with a walk-in wardrobe and elegant en-suite bathroom, as well as two more bedrooms and an additional, stylish bathroom. Attic: Another bedroom with its own shower bathroom is currently used as a guest room and belongs to the main apartment. This area can already be used today without restriction as a second home and can be merged with the existing 2.5-room apartment with manageable effort. The currently rented 2.5-room attic apartment can thus be expanded into an attractive 3.5-room apartment and offers additional value enhancement and return potential. Don't miss this opportunity and make a non-binding viewing to convince yourself of the advantages of this property.

Travel time
-
New building
1 / 6
5.5 rooms170m²CHF 500,000.–
Via Starviz 4, 7152 Sagogn

Building plot with unobstructable view for a first home

On the outskirts of Sagogn, Casa Starviz is an exclusive new construction project as a first home, combining generosity, modern architecture, and connection to nature. The location offers a lot of peace, open views, and immediate proximity to nature. The legally binding building permit is already available – construction can begin as soon as individual planning is completed, with the interior design tailored to your personal wishes.The project impresses with an unobstructable view, plenty of light, and impressive room heights. Our architectural firm has planned the project up to and including the building permit.The OfferThe sales price includes: • Two plots with a total of 550 m² of land (existing stable will be demolished) • Already constructed carport • Planning including architectural fees up to and including the legally binding building permit • Legally binding building permit The sales price and project have been bank-checked and are ideal for solid construction financing. The construction and ancillary costs of approximately CHF 1.5 million are to be financed separately.Key Facts at a Glance • 5.5-room first home with modern wooden facade • Unobstructable view • 2 master bedrooms on the lower floor with dressing room • 1 room with guest toilet on the ground floor • Spacious gallery • Approx. 170 m² net living area on 3 floors • 900 m³ volume • • Room heights 2.4 m, large balcony windows 2.6 × 2.6 m • Chimney in the living area • Air heat pump in the basement • Terrace, balcony, and garden • Carport with 1 covered parking space and 1 outdoor parking space (already constructed) • Sales price is bank-checked LocationSagogn is nestled in untouched nature and offers high quality of life. Laax can be reached in just 7 minutes – skiing, hiking, biking, and golfing begin practically in front of the door.FinancingThe project, including land, carport, planning, and building permit, can be contributed as equity to the construction financing. With a detailed cost estimate, problem-free bank financing is guaranteed.Contact us for more information or a personal conversation.> Brokerage fees to third parties are not assumed.

Travel time
-
1 / 13
6.5 rooms147m²CHF 1,200,000.–
7421 Summaprada

Your new home with terrace, garden, balcony, and wonderful views

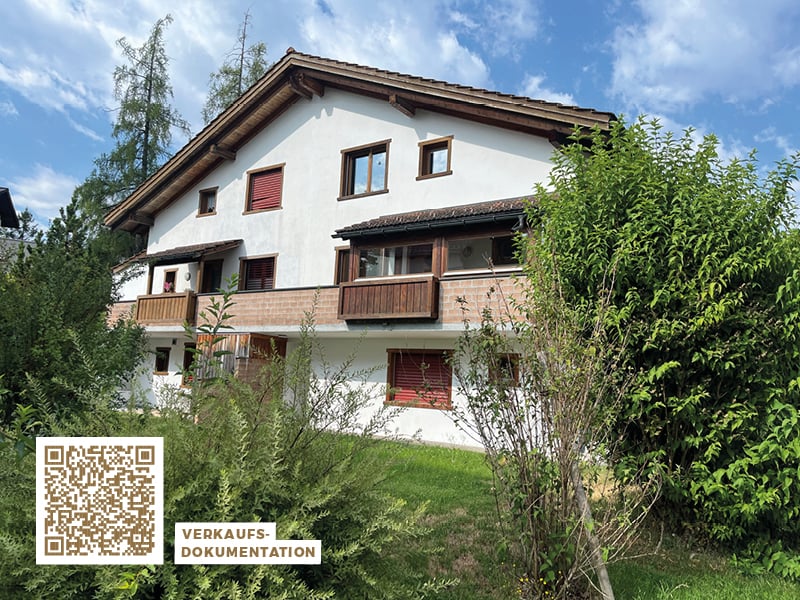
Welcome to Summaprada in the municipality of Cazis - a home where peace, unobstructed views, and a natural environment come together in a unique way. This versatile 6.5-room single-family house is situated on an impressive plot of land totaling 871 m² (of which 590 m² is building land and 281 m² is forest) in a quiet location on a cul-de-sac.Upon entering the main entrance, you will find yourself in a spacious entrance area (vestibule). The kitchen is connected to an open and spacious dining area, which provides ample space for the whole family or your guests. From there, you can access the lovely seating area with a garden behind the house - a perfect spot to spend beautiful days with your loved ones. On the same floor, there is a small bathroom with a shower, as well as a spacious and bright living area, which also provides access to the balcony (20²) with a dreamy and unobstructed view.The well-thought-out room layout impresses with four bedrooms and an additional bathroom with a bathtub on the upper floor, as well as a particularly spacious office on the lower floor (approx. 26 m²) with a separate entrance - ideal for a home office, studio, or practice rooms.Practical details such as built-in closets, a central vacuum cleaner, spacious cellar rooms, a laundry room, and an attic provide maximum comfort in everyday life. Up to four outdoor parking spaces (partially covered) round off this unique offer.Another highlight: you still have around 171 m² of additional building or expansion potential available (AZ 0.6 / Zone W1).Come and visit us, and fall in love with your new home.This property offer stands out due to: • Unique location with unobstructed views • Good infrastructure: public transport, shopping facilities, schools, and various leisure activities are located in convenient proximity • Balcony (20²) with a dreamy view • Terrace with garden • Large office (26 m²) with separate entrance • Central vacuum cleaner • Plenty of storage space thanks to various built-in closets, cellar rooms, laundry room, and attic • Up to 4 outdoor parking spaces available (partially covered) • Spacious plot of land of 871 m² (of which 590 m² is building land and 281 m² is forest) • Expansion potential: approximately 171 m² additional building potential (AZ 0.6 / Zone W1) Interested? Contact us for a non-binding viewing!

Other interesting objects