S. Pietro - Properties for sale with Balcony / Terrace

We recommend expanding your search criteria to get similar results. The current filters didn’t return any matches.

If you don’t want to change your current search criteria, we recommend creating a search alert, so you’ll be notified when matching offers become available.

More objects in your automatically expanded search area
180 results - Radius: + 10km
  • Cozy bedroom with a large bed, nightstand, lamp, and artwork on the wall. Wooden flooring and large windows with curtains.
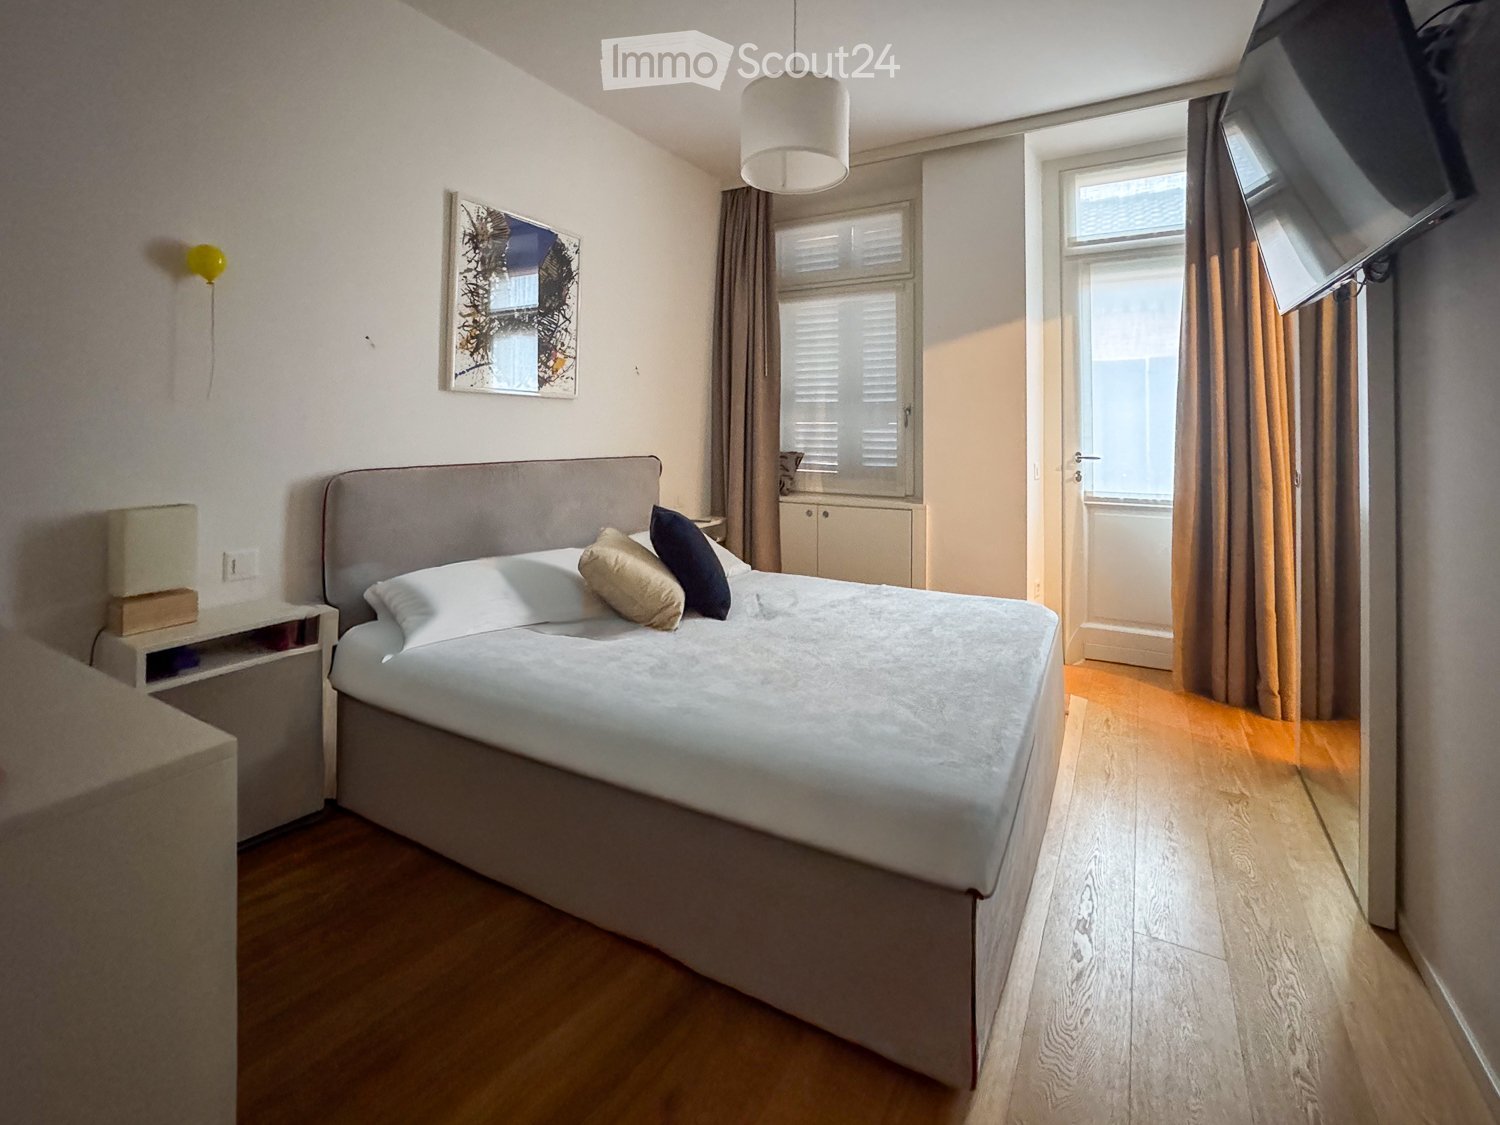
  • Modern bedroom with a large bed, pillows, headboard, pendant light, mirror, television, and cabinet. The room features wooden flooring and large windows with curtains.
  • A small utility or storage room with wooden cabinets, a wine rack filled with bottles, a white refrigerator, and a few boxes on the counter.
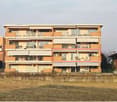
  • Multi-story residential building with balconies, potted plants, and a staircase leading to the entrance.
  • Multi-story residential building with balconies, wooden shutters, and a staircase leading to the entrance.
  • Empty garage with concrete floor, white walls, and a single door leading out.
  • A narrow hallway with wooden flooring, a small rug, and shelves filled with cleaning supplies and storage boxes.
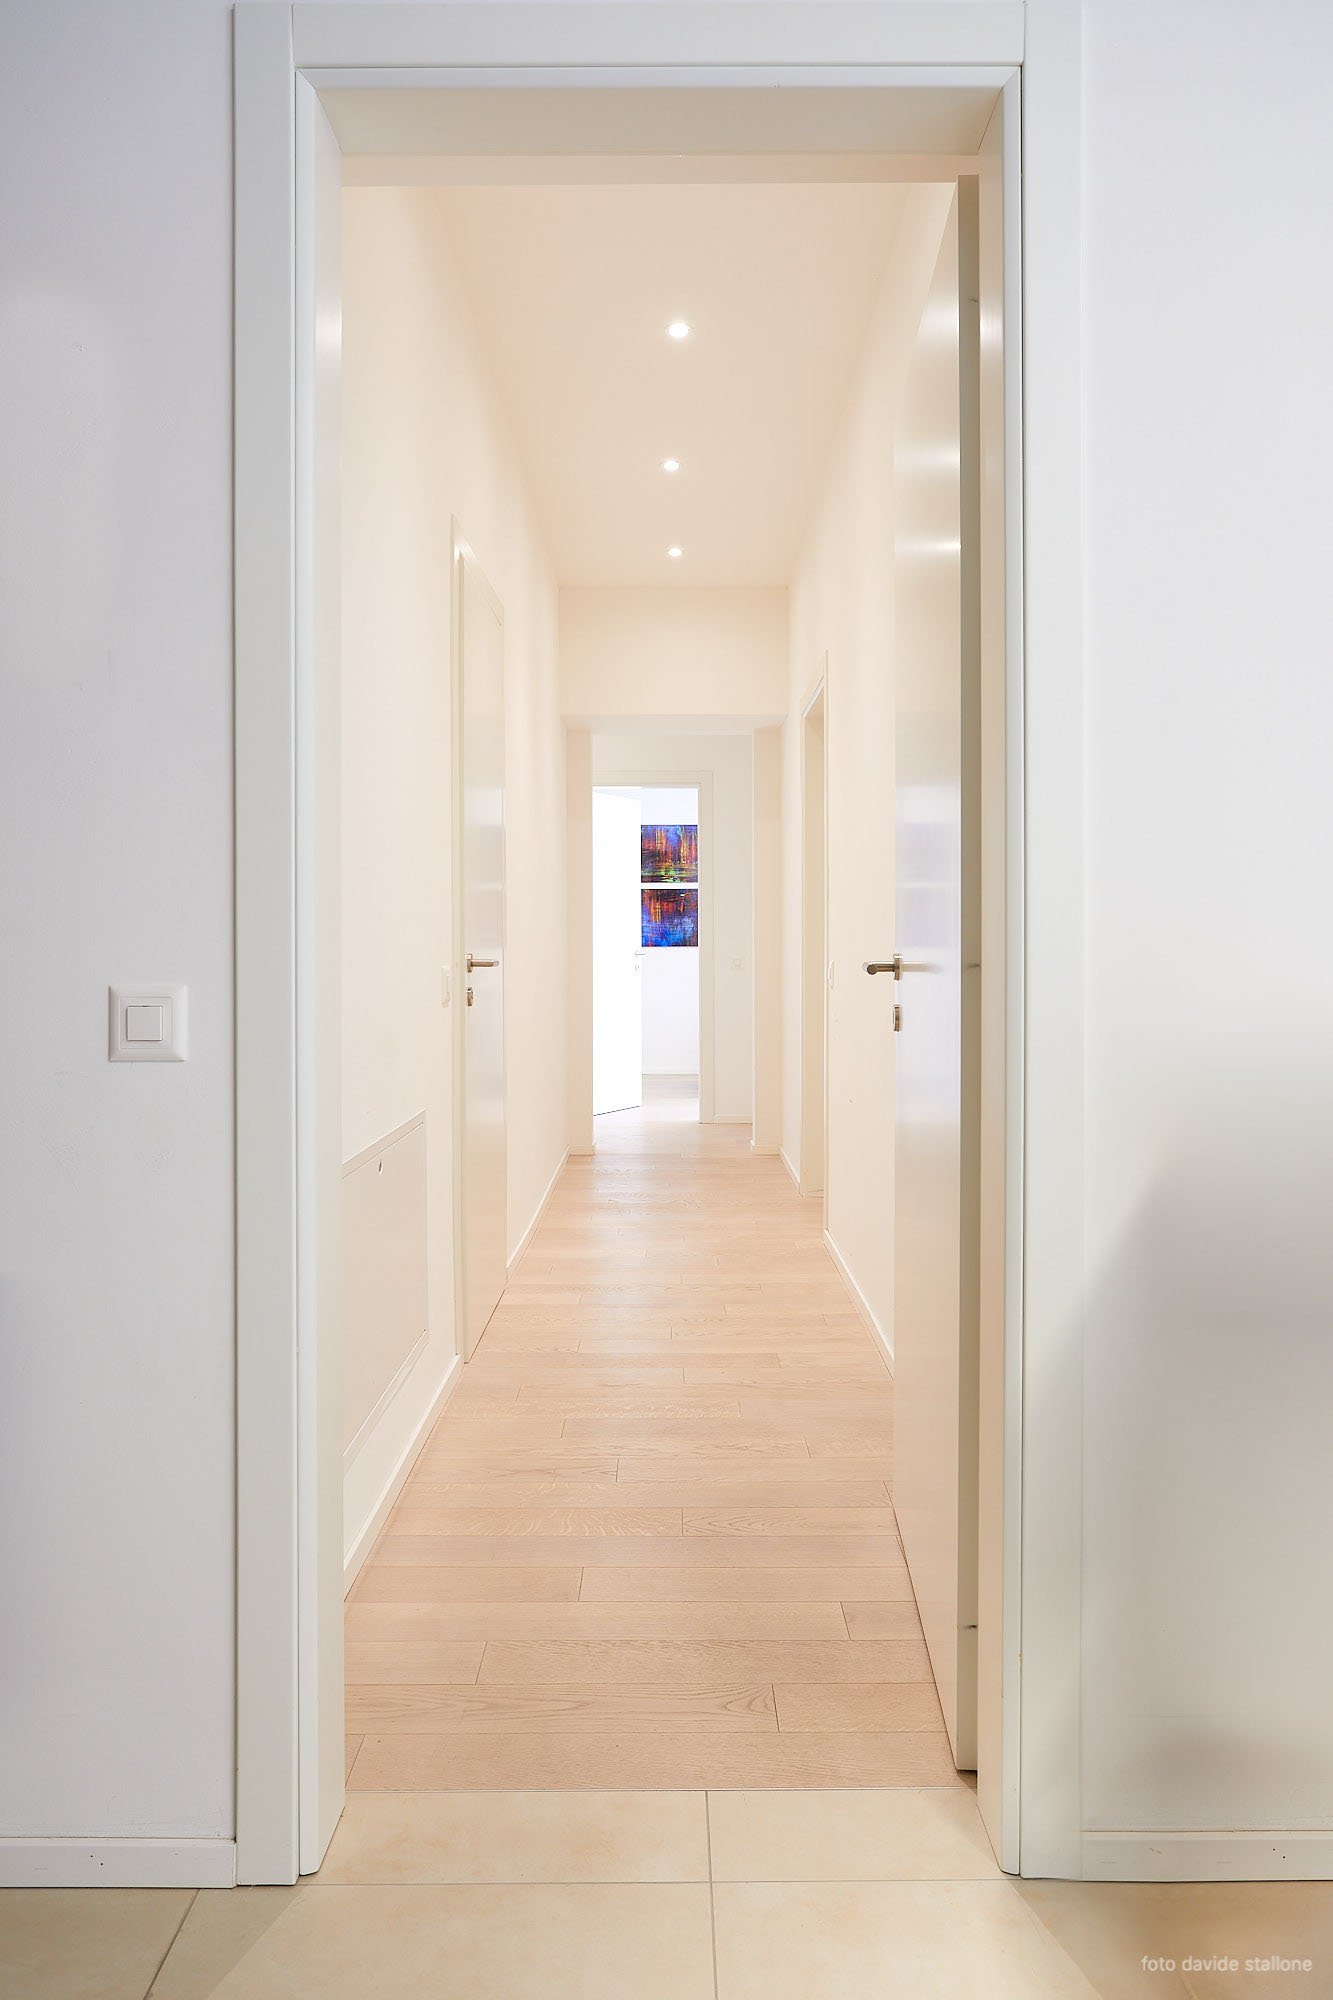
  • A modern hallway with light wooden flooring, white walls, built-in shelving, a small table with a decorative vase, and a glimpse of a bedroom with a bed visible at the end.
  • Cozy bedroom with a single bed, pink bedding, nightstand, lamp, and two picture frames on the wall.
  • Modern bathroom with a glass-enclosed shower, toilet, sink, and towel rack. Beige tiles and wooden flooring.
  • Modern bedroom with a large bed, pillows, headboard, pendant light, mirror, TV, and cabinet. The room features wooden flooring and large windows with curtains.
  • Modern bedroom with a large bed, nightstand, lamp, and artwork on the wall. The room features wooden flooring and large windows with curtains.
  • Modern bathroom with beige tiles, a large mirror, a sink with a cabinet, a bathtub, a toilet, and a small plant on the counter.
  • Modern kitchen with white cabinets, black countertops, wooden flooring, and a staircase leading to an upper level. A flat-screen screen is mounted on the wall.
  • A cozy attic room with wooden floors, a pool table, a sofa, a coffee table, a table lamp, and framed artwork on the walls.
  • Modern, open-concept living and dining area with a sofa, coffee table, dining table, and kitchen area. Features a fireplace, large TV, and decorative items.
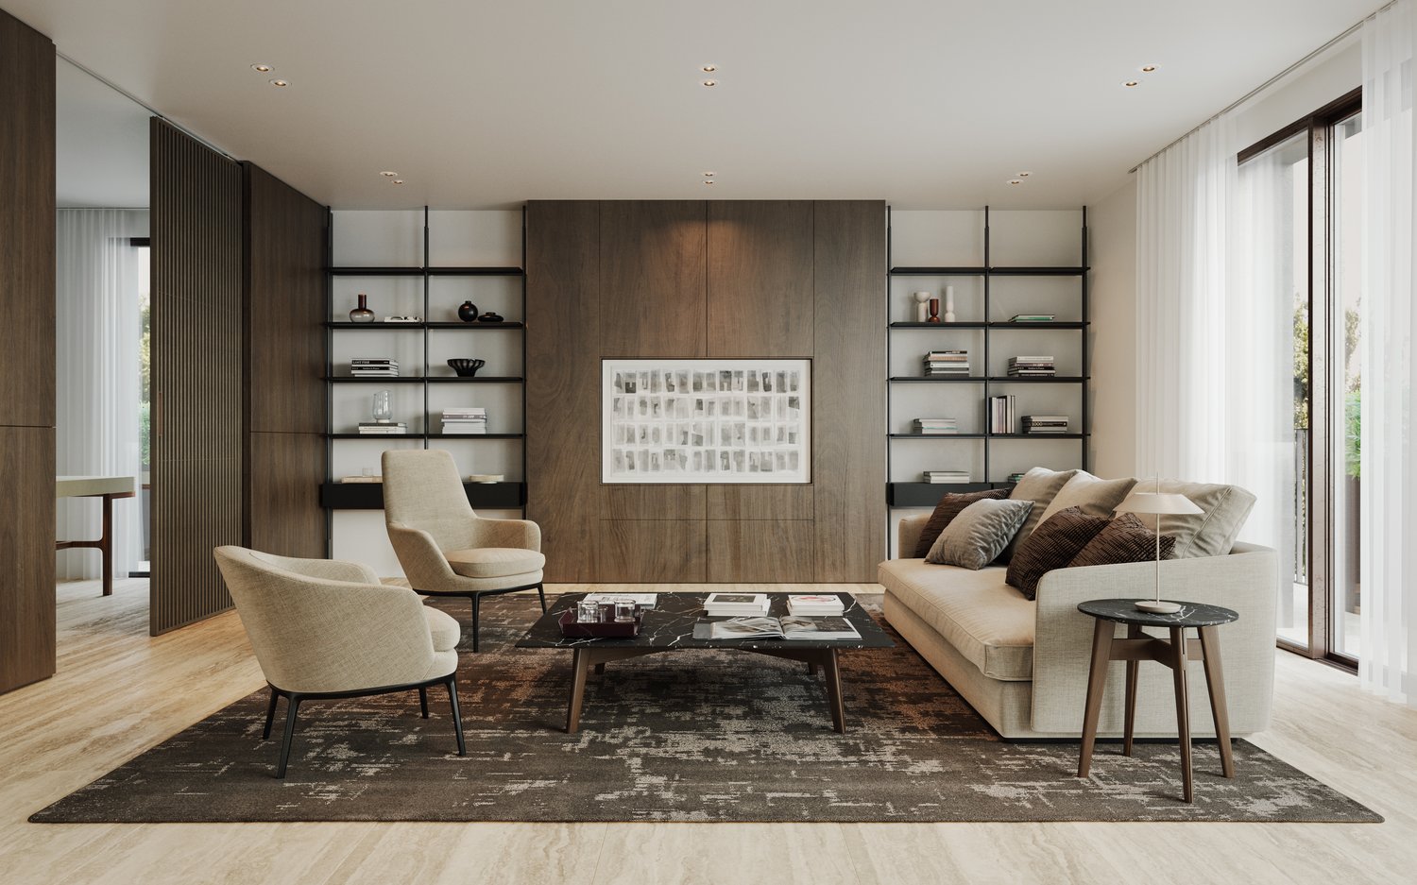
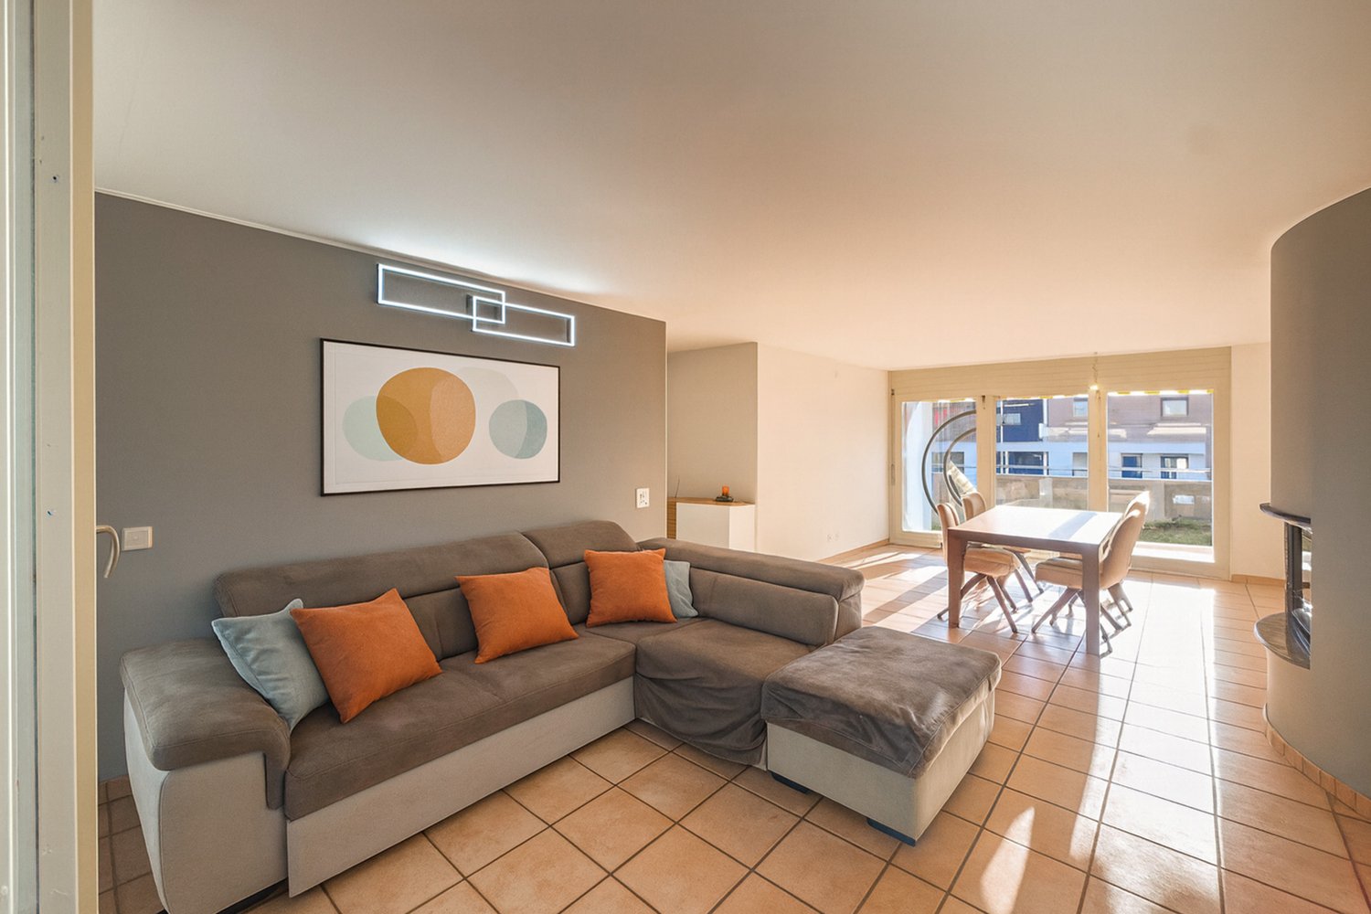
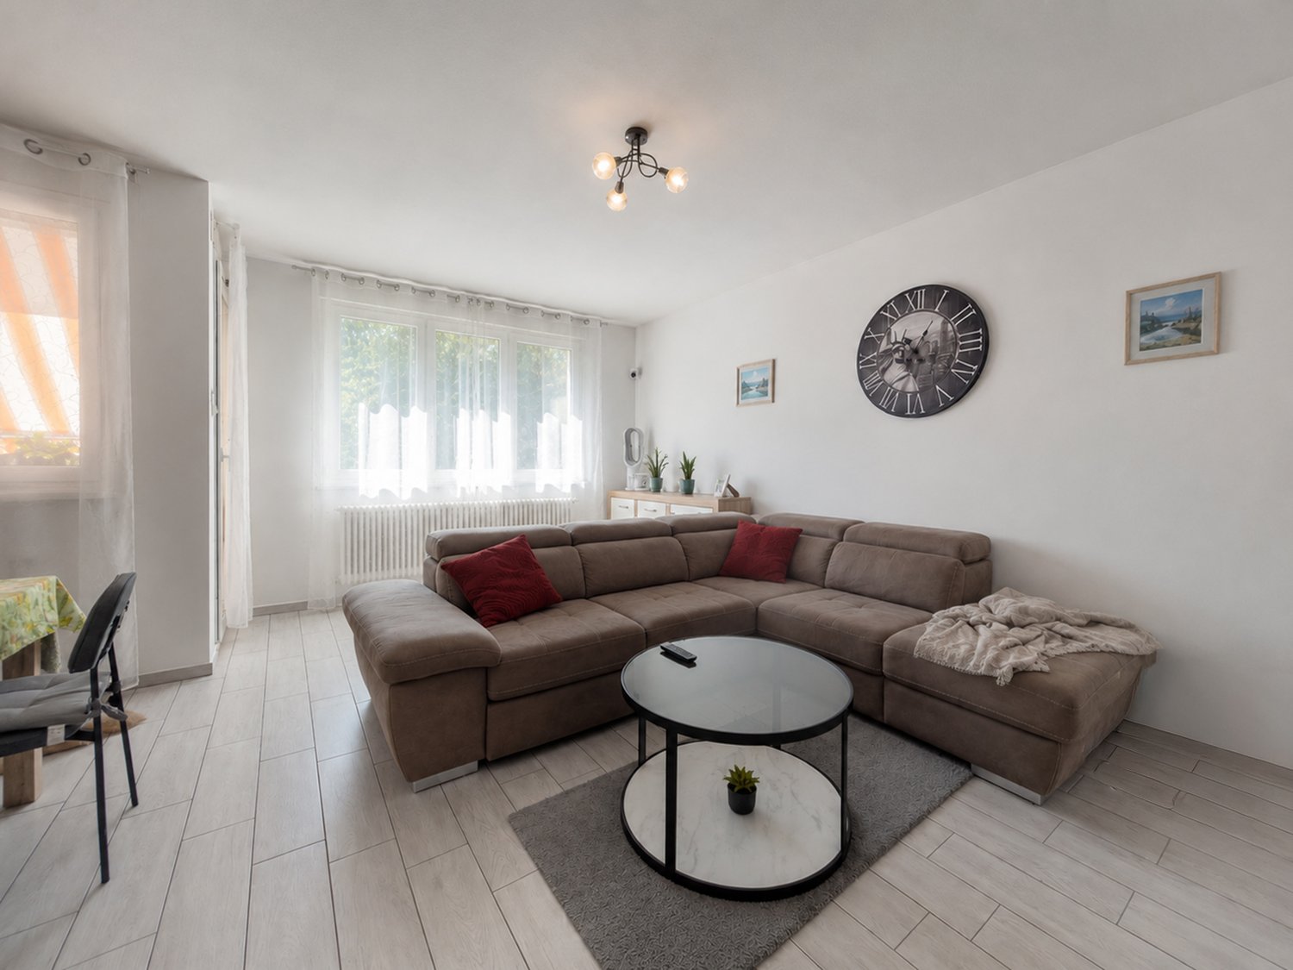
  • Modern living room with a grey sofa, coffee table, dining area, and artwork on the walls. The room features wooden flooring and a lofted balcony area.
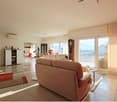
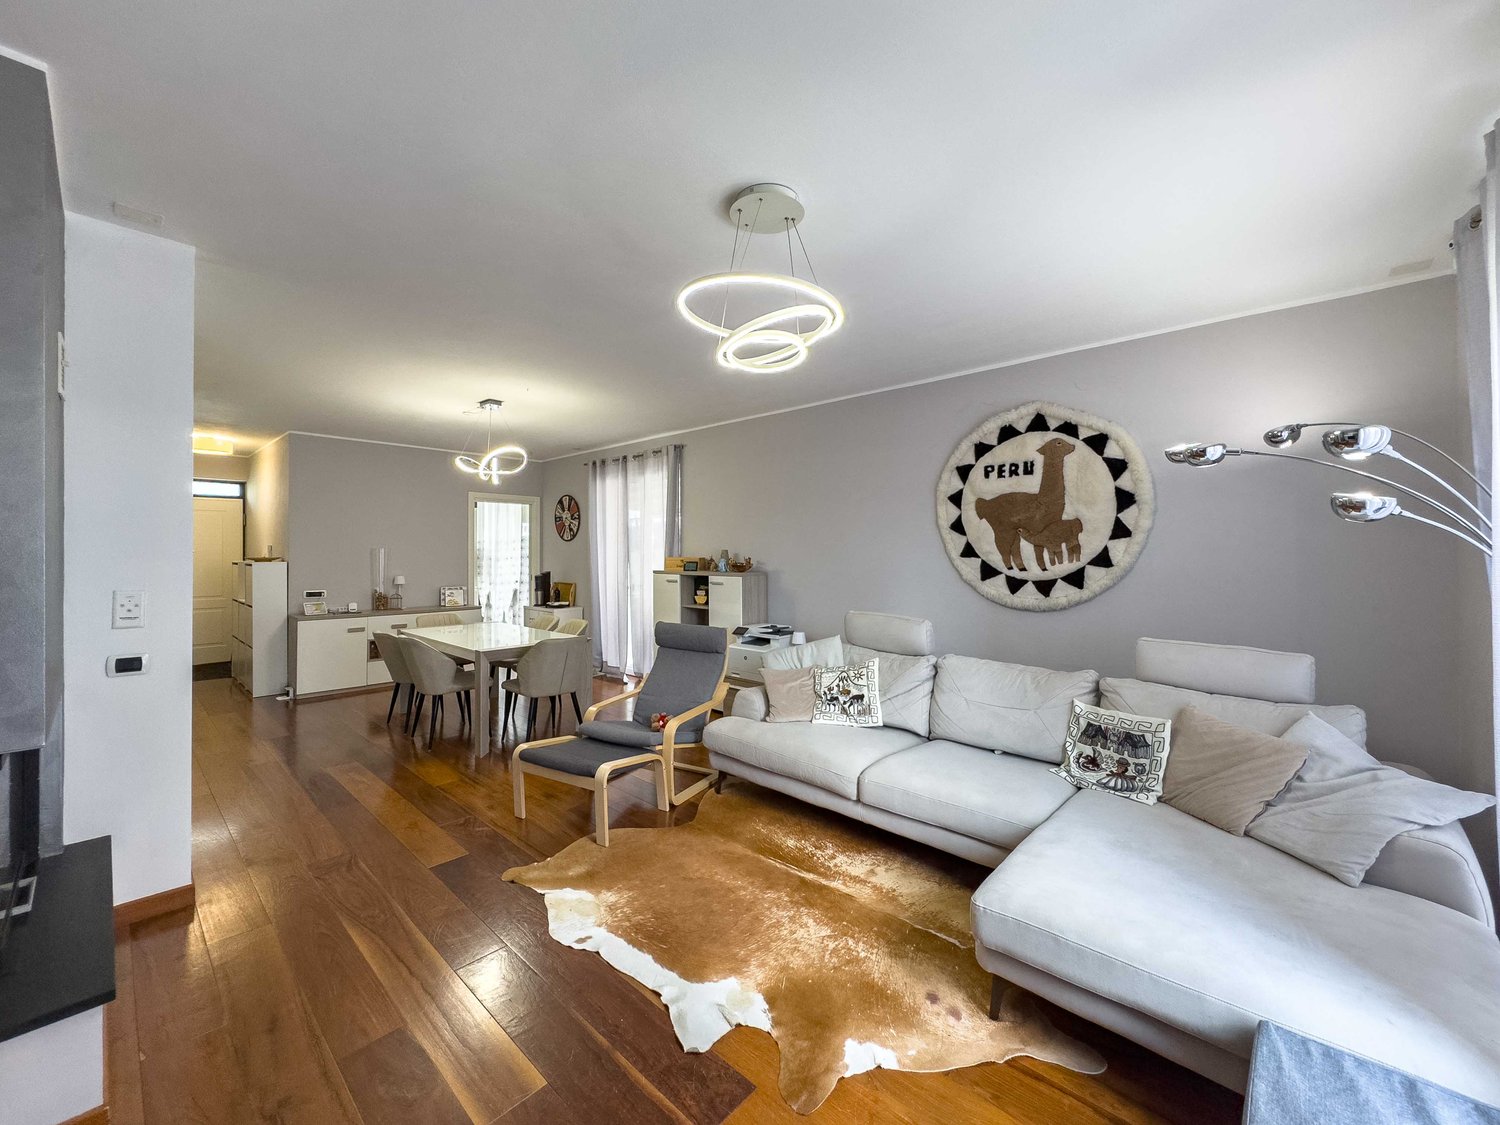
  • Modern living room with a white sofa, coffee table, dining area, and artwork on the walls. The room features wooden flooring and a lofted area visible in the background.
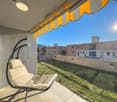
  • Balcony with wooden sofa, small table, and potted plants, overlooking a cityscape with tiled roofs and distant mountains.
  • Balcony with a round black metal table, four matching chairs, and potted plants with red flowers.
  • Modern kitchen with white cabinets, stainless steel appliances, and a dark countertop. Features include an oven, sink, and windows for natural light.
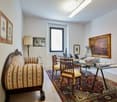
  • A well-lit room with a pool table, a table lamp, a model ship on a cabinet, framed artwork, and a small stool near the table.
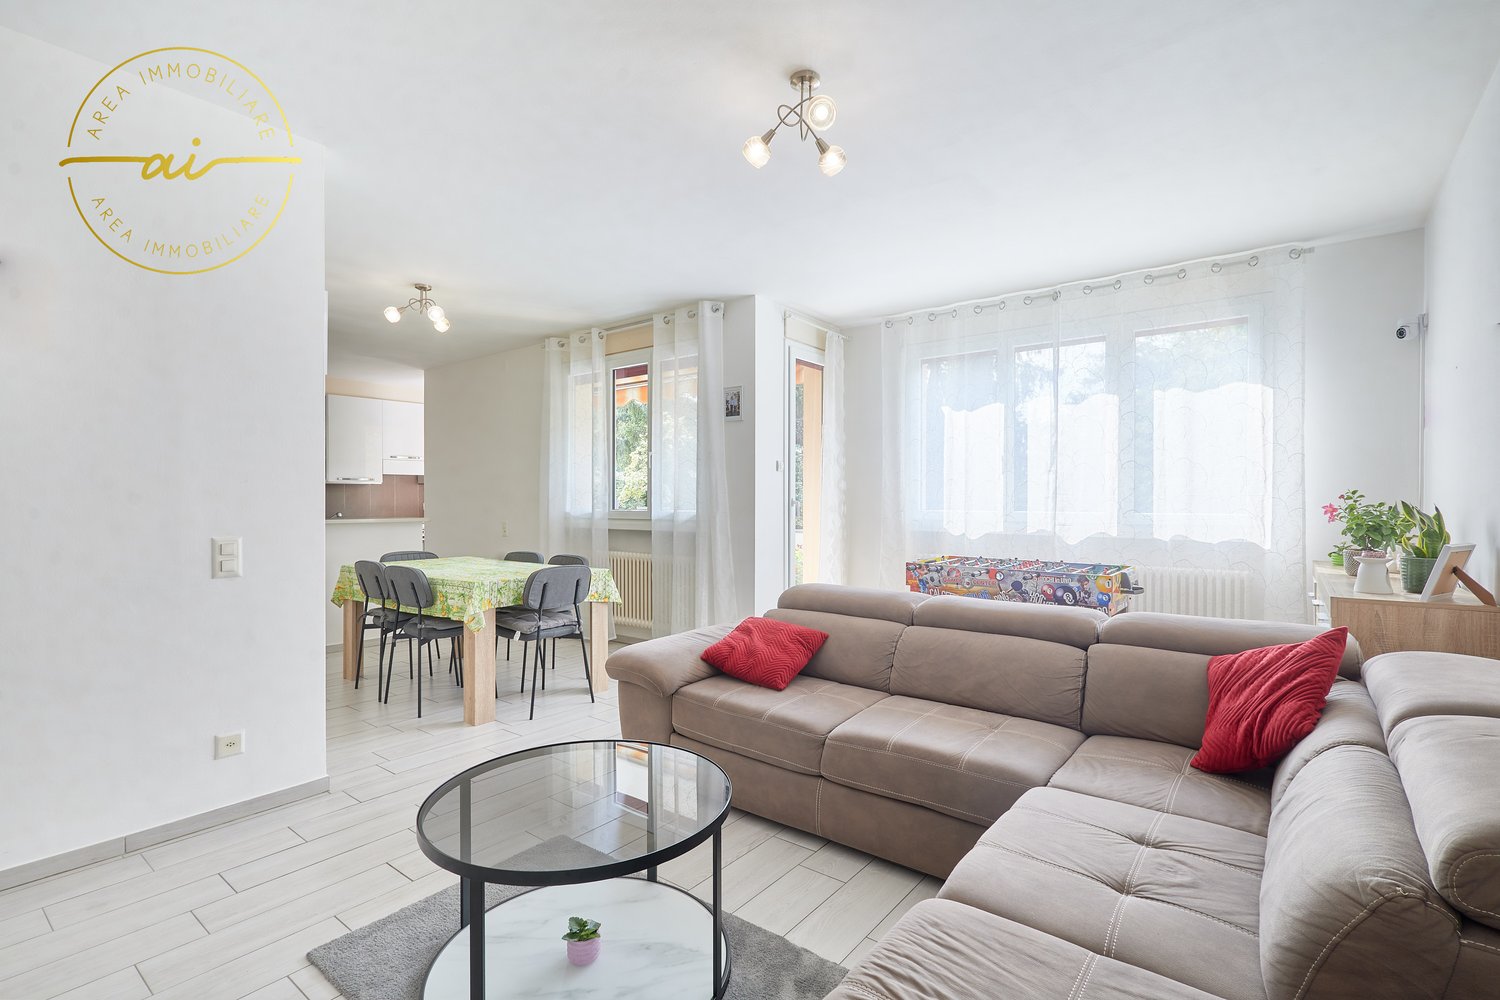
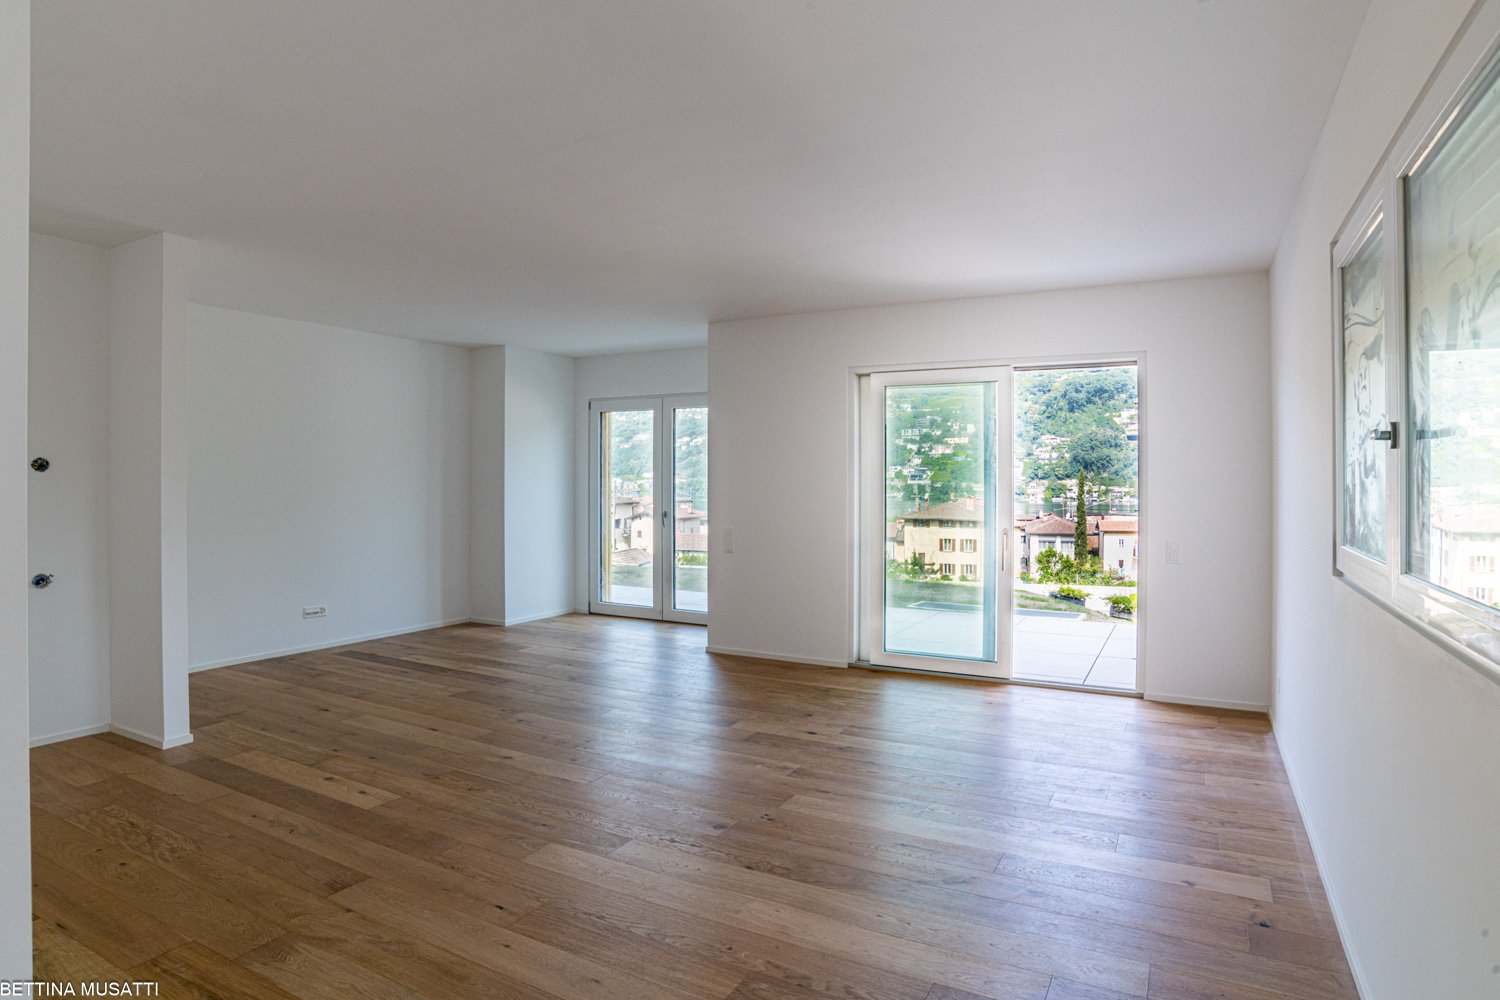
  • Modern living room with a sofa, coffee table, dining table, chairs, and a small kitchen area visible in the background.
  • Modern living room with a grey sofa, coffee table, glass vases, books, and a dining area with chairs and a table.
  • Modern living room with a fireplace, large windows, and a mix of contemporary and traditional furniture including a sofa, coffee table, and wooden chair.
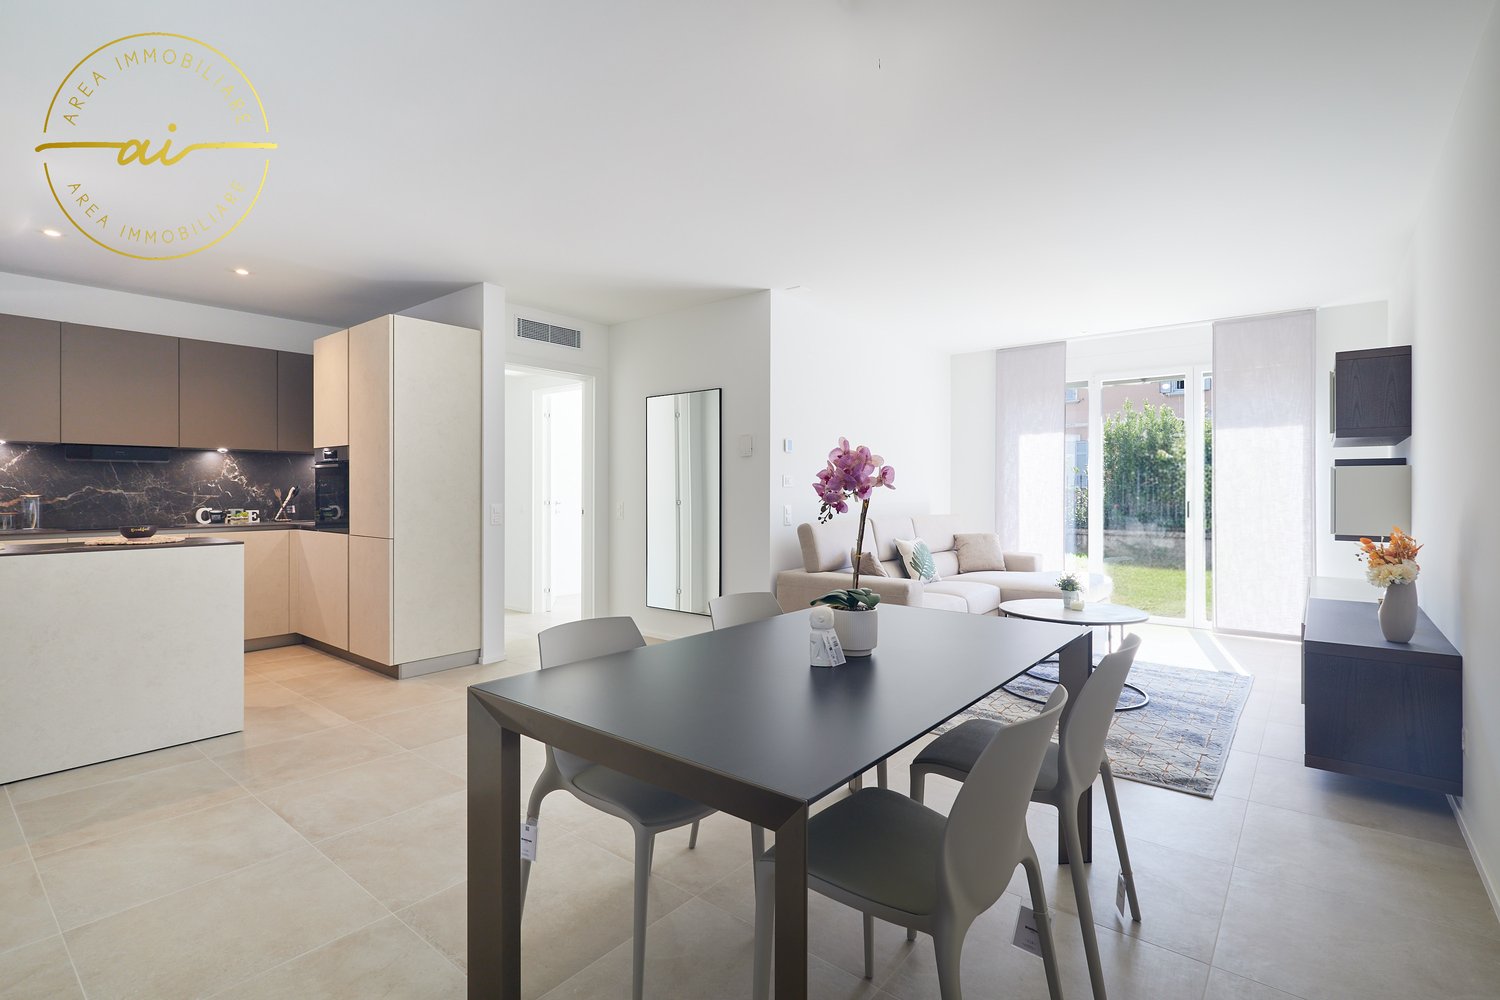
  • Modern living and dining area with a white sofa, glass coffee table, glass dining table with six chairs, floor lamp, and artwork on the walls.
1 / 26
4.5 rooms, 226m², CHF 1,250,000.–
Top
Via Francesco Borromini 15, 6815 Melide

Fascinating row house in Melide, renovated with a view and immediate accessibility

Welcome to this beautiful house in the historic center 4.5 rooms in the heart of Melide in the canton of Tessin, available immediately. The house is spread over 4 floors with a living area of 226 m² and 160 m² of usable space and combines the charm of the old with the comfort of the modern.The house is a true gem and has been designed down to the smallest detail to emphasize the architectural beauty of the past. The rooms are small, but very cozy and ideal for a couple with a maximum of one child.The interior design includes:PROPERTY NOT FURNISHED!!!!!!! HOWEVER, THERE ARE EQUIPPED ROOMS WITH BUILT-IN WARDROBES, KITCHEN, AND BATHROOMS. • Modern living room: Bright and inviting, ideal for a sofa, a table, and an elegant dining area with chairs and table. • Modern kitchen: With white cabinets, MIELE appliances in stainless steel, dark countertops, and windows for natural lighting. An internal wooden staircase made of ROVERE-MASSELLO-FERRO-UND-ACCIAIO-INOX leads to the upper floors, with a flat screen on the wall. TV INCLUDED. • Modern bathroom: With mosaic tiles in beige, large mirror, sink with cabinet, bathtub, and lovingly designed details. • Bedroom: With wardrobe and bathroom with access from the bedroom. • Guest room or children's room: With built-in wardrobe and adjacent toilet and shower. • Fireplace: For cozy evenings and atmosphere during the winter months. AIR HEATING SYSTEM IN THE LIVING ROOM, KITCHEN, BATHROOM, AND SHOWER. • Gallery: Above the living room, there is a gallery of 25m² for office or leisure use with VELUX interior window and visible roof. • Balcony: Ideal for enjoying the view and fresh air. • Basement: On the ground floor, there is a renovated basement with a special piece of furniture made of ROVERE and a central vacuum cleaner system for the entire house, very practical and hygienic. Additional features: • Accessibility: The property is wheelchair accessible and therefore suitable for everyone. INTERNAL SCHINDLER ELEVATOR. • Garage and parking: Large availability of parking spaces for vehicles. YOU CAN PARK A CAR THE SIZE OF A TESLA Y (mine) AND A MOTORCYCLE. POSSIBILITY OF CHARGING ELECTRIC CARS 380V 25A AND PREPARATION FOR A PHOTOVOLTAIC SYSTEM. 100m away public parking with annual ticket. • Laundry room and technical room: Washing machine and dryer from MIELE, very powerful gas heating from ELCO. • Under the stairs: Can be used for cleaning materials or storage room. • Suitable for families: Spacious rooms and a quiet location make it perfect for families with a maximum of one child. • Historic building renovated: The original architectural charm has been carefully preserved and valued. • Air conditioning: All rooms are air-conditioned and can also be heated if photovoltaic panels are installed. Location and surroundings: The house is located in a quiet area, both during the day and at night, and offers an atmosphere of total tranquility. Lake Lugano is in close proximity, as is the Melide train station (7 minutes on foot) and the Melide Cantine ferry station (just 3 minutes on foot). The bus stop is just 1 minute away on foot. For daily needs, the Coop supermarket is 7 minutes away on foot, as is the International Pharmacy, as well as restaurants, hotels, and bakeries within a few meters.This unique property offers a rare opportunity to live in a completely renovated historic context, in one of the most picturesque places in Ticino. Don't miss this opportunity!
Travel time
-
1 / 20
  • Parking space
  • Balcony / Terrace
  • Elevator
  • +3
4.5 rooms, CHF 455,000.–
Top
6853 Ligornetto

Apartment 4.5 rooms in the green area of Ligornetto

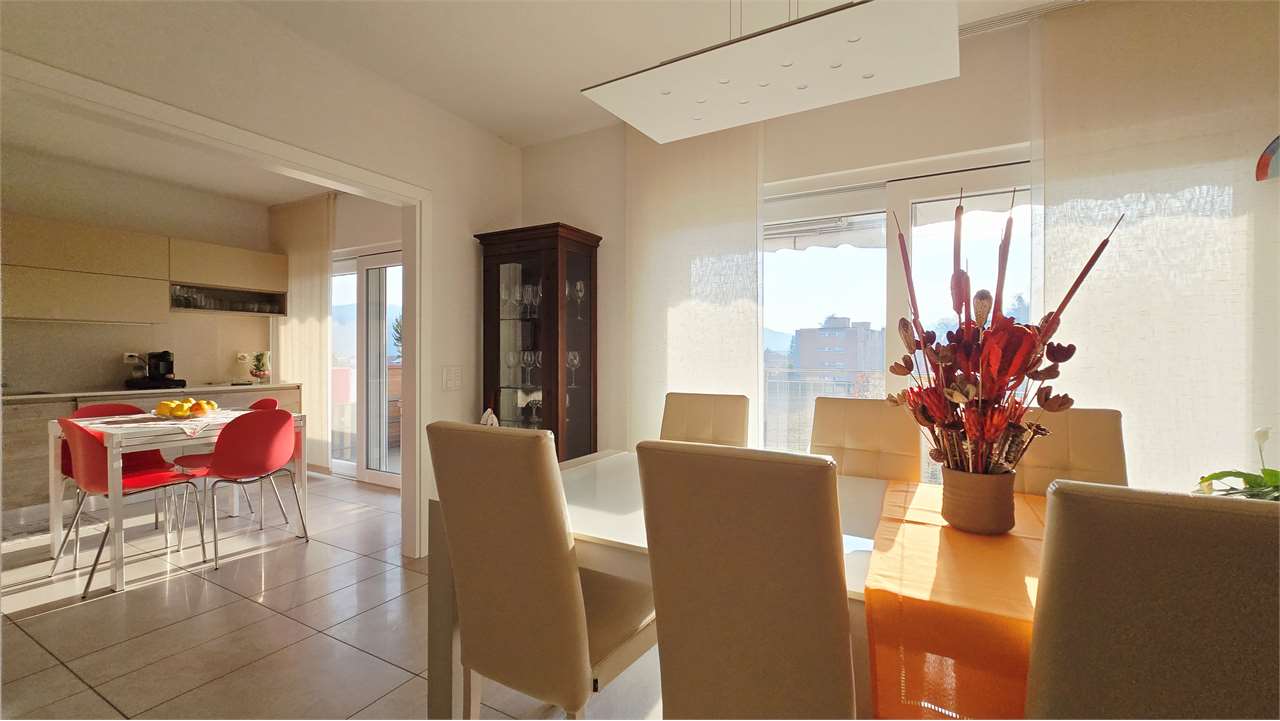
We are offering for sale a cozy 4.5-room apartment that is fully furnished, located in a quiet and sunny residential area of Ligornetto, surrounded by greenery.The property is situated in a strategic position in the middle of the green, ideal for families and children, close to the main services such as kindergarten, elementary school, and post offices and banks, perfectly served by public transport, and just 3 minutes from the highway access.The apartment was completely renovated in 2018 and is located on the first floor of a small and reserved building with only 8 units, equipped with an elevator and presents itself as follows: Living area: entrance to the cozy living room with modern open-plan kitchen equipped with the latest appliances, the environment is characterized by large windows that give brightness to the environment and allow direct access to the covered balcony with a sun awning.Sleeping area: practical corridor that leads to the sleeping area, which offers a spacious master bedroom with access to a second balcony and a large private bathroom with bathtub and shower, two additional bedrooms, a guest bathroom, and a corner for a washing machine.The property is completed by a private cellar, a communal laundry room, an external parking space available for CHF 15'000.-, and a double garage for CHF 25'000.-.Thanks to the exclusive location, with a view of the green and in an area where no further construction is planned, the property offers tranquility and comfort with very low condominium expenses, ideal for those looking for a solution that is far from traffic but close to services.

  • Parking space
  • Balcony / Terrace
  • Elevator
  • +3
1 / 26
  • Parking space
  • Balcony / Terrace
  • Child-friendly
  • +2
4.5 rooms, CHF 815,000.–
Top
6828 Balerna

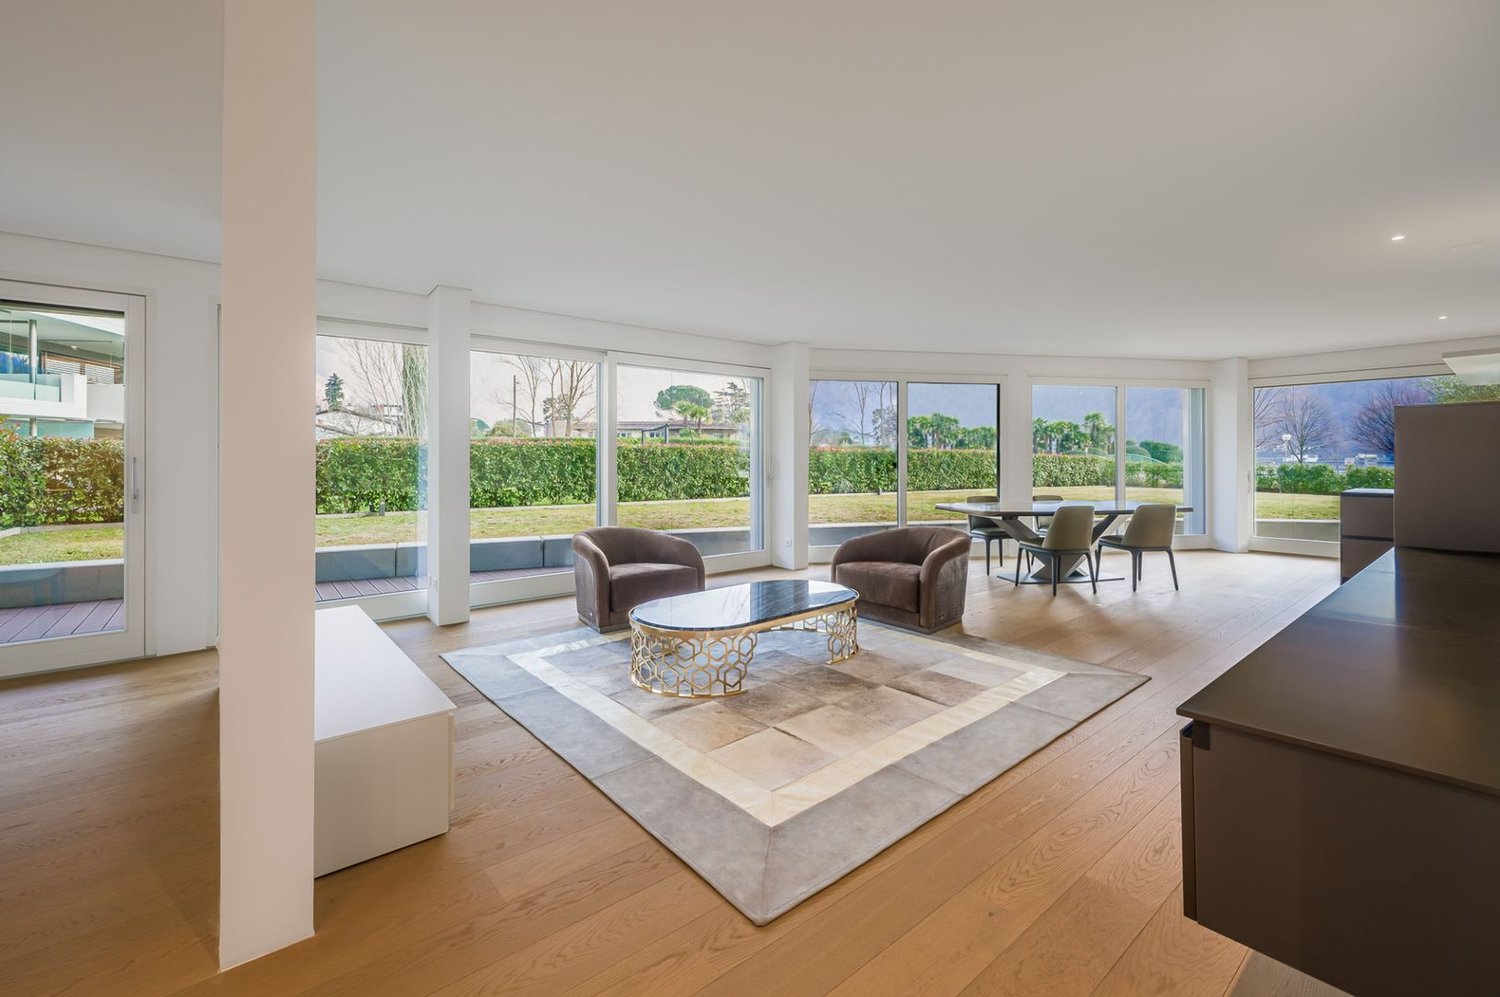
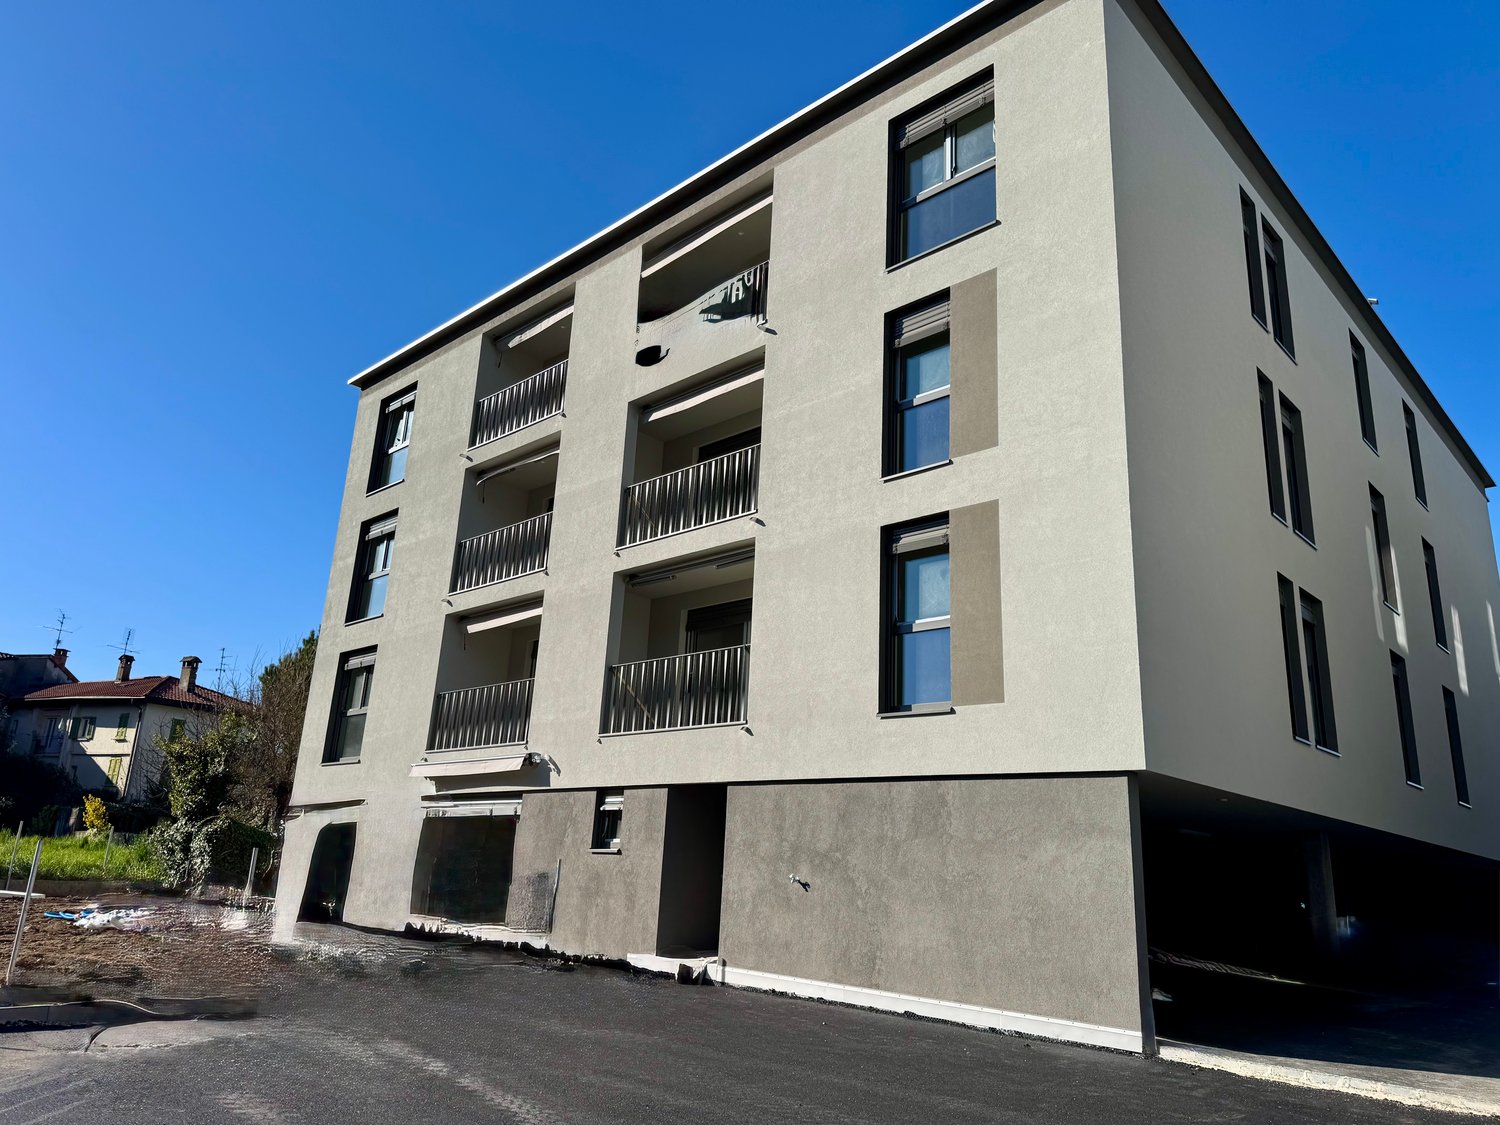
Spacious 4.5-room apartment with garden in elegant residence

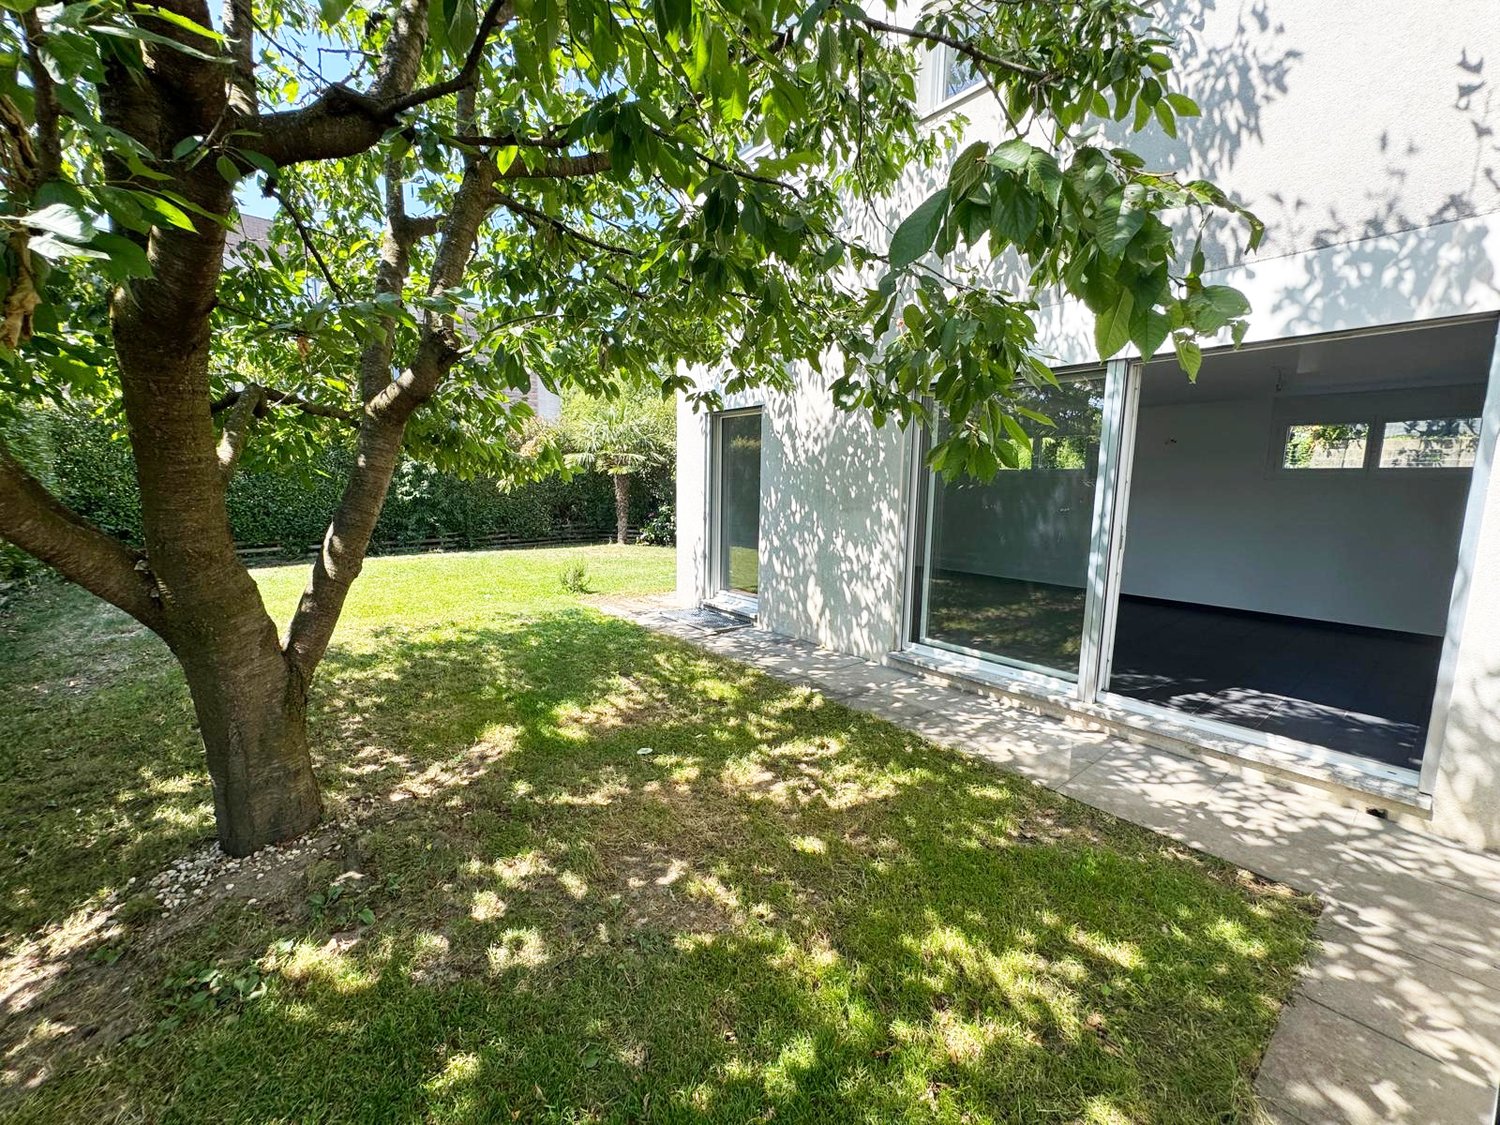
We offer for sale a modern 4.5-room apartment in a new building, located on the ground floor of the modern Residenza Giorgy, in a quiet and pleasant residential area surrounded by greenery in Balerna.The location is particularly strategic, reserved but at the same time close to the main services, public transport, the Italian border, and the motorway access.Residenza Giorgy develops on three above-ground levels, plus a basement for cellars and technical rooms, and consists of 18 modern apartments, characterized by terraces or private gardens.The architectural project stands out for its contemporary and elegant style, designed to combine residential comfort, functionality, and energy efficiency.The apartment PPP 1, located on the ground floor, has a generous surface area of approximately 120 square meters and a beautiful private garden of approximately 113 square meters, accessible directly from both the living area and the bedrooms.The apartment opens onto a large and bright living room with a dining area and a modern open-plan kitchen, complete with high-quality appliances.The large glass surfaces guarantee excellent natural lighting and create a pleasant continuity between the interior spaces and the garden.Through a corridor, you access the sleeping area, well separated and organized, consisting of two single rooms, a windowed bathroom with a walk-in shower, and a spacious laundry room.The sleeping area is completed by a large double bedroom of approximately 20 square meters, equipped with a walk-in closet and a windowed private bathroom with a walk-in shower.The property also includes a private cellar of approximately 10 square meters.It is possible to purchase separately:- Outdoor parking space for CHF 15,000- Covered parking space for CHF 25,000The finishes are of high quality and include gres floors, aluminum windows with thermal break and triple glazing, and electric blinds. Particular attention has been paid to energy efficiency as well: the heating is guaranteed by an air-water heat pump, with distribution through underfloor heating warm/cold.The apartment is also already equipped with a dehumidification machine, ensuring greater comfort in the rooms even during floor cooling.The residence also features photovoltaic panels, contributing to the reduction of energy consumption and environmental impact.

  • Parking space
  • Balcony / Terrace
  • Child-friendly
  • +2
1 / 14
4.5 rooms, CHF 695,000.–
Top
Strecia di Martinei 16, 6922 Morcote

Ticino House in the Historic Village Center of Morcote

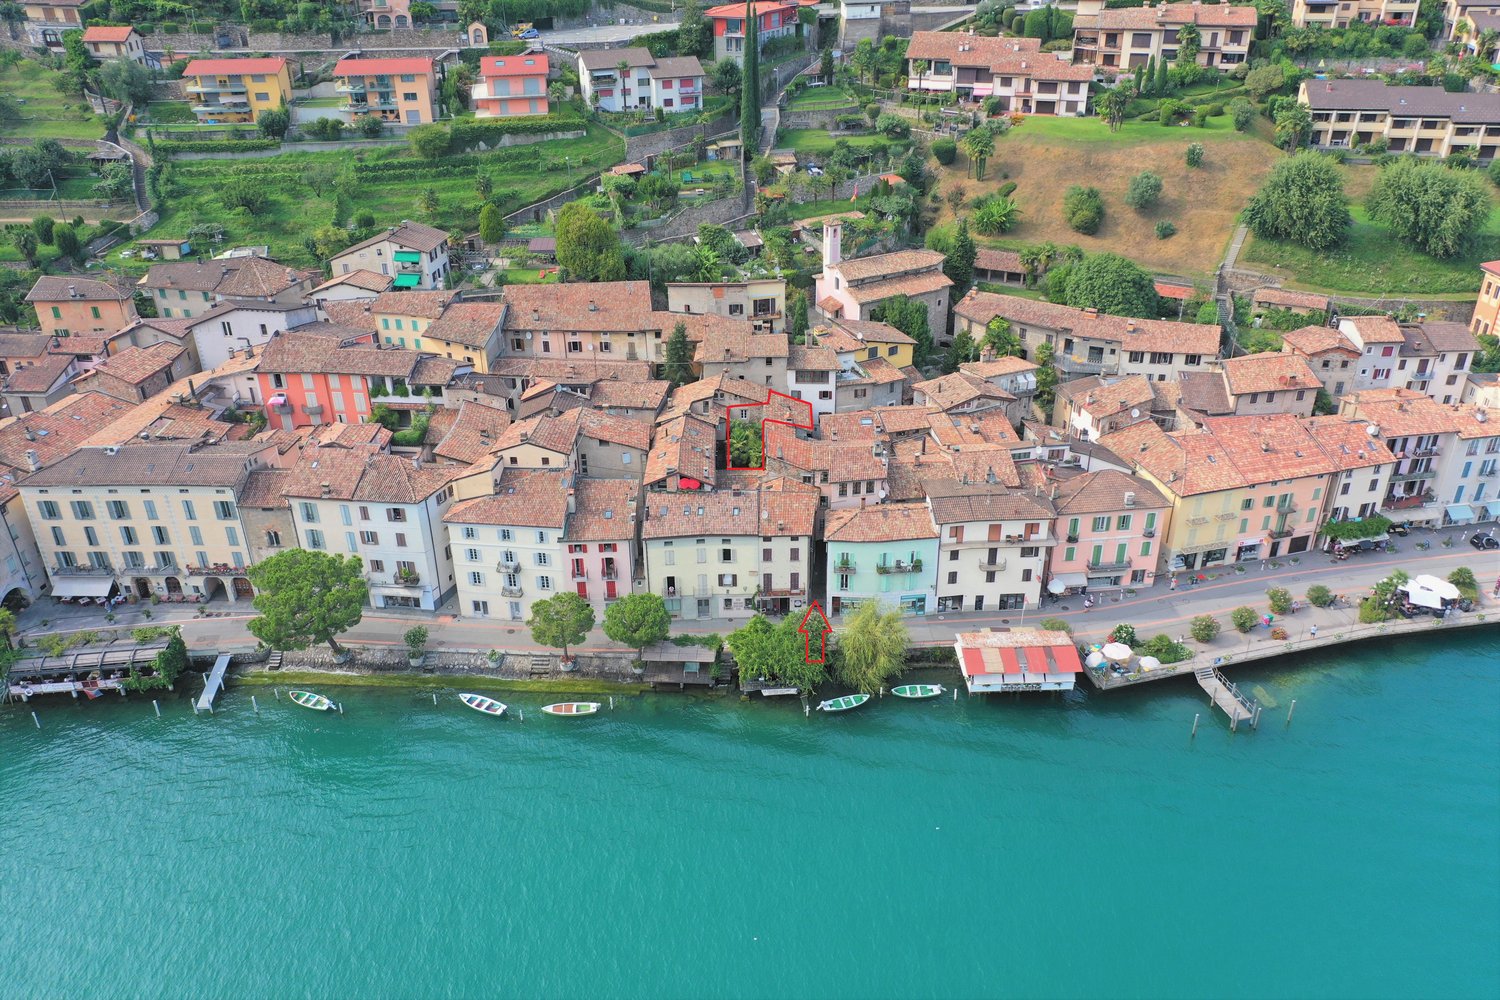
This charming Ticino house is located in the protected village center of Morcote, one of the most beautiful villages in Switzerland. The historic village center is only accessible on foot, which ensures a particularly quiet and authentic living atmosphere. The parking garage at the village entrance is only about 250 meters or approximately three minutes' walk from the house.The property was completely renovated in 2020 and presents itself today in a well-maintained condition with a stylish combination of modern comfort and rustic charm.The house has three cozy bedrooms and an inviting kitchen, which invites you to linger and enjoy. The kitchen is fully equipped and offers a dishwasher, stove, oven, and a refrigerator with a freezer.The Mediterranean-style bathroom was also renovated in 2020 and features a modern, walk-in shower.A special highlight is the idyllic inner courtyard. A green oasis with lush vegetation, inviting you to relax outdoors.The equipment also includes a washing machine and a dryer in a recess, as well as a practical vaulted cellar with enough space for bicycles. The lakeside promenade of the picturesque town of Morcote is only about 50 meters from the house and delights with a selection of excellent restaurants and cafes. The city of Lugano can be reached by bus in about 20 minutes.We appreciate your property.You can find all real estate offers on www.team-lindenberger.ch

Travel time
-
Marco Tresoldi

Marco Tresoldi

1 / 13
Marco Tresoldi

Marco Tresoldi

  • Parking space
  • Balcony / Terrace
  • Garage
  • +1
4.5 rooms, 142m², CHF 725,000.–
Via Luvee 9A, 6855 Stabio

Spacious 4.5-room apartment in a quiet and green area

In a very quiet residential area, surrounded by greenery and ideal for those who want to live in a reserved and well-maintained context, we offer for sale a spacious 4.5-room apartment, perfectly maintained and equipped with numerous comforts.The accommodation represents an ideal solution for families or for those looking for spacious rooms, privacy, living quality, and energy efficiency.Internal distributionThe apartment stands out for its functional and well-organized distribution of spaces.The sleeping area includes three bedrooms, including a spacious master bedroom with direct access to the balcony, a walk-in closet, an en-suite bathroom with a shower and an integrated safe.There are a total of two bathrooms, both with windows:en-suite bathroom of the master bedroom with shower;second bathroom with bathtub.Day areaThe day area is spacious, bright, and welcoming, consisting of a living room and open-plan kitchen, organized in a practical and convivial way like a real dining room.From the living room and directly from the kitchen, you can access the large terrace, an ideal outdoor space for relaxation, meals, and socializing or simply to enjoy the tranquility of the context.The living room is equipped with air conditioning, while each bedroom has an independent temperature control system, ensuring personalized comfort in all rooms.Comforts and amenitiesThe apartment is enriched with numerous high-quality amenities, designed to offer practicality and daily well-being:mosquito nets in the master bedroom, in the bathrooms, and on the exits to the terrace;private laundry room with storage room;electric shutters;sunscreen on the terrace;water tap on the terrace;video intercom;numerous additional power outlets;carefully designed finishes;perfectly maintained environments.Parking and accessoriesThe property includes:1 cellar included in the price;2 parking spaces in the garage at a price of CHF 35,000 each;possibility of additional parking spaces.Costs and energy efficiencyThe annual ancillary costs amount to approximately CHF 3,000 with settlement, equivalent to approximately CHF 250 per month.The photovoltaic panels installed on the roof contribute to keeping the condominium expenses low. Furthermore, the recent construction and high thermal insulation guarantee optimal energy efficiency of the entire building.A modern, spacious, and well-equipped housing solution, ideal for those who want to live in a quiet, comfortable, and nature-friendly environment.

  • Parking space
  • Balcony / Terrace
  • Garage
  • +1
Travel time
-
1 / 42
4.5 rooms, CHF 765,000.–
6826 Riva San Vitale

Riva San Vitale CENTRAL AND LAKEFRONT, ATTIC in perfect condition

Riva San Vitale – Prestigious lakefront attic in a small, recent residenceIn the heart of Riva San Vitale, just a few steps from the dock with 2 public and free moorings for 24 hours, ideal for boating enthusiasts, we propose for sale an exclusive attic in perfect condition, located on the top floor of a small and recent residence.The property enjoys a very central and lakefront location, in a quiet and well-served context, perfect both as a main residence and as a second home.Main features: • Generous and well-distributed surface area • Direct access with private elevator, as well as via a dedicated staircase • Ceiling with exposed beams, which gives character and warmth to the environment Internal composition: • Elegant entrance • Spacious living room with open kitchen • Two complete bathrooms • Private laundry room inside the apartment • Spacious master bedroom • Two additional bedrooms • Cellar for exclusive use Preparation for air conditioning Possibility of use as a second homeSelling price: CHF 765,000.-An unmissable opportunity for those who want to live or spend their holidays in one of the most suggestive locations on Lake Lugano, with the convenience of all services within reach and the charm of the lake just a few steps away.Contact us to receive the complete documentation or to book a visit.In case of interest, please respond exclusively through this announcement, indicating:- if you want to make a real estate investment for personal use or for income;- the areas of your interest;- the type of property you are looking for;- your investment budget;- if you have a property that you need to sell to make a new investment;- if you have already had a consultation for a mortgage.

1 / 17
  • Parking space
  • Balcony / Terrace
  • Garage
  • +6
4.5 rooms, CHF 1,155,180.–
Via Prati 21, 6855 Stabio

Last Apartment 4.5 Rooms | Stabio Garden Living

Within the Stabio Garden Living complex, we are offering the last available 4.5-room apartment in a primary residence. The sale price is CHF 1’155’180.-. A covered parking space is available for CHF 60’000.-. There is also the possibility of a customized furniture package. The apartment is an attic with a large balcony. The generous floor spaces allow for the creation of spacious areas with various service spaces. Located in the center of the neighborhood, it has an open view of the internal gardens of the pedestrian area. The residents of Stabio Garden Living will be able to enjoy numerous exclusive services: delivery lockers, bicycle parking, gym, wellness area, coworking and multifunctional spaces, internal and external areas for children, areas for pets, and a food court. The neighborhood is completely pedestrian and safe, with surveillance systems and large equipped green areas. The 10 buildings in the complex are new constructions and meet the Minergie energy standards, with particular attention to internal comfort and residential well-being. Each apartment is designed to enhance natural light, exposure, and space. Strategic location between Switzerland and Italy, just a few minutes from the train station and well-connected to Lugano, Como, Milan, and Malpensa. A unique opportunity to live or invest in a modern and sustainable context. Within the complex, apartments are also available in secondary residences and commercial properties, fully furnished, which can be purchased by non-residents and rented out on a short-term basis.

  • Parking space
  • Balcony / Terrace
  • Garage
  • +6
Travel time
-
1 / 9
4.5 rooms, CHF 930,000.–
Via delle Scuole, 6818 Melano

Large and bright semi-detached house in Melano

Large and bright semi-detached house in Melano, a short distance from the lake and the Lido Comunale.This accommodation, with 4.5 rooms, is spread over three levels and has a roof terrace and a garden where a mini pool jacuzzi has been installed.The ground floor hosts the living area consisting of: entrance hall, large living room with living area with fireplace, separate kitchen and guest bathroom. The space extends further thanks to two terraces and the garden, where the jacuzzi and a tool shed are located.A staircase leads to the upper floor which accommodates the sleeping area: spacious master bedroom with private bathroom, corridor with wall wardrobe, two further bedrooms and bathroom.In the basement there are a large cellar, currently used as a hobby room, the laundry room with drying area and the technical room. These last two spaces are shared with the adjacent house.The house also has a portion of roof terrace, from which you can also see the lake.2 external parking spaces are available.Built in 2012, the house is in excellent condition and can be occupied immediately. The windows are PVC with double glazing, the Scavolini brand kitchen is equipped with quality appliances, the floors are parquet. The heating is by floor heating connected to a heat pump.The house is located in a residential area a short distance from the lake. The area is well served by all major services. The public transport stop is just a few meters away.MEASURESAccommodation: 130.40 sqmSemibasement: about 40 sqmTerraces: 54 sqmGarden: 100 sqmCommon areas: about 40 sqmRef. V-BJ-MEL-FIL-25

Travel time
-
1 / 10
4.5 rooms, 109m², CHF 460,000.–
Via Luigi Piffaretti, 6853 Ligornetto

Apartment 4.5 rooms with terrace in Ligornetto

Apartment 4.5 rooms with terrace in Ligornetto, a pleasant district of the Mendrisio municipality, appreciated for its residential character, the presence of schools, essential services, and green areas.Located on the first floor, the property consists of: entrance hall, spacious and bright living room with access to the covered terrace and open kitchen, guest bathroom, corridor with closet where the connection for the washing machine/dryer is provided, master bedroom with balcony, two additional bedrooms, and a second bathroom.The apartment, built in 1980, is in excellent condition thanks to the modernization interventions carried out between 2017 and 2018. The finishes include laminate and tile floors, PVC windows with double glazing and shading with manual slats in the living area and electric in the sleeping area, sun awnings on the terrace. The heating is fueled by an oil boiler with heat distribution through radiators.The property includes 1 basement included in the price. It is also possible to purchase 1 covered outdoor parking space at a price of CHF 20'000 and 1 uncovered outdoor parking space at a price of CHF 15’000.Available to residents are a common green area and a condominium laundry. The position is reserved and at the same time a short distance from schools, shops, primary services, and commercial activities. The center of Mendrisio and the highway accesses are easily reachable in a few minutes. APPROXIMATE MEASURES Apartment: 109.00 sqmTerraces: approximately 10.00 sqmCommercial area: approximately 114.00 sqmRef: V-DB-LIG-LP-35B

Travel time
-
1 / 9
4.5 rooms, 138m², CHF 1,230,000.–
Via dei Fiori, 6834 Morbio Inferiore

4.5 rooms with condominium pool in Morbio Inferiore

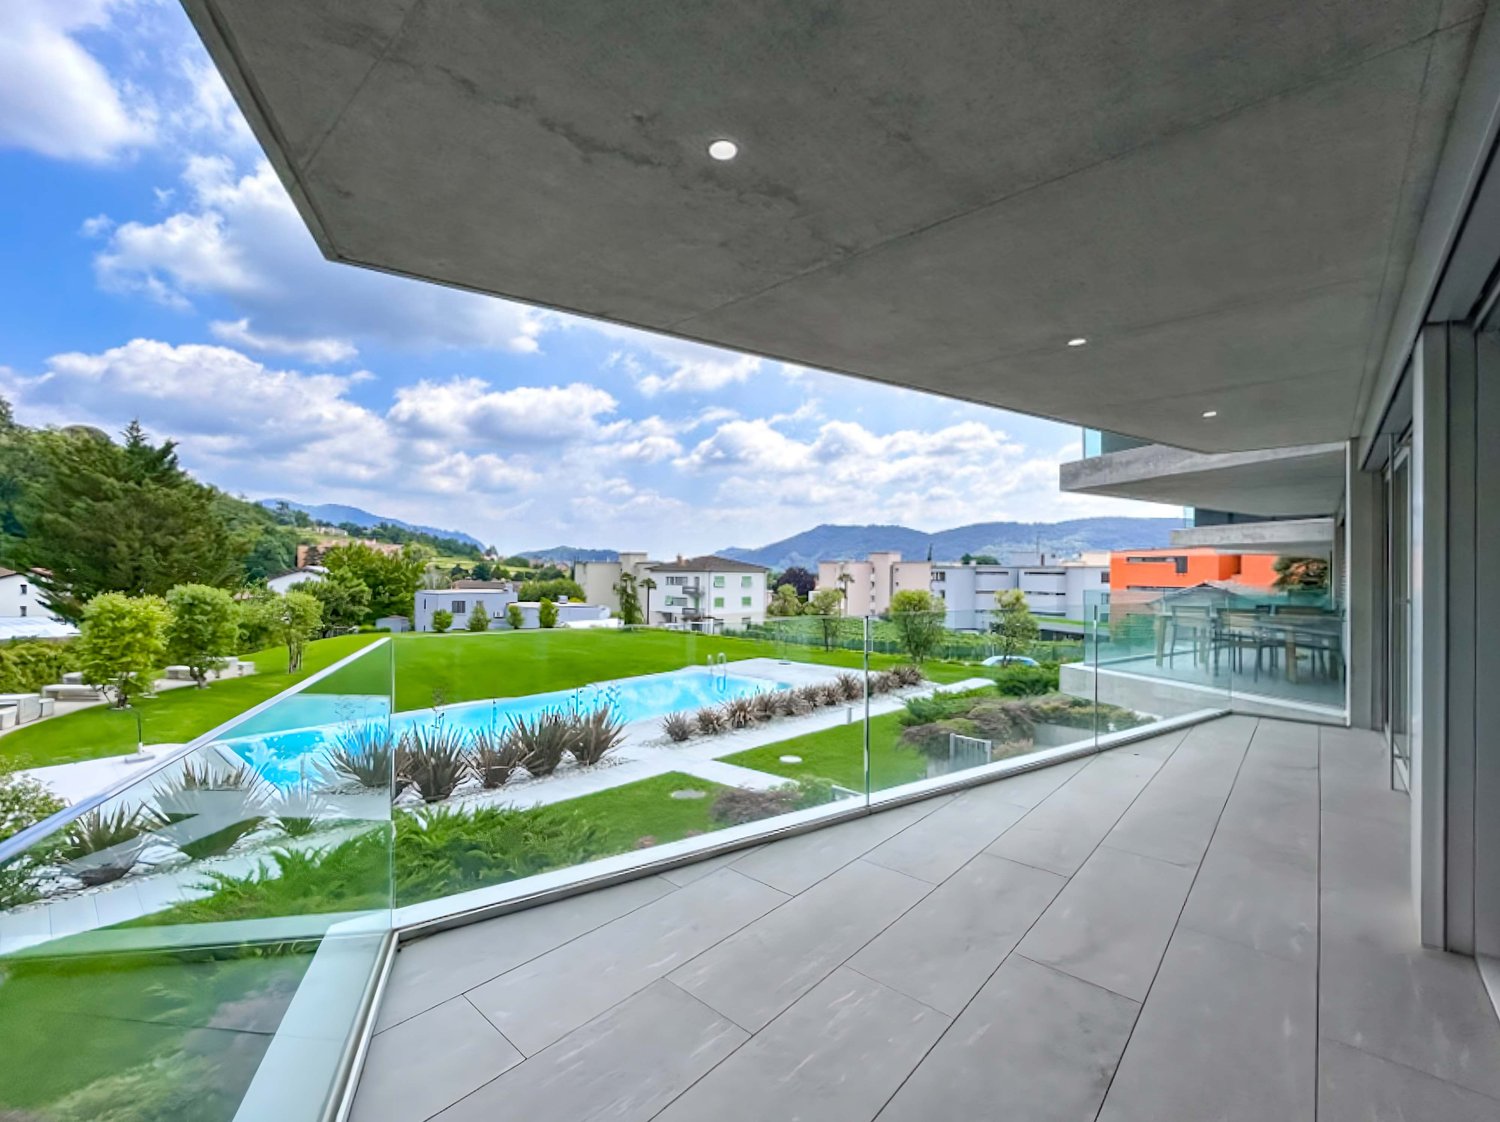
4.5 rooms with condominium pool in Morbio Inferiore, in a modern residential complex of recent construction located in a town ideal for families, thanks to the presence of schools, sports facilities, shops, and the highway exit.Located on the first floor, this apartment is internally composed of: entrance with space for a wardrobe, large living room with open-plan kitchen, complete bathroom with predisposition for washing machine/dryer, night atrium, master bedroom with private bathroom, and two other bedrooms.The living room opens onto a terrace overlooking the condominium garden and outdoor pool.The internal finishes, modern and of quality, include porcelain stoneware floors in the living area and parquet in the bedrooms, bathroom claddings in stoneware, furnished and well-equipped kitchen. The heating is provided by floor serpentine connected to a centralized system powered by a heat pump with geothermal probe.1 cellar is included in the price. 2 parking spaces in the garage at a price of 35,000 CHF each.The Ginetta Residence has a large common green area with an equipped leisure area with barbecue, a changing room, and a magnificent condominium pool.Morbio Inferiore is a town in the Mendrisiotto that combines the serenity of residential life with the practicality of services at hand. It is particularly appreciated by families for the school offer, livability, and strategic connections with the entire region.MEASURESApartment: 130 sqmTerrace: 16 sqmCommercial surface: 138 sqmRef: V-DN-MOR-FIO-2-4A 3.5-room apartment is also available in the same building.

Travel time
-
1 / 9
4.5 rooms, 112m², CHF 620,000.–
6855 Stabio

🌿 New Noble Residence – A new way of living is born in Stabio!
4.5-ROOM APARTMENT IN NEW RESIDENCE - 1ST FLOORDelivery: Spring/Summer 2026In a central, comfortable and quiet location in the heart of Stabio, a New Noble Residence is born, a modern residential complex consisting of three elegant buildings surrounded by greenery, perfect for those seeking quality of life, nearby services and a secure investment.👨👩👧👦 Ideal for both own use and rental, thanks to an excellent price-performance ratio, high demand for rental apartments in the area and maximum reliability guaranteed by local operators (builder and promoter).🏡 4.5-ROOM APARTMENT - UNIT 03 - CHF 620'000.- • Covered parking CHF 35’000.– / outdoor CHF 20’000.– All apartments can be customized to individual needs, with gas and photovoltaic system on the roof, floor radiant panels and large common green areas, perfect for families and relaxation.📍 Stabio: Livability and ConnectionsA municipality with perfect amenities WITH ONE OF THE LOWEST MULTIPLIERS: • Schools, pharmacies, shops, medical offices • Efficient road and public transport connections • Sports facilities, nature, museums and culture within walking distance 💼 Why buy now?✅ Prices among the most competitive in the Ticino market✅ Excellent opportunity to rent out the property✅ Total reliability: all parties involved (builder, promoter and sellers) are local professionals✅ No surprises, direct and transparent communication✅ Modern concept, well-designed spaces, maximum livability 📞 Don't miss this opportunity: contact us to receive plans, specifications and updated availability.Your future, at home.

1 / 9
4.5 rooms, 112m², CHF 630,000.–
6855 Stabio

🌿 New upscale residence – A new way of living is born in Stabio!

4.5-ROOM APARTMENT IN NEW RESIDENCE - 2ND FLOORDelivery: spring/summer 2026In a central, comfortable and quiet location in the heart of Stabio, a new upscale residence is being built, a modern residential complex consisting of three elegant buildings surrounded by greenery, perfect for those looking for quality of life, nearby services and a secure investment.👨👩👧👦 Ideal for both own use and rental, thanks to a good price-performance ratio, the high demand for rental apartments in the area and the maximum reliability guaranteed by local operators (builder and promoter).🏡 4.5-ROOM APARTMENT - UNIT 07 - CHF 630'000.- • Covered parking CHF 35’000.– / outdoor CHF 20’000.– All apartments can be customized to individual needs, with gas and photovoltaic system on the roof, floor heating and large common green areas perfect for families and relaxation moments.📍 Stabio: livability and connectionsA municipality with perfect infrastructure WITH ONE OF THE LOWEST MULTIPLIERS: • Schools, pharmacies, shops, medical offices • Efficient road and public transport connections • Sports facilities, nature, museums and culture within walking distance 💼 Why buy now?✅ Prices among the most competitive in the Ticino market✅ Good opportunity to rent out the property✅ Complete reliability: all parties involved (builder, promoter and sellers) are local professionals✅ No surprises, direct and transparent communication✅ Modern specification, well-designed spaces, maximum livability 📞 Don't miss this opportunity: contact us to receive plans, specifications and updated availability.Your future, at home.

Other interesting objects