S. Antonio (Val Morobbia) - Properties for sale with Balcony / Terrace

We recommend expanding your search criteria to get similar results. The current filters didn’t return any matches.

If you don’t want to change your current search criteria, we recommend creating a search alert, so you’ll be notified when matching offers become available.

More objects in your automatically expanded search area
119 results - Radius: + 10km
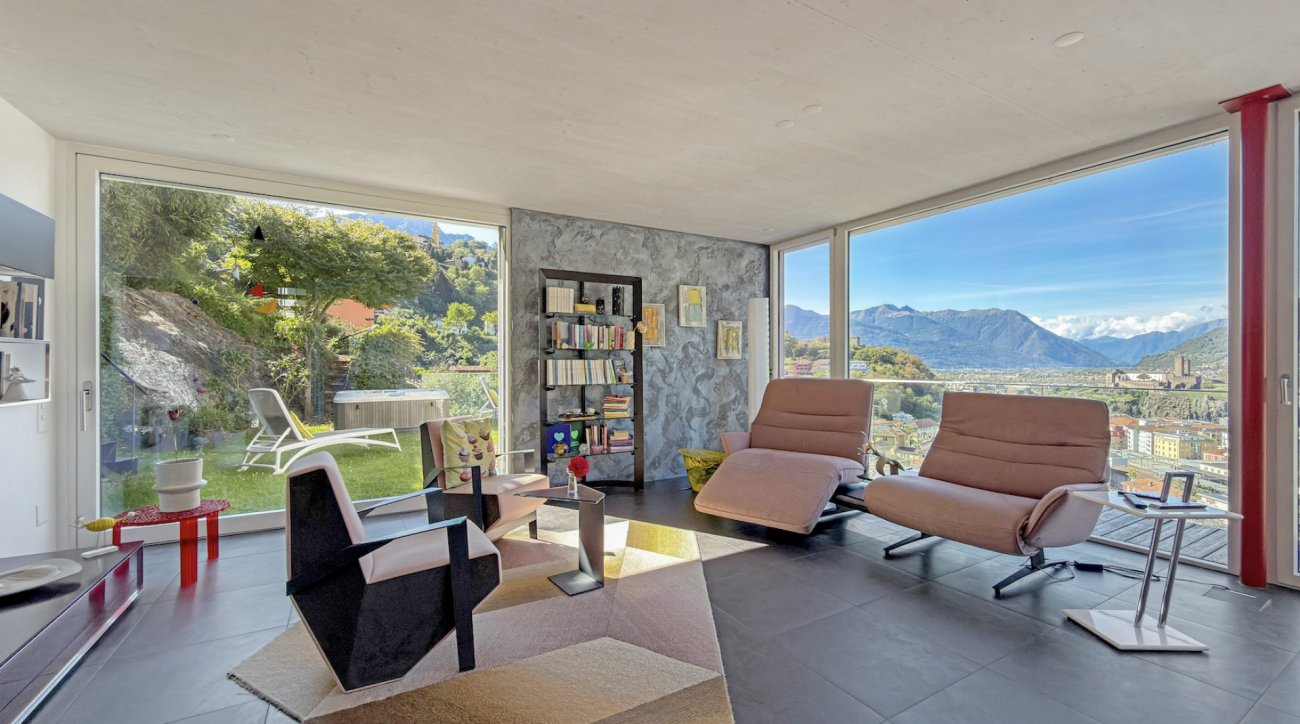
  • Living Room. Modern living room with large sliding glass doors opening to a patio, a sectional sofa, ottoman, coffee table, floor lamp, side table, and dining area with chairs and a table.
  • Living Room. Modern living room with large sliding glass doors offering a scenic view, a grey sectional sofa, ottoman, flat-screen TV, floor lamp, and a small table with a plant.
  • Furnished Room. Modern open-plan living and dining area with a white kitchen, wooden dining table, transparent chairs, a black leather lounge chair, and a floor lamp.
  • Kitchen. Modern kitchen with white cabinets, a central island, and a wooden accent backsplash. Features a sink, faucet, and an oven integrated into the cabinetry.
  • Bathroom. Modern bathroom with a white toilet, a wooden countertop sink, a sleek faucet, and a large mirror above the sink.
  • Unfurnished Room. Empty room with white walls, tiled floor, large windows with scenic mountain view, built-in closet, and recessed lighting.
  • Balcony / Terrace. Balcony with wooden slatted walls, tiled floor, and a small wooden sauna enclosure with glass doors.
  • Unfurnished Room. Empty room with beige tiled floor, white walls, built-in closet, and large sliding glass doors leading to a balcony.
  • Corridor / Hallway. A modern, minimalist hallway with white walls, light-colored flooring, and recessed lighting. Features include built-in white wardrobes, a sliding glass door leading to an outdoor area, and a power outlet on the wall.
  • Bathroom. Modern bathroom with a white sink, toilet, bathtub, and large windows offering a scenic view. Green towels are neatly hung on a rack, and the space is well-lit with recessed ceiling lights.
  • Bathroom. Modern bathroom with a bathtub, glass-enclosed shower, decorative tiles, and two green towels hanging on a rack.
  • Bathroom. Modern bathroom with a glass-enclosed shower featuring patterned tiles, a white sink with a modern faucet, and a large mirror with built-in lighting.
  • Garden / Outdoor Area. Modern outdoor patio with wooden slatted screens, white chairs, a small table, and a swimming pool in the background.
  • Garden / Outdoor Area. Modern white house with a swimming pool in the garden, surrounded by greenery and a tiled pathway.
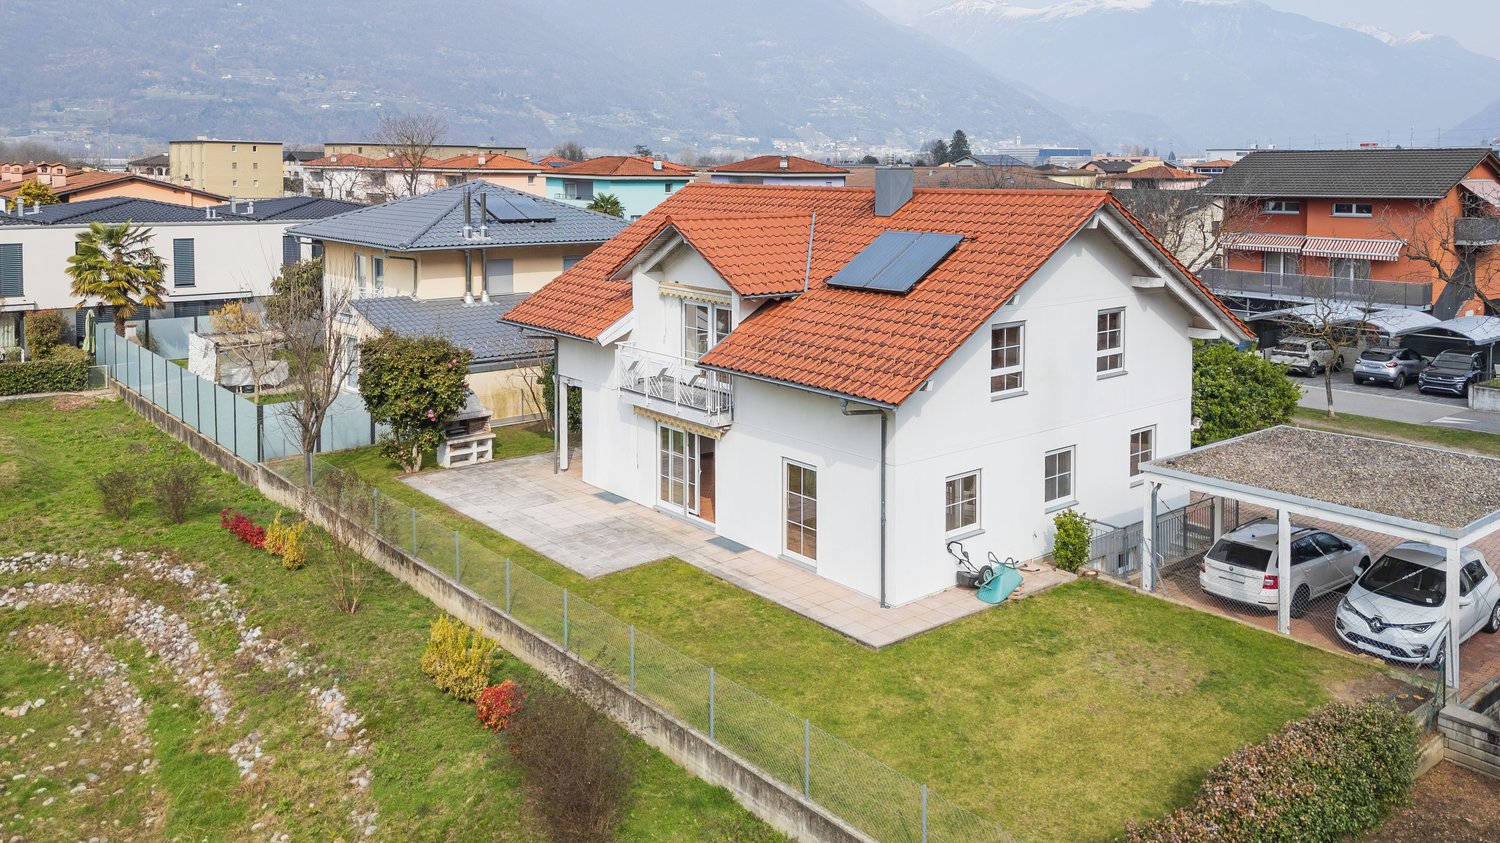
  • House. Modern white house with large windows, surrounded by a well-maintained garden, featuring a swimming pool, stone pathways, and lush greenery.
  • Bathroom. Modern bathroom with a bathtub, toilet, glass-enclosed shower, and a window with blue-tinted glass. Features include a sleek faucet, a towel rack, and recessed lighting.
  • Furnished Room. Modern, minimalist room with white walls, a single black leather chair, a sink, and a door leading to another space.
  • Building. Underground parking area with two parked cars, a white SUV and a black sports car, under a concrete ceiling with visible lighting fixtures.
1 / 18
5.5 roomsCHF 1,430,000.–
Top
Strada delle Vigere 1t, 6512 Giubiasco

House 5.5 rooms (Minergie-P) with pool – Bellinzona (Giubiasco)

Nestled in the green and tranquil surroundings of the Lôro hills, in a sunny and reserved location, this elegant single-family villa, built in 2017, combines contemporary architecture, maximum comfort, and high energy efficiency, guaranteed by the Minergie-P certification.The property is situated in an exclusive residential area, offering privacy, silence, and direct contact with nature, while being just a few minutes from all major services. The large panoramic windows enhance the natural light throughout the day and provide a stunning open view of the valley, creating a fluid continuity between indoors and outdoors.The accommodation is spread over a useful floor area of approximately 185 m² and is structured as follows: • Ground Floor: Bright living room with open kitchen and dining area, fully equipped with SIEMENS Home Connect appliances of the latest generation. The entire living area opens directly onto the adjacent garden and the covered veranda of 20 m². A practical guest bathroom completes this floor. • First Floor: Three bright bedrooms, all with built-in wardrobes, served by an elegant master bathroom with bathtub and shower. The real added value is the splendid covered terrace of 20 m², which houses a private sauna for three people, ideal for moments of relaxation in total privacy. • Semi-Basement: Perfectly organized ancillary spaces, including a laundry room, a technical room, and a cellar. On this level, there is also a independent single-room apartment of approximately 23 m² with its own kitchenette and bathroom with shower; an ideal solution as a guest area or private studio. OUTDOOR AREAThe garden is spread over two levels (entrance area, pool area, and orchard-vegetable garden) and features: • Heated pool (7.5 x 2.5 m - 23 m³) with counter-current system. • Automatic irrigation system Gardena. • Robotic lawn mower with satellite system. Spacious semi-basement garage with 2 parking spaces, tool shed, bicycle/motorcycle parking, and electric vehicle charging station.TECHNICAL FEATURES AND FINISHES • Minergie-P standard, certified with high-performance triple glazing. • Heating and cooling by heat pump Alpha-Innotec. • Mechanical ventilation system with autonomous control for each room. • Advanced domotics system with remote control. • Predisposition already present for the installation of a photovoltaic system. • Modern finishes: resin and SPC floors, Grès tile cladding. IN SUMMARY: • Single-family house (in perfect condition) • Area: 185 m² • Rooms: 4.5 rooms + 1.5 rooms (independent single-room apartment of 23 m²) • 3 bathrooms (guest, sleeping area, single-room apartment) • Year of construction: 2017 • Heated pool with counter-current and sauna on the terrace • Availability: Immediate Selling price: CHF 1’430’000.– (including mortgage portfolio)Sale directly from the owner – Brokers and agencies are requested to refrain from contacting.

Travel time
-
1 / 6
  • Parking space
  • Balcony / Terrace
  • Garage
  • +1
8 rooms240m²CHF 995,000.–
Top
6512 Giubiasco

Entire building with great potential

In Giubiasco, in a quiet and sunny area, a multi-family house with income and a large living space: 2 apartments with 3.5 and 4.5 rooms, currently already rented. Practical and well-organized spaces with laundry room, 2 cellars, 2 garages and 2/3 outdoor parking spaces. Perfect for investors looking for a stable income, but also for those who want to combine house and income in the same property.This offer from BETTERHOMES is highlighted for the following advantages: - 2 apartments with 3.5 and 4.5 rooms- quiet and sunny location, just a few steps from the school- ideal as an investment- 2 garages- laundry room- 2 cellars- 2/3 outdoor parking spaces- apartments currently rented- etc., etc., etc. ...Interested? Contact us for a non-binding visit!No matching object found? Over 2,000 offers on: www.betterhomes.chThe Swiss specialist for real estate brokerageDo you have a property for sale?Take advantage of our know-how: https://www.betterhomes.ch/en/benefitWould you like to know what your property is worth?Find out its value immediately with our free and non-binding estimate!https://www.betterhomes.ch/en/knowledge/estimationFurther dataLocation: quiet and sunnyCondition of the object: good conditionBathrooms / Showers: 3 (1x WC / bathtub / sink, 2x WC / shower / sinkHeating: oil heatingPublic transport: bus stop, 100 mSchools: elementary school, 800 mShops: Coop / Post and much more, 250 m

  • Parking space
  • Balcony / Terrace
  • Garage
  • +1
  • A multi-story residential house with a yellow facade, red shutters, and a tiled roof, situated on a hillside with a well-maintained garden and surrounding greenery.
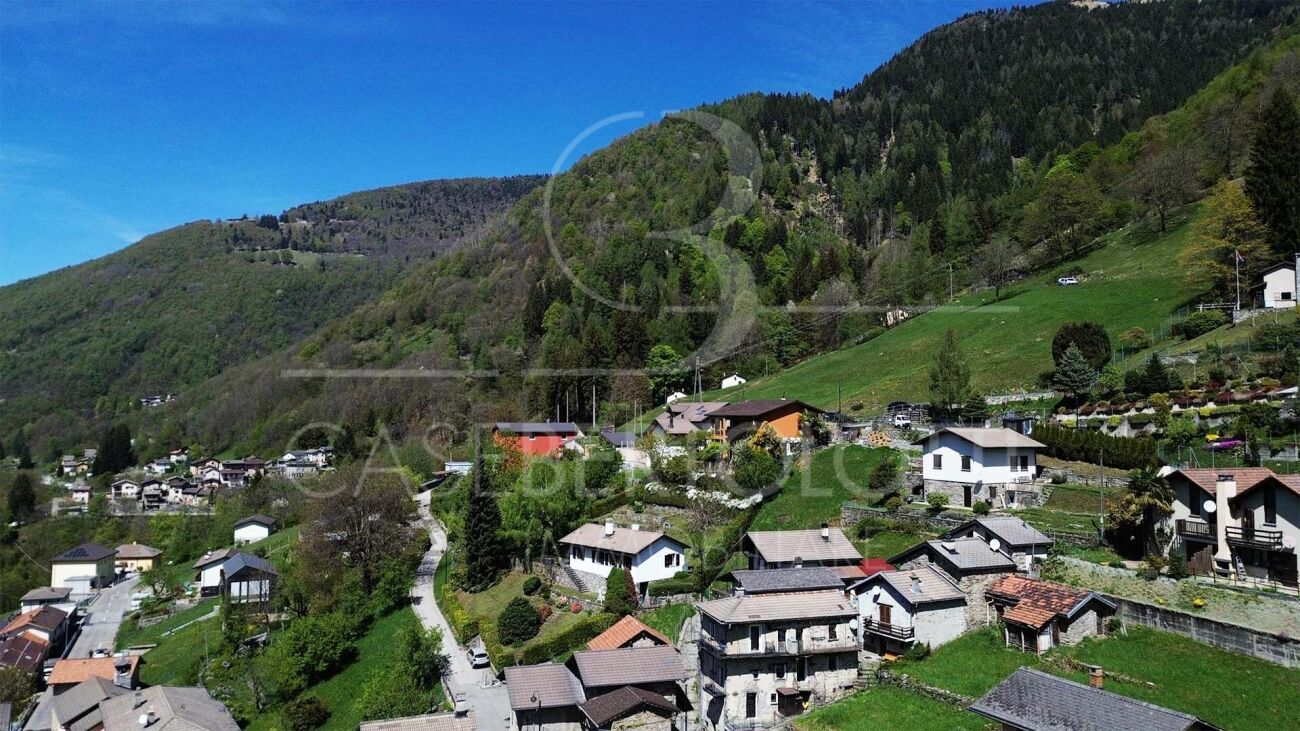
  • Aerial view of a rural village with houses, a parked car, and surrounding greenery and mountains.
  • Aerial view of a residential area with a stone garage, a yellow house, and a white car parked on a paved driveway, surrounded by greenery and mountains.
  • Dining room with a dining table and chairs, a cabinet, a Christmas tree, and decorative items on shelves.
  • A cozy living room with a red leather sofa, a coffee table, a mirror above it, a television on a white cabinet, and a Christmas tree on the left side.
1 / 5
6 rooms152m²CHF 776,000.–
Top
Nucleo, 6951 Colla

Charming 6-room single-family house in Colla, Ticino – freshly renovated with mountain panorama

Welcome to this beautiful single-family house in the picturesque village of Colla in the heart of Ticino. The gradually renovated house (2015-2025) impresses with its characteristic yellow-gray facade, the classic tile roof, and the impressive mountain scenery that surrounds the property.The house at a glance: • Living area: Spacious 152 m² on 3 floors with 6 rooms and a ceiling height of 232 cm. • Plot: Extensive plot of 1,717 m², surrounded by lush vegetation and trees. • Fireplace: A cozy fireplace provides warm comfort in the Ticino winter months. • Balcony: Enjoy the fresh mountain air and the magnificent view of the surrounding nature. • Garage & parking: Comfortable parking directly on the property – ideal for families. • Beautiful view: Breathtaking panorama of the Ticino mountain world. Outdoor area: A well-maintained garden path with concrete steps, metal railings, and potted plants invites you to linger. The entrance offers ample space, and the extensive garden is a true paradise for nature lovers.Location: The house is located in the quiet village center (Nucleo) of Colla, an idyllic Ticino mountain village in the Luganesotto. The surroundings are pleasantly quiet both during the day and at night – ideal for those seeking relaxation and nature. The village offers an authentic Ticino atmosphere, far from everyday stress.This freshly renovated gem combines traditional Ticino charm with modern living comfort. Whether as a main residence, holiday home, or retreat – this house is a rare opportunity to acquire a piece of Ticino's quality of life. Don't miss out on this unique offer!

Travel time
-
1 / 13
8 rooms283m²Price on request
6533 Lumino

Exclusive single-family house in a quiet location near Bellinzona

OBJECT:This comfortable 8-room single-family house in Lumino near Bellinzona, built in 1980 and renovated in 2014, offers you a spacious interior design, a beautiful garden with a Jacuzzi, and a quiet location with a panoramic view of the castles of Bellinzona and the surrounding mountains and forests. This property can be used as a primary or secondary residence. The living area is approximately 283 m², and the entire plot has an area of 756 m². The attractive house was completely renovated in 2014, an earth probe with a heat pump was installed, all rooms were equipped with floor heating, a thermal solar system for hot water generation was retrofitted on the roof, the facade was newly insulated, a sauna/Turkish bath with a diving pool, a fitness room, a wine cellar with a natural floor, and a hobby room were set up in the basement.ROOM DISTRIBUTION: GROUND FLOOR: Bright entrance. Open living room with high ceiling (pitched roof) and large windows, direct access to the seating area and the garden. Bright dining area with Swedish stove. High-quality, spacious Koller kitchen with induction hob and special wok cooking field. Additional room and guest toilet.UPPER FLOOR: Room with balcony. Large bedroom with balcony and en-suite bathroom with double sink, whirlpool bathtub, and shower, as well as a separate dressing room with custom-made wardrobes.BASEMENT FLOOR: Two additional bedrooms, one with en-suite bathroom with shower and sink. Wellness area with sauna/Turkish bath, diving pool, massage bed, and fitness area. Practical hobby room with garden exit. Excellent wine cellar with natural floor. Separate toilet with bidet. Other rooms like utility room, laundry room, and storage room.GARDEN: A covered, weather-protected seating area for cozy barbecues. A Jacuzzi for pure relaxation all year round. A shade-providing chestnut tree and a beautiful lawn area complete the garden.PARKING SPACES: Two covered car parking spaces in the carport and three outdoor parking spaces at the house offer enough space for your vehicles.LOCATION:This idyllic and green residential area in Lumino, near Bellinzona, can be reached via the nearby motorway connection Bellinzona Nord at a comfortable distance from German-speaking Switzerland. This traffic-calmed residential quarter, surrounded by single-family homes with spacious gardens, offers you access to scenic hiking and biking trails in the immediate vicinity. Lush forest areas and vineyards characterize the natural environment - ideal conditions for nature and tranquility seekers.Smaller shops, school, and kindergarten are within walking distance in the village, a larger shopping center is easily accessible by car in the immediate vicinity. The Bellinzona Nord motorway connection is approximately 2 km away. There is also a good public transport network, which can be reached on foot and the next train station is approximately 3 km away.GENERAL DATA:- Municipality: 6533 Lumino, Canton of Ticino- Location: At the entrance of the Misox Valley and near the San Bernardino Pass, 267 m above sea level.- Population: approximately 1,700 inhabitants- Neighboring municipalities: Arbedo-Castione TI, San Vittore GR, Roverdo GRYou can get more impressions with the photo shots, the video, and the virtual tour. We would be happy to send you the detailed documentation as an e-book by mail and are also available for a viewing.

1 / 16
5.5 rooms126m²CHF 780,000.–
Scimavera 5, 6537 Grono

Elegance and tranquility: 5.5 rooms in Grono with a view of the countryside!

Elegant apartment with 5.5 rooms, large terrace and double garage – Grono GRIn the quiet and sunny municipality of Grono, surrounded by the green landscape of Mesolcina and characterized by a serene and well-connected residential environment, we offer for sale an elegant apartment located in Via Scimavera 5.The property enjoys a pleasant open view of the countryside and is just a few steps away from the pedestrian and cycle path, ideal for walking, sports or simply enjoying nature.The apartment is located on the 2nd floor of a well-maintained two-family house built in 2011, consisting of only two apartments distributed over three above-ground levels. The building is distinguished by well-organized spaces that make it an elegant and ready-to-live solution. Space distributionAccess to the apartment is through an external entrance ideal for a shoe rack, which leads to the internal entrance hall with a practical wardrobe.The initial sleeping area includes one bedroom and a bathroom with shower. Proceeding, the large and bright living room with fully equipped kitchen opens up, a perfect space for daily life and receiving guests. From here, you can access the generous 17 m² terrace facing southeast, perfect for enjoying the sun and outdoor moments.A corridor leads to the second sleeping area, where you will find three additional bedrooms, including a master bedroom with private bathroom with shower and a second bathroom with bathtub.Additional spacesOn the ground floor are the ancillary rooms belonging to the apartment: • Private double garage with space for tools and hobbies • Private laundry room with sink and WC • Private cellar • Shared nuclear bunker Technical featuresThe building offers modern and efficient solutions in terms of energy: • Heating with heat pump and floor heating • Solar thermal system on the roof for hot water production Surfaces • Apartment: 126 m² • Terrace: 17 m² • Laundry room: 7 m² • Cellar: 9 m² • Garage: 39 m² • Total apartment area + cellar + laundry room: 142 m² 💰 Selling price: CHF 780,000.– (including parking spaces)An ideal solution for families or for those seeking space, comfort, and tranquility in a green but well-connected area.

Travel time
-
  • Aerial view of a town with mountains in the background, several buildings, trees, and solar panels
  • large building with garage, green roof, large windows, nearby grass lawn and plants
  • Balcony, red roof, green shutters, terrace, city view, mountains
  • a table with a closed umbrella, stone fireplace, stone bench, grass, mountain range in the background
  • A balcony with a brick floor, a metal railing, and a mountain view in the background.
  • empty room, wooden parquet floor, white walls, windows, arched opening, radiators, white ceiling
  • Empty room, wooden floor, two large windows, white walls, white radiators
  • large open room, tiled floor, doorway, wall-mounted power outlets, white walls
  • modern kitchen, wooden cabinets, tiled backsplash, large windows, granite countertops, double sink
  • Empty corridor with wooden doors, wooden flooring, and white walls.
  • wooden floors, white walls, glass sliding doors, balcony with metal railing
  • Gray tiled walls, bathtub, white toilet, gray tiled floor
  • Three-story house, white exterior, two balconies, driveway in front, plants and trees in the surroundings
1 / 14
9 rooms276m²CHF 1,190,000.–
Scalinata AD Artore 2A, 6500 Bellinzona

Bellinzona Daro: Spacious and comfortable semi-detached house with enchanting dominant view

In the prestigious hillside neighborhood of Daro-Artore, near the elegant historic center of Bellinzona, we offer for sale an important semi-detached house consisting of two spacious 4.5-room apartments with an enchanting panoramic view of the city, the castles, and the surrounding mountains.The property has a southwest orientation, is located in a dominant and extremely sunny position, and is situated in the residential hill of Daro-Artore, a hill that rises immediately above the center of Bellinzona. It is a particularly appreciated area because it is quiet but well served: at a short distance, there are the stops of public transport (which guarantee rapid connections with the city center), the train station, and the main services. The area is also reached by pedestrian streets and stairways that allow for a comfortable and suggestive access to the historic city center. In the vicinity, there are panoramic paths, green areas, and points of cultural interest, including the Church of San Sebastiano and the paths that lead to the castles of Montebello and Sasso Corbaro. This prestigious neighborhood offers a quiet residential environment with the convenience of having the city center, shops, and essential services just a few minutes away.The building, realized at the beginning of the 1970s and largely original, has however benefited from some renovation work over time, including the complete replacement of windows in 2007, which has improved comfort and efficiency. Internally, the property is divided into two independent living units of 4.5 rooms, of identical size and characterized by large, bright, and well-distributed spaces, ideal for families or for those who desire generous living spaces.Divided into three levels (for 138 sqm per floor), with a total living area of approximately 276 sqm, the property is composed as follows: • Basement: The basement is as large as the upper floors, offering spacious and well-distributed rooms. Here, there are various rooms used as cellars, laundry, and technical rooms, as well as a large hobby room from which you can directly access the garden of the house. • Ground floor: On the ground floor (raised), you enter through an entrance hall that leads to the main areas of the house. The kitchen is separate and functional, while the large living room is bright and welcoming, opening onto a balcony. The sleeping area includes two bedrooms, one of which is a double bedroom with access to the balcony, an additional single room, and a complete bathroom with a bathtub. The organization of the spaces emphasizes comfort and functionality, making this floor ideal for daily family life. • First floor: On the first floor, there is the second apartment, accessible via an internal staircase, of the same size and distribution as the ground floor. This floor is distinguished by the splendid open view of the city of Bellinzona with its suggestive castles and the surrounding mountains. Outside, the property offers a beautiful private garden, cared for with hedges and flower beds, and a stone table ideal as a rest area to enjoy during the entire beautiful season. In terms of parking, the building offers five parking spaces, three of which are covered garage spaces (in the comfortable triple garage) and two outdoor spaces.The apartment on the ground floor is currently rented to tenants, while the 4.5-room apartment on the first floor is free. More information upon request.Location: As the capital of the Canton of Ticino, famous for its three UNESCO castles, Bellinzona is certainly a city with unique historical and cultural charm. Located in the heart of the Ticino Valley, between mountains and hills, it offers a perfect balance between a lively urban center, modern services, and a landscape of great beauty. The city is known for its medieval streets, lively squares, markets, and cultural events, as well as a strategic position that easily and quickly connects it to the main locations in Ticino (such as Lugano, which can be reached in just 12 minutes by train) and the border with Italy.Among the most characteristic areas of the city, the hill of Daro-Artore stands out, a hill that gently rises on the east side of the city. This residential area is one of the most sought-after and picturesque in Bellinzona: narrow streets, stone stairways, and traditional architectures alternate with modern buildings, immersed in a quiet and green context. From its slopes, you can enjoy splendid views of the city and the surrounding mountains. The hill is crossed by ancient paths and trails that connect the neighborhood to the city center, offering a perfect harmony between urban life and pre-Alpine landscape, making it a privileged point for those seeking residentiality, sun, and tranquility, without giving up the proximity to services and historical places of Bellinzona.


Travel time
-
1 / 9
  • Balcony / Terrace
  • Pets allowed
  • Mountain view
  • +2
5 rooms103m²CHF 280,000.–
Via al Lavatoio 4, 6584 Carena

Natur. Ruhe. Tessiner Charme.

Es gibt Orte, die nicht laut sein müssen, um Eindruck zu hinterlassen.Carena, eingebettet in die ursprüngliche Landschaft der Valle Morobbia, ist genau so ein Ort. Hier bestimmen Natur, Ruhe und ein entschleunigter Lebensrhythmus den Alltag - fernab von Hektik, umgeben von grünen Hängen, traditionellen Häusern und einer Landschaft, die zu jeder Jahreszeit ihren eigenen Reiz entfaltet.Mitten in diesem authentischen Tessiner Dorf befindet sich dieses charmante Haus mit viel Charakter und spannendem Potenzial.Die Liegenschaft erstreckt sich über drei Ebenen und bietet rund 100 m² Wohnfläche. Schon beim Betreten spürt man die besondere Atmosphäre des Hauses: Im Erdgeschoss empfängt Sie eine gemütliche Stube mit Schwedenofen - ein Raum, der Wärme, Geborgenheit und echte Tessiner Wohnlichkeit vermittelt. Die kompakte Küchenzeile fügt sich harmonisch in den Wohnbereich ein und schafft einen Ort, an dem man zusammenkommt, kocht, isst und das Leben in seiner Einfachheit geniessen kann.Im ersten Obergeschoss befinden sich zwei Zimmer, die aktuell als Schlafzimmer genutzt werden. Die Räume sind gut proportioniert und vielseitig nutzbar - ob als Schlafbereich, Gästezimmer oder persönliche Rückzugsorte.Im Dachgeschoss eröffnen zwei weitere Räume zusätzliche Möglichkeiten. Besonders schön: Der direkte Zugang zum Balkon, der sich über die gesamte Hausbreite erstreckt und einen freien Blick in die umliegende Natur bietet. Gerade diese Ebene bietet interessantes Potenzial - denkbar wäre beispielsweise ein grosszügiger Wohnraum mit direktem Bezug zum Aussenbereich.Die Liegenschaft verfügt über keinen Garten, sondern über einen Balkon als zentralen Aussenbereich - ideal für alle, die die Natur lieben, aber keinen grossen Unterhalt wünschen.Ein Haus für Menschen, die nicht Perfektion suchen, sondern Charakter. Für Menschen, die Ruhe schätzen, das Authentische lieben und sich einen Ort wünschen, an dem man durchatmen kann.Ob als charmantes Ferienhaus oder als persönlicher Rückzugsort im Tessin - diese Liegenschaft bietet viel Raum für Ideen und ein Lebensgefühl, das man heute nur noch selten findet.(Zweitwohnsitz erlaubt)*****************************************************Natura. Tranquillità. Fascino ticinese.Ci sono luoghi che non hanno bisogno di essere appariscenti per lasciare il segno.Carena, immersa nel paesaggio autentico della Valle Morobbia, è proprio uno di questi. Qui la quotidianità è scandita dalla natura, dalla tranquillità e da un ritmo di vita più lento - lontano dal traffico e dal rumore, circondati da verdi colline, case tradizionali e da un paesaggio che sa affascinare in ogni stagione.Nel cuore di questo autentico villaggio ticinese si trova questa affascinante casa dal grande carattere e con interessanti possibilità di valorizzazione.La proprietà si sviluppa su tre livelli e offre circa 100 m² di superficie abitabile. Già entrando si percepisce l'atmosfera speciale della casa: al piano terra, una accogliente stube con stufa svedese crea un ambiente caldo e intimo, che trasmette subito una piacevole sensazione di benessere. L'angolo cucina si inserisce armoniosamente nello spazio e crea un ambiente semplice e conviviale, dove ritrovarsi, cucinare e godere dei piccoli momenti quotidiani.Al primo piano si trovano due locali attualmente utilizzati come camere da letto. Gli ambienti sono ben proporzionati e versatili - ideali come camere, stanze per gli ospiti o spazi privati di relax.L'ultimo piano offre ulteriori due locali e interessanti possibilità di reinterpretazione. Particolarmente piacevole è l'accesso diretto al balcone che si estende su tutta la facciata e regala una vista aperta sulla natura circostante. Questo livello offre un potenziale interessante, ad esempio creando una luminosa zona living con accesso diretto all'esterno.La proprietà non dispone di giardino, ma di un balcone che rappresenta il principale spazio esterno - ideale per chi ama la natura senza desiderare un grande impegno di manutenzione.Una casa per chi non cerca la perfezione, ma il carattere. Per chi ama la tranquillità, l'autenticità e desidera un luogo dove rallentare e respirare.Come affascinante casa di vacanza o come rifugio personale in Ticino - questa proprietà offre spazio per nuove idee e uno stile di vita sempre più raro da trovare.(residenza secondaria autorizzata)

  • Balcony / Terrace
  • Pets allowed
  • Mountain view
  • +2
Damiano Bertolotti

Damiano Bertolotti

Immobilientreuhänder & Inhaber

Travel time
-
1 / 11
  • Parking space
  • Balcony / Terrace
  • Child-friendly
6.5 rooms226m²CHF 1,050,000.–
Via del Tiglio 36, 6592 S. Antonino

Beautiful 6.5-room house with potential in Sant Antonino

This detached house of 6.5 rooms in Via del Tiglio in Sant'Antonino is striking for its spacious and open rooms, welcoming architecture, and a beautiful garden in a quiet and family-friendly residential area.The house, built in 2005, is spread over two floors with a living area of 226 m² on a 550 m² plot of land. The high ceilings and large windows give the interior a bright and open atmosphere that extends throughout the house. The living room on the ground floor with tile floors opens fluidly onto the dining area and invites you to linger. On the upper floor are the bedrooms with laminate floors and two bathrooms with classic tile floors.The kitchen is equipped with already replaced appliances and offers a solid basis for individual customization. The house is in a state that requires renovation and therefore addresses buyers who want to develop a property with substance according to their own ideas. The beautiful architecture, generous floor plans, and high, open rooms create the ideal conditions for this. The selling price takes into account this need for renovation.The outdoor spaces are a true highlight: a large, well-maintained garden with a barbecue area invites you to long summer evenings outdoors and offers children plenty of space to play. The 12 m² balcony perfectly complements the outdoor offer. A spacious basement of 94 m² provides additional, abundant storage space, supplemented by two outdoor parking spaces. The heating is guaranteed by an oil boiler with radiators, the windows are double-glazed.A special opportunity for families who want to combine large, open rooms with a beautiful garden and the typical Mediterranean lifestyle of Ticino.

  • Parking space
  • Balcony / Terrace
  • Child-friendly
Travel time
-
1 / 15
5 roomsCHF 1,300,000.–
6528 Camorino

Exclusive villa with large garden

Located in a beautiful residential area of Camorino, surrounded exclusively by villas, this magnificent detached home offers both tranquility and excellent connectivity. Built in 1986 and completely renovated in 2020 with high-end finishes and state-of-the-art systems, this property is an exceptional opportunity.The house boasts bright and comfortable living spaces, thanks to its privileged exposure that ensures natural light throughout the day.The recent renovation (2020) included a complete upgrade of the electrical system, the installation of triple-glazed windows, and impeccable insulation.The spacious and inviting living area features a charming wooden kitchen, a generous dining space, and a cozy living room with a functioning fireplace—perfect for creating a warm and relaxing atmosphere. From here, you have direct access to the beautiful garden that surrounds the entire property, complete with a covered veranda, ideal for outdoor dining and entertaining. The ground floor also includes a convenient guest bathroom and a large entrance hall.The heating system has been updated with an advanced heat pump and underfloor heating for maximum comfort in every season, along with an efficient air conditioning system.The sleeping area consists of three bedrooms with elegant oak parquet flooring, two newly renovated bathrooms, and an open-space study that can easily be converted into a fourth bedroom if needed.The lower level offers a hobby room, a cellar/pantry, an additional multipurpose space, and a technical room with a laundry area.The magnificent garden provides a peaceful and private retreat, while the outdoor area includes a covered parking space and two to three additional outdoor parking spots.This property is ideal for those seeking a modern, independent home in an exclusive setting without compromising on excellent transport connections.Asking Price: CHF 1'300'000.-Available as a primary or secondary residence.

1 / 26
6.5 rooms120m²CHF 495,000.–
El Lòri 8A, 6513 Bellinzona

Rückzugsort im Tessin - Renoviertes Ferienhaus, mit Garten und Parkplatz

Nur ZweitwohnsitzIn Monte Carasso, am Hang von Bellinzona, befindet sich dieses komplett renovierte Rustico – ideal als Ferienhaus oder Rückzugsort in der Natur. Das Anwesen genießt eine sehr sonnige Lage, verfügt über einen schönen terrassierten Garten und einen privaten Parkplatz. Es ist mit einer Seilbahn für den Warentransport ausgestattet und liegt in der Nähe der berühmten Tibetischen Brücke und des Wasserfalls von Sementina – perfekte Ausflugsziele für Liebhaber von Panorama-Wanderungen und Ruhe.Innenräume: • Eingangsebene: gemütliches Wohnzimmer mit Küche und Kamin; • Obergeschoss: zwei Dachzimmer mit sichtbaren Holzbalken; • Untergeschoss: zwei Schlafzimmer, Badezimmer und Abstellraum; • Nebengebäude: ein zusätzlicher Raum mit vielfältigen Nutzungsmöglichkeiten. Im Außenbereich:schaffen ein Brunnen mit Quellwasser und eine stimmungsvolle Beleuchtung eine besondere Atmosphäre. Ein großes Rasengrundstück mit Sommerküche und Grillplatz, eine Grotte sowie ein Werkzeughausvervollständigen das Anwesen.Der Zugang zum Rustico ist einfach und bequem: Mit dem Auto erreicht man den Parkplatz, von dort bringt eine Seilbahn die Waren hinauf. Das Haus ist über eine Treppe mit etwa 60 Stufen oder über einen ebenen Gemeindepfaddurch das Grün erreichbar.Ein perfekter Ort für alle, die Ruhe, Sonne und Natur suchen – ohne auf Komfort zu verzichten.----------------------------------------A Monte Carasso, nella collina di Bellinzona, si trova questo rustico completamente ristrutturato, ideale come casa vacanze o rifugio nella natura. La proprietà gode di un’esposizione molto soleggiata, ha un bel giardino terrazzato e dispone di parcheggio privato. È servito da una teleferica per il trasporto delle merci e si trova nella zona del famoso Ponte Tibetano e la cascata di Sementina, percorsi ideali per gli amanti delle passeggiate panoramiche e della tranquillità.Spazi interni: • Piano di arrivo: accogliente soggiorno con cucina e caminetto; • Piano superiore: due camere mansardate con travi a vista; • Piano inferiore: due camere da letto, bagno e ripostiglio; • Corpo aggiunto: un locale disponibile con molteplici possibilità d’uso.All’esterno, una fontana con acqua di sorgente e una curata illuminazione creano un’atmosfera suggestiva. Un ampio prato con cucina estiva e zona grill, una grotta e una casa per gli attrezzi completano la proprietà.L’accesso al rustico è semplice e comodo: si può arrivare in auto fino al parcheggio, da cui una teleferica trasporta le merci. Il rustico è poi raggiungibile tramite una scalinata di circa 60 gradini oppure attraverso un sentiero comunale pianeggiante immerso nel verde. Un luogo perfetto per chi cerca pace, sole e natura, senza rinunciare alle comodità.

Travel time
-
1 / 27
9 rooms132m²CHF 1,245,000.–
Via Tamporiva 7, 6533 Lumino

Prestigious semi-detached villa with pool, grotto, dépendance, and garage with workshop

PRESTIGIOUS SEMI-DETACHED VILLA WITH POOL, DÉPENDANCE, AND WORKSHOP. We offer for sale a beautiful semi-detached villa with a pool, located in a quiet and sunny residential area in Lumino. This exclusive property offers ample space, privacy, and comfort, with the possibility of hosting multiple families or dedicating part of the property to investment use. The villa consists of two independent residential units: Ground-floor apartment (3.5 rooms) • Spacious and bright living area, functional kitchen, two bedrooms, and bathroom with shower. First-floor apartment (4.5 rooms) • Well-distributed spaces, cozy living room, modern kitchen, three bedrooms, and bathroom with shower and bathtub. To complete this unique property: Dépendance of 38 m2, independent with living room and bedroom, perfect for guests or personal use.Grotto of 17 m2, with fireplace, ideal for convivial moments in a warm and welcoming atmosphere.Beautiful garden with pool, an oasis of relaxation surrounded by greenery, with a cherry tree and two beautiful olive trees.Garage of 48 m2, with workshop and two covered parking spaces, perfect for DIY enthusiasts or professional activities.Laundry room of 20 m2Cistern room of 9 m2 Storage room of 7 m2Woodshed of 12 m2Carport for four covered parking spaces, ensuring ample parking space. Additional features:Quality finishes and bright environmentsStrategic location, close to services but immersed in tranquility An unmissable opportunity for those who desire an exclusive, spacious, and versatile residence in the heart of Ticino.

Travel time
-

Other interesting objects