












Rupperswil - Properties for sale

We recommend expanding your search criteria to get similar results. The current filters didn’t return any matches.

If you don’t want to change your current search criteria, we recommend creating a search alert, so you’ll be notified when matching offers become available.

More objects in your automatically expanded search area
13 results - Radius: + 10km
Pascal Hunziker

Pascal Hunziker

1 / 22
Pascal Hunziker

Pascal Hunziker

  • Parking space
  • Balcony / Terrace
  • View
  • +1
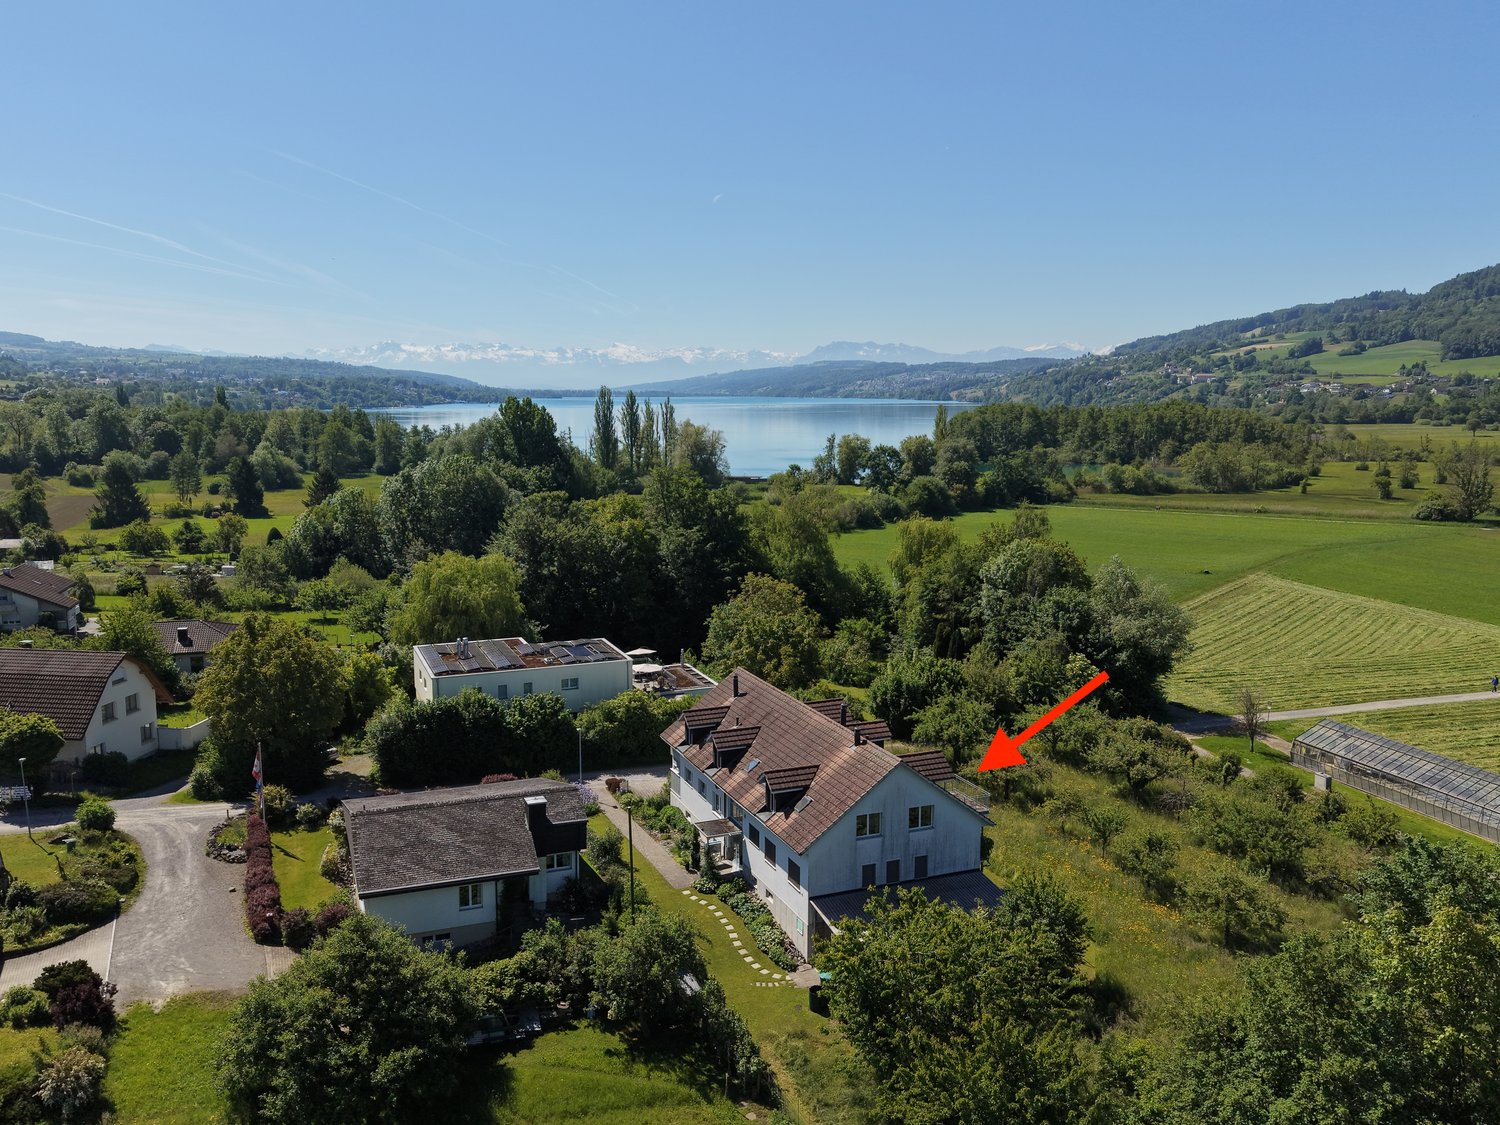
2.5 rooms, 70m², CHF 780,000.–
Top
Moosweg 12, 5707 Seengen

Exclusive attic apartment in an unbeatable location

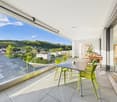
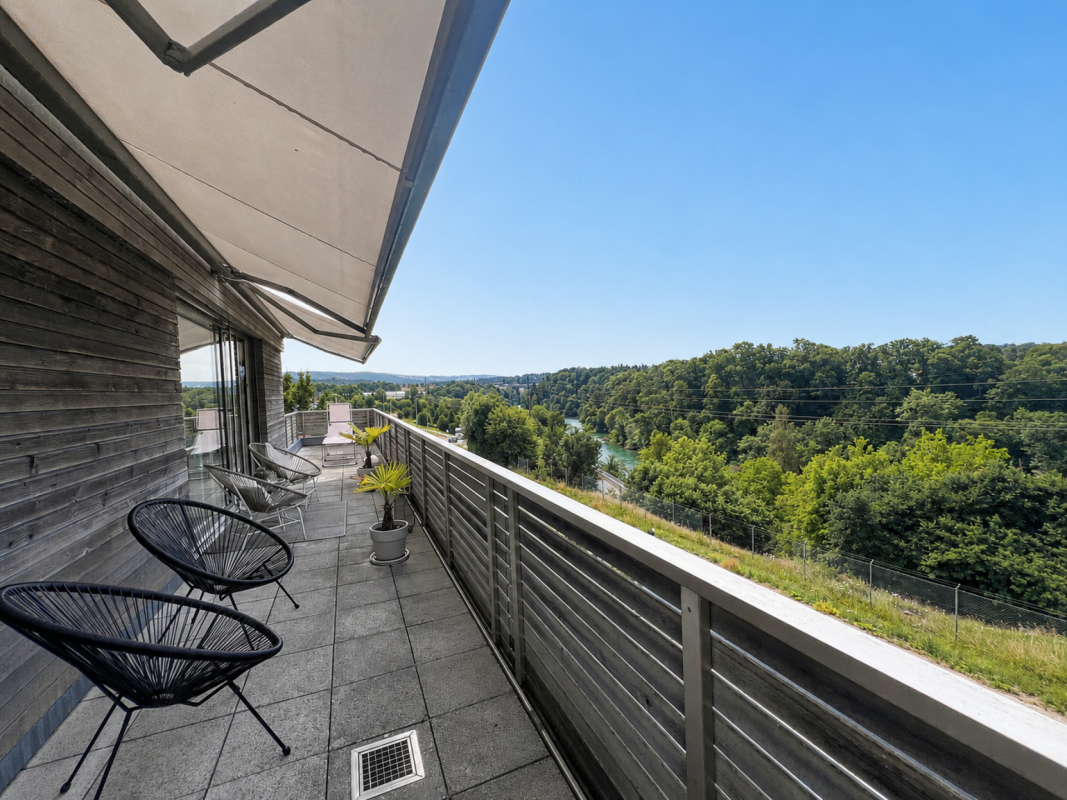
In a privileged residential area in the tax-friendly Seengen, this exclusive 2.5-room attic apartment presents itself as a true gem for discerning singles or couples. The apartment is located in a well-maintained and exclusive 4-party house directly on the agricultural zone and just a few steps from Lake Hallwil. This rare opportunity combines unobstructable views, a high level of privacy, and nature-oriented living on the highest level.The apartment impresses with around 70 m² of net living space, above-average high ceilings, a charming gallery with additional usable space, and a stylish Swedish stove that creates a particularly cozy living atmosphere. The bright living and dining area forms the heart of the apartment and offers direct access to the sunny balcony with a lovely view of the surrounding countryside.Additional value is offered by a versatile hobby room with around 17 m², a separate basement compartment with around 10 m², and a practical shed compartment in the outdoor area. The well-maintained property will be further enhanced by the already planned facade renovation in August 2026.The apartment includes an outdoor parking space, which can be taken over for an additional CHF 20,000.An exceptional living opportunity in an unbeatable location – ideal for all those who appreciate peace, nature, proximity to the lake, and exclusive living quality.Highlights: • Unbeatable location directly on the agricultural zone • Just a few steps from Lake Hallwil • High ceilings and open gallery • Cozy Swedish stove • Quiet cul-de-sac location without through traffic • Hobby room, basement compartment, and shed compartment • New facade renovation in August 2026 Have we sparked your interest? We would be happy to provide you with the detailed sales documentation, including a virtual 360° tour. Convince yourself – we look forward to your contact.

  • Parking space
  • Balcony / Terrace
  • View
  • +1
Travel time
-
Pascal Hunziker

Pascal Hunziker

1 / 23
Pascal Hunziker

Pascal Hunziker

  • Balcony / Terrace
  • Elevator
2.5 rooms, 83m², CHF 640,000.–
Hinterer Kirchweg 2a, 5076 Bözen

High-quality 2.5-room apartment with spacious balcony

Stylish living with a great view in Bözen: This modern 2.5-room apartment is located on the 2nd floor of a well-maintained multi-family house with a total of eight residential units. The property was built in 2019. Thanks to the elevator, the apartment is comfortably accessible - as is the underground parking space, which can be reached directly with the elevator, dry-footed.On a net living area of 83 m², you can expect a well-thought-out home with an open living and dining area, modern kitchen, and spacious window fronts. The quiet bedroom and two bathrooms offer comfortable convenience in everyday life. The wardrobe and practical built-in units in the entrance create additional storage space.A special highlight is the 28 m² large, covered balcony with glass balustrade. It offers plenty of space for a lounge, a dining table, or a personal greening and opens up a beautiful view of Bözen. The sunny slope location underlines the attractive living quality.The apartment is also convincing in terms of technology: A ground probe heat pump supplies the property with heat, which is distributed via underfloor heating. A free-cooling function supports pleasant temperatures on warm days. A photovoltaic system with around 70 kWp and a battery storage system with around 50 kWh support a modern and energy-efficient living concept. A cellar compartment complements the room offer.The apartment is being sold for CHF 640,000. An underground parking space must be purchased separately for CHF 35,000.Another highlight is the already existing direct connection to the adjacent 4.5-room apartment via a connecting door. This opens up versatile living and usage concepts - from multi-generational living to living and working under one roof to practice, office, or guest rooms. This flexibility creates extraordinary possibilities for current and future needs.Highlights at a glance: • 2.5 rooms and 83 m² net living area • 28 m² covered balcony with a view • 2 bathrooms and elevator • Connected 4.5-room apartment • Year of construction 2019, high-quality and modern equipment • Ground probe heat pump with underfloor heating and free-cooling • Quiet slope location in Bözen with ideal sunlight and good accessibility The Effingen motorway junction is approximately 1.5 km away. Bözen combines natural living with short distances to the region and versatile local recreation opportunities on the Bözberg.Have we sparked your interest? We would be happy to provide you with the detailed sales documentation, including a virtual 360° tour. Convince yourself - we look forward to your contact.

  • Balcony / Terrace
  • Elevator
Travel time
-
New building
1 / 12
2.5 rooms, CHF 595,000.–
Bachgarten, 5079 Zeihen

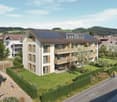
Our last 2.5-room attic apartment in the new Bachgarten project

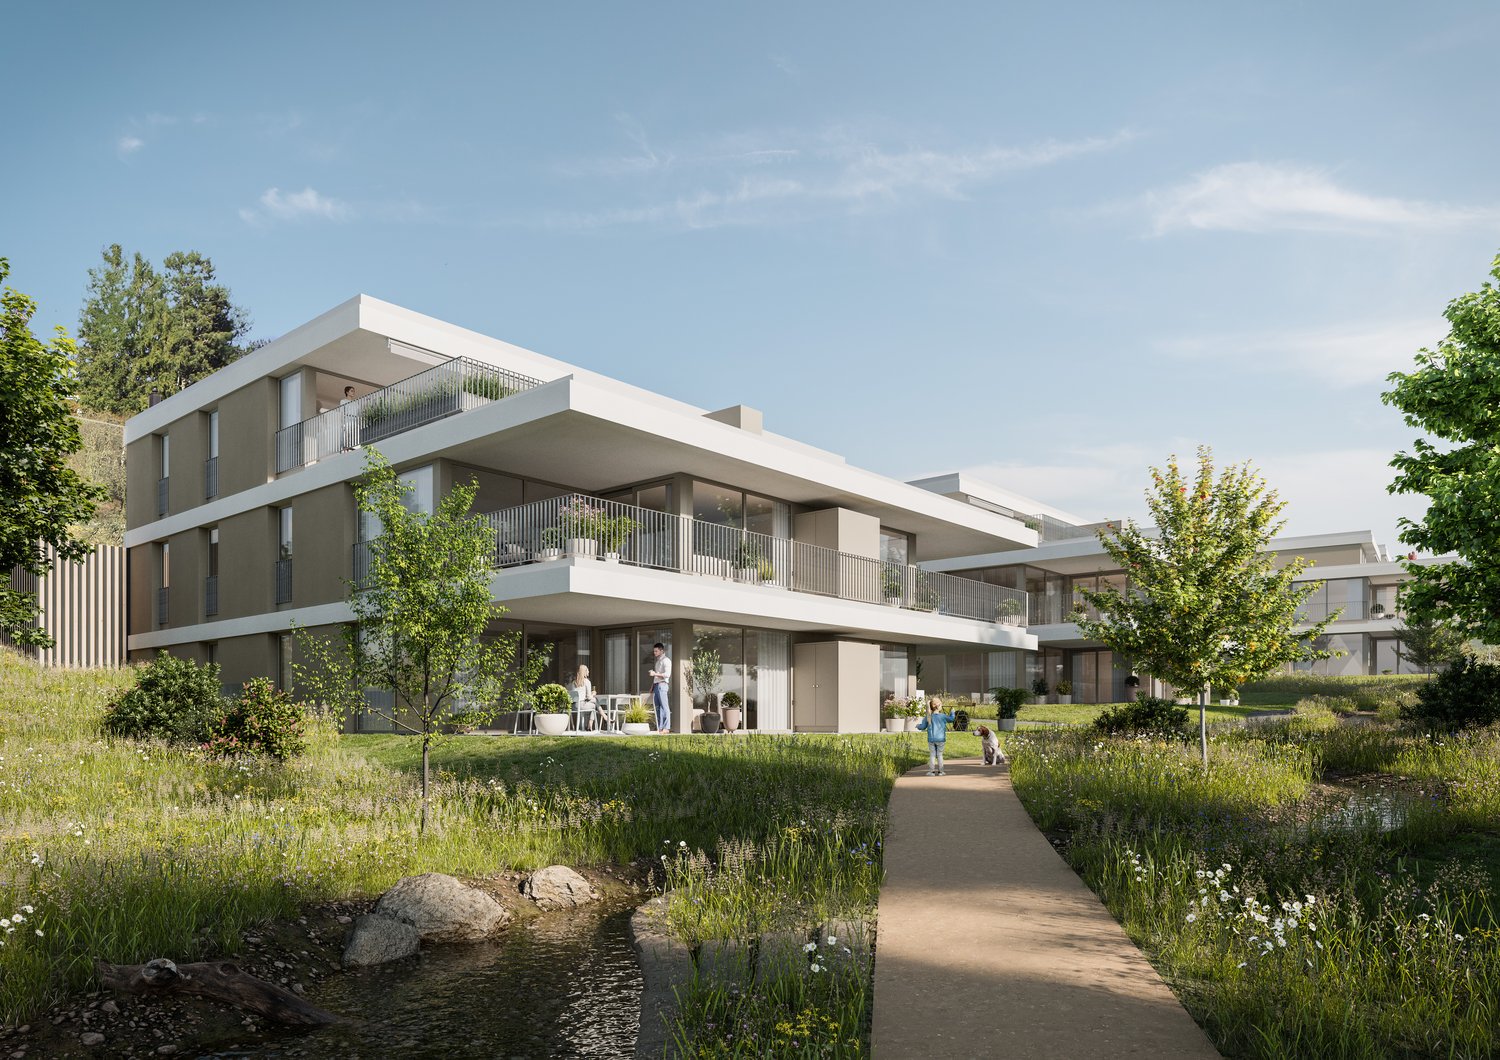
In the rural town of Zeihen (AG) – idyllically situated between Zurich and Basel – the modern Bachgarten residential estate is being built. Here, you can expect a high-quality attic apartment on the 3rd floor, which convinces with its generosity, privacy, and a magnificent view.The highlight of this apartment is the spacious sun terrace with 40.9 m², which offers plenty of space to relax, enjoy, and socialize outdoors. Thanks to the attractive south-facing orientation, you benefit from optimal sunlight and a pleasant living atmosphere.The well-thought-out architecture and modern construction standard ensure high living comfort and a contemporary living feel. Generous window areas let in plenty of daylight and create a bright, inviting ambiance.The Bachgarten residential estate consists of four buildings, which are harmoniously arranged along a small stream. A private path leads along the water to a communal playground and garden, inviting you to linger and socialize.Your advantages at a glance: • Spacious attic apartment on the 3rd floor • Beautiful terrace with 40.9 m² • Attractive south-facing orientation • Modern and high-quality construction standard • Elevator directly from the parking garage to the apartment • 1 parking space in the underground garage worth CHF 35,000.– included in the sales price • An additional parking space can be purchased for CHF 35,000.– • Spacious basement room • Quiet and natural living environment in the Fricktal region • Optimal location between Basel and Zurich

Travel time
-
1 / 6
2.5 rooms, 57m², CHF 620,000.–
Breite 527, 5112 Thalheim AG

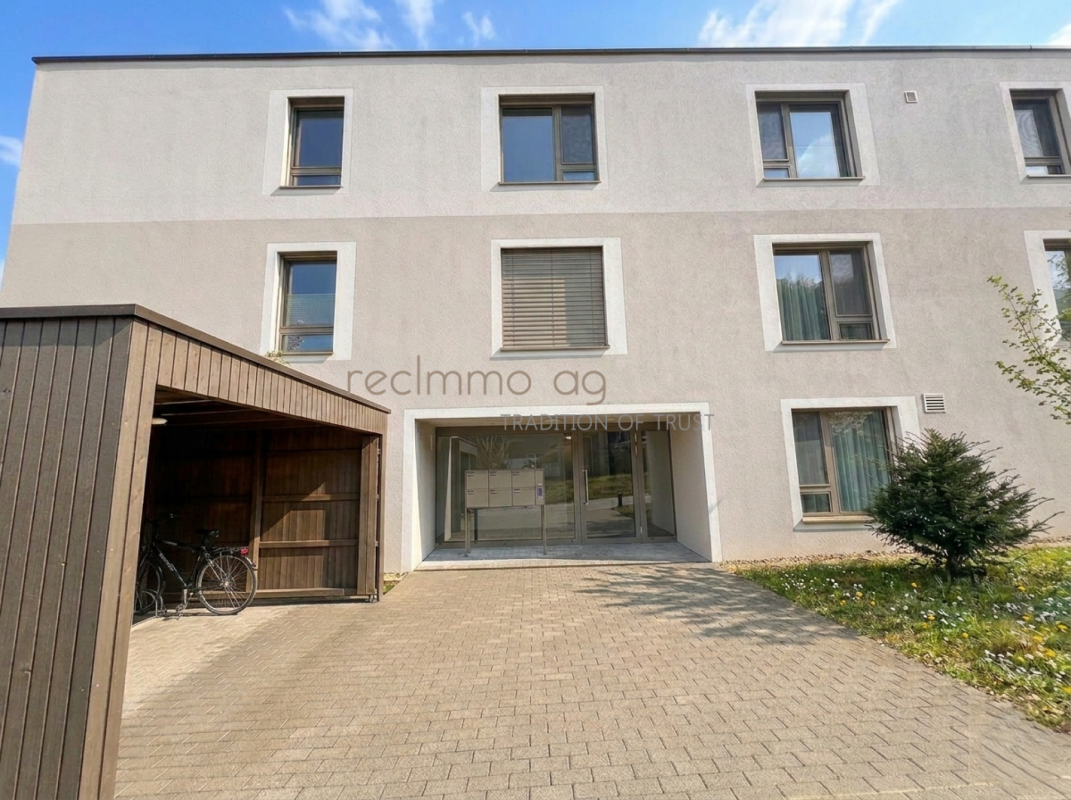
Moderne 2.5-Zimmer-Wohnung mit grosser Terrasse - Minergie

An der Breite 527 in Thalheim präsentieren wir Ihnen eine moderne und nachhaltig konzipierte 2.5-Zimmer-Wohnung mit 57 m² Nettowohnfläche sowie einer grosszügigen 26 m² Terrasse. Die Liegenschaft wurde im Jahr 2020 erstellt und überzeugt durch zeitgemässe Architektur, energieeffiziente Bauweise und stabile Vermietbarkeit.Die Wohnung befindet sich in einem gepflegten Mehrfamilienhaus mit Lift und bietet eine ideale Kombination aus Werterhalt, Nachhaltigkeit und komfortabler Wohnqualität.Nachhaltige Bauweise & tiefe BetriebskostenDie Immobilie wurde in Minergie-Bauweise erstellt und verfügt über eine moderne Energieversorgung mittels: • Erdsondenheizung • Wärmeverteilung über Bodenheizung • Solarenergie Diese zukunftsorientierte Bauweise sorgt für ein angenehmes Wohnklima, geringe Unterhaltskosten sowie langfristige Werthaltigkeit - ein entscheidender Faktor für Kapitalanleger.Wohnkonzept & AusstattungDie 57 m² Nettowohnfläche sind optimal aufgeteilt: • Heller Wohn- und Essbereich mit direktem Zugang zur 26 m² Terrasse • Grosszügiges Schlafzimmer • Modernes Badezimmer • Eigene Waschmaschine & Tumbler in der Wohnung • Lift im Haus • 1 Tiefgaragenplatz inklusive Die Wertquote beträgt 26/1000 bei einer Gesamtgrundstücksfläche von 3'788 m².Aktuelle Vermietung - Sofortige EinnahmenDie Wohnung ist derzeit für CHF 1'790.- inkl. Nebenkosten vermietet.Die Mieterin würde die Wohnung gerne weiterhin bewohnen, was eine nahtlose Übernahme mit laufendem Ertrag ermöglicht.Somit eignet sich das Objekt ideal für Investoren, die: • sofortigen Cashflow suchen • ein modernes, junges Objekt bevorzugen • geringen Instandhaltungsbedarf wünschen • auf nachhaltige Bauweise setzen Eine Eigennutzung ist ebenfalls möglich.FazitDiese Immobilie vereint: • junges Baujahr (2020) • nachhaltige Energieversorgung • solide Vermietbarkeit • attraktive Aussenfläche • moderne Ausstattung Eine interessante Gelegenheit für Kapitalanleger mit Fokus auf Qualität und langfristige Stabilität.Gerne stellen wir Ihnen die vollständige Verkaufsdokumentation inklusive weiterer Objektangaben zur Verfügung.recImmo ag - Ihr Ansprechpartner rundum ImmobilienEnglisch:Located at Breite 527 in Thalheim, this modern and sustainably designed 2.5-room apartment offers 57 m² of net living space and a generous 26 m² terrace. Built in 2020, the property combines contemporary architecture, energy-efficient construction and strong rental appeal.The apartment is situated in a well-maintained multi-family building with elevator access and represents an ideal combination of long-term value retention, sustainability and comfortable living quality.Sustainable Construction & Low Operating CostsThe building was constructed in Minergie construction style and benefits from a modern energy concept including: • Ground-source heat pump (geothermal system) • Underfloor heating distribution • Solar energy This forward-looking construction ensures a comfortable indoor climate, reduced energy costs and long-term value stability ? key factors for investors seeking sustainable assets.Layout & FeaturesThe 57 m² net living area is well designed and efficiently distributed: • Bright living and dining area with direct access to the 26 m² terrace • Spacious bedroom • Modern bathroom • Private washing machine and tumble dryer within the unit • Elevator in the building • 1 underground parking space included The ownership quota amounts to 26/1000, with a total land area of 3,788 m². Rental Situation - Immediate IncomeThe apartment is currently rented at CHF 1,790 per month including ancillary costs.The current tenant would be pleased to remain in the property, offering investors the advantage of a seamless transition with immediate rental income.This makes the property particularly attractive for buyers seeking: • Immediate cash flow • A modern, recently built asset • Low maintenance requirements • Sustainable construction standards Owner-occupation is also possible.ConclusionThis property combines: • Young construction year (2020) • Sustainable energy concept • Stable rental potential • Attractive outdoor space • Modern interior standards An excellent opportunity for investors focusing on quality, sustainability and long-term stability.We would be pleased to provide you with the full sales documentation and further details upon request.recImmo ag - Your Comprehensive Real Estate Partner

Travel time
-
1 / 4
2.5 rooms, 65m², CHF 369,000.–
Junkerngasse 3a, 5502 Hunzenschwil

2,5-Zimmer-Wohnung mit Balkon und gedecktem Parkplatz

An angenehmer Wohnlage in Hunzenschwil befindet sich diese 2.5-Zimmer-Stockwerkeigentumswohnung im 1. Obergeschoss.Die Wohnung verfügt über einen funktionalen Grundriss mit separatem Schlafzimmer, Wohnbereich, eigener Küche und Badezimmer.Besonders angenehm ist der rund 11 m² grosse Balkon. Er bietet genügend Platz für einen kleinen Esstisch, eine Lounge oder eine individuelle Bepflanzung und erweitert den Wohnraum während der wärmeren Monate nach draussen.Zur Wohnung gehören ausserdem ein eigener Keller sowie ein gedeckter Autoabstellplatz.Der gedeckte Autoabstellplatz wird zusammen mit der Wohnung verkauft und muss mit dieser erworben werden.Kaufpreis Autoabstellplatz: CHF 12'000. zusätzlich zum Kaufpreis der Wohnung.Die Wohnüberbauung verfügt über gemeinschaftliche Grünzonen und Spielflächen. Das Dorfzentrum von Hunzenschwil liegt nur rund 500 Meter entfernt.Der heutige Ausbaustandard bietet neuen Eigentümern die Möglichkeit, einzelne Bereiche nach dem eigenen Geschmack weiterzuentwickeln.Die Wohnung eignet sich besonders für Singles, Paare oder Pendler, die ein eigenes Zuhause in überschaubarer Grösse suchen.Gerne sende ich Ihnen die Verkaufsunterlagen oder zeige Ihnen die Wohnung persönlich.Denken Sie über den Verkauf Ihrer Immobilie nach?Der erfolgreiche Verkauf einer Immobilie beginnt für mich nicht erst mit dem Inserat.Eine realistische Einschätzung des Marktwerts, die passende Positionierung, professionelle Verkaufsunterlagen und die gezielte Ansprache potenzieller Käufer sind entscheidend für ein gutes Ergebnis.Wir begleiten Eigentümer persönlich durch den gesamten Verkaufsprozess und legen dabei Wert auf eine klare Kommunikation, eine sorgfältige Vorbereitung und eine professionelle Vermarktung.Sie möchten wissen, welchen Preis Ihre Wohnung, Ihr Haus oder Ihr Grundstück im aktuellen Markt erzielen könnte?Gerne erstellen wir für Sie eine Marktwertanalyse und bespreche mit Ihnen, welche Verkaufsstrategie zu Ihrer Immobilie und Ihrer persönlichen Situation passt.Ein erstes Gespräch ist unverbindlich.RE/MAX BülachPersönlich. Regional. Erfolgreich.https://www.remax.ch/buelach-This 2.5-room condominium apartment is situated on the first floor in a pleasant residential location in Hunzenschwil.The apartment offers a functional floor plan with a separate bedroom, living area, private kitchen and bathroom.A particular highlight is the spacious balcony of approximately 11 m². It provides enough room for a small dining table, a lounge area or individual planting and extends the living space outdoors during the warmer months.The apartment also includes a private cellar and a covered parking space.The covered parking space is sold together with the apartment and must be purchased with it.**Purchase price for the covered parking space: CHF 12,000. in addition to the purchase price of the apartment.**The residential development offers communal green areas and play areas. The centre of Hunzenschwil is only around 500 metres away.The current standard of finish gives the new owners the opportunity to update individual areas according to their own taste and preferences.The apartment is particularly suitable for singles, couples or commuters looking for a manageable home of their own.I would be pleased to send you the full sales documentation or show you the apartment personally. Are you considering selling your property?For me, a successful property sale begins long before the advertisement is published.A realistic assessment of the market value, the right positioning, professional sales documentation and the targeted approach of suitable prospective buyers are all essential for achieving a successful result.We personally support property owners throughout the entire sales process and place great importance on clear communication, careful preparation and professional marketing.Would you like to know what price your

Travel time
-
New building
1 / 9
2.5 rooms, 73m², CHF 569,000.–
Quartierstrasse, 5012 Schönenwerd

New Build: Modern 2.5 Room Apartment on the Ground Floor with Garden Share

Your Home in SchönenwerdIn Schönenwerd, a modern multi-family house with five condominiums in clear, contemporary architecture is being built in an existing, protected quarter. The 2.5-room apartment with a large garden share is located on the ground floor and is oriented southwest. The village center and train station are within walking distance.Highlights • 2.5-room apartment with approx. 73 m² of living space • Garden share of approx. 59 m² and a covered seating area with 12 m², southwest-oriented • Individual choices possible in the interior design (kitchen, wardrobe, sanitary facilities, flooring) • Bright living, dining, and cooking area • • Laundry room with its own washing tower (washing machine/dryer) • Comfort ventilation with heat recovery • Spacious basement compartment in the basement Accessibility and Parking • Bicycle parking spaces on the ground floor at the main entrance • Parking spaces in the carport and in the nearby underground garage are available for sale. • Very good public transport connection • Autobahnanschluss Kölliken West in approx. 10 minutes EnvironmentShopping facilities, schools, and services are located in the village center within walking distance. Further offers (Migros, Coop, Aldi, Lidl) can be found in Schönenwerd and the surrounding municipalities. The Bally Park and the Jura and Aare landscapes offer recreation.AvailabilityCompletion is scheduled for the end of 2027.InterestWe would be happy to provide you with the detailed sales documents or arrange a personal consultation.Reference: Quartierstrasse, Apartment 02

Travel time
-
1 / 6
2.5 rooms, 55m², CHF 650,000.–
Schmitteweg 5, 5413 Birmenstorf AG

Penthouse flair with Alpine panorama

Living with style - living with a view The elevator door opens - and you enter your new home directly and exclusively. A sense of living that combines privacy, comfort, and stylish elegance in a unique way.This extraordinary 2½-room penthouse attic apartment in Birmenstorf delights with its unmistakable living atmosphere, light-flooded rooms, and an impressive view that reaches the Alps on clear days. Generous window fronts allow daylight to flow harmoniously into the living rooms and create a bright, warm atmosphere in which you feel at home from the first moment.The openly designed living and dining area forms the heart of the apartment and combines modern design with high living comfort. Two spacious terraces underline the special living comfort of this apartment. The main terrace, which can be reached directly from the living and dining area as well as from the bedroom, invites you to relax with a wonderful view, while you enjoy a glass of wine at sunset. A second terrace at the entrance area with morning sun complements the well-thought-out room concept and creates an additional, versatile outdoor area.High-quality materials, modern architecture, and a well-thought-out room layout give this apartment its exclusive character. It is ideal for singles, couples, or discerning people who appreciate stylish living, comfort, and high quality of life in every phase of life.The attractive location in Birmenstorf combines natural living with an excellent infrastructure. Shopping facilities, schools, public transport, and the cities of Baden, Brugg, and Zurich are within easy reach. Here you can enjoy the peace of a popular residential community without having to forego the advantages of an excellent transport connection.The apartment is currently rented and thus represents an attractive investment opportunity. It combines sustainable value retention with immediate rental income and offers long-term potential for later personal use.

Travel time
-
New building
1 / 13
2.5 rooms, 57m², CHF 435,000.–
Unterdorfstrasse 13, 5612 Villmergen

NEW BUILDING - ATTRACTIVE PRICES! 2½- and 3½-room apartments EG

- New construction of a residential and commercial building- Ground floor with 3 apartments and a commercial space- From 1st to 4th floor, there are 14 STWE apartments- In a central and attractive residential area- City center within a few minutes' walk- Close to shopping and schools- I.e., a development for all age groups- Very attractive and interesting floor plans- Practical and well-thought-out room layout- Floor plan adjustments no longer possible- Interior design will be chosen by buyers- Living room with sliding door- Deep and covered balconies or loggias- Open kitchens freely selectable by the exhibitor- 1 bathroom with shower or bathtub- The bathrooms are partially equipped with windows- Washing tower installed in the Reduit in the apartment- The lamellen stores are electrically operated- Windows made of plastic, 3-fold insulating glass- Various ceiling spots in the entrance and kitchen- Each floor can be easily accessed by elevator- Air-water heat pump heating in the basement- A water softening system for the entire house- Also a photovoltaic system on the roof- Secure general play and recreation area- At least one underground parking space per unit- The underground parking spaces are exclusive, each for Fr. 35,000.-- The parking garage is accessed by car lift- Outside, there are 3 general visitor parking spaces- Year of construction 2025-2027, plot area 1,122 m²- Cubature 7,818 m³, NWF apartments 57 - 79 m²- Commercial space intended for quiet business- Construction started on 28.10.2025- Move-in planned for 01.10.2027Sales prices excl. TP:- 3.5-room apartment W.0.2, NWF 79.1 m², Reserved- 2.5-room apartment W.0.3, NWF 57.2 m², Fr. 435,000.-- 2.5-room apartment W.0.4, NWF 74.2 m², Fr. 555,000.-

Travel time
-
1 / 13
2.5 rooms, 75m², CHF 520,000.–
Ausserdorf 5, 5026 Densbüren

New - modern - exceptional: 2.5 room apartment in the countryside

Finally, something other than the usual! This apartment shines with its above-average ceiling height and an exceptional visible wood structure, which gives the apartment a unique ambiance.OBJECTS2.5 room owner-occupied apartment on the 1st floor, seating area, parking space CHF 30,000, built in 2022, net living area approx. 75 m², secondary areas approx. 30 m²LOCATION WITHIN DENSBÜRENThe property is located slightly elevated on the southern edge of the village of Densbüren. The main road is practically inaudible thanks to the topography. Only about 200 m away is a shop for daily needs. The outdoor area is oriented eastwards (terrace) and offers a beautiful view of the surrounding countryside. The agricultural zone is only 50 m away and offers numerous walking paths. A bus stop is located in the immediate vicinity and enables regular connections to Frick (towards Basel) with many shopping opportunities and Aarau (motorway connection). The next motorway connections can be reached in Frick or Aarau.SPECIAL FEATURESThe ceiling height of approx. 2.64 m gives the apartment a unique touch. A real feel-good apartment at a fair price.FOR WHOM IS THIS OBJECT SUITABLE?Ideal for singles, working couples or as an investment object. In any case, you can expect a practically new apartment including a unique living atmosphere.ROOM PROGRAMBasement:Cellar 6.4 m²Parking space 12.5 m²1st floor:Living/dining/kitchen 43.1 m²Shower/toilet 5.9 m²Room 14.7 m²Réduit 6.2 m²Dressing room (work) 5.2 m²Terrace 10.8 m²CONSTRUCTION AND CONDITIONThe apartment has a very good, partially high-quality interior design. The ground probe heat pump ensures low heating costs. The apartment makes an excellent, new impression and can be occupied without any renovation.Interested? We look forward to your inquiry!Do you want to know the value of your property? Our free and non-binding real estate valuation tool will be happy to help you under https://www.remax.ch/de/immobilien/bewerten

Travel time
-
1 / 4
2.5 rooms, 75m², CHF 695,000.–
Oberdorfweg, 5243 Mülligen

Centrally located and close to nature: Your new home in Mülligen

Construction has started!The multi-family house with a total of eleven condominiums is located in a quiet and family-friendly area in Mülligen. Thanks to the modern architecture, the bright rooms, the cozy seating areas, and the peaceful surroundings, a high level of living comfort is guaranteed.On the three full floors, there is one 2.5-room, one 3.5-room, and one 4.5-room apartment each. All apartments are equipped with a south-facing, covered seating area. In the attic, there are two 2.5-room apartments with an east- or west-facing loggia on the gable side. All apartments have an open living, dining, and kitchen area, as well as a laundry room with its own washing machine and dryer. Selected and high-quality materials and equipment contribute to the high level of living comfort in all rooms.The ground-floor apartments each have a spacious, private garden, surrounded by low-maintenance planting. To the west of the building, there is an attractive outdoor space that invites you to linger as a play and recreation area.Access to the apartments is via the Oberdorfweg, both for motorized traffic and on foot. A shared underground garage with sixteen parking spaces and bicycle storage is planned. In the entrance area, there are two ground-level accessible visitor parking spaces and a container space, as well as additional bicycle storage spaces in front of the house entrance. All apartments are accessible without barriers via the elevator.

Travel time
-

Other interesting objects