Rütli - Properties for sale with Elevator

We recommend expanding your search criteria to get similar results. The current filters didn’t return any matches.

If you don’t want to change your current search criteria, we recommend creating a search alert, so you’ll be notified when matching offers become available.

More objects in your automatically expanded search area
7 results - Radius: + 10km
1 / 13
14 rooms, 544m², CHF 4,990,000.–
6438 Ibach

Attractive yield and investment package: Four modern 4.5-room apartments, central location, 6438 Ibach, SZ

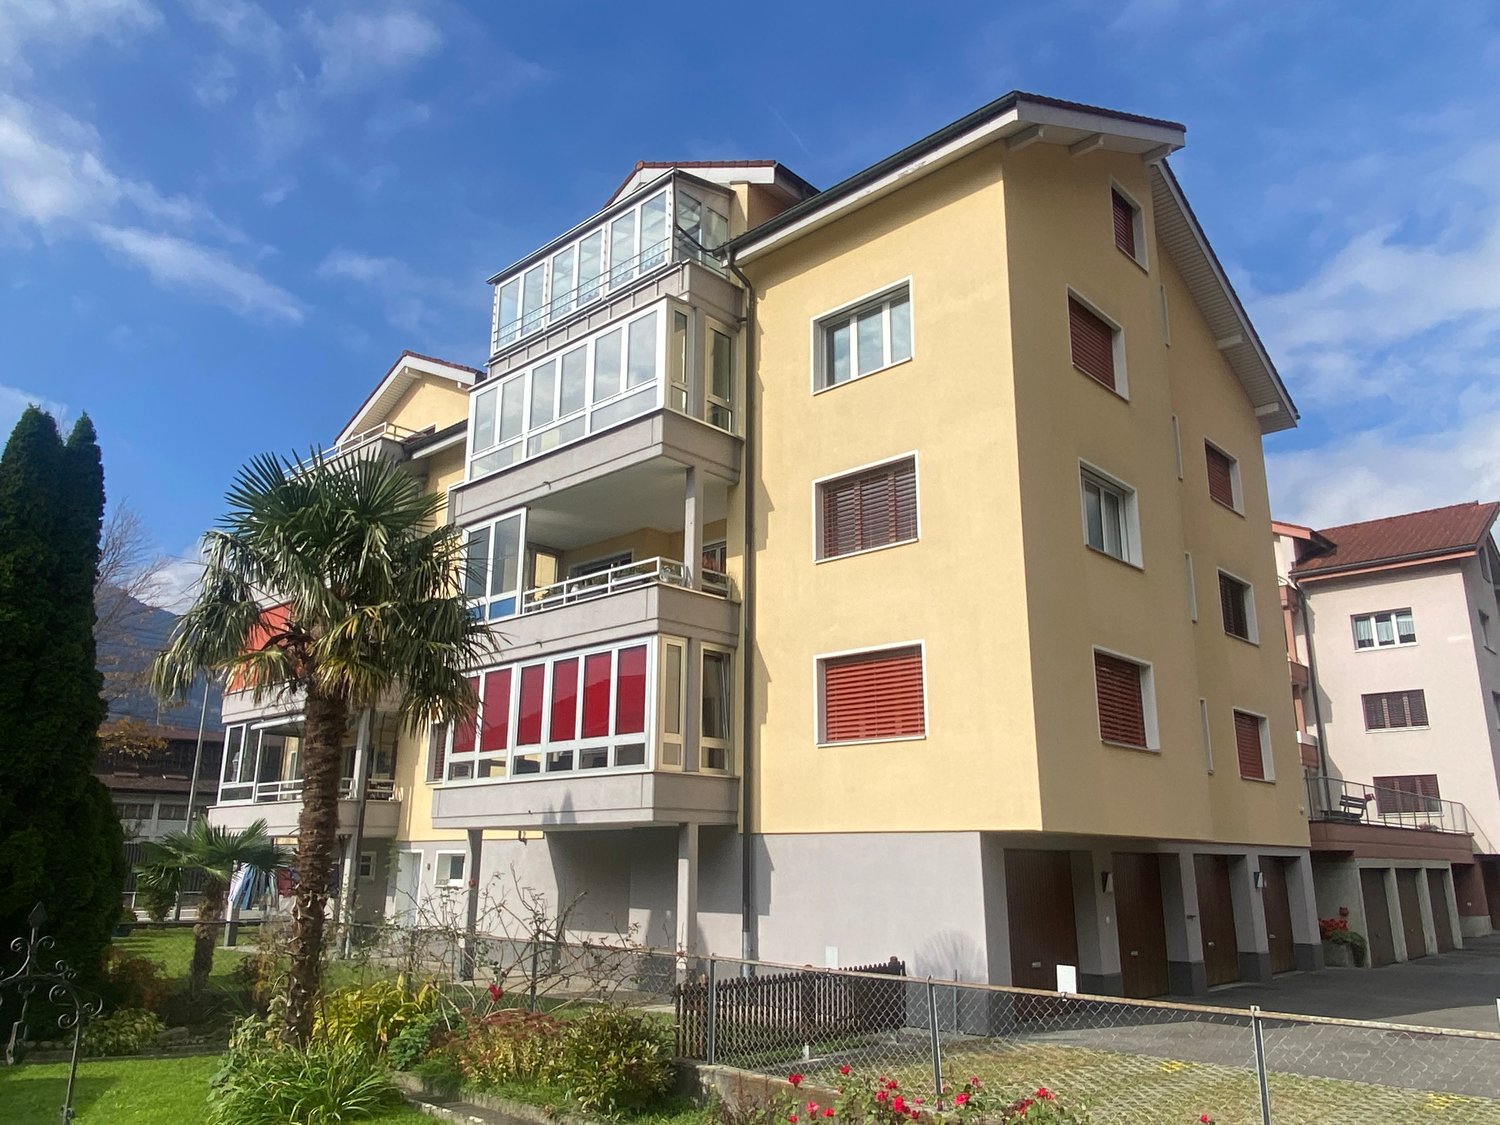
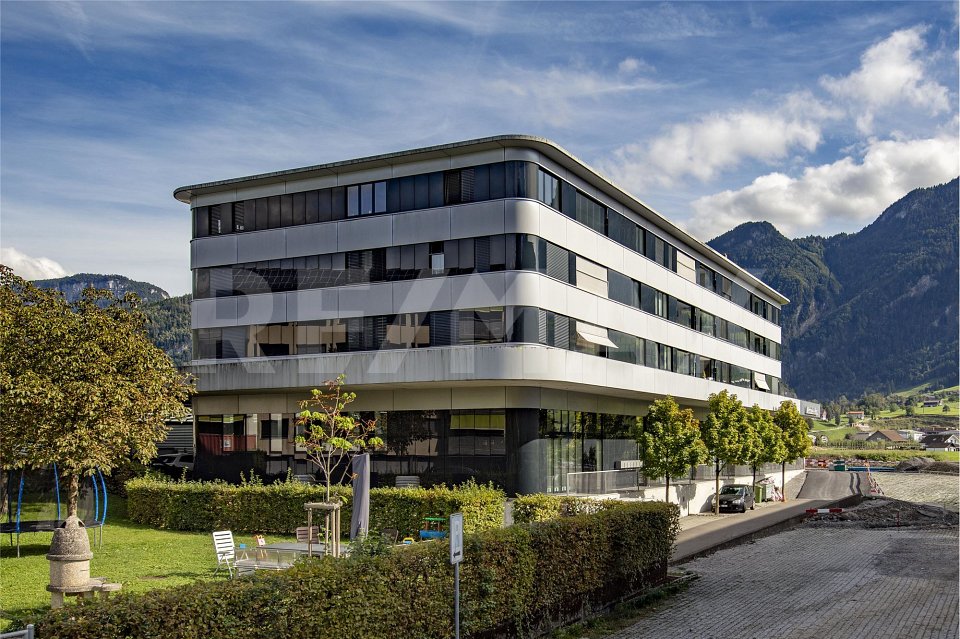
This investment package includes four modern 4.5-room apartments on the 2nd and 3rd floors of the 12-family house Mythenblick in Ibach, with 134m² to 140m² of living space. The attractive apartments convince with modern interior design and practical floor plans. All residential units are bright, quiet, well-maintained, and long-term rented. Each apartment has a large loggia, its own laundry room, and a basement compartment, as well as a parking space in the underground garage. The good connection to public transport and the central location in Ibach offer excellent infrastructure. At the same time, the view of the Mythen and the surrounding mountain world gives these rental objects a special residential value. The acquisition of several units in one object offers efficient synergies in administration and maintenance, thus reducing long-term operating expenses.More photos can be found at https://www.remax.ch/119871001-209Key data:- 4 x 4.5-room apartments, 2nd & 3rd floor- Living space: 134 m² & 140 m²- Elevator to the apartment door- Barrier-free, wheelchair accessible- Large living and dining area- Open kitchen with breakfast counter- Reduit next to the kitchen- Bathroom with bathtub, double sink, toilet- Guest bathroom with shower, toilet, sink- 3 bedrooms with mountain views- Easy-to-maintain floor covering- Quiet and sunny winter garden- Floor heating- Controlled ventilation- Long-term rented- Value ratio: 82/1000 & 86/1000- Each apartment has its own laundry room & basement compartment, basement- 4 underground parking spaces included- Garden area with barbecue for general useInterior & equipment:All four apartments convince with a clear separation of living and sleeping areas, as well as spacious, versatile rooms. The open living and dining area with direct access to the loggia forms the center of the apartment. The extensive floor plan allows for comfortable furnishing with a spacious sofa landscape and a dining table for the whole family. The integrated kitchen with breakfast counter and separate reduit combines an attractive design with functional storage space. Three spacious rooms enable needs-based use as bedrooms, children's rooms, or home offices. The largest bedroom is located next to the kitchen and offers a direct view of the Mythen. Two bathrooms, equipped with a bathtub, double sink, and toilet, as well as a shower, sink, and toilet, complete the room offer. A garden area with a barbecue is available for general use.Environment, connection:The location in Ibach, municipality of Schwyz, combines a well-developed everyday infrastructure with short traffic routes and a versatile leisure offer. These location qualities appeal to different tenant groups and guarantee the long-term rentability of the apartments. A bus stop is located about 130 meters from the property. The Brunnen train station on the Gotthard line can be reached by bus in seven minutes or by car in about four minutes. The approximately 1.5 kilometers distant motorway access ensures the supra-regional connection, especially in the direction of Zug and Zurich, as well as to the south. This makes the location also attractive for commuters. The Mythen-Center, about 900 meters away, bundles shopping opportunities and services for daily needs. Kindergarten and schools are about 800 meters away; the gymnasium in Schwyz is about 2.4 kilometers away and can be easily reached by public transport. The apartments thus address both families and working couples with additional space requirements, the most important target group for spacious 4.5-room apartments.General data:Location: 6438 IbachMunicipality: Schwyz - Canton SchwyzOfficial language: GermanPopulation: approximately 4,400 inhabitantsNeighboring municipalities: Ingenbohl-Brunnen - Steinen - Sattel - Muotathal - Illgau - AlpthalWe look forward to showing you the property
Christoph Fässler

Christoph Fässler

1 / 11
Christoph Fässler

Christoph Fässler

  • Parking space
  • Balcony / Terrace
  • Pets allowed
  • +7
5.5 rooms, 128m², CHF 1,390,000.–
6440 Brunnen

Home on Lake Lucerne

There are apartments that convince at first glance - and those that only reveal their special charm upon closer inspection. This well-maintained apartment in the heart of Brunnen combines an excellent location with spacious rooms, a well-thought-out floor plan, and the unmistakable character of an existing house. Just a few minutes' walk from Lake Lucerne, the apartment is located in a quiet and pleasant neighborhood. At the same time, you benefit from Brunnen's excellent infrastructure: shopping facilities, restaurants, schools, and the lake are easily accessible. Nature lovers will find an impressive mountain world around Brunnen with numerous opportunities for walks, hikes, and (winter) sports. The apartment itself convinces with its spacious layout and pleasant living atmosphere. The rooms offer plenty of space and can be used in a variety of ways, thanks to the many built-in closets. From the windows, you can see the quiet neighborhood and the impressive mountain landscape around Brunnen - a view that underlines the special charm of this location. The kitchen and bathrooms are particularly charming in their well-maintained retro style. They give the apartment a unique character and remind us that good living doesn't have to be newly built. At the same time, the building services of the multi-family house have been continuously modernized and brought up to a contemporary standard. The connection to district heating and the solar modules on the roof underline the sustainable and forward-looking character of the property. Even in everyday life, the apartment offers comfortable convenience: the private washing machine is located directly in the apartment and ensures short distances. The combination of plenty of living space, a spacious floor plan, modern building services, and the special charm of a well-maintained existing building makes this home something truly unique. A place for people who appreciate a central location, want to live spaciously, and value the character of an apartment with history just as much as contemporary comfort.

  • Parking space
  • Balcony / Terrace
  • Pets allowed
  • +7
1 / 9
5.5 rooms, 192m², CHF 3,350,000.–
6442 Gersau

Dreamy living with huge garden and unobstructed lake & Alpine view

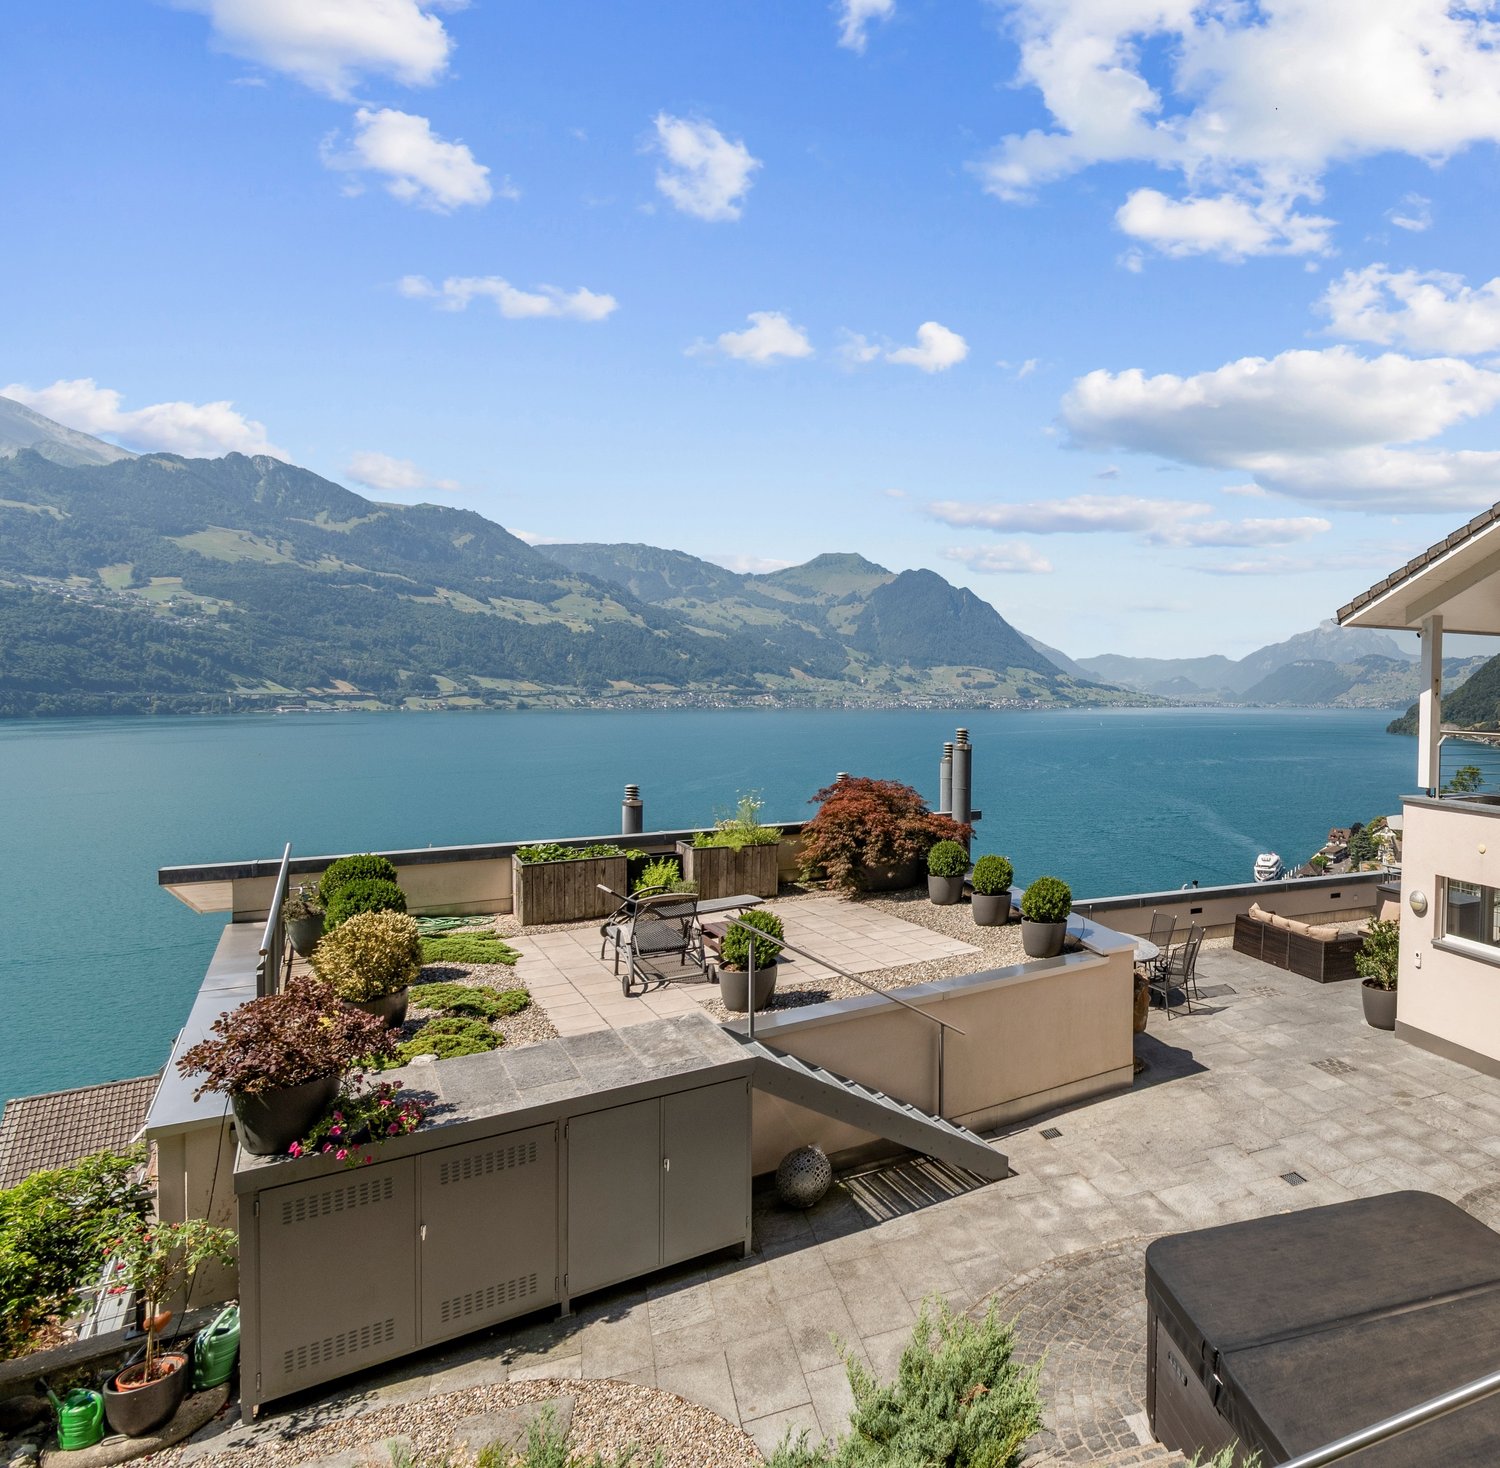
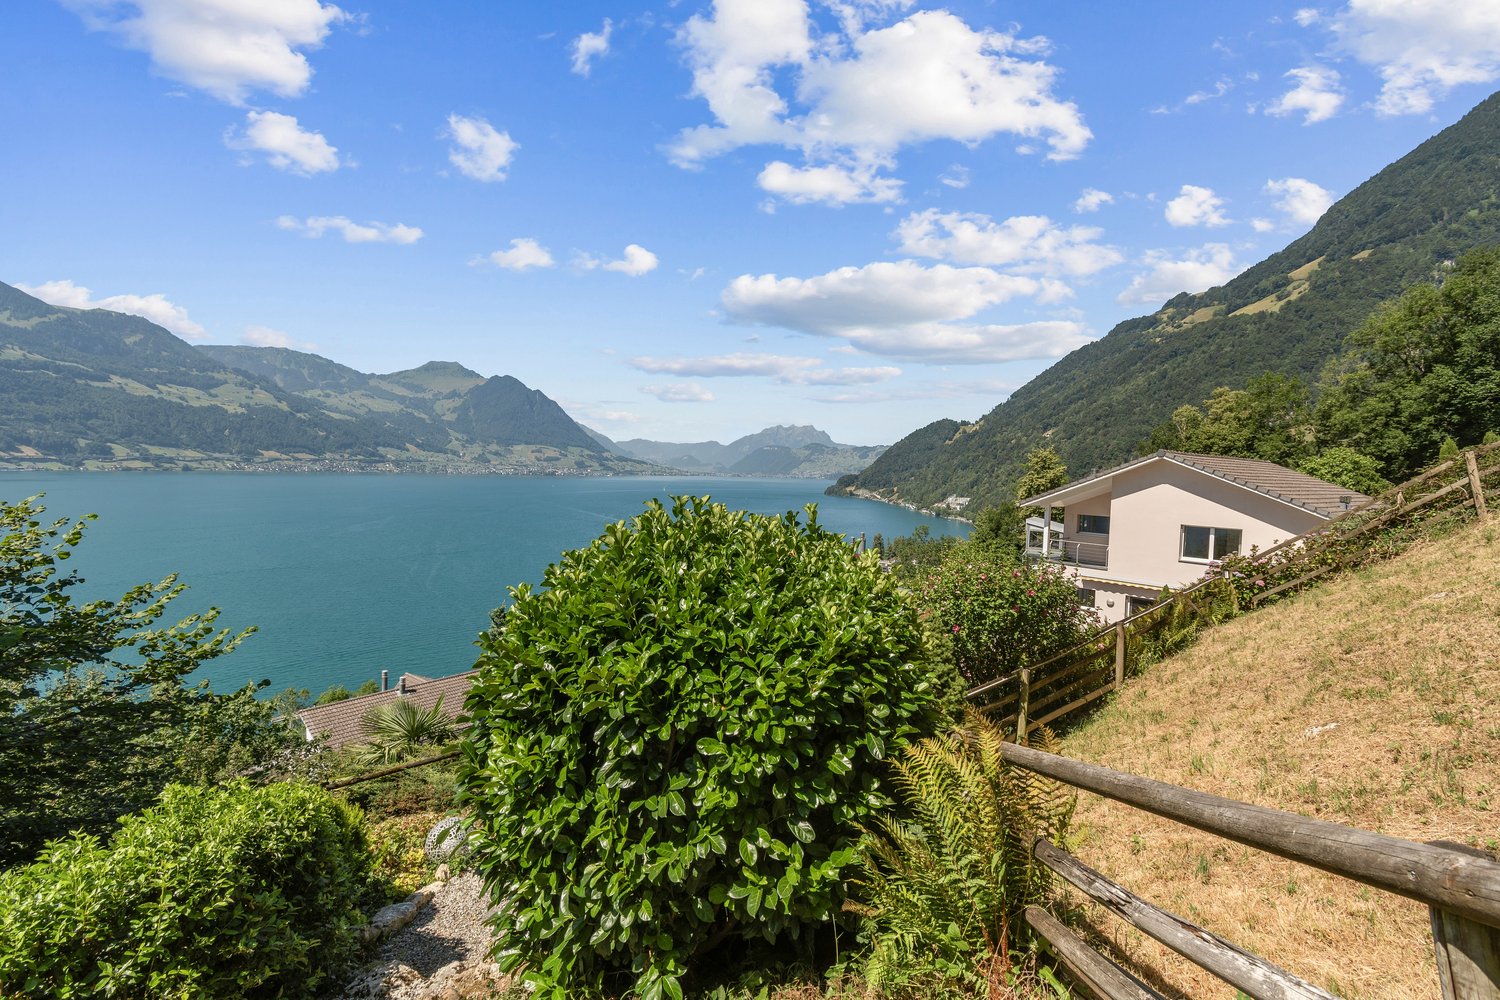
In an elevated, quiet sunny location in Gersau, you can expect a living experience of the extra class. This exclusive terraced residence combines the privacy of a single-family home with the comfort of modern floor ownership. Thanks to its own elevator access, two living levels, and thoughtful architecture, you can enjoy a high level of exclusivity and living quality.The heart of the property is the spacious living and dining area with a stylish fireplace and direct access to the approximately 80 m2 large terrace. From here, you can enjoy an unobstructed view of Lake Lucerne to the impressive Alpine panorama - a panorama that delights in every season.A special highlight is the exceptionally large garden with approximately 500 m2 of space. Whether you're looking for relaxed hours in the whirlpool, sociable summer evenings, or plenty of space for family and guests - this outdoor area offers a rare combination of width, privacy, and nature.The living area of approximately 192 m2 is spread over 5.5 rooms and impresses with a high-quality interior design. The high ceilings on the upper floor give the rooms an exceptionally spacious living feel and underline the exclusive character of the property. Two elegant bathrooms - one of which is en-suite - as well as a separate guest toilet. The property has been continuously modernized and presents itself in an excellent condition. A double garage and the air-conditioned elevator system round off this exclusive offer.The privileged location above Gersau combines tranquility and relaxation with excellent accessibility. The village center, restaurants, shopping facilities, and the lake promenade of Lake Lucerne are within a few minutes' walk.Look forward to your new home in the heart of Switzerland, which I would be happy to show you on a viewing tour.Gersau is located in a sunny and wind-protected valley on the south slope of the Rigi mountain at 435 meters above sea level on the Riviera of Lake Lucerne and benefits from a very mild climate.Edelweiss trees, which were used as a food source until the 19th century, as well as palm trees, give this beautiful spot a Mediterranean touch. Since the mid-19th century, Gersau has been a well-known spa and holiday resort with a range of restaurants and hotels. The lowest point of Lake Lucerne, with approximately 214 meters, is also located near Gersau.You can find more exciting information about the Gersau district with its tradition, culture, and history under the link: www.gersau.chComing from Brunnen, this quiet and exclusive development is located in an elevated sunny position with an unobstructed lake and mountain panorama. At the end of a cul-de-sac, you are protected from any through traffic and privacy is guaranteed. This is also due to the fact that this maisonette house is located on the top floor.Thanks to the dreamy location, you can keep an overview. Whether it's over the beautifully situated Gersau, Lake Lucerne at your feet, or the grandiose mountain scenery on the opposite side of the lake. Enjoy a panorama that is unparalleled.The village center with food shops, tennis club, a bathing bay, or a pebble beach is about 1 km away. The distance to the next mountain railway or ski lift is only a few kilometers. Golf enthusiasts will find two golf courses within about 30 minutes by car.Via the Brunnen motorway junction, you can quickly and directly head in all directions. Whether it's towards Zurich, Zug, and Lucerne, or to the south. With ship or bus connections to the train station in Brunnen, you are also well connected by public transport.

1 / 5
5.5 rooms, 175m², CHF 1,505,000.–
Oberdorfstrasse 17, 6354 Vitznau

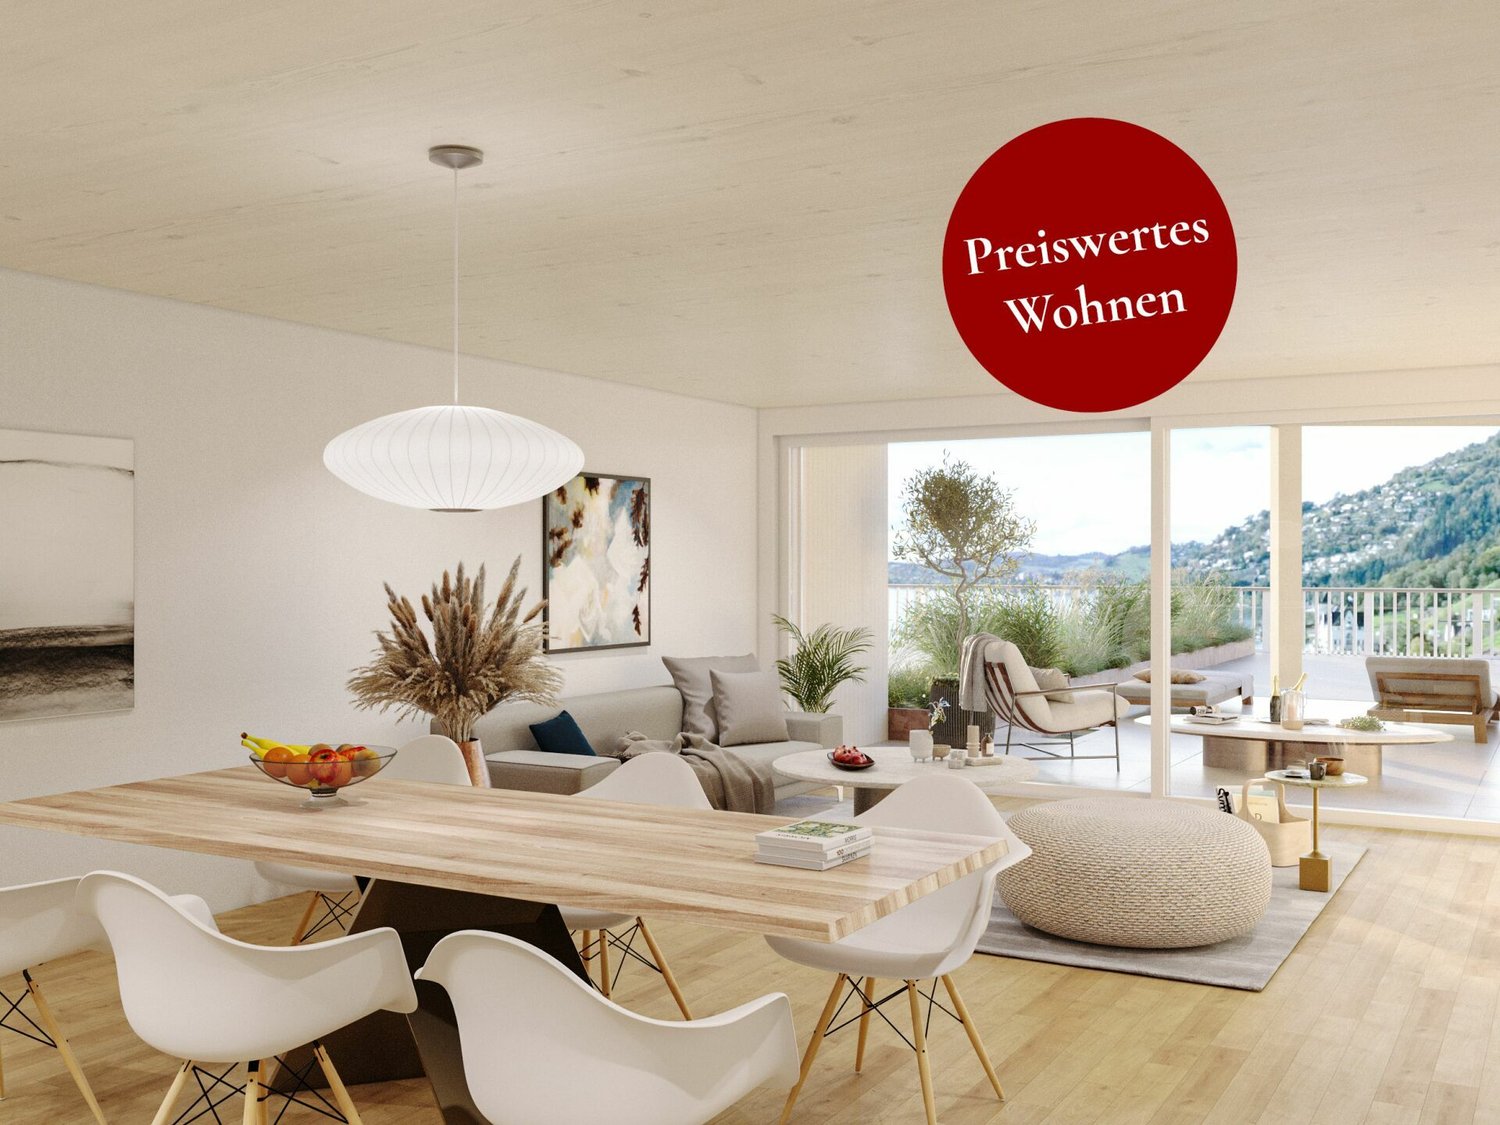
Maison Seemli - Row House

Row house 5.5-room row house with 175 m² on the outskirts of VitznauA house of your own over three floors, with its own entrance and clearly separated living and retreat areas. In a quiet location on the outskirts of the village, with the Rigi right on your doorstep.Highlights • 5.5 rooms, 175.5 m² living space over basement, ground floor and 1st floor • Own house entrance, living like in a single-family house • 12.5 m² terrace/seating area Maison Seemli, VitznauThe "Seemli" which has grown over generations on the quiet outskirts of Vitznau forms the origin of this residential project. What was once a working building is becoming a home: on the valley side, three row houses are being built in the base, and in the striking "Türmli" - the former silo - there are brightly lit lofts. Above it, the three-story "Dorfkrone" sits as the heart of the settlement.The staggered buildings create a modern, natural living feeling and open up the view in all directions: to the Rigi, the nearby waterfall, the village, Lake Lucerne, and the Inner Swiss mountain world.Construction is consistently sustainable. The base buildings and "Türmli" in solid construction are being preserved and reused, the superstructure is being built in wood. Bright wood elements and broken white combine the structured facade into a light whole. The photovoltaic shed roofs are oriented towards the sun and at the same time bring north light into the upper floors.Warm colors, natural tones, and modern contrasts make the home a private retreat.About the project • Two underground garages, parking spaces for purchase • Photovoltaic system on the shed roofs • Sustainable construction method with reuse and wood construction • Expected completion date: spring 2029 https://seemli-vitznau.ch/VitznauDirectly on Lake Lucerne, at the foot of the Rigi. The village center can be reached in a few minutes on foot, Lucerne in about 40 minutes by car. The ship station and the valley station of the Rigi railways are 10 minutes' walk away.

Travel time
-
1 / 6
5.5 rooms, 192m², CHF 3,350,000.–
6442 Gersau

Dream living with huge garden and unobstructed lake & Alpine views

In an elevated, quiet sunny location in Gersau, you can expect an exceptional living experience. This exclusive terraced residence combines the privacy of a single-family home with the comfort of modern floor ownership. Thanks to its own lift access, two living levels, and thoughtful architecture, you can enjoy a high level of exclusivity and living quality.The heart of the property is the spacious living and dining area with a stylish fireplace and direct access to the approximately 80 m2 large terrace. From here, you can enjoy an unobstructed view over Lake Lucerne to the impressive Alpine scenery - a panorama that delights at any time of the year.A special highlight is the exceptionally large garden with approximately 500 m2 of space. Whether you're looking for relaxed hours in the whirlpool, sociable summer evenings, or plenty of space for family and guests - this outdoor area offers a rare combination of space, privacy, and nature.The living area of approximately 192 m2 is spread over 5.5 rooms and impresses with a high-quality interior design. The high ceilings on the upper floor give the rooms an exceptionally spacious living feel and underline the exclusive character of the property. Two elegant bathrooms - one of which is en-suite - as well as a separate guest toilet. The property has been continuously modernized and presents itself in an excellent condition. A double garage and the air-conditioned lift system round off this exclusive offer.The privileged location above Gersau combines tranquility and relaxation with excellent accessibility. The village center, restaurants, shopping facilities, and the lakeside promenade of Lake Lucerne are within a few minutes' reach.Look forward to your new home in the heart of Switzerland, which I would be happy to show you in more detail during a viewing. Gersau is located in a sunny and wind-protected valley on the south slope of the Rigi mountain at 435 meters above sea level and benefits from a very mild climate.Edelweiss trees, which were used as a food source until the 19th century, as well as palm trees, give this beautiful spot a Mediterranean touch. Since the mid-19th century, Gersau has been a well-known spa and holiday resort with a range of restaurants and hotels. The lowest point of Lake Lucerne, with a depth of approximately 214 meters, is also located near Gersau.You can find more exciting information about the Gersau district with its tradition, culture, and history under the link: www.gersau.chAt the entrance to Brunnen, this quiet and exclusive development is located in an elevated sunny position with an unobstructed lake and mountain panorama. At the end of a cul-de-sac, you are protected from through traffic and privacy is guaranteed. This is also due to the fact that this maisonette house is located on the top floor.Thanks to the dreamy location, you can keep an overview. Whether it's over the beautifully situated Gersau, Lake Lucerne at your feet, or the grandiose mountain scenery on the opposite side of the lake. Enjoy a panorama that is unparalleled.The village center with food shops, a tennis club, a bathing bay, or a pebble beach is about 1 km away. The distance to the next mountain railway or ski lift is only a few kilometers. Golf enthusiasts will find two golf courses within about 30 minutes by car.Via the Brunnen motorway junction, you can quickly and directly head in all directions. Whether it's in the direction of Zurich, Zug, and Lucerne, or to the south. With ship or bus connections to Brunnen station, you are also well connected by public transport.

1 / 7
8.5 rooms, 300m², CHF 4,900,000.–
6354 Vitznau

Architecture on the south slope of the Rigi

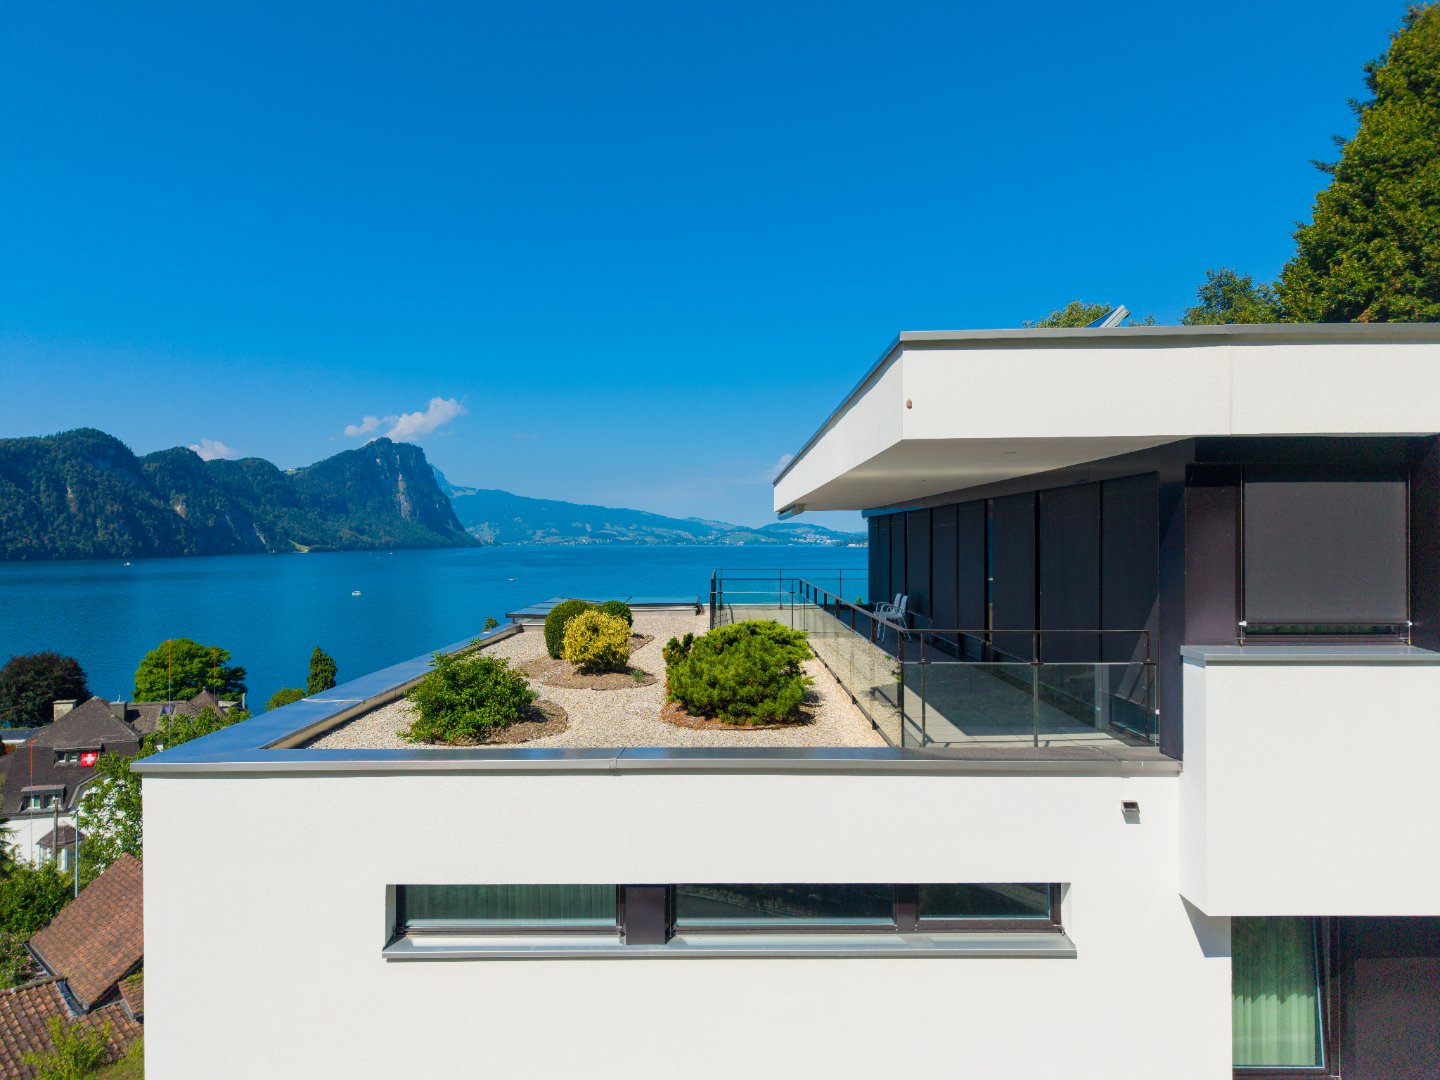
Villa on three living levels above the roofs of Vitznau with an unobstructed view of Lake Lucerne and the surrounding mountains. The elevated location on the south slope of the Rigi gives the property a sense of expansiveness to the front and tranquility to the rear, and yet the village center, lake, shopping facilities, and public transportation are within a few minutes' walking distance. Originally built in 1977, the property was renovated back to its foundation in 2010/2011 under the direction of Antonietty Architekten from Lucerne and completely rebuilt. The shell, technology, and finishes were brought up to a modern standard. On three living levels, there are 8.5 rooms with approximately 300 m² of net living space (384 m² of usable space). The ground floor forms the heart of the house with an open living and dining area, an adjacent winter garden with a fireplace and a high-quality V-ZUG kitchen. This area is complemented by a bedroom with an en-suite bathroom, a custom-made dressing room, and two additional rooms. On the upper floor, there is a separate guest area with two large rooms, its own bathroom, and direct access to the 48 m² large terrace. The basement offers a study with daylight, a spacious housekeeping and laundry area, a workshop, a civil defense cellar, a garden equipment room, and a double garage with direct access to the house. A passenger elevator comfortably connects all three floors. High-quality, oiled oak parquet, individually made carpentry, and numerous custom-made built-in cabinets run through the entire house as a consistent material language. The house is heated with a brine-water heat pump, supplemented by a solar thermal system with four flat collectors. The flat roofs are extensively greened on approximately 92 m². On the 1,449 m² large property, spacious terraces with a total of approximately 88 m² and electrically operated sunshades invite you to linger. A garage with two parking spaces and three additional outdoor parking spaces round out the offer. At a glance: - Year of construction 1977, completely renovated in 2010/2011 by Antonietty Architekten - Passenger elevator over all three floors - Winter garden with fireplace - V-ZUG kitchen, custom-made carpentry, oak parquet - Heat pump with solar thermal system, greened flat roofs - Double garage plus several outdoor parking spaces - Within walking distance to the village center, lake, and public transportation If you have any questions or would like to schedule a viewing, please do not hesitate to contact us. Visit our website www.bimmo.ch for more information or exciting properties. You can also reach us conveniently via WhatsApp. We look forward to hearing from you.

Other interesting objects