Quick Filters for your search

Quick-filters

We show you quick-filters based on the most used filters by location.

By using these, you can enhance your search experience by finding new and interesting properties to your likings.

Rütli - Buy a new build apartment

We recommend expanding your search criteria to get similar results. The current filters didn’t return any matches.

If you don’t want to change your current search criteria, we recommend creating a search alert, so you’ll be notified when matching offers become available.

More objects in your automatically expanded search area
35 results - Radius: + 10km
New building
1 / 4
5.5 rooms158m²CHF 2,610,000.–
Premium
Wilenstrasse 2, 6354 Vitznau

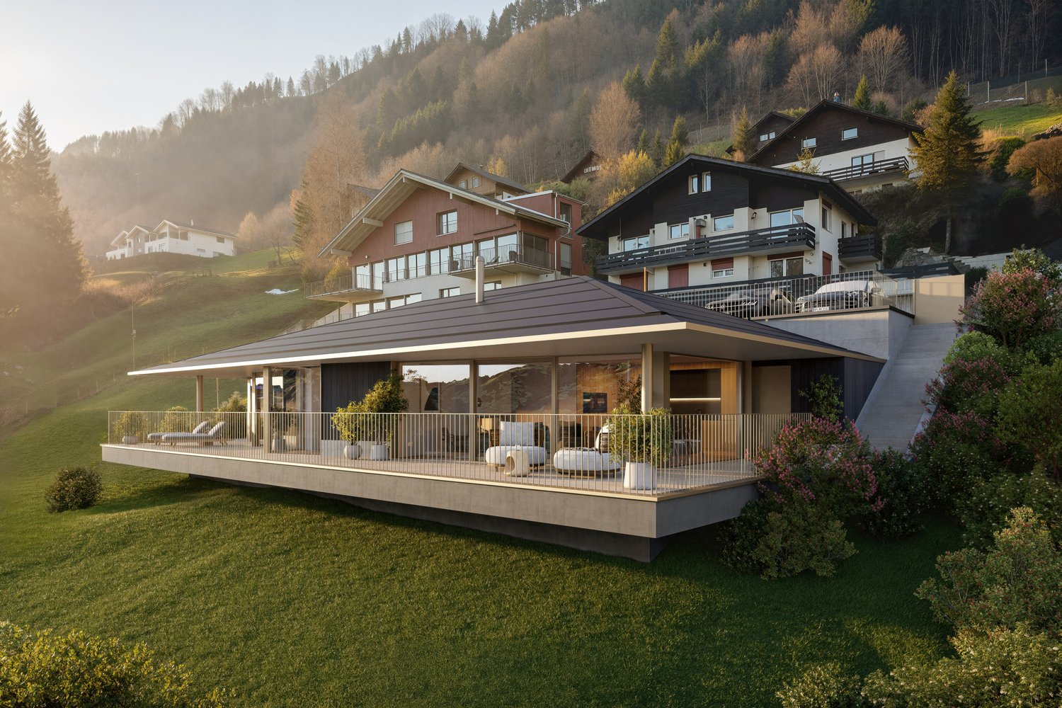
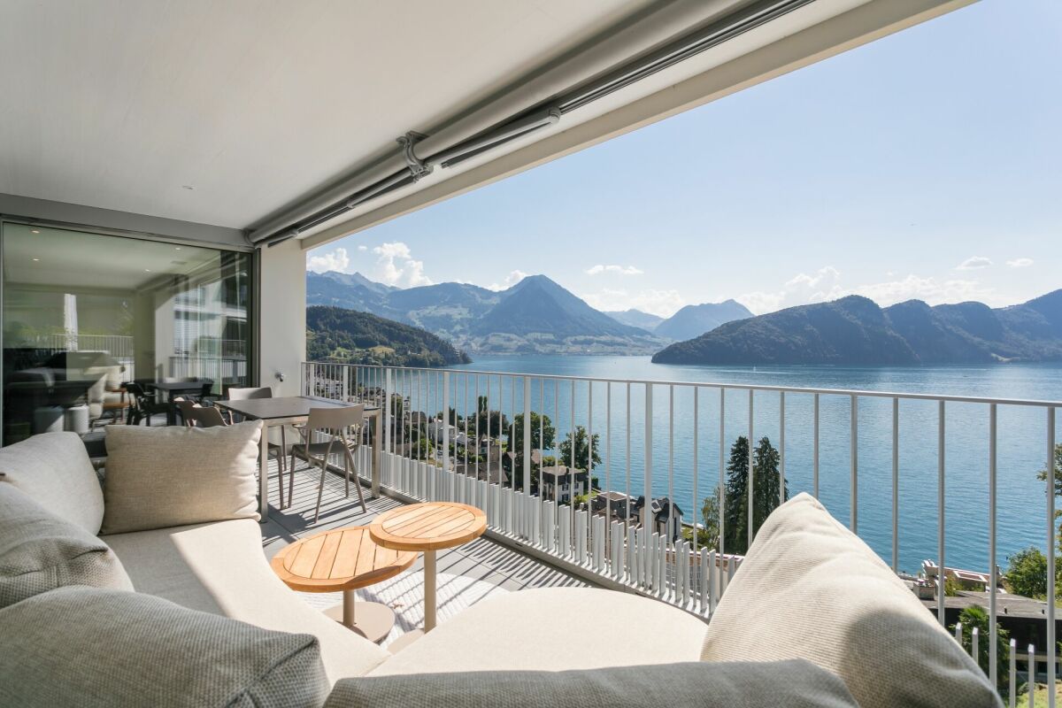
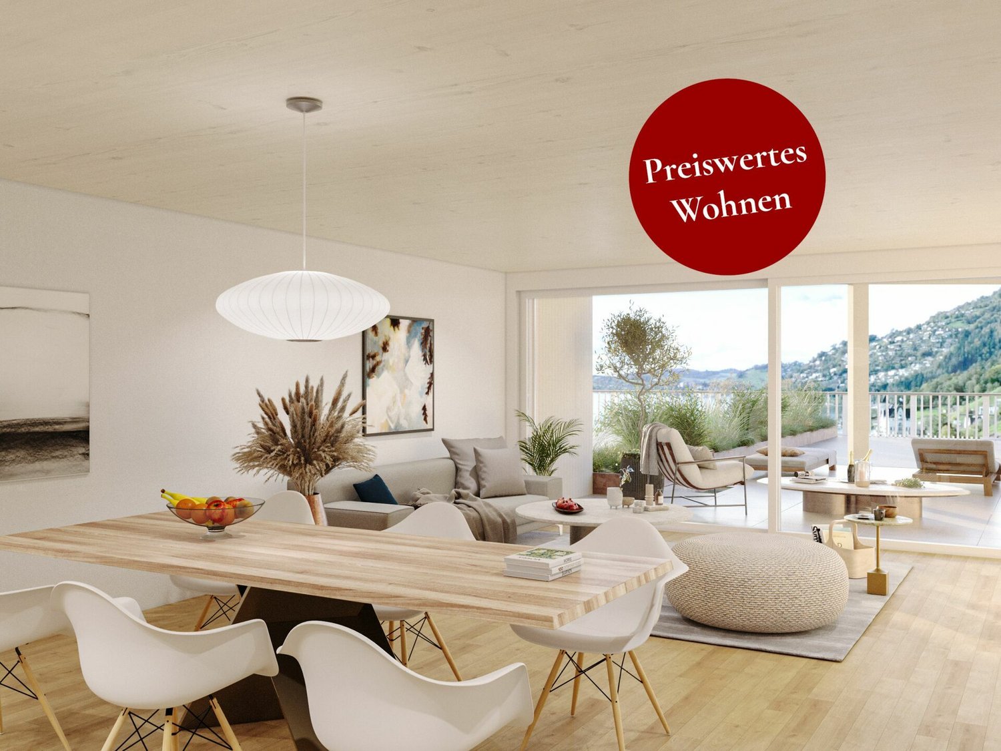
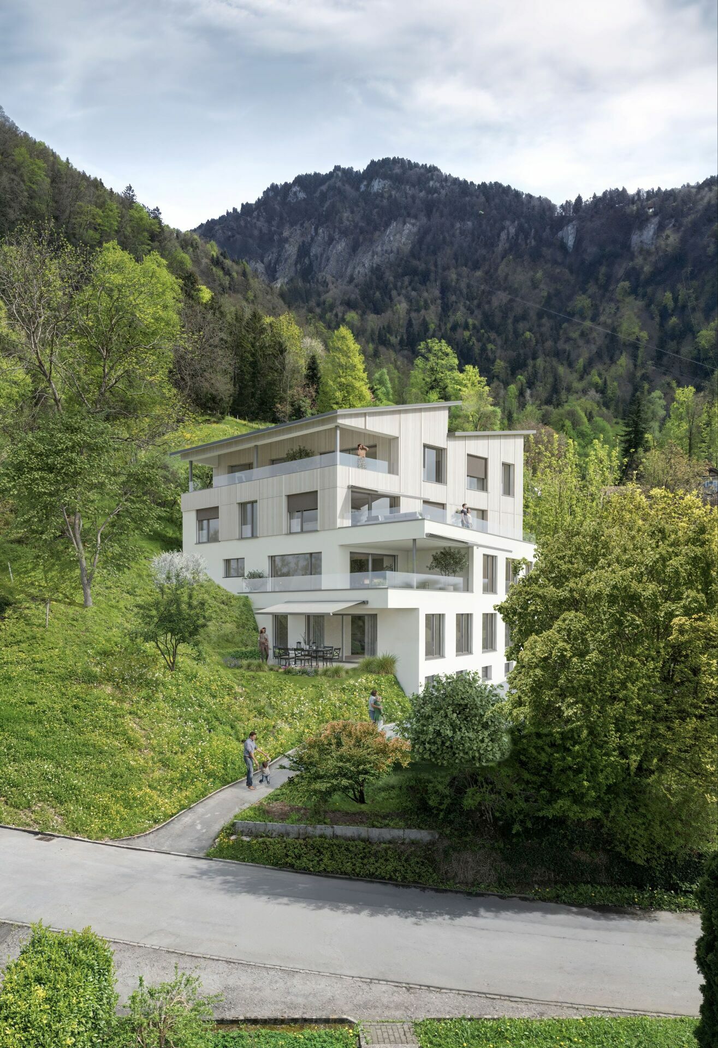
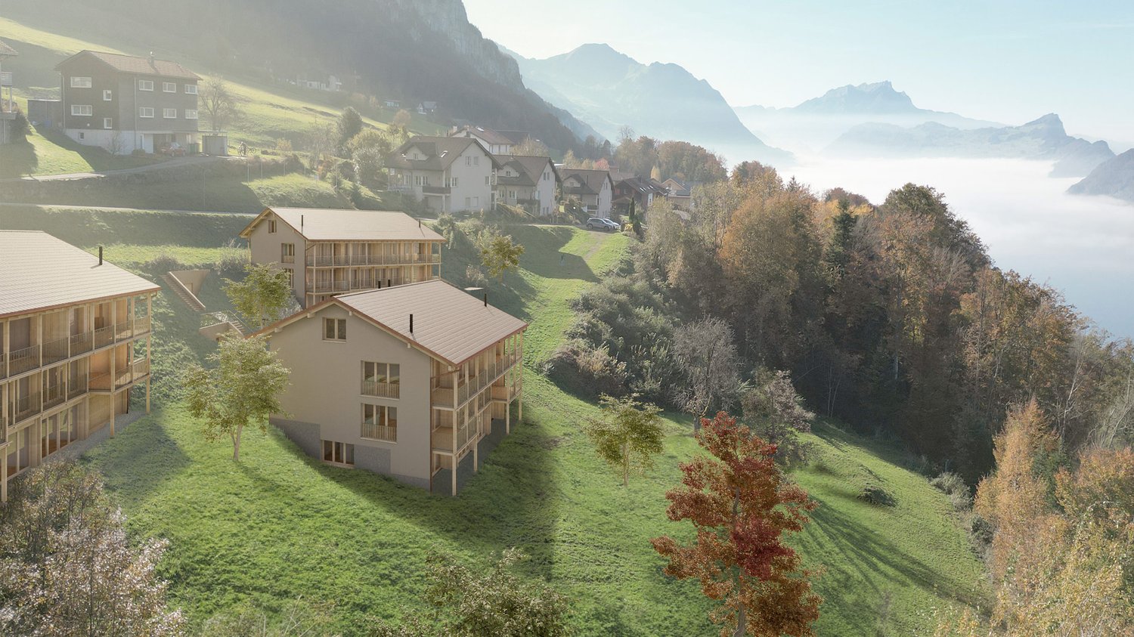
Whether as a holiday apartment or primary residence - live where others vacation

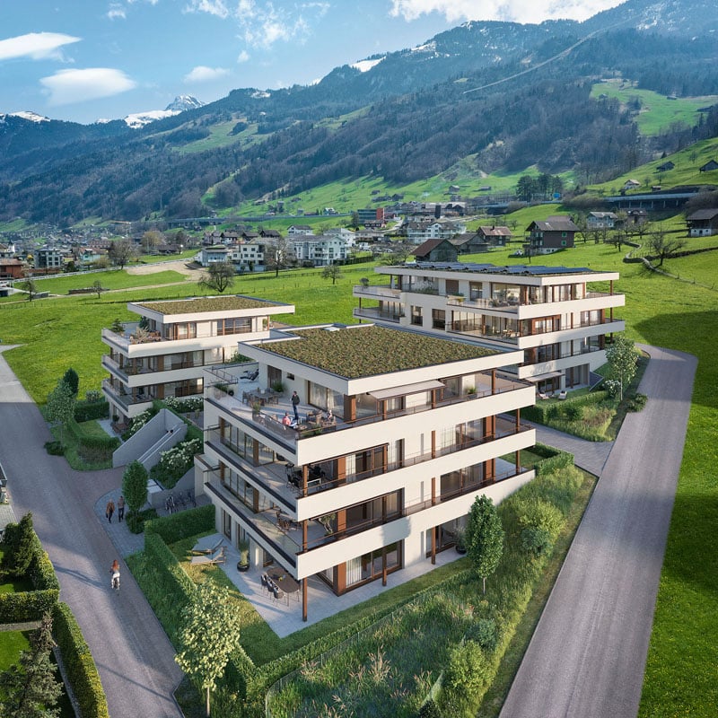
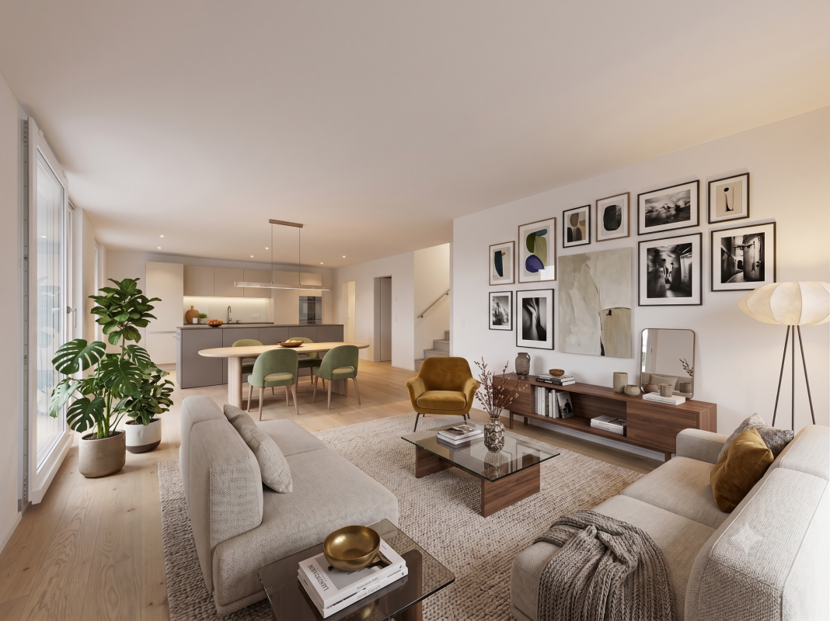
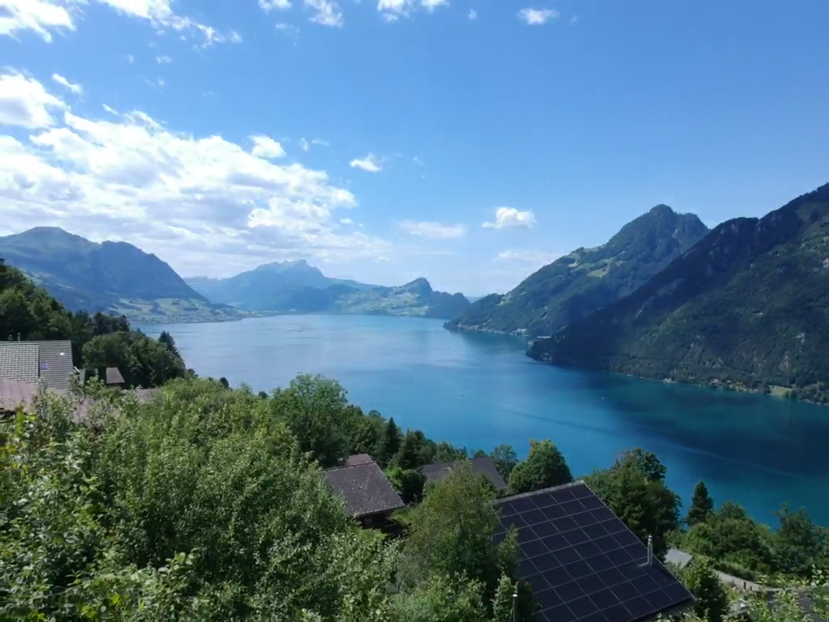
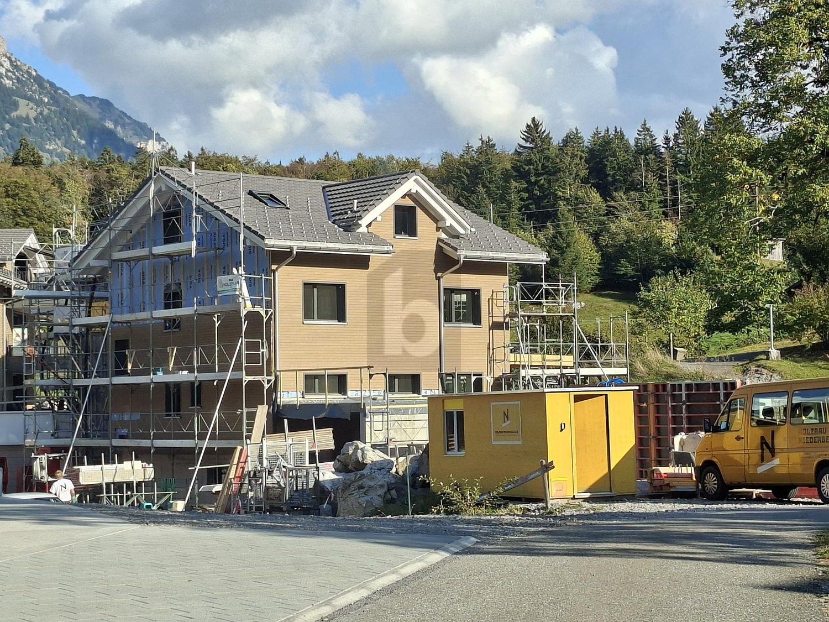
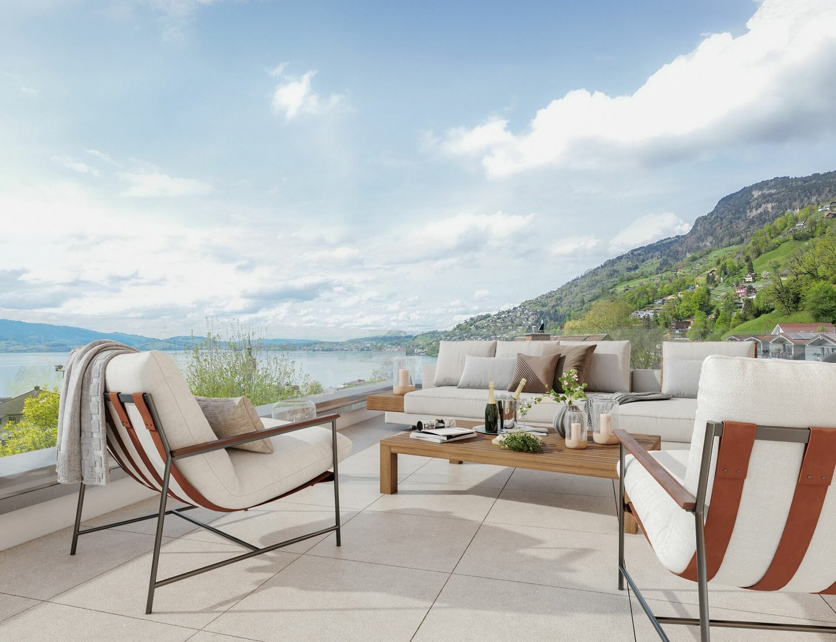
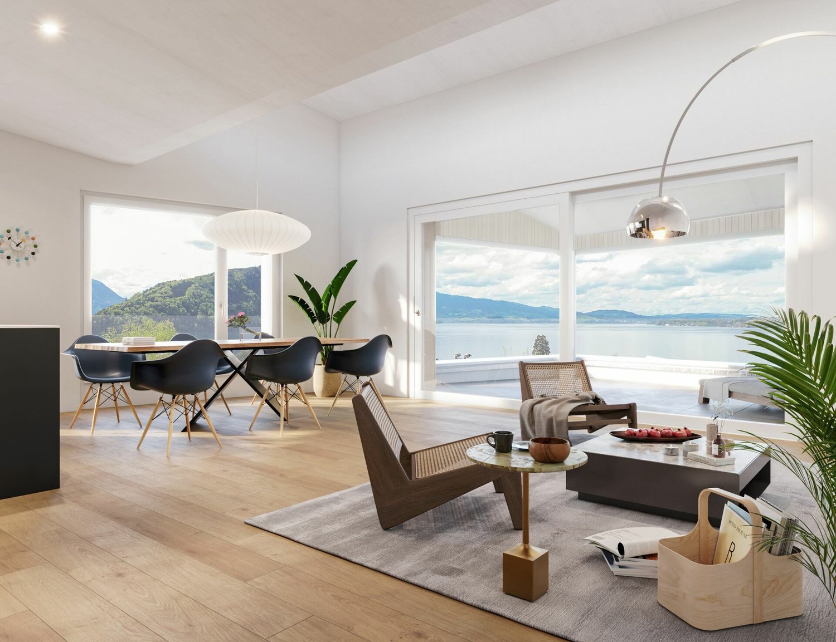
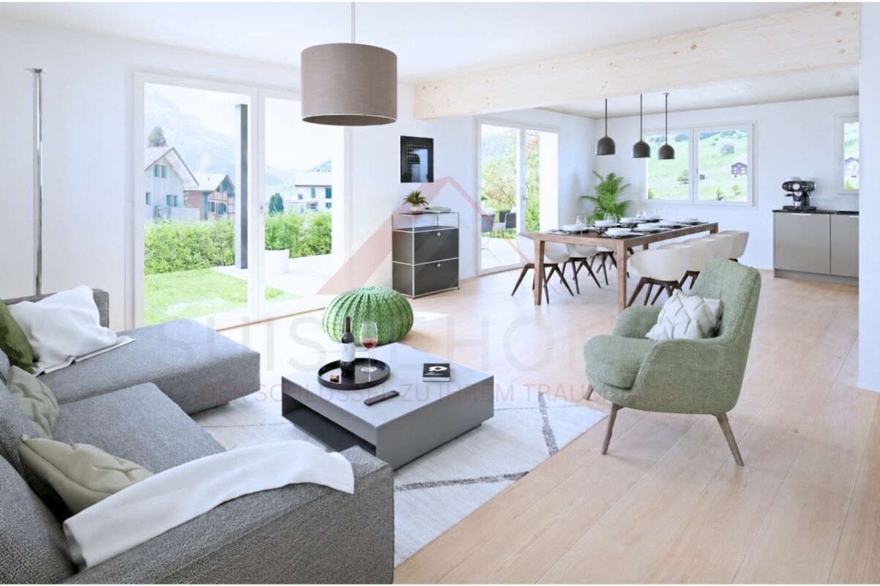
In a time when new secondary residences are hardly approved, we offer you a rare opportunity. Apartments B and C have an official permit as a secondary residence. This means for you: absolute freedom in use - whether as a private retreat, representative secondary residence or as a valuable investment in one of the most exclusive locations in Central Switzerland.The floor units offer identical, spacious floor plans - ideal for all those who value space, light and comfort. The open living and dining area with modern kitchen creates a airy living feeling and forms the central meeting point of the apartment.Thanks to the elevated location, you can enjoy a beautiful view and plenty of daylight. Four well-proportioned rooms enable flexible usage concepts for families, couples or discerning individualists. Clear lines, high-quality equipment details and modern architecture underline the exclusive character of these apartments.Technically, the property also convinces on all points: an energy-efficient heat pump provides sustainable and cost-saving heat supply. The photovoltaic system on the roof supports environmentally friendly electricity production and reduces ancillary costs. In summer, the integrated Free-Cooling system provides a pleasant, natural cooling of the living rooms.In addition, the property has a modern load management system with preparation for electric charging stations - a future-oriented solution for e-mobility. Up to two parking spaces in the underground garage can be purchased for CHF 50,000 each.EnvironmentThe new building project at Wilenstrasse 2 in Vitznau is located in a quiet and sunny location above Lake Lucerne. The environment is characterized by its high quality of life, proximity to nature and excellent connections. Shopping facilities, schools and public transport are easily accessible. The combination of lake, mountain and village proximity makes this location particularly attractive and offers a wide range of leisure activities - from water sports to hiking and excursions into the Central Swiss mountain world.*In order to purchase as a secondary residence / holiday home, a main residence in Switzerland must be proven.

Travel time
-
New building
1 / 4
5.5 rooms159m²CHF 2,480,000.–
Premium
Wilenstrasse 2, 6354 Vitznau

Living with garden idyll - 5.5 rooms in the exclusive new building AMARE

This spacious 5.5-room ground-floor apartment impresses with a well-thought-out room concept, plenty of privacy, and direct access to the outdoor area. The openly designed living, dining, and kitchen area forms the heart of the apartment and offers ideal conditions for modern living and social gatherings.Four versatile rooms offer numerous possibilities - whether as bedrooms, home offices, or guest rooms. High-quality materials, clear architecture, and generous window areas ensure a bright, pleasant living atmosphere. The private garden area extends the living space outdoors and invites relaxation.Technically, the property also convinces on all counts: An energy-efficient heat pump ensures sustainable and cost-saving heat supply. The photovoltaic system on the roof supports environmentally friendly electricity production and reduces ancillary costs. In summer, the integrated Free-Cooling system provides a pleasant, natural cooling of the living rooms.In addition, the property has a modern load management system with preparation for electric charging stations - a future-oriented solution for e-mobility. A parking space in the underground garage can be purchased for CHF 50,000.- extra.EnvironmentThe new building project at Wilenstrasse 2 in Vitznau is located in a quiet and sunny position above Lake Lucerne. The surroundings are characterized by their high quality of life, proximity to nature, and excellent connections. Shopping facilities, schools, and public transport are easily accessible. The combination of lake, mountain, and village proximity makes this location particularly attractive and offers a wide range of leisure activities - from water sports to hiking and excursions into the Central Swiss mountain world.

Travel time
-
1 / 12
4.5 rooms142m²CHF 2,000,000.–
Wylenstrasse 10, 6440 Brunnen

New building, modern 4.5-room apartment 007, 1st floor, individual interior design, fountain SZ

On Wylenstrasse 10 in Brunnen, a multi-family house with 11 condominiums is being built. The apartments offer modern living space for people in different phases of life - whether young couples, growing families, or seniors looking for a comfortable, quiet home. The living area, dining area, and kitchen form a flowing room structure, corresponding to today's needs, and the large window fronts fill the living areas with daylight. The combination of high-quality architecture, high construction standard, and excellent location makes the WYLENHOF a sustainable investment in home ownership with a future.More photos can be found at https://www.remax.ch/de/119871001-110- 11 apartments- Construction started in July 2025- The interior design can be co-determined by you, the standard execution is modern and high-quality- 4.5-room apartment on the 1st floor- Net living area 141.8 m²- Outdoor area 35.6 m²- Can be expanded to a 5.5-room apartment- Controlled living space ventilation with heat recovery- Elevator accessible, barrier-free- Own cellar room- Bank-tested, accompanied- Ready for occupancy: approx. 4th quarter 2027- Underground parking space: CHF 45,000.--GENERALThe Wylenhof is being realized according to modern construction standards and taking into account high design and energy requirements. Attention was paid to sensible usability and everyday practicality: The floor plans allow for different forms of living and adapt to different phases of life. Each apartment has private outdoor areas such as garden shares, balconies, or spacious terraces. The construction method corresponds to modern standards in terms of energy efficiency, sound insulation, and living comfort.ENERGY, HEATING, AND VENTILATIONHeating is provided by a ground water heat pump, which supplies both room heat and hot water. In the apartments, the heat is distributed via underfloor heating. Each apartment has controlled living space ventilation with heat recovery and its own ventilation unit. The Wylenhof meets the requirements of the cantonal energy law of Schwyz. Efficient operation thanks to heat pump, PV system, and modern insulation with low heating costs and high energy independence.PARKINGIn the underground parking garage, 21 parking spaces are available. The parking garage is prepared for e-mobility, and all parking spaces have empty pipes for later retrofitting with charging stations.ENVIRONMENT, CONNECTIONThe residential complex is located in the heart of Brunnen, a popular residential area directly on Lake Lucerne with an impressive Alpine panorama. The central location combines excellent infrastructure with high quality of life.The Brunnen train station on the Gotthard line is only about 190 meters away and offers convenient connections in all directions. The lively lake promenade with boat traffic can be reached on foot in 10 to 15 minutes. The beach and indoor pool (approx. 1.4 km) invites you to relax in summer and winter.Brunnen is the ideal starting point for leisure activities in the region, whether it's a trip to the historic Rütli, a boat trip on the lake, or hiking in the surrounding mountains.Thanks to the good transport connections, you can reach Lugano in 120 minutes and the cultural city of Zurich (airport) in 60 minutes. Within 50 minutes, you can reach the largest and most popular Alpine resort in Europe, Andermatt.The kindergarten, primary, and secondary schools are located nearby in Brunnen. The high school in Ingenbohl-Brunnen or the cantonal high school in Schwyz are also easily accessible.The municipality of Brunnen is characterized by an excellent quality of life, a diverse range of local recreation, and high residential attractiveness. The surrounding ski areas and the lake landscape offer relaxation and leisure value all year round, both for families and for active enthusiasts and culture enthusiasts.

Travel time
-
1 / 7
4.5 rooms112m²CHF 1,600,000.–
Wylenstrasse 10, 6440 Brunnen

New building, last 4.5-room apartment, 001 ground floor, individual interior design, fountain SZ

On Wylenstrasse 10 in Brunnen, a multi-family house with 11 condominiums is being built. The apartments offer modern living space for people in different phases of life - whether young couples, growing families, or seniors looking for a comfortable, quiet home. The living area, dining area, and kitchen form a flowing room structure according to today's needs, and the large window fronts fill the living areas with daylight. The combination of high-quality architecture, high construction standard, and excellent location makes the WYLENHOF a sustainable investment in home ownership with a future.More photos can be found at https://www.remax.ch/de/119871001 - 109- 11 apartments- Construction started in July 2025- The interior design can be co-determined by you, the standard execution is modern and high-quality- Net living area 112.2 m², - Balcony area 37.7 m², lawn area 66 m²- Room height 2.9 m- Controlled living room ventilation with heat recovery- Own cellar room - Elevator accessible for wheelchairs, barrier-free- Ready for occupancy: approx. 4th quarter 2027- Bank-tested, accompanied- Underground parking space: CHF 45,000.--GENERALThe Wylenhof is being realized according to modern construction standards and taking into account high design and energy requirements. Attention was paid to sensible usability and everyday practicality: The floor plans enable different forms of living and adapt to different life phases. Each apartment has private outdoor spaces such as garden shares, balconies, or spacious terraces. The construction method meets modern standards in terms of energy efficiency, sound insulation, and living comfort. ENERGY, HEATING, AND VENTILATIONHeating is provided by a ground water heat pump, which supplies both room heat and hot water. In the apartments, the heat is distributed via underfloor heating. Each apartment has controlled living room ventilation with heat recovery and its own ventilation unit. Thus, the WYLENHOF meets the requirements of the cantonal energy law of the canton of Schwyz and is highly efficiently designed thanks to the heat pump, PV system, and modern insulation with low heating costs and high energy independence. The main roof will be equipped with a PV system. PARKINGIn the underground parking garage, 21 car parking spaces are available. The parking garage is prepared for e-mobility, and all parking spaces have empty pipes for later retrofitting with charging stations.ENVIRONMENT, CONNECTIONThe residential complex is located in the heart of Brunnen, a popular residential area directly on Lake Lucerne with an impressive Alpine panorama. The central location combines excellent infrastructure with high quality of life. The Brunnen train station on the Gotthard line is only about 190 meters away and offers convenient connections in all directions. The lively lake promenade with boat traffic can be reached on foot in 10 to 15 minutes. The beach and indoor pool (approx. 1.4 km) invites you to relax in summer and winter. Brunnen is the ideal starting point for leisure activities in the region, whether it's a trip to the historic Rütli, a boat trip on the lake, or hikes in the surrounding mountain world.Thanks to the good traffic connection, you can reach Lugano in 120 minutes and the cultural city of Zurich (airport) in 60 minutes. Within 50 minutes, you can reach the largest and most popular Alpine resort in Europe, Andermatt. The kindergarten, primary, and secondary schools are located nearby in Brunnen. The high school in Ingenbohl-Brunnen or the cantonal high school in Schwyz are also easily accessible.The municipality of Brunnen is characterized by an excellent quality of life, a diverse range of local recreation, and high residential attractiveness. The surrounding ski areas and lake landscape offer relaxation and leisure value all year round, both for families and for

Travel time
-
1 / 8
  • Parking space
  • Balcony / Terrace
  • Garage
  • +5
6.5 rooms195m²CHF 1,450,000.–
Auf Anfrage 1, 6377 Seelisberg

Modern 6.5-room new-build single-family house in Seelisberg UR

Your new home in Central Switzerland In the idyllic municipality of Seelisberg in the canton of Uri, an exclusive new construction project is being built in an attractive and natural location. After the two units of the semi-detached house were successfully sold, the freestanding 6.5-room single-family house is now for sale.The house impresses with a spacious living area of around 195 m², modern architecture, and a well-thought-out room layout. Particularly noteworthy is the bright living room with large panoramic windows, which provide plenty of daylight and offer a wonderful view of the surrounding mountain landscape.The modern kitchen has plenty of workspace and storage space and becomes the central meeting point for family and guests. Spacious and modernly equipped bathrooms provide additional living comfort. A separate laundry room offers practical solutions for everyday life.Another highlight is the expandable attic with an area of around 68 m², which creates additional space for an office, a hobby room, a fitness room, or further bedrooms.The interior design can be tailored to your personal ideas and needs, so your new home is optimally tailored to you. The construction start takes place after the conclusion of the purchase contract. The completion is scheduled approximately nine months after the start of construction.Key facts • Sales price: CHF 1'450'000.- • 6.5 rooms • Approx. 195 m² living area • Approx. 264 m² usable area • Detached single-family house • Balcony and terrace • Closed garage with e-charging station • Additional carport • Completion approx. 9 months after purchase contract conclusion • Individual adjustment of non-load-bearing interior walls possible • Floor coverings included (budget CHF 80.-/m²) • Built-in kitchen excluded (budget CHF 30'000.-, individual design possible) Living in SeelisbergSeelisberg is one of the most beautiful residential areas in Central Switzerland. Located high above Lake Lucerne, the municipality offers a unique combination of nature, recreation, and high quality of life. The surroundings invite numerous leisure activities and combine quiet living with good accessibility to the surrounding centers.Your own home according to your ideasA particular advantage of this new construction project is the possibility of actively shaping your future home. Until the start of construction, the room layout can be adapted within the framework of the building possibilities, and the materialization can be chosen according to your wishes. The detailed construction standards can be found in the construction description.Take the opportunity to secure a high-quality new single-family house in an attractive location in Seelisberg. We are happy to provide you with further information or a personal conversation.

  • Parking space
  • Balcony / Terrace
  • Garage
  • +5
Travel time
-
1 / 12
  • Parking space
  • Balcony / Terrace
  • Pets allowed
  • +5
6.5 rooms178m²CHF 1,790,000.–
6376 Emmetten

First-time occupancy with a dreamy mountain backdrop

There are moments when location and architecture harmonize perfectly. This detached single-family house in Emmetten is exactly one such opportunity: Here, you can expect an exclusive first-time occupancy that combines modern building quality with unparalleled living quality.The spacious dimensions become immediately apparent when entering the bright, light-flooded rooms. Noble oak parquet and elegant ceramic tile underline the stylish ambiance, while the well-thought-out division over three floors guarantees maximum freedom for every generation. Technically up-to-date, all rooms can be individually regulated via separate thermostats and electrically controlled shutters.From the extensive surroundings to the spacious terrace, this property offers a loge seat amidst the majestic mountain scenery. Here, you can enjoy absolute peace and relaxation, while the village center of Emmetten remains easily accessible in just a few minutes. A home for the highest demands, which blurs the line between living and vacation.The following highlights are offered by this property: • Light-flooded and spacious rooms • Preliminary installation for a Swedish stove in the living room available • Entire house built with high-quality materials • Kitchen with the latest appliances such as combi steamer, oven, induction cooktop, dishwasher, and Bora steam extractor • Floors made of noble parquet and ceramic tile • Spacious surroundings and sun-kissed terrace • Spacious double garage • Outdoor parking space • Reduit next to the kitchen • All rooms have separate thermostats and electrically controlled shutters • Fantastic view of the surrounding mountains • Kindergarten, primary, and secondary school directly in the community Have we sparked your interest? Then schedule a viewing appointment today. We look forward to seeing you!

  • Parking space
  • Balcony / Terrace
  • Pets allowed
  • +5
Mark Willers

Mark Willers

Immobilienberater

1 / 12
4.5 rooms143m²CHF 2,480,000.–
Höhenweg 11, 6376 Emmetten

Exclusive house with lake view

Visit us at the local fair in Ennetbürgen via entrance from DO 14.05. to SO 17.05. at stand H2.17 and experience this dream house up close: Dive into the rooms with the VR glasses and already stand in the middle of your new home.Project website: www.hoehenweg-emmetten.chIn the idyllic panoramic location in Emmetten, an exclusive single-family house is being built, which combines modern design with the highest living comfort. Bright, light-flooded rooms create a pleasant living feeling, while Minergie-A and controlled residential ventilation ensure a sustainable and healthy room climate. The house has 4.5 rooms. The openly designed living, dining, and kitchen area creates an inviting ambiance and forms the center of daily life. All rooms are light-flooded and offer direct access to the spacious terrace, allowing indoor and outdoor spaces to flow seamlessly together. You can enjoy relaxed hours in the outdoor whirlpool. The two interior design concepts PURE and PURE SIGNATURE allow you to create an individual design at the highest level. The interior architect will personally accompany you with high design expertise through the selection process. The PURE construction line is included in the sales price.The single-family house includes 2 outdoor parking spaces, a spacious cellar of 13.5 m2, and a separate laundry room of 7.5 m2.Would you like to learn more about this exciting project? Then contact us.

Travel time
-
1 / 12
  • Child-friendly
3 rooms45m²CHF 240,000.–
6442 Gersau

Beautiful Modular House BALTIC

Become the owner of this beautiful modular house.The offer of a modular house does not include a building land plot.Overview of the modular house:The Baltic modular house design impresses with 45 m2 of efficiently planned living space, modern equipment, and high-quality construction. Sustainable materials, energy-efficient technology, and a well-thought-out room concept guarantee comfort, longevity, and the highest quality.The modular house can be visited in St. Gallen.Ground area 58 m2, approx. 45 m2 living spaceExternal dimensions: 14.5 m x 4 m x 3.90 mRoom height: 2.80 mRoom concept: • Open living and kitchen area with panoramic windows, fireplace, high-quality solid wood parquet, and custom-made built-in cabinets • Modern built-in kitchen with energy-efficient appliances and plenty of storage space • Bedroom with double bed (180 x 200 cm), custom-made wardrobe, and natural light • Flex room (home office, guest or children's room) • Bathroom with floor-to-ceiling shower, high-quality ceramics, modern fittings, and washing tower (WM and dryer) • Terrace for additional living comfort • Suitable for up to 4 people • Child-friendly • Sales price/basic price: CHF 125,000.- incl. VAT (excluding land/plot and transport costs) We support buyers in finding a suitable building land plot. Currently, we know off-market building plots, for example, in the following locations: Morschach, Lauerz (Canton of Schwyz) and Seelisberg (Canton of Uri).This modular house is eligible for a building permit. The equipment shown in some photos is not included in the price.https://roland-meyer-estate.immoWe look forward to your contact.Best regardsRoland MeyerRoland Meyer Estate KLGMail: rm@rolandmeyerconsult.comMobile +41 79 367 96 69

  • Child-friendly
1 / 5
  • Child-friendly
3 rooms31m²CHF 140,000.–
Seestrasse 111, 6442 Gersau

Modern Modular House SKY SWISS

Discover this charming, newly built modular house in 2026. Located on an elevated platform with a wooden terrace, this modern single-family home combines compact living with the highest comfort and a natural location.The house impresses with its modern wooden facade and large window fronts, creating bright, inviting rooms and offering a view of the surrounding nature. At night, it is pleasantly quiet – ideal for a restful sleep.The modular house offers: • Bright living room: Spacious windows with a view of a green meadow, equipped with a beige sofa, a white chair, and a potted plant – an inviting retreat. • Modern kitchen: Green cabinets, wooden worktops, oven, refrigerator, and a small dining table with chairs under a sloping wooden ceiling with large windows. • Modern bathroom: White tiles, wooden worktop, mirror, and a separate washing machine. • Wooden terrace with seating area: Perfect for relaxing outdoors, with a small table and chairs. • Child-friendly: Ideal for families with children. Highlights: • 31 m² living space | 12m × 3.45m × 4 m2 • Bedroom + living area with sofa bed • Fully equipped kitchen (induction, oven, dishwasher, refrigerator) • Modern bathroom with corner shower & heat pump boiler • Terrace with rope railing & external double staircase • Air conditioning, infrared heating, heat recovery • Swiss electronic standard, LED & designer lighting • PV preparation (solar), mosquito nets & interior blinds • High-quality furnishings included • Sustainable & future-proof • Energy-efficient technology • Suitable for the Swiss climate • Delivered ready for occupancy • 5-year warranty The exhibition model (modular house without land) is available at a special price of CHF 140,000.- and is on display in St. Gallen. We look forward to your contact.

  • Child-friendly
Travel time
-

Other interesting objects