1 result - Properties for sale: Rotkreuz

More objects in your automatically expanded search area
19 results - Radius: + 10km
1 / 26
4.5 rooms101m²CHF 997,000.–
Top
Lohrihof 9, 6404 Greppen

Dreamy lake and mountain view at the foot of the Rigi

Directly at the foot of the Rigi and above Lake Lucerne, this high-quality, modernized 4.5-room apartment in Greppen awaits you. The special location between Rigi and Lake Lucerne, the well-maintained multi-family house with only six residential units, and the impressive lake and mountain panorama give this apartment its unmistakable character.The heart of the approximately 101 m² large apartment is the bright living and dining area with direct access to the approximately 10 m² large panoramic balcony. This offers a loge seat with a dreamy view of Lake Lucerne and the Pilatus and benefits from excellent sunshine from midday to late evening hours. The bedrooms also offer a wonderful view of the surrounding lake and mountain landscape.In 2017, the apartment was comprehensively modernized. The high-quality Fischer kitchen, both wet cells, and all floor coverings were renewed, and the apartment was completely repainted. Brushed and oiled oak parquet gives the living and sleeping rooms a warm and elegant atmosphere. The kitchen with appliances from Siemens and V-ZUG combines timeless design with high functionality.Three bedrooms, two wet cells with shower and bathtub, and a practical retreat with its own washing tower provide high living comfort. The spacious attic also offers special potential. Thanks to the high ceiling construction, there is the possibility of creating additional living space or another living level.The apartment includes two underground parking spaces, which can be purchased separately. One of them is extra wide and also has a power connection and practical shelves. A basement room with approximately 5 m² complements the space offer.The property is in a building right with a long remaining term of 69 years. The current building right rent is CHF 246.05 per month and thus offers clearly defined framework conditions in the long term.The combination of spectacular views, high-quality interior design, and the special location between Rigi and Lake Lucerne makes this apartment an exceptional home with high living quality.Highlights: • Dreamy lake and mountain view • Panoramic balcony with sun from midday to late evening hours • Comprehensively modernized in 2017 • High-quality and timeless interior design • Three bedrooms and two wet cells • High ceiling construction with development potential • Underground parking space for CHF 35,000.– to be purchased separately • Extra-wide underground parking space for CHF 38,000.– to be purchased separately • Special location between Rigi and Lake Lucerne Have we sparked your interest? We would be happy to provide you with the detailed sales documentation, including a virtual 360° tour. Convince yourself – we look forward to your contact.

Pascal Hunziker

Pascal Hunziker

Travel time
-
  • Two-story house with beige walls, red shutters, multiple windows, balconies, and a chimney. A van is parked in front, and the house is surrounded by greenery and a fence.
  • 3 story house, white walls, red shutters, 2 cars parked in front
  • 3 story building, white exterior, red shutters, garage, car parked in front
  • A sunny patio with a round wooden table, potted plants, and a wooden fence, surrounded by greenery and a view of the city.
  • A narrow hallway with wooden flooring, white walls, and built-in white cabinets on one side. A single ceiling light illuminates the space.
  • Empty room with wooden flooring, large windows, radiators, and sliding glass doors leading to a balcony.
  • Compact kitchen with wooden cabinets, a sink, oven, and refrigerator. Features a window with a view of a neighboring building.
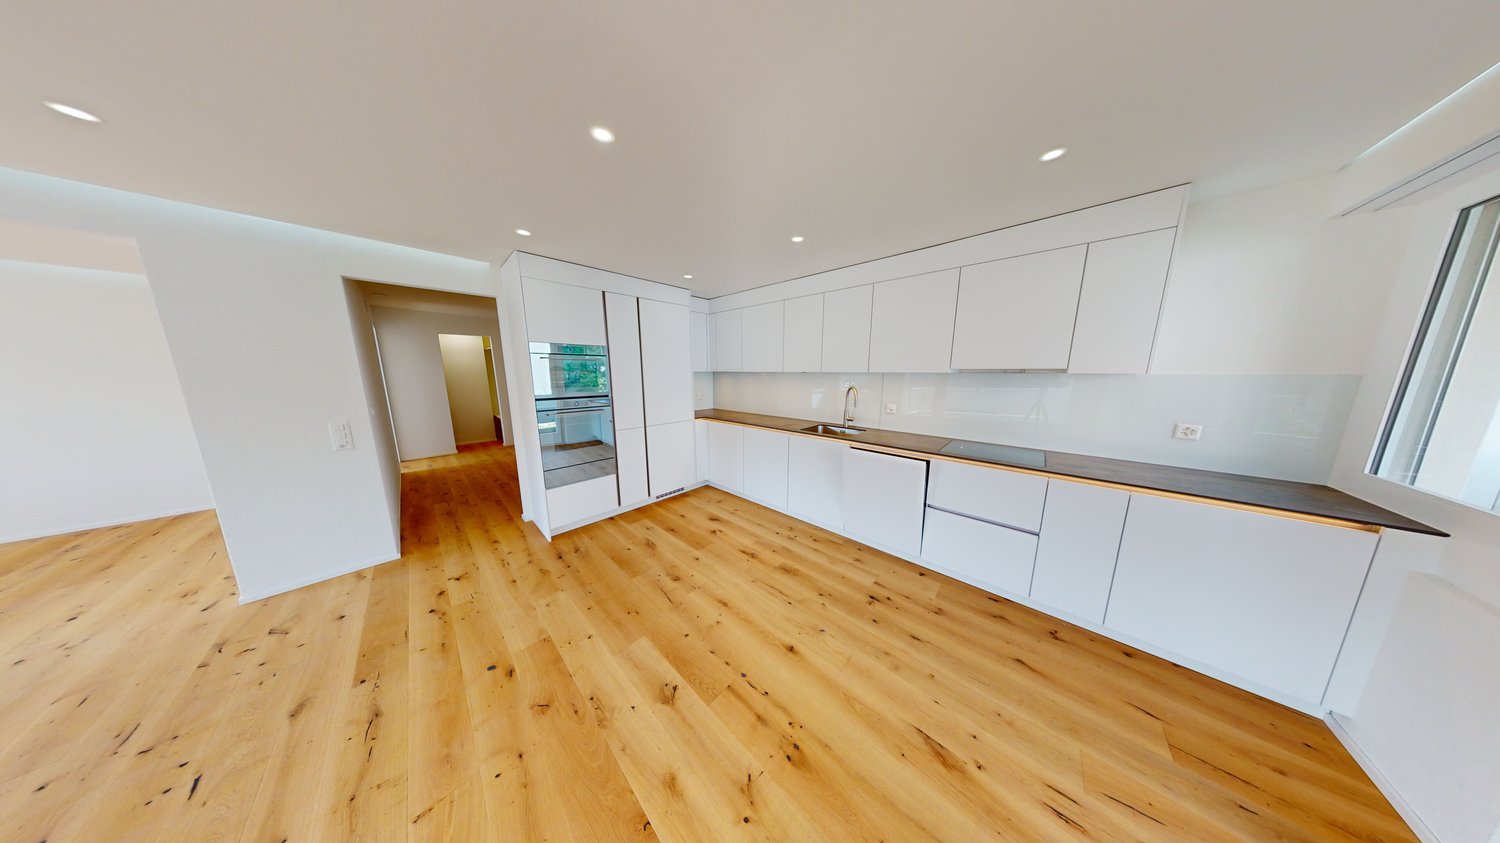
  • Modern kitchen with white cabinets, black countertops, and built-in appliances including a sink, oven, and dishwasher. Features a skylight window and sleek design.
  • Modern bathroom with a white sink, wooden cabinet, mirror, toilet, and a glass-enclosed shower area. Natural light from skylights illuminates the space.
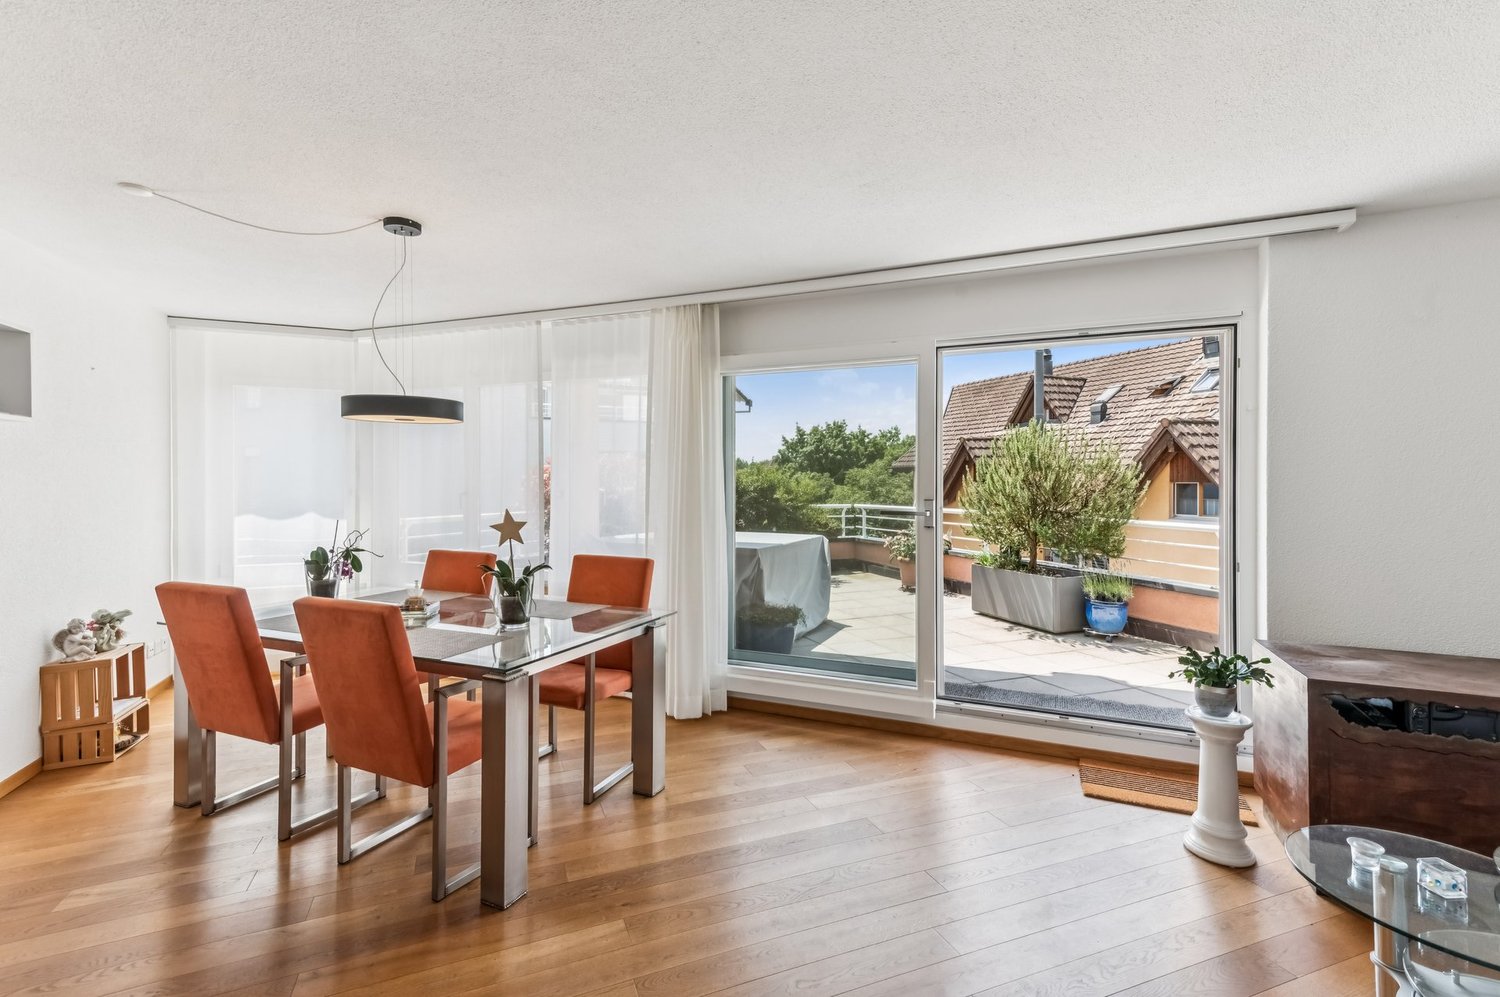
  • Bright living and dining area with large windows, wooden flooring, a leather sofa, ottoman, dining table with chairs, potted plants, and a cabinet.
1 / 11
4.5 rooms108m²CHF 790,000.–
Top
Untere Bahnhofstrasse 28, 8932 Mettmenstetten

Attractive owner-occupied apartments for private owners and investors

Dear interested partyIn Mettmenstetten, in a central location directly at the train station, a total of seven individual owner-occupied apartments are for sale. The apartments are sold individually and are suitable for both private owners and capital investors.The sales offer includes: • 4 × 3.5-room owner-occupied apartments (including garden apartment and attic apartment) • 3 × 4.5-room owner-occupied apartments (including garden apartment) Currently, a 4.5-room apartment on the 2nd floor and the attic apartment are vacant and can be taken over at short notice. Both garden apartments have been sold in the meantime.The owner-occupied apartments can be occupied immediately or, if desired, renovated according to your individual ideas. The renovation can be carried out by us as a general contractor. For this purpose, an optional renovation budget of CHF 90,000 is available per apartment. This will only be charged in addition to the purchase price if used. The corresponding floor plans can be found in the sales documents.The central location with shopping facilities in the immediate vicinity and the Mettmenstetten train station just a few minutes' walk away offer a high level of living comfort and optimal connections - ideal for commuters as well as for excursions to the mountains or trips to the airport.Sales prices of the individual owner-occupied apartments: • 3.5-room apartments (garden apartment to 2nd floor): CHF 670,000 • 4.5-room apartments (garden apartment to 2nd floor): CHF 790,000 • 3.5-room attic apartment: CHF 720,000 In addition, parking spaces can be purchased. A total of 14 parking spaces are available: • Outdoor parking spaces: CHF 30,000 • Garage boxes: CHF 50,000 We would be happy to show you the available owner-occupied apartments during a personal viewing. We look forward to your contact.

Travel time
-
1 / 13
  • Garage
  • View
  • Elevator
4.5 rooms150m²CHF 3,390,000.–
Top
6315 Oberägeri

FEELING GOOD

Diese 4.5 Zimmer Gartenwohnung in Oberägeri lebt vom Tageslicht. Bodentiefe Fenster und klare Linien machen die Räume hell und grosszügig, ohne dass die Wohnlichkeit verloren geht. Fischgrätparkett, Cheminée und das skandinavische Design setzen ruhige, wertige Akzente. Vor der Tür liegt der eigene Garten, dahinter gehen Wiesen und Wald weiter und über allem steht der Blick auf den Ägerisee. Die erhöhte Lage schenkt viel Ruhe und Privatsphäre, dazu Grün, so weit das Auge reicht.Besonderes: • Geplante umfassende Aussensanierung im Frühjahr 2027 gemäss Beschluss der STWEG • Hochwertige Innenrenovation im Jahr 2022 • Traumhafte Aussicht auf den Ägerisee und die Berge • Fischgrätparkett • Raumhohe Türen • Cheminée • Wintergarten mit Anschluss für Infrarotsauna • 200 m² Rasenfläche Verkaufspreis: CHF 3'390'000 + Doppelgarage à CHF 100'000 = Total CHF 3'490'000Wir freuen uns auf Ihre Kontaktaufnahme und senden Ihnen gerne die detaillierte Broschüre sowie den Grundrissplan der Wohnung zu.This 4.5 room garden apartment in Oberägeri lives on daylight. Floor-to-ceiling windows and clean lines make the rooms bright and spacious, without compromising on cosiness. Herringbone parquet flooring, a fireplace and Scandinavian design add subtle, high-quality touches. Just outside the door lies the apartment's own garden, and beyond it meadows and woodland stretch away, with the view over Lake Ägeri above it all. The elevated setting brings a real sense of peace and privacy, along with greenery as far as the eye can see.Highlights: • Comprehensive exterior refurbishment planned for spring 2027, as resolved by the condominium owners' association • High-quality interior renovation in 2022 • Stunning views of Lake Ägeri and the mountains • Herringbone parquet flooring • Floor-to-ceiling doors • Fireplace • Winter garden with connection for an infrared sauna • 200 m² of lawn Selling price: CHF 3,390,000 + double garage at CHF 100,000 = Total CHF 3,490,000We look forward to hearing from you and will be happy to send you the detailed brochure and floor plan of the apartment.

  • Garage
  • View
  • Elevator
  • Modern bathroom with wooden vanity, white sink, large mirror, and a towel hanging on the wall. The space features light-colored tiles and a large window letting in natural light.

  • Modern bathroom with a large window, white bathtub, sink, and wooden floor.

  • Modern kitchen with wooden cabinets, a central island, and a window overlooking a scenic view. The island features drawers and open shelving with decorative toy cars. The kitchen includes a sink, oven, and a sleek faucet.
  • Modern kitchen with a wooden island, sleek black cabinets, and large windows offering a scenic mountain view.
  • Modern bathroom with a wooden vanity, white sink, sleek faucet, and neatly folded towels on the shelf. The space features light wooden flooring and white walls.
  • Modern bathroom with a wooden vanity, white sink, mirror, and neatly folded towels underneath.
  • Floor plan of a two-story building showing ground floor and upper floor layouts, including living spaces, bedrooms, bathrooms, and technical rooms.
  • Floor plan of a two-story building, showing layout of rooms, dimensions, and structural details for both ground and first floors.
1 / 8
4.5 rooms145m²CHF 6,990,000.–
Top
6045 Meggen

Exclusive Two-Family House – New Build 2023

Exclusive two-family house – new build 20236045 Meggen LUModern living with the highest comfortAn exclusive two-family house in a preferred and quiet residential area in Meggen, built in 2023. The modern architecture with spacious glass surfaces, an elegant white facade, and a well-maintained garden meets the highest standards of living quality and energy efficiency.The building is ideal as a multi-generational house, for combining living and working, or as an attractive rental property.PropertyAddress: 6045 Meggen LUYear of construction: 2023Building type: Multi-family houseConstruction standard: High-qualityMinergie standardGEAK· Building envelope: B· Total energy: A· CO₂ emissions: ARoom programGround floor4.5-room apartment· Living area: 145 m²· Winter garden (glazed): 25.3 m²· Balcony/terrace: 46.0 m²· Private lawn 251 m²Upper floor4.5-room apartment· Living area: 145 m²· Winter garden (glazed): 25.3 m²· Balcony: 25.0 m²1. BasementIdeal as an office, practice, or annex apartment.· Office/studio: 25.5 m²· Shower/toilet· Room 1: 23 m²· Room 2: 23 m²· Spacious laundry room· Technical room· Heat pump2. Basement· Hall parking spaces for 5-6 cars· Motorcycle parking spaces· Bicycle room· Storage spaces, etc.Construction and equipmentBoth apartments impress with a modern, spacious floor plan and exclusive materials.Living area· Spacious living and dining area· Bright rooms· High-quality wooden floors· Large window frontsKitchen· Modern design kitchen· Kitchen island in wood look· Dark worktops· High-quality built-in appliances· Panoramic window with a viewBathroom· Elegant wooden washbasins· Modern fittings· Large mirrors· Bright ceramic tiles· Partially free-standing bathtub· Spacious showersWinter gardenGlazed winter garden with sliding glass elements and an area of around 25 m² per apartment.Balconies· Ground floor: 46 m²· Upper floor: 25 m²Ideal for relaxing and enjoying the beautiful view.Technology and sustainabilityThe property meets the highest standards of modern and energy-efficient living.· Minergie standard· Ground-source heat pump· Elevator (wheelchair accessible)· Barrier-free access· Solar systemPhotovoltaic system· 48 solar modules· Power per module: 405 Wp· Total power: 19.44 kWpExpansion possibilityAn expansion possibility was already taken into account during construction.The ceiling structure was prepared accordingly and allows for a later expansion of the building.LocationMeggen is one of the most exclusive residential areas in central Switzerland.The property is located in a quiet and sunny residential area with excellent infrastructure.Distances· Bus stop: approx. 4 walking minutes· School Hofmatt 2: approx. 13 walking minutes· Lucerne: a few driving minutes· Shopping opportunities in the immediate vicinityThe location impresses with plenty of sunshine, a pleasant living atmosphere, and excellent accessibility.A home of the extra classThis exclusive property combines modern architecture, high-quality materials, spacious room proportions, and sustainable energy technology at the highest level.Whether as a representative own home, multi-generational house, or attractive capital investment – this two-family house meets the highest standards and offers long-term living comfort in the best location in Meggen.

1 / 9
4.5 rooms154m²Price on request
Feldhof 19, 6300 Zug

4.5 (optionally 5.5) room apartment with a large garden and a high level of privacy

Highlights • Central location with excellent connectivity • Well-maintained and renovated • Private garden oasis with added comfort • Spacious rooms • Ceiling height of 2.50 m This charming garden apartment impresses with its sense of space, natural light, and privacy. It combines urban comfort with relaxed living close to nature and clearly stands out from conventional apartments thanks to its outdoor area, winter garden, high ceilings, and well-designed layout.The micro-location is ideal for families and commuters. Zug train station, as well as kindergarten and schools, can be reached in around 10 minutes on foot. A meadow and the well-known ?Landscape of the Year,? the Lorzenebene, offer relaxation right on your doorstep.The apartment boasts an impressive usable area of nearly 217 m². The XL master bedroom is connected to an additional room, currently used as a walk-in wardrobe. In 2019, the floors were refinished and the walls and ceilings freshly painted. In 2022, a new washer and dryer were installed. Further renovations followed in 2024, including new fittings, shower enclosures, toilet, refrigerator, and stove.The private garden and the spacious winter garden with UV-protected glass fronts enjoy sunlight from morning to evening. The development is fully shielded from the street, ensuring a high level of peace and privacy.We would be delighted to invite you to discover all the details during a personal viewing. Watch the video.

Travel time
-
1 / 18
4.5 rooms130m²Price on request
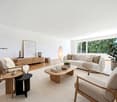
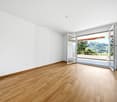
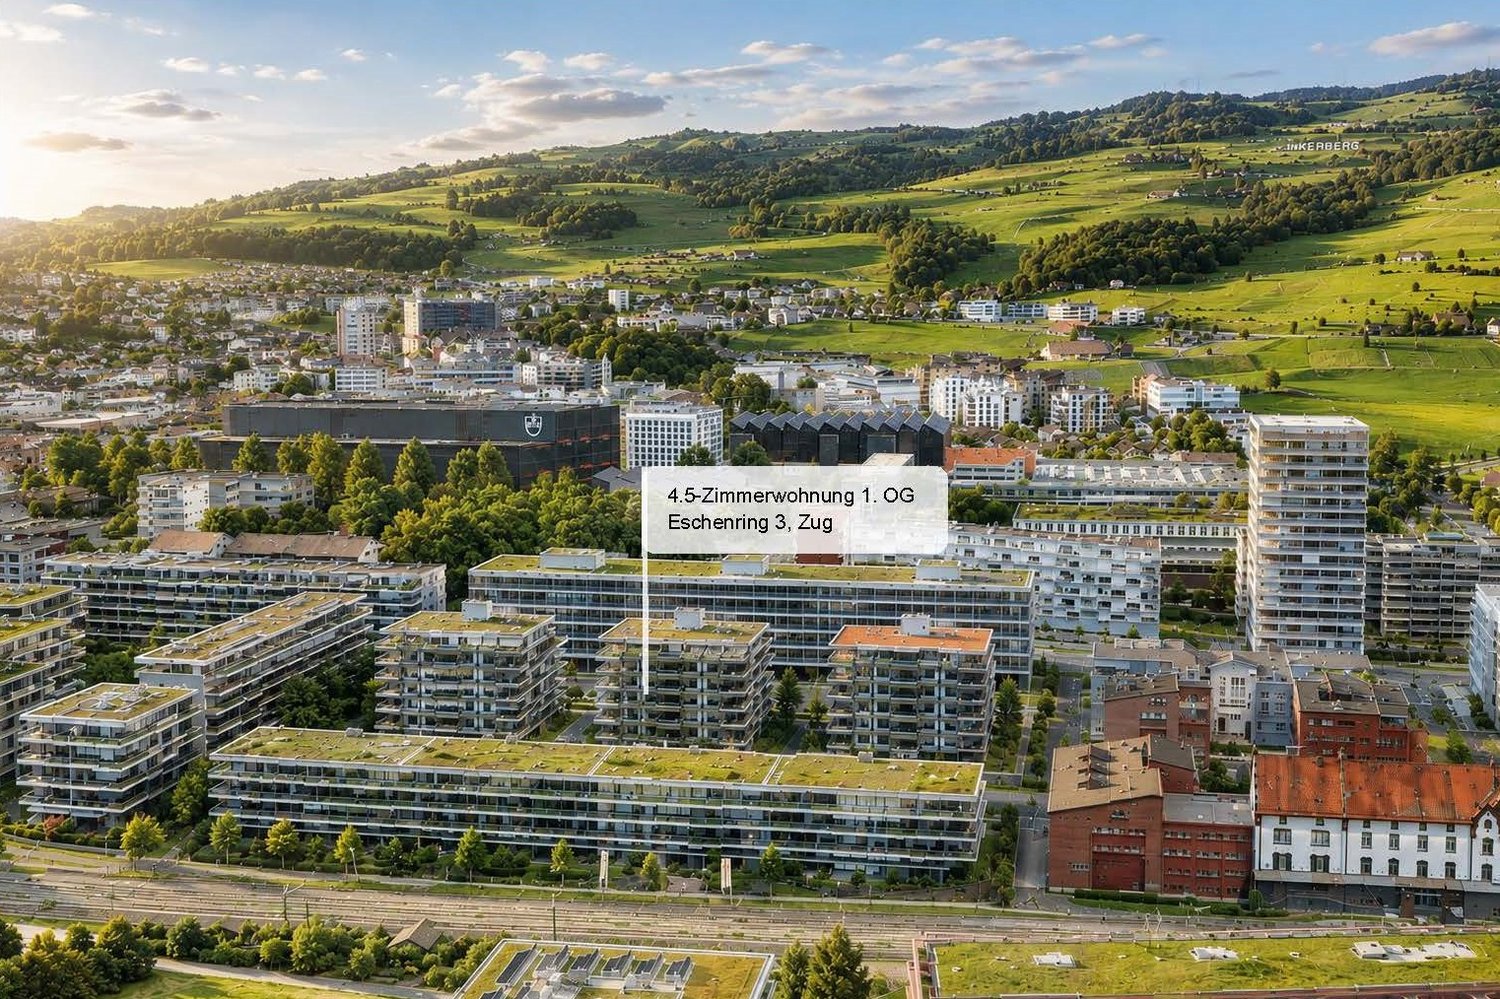
Eschenring 3, 6300 Zug

Stylish city apartment in a sought-after location in Zug

Stylish living. Central location. Enjoy quality.In the popular Eschenring, a high-quality renovated 4.5-room apartment with approximately 130 m² of space awaits you. Light-flooded rooms, a spacious floor plan, and carefully selected materials create a stylish and high-quality ambiance.The spacious living and dining area opens up to the approximately 20 m² large, covered west balcony with a view of the landscaped inner courtyard. Three bedrooms with access to the additional east balcony, two modern bathrooms, and numerous custom-made built-in units complement the attractive room offer.The apartment was comprehensively renovated in 2021. The originally designed 5.5-room apartment floor plan can be adapted accordingly if needed.Your highlights at a glance: • Approximately 130 m² with a spacious and flexible floor plan • Originally designed as a 5.5-room apartment • Comprehensive core renovation in 2021 • Exclusive kitchen with high-quality appliances • Spacious living and dining area with large window fronts • Covered west balcony with approximately 20 m² • Additional east balcony with access from all bedrooms • Two high-quality bathrooms • Custom-made built-in cabinets and spacious wardrobe • Separate laundry room with its own washing machine and dryer • Basement storage and air-conditioned wine cellar box • Parking space • Community and guest rooms for shared use We look forward to your contact.

Travel time
-
1 / 13
4.5 rooms135m²CHF 1,900,000.–
Schönaustrasse 15, 6044 Udligenswil

Exclusive living with a far-reaching view - Your new home in Udligenswil

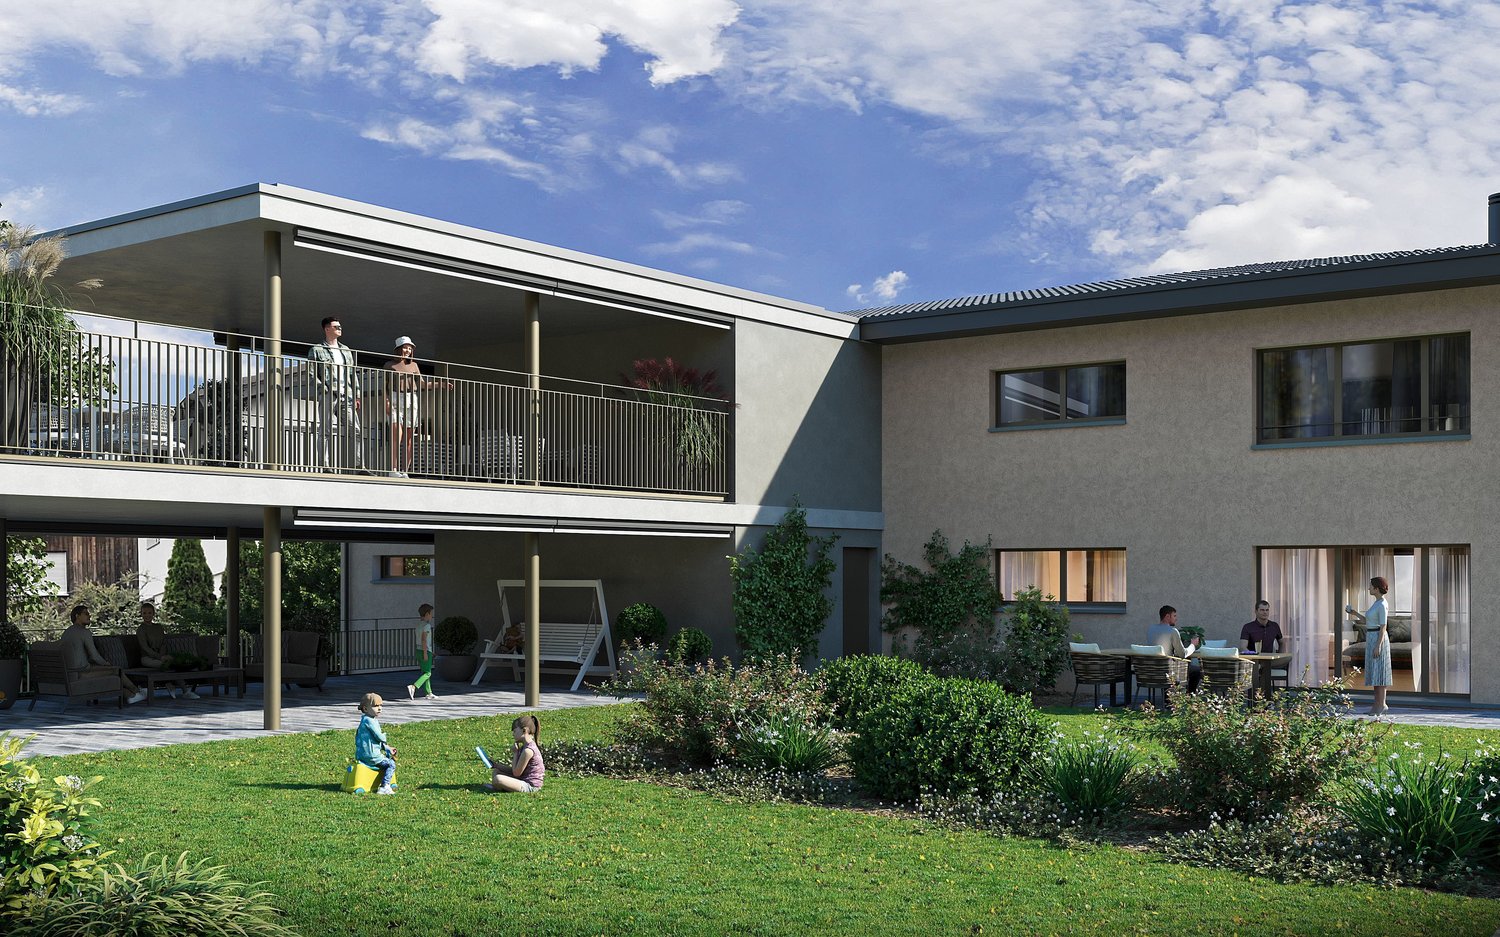
At Schönaustrasse 15 in Udligenswil, an exceptional residential project is being built, combining modern architecture, sustainable technology, and a privileged location in perfect harmony. Here, you can expect a home that meets the highest standards of comfort, design, and quality of life. This exclusive duplex apartment impresses with approximately 136 m² of living space, a well-thought-out floor plan, and a bright, airy living atmosphere. Spacious, floor-to-ceiling windows offer impressive views of the surrounding nature and create a seamless connection between indoors and outdoors. The open architecture, combined with high-quality materials and a timeless design language, gives the apartment a special elegance. A real highlight is the spacious loggia with an adjacent balcony. From here, you can enjoy an unobstructed panoramic view of the majestic Rigi and the impressive pre-Alpine landscape. Whether it's your first coffee in the morning or a glass of wine at sunset, this spot invites you to unforgettable moments every day. On the front of the house, a spacious terrace with its own garden share expands the private living space outdoors. The protected outdoor area offers plenty of space to relax, enjoy, and linger, creating a personal wellness oasis in the midst of an idyllic environment. This new building project also sets new standards in terms of sustainability. A modern earth probe heat pump, an energy-efficient underfloor heating system, and a high-performance photovoltaic system ensure environmentally conscious living, long-term energy efficiency, and attractive ancillary costs. The location in Udligenswil combines the advantages of a natural lifestyle with an excellent connection. Surrounded by an impressive mountain and lake landscape, you benefit from a variety of leisure and recreational activities right on your doorstep. At the same time, you can reach Lucerne in just a few minutes and enjoy a wide range of cultural, gastronomic, shopping, and urban living opportunities. The property also includes two underground parking spaces, which are already included in the purchase price. Key data • Project start: 2025 • Ready for occupancy: Spring 2027 • Living space: 136 m² • Spacious loggia and balcony with Rigi panorama • Terrace with own garden share • Earth probe heat pump and photovoltaic system This exceptional duplex apartment offers the rare opportunity to combine modern living, sustainable construction, and a spectacular view in a unique home. A place to live for people who are looking for something special.

Travel time
-
1 / 15
  • Parking space
  • Balcony / Terrace
  • Tumble dryer
  • +2
4 roomsCHF 1,450,000.–
Bachstrasse 13, 8915 Hausen am Albis

Detached house in the countryside

Bachstrasse, Heisch, Hausen a.A. Hausen is well connected to Zurich and Zug. Both by car and by bus, the journey takes less time than you would expect.The Bachstrasse is a small, quiet neighborhood street in Heisch, probably the oldest part of Hausen. Pretty houses with front gardens characterize the street scene. Grown structures. The gardens and house entrances are open and life takes place outside as well. People know and greet each other. Those who seek the seclusion of a new building area will not feel at home here.The Seeleger Moor, the hiking and cycling trails on the Albiskette, and the Türlersee offer a variety of opportunities to spend leisure time in nature.The Kappel monastery, the small Hausen airfield, and the greyhound racing track in Rifferswil are some of the special features in the surrounding area. Quiet corner house for creative inhabitants Are you looking for a home that offers peace and a beautiful landscape? This charming corner house in Hausen am Albis is looking for new, creative people. Inhabitants who want to and can help shape their new home. With a living area of approximately 120 m² spread over four floors, it offers enough space for a small family.The house was built in 1954, continuously well maintained and lightly renovated in 2015 with a modern heating system. • Quiet location, ideal for nature lovers • Pretty garden with tree and plant stock • Generous storage space under the terrace • High floor with small terrace • 2 upper floors + attic • 1 basement with cellar and utility room • 3 bedrooms • 1 wet room with shower, toilet and double sink • Small balcony on the 1st floor with a great view • Chimney for a cozy atmosphere • Separate toilet and washing/drying room on the 2nd floor • Modern geothermal heating • 3 outdoor parking spaces This corner house offers you the perfect combination of comfort and connection to nature. Enjoy the quiet surroundings and the view of the beautiful, unobstructed landscape. Take advantage of the benefits of modern heating technology and the romantic chimney. An ideal home for all those who value a harmonious living atmosphere.

  • Parking space
  • Balcony / Terrace
  • Tumble dryer
  • +2
Travel time
-
New building
1 / 4
  • Parking space
  • Balcony / Terrace
  • Garage
  • +3
4.5 rooms136m²CHF 1,885,000.–
Eggen, 6006 Luzern

Family-friendly 4 ½-room maisonette apartment with garden

Elevated and quietly located, a five-story residential building with attractive condominiums, spacious green areas, and two courtyard areas connected by a passageway is being built in Lucerne.This maisonette apartment is particularly convincing due to the well-furnished rooms, a room height of around 2.6 m, and a separate kitchen with plenty of space. From the living and dining area on the ground floor, you can access the southwest-facing, covered outdoor area and from there into the private garden through a sliding door. On the first upper floor, there are three bedrooms, a second living area with access to a loggia, and a spacious bathroom.As a buyer, you can co-determine the modern and contemporary interior design. There is the possibility to purchase a parking space prepared for electric mobility.The building will be constructed in the Minergie-P-Eco standard; heating will be environmentally friendly using geothermal probes, and part of the electricity will be generated using photovoltaic systems.Don't miss out on this offer. Visit our project website, where you will find the still available objects, the brief construction description, and all floor plans. You can also experience panoramic tours of four apartments. Additionally, you will find much more information about the project and your future home.If you are interested in our offer, please fill out the adjacent form completely or contact us directly by phone at the given number.

  • Parking space
  • Balcony / Terrace
  • Garage
  • +3
Travel time
-
1 / 17
4.5 rooms101m²CHF 2,340,000.–
Eschenring 5, 6300 Zug

4.5-room city apartment in a central and quiet location in Zug

Location and Infrastructure The condominium is located in a central location at Eschenring 5 in Zug on the 5th floor. The elevated position offers a beautiful view into the Lorzenebene. Shopping facilities, public transport, schools, and other daily infrastructure are easily accessible on foot and underline the attractiveness of this city location. The Property The apartment is part of the "Kistenfabrik" development and impresses with a solid, massive construction. The property has a basement with cellar and auxiliary rooms, direct access to the shared garage, and passenger elevators that serve all floors from the basement to the upper floors. In 2025, the roof was renovated and supplemented with a photovoltaic system. The elevator systems were also renovated in 2025. Apartment Features • a spacious balcony with glazing • a cellar compartment • a parking space in the garage, No. 118 • a share in a communal wine cellar with separate compartments per apartment • common laundry and drying rooms in the basement The surroundings are carefully designed and offer green spaces and recreational areas. Standard of Completion and Condition The standard of completion corresponds to a solid and timeless execution: • living and bedrooms with parquet flooring • kitchen, bathroom/WC, shower/WC, and Reduit with ceramic tiles • modern fitted kitchen with natural stone worktop and V-ZUG appliances • two wet cells (one with bathtub and one with shower) including washing machine and tumble dryer • underfloor heating in all living rooms with individual room control • heat generation via district heating (Circulago) with central hot water preparation • wood-metal windows with insulating glazing • combined roller shutters in all rooms and sun shades on the balconies • built-in wardrobes in the corridor for additional storage space • apartment-specific heat and hot water metering The apartment presents itself in a well-maintained condition and impresses with a functional room layout and good lighting. The sales price starts at CHF 2,340,000.00. The apartment is sold to the highest bidder. The buyer selected by the seller concludes a reservation agreement and pays the reservation amount of CHF 100,000 into an escrow account of the Zuger Kantonalbank. Let yourself be impressed by this apartment during a viewing. We are at your disposal and look forward to your contact.

Travel time
-
1 / 12
4.5 rooms123m²CHF 1,690,000.–
Bärenmatte 2, 6403 Küssnacht

Rigi. Pilatus. Lake. Home.

A home becomes special when every day gives a piece of quality of life.Rigi. Pilatus. Lake. Home.Some places feel right from the first moment. This well-maintained 4.5-room apartment in Küssnacht combines generosity, light, and a wonderful view to create a home with a lot of potential. On approximately 124 m² of living space, you can expect a well-thought-out floor plan, an inviting living and dining area with a Swedish stove, and two balconies with partial lake and mountain views. Whether as a couple or a family, this is a place where you can create a space according to your own ideas.Highlights:+ Spacious living feelingThe bright living and dining area with a Swedish stove forms the heart of the apartment and creates a pleasant atmosphere for shared moments.+ Two balconies with a viewThe sunny south balcony offers partial lake and mountain views - a wonderful place to relax and enjoy.+ Ideal for couples and familiesThree spacious rooms, two bathrooms, and the well-thought-out room layout offer a lot of flexibility for different living situations.+ Potential for individual designThe apartment presents itself in a well-maintained condition and at the same time offers the possibility of modernizing individual areas according to your own wishes. In particular, the parquet floor and the wet cells provide room for a contemporary refresh and give the apartment additional value-enhancing potential.You can conveniently request the sales documentation with additional information and more pictures using the contact form. We look forward to your contact!If you want to sell your property first, we are happy to assist you with the sale. Contact us for a free and non-binding real estate valuation!PS. Passing it on is allowed: Do you know someone who is looking for exactly such an object? Recommend us further. Thank you!

Travel time
-
1 / 11
  • Elevator
  • Mountain view
  • Swimming pool
  • +4
4.5 rooms149m²CHF 1,490,000.–
Schädrütihalde 2, 6006 Luzern

Pure quality of life - sunny south-facing slope with Pilatus view

Stylish family happiness in a prime location - a home for high demands Just a few minutes from the center of Lucerne, a modern 4.5-room owner-occupied apartment awaits you - ideal for families who value comfort, style, and quality of life.Space to live, laugh, and be togetherYou can already feel it when you enter: Here is space to arrive. The bright, spacious entrance leads to an open living and dining area with a stylish kitchen - perfect for joint cooking evenings, homework at the dining table, or cozy family moments on the sofa. The directly accessible loggia expands the meeting area into the outdoors - ideal for relaxed evenings with breathtaking panorama into nature.Retreats for all family membersThe quiet rear of the apartment is dedicated to retreat: three spacious rooms offer enough space for children, parents - or a home office. A separate housekeeping room simplifies everyday life. Here, each family member finds their own personal feel-good place.Loggia for year-round useThe loggia is accessible from three rooms - and offers not only a dreamlike view into the green and the mountain world, but also plenty of space for plants, toys, or joint hours in the fresh air.Leisure activities right outside the front doorThe special thing: You don't even have to leave the house to do something for yourself and your family. The own indoor pool, a modern fitness room, and a stylish sauna are available to the house residents - ideal for switching off or joint splashing after a long day.Well thought out - also for familiesThe apartment includes a practical underground parking space, a spacious cellar compartment, and a lift - all for a convenient, child-friendly everyday life.Welcome to your new homeEnjoy the best of both worlds: proximity to the city and nature, comfort and leisure, retreat and community. In a quarter that makes family hearts beat faster - and a home that offers more than four walls.

  • Elevator
  • Mountain view
  • Swimming pool
  • +4
Travel time
-
1 / 33
4.5 rooms108m²CHF 880,000.–
Lettengrund 1, 5643 Sins

Sunny maisonette apartment with charm in the heart of Sins

This exceptional and very sunny apartment convinces with its special floor plan and plenty of living space on two levels. The intricate architecture, the elegant spiral staircase, and the chimney give the home a very special charm and a cozy living atmosphere. The apartment is ideal for a couple or a small family who want to combine central living with a generous space offer. The different levels create an interesting room division and offer versatile usage possibilities. Thanks to the central location, shopping facilities, schools, restaurants, and other services are easily accessible. The Sins train station is just a few minutes' walk away and offers excellent connections to Zug, Zurich, and Lucerne. Nature lovers also get their money's worth: The popular recreational area along the Reuss is located in the immediate vicinity and invites you to take walks, bike tours, and relaxing hours outdoors. This AZ Immobilien offer is characterized by the following advantages: • Sunny and central location • Charming maisonette apartment with special floor plan • Spiral staircase and chimney • Right of use for parking space (TG No. 2) and garage No. A2 (No. 5) • Right of use for cellar No. A2, workshop No. A2 • Additional storage space in the attic • Train station within walking distance • Recreational area Reuss in immediate vicinity • Attractive residential community between Zug, Zurich, and Lucerne Room program: Attic: 82.3 m² • Kitchen 12.2 m² • Room 1 16.9 m² • Room 2 9.7 m² • Corridor 15.0 m² • Bathroom / WC 3.7 m² • Shower / WC 2.7 m² • Entrance area 1.6 m² Attic floor: 26.1 m² • Room 3 / gallery 16.5 m² • Laundry, dressing and access area 9.6 m² Additional use: • Hobby room with window 12 m² • Cellar compartment 7 m² • Balcony 8 m² • Attic area 6 m² Have we sparked your interest? If you are interested, we will be happy to provide you with the sales documentation and show you the apartment during a personal viewing appointment. We look forward to your contact via the portal or directly by phone and are available to answer your questions. For more information, visit our website www.azimmo.ch

Travel time
-
1 / 20
4.5 rooms148m²CHF 880,000.–
Sageweid 6, 5646 Abtwil

Bright 4.5-room maisonette apartment with spacious balcony

Discover this spacious 4.5-room maisonette apartment on two floors in a well-maintained building from 2009. With around 148 m² of living space, this property offers plenty of space for families and the highest level of comfort.The apartment impresses with: • Spacious living area: Bright living room with balcony and open kitchen area • Kitchen equipment: Dishwasher, cooker, refrigerator, oven. • Wet cells: two stylish bathrooms (1x with shower and WM/Tumbler, 1x with shower and bathtub) • Large balcony: With a beautiful view for relaxed hours outdoors • Basement: The apartment includes a basement compartment on the lower floor. Directly adjacent is a hobby room, which also belongs to the apartment and is included in the purchase price. The bike room and a drying room are used jointly. • Family-friendly: Quiet location and child-friendly environment • Underground parking space: Two storage spaces in the underground garage are assigned to the apartment and can be purchased for CHF 35,000.00 each. Location and surroundings: The apartment is located in a quiet, sunny spot in Abtwil. The bus stop "Abtwil Post" is only 3 minutes' walk away, and the school on Winkelrainstrasse can be reached in 6 minutes on foot. The surroundings are very quiet - both during the day and at night - and offer plenty of sunshine in the summer.This modern maisonette apartment combines comfortable living with practical amenities and is ideal for people who value peace and quality. The apartment is available immediately.

Travel time
-

Suggested properties for you based on search results

Other interesting objects