Ropraz - Properties for sale with Elevator

We recommend expanding your search criteria to get similar results. The current filters didn’t return any matches.

If you don’t want to change your current search criteria, we recommend creating a search alert, so you’ll be notified when matching offers become available.

More objects in your automatically expanded search area
98 results - Radius: + 10km
1 / 5
  • Parking space
  • Balcony / Terrace
  • Elevator
  • +2
4.5 rooms, 113m², CHF 960,000.–
Premium
Chemin du Verger 27, 1673 Auboranges

An exceptional location at the gates of Lausanne

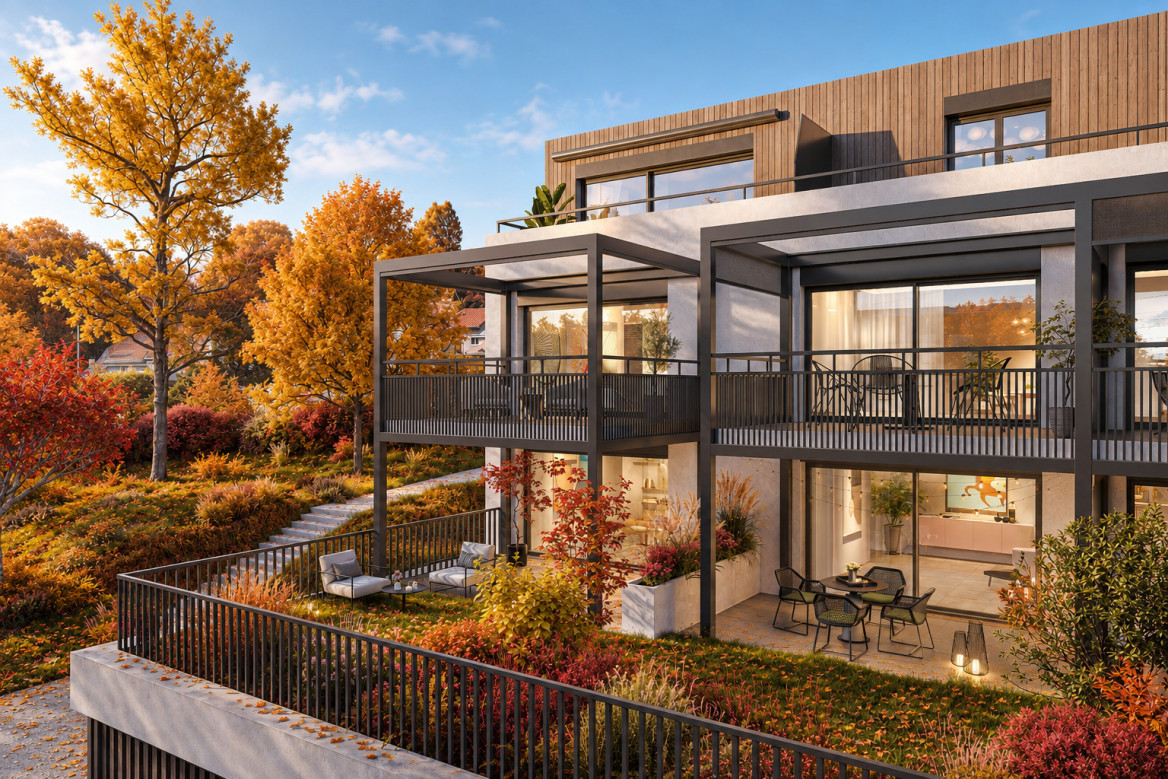
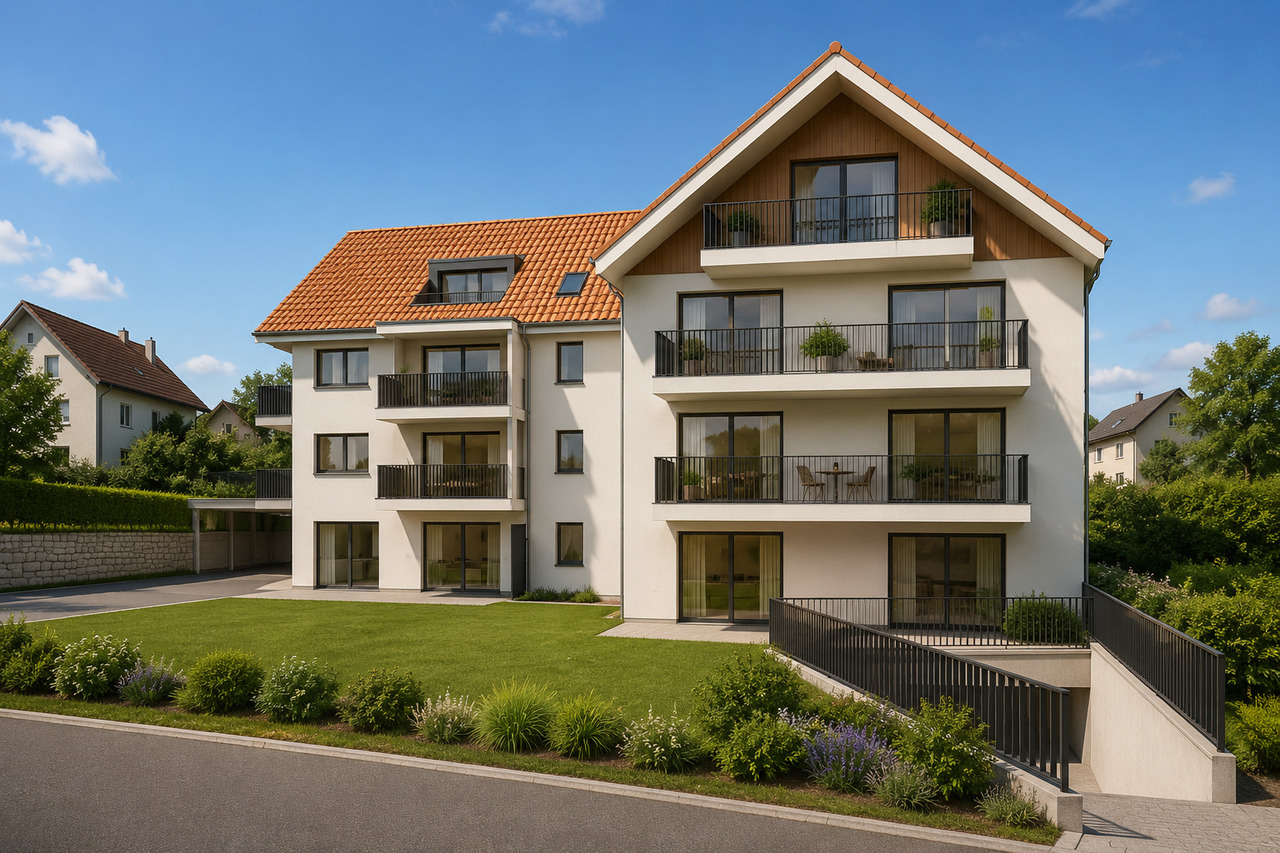
A privileged living space awaits you at the foot of the village of Auboranges, in this magnificent contemporary residential building of twelve apartments. This project combines elegant architectural lines, sustainable materials, and a privileged location, perfectly embodying the balance between modern comfort and the surrounding nature.The twelve apartments, from 3.5 rooms to 5.5 rooms, are spread over three levels. They offer varied spaces and generous living areas, capable of meeting the needs of large families and couples. Each apartment benefits from a very large balcony (nearly 3.5m deep) or a very large terrace, arranged to find maximum sunlight while maintaining private space.Ventilated wooden facades (pre-grayed Northern spruce) covering a structure of reinforced concrete and traditional masonry will offer aesthetic and durability to the whole.The lift-and-slide doors as well as all windows are in PVC with triple glazing, equipped with motorized slat blinds in all living rooms. The heating system with a geothermal heat pump of the latest generation integrating a free cooling system with regulation in each room will offer you unparalleled comfort in winter and summer, even during heatwaves. All inhabitants of the building will benefit from the electricity production of the photovoltaic installation.The blind rooms are equipped with mechanical ventilation, natural elsewhere. Electric slat blinds in all living rooms.Electric canvas blinds on balconies and terraces.Mosquito nets.Buyers will benefit from a wide choice of high-quality finishes included in the prices, with comfortable budgets to personalize their future home with approved suppliers in terms of parquet, sanitary ware, tiles and cladding, intermediate furniture, and finish plasters.The fitted kitchens, with packages worth over CHF 20,000, depending on the type of apartment, can be chosen from Gheza Cuisines SA in Oron and Carrouge.Located on the 1st floor of the "Le Verger" building, this beautiful 4.5-room apartment with superior standard at the gates of Lausanne will seduce you with its ideal location at the end of a private road, its bucolic setting, and its breathtaking view of the Swiss and French Alps.Entrance with wall cupboardCellar of 3.5m2Living area of over 39m2 with balcony of 22.5m2High-quality fitted kitchenThree bedrooms of 15m2 and two of 11.5m2Bathrooms with bathtub, shower, and pre-equipment for washing machine and dryerCellarBicycle and stroller parkingCovered and uncovered outdoor parking spacesLarge-format tilesVitrified solid wood parquet in the bedroomsGeothermal heat pump with free coolingPhotovoltaic panelsPre-equipment for electric vehicle charging station Lawn and trees in the outdoor areaLink to the property's website: https://auboranges.maillardimmo.ch/en

  • Parking space
  • Balcony / Terrace
  • Elevator
  • +2
Travel time
-
1 / 1
4.5 rooms, 107m², Price on request
Premium
1410 Thierrens

Modern 4.5-room apartment in Thierrens – Minergie certified

Discover this new 4.5-room apartment on the ground floor of a modern residence in Thierrens (1410), in the canton of Vaud. The 2019-built and Minergie-certified apartment combines comfort, energy efficiency, and quality of life.The residence consists of three contemporary buildings with solar modules, surrounded by well-maintained green spaces and a paved alley, offering a pleasant and environmentally friendly living environment.The highlights of this apartment: • Spacious living area: 107 m² for the comfort of daily life. • Balcony with beautiful views: Enjoy a private outdoor area and a view of the Jura and the Alps. • Full barrier-free access: Apartment accessible with a wheelchair, with an elevator. • Garage included: A parking space in the garage for your vehicle. • Quiet environment: A peaceful setting, ideal for relaxation. • Family-friendly: An accommodation tailored to the needs of children. • Minergie-A+ certification: Guarantee of an energy-efficient and environmentally friendly construction. Ideal location: The apartment benefits from rich sunlight in the summer. All daily amenities are within reach: Migros and Coop are 1 minute away on foot, the Collège de Thierrens only 3 minutes away on foot, and the Thierrens bus stop 1 minute away, ensuring excellent public transportation connections.Whether you are a family, a couple, or a person with reduced mobility, this modern and well-located apartment offers a rare opportunity in the region. Don't miss the chance to settle in an exceptional living environment in the heart of the canton of Vaud.

1 / 1
4.5 rooms, 95m², CHF 714,000.–
Premium
1699 Bouloz

Beautiful new apartments in Bouloz – Very beautiful Residence - From 2.5 to 4.5 rooms

Discover this magnificent project of new apartments with 2.5 to 4.5 rooms from CHF 429'000.00 to CHF 749'000.00 + pl.p. CHF 29'000.00 located on the ground floor, first and second floor of a contemporary residence in Bouloz - Le Flon, in the canton of Fribourg. Delivery is planned for autumn 2027, and these apartments are available for reservation now.Designed according to current energy standards, these apartments combine comfort, energy efficiency and accessibility in a peaceful and green living environment.The highlights of this apartment: • Private balcony: Enjoy a pleasant outdoor space with a beautiful view and a garden on the ground floor. • Garage and parking: Underground parking spaces are included for your comfort. • Elevator: Easy access to all levels of the residence. • New construction: Contemporary residence with private gardens, balconies and modern quality finishes. • Family-friendly: An ideal environment for children, quiet and secure. Environment and situation: Nestled in the charming village of Bouloz, these apartments benefit from a very quiet environment, both day and night. The sun exposure is generous in summer and pleasant in winter, offering appreciable brightness throughout the year. The Bouloz bus stop is just 1 minute walk away, ensuring good accessibility to public transportation.Whether you are a family, a couple or a person looking for tranquility, these new apartments to current standards represent a rare opportunity in an authentic village in the canton of Fribourg. Don't miss this chance to acquire your future home in a modern and quality residence.

Nicola Corcetto

Nicola Corcetto

1 / 13
Nicola Corcetto

Nicola Corcetto

  • Parking space
  • Balcony / Terrace
  • Garage
  • +4
4.5 rooms, 124m², CHF 895,000.–
Top
Chemin des Epinettes 3, 1062 Sottens

Where calm becomes an art of living...

AN EXCLUSIVITY FROIDEVAUX IMMOBILIER SA !There are places that immediately provide a sense of well-being. Places where silence is only interrupted by the song of birds, where each sunrise illuminates an open landscape and where time seems to slow down.In this privileged setting, this superb 4.5-room apartment is located, offering 124 m² of living space, designed for those seeking space, light, and an exceptional quality of life.As soon as you enter, the volumes impress. The vast living area of 37 m², combining living room and open kitchen, constitutes the true heart of the apartment. Bathed in light thanks to its large openings, it naturally extends onto an 8 m² balcony, offering a panoramic view of the surrounding countryside. A living backdrop that evolves with the seasons and invites you to savor every moment.The sleeping area has been designed to preserve the comfort and intimacy of each person.The parental suite of 23 m² is a true cocoon, equipped with a shower room and private toilet. Two other spacious bedrooms of 16 m² and 14 m² offer generous spaces, perfect for a family, an office, or a guest room.A bathroom with a laundry area, as well as a large storage room, complete this property with appreciable functionality for daily use.Outside, the charm operates immediately. The private garden of 27 m² becomes an additional living space: breakfast in the sun, moments of relaxation, meals with friends, or children's play... each one finds their happiness in an environment imbued with serenity.To perfect the comfort, the apartment also has: • Two covered parking spaces • A private cellar • Numerous storage spaces A privileged locationNestled in a peaceful residential environment, this property benefits from a rare situation. Here, nature comes to your door, the landscapes stretch as far as the eye can see, and calmness becomes a true luxury. While enjoying this rural atmosphere, essential amenities remain easily accessible.The advantages at a glance • 124 m² of living space • 4.5-room apartment • Spacious living room with open kitchen of 37 m² • Parental suite of 23 m² with shower room/toilet • Two bedrooms of 16 m² and 14 m² • Bathroom with laundry area • Large storage room • Balcony of 8 m² • Private garden of 27 m² • Cellar • Two covered parking spaces • Panoramic view and unobstructed view of the countryside • Absolute calm and privileged environment More than an apartment, this is a true invitation to change your rhythm and make the most of every day. An address where elegance, comfort, and nature come together to offer an exceptional living space.

  • Parking space
  • Balcony / Terrace
  • Garage
  • +4
Travel time
-
Le Compte Thomas

Le Compte Thomas

1 / 13
Le Compte Thomas

Le Compte Thomas

  • Parking space
  • Balcony / Terrace
  • View
  • +1
4.5 rooms, 102m², CHF 1,570,000.–
Top
A Lausanne, 1012 Lausanne

4.5 rooms of character in a early 20th century building, facing the lake

BARNES has the privilege of presenting to you, exclusively, this rare property in the heart of Chailly. Nestled in a preserved cul-de-sac, away from all traffic, this 4.5-room apartment occupies the third floor of an exceptional building: a former girls' boarding school, a witness to Lausanne's heritage of the 19th and 20th centuries. From this initial vocation, the building has preserved a soul and a presence that one rarely encounters on the market.Overlooking Chailly and Pully, the apartment opens onto a breathtaking panorama embracing Lake Geneva and the Alps. Its south-facing orientation offers remarkable brightness from morning to evening, magnified by the building's unobstructed position.With a weighted area of 104 m², it consists of a light-filled living room extended by a balcony facing the lake, a kitchen, three rooms that lend themselves to multiple uses, bedroom, dining room, dressing room or office according to your desires, as well as a bathroom. An elevator serves the floor. The entire apartment is in excellent condition.An outdoor parking space completes this unique property, a confidential address for those seeking the alliance of character, view, and quietness, just a few minutes from the center of Lausanne.

  • Parking space
  • Balcony / Terrace
  • View
  • +1
Thomas Jaquet

Thomas Jaquet

1 / 6
Thomas Jaquet

Thomas Jaquet

  • Parking space
  • Balcony / Terrace
  • Garage
  • +1
4.5 rooms, 114m², CHF 2,250,000.–
Top
., 1009 Pully

Pully - Exceptional 4.5-room apartment

Last available lot - Permit in force, construction startedLast opportunity in this Minergie promotion in Pully: the other lots have already found a buyer, only this exceptional 4.5-room apartment remains, in a highly sought-after, quiet and green residential area. The building permit is in force and construction has started - a true guarantee of security for your acquisition.Located on the 1st floor, this property offers a living area of approximately 154 m², extended by over 80 m² of balconies that become additional living rooms.Interior layout • Spacious, bright living room with direct access to the balconies • Open, fully customizable kitchen (budget: CHF 50,000.-) • Three comfortable bedrooms, including a beautiful parental suite • Three bathrooms/showers, each with a dedicated budget Features & comfortBuilt according to Minergie standards for optimal living comfort and high energy efficiency: • Geothermal heat pump • Photovoltaic panels • High-performance thermal and acoustic insulation The finishes - kitchen, sanitary, flooring - are entirely left to the choice of the buyer, to personalize the property from A to Z.Practical information • Estimated delivery: summer 2028 • Indoor parking space: CHF 40,000.- (extra) Given its generous surfaces, rare outdoor spaces, and high construction quality, this last 4.5-room apartment is aimed at those seeking an exceptional living environment in Pully - and will not remain on the market for long.Sales documents and visit on request: send us your contact details by email or through our contact form.Thomas JaquetPROXIMMO - Real Estate Agency SàrlPlace Bel-Air 1, 1003 Lausanne021 351 08 08thomas@proximmo.ch | info@proximmo.chwww.proximmo.chDiscover all our promotions:https://www.proximmo.ch/buy/Are you planning to sell your property?Benefit from a free, confidential, and non-binding valuation - we will accompany you with professionalism at every step.

  • Parking space
  • Balcony / Terrace
  • Garage
  • +1
Laurent Pannatier

Laurent Pannatier

1 / 12
Laurent Pannatier

Laurent Pannatier

  • Garage
  • Elevator
4.5 rooms, 105m², CHF 1,080,000.–
Top
Attique, 1607 Palézieux

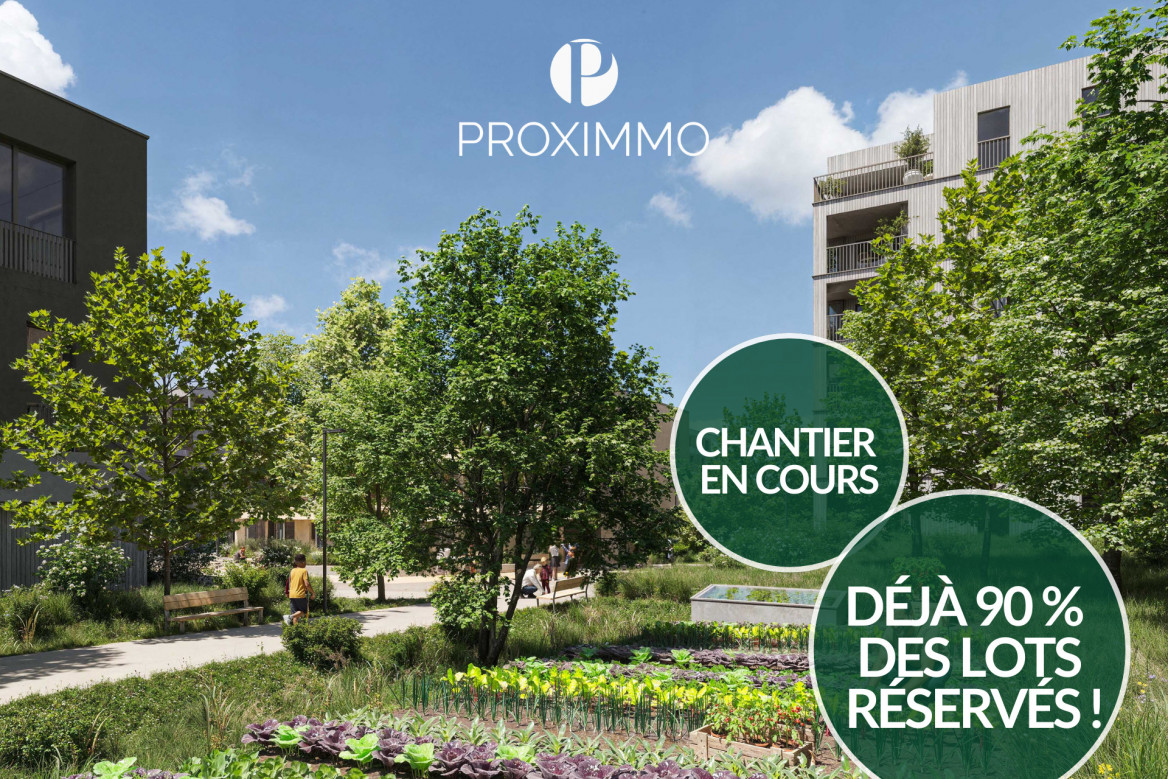
CONSTRUCTION SITE IN PROGRESS - ALREADY 90% OF THE UNITS ARE RESERVED!

PROXIMMO, YOUR REAL ESTATE AGENCY, PRESENTS:"THE KEY TO THE FIELDS", AN EMBLEMATIC PROJECT WITH UNIQUE FEATURES!Discover "The Key to the Fields", a new, harmonious, living, ecological, and practical neighborhood that redefines the art of living. Perfectly located, just 15-20 minutes from the centers of Lausanne and Vevey, this superb real estate project offers 53 apartments for sale (Phase 1). These high-quality and functional apartments offer various typologies, are just a few steps from the CFF train station, and enjoy an exceptional environment for the region, meeting the expectations of all buyer profiles.This new neighborhood, located just a few minutes from the urban centers, perfectly blends with its direct, bucolic, and green environment, synonymous with a balance between active and family life. It offers numerous services such as childcare, small grocery stores, Publibike, EMS, Mobility, bike parks, multifunctional rooms, bike repair workshops, telework areas, community gardens, fitness room, etc., offering an exceptional quality of life for future residents.Double-labeled (Minergie / SNBS Quarter), this project meets the most demanding criteria for quality, safety, and comfort. It was designed with a comprehensive approach to the daily life of residents, considering the various sustainability challenges. The apartments have been perfectly configured and intelligently thought out down to the smallest detail to optimize the living spaces highlighted by generous natural light, particularly thanks to the beautiful exterior openings. The interior distribution is functional and optimal, offering real, pleasant rooms to live in every season. This project also gives future owners the possibility to personalize their new home and choose the finishes.The region offers numerous advantages. The natural environment of the surroundings, between plains and mountains, combined with easily accessible urban amenities and direct proximity to the CFF train station, allows meeting the needs of all and offering a comprehensive range. Schools are 3 minutes away, and school transportation is organized. Oron is also 3 minutes away, where several shopping centers, restaurants, leisure facilities, doctors, banks, etc. are located. The cities of Lausanne and Vevey are accessible in less than 20 minutes, both by car and by train.This offer therefore provides a variety of solutions, both for families and seniors, and will allow residents to see their home and daily life evolve over the years in a pleasant environment. Moreover, it constitutes a very good investment opportunity, particularly thanks to affordable prices and a design ensuring long-term value stability.... And if you were part of this beautiful adventure?Sales lots:2.5 rooms from Fr. 435,000.--3.5 rooms from Fr. 590,000.--4.5 rooms from Fr. 740,000.--5.5 rooms from Fr. 890,000.--Our opinion:- A unique project with high added value- Certified, ecological, and efficient buildings for minimal costs- Soft mobility and safety, all vehicles underground- Heating by geothermal heat pumps with geocooling in summer- 200 trees planted, community gardens, rest and play areas- Neighborhood with amenities for residents (childcare, fitness, coworking, senior rooms, cafe, grocery store, etc.)- CFF train station within walking distance to reach Lausanne in 15 minutes- Attractive sales prices, short-term appreciation, easy to rent, secure investment- Construction guarantees, sustainability synonymous with low costs in the medium and long termLet's take the time to meet. Simply.

  • Garage
  • Elevator
  • Modern multi-story residential building with balconies, large windows, and a scenic mountain view in the background.
  • Modern multi-story residential building with white and brown facade, large windows, and balconies.
  • Balcony with a view of mountains, featuring a wooden chair with white cushions, a decorative statue, a hanging lantern, and a ceramic vase.
  • Floor plan of a 4.5-room apartment with a living room, kitchen, three bedrooms, and a bathroom, featuring a balcony.
  • A well-decorated balcony with wooden furniture, cushions, potted plants, and a small table with a white tablecloth.
  • Balcony with wooden lounge chairs, small round table, hanging plants, and decorative items.
  • Dining room with a white tablecloth-covered table, six chairs, a floor lamp, a cabinet, and a painting on the wall.
  • Modern living room with a grey sectional sofa, wooden coffee table, bookshelves, desk, and decorative plants.
  • Elegant hallway with wooden flooring, white walls, and a large arched mirror. Features include a wooden cabinet with decorative items, a small table with a vase of flowers, and a refrigerator on the right side.
  • Modern kitchen with wooden cabinets, stainless steel appliances, granite countertops, and a large window with sheer curtains. Includes a sink, oven, microwave, refrigerator, blender, coffee maker, toaster, and decorative items on the counter.
  • Cozy bedroom with a large bed, nightstands, two ornate stools, bookshelves, and decorative mirrors.
  • Bright bedroom with a large bed, a tufted armchair, a wooden dresser, a table lamp, and a decorative plant. Large windows open to a balcony with a view of greenery.
  • Elegant bathroom with a large wooden vanity, a modern sink, a stylish mirror, and a toilet. The space features natural light from a window with sheer curtains and decorative elements like a framed picture and a small plant.
  • Modern bathroom with a toilet, wall-mounted lamp, framed picture, small plant, and decorative items on a shelf.
  • Cozy bedroom with a bed, leather armchair, nightstand with lamp, bookshelf, and a round mirror on the wall. The room features warm tones and a mix of modern and vintage decor.
  • Modern bathroom with a bathtub, toilet, sink, and mirror. Features include a wooden tray on the bathtub, a vase with plants on the windowsill, and a decorative wooden cabinet.
  • A cozy outdoor area with a white canopy bed, green cushions, potted plants, and decorative items.
  • Modern balcony with glass railing, tiled floor, and potted plants, overlooking a street with a parked car.
  • Balcony overlooking a residential area with houses, trees, and distant mountains under a clear sky.
  • Aerial view of a residential area with multiple apartment buildings, surrounded by greenery and trees.
1 / 20
4.5 rooms, 116m², CHF 1,495,000.–
Top
Route des Martines 28, 1052 Le Mont-sur-Lausanne

Spacious and bright 4.5-room apartment with 63 m² terrace on the edge of nature | Le Mont-sur-Lausanne

Located in the popular and quiet community of Le Mont-sur-Lausanne, just 10 minutes by car from the city center of Lausanne, this exceptional apartment offers a perfect connection between luxury, modern architecture, and proximity to nature. An ideal opportunity for families or anyone looking for space: renowned schools (including the International School of Lausanne) are nearby, while the surrounding parks and forests invite daily relaxation.The property is located on the 2nd floor of an intimate building (only 3 apartments per floor) and benefits from a privileged orientation on three sides, ensuring optimal brightness. The living room is south-facing; thanks to large sliding glass doors, the interior naturally extends to a magnificent 63 m² terrace, a true outdoor living room during the beautiful days.The apartment guarantees total intimacy, without direct vis-à-vis. All windows offer a soothing view of the green surroundings, the Alpine range, and a glimpse of Lake Geneva. The street bordering the building is in a 30 km/h zone. Aluminum sliding panels and glass guardrails allow for very easy modulation of light and confidentiality. • A spacious living room with a modern, open kitchen, fully equipped (granite countertop). • Three beautiful, spacious bedrooms, including a master bedroom with its own shower. • Direct access outside: each room has direct access to the terrace. • A second bathroom with a bathtub and a private laundry room/workshop • Storage and equipment: large, integrated closet in the entrance hall, perfectly optimized storage, and a dedicated office area. PRESTIGIOUS LAND • The Belvédère des Morettes residence is an example of carefully designed modern architecture, subtly integrated into its green surroundings. • This modern and intimate building, named after the goddess Juno, is anchored in a 4-hectare old park with hundred-year-old trees, a pond with water lilies and fish, a playground, and walking paths. • Its elegant architecture is characterized by restrained color tones, harmonious asymmetry, and high-quality execution. MODERN TECHNOLOGY Standard Minergie • Eco-friendly design and energy savings: underfloor heating and hot water supply via a geothermal heat pump (drilling at ~200 m) combined with solar collectors - guarantee of very moderate operating costs. • Interior comfort: automatic double-flow ventilation with air quality control, first-class thermal and sound insulation, and a green roof (extensive greening), which promotes an excellent microclimate. • Safety and sustainability: solid construction in concrete, with a shelter in the basement. • Sunlight control: exterior roller shutters, window shutters, and glass guardrails, allowing for customized control of shade and light. LOCATION • Transportation: bus stop of line 8 at 300 m (direct access to the center of Lausanne). • Road access: highway access in 3 minutes; CHUV and Lausanne center in 10 minutes. • Education and services: schools (including the International School of Lausanne) within walking distance; shopping (Coop), cafes, bakeries, and post office within 7 minutes. ADDITIONAL SERVICES • Cellar: large, dry, and spacious cellar, equipped with an electrical outlet. • Garage: a comfortable parking space in the underground garage with private charging possibility for electric vehicles (additional, CHF 35'000.-). • Bicycle parking: reserved space in the underground garage and a separate bicycle parking space in the neighboring building. • Community facilities: large laundry room on the ground floor, elevator, videophone, fiber optic connection, visitor parking, and charging stations for electric vehicles.

Travel time
-
Sébastien Pannatier

Sébastien Pannatier

1 / 6
Sébastien Pannatier

Sébastien Pannatier

  • Balcony / Terrace
  • Garage
  • Elevator
4.5 rooms, 114m², CHF 1,340,000.–
Top
Nouveau quartier, 1052 Le Mont-sur-Lausanne

NEW NEIGHBORHOOD, CONSTRUCTION IN PROGRESS!

Discover the "Mille52" project, a new, vibrant, ecological, and practical neighborhood, just minutes from all amenities. Ideally located, less than 10 minutes from the hypercenter of Lausanne, this superb promotion offers 65 apartments for sale with a wide choice of typologies for all types of buyers. Two steps from the TL bus, schools, and shops, these quality and functional properties will meet the expectations of first-time buyers, seniors, families, and investors.The neighborhood is entirely composed of Minergie-P buildings, heated by geothermal heat pumps, allowing for efficient heating and cooling. It has been designed with a global approach to the daily life of residents, considering the various aspects of sustainability, in a spirit of independence and optimality. To guarantee a green and natural environment, many trees will be planted and most exterior surfaces will be vegetated.The apartments have been perfectly configured and intelligently designed, down to the smallest details, to optimize living spaces, highlighted by generous natural light, particularly thanks to the beautiful openings to the outside and the orientation of the buildings. The interior distributions are functional and optimal, offering real, pleasant rooms to live in every season. This project also gives future owners the possibility to personalize their new home and choose the finishes.The location is ideal and offers a very comfortable proximity to all amenities. The village center is 3 minutes away, offering shops, schools, supermarkets (Coop), restaurants, doctors, sports fields, leisure activities, TL bus lines, etc. A new school will be created within 5 minutes' walk, practical and easy for children. A new TL bus stop (extension of line 21) will be installed a few steps from the neighborhood, allowing direct access to Lausanne via the Blécherette and ensuring a direct connection to the future M3 and the CFF train station. The highway is very easy to access, as is the city of Lausanne, whose hypercenter is less than 10 minutes away.... And if it was finally the opportunity to buy the home of your dreams? PERMIT IN FORCE!Start of construction planned for summer 2026. Sales lots:Studio from CHF 490,000.-2.5 rooms from CHF 730,000.-3.5 rooms from CHF 960,000.-4.5 rooms from CHF 1,290,000.-5.5 rooms from CHF 1,540,000.-Parking spaces extra.For more information, visit the project website: https://mille52.ch/proximmo/ Our opinion:- Creation of a new, modern, and human-scale neighborhood- Minergie-P buildings with Homsphere system, ecological and efficient for minimal costs- Priority given to green spaces and common living quality (relaxation areas, playgrounds, underground vehicles, soft mobility, ...)- TL bus (line 21) accessible on foot, direct connection to Lausanne, to M3, and to CFF train station- Short-term value increase, easy to rent, secure investment, high value added- Permit in force, start of construction for summer 2026 Let's take the time to meet. Simply.--------Files, information, and visit on request by sending your complete contact details by email.Sébastien Pannatiersebastien@proximmo.ch079 513 11 63andToni Scuderitoni@proximmo.ch079 205 32 47PROXIMMO SàrlReal estate agency021 351 08 080840 111 222info@proximmo.chwww.proximmo.ch--------All our offers and promotions are visible here:https://proximmo.ch/en/buy--------Are you planning to sell your property?Contact us without obligation for a free evaluation of your property.www.proximmo.ch

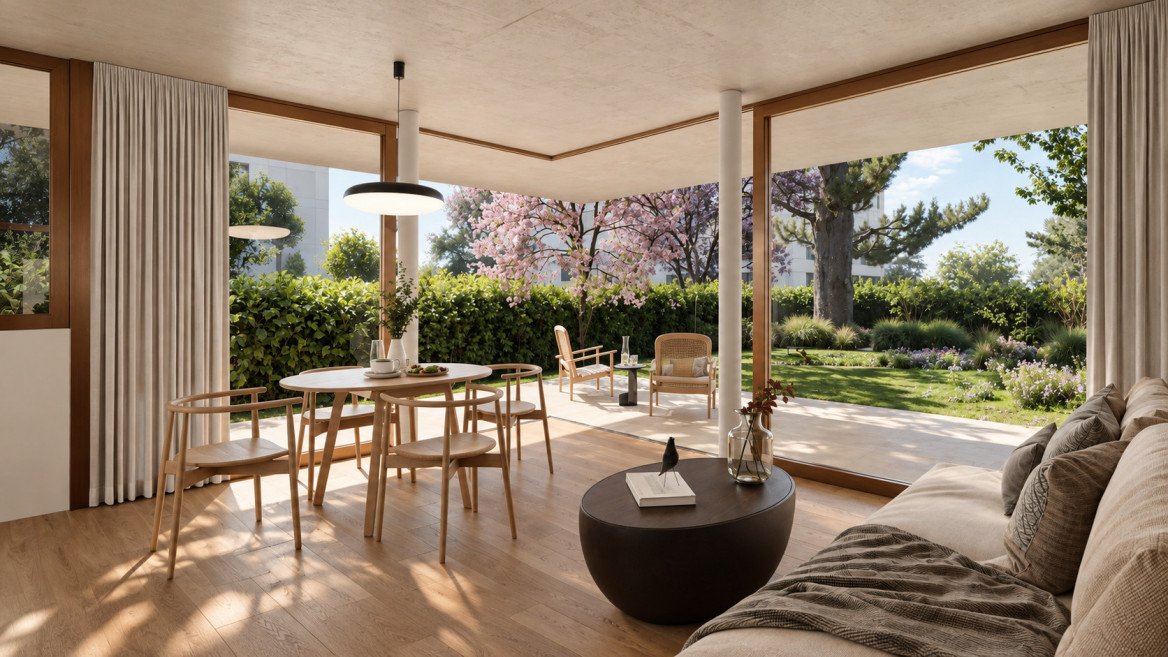
  • Balcony / Terrace
  • Garage
  • Elevator
1 / 8
4.5 rooms, 101m², CHF 835,000.–
Top
1610 Oron-la-Ville

Appartement neuf de 4.5 pièces au coeur d'Oron-la-Ville

Prologis vous propose en exclusivité ce superbe appartement de 4.5 pièces situé au premier étage, bénéficiant d'une situation particulièrement privilégiée au centre d'Oron-la-Ville.Le projet profitera d'un emplacement rare dans la région, à proximité immédiate de toutes les commodités (commerces, écoles, transports, restaurants), tout en restant au calme grâce à son implantation dans un quartier résidentiel.L'immeuble sera conçu avec des espaces généreux et lumineux ainsi qu'un excellent confort de vie et bénéficiera notamment : • Du standard Minérgie dont un chauffage à distance et des panneaux solaires • D'un ascenseur • De places vélos intérieures et couvertes • D'un parking souterrain fermé Cet appartement de 101.5 m² disposera également de : • D'un séjour ouvert sur la cuisine • De trois chambres • Deux salles de bain • D'une colonne de lavage • D'un balcon de 11.1 m² • D'une cave privative • De deux places de parc intérieures dans un garage souterrain fermé Finitions à choix au gré du preneur.Prix de l'appartement : CHF 835'000.-Deux places de parc souterraines en sus : CHF 80'000.-Prix total : CHF 915'000.-Ce projet représente une opportunité rare d'acquérir un appartement neuf, spacieux et idéalement situé dans une commune très recherchée de la région du Lavaux.Contactez nous dès maintenant afin de découvrir le projet et réserver votre futur bien !Spécialisé dans la construction de logements clé-en-mains depuis 1997, Prologis mise sur des matériaux et des techniques de qualité supérieure. Toute la chaîne de construction est suivie avec attention afin de garantir des logements modernes, durables et respectueux des normes actuelles.Notre équipe vous accompagne à chaque étape de votre projet : étude de faisabilité et financement, personnalisation des aménagements, choix des finitions, suivi administratif et accompagnement lors de la construction.Parce qu'une visite est toujours plus parlante que des plans ou des images, nous vous accueillons directement à notre siège d'Oron-la-Ville afin de vous présenter nos réalisations, nos prestations et les nombreuses possibilités offertes par ce nouveau projet immobilier.(Textes, images et calculs non contractuels)Prologis is pleased to offer this superb 4.5-room apartment, located on the first floor and boasting a particularly prime location in the center of Oron-la-Ville.The project will benefit from a rare location in the region, in close proximity to all amenities (shops, schools, public transportation, restaurants), while remaining peaceful thanks to its setting in a residential neighborhood.The building will be designed with spacious, light-filled rooms and will offer excellent living comfort, featuring in particular: • Minérgie certification, including district heating and solar panels • An elevator • Indoor, covered bike storage • A secure underground parking garage This 101.5 m² apartment will also feature: • A living room open to the kitchen • Three bedrooms • Two bathrooms • A laundry area • An 11.1 m² balcony • A private storage unit • Two indoor parking spaces in a secure underground garage Finishes to be selected by the buyer.Price of the apartment: CHF 835,000.-Two additional underground parking spaces: CHF 80,000.-Total price: CHF 915'000.-This project represents a rare opportunity to acquire a new, spacious apartment ideally located in a highly sought-after town in the Lavaux region.Contact us today to learn more about the project and reserve your future home!Specializing in turnkey housing construction since 1997, Prologis relies on high-quality materials and techniques. The entire construction process is carefully monitored to ensure modern, sustainable homes that meet current...

1 / 13
  • Parking space
  • Balcony / Terrace
  • Elevator
  • +2
4.5 rooms, 107m², CHF 1,295,000.–
Route d'Yverdon 2, 1033 Cheseaux-sur-Lausanne

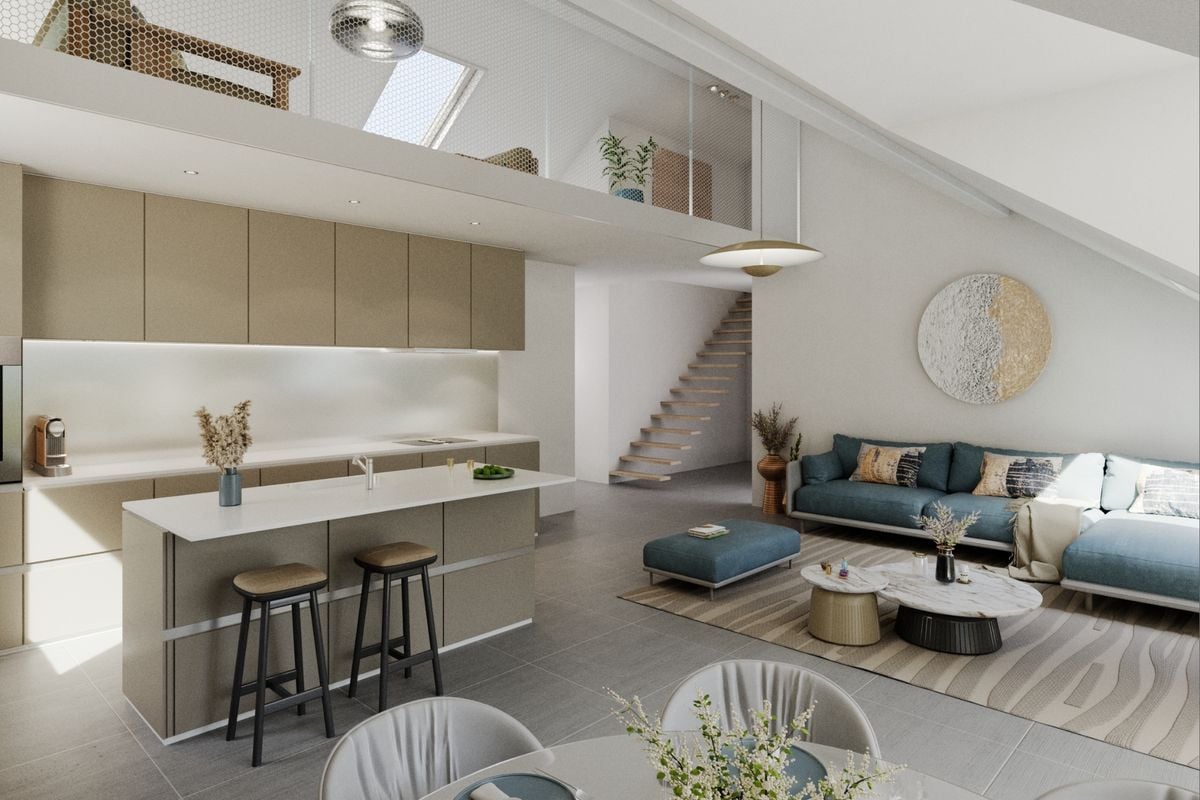
Lot n11 - New 4.5-room apartment with mezzanine in the heart of Cheseaux-sur-Lausanne

AN EXCLUSIVITY FROIDEVAUX IMMOBILIER SA!https://residence-oria.ch/Discover this beautiful new 4.5-room apartment with mezzanine and a living area of 135.6m2, located on the 2nd floor of the Oria Residence, at Route d'Yverdon 2 in Cheseaux-sur-Lausanne.The apartment offers a modern and functional design, with pleasant and carefully thought-out spaces, as well as a balcony of 25.1 m² and a mezzanine of 31.3 m², which harmoniously complement the living areas.Characteristics: • Living area: 107.4 m² • Sales area: 135.6 m² • Balcony: 25.1 m² • Mezzanine: 31.3 m² • Location: 2nd floor • 4.5 rooms, including 3 bedrooms • 1 bathroom in the master bedroom, 1 shower with washing machine • Orientation: east • New construction • Handover of keys planned: summer 2028 • Geothermal heat pump • Sales price: CHF 1'295'000.- • Outdoor parking space: CHF 25'000.- extra A new apartment with spacious roomsThe apartment is designed to offer optimal living comfort, with a functional layout and pleasant interior spaces. The mezzanine of 31.3 m² provides additional space and allows you to fully enjoy the volumes of the apartment.The balcony of 25.1 m² is a real extension of the living space and offers a pleasant outdoor area to enjoy the beautiful days.The presence of 3 bedrooms, including one with its own bathroom, as well as a shower with washing machine, offers comfort and functionality in daily life.The quality of a new building allows you to benefit from current standards in terms of comfort, quality, and energy efficiency. The orientation also allows you to enjoy beautiful natural light throughout the day.A high-performance energy technologyThe Oria Residence is equipped with a geothermal heat pump, which uses the natural heat present in the subsoil.This technology uses renewable energy and allows you to reduce dependence on fossil fuels, while offering a high-performance and sustainable solution. It contributes to a controlled energy consumption and potentially reduced operating costs in the long term.A privileged locationThe Oria Residence benefits from a strategic location, in the heart of Cheseaux-sur-Lausanne, in close proximity to shops, services, schools, and public transportation.Points of interest: • LEB station: approx. 230 m (Lausanne in 15 minutes) • Bus 54: approx. 200 m (Renens station in 20 minutes) • La Galipette kindergarten: approx. 50 m • Marais-Billet middle school: approx. 180 m • La Plantaz primary school: approx. 300 m • Chamberonne primary and secondary school: approx. 450 m • Shops (Coop, butcher, bakery, pharmacy, bank): approx. 50 m • A9 Lausanne-Blécherette highway entrance: approx. 5 km • A1 Cossonay highway entrance: approx. 5 km A beautiful opportunity in new constructionWith its 136.2 m² sales area, its mezzanine of 31.3 m², its balcony of 25.1 m², its 3 bedrooms, its bathroom in the master bedroom, its shower with washing machine, its location on the 2nd floor, this apartment offers a modern and comfortable living space.The Oria Residence is thus a beautiful opportunity to acquire a new 4.5-room apartment with mezzanine, ideally located in the heart of Cheseaux-sur-Lausanne, with a handover of keys planned for summer 2028.

  • Parking space
  • Balcony / Terrace
  • Elevator
  • +2
Travel time
-
1 / 13
  • Parking space
  • Elevator
  • Child-friendly
  • +1
4.5 rooms, 95m², CHF 1,170,000.–
Route d'Yverdon 2, 1033 Cheseaux-sur-Lausanne

Lot n9 - Brand new 4.5-room apartment with mezzanine in the heart of Cheseaux-sur-Lausanne

AN EXCLUSIVITY FROIDEVAUX IMMOBILIER SA!https://residence-oria.ch/Discover this beautiful brand new 4.5-room apartment with mezzanine and a living area of 118.5 m2, located on the 2nd floor of the Oria Residence at Route d'Yverdon 2 in Cheseaux-sur-Lausanne.The apartment offers a modern and functional design, pleasant and carefully thought-out spaces, as well as a terrace of 18.9 m² and a mezzanine of 27.4 m² that harmoniously complement the living areas.Features: • Living area: 95 m² • Sales area: 118.5 m² • Terace: 18.9 m² • Mezzanine: 27.4 m² • Location: 2nd floor • 4.5 rooms, including 3 bedrooms • 1 shower room in the parental bedroom and 1 bathroom with washing column • Orientation: east • New construction • Handover of keys planned for: summer 2028 • Geothermal heat pump • Sales price: CHF 1'170'000.- • Outdoor parking space: CHF 25'000.- extra An apartment with spacious roomsThe apartment is designed to offer optimal living comfort, with a functional layout and pleasant interior spaces. The mezzanine of 27.4 m² provides additional space and allows you to fully enjoy the volumes of the apartment.The terrace of 18.9 m² is a real extension of the living space and offers a pleasant outdoor area to enjoy the beautiful days.The presence of 3 bedrooms, including one with its own shower room, as well as a bathroom with washing column, offers comfort and functionality in daily life.The quality of a new building allows you to benefit from current standards in terms of comfort, quality, and energy efficiency. The orientation also allows you to enjoy beautiful natural light throughout the day.A high-performance energy technologyThe Oria Residence is equipped with a geothermal heat pump, which exploits the natural heat present in the subsoil.This technology uses renewable energy and allows you to limit dependence on fossil fuels, while offering a high-performance and sustainable solution. It thus contributes to controlled energy consumption and potentially reduced operating costs in the long term.A privileged locationThe Oria Residence benefits from a strategic location, in the heart of Cheseaux-sur-Lausanne, in close proximity to shops, services, schools, and public transport.Points of interest: • LEB station: approx. 230 m (Lausanne in 15 minutes) • Bus 54: approx. 200 m (Renens station in 20 minutes) • La Galipette kindergarten: approx. 50 m • Marais-Billet college: approx. 180 m • La Plantaz primary school: approx. 300 m • Chamberonne primary and secondary school: approx. 450 m • Shops (Coop, butcher, bakery, pharmacy, bank): approx. 50 m • A9 Lausanne-Blécherette motorway entrance: approx. 5 km • A1 Cossonay motorway entrance: approx. 5 km A beautiful opportunity in new constructionWith its 118.5 m² sales area, its mezzanine of 27.4 m², its terrace of 18.9 m², its 3 bedrooms, its shower room in the parental bedroom, its bathroom with washing column, its location on the 2nd floor, this apartment offers a modern and comfortable living space.The Oria Residence is thus a beautiful opportunity to acquire a brand new 4.5-room apartment with mezzanine, ideally located in the heart of Cheseaux-sur-Lausanne, with a handover of keys planned for summer 2028.

  • Parking space
  • Elevator
  • Child-friendly
  • +1
Travel time
-
1 / 13
  • Parking space
  • Balcony / Terrace
  • View
  • +3
4.5 rooms, 127m², CHF 790,000.–
Impasse du Pontonney 37, 1678 Siviriez

4,5 pièces avec terrasse et jardin

Appartement A001A découvrir prochainement, appartement 4,5 pièces avec terrasse et jardinDisposition de l'appartement • 127 m² surface PPE • Hall d'entrée avec armoires intégrées • Cuisine ouverte entièrement agencée, donnant sur un vaste séjour lumineux de 44 m² • Terrasse de 56m² et jardin de 196m² • Suite parentale de 18 m² avec salle-de-bain privative • Deux chambres confortables de 14 m² • Salle de bain familiale avec branchements pour colonne de lavage • WC visiteurs et réduit • Cave de 6.7m² Places de parc • Place de parc intérieure voiture : CHF 40'000.- • Place de parc intérieure moto : CHF 12'000.- Les atouts de l'appartement • Beaux extérieurs • Suite parentale avec salle de bain privative • Buanderie privative • Très bonne situation : proche de Romont, Bulle, Payerne, Fribourg, Lausanne • Accès facile et proximité immédiate de toutes commodités • Choix des finitions Les avantages du bâtiment • Pompe à chaleur géothermique • Refroidissement free cooling • Panneaux photovoltaïques • Finitions de qualité • Local à vélos • Garage souterrain • Aire de jeux Autres 4.5 pièces disponibles :Bâtiment A : • Lot A001 : 4,5 pièces en rez de chaussée avec jardin de 196m² : CHF 875'000.- • Lot A101 : 4,5 pièces 1er étage avec balcon de 52m² : Réservé • Lot A201 : 4,5 pièces 2ème étage avec balcon de 52m²: Réservé Bâtiment B : • Lot B001 : 4,5 en rez de jardin de 190m² : CHF 890'000.- • Lot B101 : 4,5 pièces 1er étage avec balcon de 52m² : Réservé Bâtiment C : • Lot C001 : 4,5 en rez de chaussée avec jardin de 156m² : CHF 885'000.- • Lot C101 : 4,5 pièces 1er étage avec balcon de 52m² : Réservé • Lot C201 : 4,5 pièces 2ème étage avec balcon de 52m² : Réservé Intéressé(e) ? Contactez-nous pour organiser une visite !Charlotte Lalancette026 652 81 63c.lalancette@rubik-immo.chWohnung A001Demnächst zu entdecken: 4,5-Zimmer-Wohnung mit Terrasse und GartenGrundriss der Wohnung • 127 m² Wohnfläche • Eingangsbereich mit Einbauschränken • Voll ausgestattete offene Küche mit Zugang zu einem großzügigen, hellen Wohnzimmer von 44 m² • 56 m² große Terrasse und 196 m² großer Garten • 18 m² große Elternsuite mit eigenem Bad • Zwei komfortable Schlafzimmer à 14 m² • Familienbadezimmer mit Anschlüssen für eine Waschmaschine • Gästetoilette und Abstellraum • Keller mit 6,7 m² Parkplätze • Parkplatz im Innenbereich für ein Auto: CHF 40'000.- • Parkplatz im Innenbereich für Motorrad: CHF 12'000.- Die Vorzüge der Wohnung • Schöne Außenanlagen • Elternschlafzimmer mit eigenem Bad • Eigener Waschraum • Sehr gute Lage: in der Nähe von Romont, Bulle, Payerne, Freiburg, Lausanne • Gute Erreichbarkeit und unmittelbare Nähe zu allen Annehmlichkeiten • Auswahl an Ausstattungsvarianten Die Vorteile des Gebäudes • Geothermische Wärmepumpe • Kühlung Free Cooling • Photovoltaikmodule • Hochwertige Ausstattung • Fahrradabstellraum • Tiefgarage • Spielplatz Weitere 4,5-Zimmer-Wohnungen verfügbar:Gebäude A: • Objekt A001: 4,5-Zimmer-Wohnung im Erdgeschoss mit 196 m² großem Garten: CHF 875'000.- • Objekt A101: 4,5-Zimmer-Wohnung im 1. Stock mit 52 m² großem Balkon: Reserviert • Objekt A201: 4,5-Zimmer-Wohnung im 2. Stock mit 52 m² großem Balkon: Reserviert Gebäude B: • Objekt B001: 4,5-Zimmer-Wohnung im Erdgeschoss mit 190 m² großem Garten: CHF 890'000.- • Objekt B101: 4,5-Zimmer-Wohnung im 1. Stock mit 52 m²...

  • Parking space
  • Balcony / Terrace
  • View
  • +3
Maricelly Rod

Maricelly Rod

1 / 8
Maricelly Rod

Maricelly Rod

  • Parking space
  • Balcony / Terrace
  • Garage
  • +6
4.5 rooms, 147m², CHF 2,300,000.–
Chemin des Coullènes 54, 1095 Lutry

Last exceptional apartment in Lutry – Breathtaking view of Lake Geneva!

Altolago Residence – Exceptional Apartments in LutryOn the heights of Lutry, with a breathtaking view of Lake Geneva and the Alps, the Altolago Residence offers 12 exclusive apartments ranging from 3.5 to 4.5 rooms. Each apartment benefits from a generous south-facing terrace and a winter garden, combining comfort, natural light, and harmony with the surrounding nature.Main Features: • Surface Area: Between 147 m² • Outdoor Spaces: Generous terrace, private garden, and south-facing winter garden • Optimal Brightness: Large windows overlooking Lake Geneva • Energy Efficiency: MINERGIE label, photovoltaic panels, geothermal heat pump, and freecooling system for year-round comfort • Parking: Parking space or garage available as an option More than just an apartment available: • Lot 8 – 4.5 rooms + winter garden – 111 m² living area - 100 m² garden - 147 m² weighted area Don't miss these unique opportunities in Lutry!Why choose the Altolago Residence? • Privileged location in Lutry, close to Lausanne and Vevey • Panoramic view of Lake Geneva with maximum sunlight thanks to the south-facing orientation • Contemporary architecture combining luxury, comfort, and ecology • Sustainable investment thanks to advanced energy technologies Expected completion: July 2027Contact us todayFor more information or to visit the construction site:📞 +41 79 339 44 60✉️ Email: vente@norwood.ch🌐 Learn more: www.altolago.ch🌐 Website: www.norwood.ch

  • Parking space
  • Balcony / Terrace
  • Garage
  • +6
Travel time
-
1 / 13
4.5 rooms, 109m², CHF 630,000.–
Rte d'Ursy 14, 1678 Siviriez

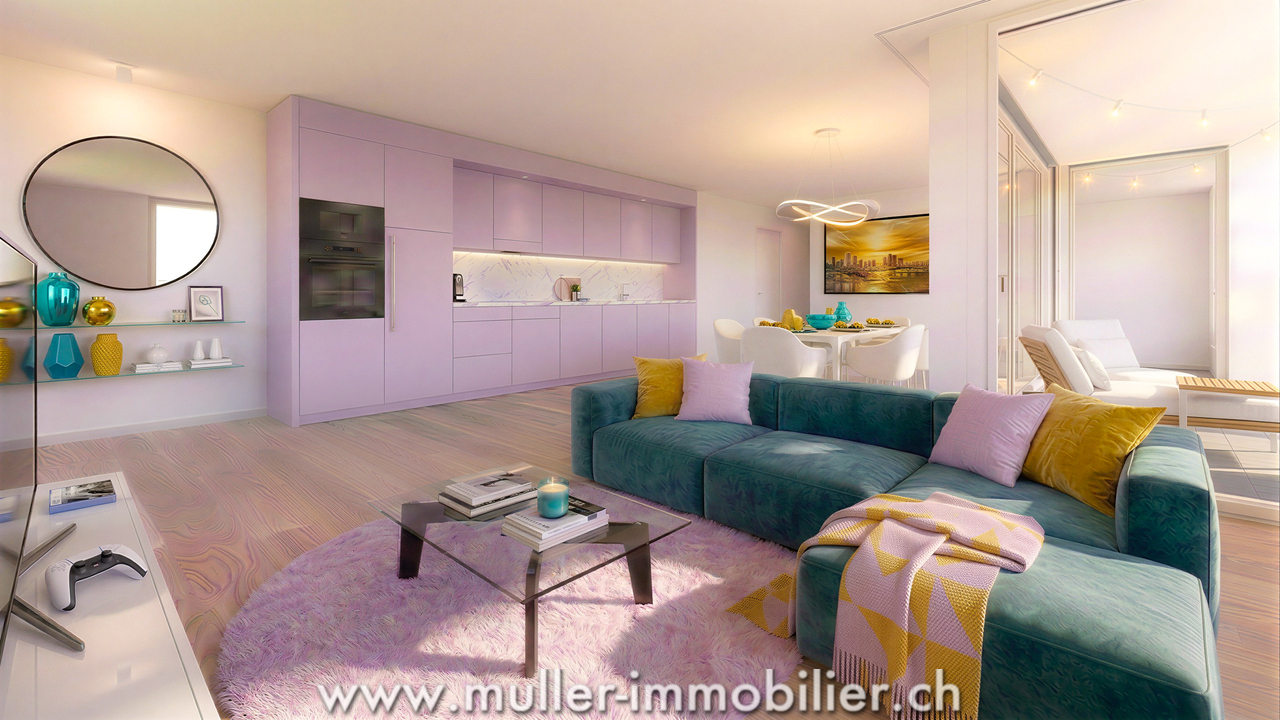
Siviriez, 4.5 new with balcony and glass windows, ready to build!

The new kindergarten and primary school will be located opposite the project, offering your family an ideal solution, allowing your children to walk there safely. This promotes a practical and serene living environment.This spacious 4.5-room apartment of 108 m² on the 2nd floor of a beautiful building in the countryside is waiting for you!15 minutes from the highway and 2 minutes on foot from the bus.COMFORT (lot 8)Quiet and greenA nice balcony Large glass windowsParental bedroom with dressing room and shower Rooms: 4.5 Bathrooms: 3Living area: 109 m2 Weighted area: 113.6 m2 Heat pump - floor heatingGeocooling technology to cool the habitat naturally in summerFloor, kitchen, and sanitary facilities: at the tenant's discretionPublic parking nearbyOne indoor parking space for CHF 30,000.- per unit is assigned to the lot.Availability: autumn 2028.ACCESS 5 minutes from Romont and the Nespresso factory15 minutes from the highway22 minutes from Bulle30 minutes from Vevey and the lakePublic transport2 minutes on foot from the busLOWER GROUND FLOOR Parking, cellars, bike storage, and technical rooms.GROUND FLOOR An entrance hall, a visitor toilet, a large living room of 45.1 m2 with open kitchen and access to the balcony. A bathroom and 3 nice bedrooms, including a parental bedroom with dressing room and shower.OUTDOORSNice balcony of 9.1 m2.Shared: visitor parking and bike storage.SITUATION In the heart of the countryside, Siviriez is a quiet haven surrounded by fields, just a few minutes from the main roads.REMARKThis project offers 5 studios and 20 apartments to discover on www.muller-immobilier.ch/siviriez

Travel time
-
1 / 13
4.5 rooms, 108m², CHF 640,000.–
Route de Romont 1, 1670 Ursy

Apartment in an ideal setting for your family, 4 minutes from Ursy

The new kindergarten and primary school will be located opposite the project, offering your family an ideal solution, allowing your children to walk there safely. This promotes a practical and serene living environment.This spacious 4.5-room apartment of 108 m² on the 2nd floor of a beautiful building in the countryside awaits you!15 minutes from the highway and 2 minutes on foot from the bus.COMFORT (lot 7)Quiet and greenA nice balcony Large windowsParental bedroom with dressing room and shower Rooms: 4.5 Bathrooms: 3Living area: 108 m2 Weighted area: 112.6 m2 Heat pump - underfloor heatingGeocooling technology to cool the habitat naturally in summerFloor, kitchen, and sanitary facilities: at the tenant's discretionPublic parking nearbyOne indoor parking space for CHF 30,000.- per unit is assigned to the lot.Availability: autumn 2028.ACCESS 5 minutes from Romont and the Nespresso factory15 minutes from the highway22 minutes from Bulle30 minutes from Vevey and the lakePublic transport2 minutes on foot from the busLOWER GROUND FLOOR Parking, cellars, bike racks, and technical rooms.GROUND FLOOR An entrance hall, a guest toilet, a large living room with open kitchen and access to the balcony. A bathroom and 3 nice bedrooms, including a parental bedroom with dressing room and shower.OUTSIDENice balcony of 9.5 m2.Shared: visitor spaces and bike racks.SITUATION In the heart of the countryside, Siviriez is a haven of tranquility surrounded by fields, just a few minutes from the main roads.REMARKThis project offers 5 studios and 20 apartments to discover on www.muller-immobilier.ch/siviriez

Other interesting objects