













35 results - Properties for sale with Elevator: Rolle

Patrik Ostrini

Patrik Ostrini

1 / 13
Patrik Ostrini

Patrik Ostrini

  • Parking space
  • Balcony / Terrace
  • Garage
  • +3
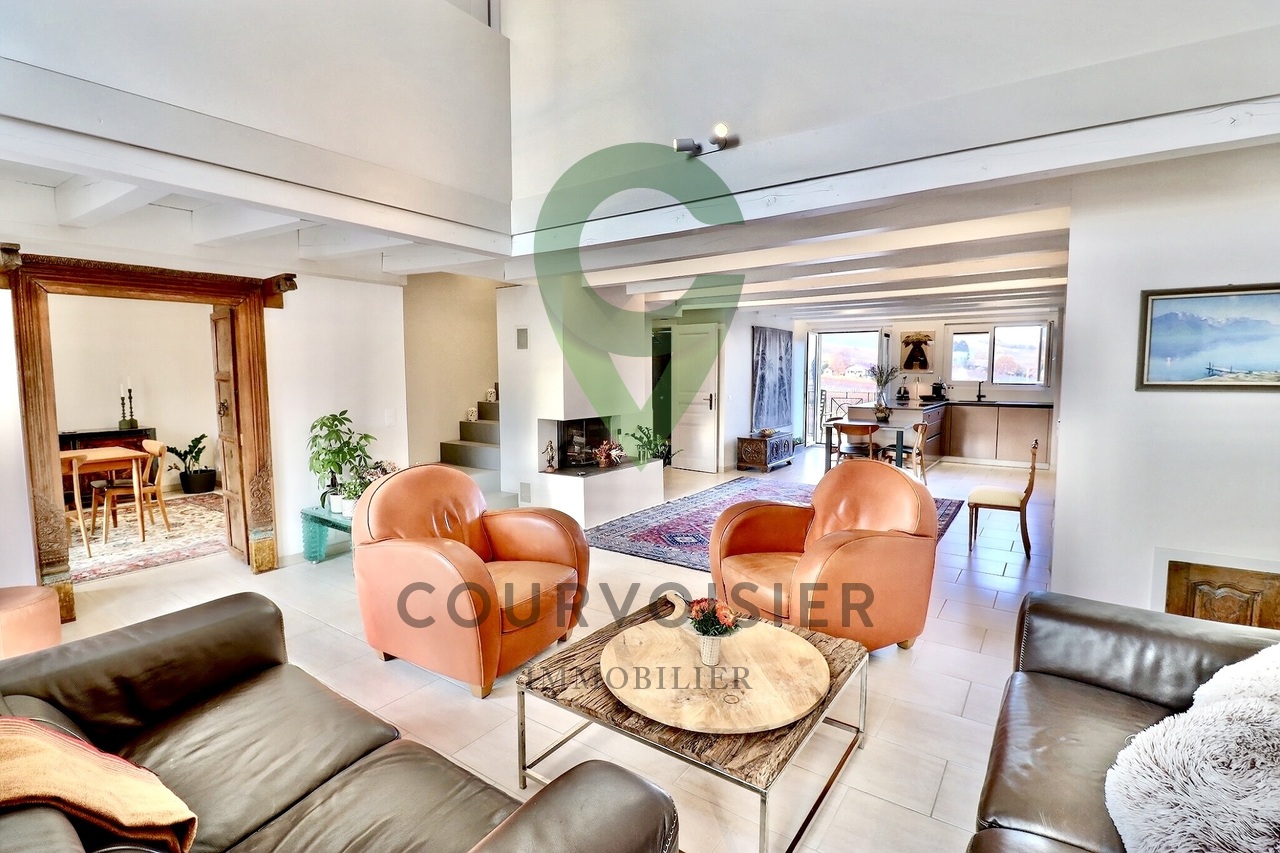
5.5 rooms, 160m², CHF 1,645,000.–
1180 Rolle

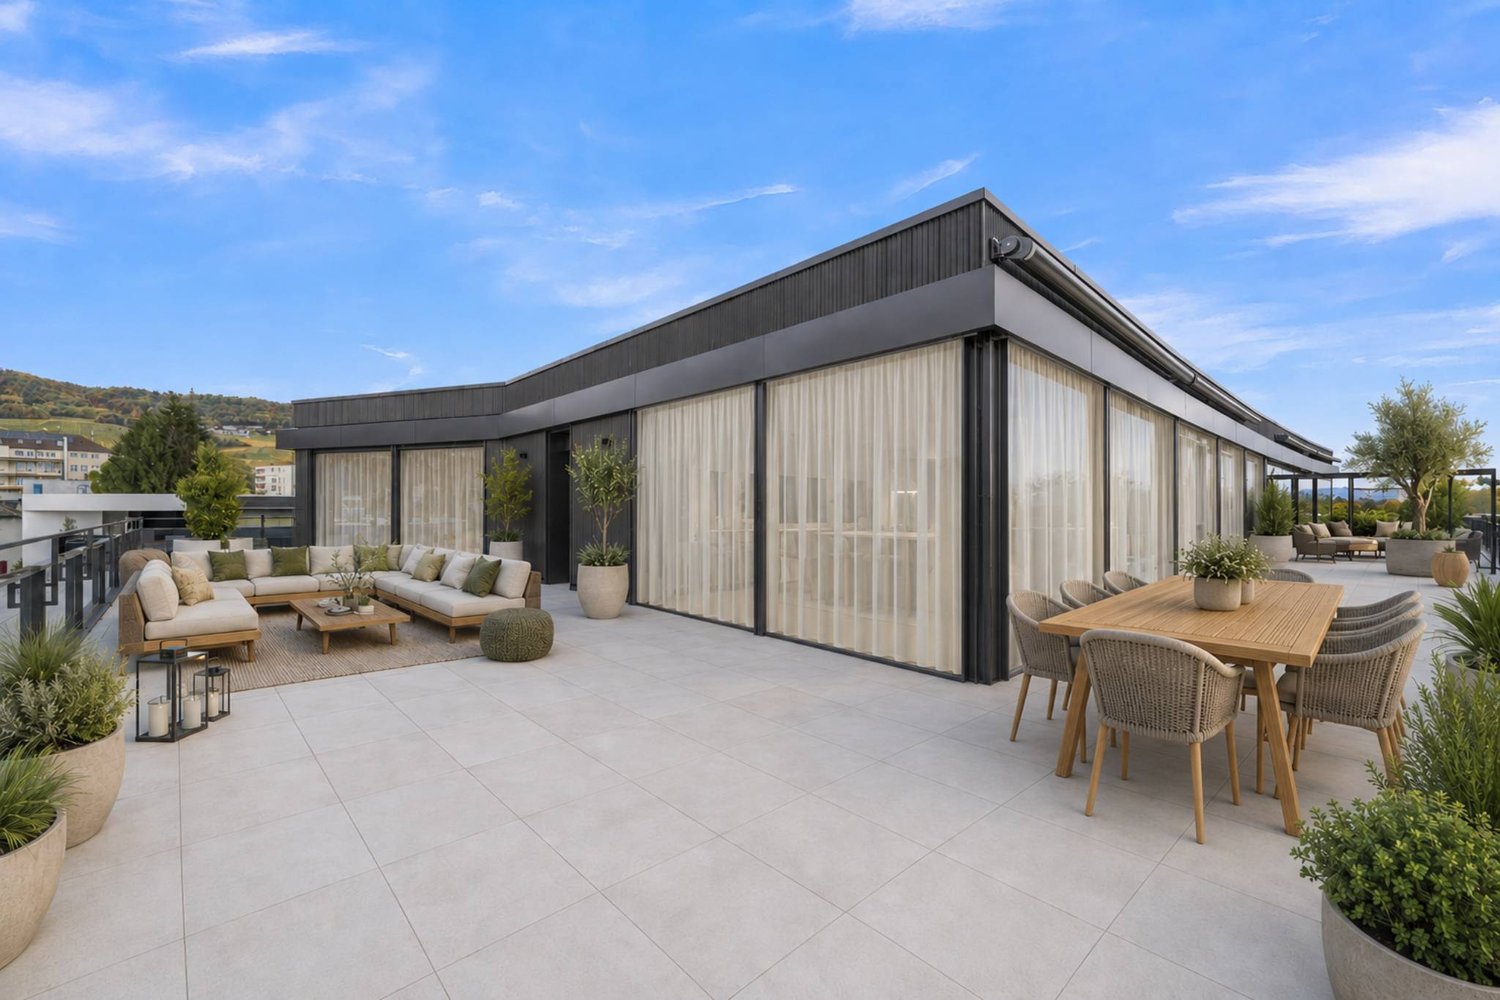
Splendide appartement de 5,5 pièces avec vue sur lac et alpes

Au coeur de la prestigieuse Côte vaudoise, cet attique d'exception d'environ 160 m² (rénové en 2021) incarne l'équilibre parfait entre élégance moderne et cadre bucolique. Niché en bordure de vignobles dans la commune prisée de Mont-sur-Rolle, ce bien rare offre une immersion totale dans un paysage de carte postale, à seulement 10 minutes à pied de Rolle et de ses écoles internationales renommées. • Panorama unique : Une vue contemplative sur le Bassin Lémanique, les cimes enneigées des Alpes et l'évolution saisonnière des vignes. • Architecture & lumière : Un séjour magistral sous plafond cathédrale, sublimé par une cheminée contemporaine, créant une atmosphère chaleureuse. • Rénovation haute couture : Matériaux nobles, cuisine de chef entièrement équipée et finitions soignées pour un confort sans compromis. • Localisation stratégique : Au sein d'un quartier résidentiel, tout en étant à quelques minutes des axes autoroutiers, des commerces et des centres culturels de Nyon et Aubonne. Distribution IntérieureEspace de Réception (1er Niveau) : • Arrivée directe et privée par ascenseur. • Vaste hall d'entrée avec local de rangement. • Pièce de vie baignée de lumière avec accès balcon et cheminée. • Cuisine dînatoire ouverte, véritable coeur technologique et esthétique du logement. • Deux chambres spacieuses et une salle d'eau, double vasque, douche à l'italienne et espace buanderie discret. Suite Parentale & Bureau (2ème Niveau) : • L'étage supérieur est une ode à la sérénité : une suite parentale majestueuse avec dressing dédié, offrant un réveil face au lac. • Un espace bureau (ou chambre d'appoint) idéal pour le télétravail, alliant calme et inspiration. • Salle de bains moderne avec finitions haut de gamme. Annexes & Confort • Une grande cave (14 m²). • Stationnement : Une place intérieure et une place extérieure CHF 55'000.-- (en sus). • Environnement sécurisé : Idéal pour l'épanouissement d'une famille. Une opportunité rare à Mont-sur-Rolle, à découvrir sans tarder.N'hésitez pas à nous contacter si vous souhaitez de plus amples informations ou organiser une visite.Im Herzen der prestigeträchtigen Waadtländer Côte verkörpert dieses außergewöhnliche Penthouse mit einer Fläche von ca. 160 m² (2021 renoviert) die perfekte Balance zwischen moderner Eleganz und idyllischer Umgebung. Eingebettet am Rande der Weinberge in der begehrten Gemeinde Mont-sur-Rolle bietet diese seltene Immobilie ein umfassendes Eintauchen in eine Postkartenlandschaft, nur 10 Gehminuten von Rolle und seinen renommierten internationalen Schulen entfernt. • Einzigartiges Panorama: Ein bezaubernder Blick auf das Genfer Seebecken, die schneebedeckten Gipfel der Alpen und den jahreszeitlichen Wandel der Weinberge. • Architektur & Licht: Ein beeindruckendes Wohnzimmer mit kathedralenartiger Deckenhöhe, das durch einen modernen Kamin noch aufgewertet wird und eine gemütliche Atmosphäre schafft. • Renovierung der Extraklasse: Edle Materialien, eine voll ausgestattete Profiküche und sorgfältige Verarbeitung für kompromisslosen Komfort. • Strategische Lage: Inmitten eines Wohnviertels und dennoch nur wenige Minuten von den Autobahnanschlüssen, Geschäften und Kulturzentren von Nyon und Aubonne entfernt. RaumaufteilungEmpfangsbereich (1. Etage): • Direkter und privater Zugang per Aufzug. • Großzügige Eingangshalle mit Abstellraum. • Lichtdurchfluteter Wohnbereich mit Zugang zum Balkon und Kamin. • Offene Wohnküche, das technologische und ästhetische Herzstück der Wohnung. • Zwei geräumige Schlafzimmer und ein Badezimmer mit Doppelwaschbecken, ebenerdiger Dusche und diskretem Waschraum. Elternsuite & Arbeitszimmer (2. Etage): • Das Obergeschoss ist eine Ode an die Gelassenheit:...

  • Parking space
  • Balcony / Terrace
  • Garage
  • +3
New building
1 / 9
  • Garage
  • Elevator
5.5 rooms, 147m², CHF 3,050,000.–
A Rolle, 1180 Rolle

Exceptional apartment facing the lake, 5.5 rooms with spacious terrace

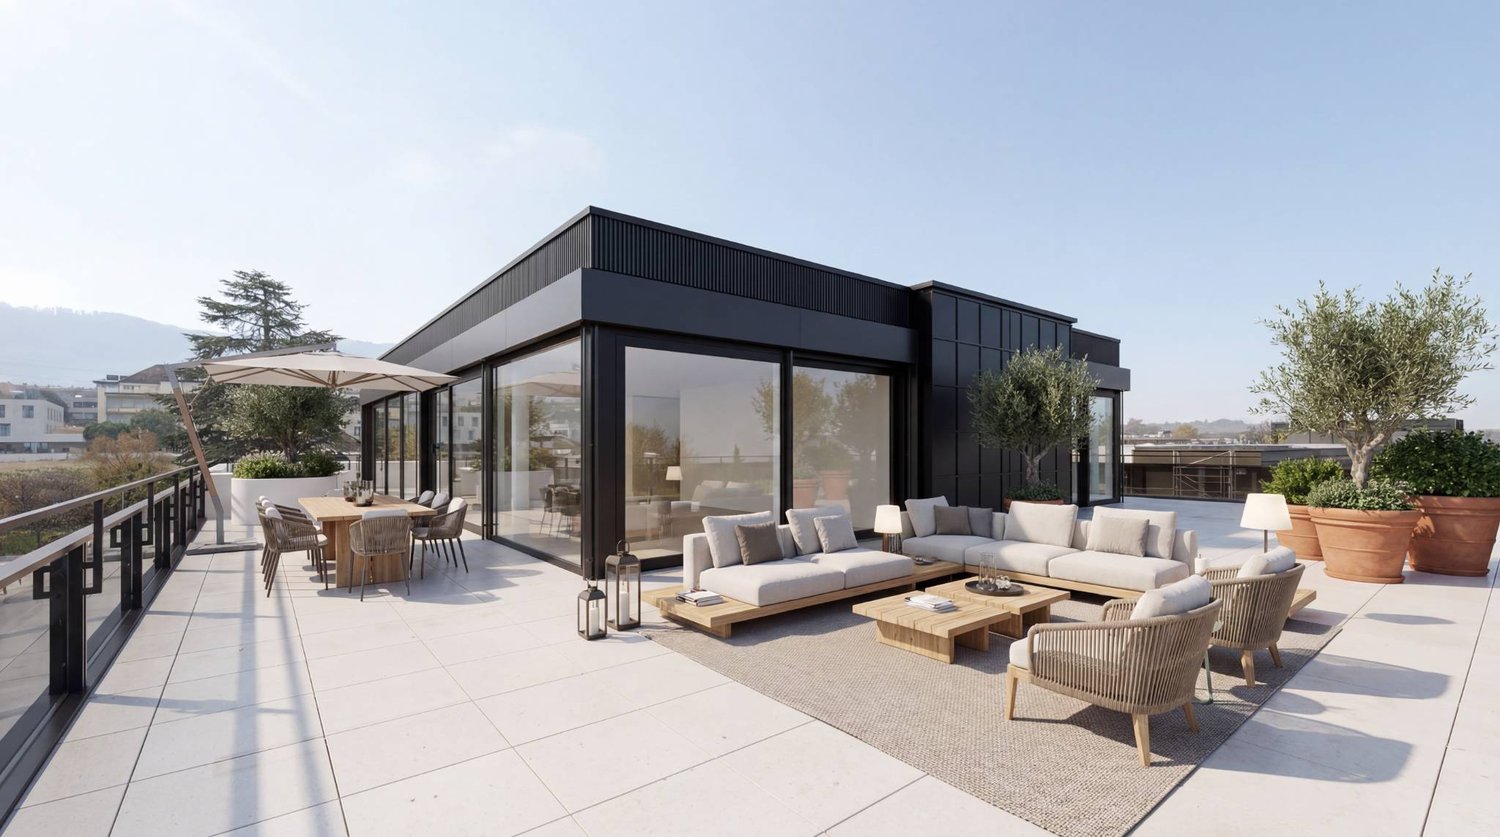
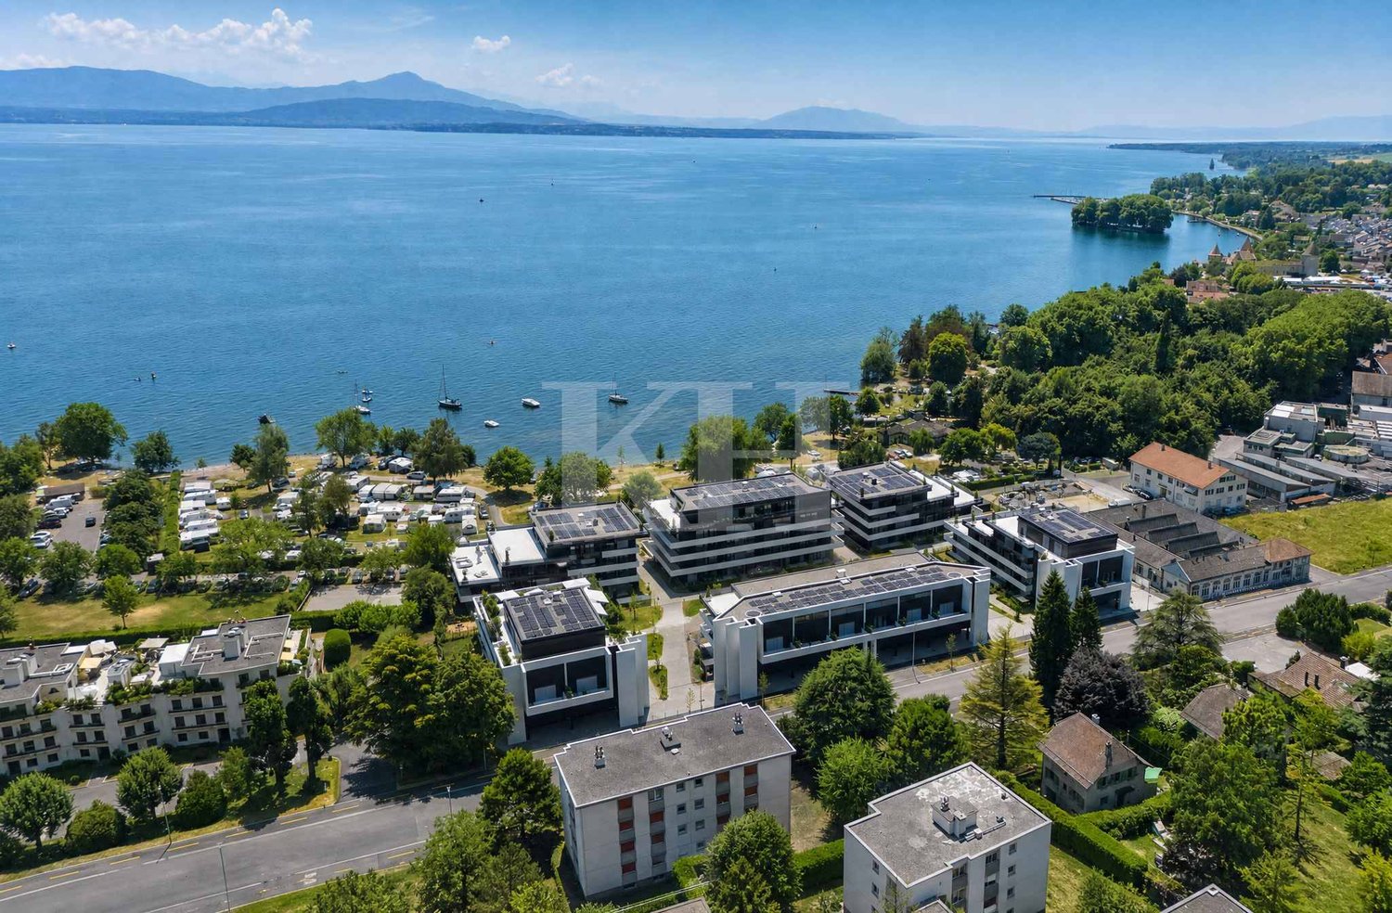
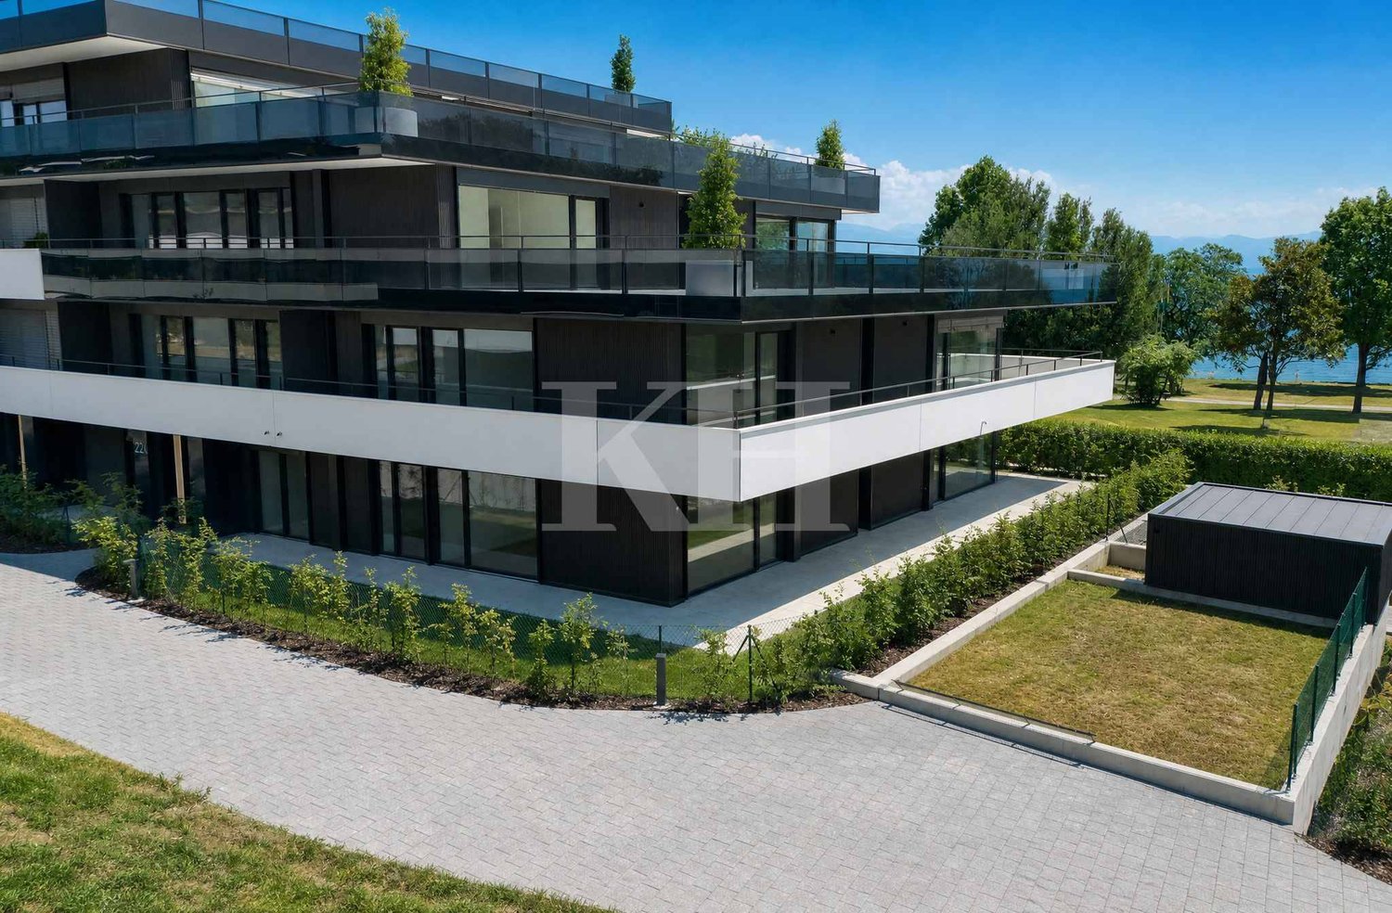
In the heart of Rolle, the La Baie d'Opale residence presents itself as a new exceptional address on the Vaud coast. Just 70 meters from the shores of Lake Geneva, this residential complex offers a particularly sought-after living environment.Succumb to the absolute charm of this new 5.5-room apartment on the 2nd floor, offering a spectacular living space where the gaze plunges directly into the reflections of the lake.Deploying a generous weighted area of 226 m², this rare property has been designed for lovers of light and serenity. It consists of:- Entrance hall- Living room, lounge/dining room and kitchen in a prolongation of over 60 m2- Laundry room- Shower room with WC and sink- 3 bedrooms- Parental bedroom with dressing area and adjacent bathroomThe true masterpiece of this apartment remains its spacious 150 m² terrace. A true outdoor extension of the living space, it becomes a summer lounge, ideal for receiving, relaxing and contemplating the sunsets on the water.Purified design and timeless finishes. A cellar in the basement.A double garage is provided to complement the services of this property, in addition. Moreover, a private fitness area is dedicated to all co-owners.The highlights of this unique property:- A spacious 150 m2 terrace with spectacular views - Minergie P Eco label - Heat pump with geothermal probes- Photovoltaic panels for a reduction in energy costs- Ventilation: double flow system- Ambient thermostat in all rooms- Construction by the BERNARD NICOD SA general contractor

  • Garage
  • Elevator
Dimitri Courvoisier

Dimitri Courvoisier

1 / 10
Dimitri Courvoisier

Dimitri Courvoisier

  • Parking space
  • Balcony / Terrace
  • View
  • +3
4.5 rooms, CHF 2,100,000.–
1180 Rolle

The perfect alliance of contemporary design and well-being

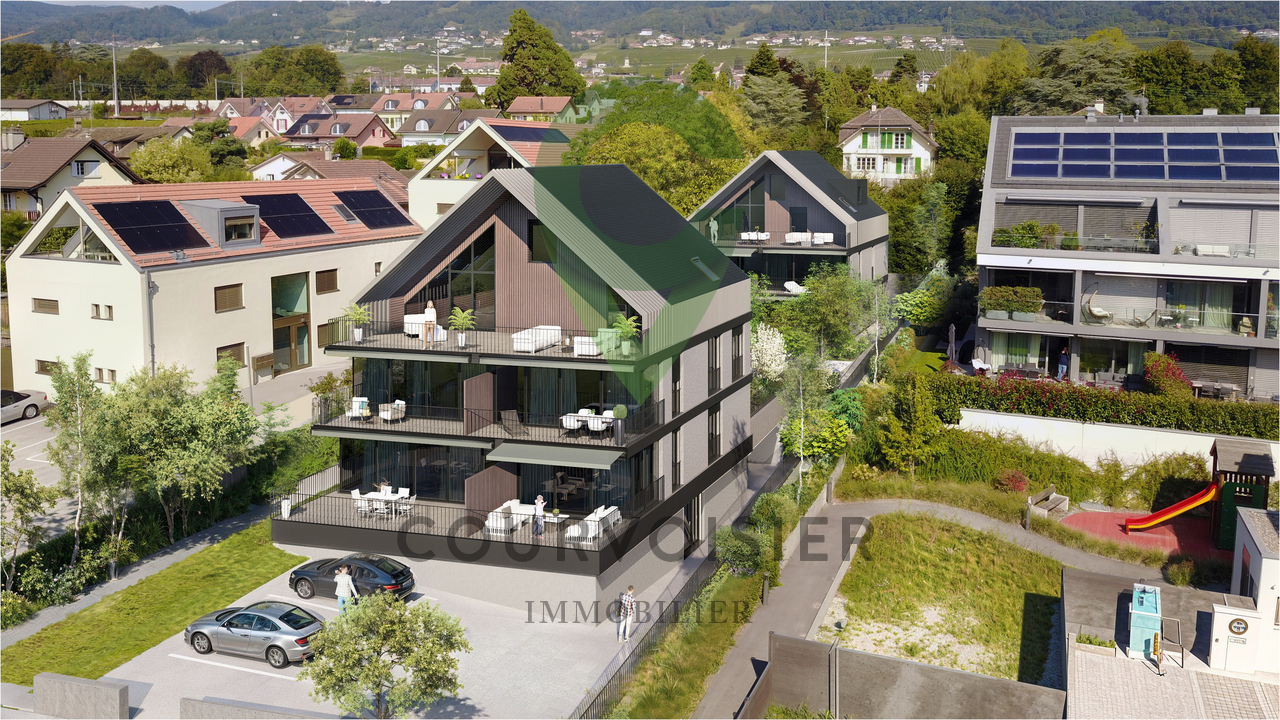
Located in the heart of the charming town of Rolle, within a residential neighborhood, this development offers an exceptional living environment for its inhabitants, benefiting from a calm and green environment while being just a few steps from the city center, all amenities, and the shores of Lake Geneva.It has been developed to meet the expectations of a demanding clientele giving value to high-end materials and careful finishes. It meets high standards of quality, comfort, and efficiency, particularly in terms of energy. Without vis-à-vis, this 4.5-room duplex apartment benefits from intimacy thanks to its individual entrance and direct, private access by elevator (on both floors).Ideally exposed southwest, it offers optimal brightness, beautiful volumes, and comfort. It can be personalized and is distributed over a PPE-weighted area of 162.1 m2 as follows: On the first floor • a bright and spacious living room open to the outside, including a fully equipped open kitchen, a dining area, and a cozy living room, from which you access the pleasant balcony • a parental suite with an adjacent bathroom and its own balcony In the attic • two beautiful bedrooms, one of which leads to a balcony with storage space (reduced) • a bathroom and a laundry room Two balconies, a charming small terrace, a cellar, spaces for bicycles and motorcycles, and two indoor parking spaces in the underground parking (in addition) complete the services offered.Personalization : a great freedom of choice is left to the buyers. The internal composition of the lot is modifiable (except for load-bearing exterior walls, surrounding walls of the staircase, and central wall) and the finishes are at the discretion of the buyer. Availability : delivery is planned for summer 2026.The location and architecture of the DEFNE residence, as well as the volumes, pure lines, or finishes of the apartments, are all advantages that make this development unique and guarantee a safe investment. The DEFNE residence invites you to a sweet life and represents the ideal place for people looking for an urban life while enjoying a peaceful atmosphere in an intimate, high-end setting that corresponds to them.

  • Parking space
  • Balcony / Terrace
  • View
  • +3
Alain Durrer

Alain Durrer

1 / 5
Alain Durrer

Alain Durrer

  • Parking space
  • Balcony / Terrace
  • Elevator
  • +1
3.5 rooms, CHF 1,265,000.–
1180 Rolle

Lot A2 - 3.5 pièces au rez avec terrasse et jardin sur Rolle

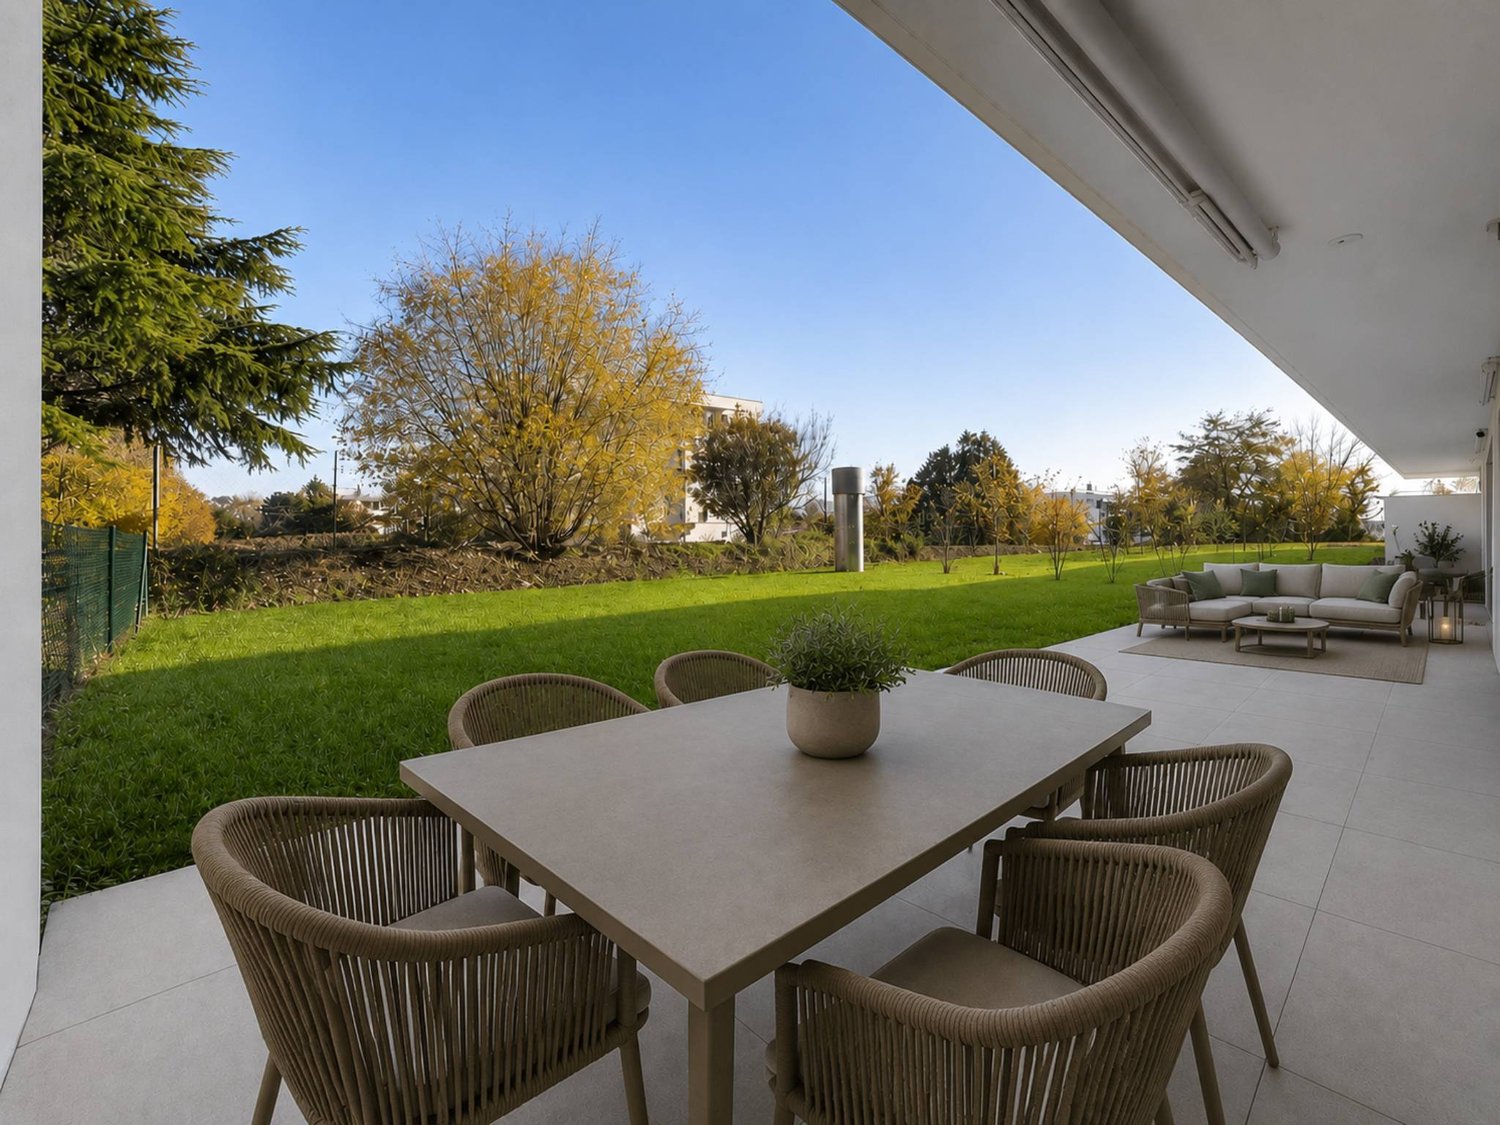
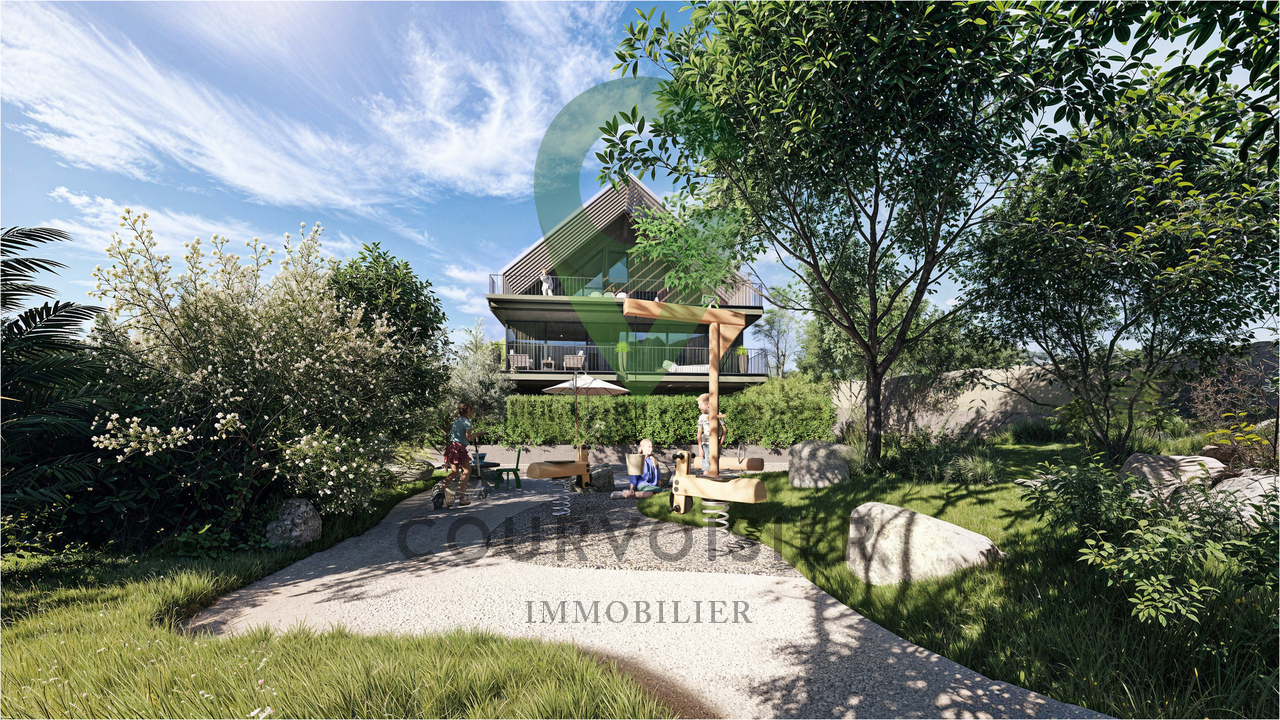
Au rez-de-chaussée du bâtiment A de la Résidence NAMAYA, ce lot offre 90 m² de surface PPE avec une belle terrasse de 38 m² et un jardin d'environ 27 m2.Grâce à son exposition sud-est, il bénéficie d'une belle luminosité dès le matin et d'une atmosphère douce et agréable tout au long de la journée.L'organisation intérieure privilégie une circulation fluide entre les espaces, avec un séjour ouvert sur la terrasse, idéal pour profiter d'un prolongement extérieur en toute saison. L'appartement comprend également deux chambres confortables et deux salles-de bains élégantes, dans un agencement parfaitement proportionné.Une cave privative ainsi qu'une place de parc extérieure (en sus) et une place de parc intérieure complètent les prestations de ce bien.La Résidence NAMAYA incarne un subtil équilibre entre architecture contemporaine, qualité de vie durable et environnement d'exception. Organisée autour d'un parc paysager avec espaces de détente et aire de jeux pour enfants, elle se compose de deux bâtiments intimistes regroupant seulement huit appartements au total : cinq dans le bâtiment A et trois dans le bâtiment B.Les finitions soignées, les matériaux de qualité, la domotique intuitive et le chauffage à distance garantissent un confort moderne, éco-responsable et pérenne.Les futurs acquéreurs auront par ailleurs la possibilité de personnaliser leur intérieur grâce à l'accompagnement d'une équipe d'architectes (service inclus).À quelques minutes à pied du lac Léman et du centre animé de Rolle, ce lot séduit par sa terrasse ensoleillée, sa conception fonctionnelle et son cadre exclusif.La livraison est prévue pour l'été/automne 2027.(Les images sont non contractuelles et à titre indicatif, destinées à illustrer le style et les finitions projetés.)Im Erdgeschoss des Gebäudes A der Wohnanlage NAMAYA bietet diese Einheit eine Wohnfläche von 90 m² mit einer schönen Terrasse von 38 m² und einem Garten von ca. 27 m².Dank seiner Südostausrichtung profitiert es bereits am Morgen von viel Tageslicht und bietet den ganzen Tag über eine angenehme, behagliche Atmosphäre.Die Raumaufteilung sorgt für einen fließenden Übergang zwischen den Bereichen, wobei das Wohnzimmer zur Terrasse hin offen ist - ideal, um zu jeder Jahreszeit den Außenbereich mitzunutzen. Die Wohnung verfügt zudem über zwei komfortable Schlafzimmer und zwei elegante Badezimmer in einer perfekt proportionierten Anordnung.Ein eigener Keller sowie ein Außenparkplatz (gegen Aufpreis) und ein Innenparkplatz runden die Ausstattung dieser Immobilie ab.Die Residenz NAMAYA verkörpert ein subtiles Gleichgewicht zwischen zeitgenössischer Architektur, nachhaltiger Lebensqualität und einer außergewöhnlichen Umgebung. Sie ist um einen Landschaftspark mit Entspannungsbereichen und einem Kinderspielplatz herum angelegt und besteht aus zwei intimen Gebäuden mit insgesamt nur acht Wohnungen: fünf im Gebäude A und drei im Gebäude B.Die sorgfältige Ausführung, hochwertige Materialien, eine intuitive Hausautomation und Fernwärme garantieren modernen, umweltbewussten und dauerhaften Komfort.Zukünftige Käufer haben zudem die Möglichkeit, ihre Innenausstattung mit Unterstützung eines Architektenteams individuell zu gestalten (im Preis inbegriffen).Nur wenige Gehminuten vom Genfer See und dem lebhaften Zentrum von Rolle entfernt besticht diese Immobilie durch ihre sonnige Terrasse, ihre funktionale Gestaltung und ihre exklusive Lage.Die Fertigstellung ist für Sommer/Herbst 2027 vorgesehen.(Die Bilder sind unverbindlich und dienen lediglich der Veranschaulichung des geplanten Stils und der geplanten Ausstattungsdetails.)Located on the ground floor of Building A at the NAMAYA Residence, this unit offers 90 m² of condominium...

  • Parking space
  • Balcony / Terrace
  • Elevator
  • +1
Alain Durrer

Alain Durrer

1 / 5
Alain Durrer

Alain Durrer

  • Parking space
  • Balcony / Terrace
  • Elevator
  • +1
3.5 rooms, CHF 1,285,000.–
1180 Rolle

Lot A1 - 3.5 pièces au rez avec terrasse et jardin à de Rolle

Au rez-de-chaussée du bâtiment A de la Résidence NAMAYA, ce lot offre 90 m² de surface ainsi qu'une terrasse d'environ 38 m² et un jardin d'environ 28 m2.Grâce à son exposition sud-ouest, il bénéficie d'une belle luminosité et d'une atmosphère douce et agréable tout au long de la journée.L'organisation intérieure privilégie une circulation fluide entre les espaces, avec un séjour ouvert sur la terrasse, idéal pour profiter d'un prolongement extérieur en toute saison. L'appartement comprend également une chambre confortable et une salle de bains élégante, dans un agencement parfaitement proportionné.Une cave privative ainsi qu'une place de parc extérieure (en sus) et une place intérieure (en sus) complètent les prestations de ce bien.La Résidence NAMAYA incarne un subtil équilibre entre architecture contemporaine, qualité de vie durable et environnement d'exception. Organisée autour d'un parc paysager avec espaces de détente et aire de jeux pour enfants, elle se compose de deux bâtiments intimistes regroupant seulement huit appartements au total : cinq dans le bâtiment A et trois dans le bâtiment B.Les finitions soignées, les matériaux de qualité, la domotique intuitive et le chauffage à distance garantissent un confort moderne, éco-responsable et pérenne.Les futurs acquéreurs auront par ailleurs la possibilité de personnaliser leur intérieur grâce à l'accompagnement d'une équipe d'architectes (service inclus).À quelques minutes à pied du lac Léman et du centre animé de Rolle, ce lot séduit par sa terrasse ensoleillée, sa conception fonctionnelle et son cadre exclusif.La livraison est prévue pour l'été/automne 2027.(Les images sont non contractuelles et à titre indicatif, destinées à illustrer le style et les finitions projetés.)Im Erdgeschoss des Gebäudes A der Residenz NAMAYA bietet diese Wohnung eine Wohnfläche von 90 m² sowie eine Terrasse von ca. 38 m² und einen Garten von ca. 28 m².Dank seiner Südostausrichtung profitiert es bereits am Morgen von viel Licht und bietet den ganzen Tag über eine sanfte, angenehme Atmosphäre.Die Raumaufteilung sorgt für einen fließenden Übergang zwischen den Bereichen, wobei das Wohnzimmer zur Terrasse hin offen ist - ideal, um zu jeder Jahreszeit den Außenbereich mitzunutzen. Die Wohnung verfügt außerdem über ein komfortables Schlafzimmer und ein elegantes Badezimmer, die perfekt aufeinander abgestimmt sind.Ein eigener Keller sowie ein Außenparkplatz (gegen Aufpreis) und ein Innenparkplatz (gegen Aufpreis) runden die Ausstattung dieser Immobilie ab.Die Residenz NAMAYA verkörpert ein subtiles Gleichgewicht zwischen zeitgenössischer Architektur, nachhaltiger Lebensqualität und einer außergewöhnlichen Umgebung. Sie ist um einen Landschaftspark mit Entspannungsbereichen und einem Kinderspielplatz herum angelegt und besteht aus zwei intimen Gebäuden mit insgesamt nur acht Wohnungen: fünf im Gebäude A und drei im Gebäude B.Die sorgfältige Ausführung, hochwertige Materialien, eine intuitive Hausautomation und Fernwärme garantieren modernen, umweltbewussten und dauerhaften Komfort.Zukünftige Käufer haben zudem die Möglichkeit, ihre Innenräume mit Unterstützung eines Architektenteams individuell zu gestalten (Service inbegriffen).Nur wenige Gehminuten vom Genfer See und dem lebhaften Zentrum von Rolle entfernt besticht diese Immobilie durch ihre sonnige Terrasse, ihre funktionale Gestaltung und ihre exklusive Lage.Die Fertigstellung ist für Sommer/Herbst 2027 vorgesehen.(Die Bilder sind unverbindlich und dienen lediglich der Veranschaulichung des geplanten Stils und der geplanten Ausstattungsdetails.)Located on the ground floor of Building A at the NAMAYA Residence, this unit offers 90 m² of living space, as well as a...

  • Parking space
  • Balcony / Terrace
  • Elevator
  • +1
1 / 13
12 rooms, 1,360m², Price on request
1180 Rolle

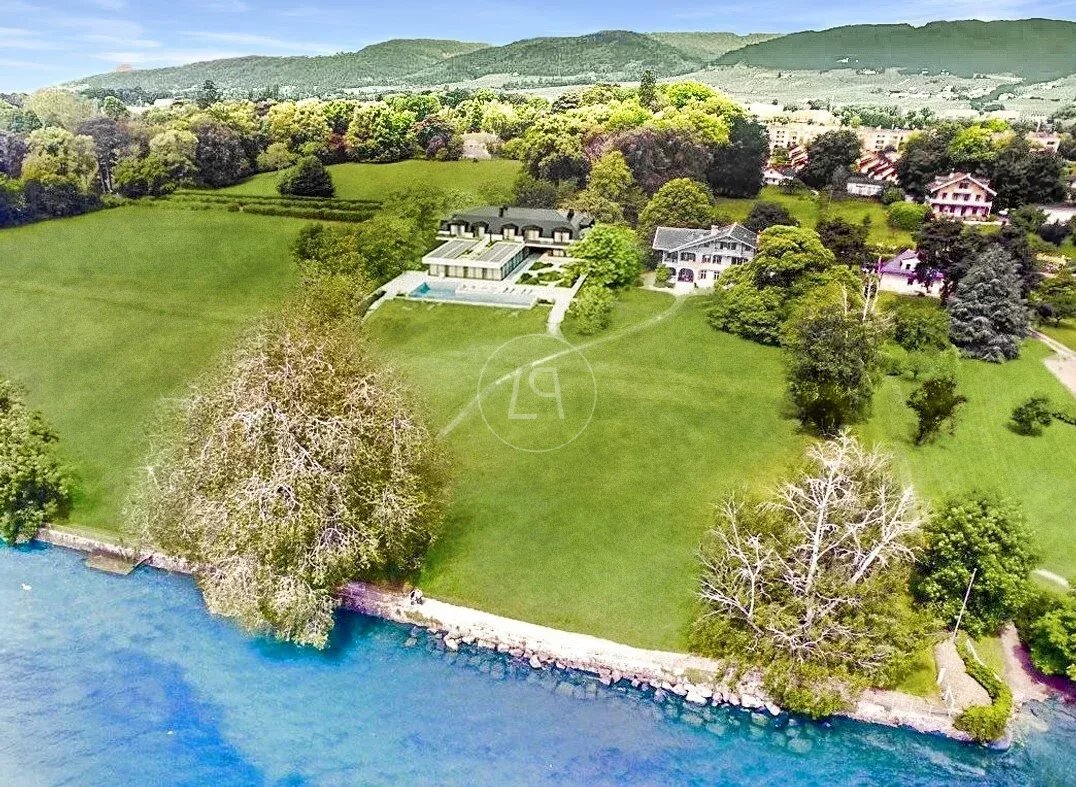
Project of a luxurious contemporary waterfront villa, Rolle

This luxurious project is located at the entrance of the charming village of Rolle on the shores of Lake Geneva in the heart of the Vaud coast. It is exceptional for the rare and sought-after amenities it offers. Situated on a waterfront property, it provides an ideal living environment and a very quiet setting, sheltered from views, while being very close to amenities, transportation, and highways, as well as the most prestigious international schools. The future property will offer a living space of approximately 1,360 m2, spread over two floors with a lower level giving direct access to the garden. It will be built with high-end materials and will offer exceptional amenities and absolute comfort. The property will consist of 4 bedrooms with en-suite bathrooms benefiting from a panoramic view of the lake, and a cinema room on the upper floor. It will have beautiful reception areas with large windows accessing the terrace and the pool. The lower level will be dedicated to the relaxation and spa area with an indoor pool, a shower, and a bar. Access will allow you to fully enjoy the garden and access to the lake. A garage for six cars will complete this superb achievement, as well as several outdoor spaces. A project for an underground boat garage is possible. A small house of 80 m2 located at the entrance of the plot must be preserved. Renovated, it can serve as a house for staff or guests. The cost of this project will be borne by the future owner.

Sergio Bossi

Sergio Bossi

1 / 1
Sergio Bossi

Sergio Bossi

  • Balcony / Terrace
  • Garage
  • View
  • +2
7.5 rooms, 330m², Price on request
1180 Rolle

Volumes rares, vue lac et Alpes au dernier étage

Au dernier étage d'un immeuble construit en 2007, cet appartement duplex de 330 m² réunit des volumes rarement disponibles, une belle luminosité et une vue dégagée sur le lac et les Alpes.Accessible par ascenseur, le bien se développe sur deux niveaux et offre une distribution généreuse, pensée pour une vie familiale confortable. Dès l'entrée, les espaces séduisent par leur ampleur, leur clarté naturelle et cette agréable sensation d'ouverture que l'on recherche dans un appartement de cette catégorie.Les pièces de vie bénéficient de beaux volumes et d'une vue dégagée, apportant un cadre de vie lumineux et apaisant au quotidien. L'ensemble est en très bon état général, avec des prestations soignées et une configuration particulièrement adaptée aux familles recherchant de l'espace sans renoncer au confort d'un appartement.La partie nuit propose six chambres, dont une suite parentale avec dressing et hammam privatif. Un espace dédié au sport, équipé d'un sauna, complète les prestations et permet de profiter d'un véritable espace bien-être à domicile.Les annexes apportent un confort supplémentaire rare : un garage fermé pouvant accueillir trois voitures, accessible directement depuis les parties communes, deux caves ainsi qu'une cave à vin.Par sa surface, sa situation au dernier étage, sa vue sur le lac et les Alpes, ses six chambres et ses espaces bien-être, cet appartement constitue une opportunité peu commune pour celles et ceux qui recherchent un bien spacieux, lumineux et fonctionnel, avec des prestations rarement réunies dans un appartement.Located on the top floor of a building constructed in 2007, this 330 m² duplex apartment offers spacious rooms that are rarely available, abundant natural light, and unobstructed views of the lake and the Alps.Accessible by elevator, the property spans two levels and features a generous floor plan designed for comfortable family living. From the moment you enter, the spaces captivate with their spaciousness, natural light, and that pleasant sense of openness one seeks in an apartment of this caliber.The living areas feature spacious rooms and unobstructed views, creating a bright and soothing living environment for everyday life. The entire property is in very good overall condition, with high-quality finishes and a layout particularly well-suited for families seeking space without sacrificing the comfort of an apartment.The sleeping area features six bedrooms, including a master suite with a walk-in closet and a private hammam. A dedicated fitness area, equipped with a sauna, rounds out the amenities and allows you to enjoy a true at-home wellness space.The ancillary spaces offer rare additional amenities: a secure garage that can accommodate three cars, accessible directly from the common areas, two storage rooms, and a wine cellar.With its size, top-floor location, views of the lake and the Alps, six bedrooms, and wellness areas, this apartment represents a rare opportunity for those seeking a spacious, bright, and functional home with amenities seldom found together in a single apartment.Situato all'ultimo piano di un edificio costruito nel 2007, questo appartamento duplex di 330 m² offre spazi di dimensioni rare, una splendida luminosità e una vista panoramica sul lago e sulle Alpi.Raggiungibile con l'ascensore, l'immobile si sviluppa su due livelli e offre una disposizione spaziosa, pensata per una vita familiare confortevole. Fin dall'ingresso, gli spazi affascinano per la loro ampiezza, la luce naturale e quella piacevole sensazione di apertura che si cerca in un appartamento di questa categoria.Gli spazi abitativi godono di ampi volumi e di una vista libera, offrendo un ambiente luminoso e rilassante per la vita quotidiana. L'immobile è in ottime condizioni generali, con finiture curate e una configurazione particolarmente adatta alle famiglie che cercano spazio senza rinunciare al comfort di un...

  • Balcony / Terrace
  • Garage
  • View
  • +2
Ekaterina Gross

Ekaterina Gross

1 / 2
Ekaterina Gross

Ekaterina Gross

  • Garage
  • Elevator
  • Swimming pool
  • +1
9 rooms, 1,255m², Price on request
1180 Rolle

6046. Luxueuse villa moderne avec accès direct au lac Léman

Luxueuse villa moderne avec accès direct au lac LémanTrust Immobilier vous accompagne dans vos projets en Valais, ainsi que sur les cantons de Vaud et Genève, et vous propose Ref. 6046-EG.ASituée dans un quartier privé et verdoyant, à 20 minutes en voiture du centre ville de Genève, cette villa offre un cadre de vie serein et privilégié.Entourée de jardins en terrasses qui créent des espaces uniques et intimes, la villa offre une intimité absolue, sans aucun vis-à-vis. Le jardin mène directement au lac, où vous trouverez une plage privée et une jetée pour votre usage exclusif. La piscine à débordement intérieure et extérieure, bordée d'une paroi vitrée, vous invitant à la détente dans une eau rafraîchissante à longueur d'année Pour compléter cette expérience luxueuse, vous pourrez vous détendre dans la zone de relaxation comprenant un sauna et un hammam.La propriété comprend également une maison séparée pour le personnel.C'est l'endroit idéal pour ceux qui apprécient l'intimité, la détente et le paysage à couper le souffle des Alpes suisses et du lac Léman.La parcelle de terrain mesure 5 700 m2. La surface habitable s'étend sur 1 255 mètres carrés, avec un total de 9 pièces et 7 chambres.www.trustimmobilier.chLuxurious modern villa with direct access to Lake GenevaTrust Immobilier supports you with your real estate projects in Valais, as well as in the cantons of Vaud and Geneva, and presents Ref. 6046-EG.ALocated in a private, lush neighborhood, a 20-minute drive from downtown Geneva, this villa offers a serene and exclusive living environment.Surrounded by terraced gardens that create unique and intimate spaces, the villa offers complete privacy, with no overlooking neighbors. The garden leads directly to the lake, where you'll find a private beach and a dock for your exclusive use. The indoor and outdoor infinity pool, lined with a glass wall, invites you to relax in refreshing water year-round. To complete this luxurious experience, you can unwind in the relaxation area, which includes a sauna and a steam room.The property also includes a separate staff house.This is the ideal place for those who appreciate privacy, relaxation, and the breathtaking scenery of the Swiss Alps and Lake Geneva.The lot measures 5,700 m². The living area spans 1,255 square meters, with a total of 9 rooms and 7 bedrooms.www.trustimmobilier.ch

  • Garage
  • Elevator
  • Swimming pool
  • +1

Suggested properties for you based on search results

Other interesting objects