Rohrbachgraben - Properties for sale

We recommend expanding your search criteria to get similar results. The current filters didn’t return any matches.

If you don’t want to change your current search criteria, we recommend creating a search alert, so you’ll be notified when matching offers become available.

More objects in your automatically expanded search area
25 results - Radius: + 10km
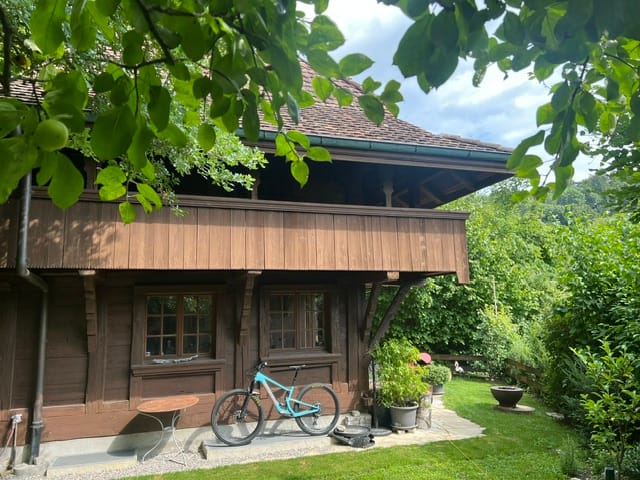
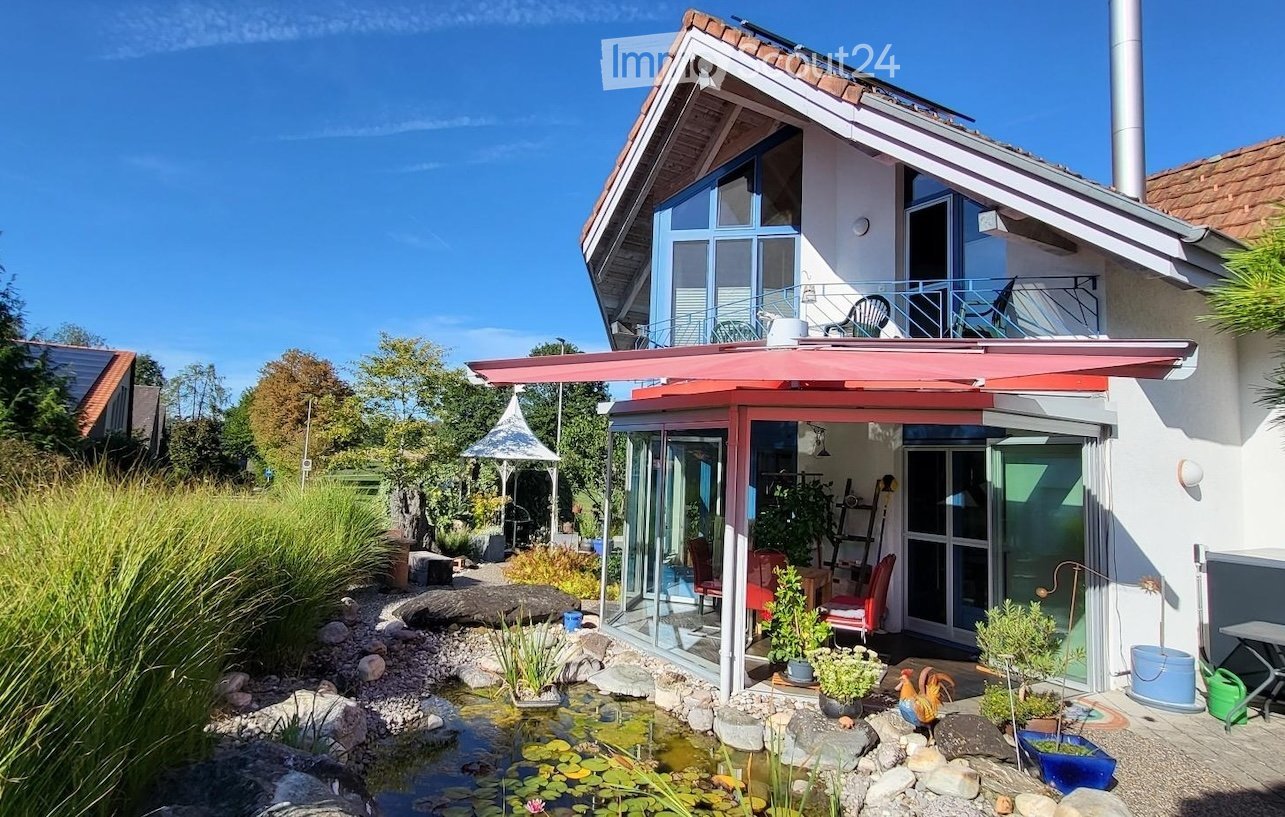
  • Modern two-story house with a red roof, large windows, and a spacious garden area featuring a pond, plants, and outdoor furniture.
  • Single-story house with white walls, blue shutters, and a red-tiled roof. Features a small balcony with plants, a patio area with a table, chairs, and an umbrella, surrounded by a well-maintained garden with flowers and shrubs.
  • Hallway with a blue door, a small refrigerator, and a view into a kitchen area with a table and chairs.
  • Modern kitchen with granite countertop, red refrigerator, built-in oven, microwave, coffee maker, and two stools at the island.
  • Bright, modern dining area with a wooden table, chairs, bookshelf, and decorative plants. Large windows provide natural light and a view of the outdoor area.
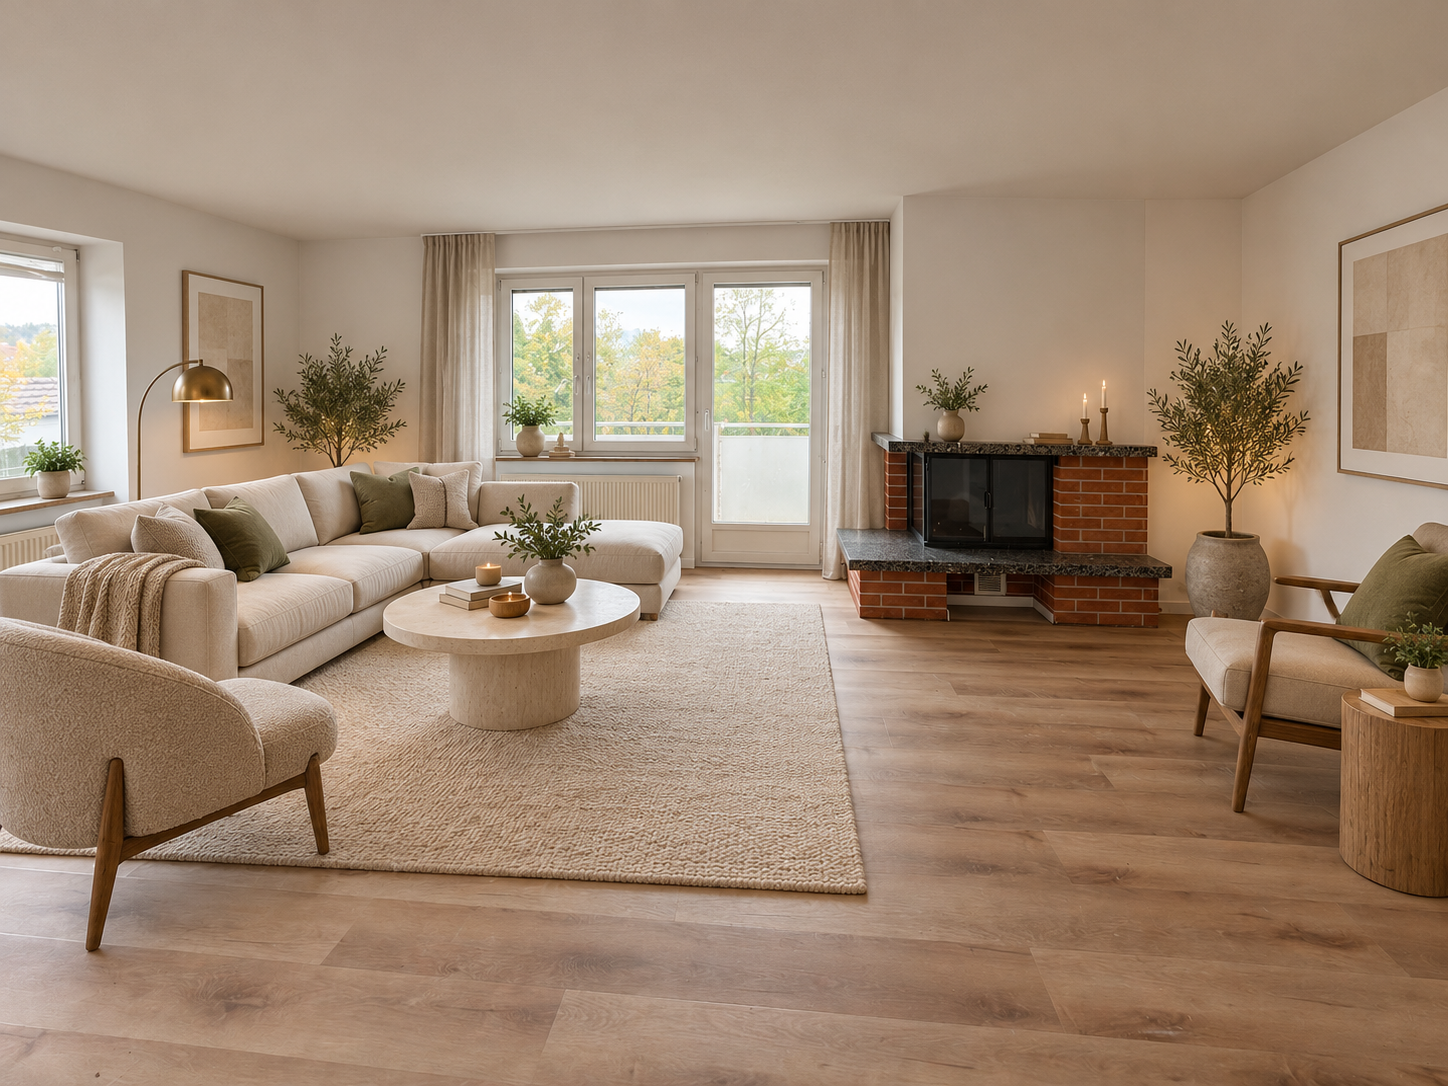
  • Modern living room with a fireplace, television, and large windows. Features include a wooden table, chairs, picture frames, a decorative clock, and a small plant.
  • Bright, enclosed balcony with wooden table, red chairs, and potted plants, overlooking a landscaped garden with a pond.
  • Modern living room with a grey sectional sofa, a single armchair, a glass coffee table, and a flat-screen TV. The room features wooden beams on the ceiling and large windows with blue frames, allowing ample natural light.
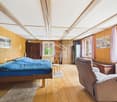
  • Cozy attic bedroom with wooden slanted ceilings, a large bed with colorful patchwork quilt, a television on a white stand, a potted plant, and a red coat rack.
  • Bright attic bathroom with skylights, featuring a bathtub, toilet, shower area with a curtain, and shelves holding cleaning supplies.
  • Modern bathroom with a white sink, mirror, and wooden ceiling beams. Features include a towel, light fixture, and decorative tiles.
  • A narrow hallway with light blue walls, a polished concrete floor, and a closed door with a metallic handle on the left side. Exposed brickwork is visible on the right wall, along with some pipes and fixtures.
  • Modern bathroom with a glass-enclosed shower, a white sink with a yellow cabinet, a towel hanging on a rack, and a small window above the sink.
  • Utility room with water heater, boiler, and fire extinguisher. Visible pipes and valves.
  • Utility room with a washing machine and dryer, shelves, and cleaning supplies.
1 / 15
3.5 rooms, 102m², CHF 680,000.–
Top
Bettenhölzliweg 9A, 4900 Langenthal

Single-family house with open living concept

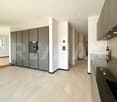
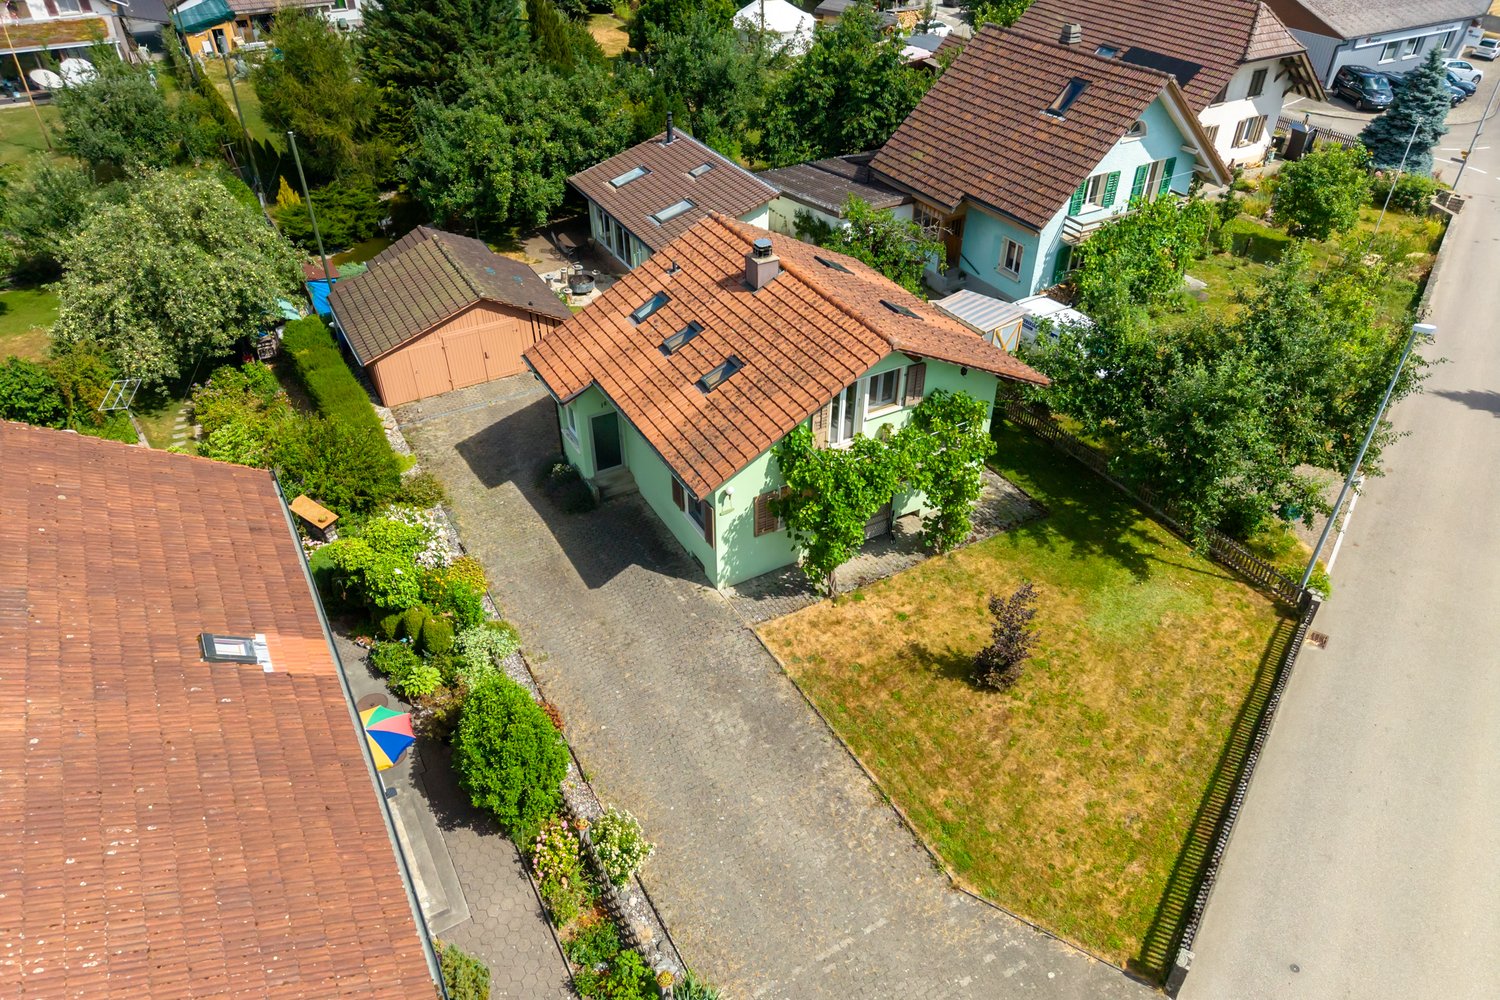
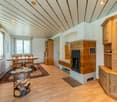
The small but spacious single-family house offers an open, flowing room concept and upstairs with high rooms with a view into the attic. Except for the built-in kitchen and bathroom, the rooms are flexible in use. The building was constructed in 1991 by the owners as an office, converted into a single-family house in 2008, and has been inhabited by them to this day. The owners are leaving their jewel due to age and moving into an apartment.The ground floor is an entrance, kitchen, and dining room in one, zoned by a partition wall and the kitchen. From the dining area, the wood stove with a bench is well visible. The room program is supplemented with a winter garden facing the garden.The upper floor is divided into a living and sleeping area by the furniture. Adjacent to the living area is the large balcony with afternoon and evening sun. The spacious bathroom has a washbasin with furniture, a shower-toilet, a shower, and a large whirlpool bathtub.In the basement, there is a well-lit room that can be used, for example, as a hobby room. The rear part of the basement is equipped with a large storage room. The intermediate building is for technology, storage/washroom, and also houses a toilet, shower, and washbasin. The connecting door to the adjacent property (Bettenhölzliweg 9) can be securely locked on both sides.The surroundings with seating areas, green areas, biotope, and gravel garden is a place of rest and relaxation. The forecourt offers uncovered parking space for at least one car and storage space for bicycles or mopeds. In front of the building, there is a seating area with morning sun. The outdoor area is separated by a wooden fence as a visual and windscreen. The garden is designed as a natural garden with gravel and three large boulders. Planted green areas separate the solid gravel path and the seating areas from the street (Bettenhölzliweg) and cover the lowered areas for the illumination of the basement. Another seating area, equipped with a beautiful Art Nouveau pavilion, is located north of the building. In the garden behind the house, adjacent to the winter garden, there is a biotope with a water cycle or feeding from a built-in rainwater tank. The rainwater tank is shared with the neighboring building (Bettenhölzliweg 9).

Travel time
-
New building
1 / 10
3.5 rooms, 75m², CHF 455,000.–
Top
Friloweg, 4950 Huttwil

Modern living in Frilopark Huttwil

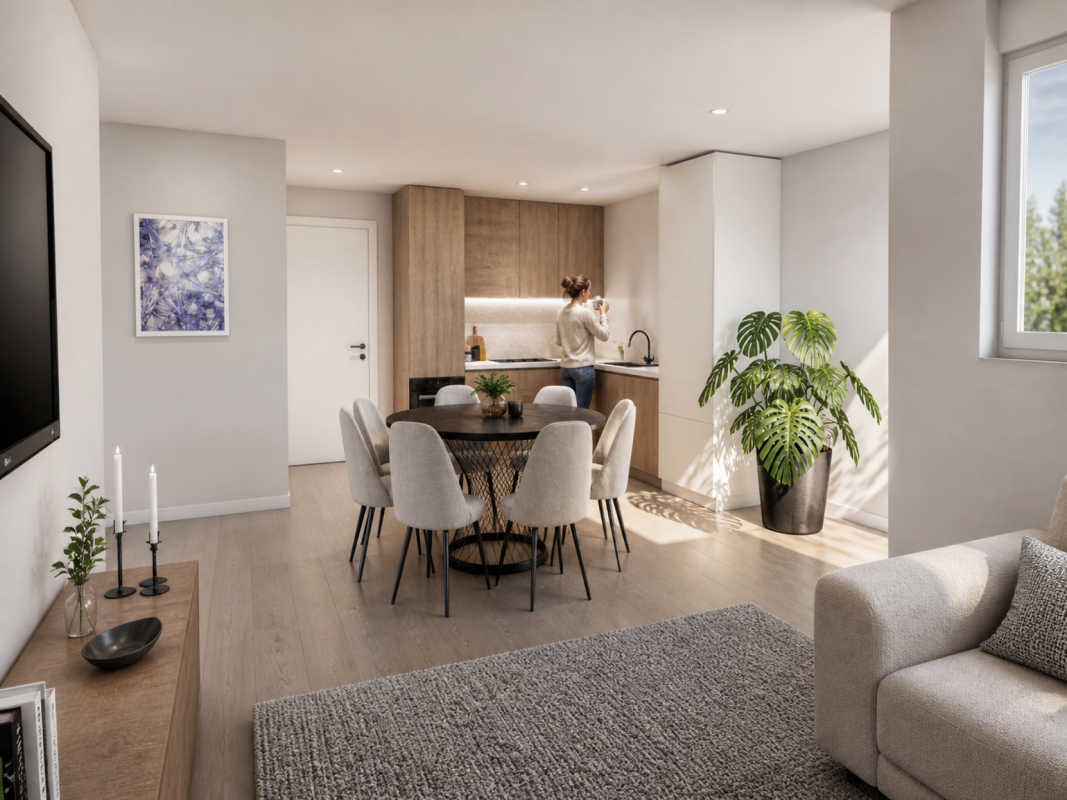
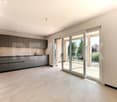
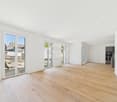
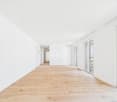
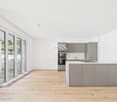
Welcome to Frilopark – an attractive residential complex that combines modern living with high quality of life. In the midst of a quiet and yet excellently connected neighborhood of Huttwil, owner-occupied apartments are being built that convince with their thoughtful architecture, high-quality equipment, and central location.A particular advantage for buyers is the attractive financing option, which allows the purchase with a relatively small amount of equity.The complex is only a few minutes' walk from Huttwil train station and thus offers optimal connections to the surrounding regions. Shopping facilities, restaurants, cafes, pharmacies, doctors, and other service providers are easily accessible on foot and ensure an uncomplicated daily life.Directly in the neighborhood is also the modern health center, which offers a comprehensive range of services in the field of health and care. This creates additional comfort for residents of all generations.The stylish 2.5 and 3.5-room apartments convince with a timeless architecture and a high-quality interior design. The openly designed living, dining, and kitchen area forms the heart of the apartment and creates a spacious room feeling. Noble materials and carefully selected equipment details ensure a pleasant living atmosphere.Generous window areas let in plenty of daylight and create a smooth transition to the protected loggia, which offers additional living space outdoors and invites relaxation.The range of rooms is complemented by a comfortable bedroom with direct access to the private bathroom and another flexibly usable room. An additional bathroom with shower increases the living comfort and offers optimal conditions for couples, families, or guests.Each apartment has its own basement compartment with practical storage space. Parking spaces in the garage can be purchased separately.The lovingly designed outdoor areas with generous green spaces offer space for relaxation, encounters, and leisure activities. The immediate proximity to the Langete gives the quarter a special atmosphere and underlines the natural character of this living situation.Frilopark combines modern living, excellent infrastructure, and high living quality at an attractive location. An ideal opportunity for all those looking for a new home or a sustainable investment.We would be happy to inform you personally about the various apartment offers and are available for individual advice.

Travel time
-
Aleksandra Andonovska

Aleksandra Andonovska

1 / 13
Aleksandra Andonovska

Aleksandra Andonovska

  • Parking space
  • Balcony / Terrace
  • Garage
3.5 rooms, 97m², CHF 450,000.–
4943 Oeschenbach

Bank-valued - Work, Live, Realize

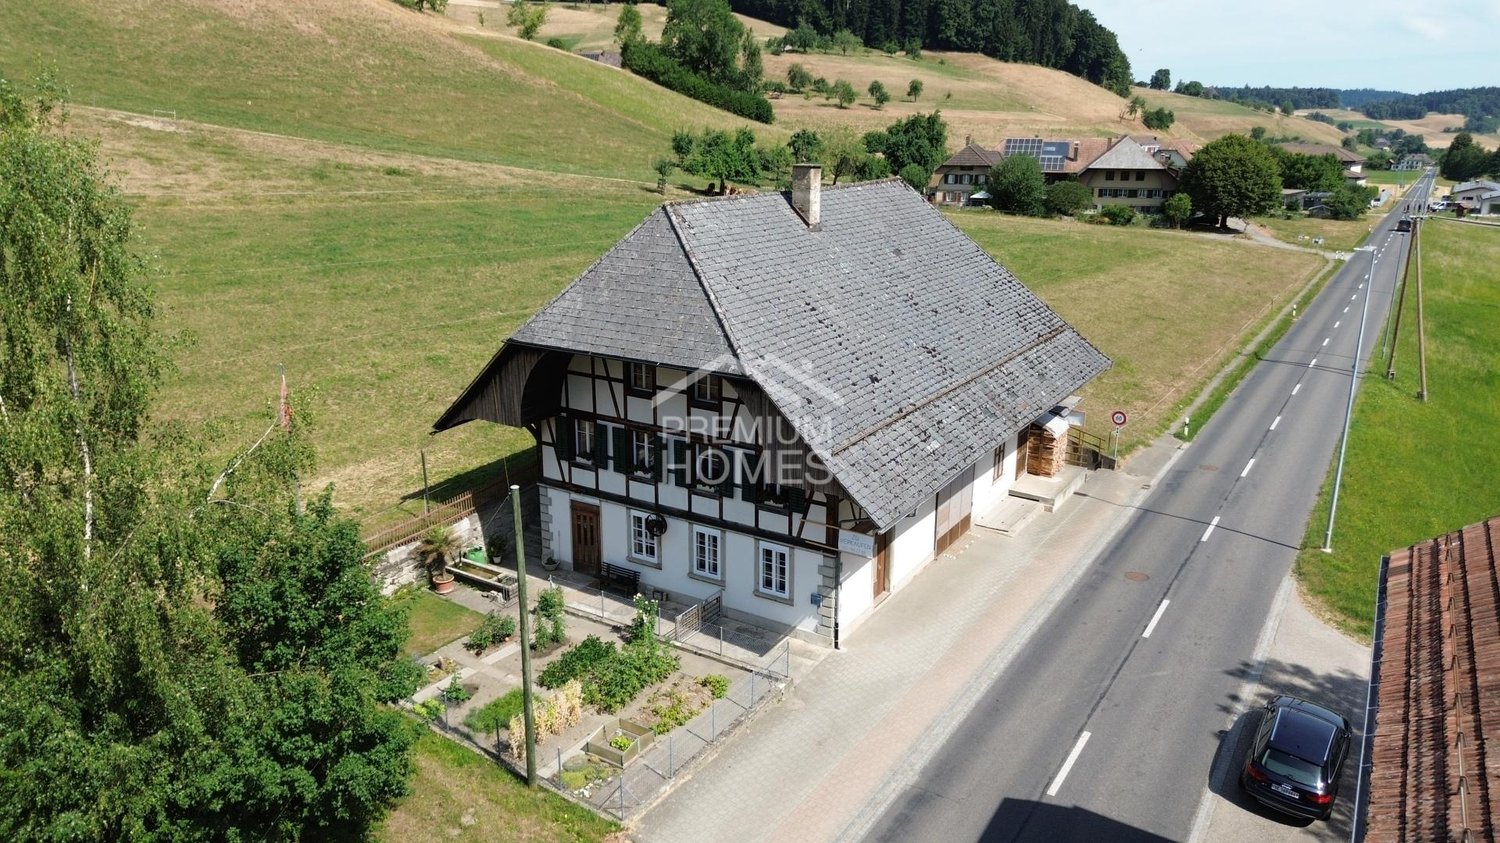
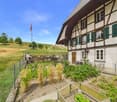
This characterful residential and commercial building combines historic Riegelbau with versatile possibilities for living and working. The 3-room apartment offers approximately 97 m² of net living space, while the spacious commercial and ancillary areas provide space for a studio, workshop, storage, or a small business. The property includes 503 m² and features a garden and paved outdoor areas. A terrace complements the offer and creates a pleasant retreat outdoors. The property is particularly suitable for self-employed individuals, craftsmen, or creative buyers who want to combine their professional and private needs at one location. The historic building offers character and individual design possibilities. Changes of use, structural adjustments, or expansions are to be clarified in advance with the responsible authorities due to the location in the agricultural zone. So, no wishes are left open. Take advantage and convince yourself! This PREMIUM HOMES offer includes: • Living and working under one roof • Characterful Riegelbau from 1880 • 3-room apartment with approximately 97 m² • Spacious commercial and ancillary areas • Property with 503 m² • Garden with approximately 165 m² • Terrace and outdoor area • Building volume of approximately 2,062 m • Separate outbuilding with approximately 126 m • Ideal for studio, workshop, or storage • Suitable for direct marketing and small businesses • Quiet and natural surroundings • Versatile usage and design possibilities Interested? We would be happy to take you through a non-binding viewing! Do you want to sell your house or apartment worry-free? We will tell you the current market value of your property, discreetly and non-bindingly! Are you interested in a first non-binding exchange of ideas? Don't hesitate and contact us. We look forward to you.

  • Parking space
  • Balcony / Terrace
  • Garage
Caroline Hirt

Caroline Hirt

1 / 9
Caroline Hirt

Caroline Hirt

  • Parking space
  • Pets allowed
  • Minergie certified
  • +2
3.5 rooms, 94m², CHF 750,000.–
6146 Grossdietwil

Modern, new garden apartment embedded in a picturesque landscape, where the world is still in order!

Where the world is still in order! In a quiet and family-friendly neighborhood, at the end of a cul-de-sac, in a sunny hillside location and embedded in an idyllic landscape with a stream and a small lake, an attractive 2-family house with two high-quality condominiums and plenty of privacy is being built.The apartments are being constructed to a high standard and offer modern, comfortable living space with clear floor plans and versatile design options. The natural surroundings and spacious outdoor areas invite you to relax and linger.On the ground floor, a 3.5-room apartment with 94m² of living space, a covered seating area, and direct access to the outdoors is being built, which is also ideal as a granny flat. On the first and second upper floors, there is a 140m² 4.5-room maisonette apartment with a beautiful view, a spacious, partially covered terrace of around 32m², and an additional garden seating area.The 2-family house can be purchased as a whole or the apartments can be bought individually. The construction start is planned for April 2026, and the move-in date is expected to be in the spring of 2027. The modern construction method combines comfort with timeless architecture and is ideal for families, couples, or two parties who want to live in close proximity to each other.The following highlights are offered by this property: • Modern 2-family house with individual construction details • 4.5-room maisonette apartment with 140m² of living space (attic floor in wooden construction) and a large terrace of 32m² • 3.5-room apartment on the ground floor with 94m² (can be used as a granny flat) • Construction start April 2026, move-in spring 2027 • High-quality selection of floor and wall coverings • Well-thought-out floor plans with attractive furnishing options • Spacious seating areas and terraces • Ideal as a multi-generational house or for families • Good connection as well as proximity to shopping, schools, and • recreational areas • Attractive leisure activities (hiking, biking, Lake Sempach) • Quiet and yet central location between Lucerne, Aarau, Zofingen, Sursee, and Langenthal I would be happy to provide you with the documents or present the project to you in person. I look forward to your call or email.

  • Parking space
  • Pets allowed
  • Minergie certified
  • +2
1 / 13
3.5 rooms, 91m², CHF 620,000.–
6145 Fischbach

3.5-room garden apartment in a sunny location

Have you been dreaming of your own apartment for a long time?The sunny 3.5-room garden apartment welcomes you in a charming 6-family house in a quiet location.As you enter the apartment through the spacious entrance, you immediately feel welcome. The built-in closet offers enough storage space for jackets, shoes, and other utensils. Right next door is the first bathroom, which is equipped with a stylish guest toilet and a spacious walk-in shower. Perfect for refreshing yourself after a long day.Through the entrance, you also reach the practical laundry room. Optionally, you can also install the laundry tower here. However, there is a separate tower available in the laundry room.The two bedrooms/offices in the rear part of the apartment offer enough space for relaxation or work. The second bathroom invites you to relax with its large bathtub. Here you can leave the stressful everyday life behind and let your soul dangle.The heart of the apartment is the open living area with kitchen, dining area, and living room. On approximately 40 m², you can furnish and spend cozy hours here to your liking. The direct access to the covered seating area invites you to enjoy nature outside as well.A basement compartment on the lower floor offers additional storage space for various utensils. The underground parking garage is conveniently accessible by elevator, as is the apartment itself. For additional comfort, two parking spaces can be purchased. Look forward to a modern and inviting home in the form of this garden apartment - it's truly great to live here!This apartment is ideal for couples, small families, or professionals who value comfort and living quality. Enjoy a harmonious and relaxed living feeling in a cozy living environment here.Make your dreams come true now! I look forward to your contact Marcel Renggli.

1 / 13
3.5 rooms, 73m², CHF 730,000.–
Lotzwilstrasse 10, 4933 Rütschelen

Living like on vacation - single-family house with wellness oasis and id...

Located on Lotzwilstrasse, this detached single-family house has a lot of charm and a spacious outdoor area. The house has 3.5 rooms and is ideal for couples or smaller households looking for a home with special recreational value and development potential. A cozy living atmosphere is created by the fireplace and an additional stove. The kitchen and wet cells offer potential for individual modernization and allow the property to be designed according to one's own ideas. Furthermore, the property, subject to official approvals, offers interesting possibilities for a possible extension building.In recent years, various maintenance and renovation work has been carried out on the building envelope, interior design, domestic technology, and surroundings, which underlines the well-maintained overall impression of the property.A special highlight is the attractive garden with an idyllic pond. Here, nature lovers, families, and garden enthusiasts will find plenty of space to relax and enjoy. The offer is complemented by a heated outbuilding, which, with sauna, whirlpool, and fireplace, creates an extraordinary wellness oasis and offers a variety of uses.A garage for two vehicles and a spacious forecourt provide additional comfort. The combination of quiet location, spacious surroundings, wellness area, and versatile potential makes this property a special opportunity.Availability is by arrangement.Convince yourself with a non-binding viewing. I look forward to your contact.

Travel time
-
Rinor Dakaj

Rinor Dakaj

1 / 7
Rinor Dakaj

Rinor Dakaj

  • Balcony / Terrace
  • Elevator
  • Wheelchair access
3.5 rooms, 95m², CHF 530,000.–
3368 Bleienbach

Compact, modern, well-thought-out - new building apartment with comfort

This attractive new construction project impresses with modern architecture, high-quality construction and a well-thought-out living concept that meets the highest standards of comfort and functionality. The living units offer individual design options and allow personal living dreams to be realized already in the planning phase.The property is located in a quiet and family-friendly environment with a safe and pleasant living environment. Spacious, light-filled rooms and an open living concept create an inviting living atmosphere and provide a modern sense of living. The equipment is contemporary and high-quality, with budgets for kitchen, bathroom and flooring already included in the purchase price.The functionally designed floor plan enables optimal use of space and is ideal for families, couples or discerning owner-occupiers. A spacious balcony extends the living space outdoors and invites you to linger. So, no wishes are left unfulfilled. Take advantage and convince yourself! This PREMIUM HOMES offer includes: • New building with individual design options • Quiet, family-friendly location • Safe and pleasant living environment • Light-filled, open rooms • Modern and high-quality equipment • Kitchen, bathroom & flooring - budget included • Well-thought-out, functional floor plan • Spacious balcony • Net living area approx. 80 m² • Gross living area approx. 95 m² • Garage parking spaces excl. • Optimal connection to Solothurn & Bern • Short distances to schools Interested? We would be happy to take you on a non-binding tour! Do you want to sell your house or apartment worry-free? We will tell you the current market value of your property, discreetly and non-bindingly! Are you interested in a first non-binding exchange of ideas? Don't hesitate and contact us. We look forward to you.

  • Balcony / Terrace
  • Elevator
  • Wheelchair access
Tanja Schmidt

Tanja Schmidt

1 / 8
Tanja Schmidt

Tanja Schmidt

  • Balcony / Terrace
  • Pets allowed
  • Tumble dryer
  • +3
3.5 rooms, 90m², CHF 325,000.–
4937 Ursenbach

Living in idyllic Oberaargau - Spacious terrace and very low ancillary costs!

In the idyllic Oberaargau municipality of Ursenbach, a charming and cozy 3-room apartment is for sale. The property is located on the 1st floor of a very well-maintained multi-family house with a total of only seven residential units, guaranteeing a quiet and family-friendly living environment. With a spacious living area of around 90 m², this property combines cozy old-building character with modern living comfort. The apartment was partially renovated in 2006 and presents itself in an excellently maintained condition.The heart of the apartment is the spacious living room with an integrated, open kitchen in the classic old-building style, which creates an inviting and warm atmosphere. Two well-cut bedrooms offer versatile usage possibilities - ideal as a master bedroom, children's room, dressing room, or for the home office. The comfortable and exceptionally spacious bathroom leaves nothing to be desired and is equipped with both a shower and a separate bathtub. The underfloor heating installed throughout the apartment ensures a consistently pleasant room climate.A special highlight in the outdoor area is the own, large terrace half with an area of around 35 m², which offers plenty of space for relaxed hours outdoors, planting, and social barbecue evenings. The apartment also convinces in terms of functionality: in the basement, a private washing machine and a dryer (tumbler) are available for private use. A private basement compartment with around 10 m² of space and additional storage space offer exceptionally much storage space. Furthermore, the property impresses with extremely attractive and low maintenance costs of only CHF 345.- per month (including contributions to the renovation fund). A covered carport parking space is available and can be purchased optionally.The following highlights are offered by this property: • Own, large terrace half (around 35 m²) • The monthly costs including the renovation fund are only CHF 345.- • Spacious bathroom with shower and bathtub • Own washing machine and tumbler in the basement • Comfortable underfloor heating in all rooms • Private basement compartment (10 m²) plus additional storage space • 1 x carport excl. 25,000 CHF Convince yourself of the unique charm of this apartment on site. We are at your disposal at any time for questions or a personal viewing.

  • Balcony / Terrace
  • Pets allowed
  • Tumble dryer
  • +3
Tanja Schmidt

Tanja Schmidt

1 / 8
Tanja Schmidt

Tanja Schmidt

  • Balcony / Terrace
  • Pets allowed
  • Tumble dryer
  • +3
3.5 rooms, 90m², CHF 325,000.–
4937 Ursenbach

Living in idyllic Oberaargau - Spacious terrace and very low ancillary costs!

In the idyllic Oberaargau municipality of Ursenbach, a charming and cozy 3-room apartment is for sale. The property is located on the 1st floor of a very well-maintained multi-family house with a total of only seven residential units, ensuring a quiet and family-friendly living environment. With a spacious living area of around 90 m², this property combines cozy old-building character with modern living comfort. The apartment was partially renovated in 2006 and presents itself in an excellently maintained condition.The heart of the apartment is the spacious living room with an integrated, open kitchen in the classic old-building style, which creates an inviting and warm atmosphere. Two well-cut bedrooms offer versatile usage options - ideal as a master bedroom, children's room, dressing room, or for the home office. The comfortable and exceptionally spacious bathroom leaves no wishes unfulfilled and is equipped with both a shower and a separate bathtub. The underfloor heating installed throughout the apartment ensures a consistently pleasant room climate.A special highlight in the outdoor area is the private, large terrace half with an area of around 35 m², which offers plenty of space for relaxed hours outdoors, planting, and social barbecue evenings. The apartment also convinces in terms of functionality: in the basement, a private washing machine and a dryer (tumbler) are available for private use. A private basement compartment with around 10 m² of space and additional storage space offer exceptionally much storage space. Furthermore, the property impresses with extremely attractive and low maintenance costs of only CHF 345.- per month (including contributions to the renovation fund). A covered carport parking space is available and can be purchased optionally.The following highlights are offered by this property: • Private, large terrace half (around 35 m²) • The monthly costs including the renovation fund are only CHF 345.- • Spacious bathroom with shower and bathtub • Private washing machine and tumbler in the basement • Comfortable underfloor heating in all rooms • Private basement compartment (10 m²) plus additional storage space • 1 x carport excl. 25,000 CHF Convince yourself of the unique charm of this apartment on site. We are available to answer any questions or arrange a personal viewing at any time.

  • Balcony / Terrace
  • Pets allowed
  • Tumble dryer
  • +3
Rinor Dakaj

Rinor Dakaj

1 / 10
Rinor Dakaj

Rinor Dakaj

  • Balcony / Terrace
  • Elevator
  • Wheelchair access
3.5 rooms, 112m², Price on request
3360 Herzogenbuchsee

Modern, central, unique - New building with private garden

This stylish new building apartment impresses with a central location and a well-thought-out living concept - ideal for singles and couples. Bright, light-flooded rooms and modern, high-quality equipment create a pleasant living feeling with a lot of comfort.A special highlight is the spacious loggia, which offers additional living space outdoors and invites relaxation. The clever room layout ensures an open and at the same time functional home.Thanks to efficient house technology with a heat pump and pleasant underfloor heating, you benefit from high living comfort and low ancillary costs. The modern wet cell completes the offer perfectly.As a new building, there is also the possibility of incorporating individual wishes and designing the home according to your own ideas. So, no wishes are left open. Take advantage and convince yourself! This PREMIUM HOMES offer includes: • Central, family-friendly location • Bright, light-flooded rooms • Floor-to-ceiling windows in all rooms • Modern, high-quality equipment • Optimally thought-out floor plan • Modern kitchen with Bora cooktop, • LED spots • Cloakroom in the entrance • Electric shutters in all rooms • High-quality parquet floor • Spacious loggia (approx. 33 m²) • Private garden area (approx. 30 m²) • Modern wet cell • Washing machine/tumbler in the bathroom • Pleasant underfloor heating • Floor cooling via Free Cooling • Efficient heat pump • Efficient house technology • Fiber optic connection for fast internet • Low ancillary costs • Net living area: approx. 95 m² • Gross living area: approx. 112 m² • 2 x parking spaces excl. Interested? We would be happy to take you through a non-binding viewing! Do you want to sell your house or apartment worry-free? We will tell you the current market value of your property, discreetly and non-bindingly! Are you interested in a first non-binding exchange of ideas? Don't hesitate and contact us. We look forward to you.

  • Balcony / Terrace
  • Elevator
  • Wheelchair access
1 / 17
3.5 rooms, 112m², CHF 469,000.–
Bifang 6, 3472 Wynigen

Spacious 3.5-room attic apartment with gallery and balcony – Your new home in Wynigen

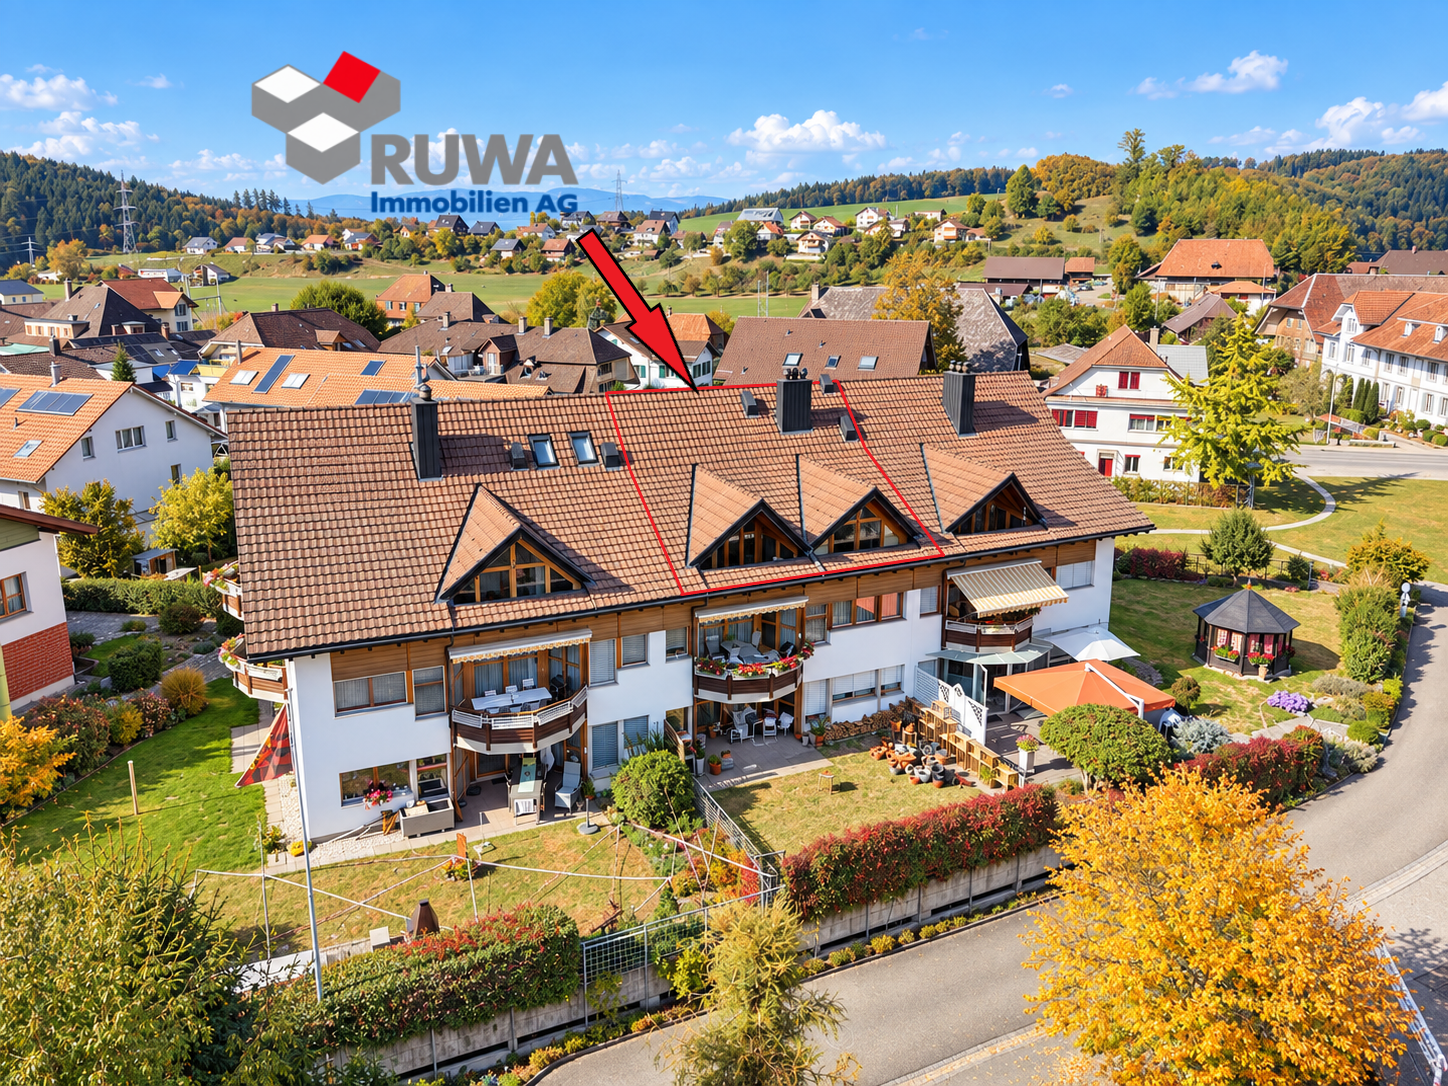
Quiet living and yet centrally located In a quiet and yet central residential area at Bifang 6, in Wynigen, this spacious 3.5-room ownership apartment is located on the top floor of a well-maintained multi-family house. The bright living and dining area, the additional gallery, and the balcony offer you a versatile range of rooms with various possibilities for individual use. The property is located in a well-maintained residential area away from the street and yet close to the village center of Wynigen. The Wynigen train station is easily accessible and offers you direct train connections to Burgdorf and Bern, as well as to Herzogenbuchsee and Langenthal to Olten. You can also reach Burgdorf and the surrounding municipalities comfortably by car. For longer journeys, the Kirchberg BE and Kriegstetten SO motorway connections are available. For your daily shopping, you will find a Volg with a post office, a bakery, and other local shops directly in the village. A larger shopping area is available to you in the nearby Burgdorf. Families also benefit from the good infrastructure. Kindergarten, primary school, and secondary school are located directly in Wynigen. A day school complements the school offer. For leisure and relaxation, the surroundings offer numerous walking, hiking, and cycling paths through the fields, forests, and hills between Emmental and Oberaargau. An active club life with various leisure activities complements the offer of the municipality. The apartment – spacious, versatile, and with an additional gallery The 3.5-room ownership apartment is located on the top floor (2nd floor) and can be reached via a protected, indoor staircase. The apartment impresses with a functional room layout and a spacious living and dining area. The adjacent kitchen is partially separated from the living area and offers short distances between cooking and eating. Two usable rooms, a bathroom, and an additional guest bathroom with a shower complement the range of rooms. A special added value is the gallery accessible via an internal staircase. This creates additional usable space and can be furnished, for example, as an office, reading corner, or hobby area. From the living area, you can access the balcony with a view of the neighborhood and the green surroundings. The apartment also includes a private Reduit, a separate cellar room, and a private washing and drying room in the basement. The parking space No. 12 is already included in the purchase price. Highlights of the apartment • Spacious 3.5-room ownership apartment on the top floor • Quiet residential area away from the street • Protected access via the indoor staircase • Bright and spacious living and dining area • Kitchen directly adjacent to the dining area • Two versatile rooms • Additional gallery with various uses • Balcony with a beautiful view of the green surroundings • Bathroom with bathtub • Separate guest bathroom with shower • Practical entrance area with wardrobe • Private Reduit within the apartment • Private washing and drying room in the basement • Separate, lockable cellar room • Parking space No. 12 (included in the purchase price) • Short distances to shopping facilities and train station • Kindergarten and schools directly in the village • Direct train connections to Burgdorf and Bern • Proximity to walking, hiking, and cycling paths • … and much more. The most important things at a glance Move in and enjoy. The apartment is particularly suitable for couples, small families, or individuals who value spacious rooms and, for example, need an additional workspace or hobby area. It is also possible to use it as a valuable investment object for long-term rental. The quiet residential area, the short distances to the village center and train station, and the proximity to nature offer you good conditions for everyday life and leisure. Another advantage is the parking space already included in the purchase price. Request our detailed sales documentation today and convince yourself of this spacious attic apartment with a gallery in Wynigen during a viewing. We look forward to your contact. Your RUWA Immobilien – Your reliable partner for the brokerage of residential property for over 35 years.
Travel time
-
1 / 11
3 rooms, 63m², CHF 790,000.–
Sunnhalde 20, 3365 Grasswil

A Spycher redefining relaxation

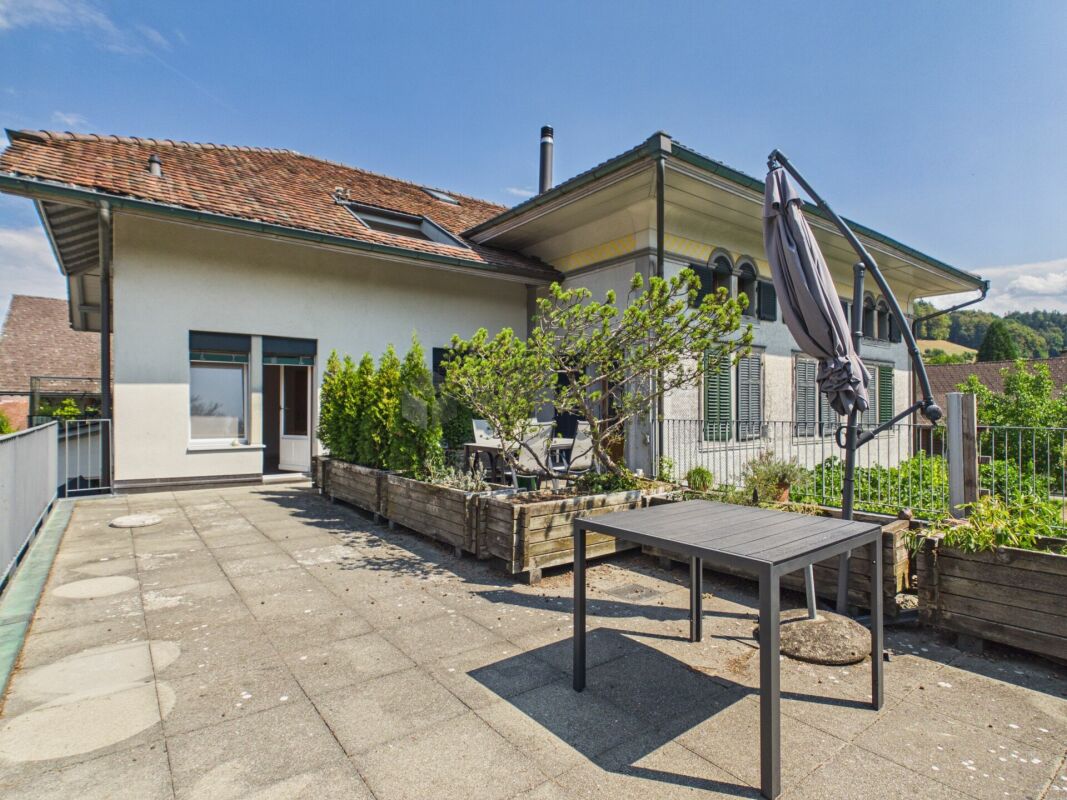
Atmospheric and carefully renovated: This Spycher in Grasswil combines traditional Bernese building culture with cozy comfort on three levels. The house was carefully renovated in 1985 – a timeless home for people who value authenticity, atmosphere, and privacy. Access is via the protected entrance area, from which you enter the warm, wood-dominated living and dining area. Here, handicraft details, plenty of wood, and the characteristic tile floor on the ground floor characterize the cozy ambiance. The existing kitchen is integrated into the room concept; An adjacent storage room offers convincing expansion potential for a spacious living kitchen – ideal for culinary evenings in a small circle or as a meeting point for the family. An elegant wooden staircase connects the levels and provides access to a total of 3 rooms, which can be flexibly used as bedrooms, workrooms, or home studios. The bathroom is located in the basement and has underfloor heating. Comfortably dimensioned; Natural materials and the warm radiation of the house create an atmosphere that invites you to slow down and enjoy. Thanks to the compact net living area of 63 m², the maintenance is manageable – perfect as a personal refuge or as a charming first home. The outdoor area is a real highlight: On the 451 m² large property, there is a lot of greenery around the house, ensuring a soothing tranquility. Natural stone paths, cozy seating areas, and the direct reference to the garden create an oasis for sunny morning coffees, grill evenings, and relaxed hours outdoors. Practical: Two outdoor parking spaces are available in front of the house. For sports and nature lovers, the surroundings offer attractive bike paths; The popular Burgäschisee in the region invites you to stroll and linger. The location in Grasswil convinces with rural idyll and good accessibility to the centers. The Volg as a shopping opportunity is open to you 365 days a year.This property is an invitation to all who appreciate character, craftsmanship, and nature and want to combine a piece of Bernese living culture with modern lightness. Important information is:Don't miss this opportunity and sign up for one of the two viewing dates today. We look forward to seeing you!
Travel time
-
1 / 9
3.5 rooms, 95m², CHF 440,000.–
3362 Niederönz

Renovated in 2026, inviting balcony & convenient parking options!

This 3.5-room apartment in Niederönz in the canton of Bern stands out for its functional layout and pleasant living ambience. The apartment has a bathroom and a balcony that extends the living space outdoors and offers room to relax. The existing rooms allow for a personalised layout and create a versatile home to suit different living needs. An outdoor parking space and an underground garage complete the offer and provide extra flexibility in everyday life.The building was built in 1964 and the apartment was last renovated in 2026. Heat is distributed via radiators. Thanks to the renovation, the property combines the character of an existing building with renewed living comfort. The location also offers practical advantages: a school is around 350 metres away, while shops and train stations are accessible nearby. The combination of renovated living space, a balcony and parking options makes this apartment an appealing housing solution in Niederönz.This properti listing stands out for: • 3.5 rooms with versatile layout options • One bathroom • Balcony providing additional outdoor space • Year built: 1964 • Last renovated in 2026 • Heat distributed via radiators • Outdoor parking space available • Underground parking space available • School around 350 metres away • Shops nearby • Train stations accessible in the region • Residential location in Niederönz in the canton of Bern Interested? Contact us for a no-obligation consultation!

1 / 10
3.5 rooms, 90m², CHF 325,000.–
4900 Langenthal

Rented 3.5-room apartment just 10 minutes from Langenthal.

Enjoy living in Ursenbach - 3.5-room apartment with large sun terrace.In a quiet and natural location in Ursenbach, this charming 3.5-room ownership apartment on the 1st floor of a well-maintained multi-family house with a total of seven residential units awaits you. The cozy apartment convinces with a living area of around 90 m² and a well-thought-out room layout that conveys a pleasant living feeling.The spacious living room with open kitchen forms the heart of the apartment and invites you to linger. Two bedrooms offer sufficient space for singles, couples, or small families. The spacious bathroom is equipped with both a shower and a bathtub, providing additional living comfort. In 2006, the apartment was partially renovated and presents itself in a well-maintained condition.A special highlight is the spacious sun terrace with an area of around 35 m², which invites you to relax and enjoy the quiet surroundings. Additional comfort is provided by the underfloor heating, the private washing machine, and the tumble dryer in the basement, as well as a private basement compartment with additional storage space. The additional carport rounds off this attractive offer.Thanks to the quiet location and good accessibility of the surrounding centers, this property combines natural living with pleasant everyday practicality.The apartment is currently rented and has annual rental income of CHF 14,400.- gross. This Nova Casa offer includes: • 3.5 rooms • Quiet location • Around 90 m² of living space on the 1st floor • Spacious living room with open kitchen • Two bedrooms • Spacious bathroom with shower and bathtub • Partially renovated in 2006 • Large sun terrace with around 35 m² • Underfloor heating for comfortable living • Private washing machine and tumble dryer in the basement • Private basement compartment with additional storage space (10m²) • Low ancillary costs (CHF 345.-/month including renovation fund) • Carport (excl. CHF 25,000.-) • The apartment is currently rented: Annual rental income of CHF 14,400.- gross. Curious? We invite you to a non-binding viewing and would be happy to show you this exceptional property in person.Do you want to sell your property uncomplicated and worry-free? We determine the current market value of your property for you and show you your options - discreetly and non-bindingly. Don't hesitate to contact us for a first conversation.We look forward to hearing from you.

1 / 10
3.5 rooms, 90m², CHF 325,000.–
4937 Ursenbach

Rented 3.5-room apartment with large sun terrace

Living pleasure in Ursenbach - 3.5-room apartment with large sun terrace. In a quiet and natural location in Ursenbach, this charming 3.5-room owner-occupied apartment awaits you on the 1st floor of a well-maintained multi-family house with a total of seven residential units. The cozy apartment impresses with a living area of around 90 m² and a well-thought-out room layout that conveys a pleasant living feeling.The spacious living room with open kitchen forms the heart of the apartment and invites you to linger. Two bedrooms offer sufficient space for singles, couples, or small families. The spacious bathroom is equipped with both a shower and a bathtub, providing additional living comfort. In 2006, the apartment was partially renovated and presents itself in a well-maintained condition.A special highlight is the spacious sun terrace with an area of around 35 m², which invites you to relax and enjoy the quiet surroundings. Additional comfort is provided by the underfloor heating, the private washing machine, and the tumble dryer in the basement, as well as a private basement compartment with additional storage space. The additional carport rounds off this attractive offer.Thanks to the quiet location and good accessibility of the surrounding centers, this property combines natural living with pleasant everyday practicality.The apartment is currently rented and has annual rental income of CHF 14,400.- gross. This Nova Casa offer includes: • 3.5 rooms • Quiet location • Around 90 m² of living space on the 1st floor • Spacious living room with open kitchen • Two bedrooms • Spacious bathroom with shower and bathtub • Partially renovated in 2006 • Large sun terrace with around 35 m² • Underfloor heating for comfortable living • Private washing machine and tumble dryer in the basement • Private basement compartment with additional storage space (10m²) • Low ancillary costs (CHF 345.-/month including renovation fund) • Carport (excl. CHF 25,000.-) • The apartment is currently rented: annual rental income of CHF 14,400.- gross. Curious? We cordially invite you to a non-binding viewing and would be happy to show you this exceptional property in person.Do you want to sell your property uncomplicatedly and worry-free? We determine the current market value of your property for you and show you your options - discreetly and non-bindingly. Don't hesitate to contact us for an initial conversation.We look forward to hearing from you.

1 / 7
3.5 rooms, 86m², CHF 840,000.–
Schorenstrasse 27, 4900 Langenthal

Newly built 3.5-room apartments in the Anliker Areal development

High-quality 3.5-room apartments in the new Anliker Areal projectAt Schorenstrasse 27b in Langenthal, two attractive and high-quality owner-occupied apartments are being built. The apartments convince with well-thought-out floor plans, bright living rooms, and an appealing room concept. Depending on the apartment, you can benefit from a private garden area or a cozy balcony.Apartment highlights: • 3.5 rooms with well-thought-out floor plan • Gross floor area: approx. 86.3 m² (ground floor) or 95.0 m² (upper floor) • Surrounding area of approx. 185 m² / balcony 22.5 m² • Bright living and dining area with open kitchen • Modern bathroom with shower/WC • Utility room with washing machine and dryer • Lift available • Sustainable pellet heating with underfloor heating • High-quality interior design with parquet and tile flooring Additional information: • Basement compartment included in the purchase price • Parking space: CHF 40,000.- • Oversized parking space: CHF 45,000.- • Motorcycle parking space: CHF 20,000.- • Reservation amount: CHF 30,000.- The apartments will be available for occupancy on May 1, 2027.Interested? We would be happy to send you the complete documents and advise you personally. Please do not hesitate to contact us. Location Attractive locationThe development is located in a popular residential area of Langenthal and combines quiet living with a very good infrastructure. Shopping facilities, restaurants, cafes, and the charming old town of Langenthal are within short distance. The Langenthal train station is also conveniently located and offers attractive connections to Bern, Zurich, Basel, and Lucerne.Sports facilities, the Langenthal animal park, and various recreational areas and leisure activities are also nearby. This allows you to benefit from a balanced combination of urban comfort and natural living.The building itself is pleasantly set back and away from disturbing street noise. This creates the best conditions for quiet, relaxing hours in your own home.

Travel time
-
New building
1 / 8
3.5 rooms, 96m², CHF 595,000.–
Garbenweg 3, 4934 Madiswil

Space for your everyday life: 3.5-room owner-occupied apartment in Madiswil

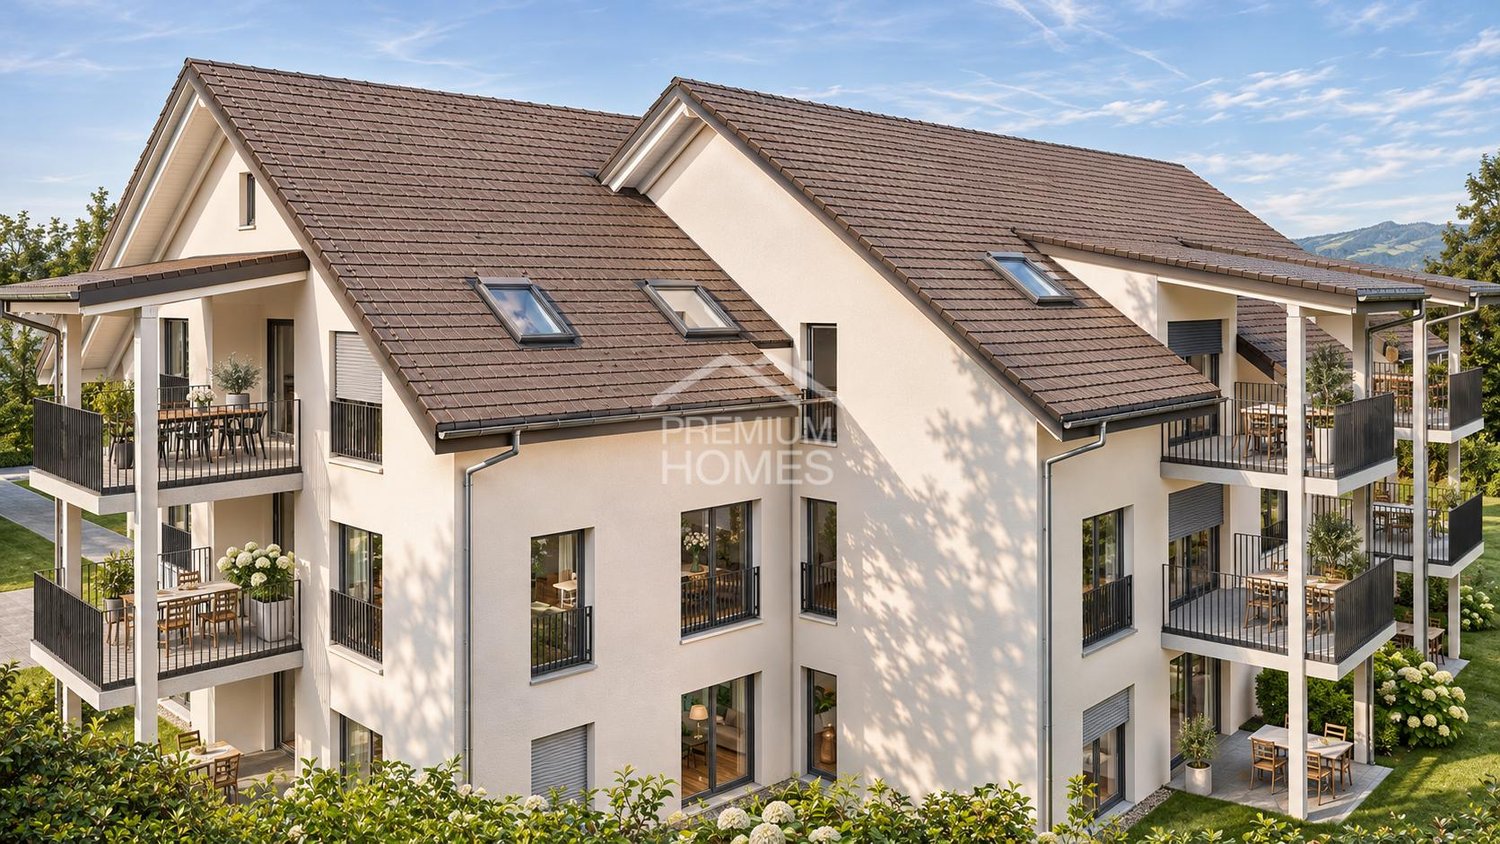
Living in the village center In the heart of Madiswil, we present to you a carefully planned new construction project that convincingly combines rural building tradition and modern living comfort.The multi-family house with striking double gables, warm plaster facade, and wood details blends harmoniously into the grown village landscape and creates modern living space with high quality of stay at the same time.All everyday facilities can be reached on foot: Coop, bakery, community services (with post office) and the Madiswil train station with direct connections to Langenthal, Huttwil, and Lucerne.The building is operated with a wood pellet heating system; the pitched roof with clay tiles and integrated photovoltaics combines tradition with modern energy generation.Each apartment has a separate basement compartment; parking spaces in the garage are available optionally (CHF 37,500). 3.5-room owner-occupied apartments Six carefully planned 3.5-room apartments on different floors (77.5 to 104.5m2) each with its own qualities and outdoor areas.Ideal for couples or small families looking for home ownership in a quiet village location. • Ground floor:WHG 0.2: approx. 94.5 m² CHF 625,000- • 1st floor: WHG 1.1: approx. 98.5 m² CHF 595,000- WHG 1.2: approx. 95.5 m² CHF 595,000-WHG 1.3: approx. 104.5 m² CHF 635,000-WHG 1.4: approx. 77.5 m² CHF 560,000- • 1st floor attic: WHG 2.3: approx. 102.5 m² CHF 615,000- Bright rooms, warm materials, an open living area that invites you to linger. You feel at home from the very first day. A high-quality kitchen is already planned; those who want to can design sanitary appliances and floor coverings according to their personal taste.Parking space in the garage: CHF 37,500 (optional)Interested? We would be happy to send you the complete documents and advise you personally. Please do not hesitate to contact us. We also discuss individual construction and adaptation wishes with you.More information can be found at http://garbenweg.rieder-immobilien.ch

Travel time
-

Other interesting objects