Quick Filters for your search

Quick-filters

We show you quick-filters based on the most used filters by location.

By using these, you can enhance your search experience by finding new and interesting properties to your likings.

2 results - Properties for sale: Roche-d'Or

More objects in your automatically expanded search area
19 results - Radius: + 10km
1 / 12
  • Parking space
  • Garage
  • View
  • +1
10 rooms350m²CHF 1,890,000.–
Premium
Bressaucourt, 2904 Bressaucourt

High-standard villa, large garden and panoramic view

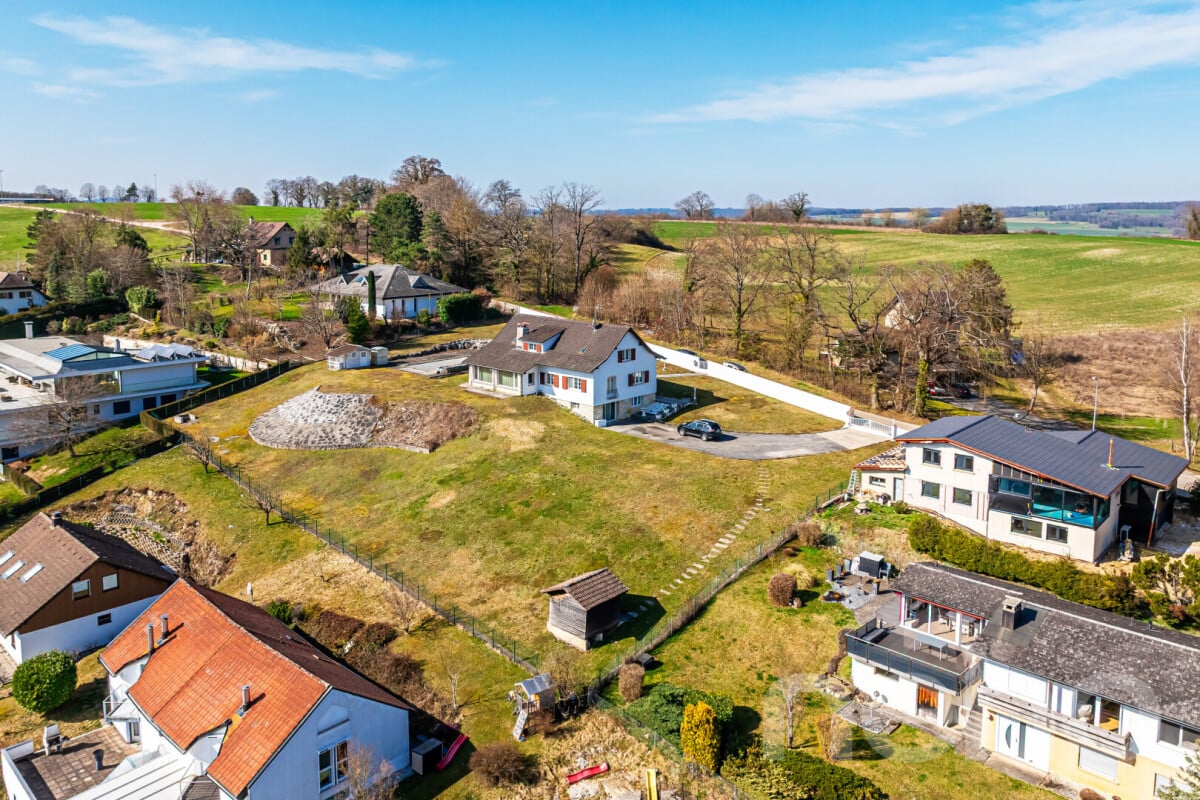
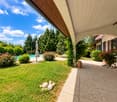
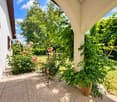
Located in a peaceful environment, just 5 minutes from the airport and 1 km from the city center, this beautiful individual villa built in 1967 with noble materials seduces with its timeless charm, its generous volumes, and its unique potential.Main features:Plot: 3'292 m², wooded and perfectly maintainedLiving area: 261 m², spread over 2 levelsRooms: 10, including 6 bedrooms and 3 bathroomsPossibility of 2 apartments: independent apartment of 73 m² on the 1st floorParking: 4 outdoor spaces + possibility of a large garage of 40 m² (currently converted into a workspace)Interior:Large living room of 53 m², bathed in light, with a majestic fireplace in the centerFully equipped kitchen in solid wood (Zug, Sam, vitrocéramique) with direct access to a covered veranda of 30 m², renovated in 2015 with a very large stone fireplace/grill from the Jura.Many recent renovations, windows changed in 2008 (double glazing) with PVC shutters, veranda built in 2015.Oil heating with hydraulic radiatorsExterior:Immense garden with panoramic viewSwimming pool to be completed according to your wishesQuiet and privileged environmentAdvantages:Villa with undeniable charmElectric gate, pedestrian gate + service gateImmediate proximity to amenities and main roadsRegional airport with a hard runway in the municipalityBasel-Mulhouse international airport 50 minutes awayTGV train station 20 minutes awayHighways for all of Europe 3 minutes away8 minutes from the center of PorrentruyUnbeatable view of the entire AjoieHigh security as the villa is located in a cul-de-sacTotal silenceBressaucourt? An ideal living environment between nature and comfort. A magical place of high standard that you should not miss! Contact us for a visit...Exact address available after registration on neho.ch.YOU WANT TO VISIT? PLEASE REGISTER FIRST: https://neho.ch/b/2904-25-1

  • Parking space
  • Garage
  • View
  • +1
Adnan Alimi

Adnan Alimi

Agent immobilier

1 / 13
  • Parking space
  • Garage
  • Swimming pool
6.5 rooms280m²Price on request
Top
CH, 2902 Fontenais

Prestige nest on the edge of the forest - Fontenais

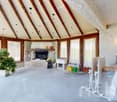
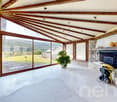
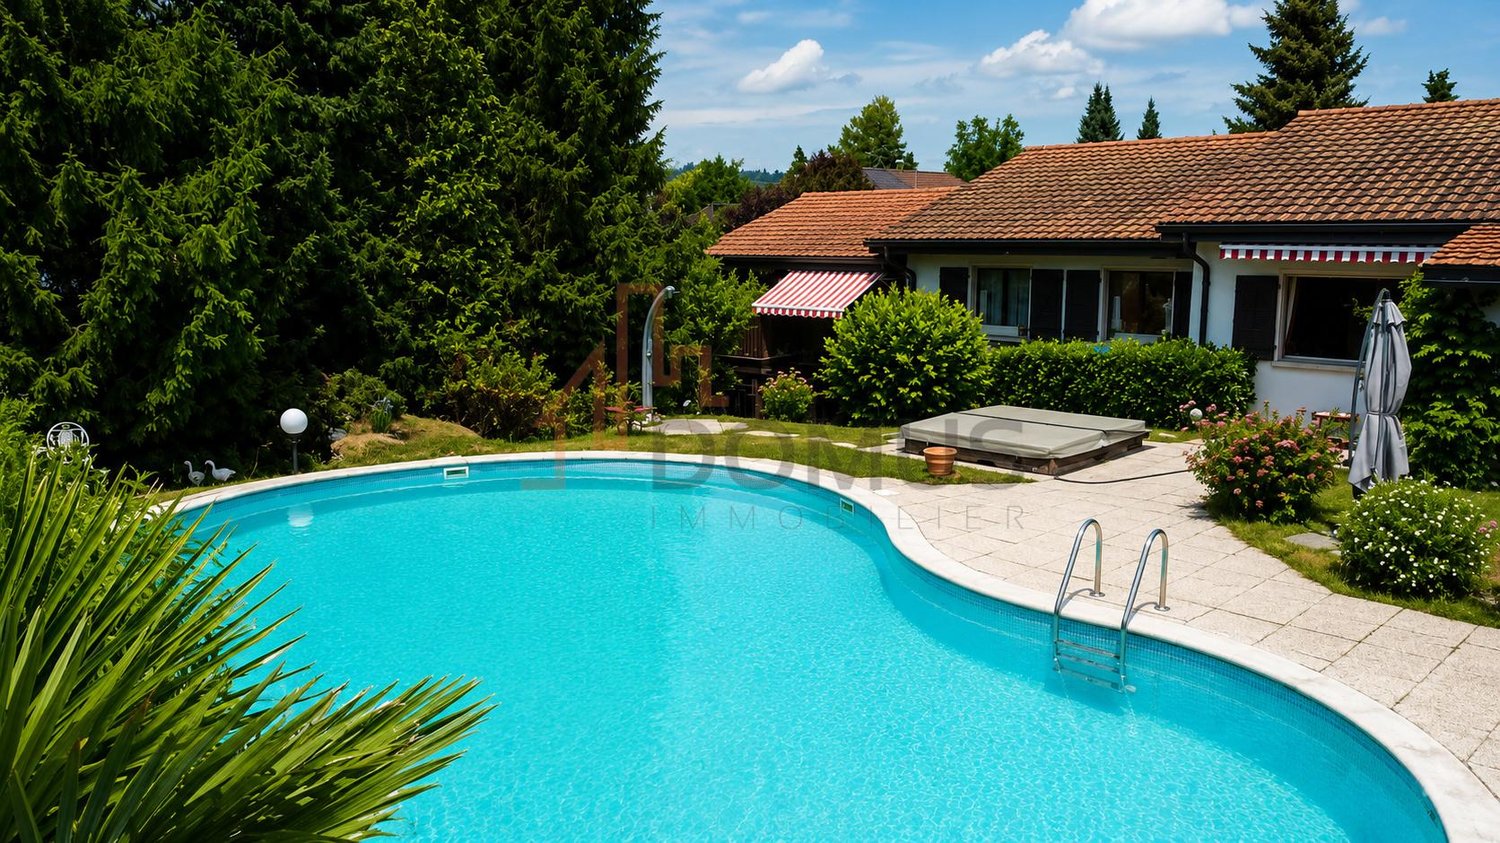
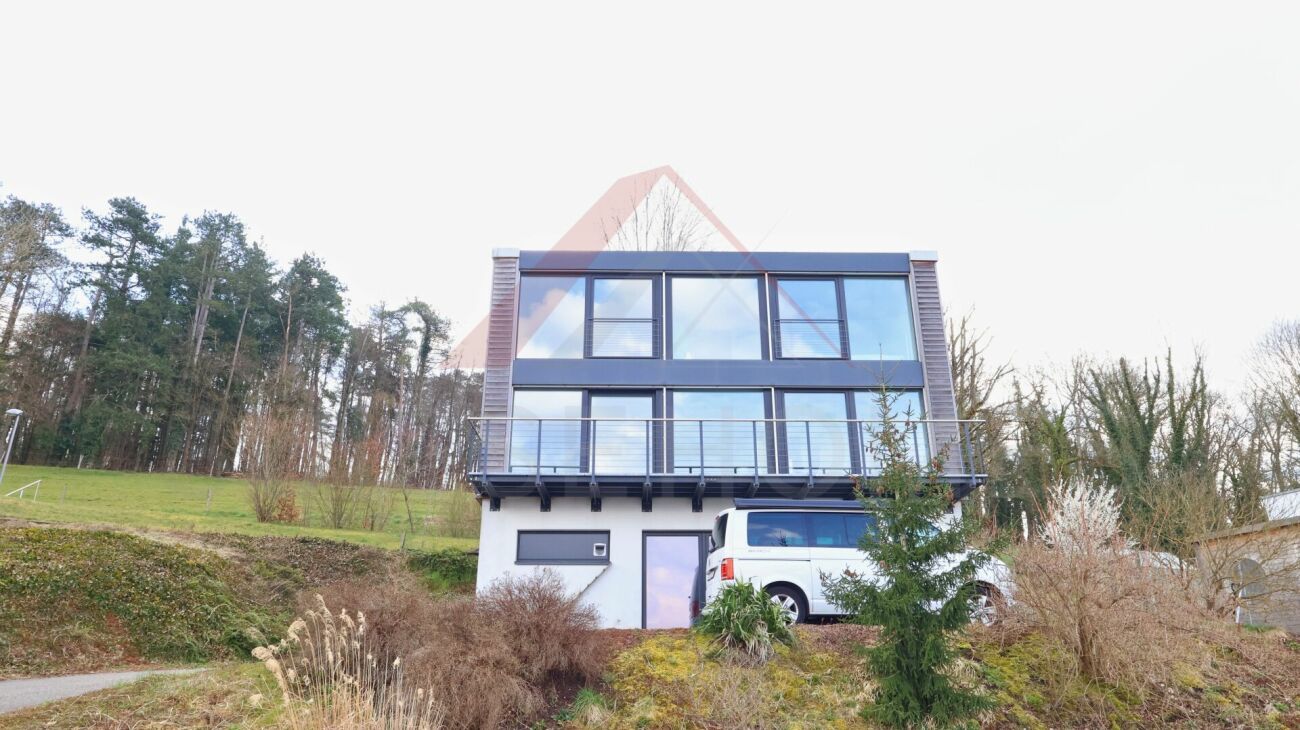
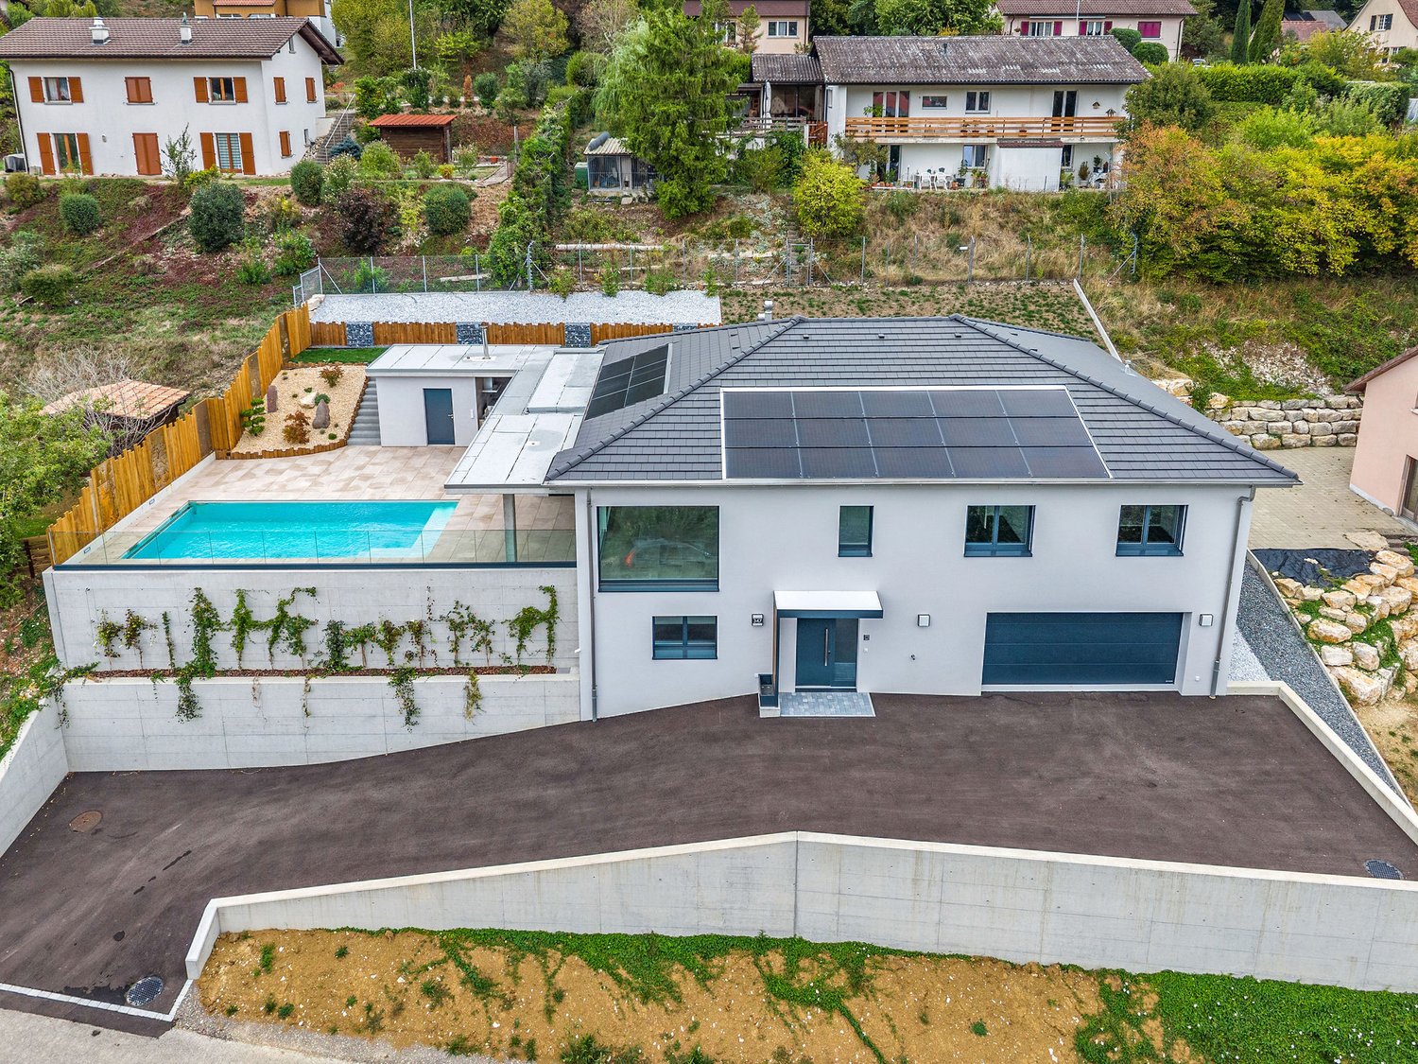
Prestige nest on the edge of the forest - FontenaisAn exclusive address on the heights of the CôteThe art of living according to Switzerland Sotheby's International Realty.A rare opportunity to acquire an exceptional property combining contemporary design, generous volumes, and preserved nature.Located on the highly sought-after heights of Fontenais (La Côte 853), this stunning individual property of 7.5 rooms stands as a true haven of peace. Surrounded by forest and offering absolute intimacy, it embodies the quintessence of Swiss style, where the refinement of high-end materials is combined with the beauty of a green environment.The Property's HighlightsSpectacular living space: A huge reception room bathed in light, opening onto a contemporary kitchen with clean lines and fully equipped.Parental haven: A spacious parental suite designed as a cocoon of serenity, complemented by three modern bathrooms (Italian showers and bathtubs).Outdoor living: A large, ideally exposed terrace, equipped with a pool and a jacuzzi, perfect for relaxation moments or private receptions.Landscape park: A 971 m² beautifully landscaped and grassed plot, offering superb ornamental plantings on the edge of the forest.Technical Characteristics & DistributionLiving AreaApprox. 270 m² of pure styleLand Area 971 m² beautifully landscapedConfiguration 7.5 rooms, including 5 spacious bedroomsBathrooms3 bathrooms and modern showersOutdoor areasTerrace, pool, jacuzzi, wooded gardenParkingPrivate garage and several outdoor spacesA Privileged Environment between Nature and ConnectivityWhile offering total disconnection thanks to its dominant position on the edge of the forest, this exceptional property benefits from an immediate proximity to the amenities of the charming commune of Fontenais (schools, shops, doctors, and quality restaurants).Accessibility: The rapid motorway access allows you to reach Delémont in less than 25 minutes.Connections: The public transport of the region ideally serves the economic centers of Basel, Biel, and Bern, combining professional life and residential serenity perfectly.Contact & VisitsLet yourself be seduced by the harmony and elegance of this exceptional property. Complete file and private visits on request.

  • Parking space
  • Garage
  • Swimming pool
1 / 13
6.5 rooms130m²CHF 690,000.–
Route de Montancy 512, 2903 Villars-sur-Fontenais

Individual villa on a large plot close to nature

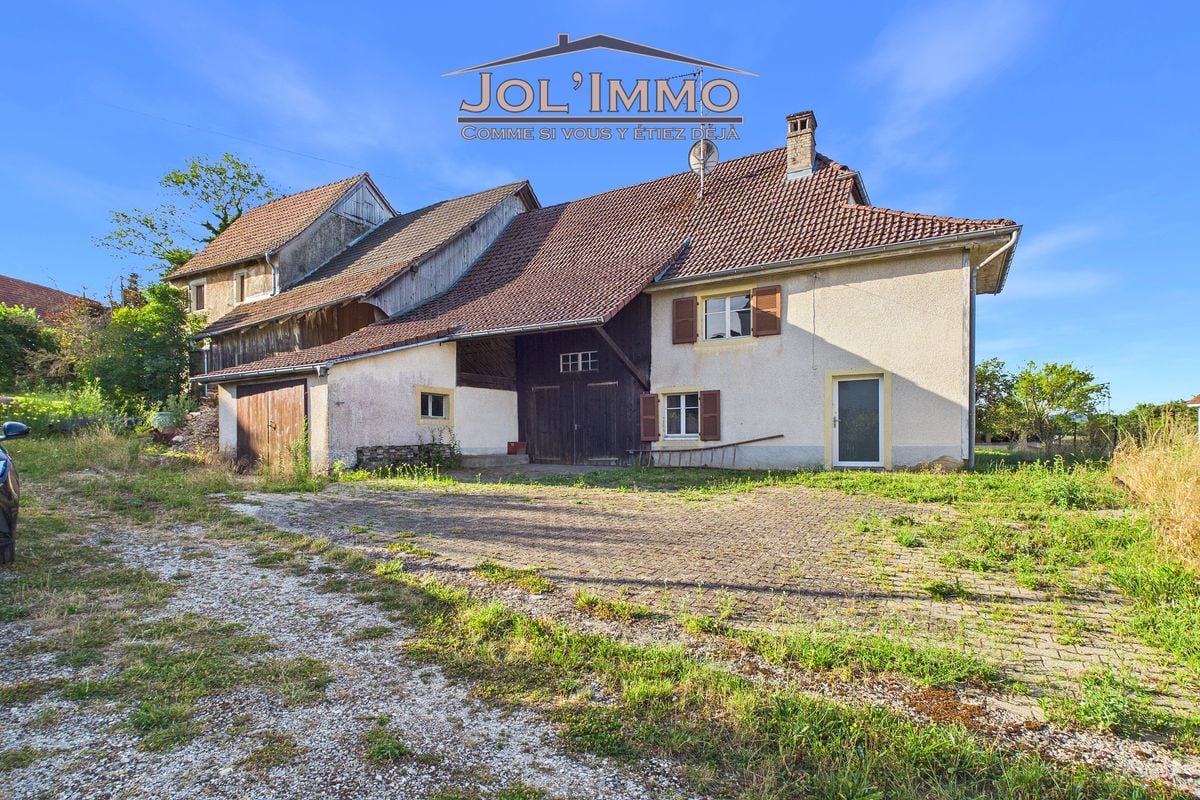
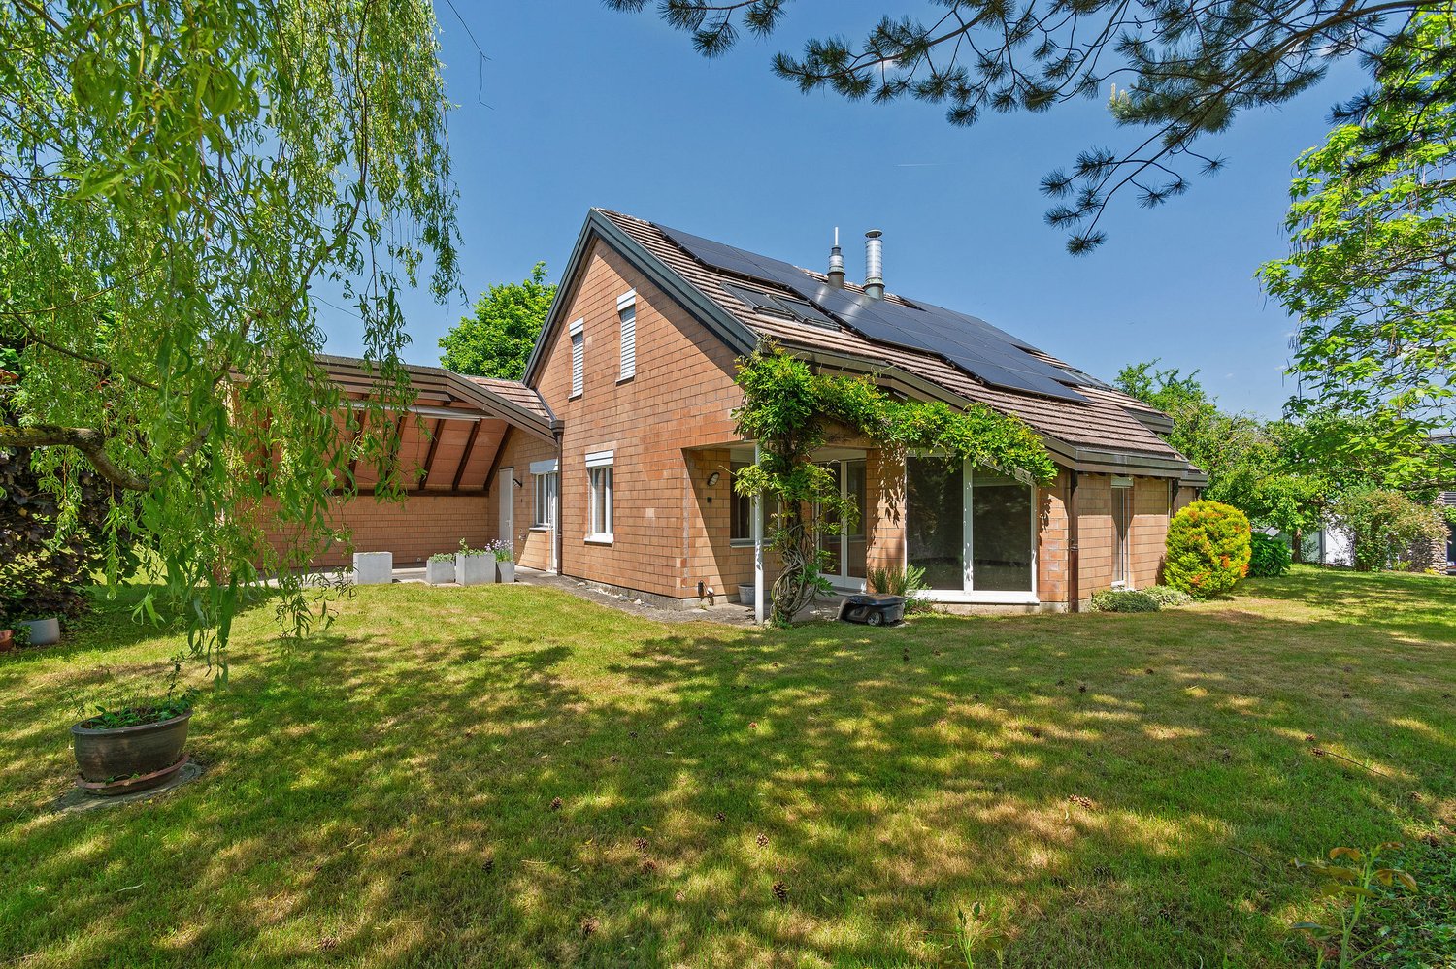
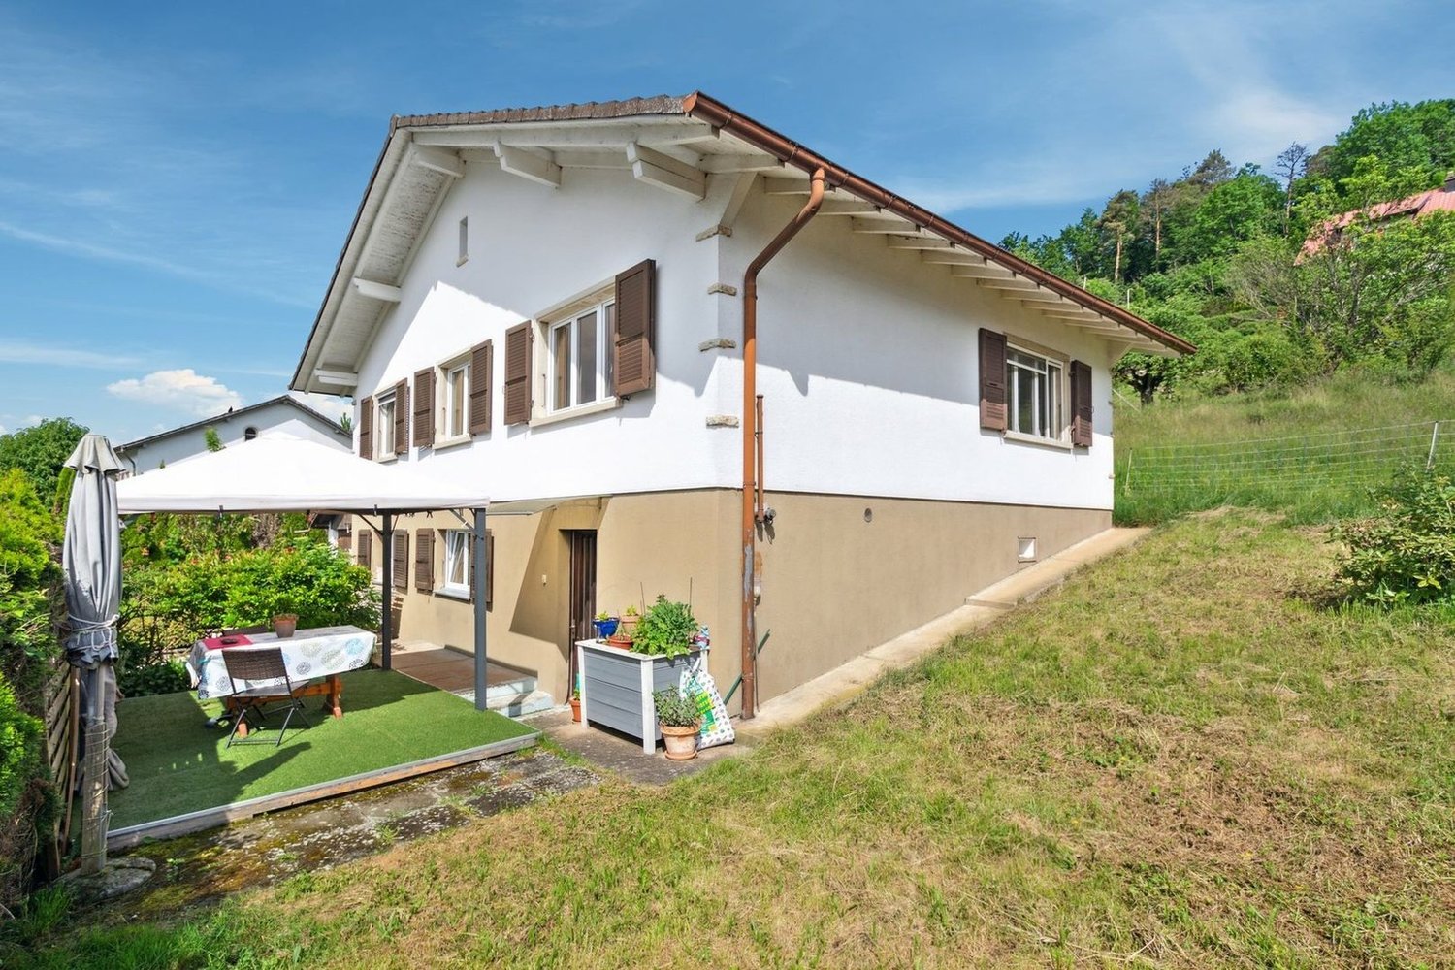
Located in a quiet, green and ideally sunny area of Villars-sur-Fontenais, this individual villa built in 1965 and partially renovated in 2021 offers a privileged living environment, large volumes and development potential. Erected on a beautiful, flat and tree-lined plot of 2'323 m², it will appeal to both families and individuals looking for space, tranquility or possibilities for layout.A annex building with two covered parking spaces completes the ensemble. Additionally, an agricultural land and a second annex building can be rented, ideal for horse lovers, craftsmen, storage or any other project requiring space.Interior spacesBasement - Approximately 130 m²The lower level accommodates a distribution hall, a large storage room, the technical rooms, a cellar and a wine cellar. The basement has benefited from a complete refresh, including painting and new flooring, offering clean and functional spaces. Ground floor - Approximately 130 m² The ground floor proposes a renovated closed kitchen, a bright living room with adjacent dining room and a French fireplace with insert.The sleeping area includes five bedrooms, a renovated bathroom and a separate, also renovated WC.From the living room, a direct access leads to a spacious south-facing terrace, ideal for enjoying the surrounding calm and the open view.Attic - Approximately 130 m²The unconverted attic offers a floor area of approximately 130 m².Exterior - 2'323 m²The property benefits from an exceptional, flat, tree-lined and easily developable plot. This large area allows for the consideration of a real estate development project, subject to authorizations, or the enjoyment of a rare and largely dimensioned outdoor area. Main renovations • Windows replaced • Heating system modernized • New kitchen • Renovated bathroom and separate WC • Basement refreshed (painting and flooring) Contact us today to organize a visit and appreciate the full potential of this unique property.

Travel time
-
1 / 15
5.5 rooms234m²CHF 1,390,000.–
Rue de Tarascon 11, 2900 Porrentruy

Modern 4-room attic apartment in Porrentruy – available immediately

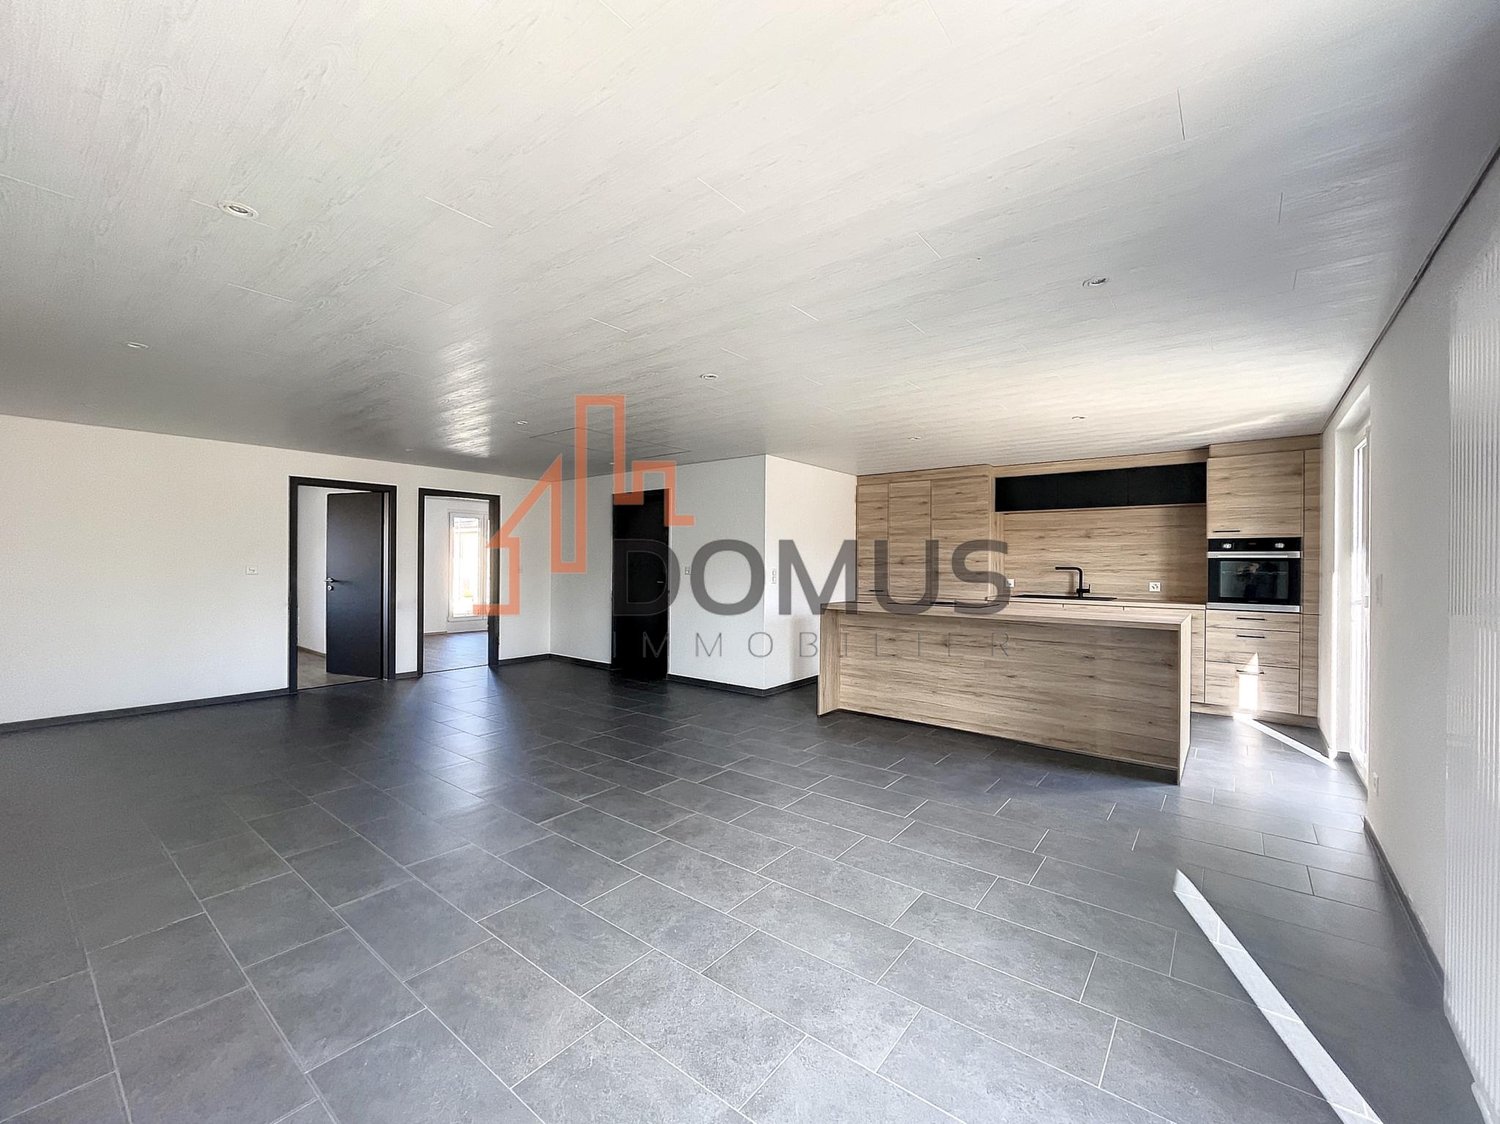
Discover this exceptional 4-room attic apartment of 5.5 rooms and 234 m², located on the 2nd floor of a modern residential building in Porrentruy. Built in 2025, this exceptional property combines contemporary comfort, spacious rooms, and high-end amenities. Available immediately, it will seduce families as well as individuals seeking a privileged living environment.The building, equipped with solar panels, is part of an ecological and sustainable approach, surrounded by green spaces and carefully maintained lawns.Highlights of this apartment: • 105 m² rooftop terrace: Spacious outdoor area with seating, dining table, lanterns, and potted plants, offering a panoramic view of a picturesque landscape. • Open-plan living and dining room: Bright and spacious, with parquet flooring, large windows, elegant chandelier, and integrated modern kitchen with white cabinets and complete equipment. • Modern bedrooms: Several bedrooms with parquet flooring, large beds, nightstands, and windows with beautiful views. • 3 contemporary bathrooms: Fully equipped with shower, sink, toilet, illuminated mirror, towel rack, and decorative vegetal touches. • Elegant corridor: With parquet flooring, black design staircase, wall shelves, and small console table. • Modern kitchen: White cabinets, parquet flooring, large window with a view, oven, sink, and high-quality equipment. Equipment and features: • Elevator and access for people with reduced mobility • Balcony and terrace with beautiful views • Parking included • Dishwasher and cable TV • Environment quiet and child-friendly • Very sunny in summer Location and environment: Ideally located in a quiet and green residential area of Porrentruy, this apartment benefits from excellent accessibility. The Tarascon bus stop is just 2 minutes on foot. The Denner supermarket and L'Oiselier School are accessible in 8 minutes on foot, while the Amavita pharmacy is 11 minutes on foot. A nearby river adds a touch of nature to this pleasant living environment.This

Travel time
-
1 / 13
  • Parking space
  • View
  • Elevator
  • +1
5.5 rooms147m²CHF 755,000.–
Montfaucon, 2362 Montfaucon

Splendide 5.5p sous les combles orienté sud dans bâtiment historique!

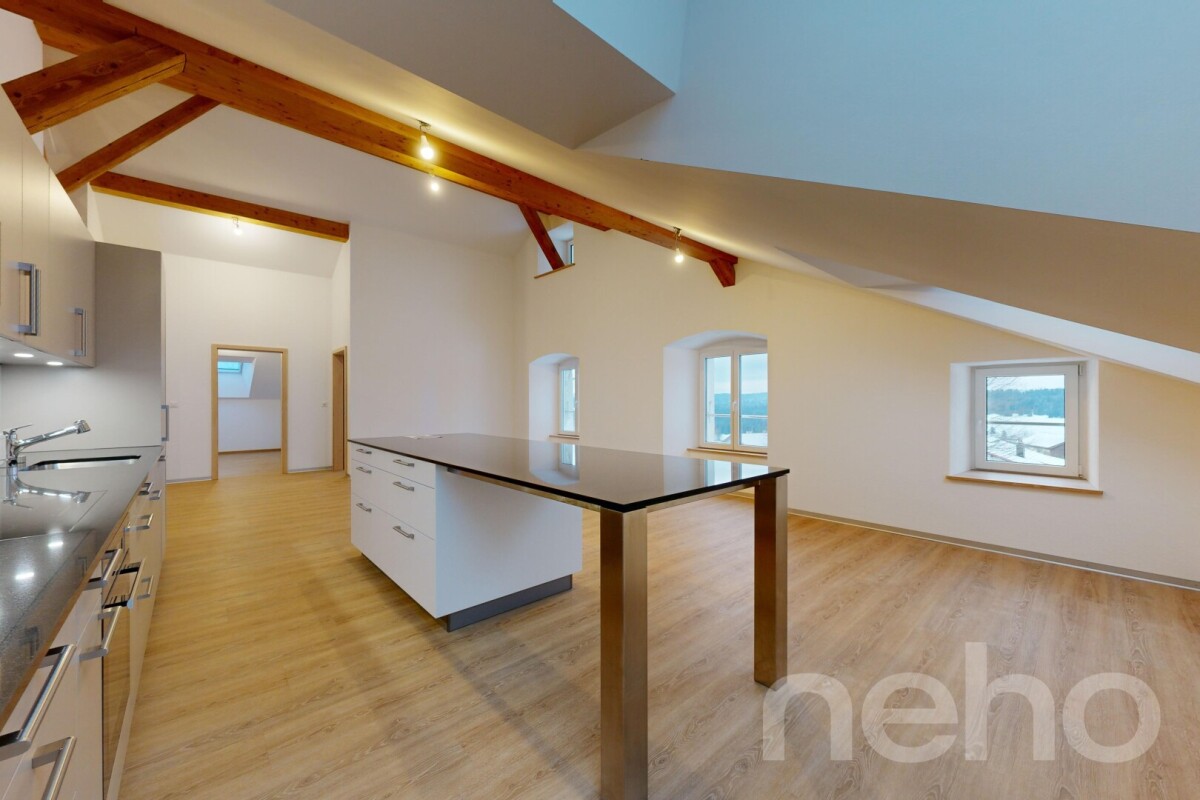
Découvrez ce splendide appartement neuf situé au c?ur du Jura, offrant un cadre de vie harmonieux et lumineux dans un bâtiment historique transformé, en 2024, en PPE de 9 appartements répartis sur 3 étages. Situé sous les combles (accès à l'étage avec ascenseur) et d'une superficie totale de 147m², ce 5,5p dont 4 chambres, se distingue par une optimisation exemplaire de ses espaces et par des volumes impressionnants laissant apparaitre les poutres de la bâtisse. La pièce à vivre de presque 60m2 avec belle hauteur sous plafond, s'ouvre sur une magnifique cuisine toute équipée (électroménager Miele, plaques à induction, plan de travail en granit).La partie nuit se répartie entre 1 chambre et une salle de bain côté ouest, puis 3 chambres (dont 1 suite parentale avec salle de douche et dressing) côté est.La PPE a été construite avec la volonté d'utiliser des matériaux de qualité et durables, offrant tout le confort nécessaire. L'immeuble propose un chauffage au sol (avec régulateurs pour chaque pièce) distribué par une pompe à chaleur air/eau. Enfin, chaque appartement bénéficie de compteurs chauffage et électricité individuels, d'une cave et d'un parking extérieur. L'immeuble est également facilement accessible aux personnes à mobilité réduite. Ne manquez pas cette opportunité de vivre dans une bâtisse historique d'exception située un environnement enchanteur!Adresse exacte disponible après inscription sur neho.ch.VOUS SOUHAITEZ VISITER ? MERCI DE BIEN VOULOIR VOUS INSCRIRE D'ABORD : https://neho.ch/b/2362-24-1Entdecken Sie diese herrliche neue Wohnung im Herzen des Jura, die einen harmonischen und hellen Lebensrahmen in einem historischen Gebäude bietet, das 2024 in ein Eigentumswohnungsprojekt mit 9 Wohnungen auf 3 Etagen umgewandelt wurde. Diese 5,5-Parteien-Wohnung (4 Schlafzimmer) mit einer Gesamtfläche von 147m² befindet sich im Dachgeschoss (Zugang zum Obergeschoss mit Aufzug) und zeichnet sich durch eine beispielhafte Raumoptimierung und ein beeindruckendes Volumen aus, das die Balken des Gebäudes sichtbar werden lässt. Der fast 60m2 große Wohnraum mit hohen Decken öffnet sich zu einer wunderschönen, voll ausgestatteten Küche (Miele-Geräte, Induktionskochfelder, Arbeitsplatte aus Granit).Der Schlafbereich verteilt sich auf 1 Schlafzimmer und ein Badezimmer auf der Westseite, dann 3 Schlafzimmer (davon 1 Elternsuite mit Duschbad und Ankleidezimmer) auf der Ostseite.Die Eigentumswohnung wurde mit dem Ziel gebaut, hochwertige und langlebige Materialien zu verwenden, die jeglichen Komfort bieten. Das Gebäude bietet eine Fußbodenheizung (mit Reglern für jeden Raum), die von einer Luft/Wasser-Wärmepumpe verteilt wird. Schließlich profitiert jede Wohnung von individuellen Heizungs- und Stromzählern, einem Keller und einem Außenparkplatz. Das Gebäude ist auch für Menschen mit eingeschränkter Mobilität leicht zugänglich. Verpassen Sie nicht diese Gelegenheit, in einem außergewöhnlichen historischen Gebäude in einer zauberhaften Umgebung zu leben!Genaue Adresse verfügbar nach Registrierung auf neho.ch.AN EINER BESICHTIGUNG INTERESSIERT? BITTE ANMELDEN: https://neho.ch/b/2362-24-1

  • Parking space
  • View
  • Elevator
  • +1
Adnan Alimi

Adnan Alimi

Agent immobilier

1 / 12
  • Garage
  • View
5.5 rooms140m²CHF 450,000.–
Bressaucourt, 2904 Bressaucourt

Individual house with high potential and large land ? Bressaucourt

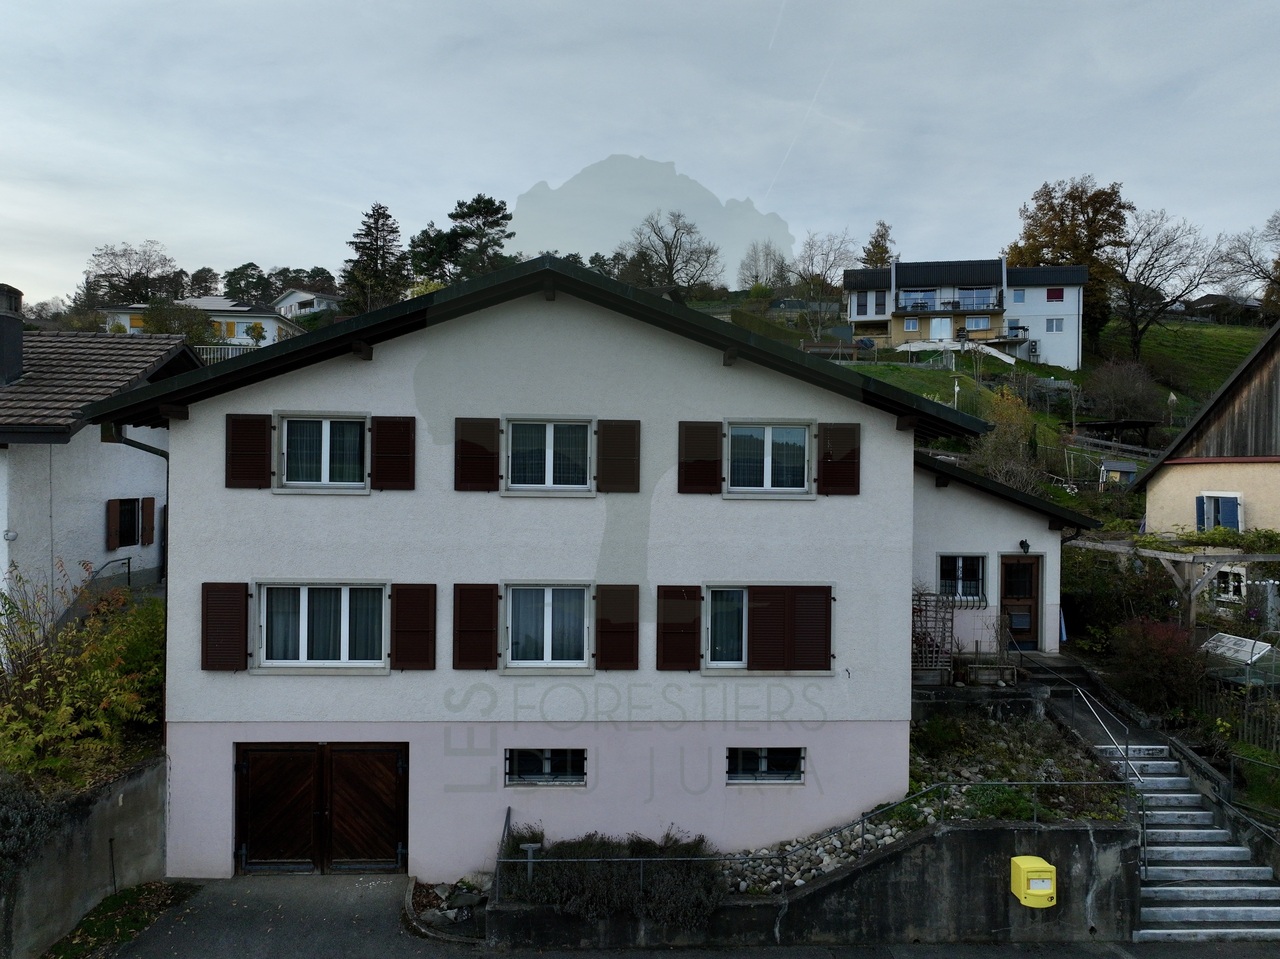
Discover your future home: an individual house offering high potential and benefiting from a privileged location in the peaceful and residential setting of the charming village of Bressaucourt. Situated in a serene environment, this property on 2 floors extends over a comfortable living area of 140 m². It is located on a vast plot of 1,066 m², offering you all the space needed to realize your outdoor projects and meet the needs of the whole family. With its 5.5 rooms, the house offers an ideal distribution: • 4 bedrooms spacious and bright. • 2 bathrooms functional. • A beautiful 32 m² terrace, a natural extension of the house to fully enjoy the beautiful days. The exposure of the property guarantees optimal sunlight throughout the day, creating a warm and welcoming atmosphere inside and out. Enjoy a privileged living environment thanks to its unobstructed view and environment without direct neighbors. It's the ideal place to recharge and share unforgettable moments with family or friends. Don't wait any longer to discover the full potential and unique charm of this home. Contact us today to organize a visit and let yourself be seduced by its volumes and tranquility. Exact address available after registration on neho.ch.DO YOU WANT TO VISIT ? PLEASE REGISTER FIRST : https://neho.ch/b/2904-26-1

  • Garage
  • View
Adnan Alimi

Adnan Alimi

Agent immobilier

1 / 11
5 rooms78m²CHF 115,000.–
Route de Fahy 17, 2915 Bure

House with 5 rooms in Bure

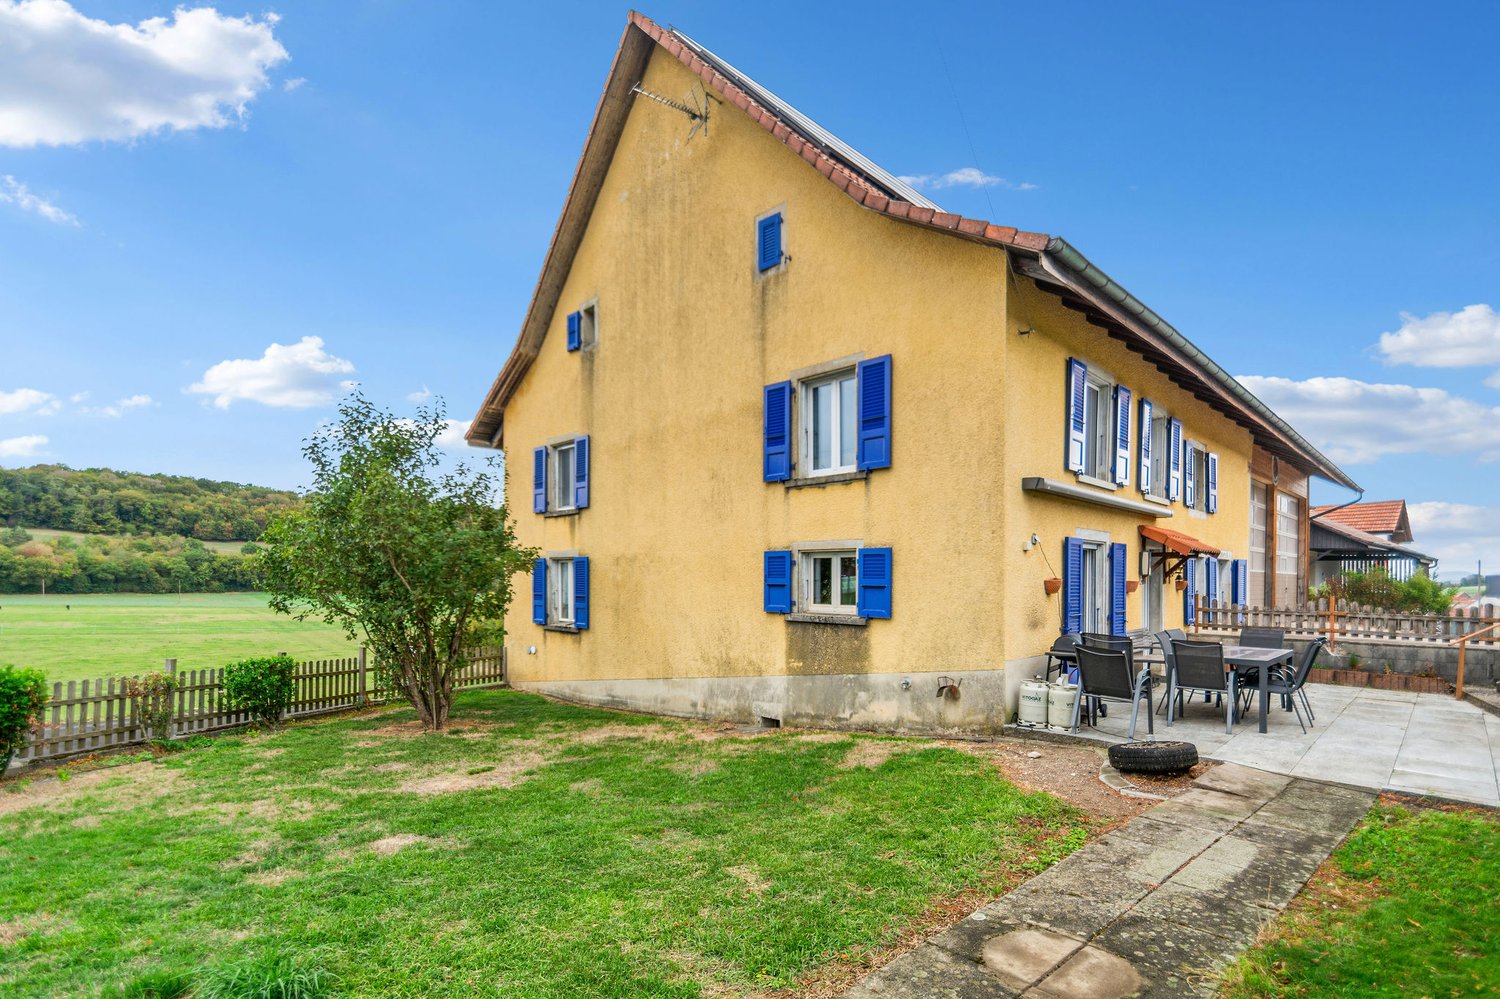
Located in Bure, this individual house with 5 rooms is an opportunity for those who want to renovate a house with a beautiful plot of land.Built in 1850 and renovated in 1982, this house offers a possibility of diverse development.InteriorThe interior of this house has a living area of 78 m².On one side of the house, we find the living area with an entrance leading to a bathroom, a kitchen, and a living room. Upstairs, there are three bedrooms in a row. In the second part of the house, we find the barn with a beautiful storage space. It can also be developed to expand the living area. Exterior and ViewBenefiting from a generous plot of land of 1244 m², you can enjoy the beautiful days in an ideal setting.LocationNestled in the peaceful village of Bure, this house is located in a rural setting while remaining close to the necessary amenities. The location is also suitable for those who want to invest in a real estate property with major renovation work to make it a charming home. Bure is well served by the main roads, offering easy access to the surrounding cities and local infrastructure. For those who want to combine the charms of the countryside with the accessibility of the city, this house represents a perfect balance.Main Features • Individual house with 5 rooms • Living area of 78 m² • Barn can be developed • Plot of land of 1244 m², which can be built on • Property that needs to be completely renovated • Barn attached to the living house on one side To discover the full potential of this property, do not hesitate to contact us today to organize a private visit.

Travel time
-
1 / 13
9 rooms296m²CHF 760,000.–
Rue des lilas 1, 2908 Grandfontaine

Unique opportunity for 2 semi-detached houses with garden, terrace, vaulted cellar and garages in Grandfontaine

In the peaceful village of Grandfontaine, in Haute-Ajoie, discover a rare opportunity bringing together two charming semi-detached houses, offered for sale simultaneously. Although each house belongs to a different owner and can be acquired separately, the owners have agreed to allow a common marketing for those wishing to acquire the entire project. The two homes benefit from a practically identical layout, offering a beautiful architectural and functional consistency. Each house consists of: a bright living room with open kitchen on the ground floor, a shower room, three bedrooms on the first floor, as well as attics offering additional potential according to needs. Each accommodation also benefits from its own private outdoor space, with a pleasant garden and an independent terrace allowing you to fully enjoy the calm and surrounding greenery. Two private garages complete this set, as well as several storage and circulation areas. This real estate product represents a particularly interesting opportunity for: a multigenerational family wishing to live close by while maintaining their independence, two close families, or even an investor wishing to acquire two similar properties in a sought-after environment. The living environment of Grandfontaine seduces with its peaceful atmosphere, its proximity to nature, and the quality of life offered in Haute-Ajoie. The houses can be sold individually or together, depending on the project of the future buyers. Visits on request and further information from our agency.

Travel time
-
1 / 13
6 rooms234m²CHF 1,490,000.–
Rue Tarascon 11, 2900 Porrentruy

PREMIUM Attic with 105 m² terrace, bright and modern - 5.5 rooms

It's finally possible, a 5.5-room attic in Porrentruy! Discover this superb attic duplex located in Tarascon 11, in Porrentruy, in a recently built construction and in a particularly pleasant environment. Resulting from the union of two 3.5-room apartments, this unique property occupies the entire upper part of the building, offering a rare, bright, and entirely outward-facing living space. With a living area of 234 m² spread over two levels, complemented by a magnificent peripheral terrace of approximately 105 m², this attic offers exceptional volumes and a remarkable quality of life. Access is direct by elevator to the main level. As soon as you arrive, you benefit from a private terrace that surrounds the apartment and immediately sets the tone: volumes, light, and unobstructed views. This first level accommodates a vast living space including a generous living room, a dining room, an open, fully equipped kitchen, as well as guest toilets. The organization of this level allows for the creation of a true reception room, convivial and bathed in natural light. The terrace is one of the major assets of this property. Ideally oriented, it offers a remarkable view to the east towards the Porrentruy Castle, and on the other side, an unobstructed view to the west over the Courtedoux plain. This outdoor space, rare in its size and configuration, allows for the imagination of several atmospheres: dining area, outdoor lounge, relaxation area, or vegetated area. An internal staircase leads to the sleeping area, located on the upper level. This second level includes two comfortable bedrooms as well as two modern shower rooms. The entire concept was designed to offer a clear separation between living and private spaces, while maintaining a fluid and functional circulation. The property benefits from modern amenities, recent construction, and an excellent level of comfort. Central heating by thermoréseau with floor distribution ensures homogeneous heat and good energy efficiency, notably thanks to solar panels. Two cellars of approximately 10 m² each, totaling approximately 20 m², complement this property. Two covered parking spaces are also included, an important advantage for this type of housing. This attic duplex represents a rare opportunity in Porrentruy: a spacious, bright, dominant apartment with 234 m² of living space, a large peripheral terrace, exceptional views, and modern comfort. An ideal property for buyers looking for a unique place to live, combining elegance, functionality, and quality of life.
Travel time
-
1 / 13
5 rooms138m²CHF 650,000.–
Rue de Tarascon 9, 2900 Porrentruy

Magnificent bright triplex of 4.5 rooms with terrace in Porrentruy

Discover this magnificent new triplex of 4.5 rooms located in Tarascon 11, in a pleasant environment and within a recent construction. With its 138 m² of living space, this modern triplex seduces with its generous volumes, its luminosity, and its high-end amenities, ideal for a comfortable and sustainable main residence. The main living space is organized around a beautiful open room including a fully equipped Miele kitchen, a dining room, and a convivial living room, offering a warm and functional living space. Upstairs, you will find two spacious bedrooms of 15 to 16 m² as well as a modern shower room. The property also has a total of three bedrooms, including a multipurpose room that can be arranged according to your needs: teenage room, office, fitness room, or home cinema. The complete basement completes this property with a cellar of approximately 10 m², a guest toilet, a laundry room with shower, a dressing room of approximately 2 m², as well as the aforementioned multipurpose room. You will also enjoy a 10 m² terrace and a private green area of 32.3 m², perfect for arranging a pleasant outdoor space and fully enjoying the beautiful days. An outdoor parking space is included in the sale price. The property benefits from central heating by thermoréseau with floor distribution, guaranteeing comfort and energy efficiency. The entire apartment presents a careful finish and an impeccable condition. Two fully furnished witness apartments will be available from June, allowing for a concrete projection. An option to purchase the furniture could also be proposed. A new, functional, and quality property, offering an ideal living environment.

Travel time
-
1 / 9
5.5 rooms150m²CHF 690,000.–
Le Clôtre, 2905 Courtedoux

New semi-detached villa in the center of Courtedoux

Discover this high-end construction in Courtedoux, where two semi-detached villas, connected only by the technical room, offer optimal insulation and absolute tranquility. Designed with quality materials, including masonry/concrete with peripheral insulation, these villas benefit from a southwest orientation, allowing for maximum sunlight throughout the day.Each villa has a private garden, sheltered from prying eyes, perfect for enjoying relaxing moments in complete intimacy. A practical shared access leads to the villas, all equipped with an independent heat pump and photovoltaic panels, ensuring autonomy and energy efficiency. The underfloor heating provides optimal thermal comfort, while the Italian showers bring a touch of modernity to the spacious bathrooms. Additionally, you will have the possibility to personalize the interior materials according to your tastes, in order to create a living space in your image.They are divided as follows:Ground floor: • Technical room 13.10 m² • Entrance 13.30 m² • WC 3.30 m² • Cellar 4.50 m² • Bedroom 12.60 m² • Living room and open kitchen 46.40 m² • 1st floor: • Corridor 3.50 m² • Bathroom 9.40 m² • Parental bedroom 14.30 m² • Dressing room and bathroom 13.50 m² • Bedroom 13.60 m² • Bedroom 15.50 m² • Outdoor facilities: • Car shelter + entrance 37.00 m² • Covered terrace 15.00 m² These villas, designed to offer comfort, elegance, and sustainability, will be delivered in 2025. Do not miss this unique opportunity to acquire a new property in a quiet and green environment, ideally located near amenities. • This document has no contractual value -

1 / 13
6.5 rooms209m²CHF 1,082,000.–
Chemin des Cras 21, 2900 Porrentruy

Architect's house with 6.5 rooms in Porrentruy

Bright architect's house with 6.5 rooms on a beautiful plot of 1'156 m2.This rare property, located in the heights of the town of Porrentruy in a quiet residential area, comprises approximately 209.50 m2 on 3 floors and includes:On the ground floor • 1 entrance hall - distribution of approximately 14.00 m2 with vestibule • 1 kitchen of approximately 12.00 m2 open to the living room and with access to a covered terrace of approximately 16.50 m2 • 1 living room - salon of approximately 50.00 m2 with fireplace and access to the outside • 1 separate toilet of approximately 2.50 m2 with sink • 1 parental bedroom of approximately 13.50 m2 with bathroom of approximately 5.00 m2 including bathtub, toilet and sink with double basin • 1 laundry room of approximately 8.00 m2 On the first floor • 1 distribution hall of approximately 10.00 m2 • 2 bedrooms of approximately 14.00 m2 • 1 bedroom of approximately 13.00 m2 • 1 gallery - mezzanine of approximately 17.00 m2 • 1 bathroom of approximately 5.00 m2 with shower, toilet and sink with double basin In the basement • 1 distribution corridor of approximately 4.50 m2 • 1 laundry room - heating room and storage room of approximately 31.50 m2 • 1 bomb shelter of approximately 8.00 m2 • 1 natural cellar Completed by the following amenities: • covered terrace of approximately 16.50 m2 with sunshade • double garage of approximately 31.50 m2 with electric gate control • outside parking spaces • large lawn and wooded area • various ornamental plantings Municipality of Porrentruy (www.porrentruy.ch)The district capital of Porrentruy with nearly 7,000 inhabitants is ideally located in the center of the Ajoie and close to the cantonal capital, Delémont.The inhabitants of Porrentruy, called "Bruntrutains", have all the amenities (nursery, kindergartens, primary, secondary and vocational schools, high school, post office, banks, doctors, dentists, various shops and restaurants, swimming pools, and the famous ice rink belonging to the HC Ajoie ice hockey club) making Porrentruy a welcoming city where it is good to live.Association life is also very present in Porrentruy, thanks to its many cultural and sports associations. History enthusiasts will also find their happiness in the old town of Porrentruy with its magnificent castle and ramparts.

Travel time
-
1 / 13
6.5 rooms180m²CHF 650,000.–
cour aux-moines 2, 2900 Porrentruy

Charming old house with renovation - Beautiful volumes and garage

Located in a quiet and residential street, this fully renovated old house from 2012 and connected to the district heating network in 2020 seduces with its charm and generous volumes. It is particularly highlighted by a beautiful interior wooden staircase harmoniously connecting the different levels.On the first floor, you will discover a fitted kitchen with a wood stove, as well as a magnificent living and dining area bathed in light thanks to its south-facing exposure and beautiful ceiling height. A large bedroom with built-in storage, a spacious bathroom equipped with a shower and bathtub, as well as a separate toilet complete this level.The second floor is organized around a hall currently used as an office. It distributes two beautiful bedrooms with built-in storage, an additional living area, as well as a separate toilet.On the ground floor, a large entrance hall with a wide staircase leads to an indoor parking garage with an electric gate that can accommodate up to three vehicles, as well as a beautiful, vaulted wine cellar.The volumes, which are particularly pleasant, will perfectly suit a family looking for space and character.Finally, the three currently unexploited attic levels, as well as the possibility of installing an elevator serving the different floors, offer great development potential and very beautiful perspectives for a future real estate project.

Travel time
-
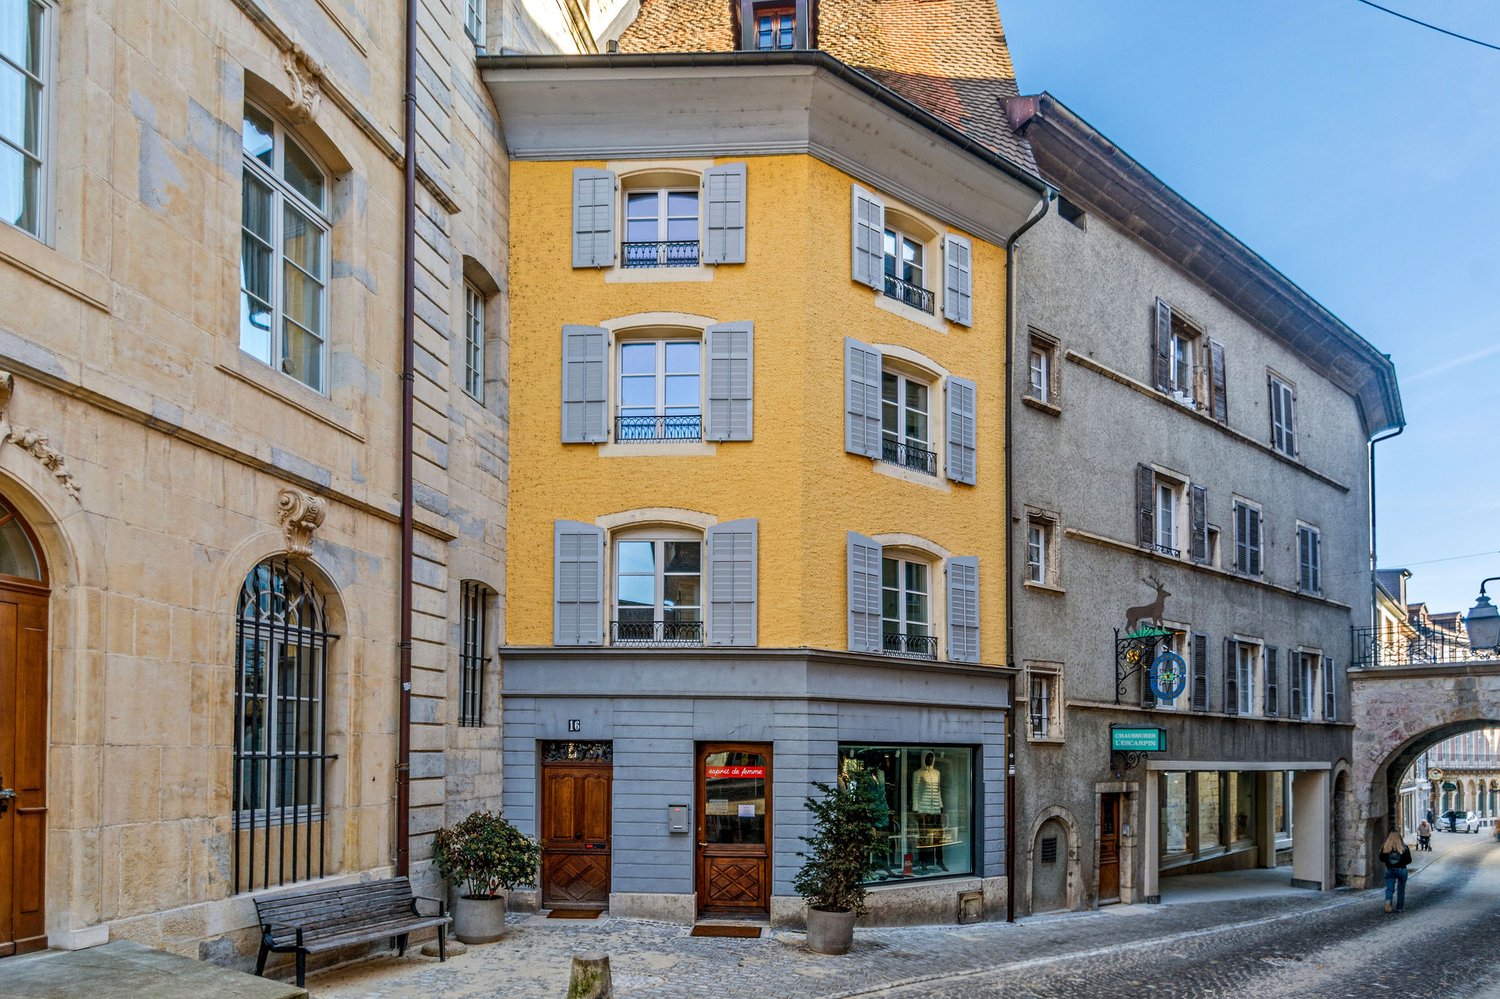
  • old buildings, cobblestone road, wooden doors, potted plants, arched bridge, archway, sign with deer, people walking
  • yellow walls, hardwood floor, couch, chair, coffee table, bookshelves, plants, tv, radiator
  • Dining room with a long colorfully dotted table, wooden chairs, decorative clock, and pictures on the wall
  • Balcony overlooking a courtyard with grass, trees, benches, and a round structure, with buildings in the background.
  • yellow walls, hexagonal tile floor, blue tiles on wall, cabinets, counters, kitchen utensils, stove, fridge, windows
  • a couch with pillows, a lamp, a desk, bookshelves, a painting, a potted plant
  • double bed, hardwood floor, double wardrobe, desk, window with balcony view
  • yellow walls, wooden floor, desk, chair, shelves with books, office supplies, framed pictures, window with balcony
  • white bathroom with tiled walls, bathtub, sink, mirror, shower head, white doors, light blue towels, and white basin
  • Bathroom, white sink, tiled walls, round mirror, toilet, faucet, small window
  • a cozy room with blue walls, a white couch with pillows, a wooden chair, a white radiator, a framed picture on the wall, and a carpet
  • double bed, yellow walls, window with balcony, flag, shelves, radiator
  • Multi-story buildings with yellow facade, glass windows, balconies, metal railings, and parking area
1 / 13
9.5 rooms218m²CHF 620,000.–
Rue du 23 Juin 16, 2900 Porrentruy

Character house with 9.5 rooms and commercial space in Porrentruy

Charming town house with 9.5 rooms and commercial space on a plot of 96 m2.The commercial space being currently rented, this building can prove to be an interesting rental property.Located in Porrentruy, in the heart of the old town and its shops, this building of about 218.85 m2 on 6 floors includes:On the lower floor • 1 laundry room - heating room of about 19.20 m2 • 1 vaulted cellar of about 26.32 m2 On the upper floor • 1 entrance hall with vestibule of about 12.71 m2 • 1 commercial space - shop of about 45.91 m2 • 1 sanitary facility of about 0.98 m2 • 1 terrace of about 12.71 m2 On the 1st floor • 1 living room of about 17.98 m2 with access to a terrace of about 14.04 m2 with an open view • 1 separate kitchen of about 7.46 m2 • 1 cellar of about 3.98 m2 • 1 living room of about 17.76 m2 • 1 office - bedroom of about 9.12 m2 On the 2nd floor • 1 distribution hall of about 11.44 m2 • 1 parental bedroom of about 16.39 m2 • 1 bedroom of about 11.93 m2 • 1 bedroom - office of about 7.59 m2 • 1 bathroom of about 5.80 m2 with bathtub - double sink • 1 separate toilet of about 1.95 m2 with sink On the 3rd floor • 1 distribution hall of about 11.89 m2 • 1 bedroom of about 14.79 m2 • 1 bedroom of about 11.02 m2 • 1 bedroom of about 10.19 m2 In the attic • 1 attic of about 53.20 m2 • 1 attic under slope of about 31.92 m2 Municipality of Porrentruy (www.porrentruy.ch)The capital of the Ajoulots with nearly 7,000 inhabitants, the town of Porrentruy is ideally located in the center of the Ajoie and close to the cantonal capital, Delémont.The Bruntrutains, as they are called, have all the amenities (nursery, kindergartens, primary, secondary and vocational schools, high school, post office, banks, doctors, dentists, various shops and restaurants, swimming pools, and not to forget the famous ice rink, which belongs to the HC Ajoie club) and make Porrentruy a welcoming city where it is good to live.Associative life is also very present in Porrentruy, thanks to its many cultural and sports associations. History enthusiasts will also find their happiness in the old town of Porrentruy with its magnificent castle and ramparts.

Travel time
-
  • Living room with dining area, white walls, wooden flooring, shelves with books, television, dining table and chairs
  • Large room with white walls, tiled floor, two purple sofas, glass table, chandelier, radiator, television
  • kitchen with wooden cupboards, table, chairs, oven, dishwasher, sink, lamp, ceramic tiles
  • wooden ceiling, double-height windows, dining table, couches, tiles, sunflower-printed table cloth, decorations, hanging toys
  • double bed with white sheets, wooden nightstands, large window with curtains, white walls, ceiling lamp
  • white walls, tiled floors, modern shower, toilet, sink with faucet, wooden door, white cabinets, silver mirror
  • white bed, white crochet bedspread, white radiator, brown nightstands, lamps, white bench, wooden beams, yellow floor, small window, skylight
  • Office with desk, chairs, computer, shelf, potted plant, ceiling lights, small attic window
  • Bathroom with yellow tiles, bathtub, toilet, sink, skylight
  • A balcony with metal railings, looking over a street lined with houses, a fence, and trees, with a building and car in the background.
  • 2 story house, yellow and white, windows, no visible entrance, fenced yard, pine trees
1 / 13
7.5 rooms207m²CHF 460,000.–
Les Voirdgerats 249, 2902 Fontenais

Spacious single-family house with 7.5 rooms in Fontenais

Comfortable family house with 7.5 rooms on a beautiful plot of 791 m2.Located in the heart of the village of Fontenais, close to all amenities, this large house of approximately 207.37 m2 on 3 floors includes:On the ground floor • 1 distribution corridor of about 13.52 m2 • 1 kitchen of about 8.39 m2 • 1 living room - lounge of about 33.81 m2 with access to a balcony • 1 office space of about 9.28 m2 • 1 bedroom of about 15.53 m2 • 1 bedroom of about 10.52 m2 • 1 separate toilet of about 1.43 m2 • 1 shower room of about 3.22 m2 with shower and sink • 1 veranda of about 25.96 m2 On the floor • 1 parental bedroom of about 20.09 m2 • 1 bedroom of about 17.43 m2 • 1 bathroom of about 5.94 m2 with bathtub, toilet and sink • 1 attic of about 43.86 m2 • 1 attic of about 25.80 m2 In the basement • 1 distribution corridor of about 12.95 m2 • 1 available space of about 15.40 m2 • 1 laundry room of about 8.58 m2 with access to the outside • 1 heating room of about 5.33 m2 • 1 cellar - carnotzet of about 10.85 m2 • 1 cellar of about 9.44 m2 • 1 storage room of about 4.16 m2 • 1 garage of about 33.25 m2 with electric door Completed by the following amenities: • lawned, wooded and fenced land • various ornamental plantings Municipality of Fontenais (www.fontenais.ch)Ideally located near the chief town of Ajoie, Porrentruy, the village of Fontenais is part of the municipality of the same name, composed of 2 other villages, Bressaucourt and Villars. Its nearly 1,700 inhabitants enjoy all the amenities (shops, primary school, doctor, restaurants) for a comfortable daily life.The highway entrance is quickly accessible and will allow you to reach Delémont, the cantonal capital, in less than 25 minutes. In addition, public transport will take you to the nearby Porrentruy station to quickly reach the cities of Basel, Biel or Bern.Thanks to its large number of local companies, Fontenais offers a rich and active associative life. Many infrastructures (forest hut, chalet of the Amis de la Nature, lodge) are proposed by the municipality to spend pleasant moments in the surrounding nature.

Travel time
-
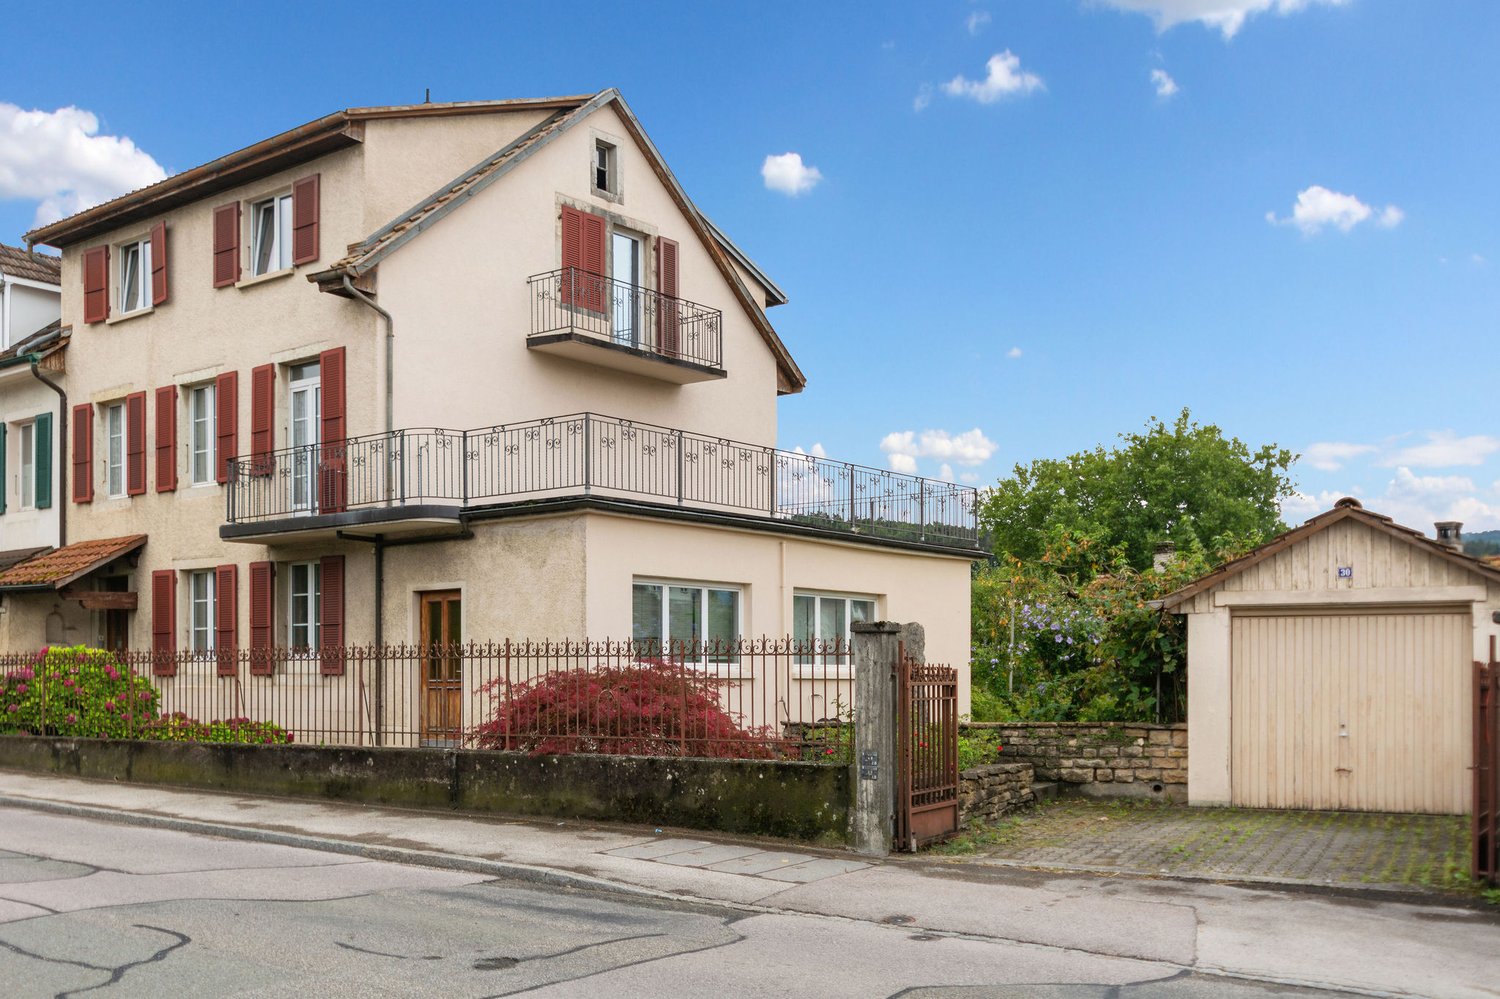
  • 2 story house, beige exterior, red shutters, iron railing on balcony, wooden front door, garage at side, black gate
  • Modern room, round wooden dining table with four chairs, white tiles, white walls, lamps, couches, dining desk, kitchen area with appliances and wooden cabinets, clock, paintings on the wall, TV.
  • Modern kitchen with black cabinets, white countertops, dishwasher, and a stainless steel sink with faucet
  • 2 couches, coffee table, TV stand, glass side table, white curtains, wall clock, artwork
  • large wooden bed, wooden bedside table, radiators, wooden floors, two large windows, picture on wall
  • Single bed in the room with a large window and balcony, wooden desk and a radiator
  • Empty room with white walls and beige flooring. Wooden desk with drawers. Glass doors leading to another room. Chair and picture frame on the wall.
  • Terrace, metal railing, plants, tiled floor, surrounding houses, mountain
  • bathroom with sink, bathtub, toilet, mirror, shelves, towel rack, radiator
  • Spacious room with a balcony, wooden wardrobe, a large window, rug, chair, chandelier, small table with a bowl on top, and heater
  • Large wardrobe, single bed, white walls, ceiling lamp, window
  • Exterior of a two-story house with red shutters and beige walls, surrounded by lush greenery and pink flowers.
1 / 13
11 rooms203m²CHF 500,000.–
Route d'Alle 32, 2900 Porrentruy

Large semi-detached family house with 11 rooms in Porrentruy

Charming semi-detached family house with 11 rooms on a plot of 367 m2.Located in Porrentruy, close to the old town and all amenities, this house of approximately 203.21 m2 on 4 floors includes:On the ground floor • 1 entrance hall of about 3.53 m2 • 1 staircase of about 8.72 m2 • 1 living room of about 29.65 m2 with access to a terrace • 1 kitchen of about 11.60 m2 open to the living room • 1 library of about 7.28 m2 • 1 office of about 10.40 m2 • 1 bathroom of about 2.59 m2 with shower, WC and sink • 1 laundry room of about 11.88 m2 with access to the outside • 1 terrace of about 15.00 m2 with sun protection On the 1st floor • 1 staircase of about 8.72 m2 • 1 parental bedroom of about 18.83 m2 • 1 bedroom of about 12.51 m2 • 1 bedroom of about 11.07 m2 • 1 bathroom of about 6.58 m2 with bathtub, WC and sink • 1 balcony/terrace of about 40.00 m2 On the 2nd floor • 1 kitchen of about 9.80 m2 to be renovated • 1 living room of about 16.50 m2 • 1 bedroom of about 16.38 m2 • 1 bedroom of about 15.20 m2 • 1 bathroom of about 2.00 m2 with shower, WC and sink In the basement • 1 cellar of about 21.56 m2 • 1 heating room of about 13.50 m2 Completed by the following amenities: • attic in the roof space accessible by a retractable staircase • garage with parking space • flat, grassed and planted plot • various ornamental plants Municipality of Porrentruy (www.porrentruy.ch)Chief town of nearly 7,000 inhabitants, the town of Porrentruy is ideally located in the center of the Ajoie and close to the cantonal capital, Delémont.The inhabitants of Porrentruy, called the Bruntrutains, have all the amenities (nursery, kindergartens, primary, secondary and vocational schools, high school, post office, banks, doctors, dentists, various shops and restaurants, swimming pools, and the famous ice rink belonging to the HC Ajoie) making Porrentruy a welcoming city where it is good to live.Associative life is also very present in Porrentruy with its many cultural and sports associations. History lovers will also find their happiness in the old town of Porrentruy with its magnificent castle and ramparts.

Travel time
-

Suggested properties for you based on search results

Other interesting objects