3 results - Properties for sale with Balcony / Terrace: Robasacco

1 / 13
4.5 rooms96m²CHF 450,000.–
Via San Leonardo 39, 6599 Robasacco

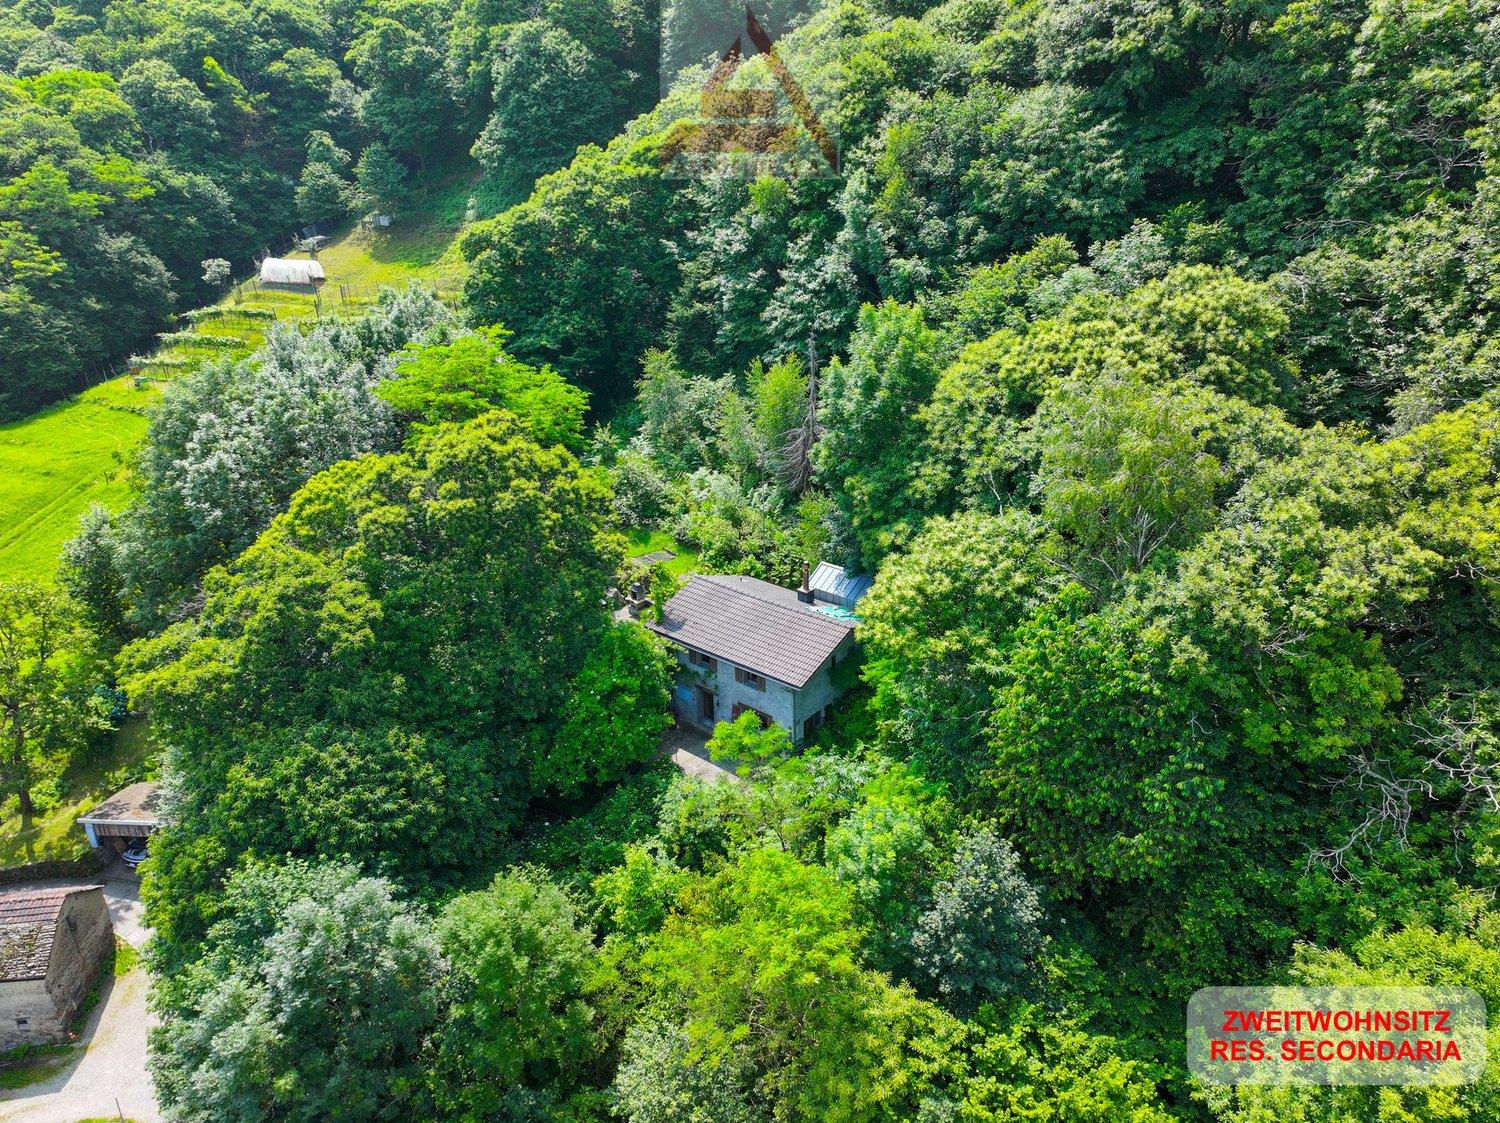
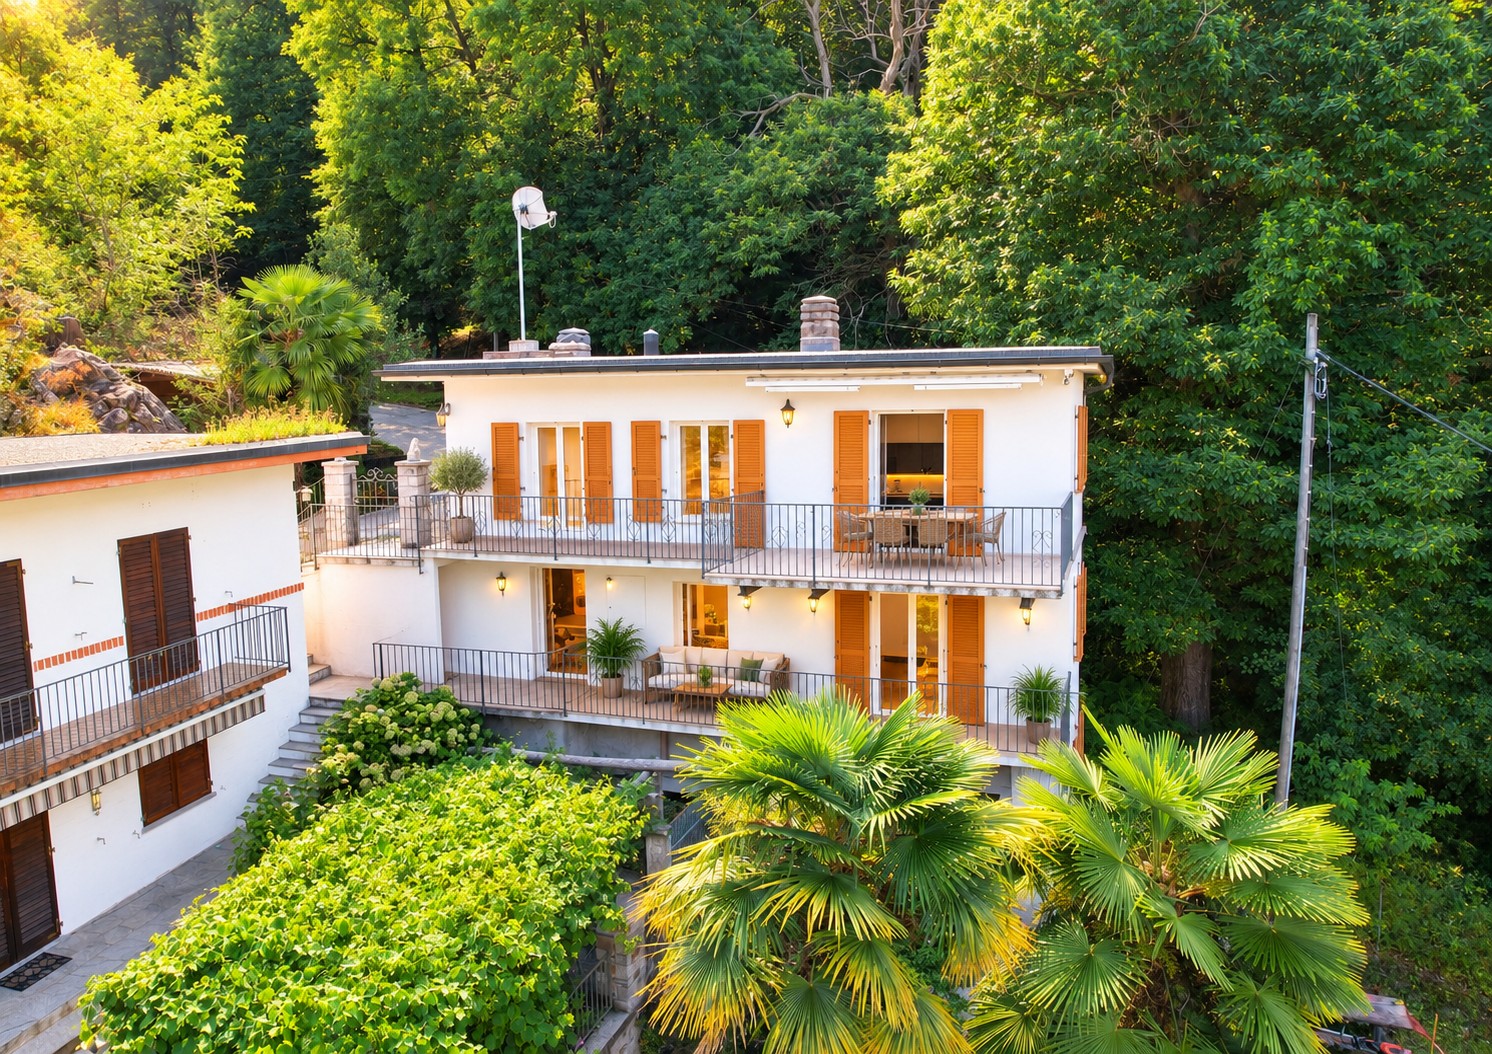
Casa immersa nel verde / Haus mitten im Grünen

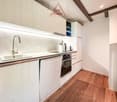
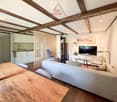
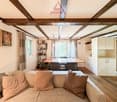
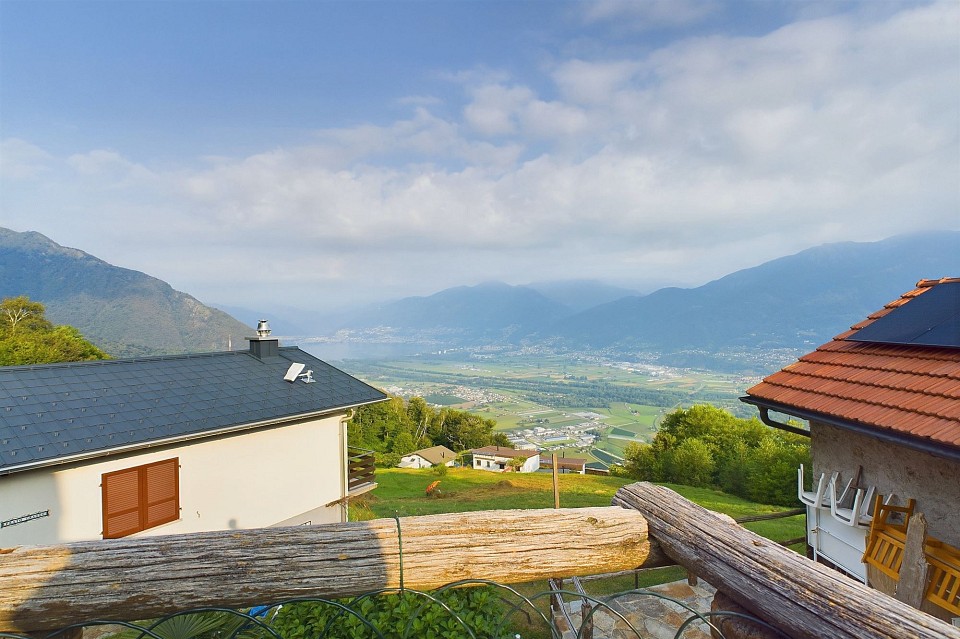

SOLO RES. SECONDARIA - In posizione tranquilla e soleggiata a Robasacco, troviamo, immersa nel verde e circondata da un generoso terreno privato di 2'173 m2, questa casa unifamiliare di 4.5 locali distribuiti su due piani. La proprietà offre una bella vista panoramica sulle montagne e sulla natura circostante, garantendo un’oasi di pace e privacy, pur essendo vicina a tutte le principali infrastrutture. Il pianoterra ospita la zona giorno, con una moderna cucina accessoriata, un luminoso soggiorno con sala da pranzo, un pratico ripostiglio e una terrazza esterna per trascorrere piacevoli momenti all’aria aperta. La zona notte al primo piano ospita un’ampia camera padronale con accesso al giardino, una seconda camera matrimoniale e un’ulteriore camera da letto con diversi letti a castello. La casa è stata completamente rinnovata internamente in stile moderno nel 2015 mentre nel 2023 è stata installata la nuova stufa che aggiunge una bella atmosfera calda e famigliare all’ambiente. All’esterno un ampio giardino, un tavolo di sasso con barbecue e una bella terrazza coperta da una pergola, creano un’atmosfera conviviale nella bella stagione. Pochi gradini collegano la casa al pratico posteggio esterno di proprietà.NUR ZWEITWOHNSITZ - In ruhiger und sonniger Lage in Robasacco, umgeben von viel Grün und einem 2.173 m² grossen, privaten Grundstück, befindet sich dieses 4,5-Zimmer-Einfamilienhaus auf zwei Etagen. Das Haus bietet einen wunderschönen Panoramablick auf die Berge und die umliegende Natur und garantiert eine Oase der Ruhe und Privatsphäre, während alle wichtigen Infrastrukturen in der Nähe liegen. Im Erdgeschoss befindet sich der Wohnbereich mit einer modernen, voll ausgestatteten Küche, einem hellen Wohnzimmer mit Essbereich, einem Abstellraum und einer Terrasse, die zu angenehmen Momenten im Freien einlädt. Der Schlafbereich im ersten Stock beherbergt ein grosses Hauptschlafzimmer mit Zugang zum Garten, ein zweites Doppelschlafzimmer und ein weiteres Schlafzimmer mit Etagenbetten. Das Haus wurde 2015 innen komplett renoviert und im modernen Stil eingerichtet. 2023 wurde ein neuer Kaminofen eingebaut, der den Räumen eine schöne, warme und gemütliche Atmosphäre verleiht. Draussen sorgen ein grosser Garten, ein Steintisch mit Grill und eine schöne, von einer Pergola überdachte Terrasse für eine gesellige Atmosphäre bei schönem Wetter. Ein paar Stufen verbinden das Haus mit dem praktischen ungedeckter Aussenparkplatz auf dem Grundstück.

Travel time
-
1 / 18
4 rooms80m²CHF 365,000.–
Via Calmagnone 4, 6599 Robasacco

Holiday home with panoramic view for lovers of tranquility

The property is located in Via Calmagnone 4, a very quiet area and is immersed in a magnificent green landscape with a panoramic view of Lake Maggiore, which can be reached in just 5-10 minutes by passing through the nucleus of Robasacco.Currently, the accommodation is used as a secondary residence, holiday home, but it can also be used as a primary residence.The construction is of a traditional massive type and develops on three habitable levels, well divided between them and accessible individually.Heating is of a traditional type and takes place through a DEMO oil-fired boiler, with heat distribution through wall-mounted radiators.The house is in excellent condition thanks to the interventions recently carried out:Entrance level upper level: new kitchen very well furnished with dining area and corner fireplace, large living room with fireplace to be restored and original vaulted opening onto the kitchen area.Intermediate level: bedroom enhanced by the new floor and new shower service, communicating and accessible also from the balcony. At this level is located the technical room.Lower level: bedroom with sink and toilet, also these elements have been recently created.The outdoor space is guaranteed by the charming garden with stone table and the panoramic terrace located at the level of the entrance floor.The house remains pleasantly cool during the hot summer months, being protected by the surrounding woods and thanks to the west exposure that allows you to benefit from natural lighting from noon until sunset.The parking spaces are located on public land, conveniently located near the entrance of the property.

Travel time
-
1 / 2
4 rooms65m²CHF 130,000.–
6599 Cadenazzo

Caloroso e accogliente rustico di montagna con vista sul Lago Maggiore

*** Tutti gli immobili e foto su www.remax.ch **************Situato sui monti di Prato Grasso nel cuore di Monte Ceneri questo incantevole rustico indipendente di circa 65 m2, distribuito su due piani, è il rifugio ideale per chi cerca pace e serenità in un contesto naturale unico. La sua posizione privilegiata offre una vista spettacolare sul Lago Maggiore e sull'intera valle sottostante.Per raggiungere la casa, si parcheggia lauto a circa 10 minuti a piedi in un parcheggio gratuito, dopodiché un sentiero immerso nella natura conduce a questa splendida abitazione di montagna.Al piano terra si trova una cucina rustica, ma funzionale e un soggiorno accogliente con camino a legna, perfetto per scaldare le serate invernali. Larredamento tradizionale crea unatmosfera calda e accogliente, richiamano la semplicità e il fascino tipico delle case di montagna.Il piano superiore ospita la zona notte, composta da una camera da letto matrimoniale e due camerette, ideali per bambini o per ospitare amici. Anche il bagno si trova su questo piano, rendendo l'area notte comoda e funzionale. Ogni stanza offre una vista panoramica mozzafiato rendendo ogni risveglio un'esperienza unica immersa nella bellezza della natura circostante.Allesterno una splendida e ampia veranda invita a godere appieno dei momenti di relax ammirando il meraviglioso paesaggio circostante. Il giardino offre lo spazio perfetto per pranzi allaperto, barbecue o semplicemente per contemplare i magnifici tramonti.La proprietà è completata da una casetta per il deposito di materiali e una casetta da giardino, ideale per stivare la legna o altri oggetti utili.Limpianto fotovoltaico garantisce lautonomia energetica dellabitazione, mentre il riscaldamento è assicurato dal camino a legna, conferendo al rustico un tocco autentico e sostenibile.Per raggiungere la casa, si parcheggia lauto a circa 10 minuti a piedi in un parcheggio gratuito, dopodiché un sentiero immerso nella natura conduce a questa splendida abitazione di montagna.Vuole avere maggiori informazioni?Come interlocutore responsabile le invio volentieri una documentazione dettagliata tramite e-mail.È un piacere per me offrirle la mia consulenza.-***Alle Immobilien und Fotos auf www.remax.ch**************Im Herzen von Monte Ceneri, in den Bergen von Prato Grasso, liegt dieses charmante, freistehende Rustico mit einer Wohnfläche von etwa 65 m², verteilt auf zwei Etagen. Es ist der ideale Rückzugsort für alle, die Ruhe und Erholung in einer einzigartigen Naturkulisse suchen. Die privilegierte Lage bietet einen spektakulären Blick auf den Lago Maggiore und das darunterliegende Tal.Um das Haus zu erreichen, parkt man das Auto etwa 10 Gehminuten entfernt auf einem kostenlosen Parkplatz. Anschliessend führt ein in die Natur eingebetteter Weg zu diesem wunderschönen Berghaus.Im Erdgeschoss befindet sich eine rustikale, aber funktionale Küche sowie ein gemütliches Wohnzimmer mit einem Holzofen, der perfekt ist, um die Winterabende zu wärmen. Die traditionelle Einrichtung schafft eine warme und einladende Atmosphäre, die die Einfachheit und den Charme eines typischen Berghauses widerspiegelt.Im Obergeschoss befindet sich der Schlafbereich, bestehend aus einem Hauptschlafzimmer und zwei kleinen Schlafzimmern, die ideal für Kinder oder Gäste sind. Auch das Badezimmer befindet sich auf dieser Etage, was den Schlafbereich bequem und praktisch macht. Jedes Zimmer bietet einen atemberaubenden Panoramablick, der jeden Morgen zu einem einzigartigen Erlebnis inmitten der umliegenden Natur macht.Im Aussenbereich lädt eine wunderschöne, grosszügige Veranda dazu ein, Momente der Entspannung zu geniessen und den herrlichen Blick auf die umliegende Landschaft zu bewundern. Der Garten bietet den perfekten Ort für Mahlzeiten im Freien, Grillabende oder einfach nur um die wunderschönen Sonnenuntergänge zu bestaunen. Das Anwesen wird durch ein kleines Häuschen für die Lagerung
More objects in your automatically expanded search area
20 results - Radius: + 10km
New building
1 / 12
4.5 roomsCHF 1,100,000.–
Premium
Via Canonico Ghiringhelli 21A, 6500 Bellinzona

Bellinzona - New 4.5-room apartment with private garden

Bellinzona, the capital of the Canton of Ticino, is a city in constant growth and offers numerous services, with schools, shops, supermarkets, pharmacies, restaurants, cultural facilities and green areas easily accessible. Thanks to the punctual public transport, bike paths, proximity to the A2 highway (Bellinzona North/South), the train station, Bellinzona is an extremely practical center for those who travel for work or study.The apartment is located inside the Residenza Vera, a new elegant building of 5 floors with only 9 apartments and a view of the Castles. The residential complex is situated in a well-served area, close to the city center and the hospital, just a few minutes from the station and the public transport stops. The construction stands out for its high living comfort, precious finishes and low energy consumption guaranteed by the heat pump with groundwater and photovoltaic panels.The apartment 3, 4.5 rooms, about 112 sqm, of high standard, opens onto a large open living area of about 40 sqm, organized impeccably between kitchen and living room. From here you can access directly the 17 sqm terrace and the 80 sqm private garden, slightly raised by four steps. The garden, completely fenced and protected by a hedge that guarantees maximum discretion, offers a splendid view of the Castles of Bellinzona.The kitchen, signed by Molteni & Co, is inserted in a dedicated niche and stands out for innovative materials and high-level finishes. The top in Silestone Gris Expo, resistant and easy to maintain, pairs perfectly with the lacquered white surfaces. The V-Zug appliances - fridge, freezer, induction cooktop and dishwasher - guarantee quality and functionality. The space is completed by a practical peninsula wall, ideal as a support surface or for informal breakfasts, with an oven.The sleeping area includes two bedrooms: a main bedroom of 14 sqm and a bedroom with access to the second balcony through a window door. The main bathroom, equipped with a large shower, also opens onto the balcony. A third bedroom and a second bathroom with shower are located near the living area, next to a generous landing already prepared for the private laundry.The apartment is equipped with an air conditioning system.Two indoor parking spaces, a private cellar and a common bicycle storage complete the property.The images were created with AI; the spaces are real but the furnishings are purely indicative. Price: CHF 1'100'000.-Including two parking spaces in the garage and the cellar

Travel time
-
1 / 19
3.5 rooms83m²CHF 590,000.–
Top
Piazza Grande 7, 6512 Giubiasco

DIRECTLY FROM THE DEVELOPER - Giubiasco - Piazza Grande

DIRECT PURCHASE FROM THE DEVELOPERNew Residenza “Ca’ Grande” – delivery in September 2026.In the heart of Giubiasco, in a central and strategic position near Piazza Grande (Cima Piazza), the new Residenza “Ca’ Grande” is born, a new construction that fully exploits the knowledge in the building sector with particular attention to energy efficiency (without the use of gas and using a heat pump) and environmental sustainability (solar panels).The area offers maximum comfort due to its proximity to primary and daily services. The connections are excellent: the railway station can be reached in just 10 minutes on foot, the highway in 4 minutes by car.The residential complex consists of two distinct buildings connected by a covered portico. The building facing the square develops on 4 floors, each of which hosts a single apartment.While the construction located behind, inside the nucleus, is arranged only on two levels and it is here that we propose for sale an apartment of 3.5 rooms of 83 sqm, located on the first/second floor, served by a lift and composed of: • entrance to the living area with open kitchen • master bedroom with bathroom • single bedroom • service bathroom • balcony A private cellar completes the property.Selling price: CHF 590’000.–A covered parking space for exclusive use in the garage is also available for purchase at a price of CHF 50'000.–Within the Residenza “Ca’ Grande” there are different types of housing available, from 1.5 to 4.5 rooms, with related covered parking spaces and cellars. All apartments are equipped with:• floor heating and cooling adjustable in each individual environment• aluminum windows with double glazingWe are at your complete disposal to organize a visit to the construction site. On request, it is also possible to visit other our achievements in Lugano and surroundings, so you can directly appreciate the high construction quality adopted.

Travel time
-
1 / 21
3.5 rooms104m²CHF 715,000.–
Top
Piazza Grande 7, 6512 Giubiasco

DIRECTLY FROM THE DEVELOPER - Giubiasco - 3.5 rooms with garden

PURCHASE DIRECTLY FROM THE DEVELOPERNew Residenza “Ca’ Grande” – delivery in September 2026.In the heart of Giubiasco, in a central and strategic position near Piazza Grande (Cima Piazza), the new Residenza “Ca’ Grande” is born, a new construction that fully exploits the knowledge in the building sector with particular attention to energy efficiency (without the use of gas and using a heat pump) and environmental sustainability (photovoltaic panels).The area offers maximum comfort due to its proximity to primary and daily services. The connections are excellent: the railway station can be reached in just 10 minutes on foot, the motorway in 4 minutes by car.The residential complex consists of two separate buildings connected by a covered portico. The building facing the square develops on 4 floors, each of which hosts a single apartment.While the construction located behind, inside the nucleus, is arranged only on two levels and it is here that we propose for sale an apartment of 3.5 rooms of approximately 87 sqm, located on the ground floor with a private garden of 64 sqm, served by a lift and composed of: • entrance to the living area with open kitchen • master bedroom with bathroom • single bedroom • guest bathroom • two terraces • private garden (64 sqm) A private cellar completes the property.Selling price: CHF 715’000.–A parking space in the covered garage, intended for exclusive use, can be purchased separately at a price of CHF 50'000.–Within the Residenza “Ca’ Grande” are available different types of housing, from 1.5 to 4.5 rooms, with related covered parking and cellars. All apartments are equipped with:• floor heating and cooling, adjustable in each room• aluminum windows with double glazingWe are at your complete disposal to organize a visit to the construction site. On request, it is also possible to visit other our achievements in Lugano and surroundings, so you can directly appreciate the high construction quality.

Travel time
-
1 / 26
  • Parking space
  • Balcony / Terrace
  • Child-friendly
  • +2
5.5 roomsCHF 1,350,000.–
Top
6808 Torricella

Villa with separate studio and wonderful garden

We offer for sale, in a beautiful residential hillside area, a refined villa that combines elegance, comfort, and functionality.This exclusive property stands out for the presence of a large independent studio, ideal for those who want to integrate professional activity and private life, and for the magnificent garden, perfect for those seeking tranquility and privacy without giving up the convenience of services.Built in 2002, the villa develops on three levels and offers spacious, bright, and well-distributed environments.The main entrance, located on the raised ground floor, welcomes with a large atrium equipped with practical wall cabinets. On the same level, there are a windowed service bathroom, a spacious living area embellished with an elegant fireplace and direct access to the garden, as well as a large fully equipped kitchen, also directly connected to the terrace and outdoor area.The sleeping area, on the first floor, hosts a bright master bedroom with wall cabinets and an en-suite bathroom complete with double sink, bathtub, and window. Two additional bedrooms, also with wall cabinets, and a second windowed bathroom with shower complete the floor.The lower ground floor, accessible both through an independent entrance and through an internal staircase, represents an ideal solution for a professional studio or activity to be carried out from home. This level has a reception/waiting area, a large studio room, and a windowed bathroom with shower.On the same floor, there is also space for the technical room with laundry, a cellar, and the shelter.The villa is finished with quality materials: terracotta floors in the living area and parquet in the bedrooms, wooden doors, electric shutters, and windows with mosquito nets. The property is also equipped with an alarm system. The heating is fueled by diesel and distributed through radiators; the property is, however, already predisposed for the installation of underfloor heating. The carefully maintained and lush garden represents a true oasis of outdoor relaxation.Within it, there is space for a garden area and a practical tool shed.Four parking spaces, two of which are covered and two external, complete the property, guaranteeing maximum convenience for residents and guests. Torricella-Taverne represents one of the most sought-after residential realities of Medio Vedeggio, thanks to its privileged position between nature and services.The municipality offers a curated and quiet environment, ideal for families and professionals who want to live away from city traffic without giving up the proximity to Lugano and the main connections of the region. A context that perfectly combines well-being, practicality, and quality of life.

  • Parking space
  • Balcony / Terrace
  • Child-friendly
  • +2
1 / 11
  • Parking space
  • Balcony / Terrace
  • View
  • +2
4.5 roomsCHF 995,000.–
Top
6954 Sala Capriasca

EXCLUSIVE 4.5 ROOM APARTMENT WITH GARDEN AND PANORAMIC VIEW IN SALA CAPRIASCA

We are offering for sale a modern 4.5-room apartment with a private garden, located in the picturesque and quiet town of Sala Capriasca, surrounded by greenery and the silence of nature.The property enjoys a strategic position that perfectly combines seclusion and convenience: although it is located in a natural and quiet setting, it allows you to reach all the main services of primary necessity in just a few minutes by car, such as schools, shops, pharmacies, and post office.The apartment is part of an exclusive residence composed of only two residential units, and is currently under construction, with delivery expected in the summer of 2026.It represents an ideal solution for those who want to live in an independent and reserved environment, in close contact with nature, without giving up comfort and building quality.The property stands out for its open and panoramic view of the Capriasca and for the high standard of finishes.The independent entrance leads to a large and bright living area, enhanced by a modern kitchen with a central island and large windows that guarantee excellent natural light.From here, you can access directly to the 17 sqm veranda and the private garden of about 120 sqm, creating a pleasant continuity between indoors and outdoors. A portion of the garden, equal to about 50 sqm, is completely flat and borders a private stream and a lush wooded area, offering an authentic corner of relaxation immersed in nature.The sleeping area consists of a spacious master bedroom, two comfortable single bedrooms, a bathroom with a bathtub, and a second modern bathroom with a shower.The property is completed by a heated laundry room/storage room for exclusive use of 16 sqm, a private cellar, and a covered parking space for CHF 45,000.- and an uncovered parking space for CHF 25,000.-.The building is designed according to high standards of energy efficiency, with heating through an air-water heat pump and distribution through serpentine, a dedicated photovoltaic system, individual consumption meters, high-performance aluminum/PVC windows, preparation for air conditioning, a fully equipped kitchen with quality appliances, and a fiber-optic internet, telephone, and TV connection.This property represents an exclusive residential solution for those seeking comfort, nature, and building quality in a reserved and highly livable context. Added value: to facilitate the purchase, the interesting Rent-to-Buy formula (rent with purchase option) is available.

  • Parking space
  • Balcony / Terrace
  • View
  • +2
1 / 12
  • Parking space
  • Balcony / Terrace
  • Elevator
  • +3
3.5 roomsCHF 500,000.–
Top
6512 Giubiasco

Modern 3.5-room apartment with large terrace in Giubiasco

We are offering for sale a bright and modern 3.5-room apartment in the renowned "Residenza 4 Torri" in Giubiasco, in a central, strategic and perfectly connected location.The residence is located just a few steps from the city center, the train station and all major services, ensuring a practical and dynamic lifestyle. The building, constructed in 2019, was designed to provide residential comfort, functionality and modern construction standards.The rooms, characterized by large windows and a pleasant solar exposure, are particularly bright and welcoming throughout the day, creating an elegant and refined atmosphere.The apartment is located on the 2nd floor, served by an elevator, and stands out for its modern and well-studied distribution of spaces.The entrance leads to the large open living area with living room and kitchen with a view, which is fully equipped and offers a harmonious and convivial environment, enhanced by the large window surfaces. From the living area, you can directly access the beautiful covered terrace of approximately 22 m² with a south-facing exposure.The sleeping area includes a bright master bedroom and a second bedroom, both finished with contemporary materials and designed to ensure comfort and tranquility.A elegant, windowed bathroom with a shower completes the area. An additional value is the private, internal laundry room with a washing machine and dryer.The property is complemented by a private basement included in the price and the possibility of purchasing 1 parking space in the garage for CHF 35,000 and an outdoor parking space for CHF 25,000.The "Residenza 4 Torri" represents an ideal residential solution, both as a primary residence and as a real estate investment, thanks to its strategic location, recent construction standards and the quality of the spaces offered.A perfect opportunity for those who want to live in a modern, bright and perfectly served environment in the heart of Giubiasco.

  • Parking space
  • Balcony / Terrace
  • Elevator
  • +3
1 / 11
  • Parking space
  • Balcony / Terrace
  • Child-friendly
5.5 rooms167m²CHF 1,090,000.–
Top
Via Cà Bianca 10, 6516 Cugnasco

Wonderful 5.5-room house in Gugnasco

Located in the municipality of Cugnasco-Gerra, in the heart of Ticino, this charming house benefits from a quiet and green environment, in a residential neighborhood close to services and main roads. It seduces with the intelligent distribution of its 5.5 rooms, with more than 165 m² of living space and 235 m² of gross floor area. Built in 2000, it is in excellent condition.The lower floor is the true heart of the house: the main living room combines a cozy lounge with fireplace, a dining area, and an open, functional kitchen. Large windows flood the space with natural light and offer direct access to the garden.The house has three comfortable bedrooms, including a master suite with bathtub. A second bathroom with shower is also located on the upper floor. On the lower floor, a separate toilet completes the layout.Completely excavated, the house offers a generous additional space on the lower floor (68 m²), ideal for a game room, a fitness area, or storage rooms. An attic completes the set.Outside, the property has a 20 m² terrace and three external parking spaces. The floor heating with heat pump ensures a pleasant thermal comfort all year round, with low costs.Do not miss this house rich in advantages, ideal for families looking for space, light, and functionality in Ticino

  • Parking space
  • Balcony / Terrace
  • Child-friendly
Travel time
-
  • A two-story house with a tiled roof, surrounded by a well-maintained garden with various plants, trees, and a small patio area with outdoor furniture.
  • residential area with multiple houses, curved road, green grass, trees, solar panels
  • mountain village, traditional houses, solar panels, curvy road, lush green landscape
  • Two houses with driveways and gardens, with 2 parking spots near one of the houses
  • Two story house, raised ground floor, white walls, wooden windows, balcony, stairs leading to the entrance, pathway through the garden
  • Car park with stairs and railings, wooden bench, decorative objects, green door, large bush, gravel walk way, white building
  • Stone stairs, wooden bench, decorative glass columns, green door, plants, small garden
  • a view of green plants with purple flowers and a tall palm tree behind them
  • blue and silver sphere structure, grey cement bases, rocks, greenery
  • House exterior with a parking place on an elevated level, a green door to the parking place, and steps leading up to the entrance.
  • balcony garden with table and chairs, stack of decorative plant pots with rocks and plants, wooden fence, scenic view, greenery
  • House with brown roof, surrounded by mountains, paved driveway, garden, and parking spot.
  • House on mountain side, steep stairs leading to the entrance, car parked on the balcony, house surrounded by green vegetation, mountain view
  • A garden with stairs going up and some plants and rocks
  • House: brown roof, white and brown walls, glass windows, chimney, terrace, outdoor dining table, car parked in front
  • A stone fireplace with an open flame, surrounded by a hearth, with plates, a roll of paper, a basket, wooden paddles, and a bag
  • an outdoor cooking space with a grill and a fireplace, stone walls, plates and utensils on the ground
  • Outdoor fireplace with chimney, surrounded by stone wall, small balcony with wooden railing
  • Exterior entrance, wooden double doors, striped awning, wooden shutters, hexagonal stone flooring
  • modern kitchen with granite countertop, built-in oven, wooden cabinets, granite flooring, and white ceiling with lighting
  • leather couch, pillows, plant, fireplace, artwork, wooden storage basket
  • wood cabinet, armchair, coffee table, sofa, floor lamp, painting, fireplace
  • Large open living room, glass door, dining table, wooden chairs, large TV, mirror, decorative painting, rug, wooden TV stand
  • House with brown roof, front yard with grass and plants, garden with palm tree and flowers, surrounded by mountains
  • porch with wooden stairs, tables and chairs, fireplace in the background, flowers
  • Wooden fence, rock garden, pathway, house in the background, mountains in the distance.
  • stone wall, green grass, brown clay pots with plants, brown sculpture of a frog, blue glass sphere
  • exterior of house with brown wooden entrance door, white wall, large window, bird statue, stone pathway, lamp
  • A toilet in a corner of a room with tile walls and a window.
  • tiled walls, mirror above sink, wash basin, shelf with figurines, towel
  • Garden with pathway, hedge, rose bushes, arch with flowers, trees, and plants
  • A garden with green lawn, various shrubs and trees, and a decorative stone pyramid with a celestial theme in the center, with mountains in the background
  • Hexagonal brick pavement, plants, small fountain, railing, house, mountain
  • green grass, colorful flowers, rocks, palm tree, mountainous background
  • 2 story house, white exterior, brown roof, elevated ground floor, car parked in garage, surrounded by greenery
  • 2 story house, balconies, trees, mountains in the background
  • House with balcony, mountains in the background, wooden ceiling, flowers in the garden
  • 2 beds, blue bedding, nightstands with lamps, fan on wall, sliding glass door to balcony
  • Bathroom: bathtub, white toilet, sink, window, tiled floor, wooden ceiling
  • bathroom with beige tiles, wooden ceiling, sink with two faucets, toilet, two mirrors above sink, white shower curtain, floor mat
  • Two single beds, white walls, wooden door, built-in wardrobe, small wooden shelf with items, small framed artwork, nightstand with lamp
  • wooden deck, view of mountains
  • Desk with folding chair, wooden railing, stairs to basement, double window with curtains
  • room with double bed, desk with lamp, painting, window with valley view
  • Bedroom with wooden bed, blue bedding, bedside table with lamp, small daybed, framed painting, curtains, side mirror, carpet
  • A balcony with a railing and wooden posts overlooking a scenic view of mountains and a house with a palm tree.
  • Wooden balcony with floor, wooden wall, railings, chair, hanging plant pot, view of trees and mountains
  • wooden spiral staircase with red rope handrail
  • bedroom with four beds, two single beds, and two bunk beds, wooden walls, floor, and bed frames, carpets, lamps, and a small table
  • storage room, wooden door, red wall, wooden floor, white floor, rack
1 / 50
4 rooms80m²Price on request
Top
Via Carmena 36 6583 S. Antonio (Val Morobbia) TI, 6583 S. Antonio (Val Morobbia)

Charming 4-room row house with mountain view in S. Antonio

Discover this beautiful 4-room row house from 1987, which was lovingly renovated in 2020 and is located in the quiet municipality of S. Antonio (Val Morobbia) in Ticino. With 80 m² of living space on two floors and a spacious 400 m² plot of land, this property offers the perfect retreat for families.The house impresses with the following highlights: • Spacious living area: Open living room with dining table, large TV and direct access to the terrace • Modern kitchen: Fully equipped kitchen with granite countertops, built-in oven, dishwasher and washing machine • Cozy fireplace: Both in the living area and outside for relaxed evenings • Several bedrooms: Comfortable bedrooms with mountain views and access to the balcony • Modern bathrooms: With beige tiles, wooden ceilings and practical equipment Outdoor area and garden: The lovingly designed garden delights with an outdoor fireplace, barbecue area, palm trees, colorful flowers and decorative elements. The terrace and balcony offer stunning views of the surrounding mountains. A parking space is located directly at the house and is easily accessible, ideal for shopping and daily access, 2 more parking spaces are available further down, easily accessible via a walkable path.Location: The house is located in a quiet environment and is yet well connected. The bus stop "S. Antonino Posta" is only 2 minutes' walk away, the San Antonino train station can be reached in 9 minutes. A Denner supermarket is 10 minutes' walk away, a pharmacy in 13 minutes. The property is child-friendly and offers plenty of sunshine in the summer.This unique property combines Ticino charm with modern comfort and offers a special living experience due to its elevated location and mountain scenery. Ideal for families or anyone who appreciates life in the mountains.

Travel time
-
1 / 11
  • Parking space
  • Balcony / Terrace
  • Child-friendly
4.5 rooms110m²CHF 790,000.–
Top
Ra Stráda Cantonál 28, 6966 Villa Luganese

House with 4.5 rooms in Villa Luganese

This charming semi-detached house awaits you in the quiet locality of Villa Luganese, on the outskirts of Lugano. The location offers a pleasant combination of contact with nature and proximity to the city: surrounded by woods and hiking trails, but just a few minutes' drive from the city. Ideal for those who want a quiet home without giving up the advantages of urban infrastructure.The house, built in 1987, impresses with its well-studied space layout and good maintenance conditions. On 3 floors and about 110 m² of living space, there are four bedrooms and a half, including a cozy living area with a fireplace, two bathrooms, and a kitchen. Some renovation work, such as the efficient heating system, has already been done. Many features of the interior still date back to the original construction period and offer space for personalization and further development. Particularly noteworthy are the beautiful 13 m² terrace and the large 219 m² garden, ideal for relaxed moments outdoors.In addition to the attractive living offer, the house is characterized by the two covered outdoor parking spaces right in front of the door, which are particularly practical in everyday life. The good orientation ensures plenty of natural light. The family-friendly environment offers educational opportunities such as kindergarten and elementary school, which can be reached on foot, and the nearest bus stop is also just a few steps away.

  • Parking space
  • Balcony / Terrace
  • Child-friendly
Travel time
-
1 / 13
  • Balcony / Terrace
  • Elevator
3.5 rooms130m²CHF 765,000.–
Top
Via Monte Gaggio, 6500 Bellinzona

New 3.5-room apartment with balcony

We are offering for sale a modern 3.5-room apartment with a commercial area of approximately 130 m², located in a privileged position in Bellinzona, just a few steps from all major services.The building is situated within an elegant residential complex of new construction, surrounded by greenery and featuring a large communal park, ideal for those seeking tranquility, comfort, and quality of life in a curated and contemporary context.The apartment stands out for the brightness of the rooms and the functional arrangement of the spaces, designed to offer maximum livability:Spacious entrance with dining area and open-plan kitchen with modern and refined design;Cozy and bright living room with direct access to the terrace;Master bedroom with en-suite bathroom, carefully designed to offer comfort and privacy;Second bedroom, ideal for families, guests, or a study;Main bathroom finished with high-quality materials.The apartment also features a terrace of approximately 15 m², perfect for outdoor meals or moments of relaxation outside.Features and amenities:Private basement included in the price;Washing machine and dryer included in the price;Parking spaces can be purchased separately at the following costs:Double indoor parking space: CHF 60,000.-;Single indoor parking space: CHF 40,000.-;Outdoor parking space: CHF 25,000.-;An elegant, spacious, and bright apartment, ideal for those who desire modernity, comfort, and construction quality in an exclusive residential context in the heart of Bellinzona.Within the same complex, additional apartments with 4.5, 3.5, and 2.5 rooms are available, with various sizes and configurations.For more information or to schedule a visit:+41 78 746 19 96marco@zenitrealestate.com

  • Balcony / Terrace
  • Elevator
1 / 9
  • Parking space
  • Balcony / Terrace
  • View
  • +4
3.5 rooms105m²CHF 880,000.–
Top
6500 Bellinzona

Attic 3.5 rooms with large terrace in the heart of Bellinzona

We are offering for sale a bright and spacious attic apartment with 3.5 rooms in new construction, located in a central, strategic and well-connected position in Bellinzona.The residence is close to all major services and just a few steps from the city center.The project was conceived to offer maximum living comfort, with particular attention to sustainability, construction quality and accessibility.The building, with a contemporary design, guarantees high standards both from an energy and functional point of view, making it ideal for those who want a modern and durable housing solution.The apartment is located on the 4th and last floor (with elevator) and is distinguished by a rational and well-studied distribution of spaces. The entrance opens onto a comfortable atrium with wall units, from which you can access the large living area of about 41 m² that includes the living room with open kitchen equipped with latest generation appliances and large windows at full height that guarantee great brightness.From the living area, you can access the splendid terrace of over 70 m² with glass parapet, a generous outdoor space that enhances the apartment and offers excellent livability in every season.The sleeping area includes a bedroom and a spacious master bedroom with private bathroom with shower; both have direct access to the terrace, and finally we find a second bathroom with shower, elegant and functional, and a private internal laundry room, ensuring maximum comfort. The property is completed by a cellar and two parking spaces in the garage at a price of CHF 40'000.- each.Residence Cinque824 has just been completed; the technical equipment meets the most modern standards.Heating is guaranteed by an air-water heat pump with underfloor heating, a solution that ensures high energy efficiency and living comfort.An ideal opportunity for those looking for a modern, functional and environmentally friendly solution in one of the most interesting areas of Bellinzona.

  • Parking space
  • Balcony / Terrace
  • View
  • +4
  • Modern kitchen and dining area with grey cabinets, a central island, a wooden dining table, and a sleek oven. The space features large windows and a contemporary design with a mix of wood and metal finishes.
  • Modern kitchen with grey cabinets, a central island, and a wooden dining table. Large windows and a sliding door lead to a balcony.
  • Modern bathroom with white marble tiles, a glass-enclosed shower, a sink with a modern faucet, and a large mirror above the sink.
  • Modern balcony with concrete floor, metal railing, and scenic mountain view.
  • A narrow hallway with light-colored walls and wooden flooring, featuring a built-in closet with a stacked washer and dryer inside.
  • Empty room with light grey walls, large window, and light grey tiled floor.
  • Modern, open-plan kitchen and living area with a marble island, induction cooktop, wooden table, and built-in bookshelf. Large sliding glass doors lead to a balcony.
  • Empty room with light-colored walls, wooden flooring, and large sliding glass doors leading to a balcony with a scenic view.
  • Modern bathroom with white marble tiles, a floating sink, a toilet, and a large round mirror.
  • Balcony with wooden ceiling, tiled floor, metal railing, and scenic mountain view.
  • Modern, minimalist hallway with light-colored walls, wooden flooring, built-in shelving on one side, and a closed cabinet on the other.
  • Modern bathroom with a glass-enclosed shower stall featuring marble tiles, a white sink with a mirror, and sleek black fixtures.
  • Balcony with a metal railing, concrete floor, and a scenic view of mountains and city buildings.
  • Empty room with light grey walls, wooden floor, and a window showing a view of the outside.
1 / 14
4.5 rooms130m²CHF 990,000.–
Top
Via Mondacce 6, 6648 Minusio

Bright 4.5-room apartment in Minusio with panoramic view

Welcome to this elegant 4.5-room apartment located on the second floor of a modern building in Via Mondacce 6, in the heart of Minusio, in the Canton of Ticino. Built in 2004 and subject to a renovation completed in June 2026, this property represents a unique opportunity for those seeking quality, comfort, and a privileged position on Lake Maggiore.The apartment offers: • Beautiful panoramic view: Enjoy breathtaking views of the surrounding landscape thanks to the elevated position and large windows. • Private balcony: An ideal outdoor space to relax and enjoy the mild climate of Ticino. • Full accessibility: The building is equipped with an elevator and is fully accessible with a stroller. • Parking space included: Guaranteed convenience with a dedicated parking space. • Family-friendly atmosphere: Ideal for families with children, thanks to the well-distributed spaces and safe location. Exposure and context: The apartment benefits from an excellent solar exposure in summer and good lighting even during the winter months. The area is quiet at night, ensuring a peaceful rest.Location and surroundings: Minusio is one of the most appreciated locations in the Locarnese, and this apartment is located in a strategic position: • Esplanade bus stop just 2 minutes walk away • Lidl supermarket reachable in 3 minutes on foot • Minusio Elementary and Middle Schools 7 minutes walk away • Pharmacy 9 minutes walk away • Minusio train station 10 minutes walk away • Close to Lake Maggiore for walks and outdoor activities Available immediately, this apartment is the perfect choice for those who want to live in a quiet, well-served, and immersed in the beauty of the Ticino landscape. Don't miss this extraordinary opportunity!

Travel time
-
  • Modern building with a sloped driveway and balconies, surrounded by greenery and mountains
  • dark wood floor, sliding glass doors, tall windows, open to balcony
  • Open-plan living room, with wooden floors, kitchen area, sliding doors, balcony
  • modern empty room with tiled floor, glass doors, white walls, view to outside
  • Balcony with railing, tiled floor, open to a kitchen area, large windows, distant mountains
  • Empty room with brown floor, white walls, full length mirror, and ceiling lamp
  • modern bathroom with brown tiles, bathtub, toilet, sink, mirror, glass door, showerhead
  • Empty room, white walls, sliding glass door to balcony, brown tiles, power outlets on the wall.
  • tiled floor, tiled wall, glass enclosed shower, toilet reflected in glass, white door, heating radiator
  • A few cars parked, multiple charging stations, pillar for support, wide passage.
  • Living room, kitchen, 2 bedrooms, 2 bathrooms, storage, balcony
  • Main floor: Living room, Kitchen, 2 bedrooms, 2 bathrooms, storage room
1 / 12
3.5 rooms113m²CHF 915,000.–
Top
Via San Quirico 6B, 6648 Minusio

App 3.5 locali a Minusio – residenza secondaria – parcheggio con colonnina EV

In una zona residenziale tranquilla e ben curata a Minusio, vendiamo un moderno appartamento di 3,5 locali con parziale vista lago, ideale sia come residenza primaria che secondaria. L'immobile offre un valore aggiunto concreto e raro da trovare in oggetti simili nella zona, tra cui un'ampia cantina privata e un posto auto coperto dotato di stazione di ricarica per veicoli elettrici.In ruhiger und gepflegter Wohnlage in Minusio verkaufen wir eine moderne 3.5-Zimmer-Wohnung mit Teilseesicht, geeignet sowohl als Hauptwohnsitz als auch als Zweitwohnsitz. Die Wohnung bietet echte Mehrwerte, die in vergleichbaren Objekten in dieser Lage selten zu finden sind, darunter ein sehr grosser privater Keller sowie ein gedeckter Parkplatz mit Ladestation für Elektrofahrzeuge. • Moderne Küche - Cucina Moderna • 2 Schlafzimmer, davon eines mit eigenem Bad - 2 camere da letto, di cui una con bagno privato • 2 Badezimmer insgesamt, eines mit integrierter Waschküche - 2 bagni, uno con lavanderia • Abstellraum - Ripostiglio • Balkon - Balcone • Grosser privater Keller - Cantina privata di ampie dimensioni • Gedeckter Parkplatz mit E-Ladestation - Posto auto coperto con colonnina EV Inserito in condominio ben mantenuto, con comoda vicinanza a servizi, mezzi pubblici e lungolago.Die Wohnung befindet sich in einem gut unterhaltenen Mehrfamilienhaus mit angenehmem Wohnumfeld. Die Lage ist unschlagbar: Einkaufsmöglichkeiten, Apotheke, Bus und Bahnhof befinden sich in unmittelbarer Nähe. Die Seepromenade ist zu Fuß bequem zu erreichen.Vendita diretta dal proprietario – contatto diretto per informazioni e visite.Direktverkauf vom Eigentümer – direkter Kontakt für Informationen und Besichtigungen

Travel time
-
1 / 13
  • Parking space
  • Balcony / Terrace
  • Garage
4.5 rooms160m²CHF 1,650,000.–
Top
6575 Vairano

Villetta mit Pool im Edelrohbau, Seeblick Preis inkl. individ. Ferti

Moderne Neubauvilla in Sichtbetonbauweise mit Seeblick, gelegen im historischen Dorfkern von Vairano, nur 70Meter von der nächsten Bushaltestelle entfernt. Der Edelrohbau erstreckt sich über zwei Etagen und bietet grosszügige Innen- und Aussenbereiche. Im Erdgeschoss befinden sich eine grosse, gedeckte Terrasse mit Aussenküche und Grillzone sowie ein Pool ideal als sommerlicher Wohnbereich im Freien. Ergänzt wird das Raumprogramm durch eine Gästetoilette, eine Waschküche und einen Technikraum. Das Obergeschoss umfasst eine offene Wohnküche mit Glasfront und kleinem Balkon, drei Schlafzimmer und zwei Bäder, darunter ein Masterbedroom mit En-suite-Bad. Ein Lift, zwei gedeckte Stellplätze, eine Wärmepumpe mit Bodenheizung sowie ein hochwertiger Ausbaustandard runden das Angebot ab. Die Fertigstellung ist im Preis inbegriffen individuelle Wünsche können noch berücksichtigt werden. Erstwohnsitz +++++ Moderna villa di nuova costruzione in calcestruzzo a vista con vista lago, situata nel nucleo storico di Vairano, a soli 70 metri dalla fermata dellautobus. Ledificio allo stato di finitura pregiata si sviluppa su due piani e offre ampi spazi interni ed esterni. Al piano terra si trovano unampia terrazza coperta con cucina esterna e zona grill, oltre a una piscina ideale come zona abitativa estiva allaperto. Completano il piano un servizio per gli ospiti, una lavanderia e un locale tecnico. Il piano superiore comprende una cucina abitabile open space con vetrata e piccolo balcone, tre camere da letto e due bagni, tra cui una camera padronale con bagno en-suite. Ascensore interno, due posti auto coperti, pompa di calore con riscaldamento a pavimento e una struttura edilizia di alta qualità completano lofferta. Il prezzo comprende la finitura chiavi in mano desideri individuali possono ancora essere realizzati.

  • Parking space
  • Balcony / Terrace
  • Garage
1 / 5
4.5 rooms161m²CHF 1,200,000.–
Top
Via Varrone 15, 6500 Bellinzona

DIRECTLY FROM THE DEVELOPER - Bellinzona - 4.5 room attic with roof-top

PURCHASE DIRECTLY FROM THE DEVELOPER - Bellinzona, Via Varrone 15. The new Gruppo Benzi project comes to life: in Bellinzona, a residential building with 5 apartments, RESIDENZA MARTINA. The new building is located in the Città di Bellinzona district, Via Varrone 15, and is situated in front of the Sacred Heart church. (GERETTA DISTRICT)Favorable proximity to the Bellinzona North and South highways, the train station -- and within walking distance are numerous supermarkets and restaurants, banks, the municipal swimming pool, the sports center, the historic center, and schools of all kinds. The building will consist of a basement, five above-ground floors, and a roof terrace available to the apartments on the 3rd and 4th floors. The basement houses the cellars, the technical room, and the electrical room. From the 1st to 4th floor: four equivalent apartments with 4 ½ rooms. The apartments will consist of a living room with a dedicated kitchen and a generous island, three bedrooms, three bathrooms, and an internal laundry room.The apartments will have a terrace located on the southwest side of the building and will also have two balconies (kitchen - bedroom area).On the 5th floor the roof terrace is available to the apartments on the 3rd and 4th floors. Access is possible for both via the stairwell (and elevator). We are at your disposal for a viewing of the construction site, with the possibility of visiting other constructions designed and built by us in Lugano and surrounding areas to facilitate your identification of the construction quality adopted. For any further information, do not hesitate to contact us.

Travel time
-
  • A serene garden view with a small white house, surrounded by lush greenery and palm trees, overlooking a lake and distant mountains.
  • Two-story wooden house with large windows and a balcony, surrounded by lush greenery and mountains.
  • Living room with a black leather sofa, colorful throw pillows, a coffee table, a mounted TV, and a fireplace with decorative items on the mantel.
  • Cozy attic bedroom with slanted wooden ceiling, skylight, two single beds with colorful bedding, nightstand, chair, and a view of the landscape through large windows.
  • A cozy kitchen with wooden cabinets, a black oven, a dishwasher, a sink with a faucet, and a spice rack. The countertops are cluttered with various items, including bottles, cups, and a coffee maker.
  • Cozy bedroom with wooden beams, large window with balcony access, double bed with blue and red duvet, nightstand, bookcase, mirror, and small table.
  • Cozy bedroom with a large bed, green pillows, a white fur throw, a desk with office supplies, a bookshelf, and a view of the landscape through large windows.
  • Garden area with a small patio, table, and chairs, surrounded by greenery and offering a scenic mountain view.
  • Wooden deck with a table and chairs, surrounded by lush greenery and offering a scenic mountain view.
  • Bathroom with wooden ceiling, hexagonal tiles, sink, toilet, bathtub, shower curtain with heart pattern, washing machine, and various toiletries.
1 / 10
4.5 rooms100m²CHF 795,000.–
Top
Via Derbor 30, 6579 Piazzogna

Very quiet single-family house in nature, with a view of Lago Maggiore and Locarno

Welcome to this charming single-family house in the picturesque Ticino municipality of Gambarogno. The 1994 built wooden house extends over 3 floors with a living area of 100 m² on a plot of 288 m² and offers with its 4 1/2 rooms space for the whole family. The house is available immediately.The single-family house can be used as a primary or secondary residence.Below the single-family house begins a nature reserve, so that the view of Lago Maggiore remains unobstructed.The house offers, among other things: • Cozy living room with a fireplace, black leather sofa, and colorful pillows – ideal for relaxed evenings. • Well-equipped kitchen with wooden cabinets, oven, dishwasher. • Two bright bedrooms with wooden ceiling beams, large windows with balcony access, and a magnificent view of Lago Maggiore, plus a toilet with shower. • Cozy attic bedroom with sloping wooden roof, skylight, and private bathroom with washing machine. • Terrace with table and chairs, surrounded by lush vegetation (16 m2), palms, and a breathtaking view of the lake and the surrounding mountains. • Pellet heating for the entire house, plus electric stoves. • Pergola with seating area. • Attached basement with deep freezer. • Private parking space available. The house is child-friendly and is located in a very quiet environment – both during the day and at night it is pleasantly quiet. In summer, the property benefits from plenty of sunlight. The location on Lago Maggiore ensures a mild Ticino climate with a Mediterranean flair.Location and connection: The bus stop Piazzogna Paese can be reached in just 6 walking minutes. The nearby lake invites you to take trips and engage in leisure activities, while the surrounding mountain landscape delights hiking enthusiasts. Shopping opportunities and further infrastructure are easily accessible in the region.This charming Ticino house uniquely combines nature, comfort, and tranquility. A rare opportunity to acquire a lovingly renovated home in the heart of Ticino – ideal for families or anyone who wants to enjoy the Dolce Vita in southern Switzerland.

Travel time
-

Suggested properties for you based on search results

Other interesting objects