Exklusiver Neubau bezugsbereit - Exclusive new-build ready to move into
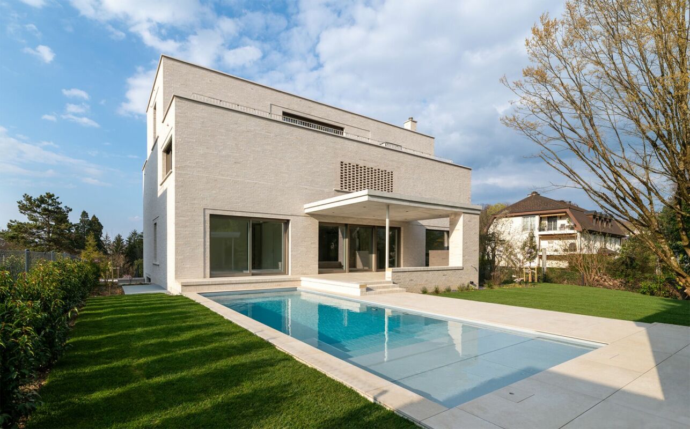
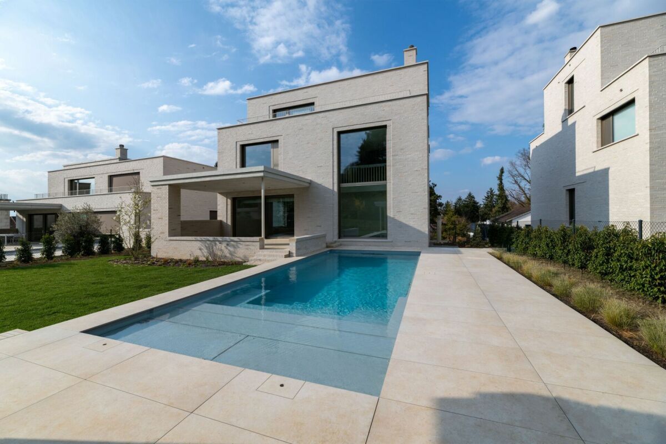
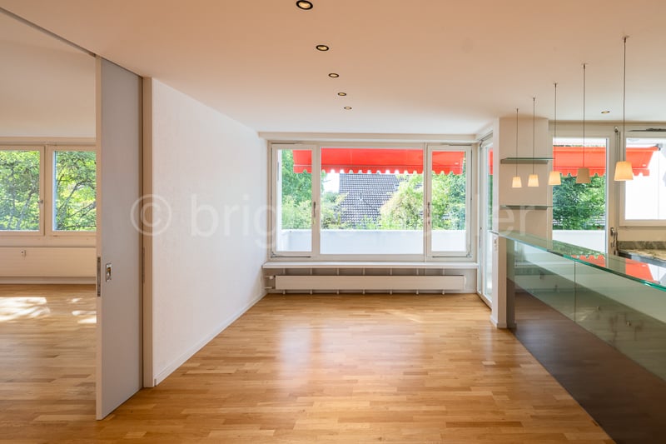
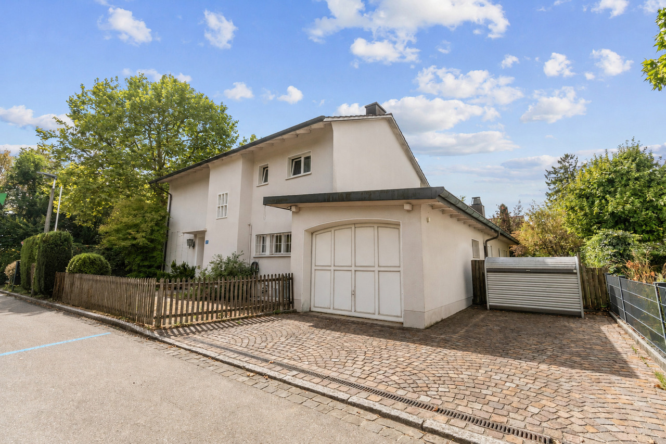

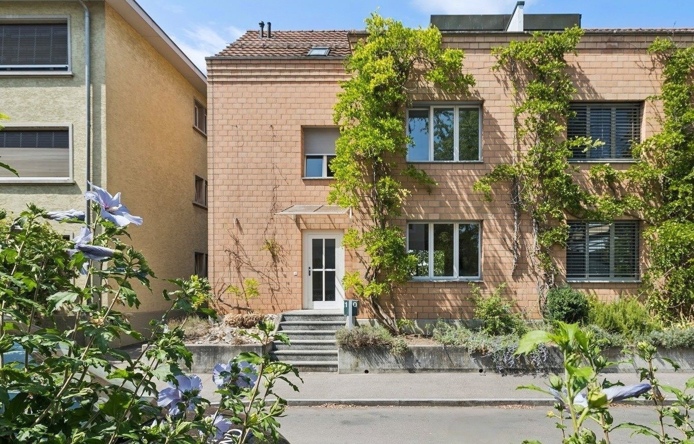
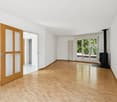
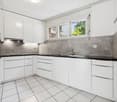
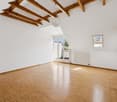
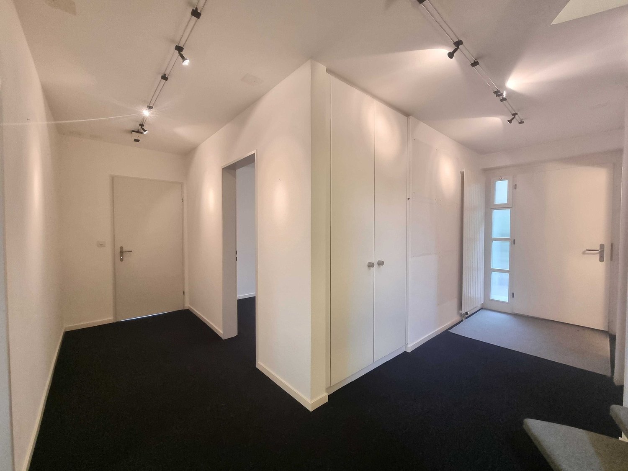
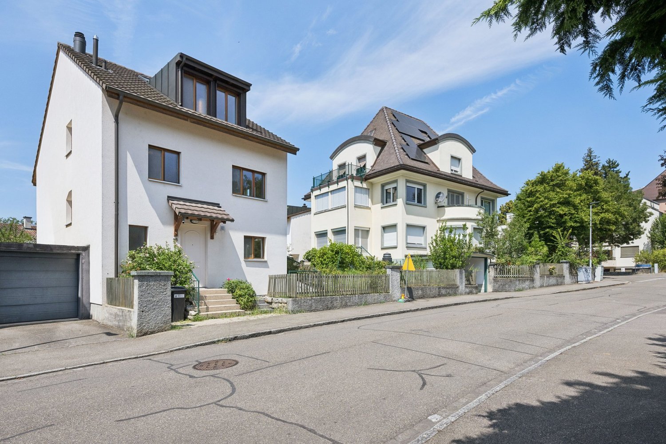
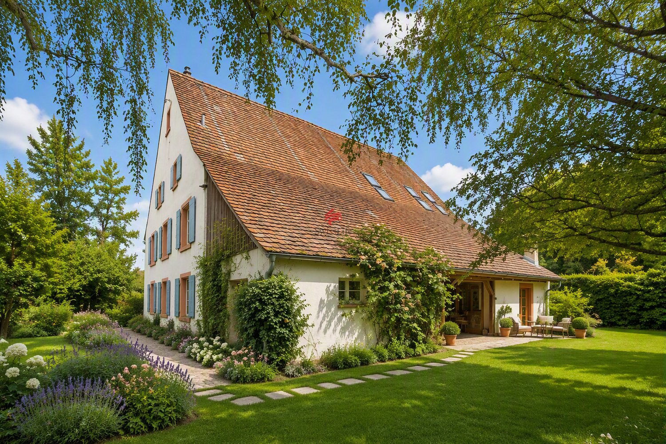
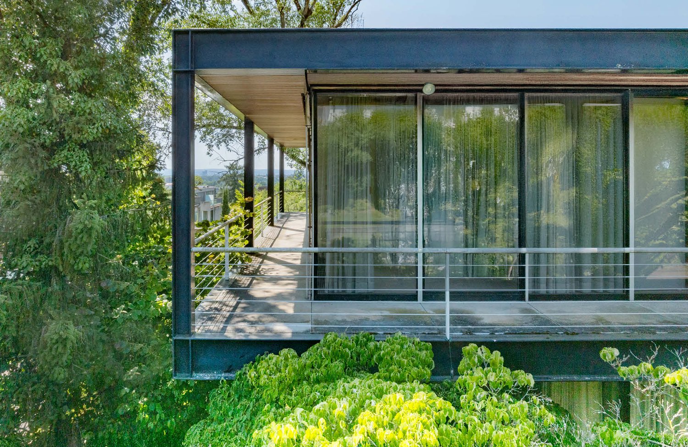
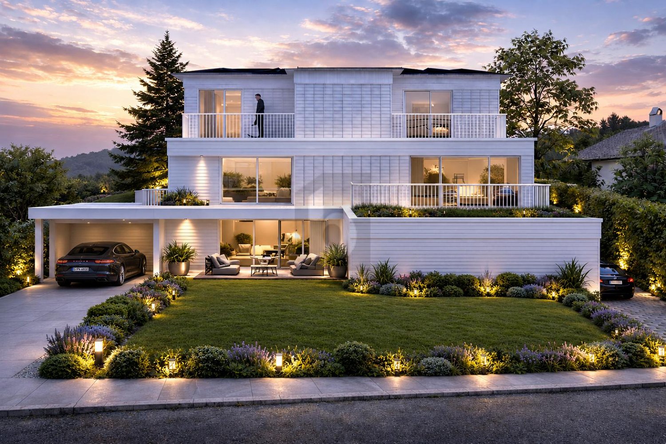
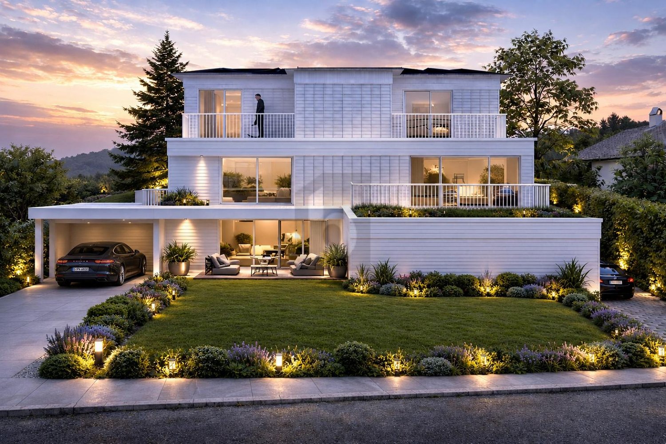
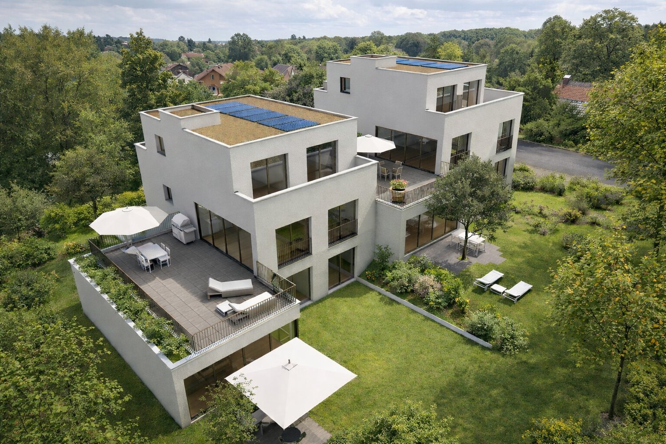
Luxuriöses Einfamilienhaus mit Pool an Bestlage in Riehen --- Luxurious detached house with a pool in a prime location in Riehen Hochwertige, fertiggestellte 10-Zimmer Villa mit Pool an bevorzugter Lage in Riehen. Geniessen Sie bereits den Sommer 2026 im neuerbauten Eigenheim, bestehend aus durchdachten Grundrissen, hochwertigen Materialien und einer exklusiven Ausstattung.Das fünfstöckige Gebäude mit eigenem Lift befindet sich in Hanglage passt sich mit dessen Volumen und Ausrichtung perfekt auf die örtlichen Gegebenheiten an. Einerseits ermöglicht die Position des Gebäudes eine perfekte Ausnutzung des südseitigen Gartens mit gedecktem Sitzplatz, Pool und Poolhaus und zum anderen ermöglicht die beachtliche Höhe eine atemberaubende Weitsicht über Basel, das Elsass und den Tüllinger Berg.Die durchdachten Grundrisse stellen ein vielfältiges Nutzungsangebot dar, so besteht beispielsweise im Bedarfsfall die Möglichkeit Räumlichkeiten abzutrennen und als Einliegerwohnung oder Büro zu nutzen.---High-quality 10-room detached house with a pool in a prime location in Riehen. Start enjoying summer 2026 in your newly built home, featuring well-designed floor plans, premium grade materials and refined fittings.The five-storey building, which has its own lift, is situated on a hillside and, thanks to its size and orientation, blends perfectly into the local landscape. On the one hand, the building's position allows for the full enjoyment of the south-facing garden, complete with a covered seating area, swimming pool and pool house; on the other hand, its considerable height offers breathtaking views over Basel, Alsace and the Tüllinger Berg.The well-thought-out floor plans offer a wide range of possibilities; for example, if required, it is possible to partition off areas and use them as a granny flat or office. Raumangebot innen --- Interior layout UntergeschossÜber den geräumigen Vorplatz gelangen Sie mit dem Auto direkt in die Doppelgarage. Von der Garage aus haben Sie direkten, internen Zugang zum Treppenhaus und einem Lagerraum.Der Haupteingang des Hauses befindet sich direkt nebenan, dieser überzeugt durch ein grosszügiges Einbaumöbel mit gesonderter Sitzmöglichkeit. Angrenzend befindet sich das Treppenhaus und der Lift in alle Stockwerke, sowie der Zugang zu einem weiteren Lagerraum und der Technik. Souterrain mit Option einer 2.5-Zimmer-WohnungDas Souterrain besteht aus einem grossen Wohnbereich, einem Schlafzimmer und einer Nasszelle mit Dusche/WC. Vorgenannte Räumlichkeiten liessen sich problemlos vom Rest abtrennen und würden eine Nutzung als Einliegerwohnung oder Büro ermöglichen. Der Küchen- sowie Waschmaschinen-/Tumbleranschluss ist bereits vorbereitet. Ebenfalls befindet sich auf diesem Niveau ein grosser Hauswirtschaftsraum mit Waschmaschine/Tumbler, welcher gesondert vom Treppenhaus aus zugänglich ist.ErdgeschossIm Erdgeschoss befindet sich ein Gäste-WC mit vorgelagerter Garderobe, von der aus Sie direkt in den offenen und grosszügigen Koch-, Ess- und Wohnbereich gelangen. Die Küche mit grosser Insel stellt ein weiteres Highlight da, sie überzeugt durch hochwertige Materialien wie lackierte MDF Fronten, schwarze Edelstahlarbeitsplatte und exklusive Geräteausstattung von Miele, Quooker und Bora (Bora Professional Herd, Gefrierschrank mit Icemaker, Winecooler, Vakuumier- und Wärmeschublade, Steamer, Backofen, ?). Das Wohnzimmer ist in einem Teilbereich überhoch mit Galerie in das erste Obergeschoss. An kalten Wintertagen lädt das Cheminée zur Gemütlichkeit ein. An wärmeren Tagen geniessen Sie von der gedeckten Gartenterrasse Ihre Privatsphäre mit Blick in den Garten und auf den Poolbereich. Alle Anschlüsse für den Einbau einer gesonderten Outdoorküche sind bereits vorgesehen.ObergeschossDas Obergeschoss verfügt über zwei Zimmer mit Bad en Suite, je mit Dusche/WC, und ein weiteres Zimmer, welches sich ideal als Büro nutzen lässt. Angrenzend an den Flur befindet sich eine grosszügige Fläche mit wunderbarer Weitsicht und wäre ebenfalls als Bibliothek, Yogaraum oder dgl. eignet.DachgeschossIm Dachgeschoss befindet sich der exklusive Elternbereich. Über das Treppenhaus oder den Lift gelangen Sie in die Ankleide. Vom Ankleideraum erreichen Sie direkt angrenzend das lichtdurchflutete Bad, unter anderem mit freistehender Badewanne, Dusche und eine Sauna. Von hier aus ist eine der zwei Terrassen zugänglich, welche einen wunderbaren Blick in die angrenzenden Wälder und den eigenen Garten ermöglicht. Zurück in die Ankleide grenzt der Masterbedroom mit einer atemberaubenden Sicht über Basel, das Elsass und den Tüllinger an, ebenfalls mit eigener Terrasse. --- Basement levelThe spacious forecourt leads directly into the double garage by car. From the garage, you have direct internal access to the staircase and a storage room.The main entrance to the house is located right next door and features a generous built-in unit with a separate seating area. Adjacent to this are the staircase and the lift to all floors, as well as access to a further storage room and the technical room. Basement level with the option for a 2.5-room flatThe basement comprises a large living area, a bedroom and a bathroom with shower/WC. These rooms could easily be separated from the rest of the property and would be suitable for use as a granny flat or office. Connections for the kitchen and washing machine/tumble dryer are already in place. Also on this level is a large utility room with a washing machine and tumble dryer, which is accessible separately via the staircase.Ground FloorThe ground floor features a guest WC with an adjoining cloakroom, from which you enter the open-plan and generously proportioned kitchen, dining and living area. The kitchen, with its large island, is a particular highlight, showcasing high-quality materials such as lacquered MDF fronts, a black stainless-steel worktop and premium appliances by Miele, Quooker and Bora (including a Bora Professional hob, freezer with ice maker, wine cooler, vacuum and warming drawers, steamer, oven, etc.).Part of the living area boasts a double-height ceiling with a Mezzanine overlooking from the first floor. On colder winter days, the fireplace creates a cosy atmosphere, while in warmer months you can enjoy privacy on the covered garden terrace, with views over the garden and pool area. All connections for the installation of a separate outdoor kitchen are already in place.First FloorThe first floor offers two bedrooms, each with an en-suite bathroom including shower and WC, as well as an additional room ideally suited for use as an office. Adjacent to the hallway is a generous open area with far-reaching views, perfectly suited as a library, yoga space or similar.Top FloorThe top floor is dedicated to an exclusive master suite. Accessed via the staircase or lift, you enter a spacious dressing room. From here, you step directly into a light-filled bathroom featuring, among other amenities, a freestanding bathtub, a shower and a sauna. This level also provides access to one of two terraces, offering wonderful views of the surrounding woodland and the private garden.Adjoining the dressing room is the master bedroom, boasting breathtaking views over Basel, Alsace and the Tüllinger hills, and benefiting from its own private terrace. Aussenbereich Ihr privater Garten mit PoolÜber den Terrassenzugang vom Wohnbereich aus, oder über den gesonderten Weg im Aussenbereich vom Hausvorplatz aus, gelangen Sie in den Garten. Der Aussenbereich wurde sorgfältig geplant und besticht ebenfalls durch hochwertige Ausstattung. So gibt es zwei gedeckte Sitzbereiche, einer mit erhöhter Lage direkt an den Wohnbereich angrenzend (Anschlüsse für Outdoorküche vorbereitet), und ein weiterer auf der gegenüberliegenden Seite - beide mit Einbauspots. Zwischen den Sitzplätzen befindet sich der Pool (ca. 4x9m) mit unterschiedlichen Ebenen, professioneller Gegenstromanlage und einer automatischen Pooltechnik, selbstverständlich beleuchtet und beheizbar. Nebst dem Pool eine Pooldusche. Die Naturflächen sind gesäumt von einer Wiesenfläche, einheimischen Bäumen. Gräsern und Kräutern. Eine automatische Bewässerungsanlage sorgt für wenig Aufwand in den Sommermonaten. Eine kleine Auswahl weiterer HighlightsDas Gebäude verfügt über eine kontrollierte Wohnungslüftung, welche stets für einen Luftwechsel sorgt und ideal für Allergiker ist, sie wurde zudem mit einem Erdregister versehen, welches in den Sommermonaten die Luft vorkühlt. Die Wärmeerzeugung des Brauchwarmwassers, der Fussbodenheizung, der Luft und des Pools erfolgt über eine Luftwärmepumpe. Strom wird über die hauseigene PV-Anlage erzeugt. Das Brauchwasser wird mit einer Enthärtungsanlage aufbereitet. Das Gebäude hat das Minergie P Labe. Eine Wallbox befindet sich bereits in der Garage, Einbruchmeldeanlage mit Sensoren ist im ganzen Haus. Das Haus ist massiv gebaut, alle erdberührten Bauteile verfügen über Wohnraumabdichtungen und schützen vor Radongassen.Sehr gerne führen wir ...