Richterswil - Properties for sale with Elevator

We recommend expanding your search criteria to get similar results. The current filters didn’t return any matches.

If you don’t want to change your current search criteria, we recommend creating a search alert, so you’ll be notified when matching offers become available.

More objects in your automatically expanded search area
41 results - Radius: + 10km
1 / 2
  • Balcony / Terrace
  • Garage
  • Elevator
6.5 rooms, 215m², CHF 6,250,000.–
Top
8832 Wilen b. Wollerau

SAPPHIRE

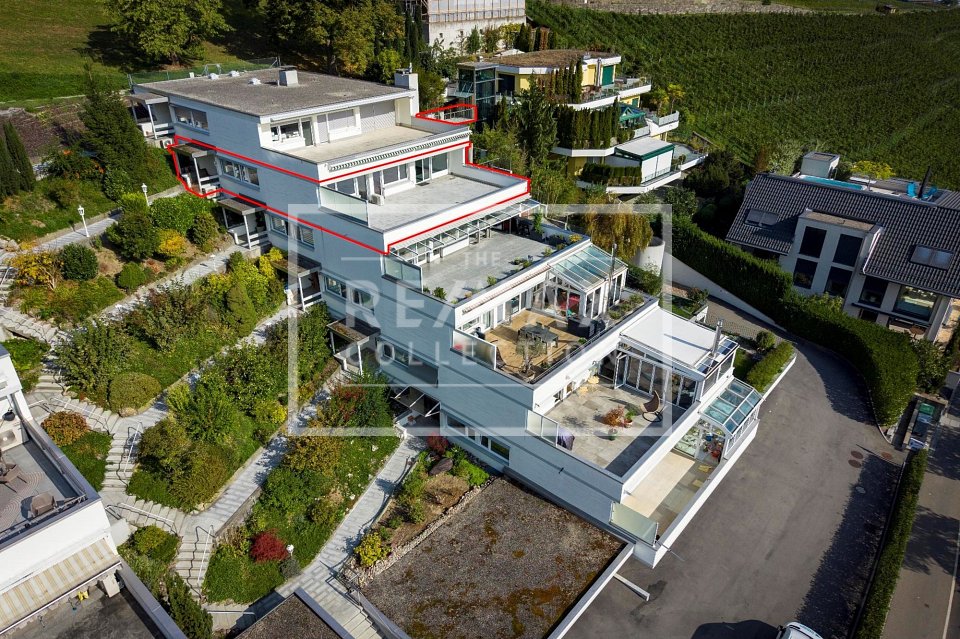
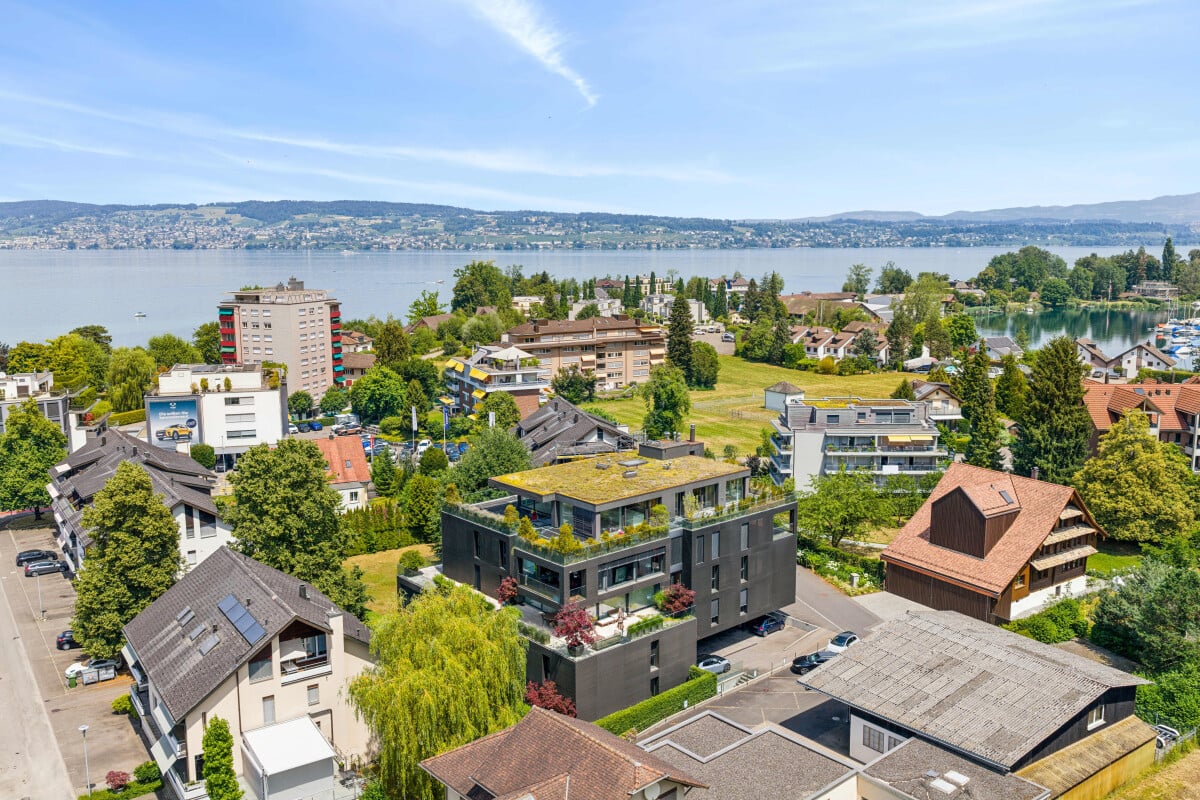
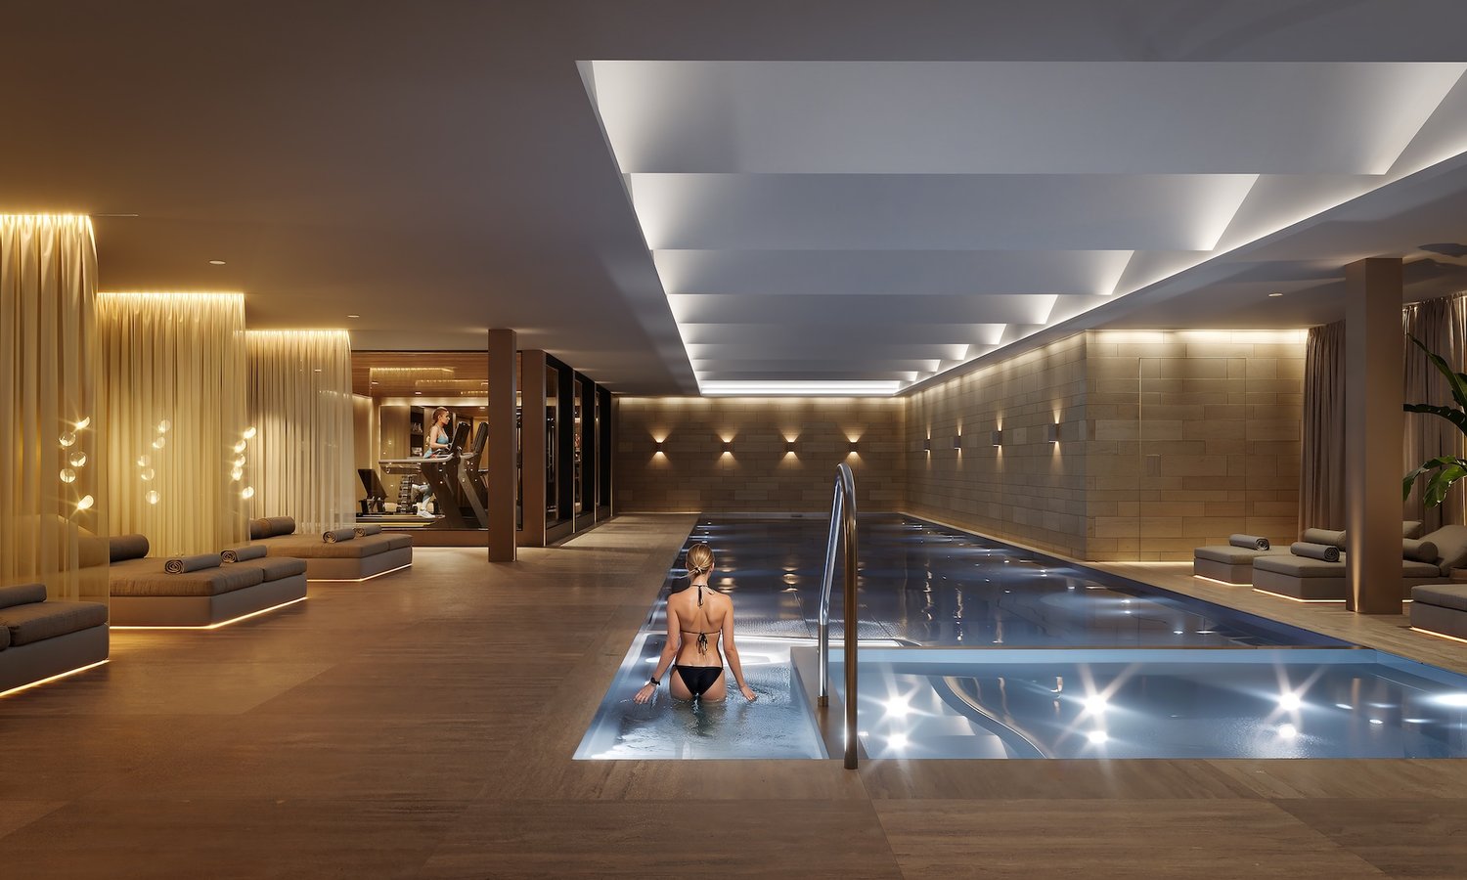
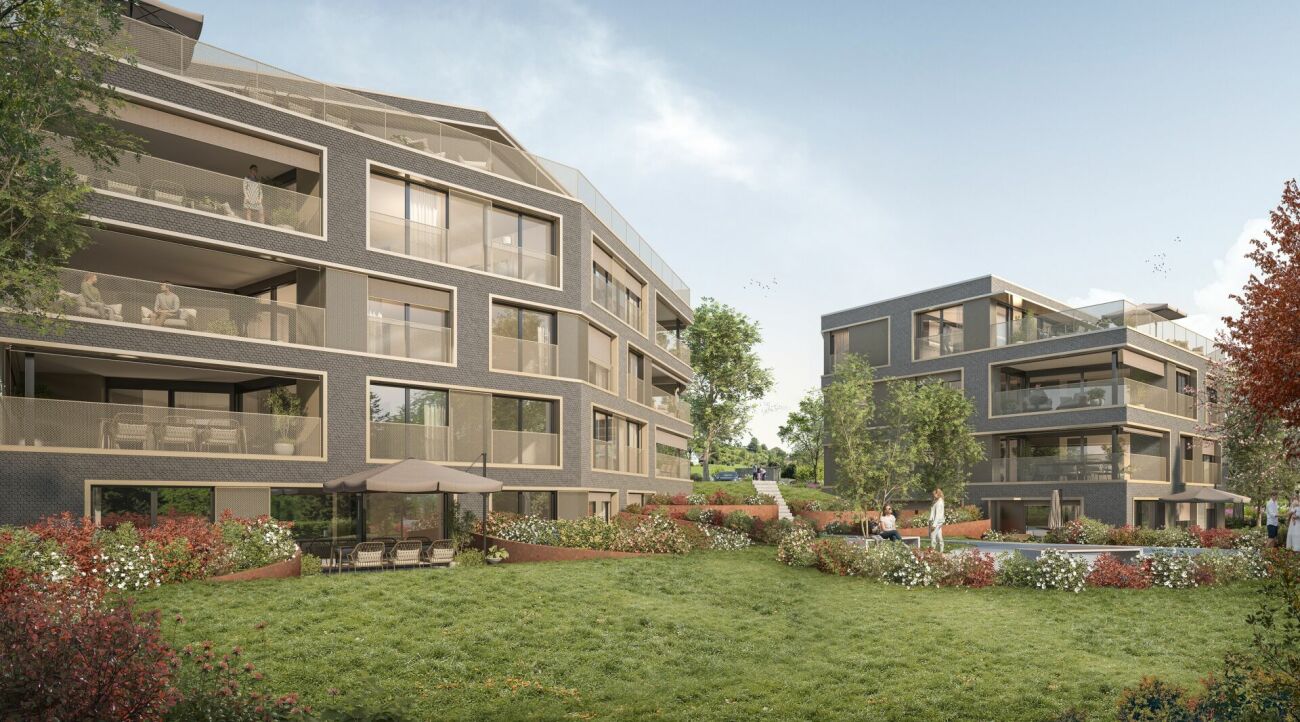
Dieses exklusive Penthouse thront an privilegierter Lage in Wilen bei Wollerau. Die Wohnung bietet Ihnen eine Teilsicht auf den Zurichsee, einen Bergblick bis zum Säntis, und einen Wohnkomfort, den man in dieser auserlesenen Qualität nur selten findet. Hochwertige Materialien und eine moderne Architektur prägen den Charakter der gesamten Luxus-Immobilie, deren grosszugiges Raumprogramm keine Wunsche unerfullt lässt.Besonderes: • Bergsicht • Privilegierte Lage • KNX-System • Freistehende Badewanne • Wellnessbereich • Kontrollierte Wohnraumlüftung • Luxuriöse Ausstattung Verkaufspreis: CHF 6'250'000 (inkl. 10 Garagenparkplätze)Beachten Sie bitte, dass sich diese Immobilie im Baurecht befindet. Besichtigungen sind ab Mittwoch, 21.10.2026 möglich. Wir freuen uns auf Ihre Kontaktaufnahme und senden Ihnen gerne die detaillierte Broschüre sowie den Grundrissplan der Wohnung zu.This exclusive penthouse is situated in a privileged location in Wilen bei Wollerau. The apartment offers a partial view of Lake Zurich, a mountain view stretching as far as Säntis and a level of living comfort that is rarely found in such exquisite quality. High-quality materials and modern architecture characterise this luxury property, whose spacious layout leaves nothing to be desired.Highlights: • Mountain views • Privileged location • KNX system • Freestanding bathtub • Wellness area • Controlled residential ventilation • Luxurious furnishings Selling price: CHF 6'250'000 (incl. 10 garage parking spaces)Please note that this property is subject to a building lease. Viewings will be available from Wednesday 21 October 2026. We look forward to hearing from you and would be happy to send you a detailed brochure and floor plan of the apartment.

  • Balcony / Terrace
  • Garage
  • Elevator
1 / 13
6.5 rooms, 141m², CHF 2,540,000.–
Wilenstrasse 207e, 8832 Wilen b. Wollerau

Exclusive 6.5-room terraced apartment with stunning views and 5 garage spaces!

Do you dream of a home that feels like a detached single-family house but offers the comfort of a condominium? This exceptional 6.5-room terraced apartment on Wilenstrasse 207e in Wilen bei Wollerau on the 5th floor combines spacious rooms and pure relaxation on one level. With 140.5 m² of living space and two large terraces with approximately 130 m², you can enjoy a stunning view of the surrounding countryside and a lateral view of Lake Zurich. The solid construction year 1973 impresses with a well-thought-out room layout and continuous maintenance. A special luxury for car enthusiasts or collectors: the property includes five private garage parking spaces.The arrival is already maximally comfortable, as the elevator takes you directly from the underground garage to your apartment without barriers. Inside, you will find a bright, inviting living and dining area, which, like the kitchen, is equipped with a noble stone floor and offers a view of nature through the large window fronts. The many practical built-in closets, cleverly integrated into the rooms, provide ample storage space for everyday life. The apartment has a total of two bathrooms, one with a toilet and bathtub, and a second with a toilet and shower. Additionally, a modern air conditioning system in two of the bedrooms ensures perfect sleeping comfort, even in the warm summer months.The absolute highlight of this property is the private wellness oasis directly in your own four walls. Here, you can relax in the house's own sauna or whirlpool bathtub. The adjacent cooling room with shower and cold water basin offers a professional spa experience without having to leave the house. After the wellness program, the huge terrace invites you to let your soul dangle, while your gaze wanders over the green surroundings and the glittering water of the lake. Thanks to the enormous size of the terrace, a spacious lounge, an outdoor dining area, or a private plant paradise can be easily realized, guaranteeing maximum privacy.PRICETarget price for the apartment CHF 2'540'000.--Target price for 5 garage spaces CHF 250'000.--Total target price CHF 2'790'000.--Down payment 5% of the purchase priceDetailed information:Roger Möschler, Owner/CEOREMAX Real Estate at Lake Zurichroger.moeschler@remax.ch079 404 71 61Welcome to Wilen bei Wollerau, one of the most sought-after residential areas in the Höfe district of the canton of Schwyz and in the top 25 of Swiss municipalities. Located on the sunny southern slope above Lake Zurich, this idyllic part of the municipality of Freienbach combines rural tranquility, exclusive comfort, and modern living quality.Wilen is structurally closely linked to the neighboring town of Wollerau and shares its renowned postal code 8832, but retains its own charming and family-friendly identity at its core. As a pure residential area, the village is characterized by the absence of industry and heavy commercial zones, ensuring excellent air quality and guaranteeing undisturbed relaxation in the midst of an intact landscape.Families appreciate the manageable structures with their own primary school and kindergarten, as well as the safe neighborhoods like Eulen, Fällmis, and Breiten, where children can grow up protected. Thanks to its own SOB train station and excellent bus connections, the economic metropolis of Zurich is quickly and conveniently accessible for commuters. Additionally, the highway access can be reached in a short time.In addition to the excellent transportation connections, Wilen benefits from the extremely attractive tax conditions of the canton of Schwyz, which further enhances the residential location. The gentle hills of the Höfnerland offer nature lovers wide hiking trails and recreational areas directly in front of their doorstep. Wilen bei Wollerau thus embodies the perfect symbiosis of first-class infrastructure, rural charm, and modern living quality.
Travel time
-
1 / 17
5.5 rooms, 222m², CHF 3,495,000.–
Im Grod 18, 6315 Oberägeri

5.5-Zimmerwohnung mit unverbaubarer See- und Bergsicht

High Above Lake Ägeri | Breathtaking Panoramic Views of Lake Ägeri Property Highlights: • Spectacular panoramic views over Ägeri Lake and the mountains • 222 m² of light-filled living space (incl. winter garden) • Direct lift access • Spacious master suite with en-suite bathroom • Three guest rooms/offices with garden access • Open kitchen with large island • Expansive terrace and private garden • Heated winter garden • Hobby room/gym with infrared sauna • Two cellar compartments • Two parking spaces in underground garage • Exclusive building with only three residences Perched high above the glistening Ägeri Lake, this exceptional 5.5-room residence combines contemporary design with breathtaking alpine scenery. Spread across an impressive 222 m², the apartment offers a seamless flow between indoor comfort and outdoor tranquility, an exclusive retreat just minutes from the village centre.Floor-to-ceiling windows bathe the open living and dining area in natural light, framing panoramic views of the lake and surrounding mountains. The modern kitchen with its generous island invites both cooking and connection, while the adjoining terrace and garden extend the living space into nature.The elegant master suite features a spa-style en-suite bathroom with double vanity, bathtub, and walk-in shower. Three additional rooms can serve as guest bedrooms, offices, or creative studios, each with direct garden access. Ample built-in storage and a large utility room ensure effortless everyday living.A heated winter garden, hobby room with infrared sauna, and direct lift access from the underground garage underline the property’s comfort and exclusivity.Discover elevated living; where nature, design, and comfort meet in perfect harmony.Available immediatelyContact us today to arrange your private viewing.Hoch über dem Ägerisee | Wohnen mit Weitblick in OberägeriBezugsbereit ab sofort!Highlights: • Atemberaubende Panoramablicke über See und Berge • 222 m² lichtdurchflutete Wohnfläche (inkl. Wintergarten) • Direkter Liftzugang • Grosszügige Master-Suite mit en-suite Badezimmer • Drei Gästezimmer/Büros mit Gartenzugang • Offene Küche mit grosser Kochinsel • Weitläufige Terrasse und privater Garten • Beheizter Wintergarten • Hobbyraum/Fitnessbereich mit Infrarotsauna • Zwei Kellerabteile • Zwei Tiefgaragenplätze • Exklusives Gebäude mit nur drei Einheiten In den sonnigen Hügeln von Oberägeri erwartet Sie diese exklusive 5.5-Zimmerwohnung ein Ort, an dem modernes Design auf natürliche Ruhe trifft. Auf grosszügigen 222 m² verbindet sich stilvolles Wohnen mit spektakulärem Panorama über den Ägerisee und die umliegende Bergwelt.Bodentiefe Fenster fluten den offenen Wohn- und Essbereich mit Licht und eröffnen atemberaubende Ausblicke. Die moderne Küche mit grosser Kochinsel lädt zum Geniessen und Verweilen ein, während Terrasse und Garten den Wohnraum harmonisch nach draussen erweitern.Die Master-Suite überzeugt mit einem luxuriösen en-suite Badezimmer mit Doppelwaschtisch, Badewanne und begehbarer Dusche. Drei weitere Zimmer können flexibel als Gästezimmer, Büro oder Atelier genutzt werden, alle mit direktem Zugang zum Garten. Praktische Einbauschränke und ein grosser Hauswirtschaftsraum sorgen für zusätzlichen Komfort.Ein beheizter Wintergarten, der Hobby-/Fitnessraum mit Infrarotsauna sowie der direkte Liftzugang aus der Tiefgarage unterstreichen den exklusiven Charakter dieser einzigartigen Wohnung.Erleben Sie Wohnen auf höchstem Niveau, umgeben von Natur, Stil und Ruhe.Vereinbaren Sie jetzt Ihre persönliche Besichtigung.

Travel time
-
1 / 15
6.5 rooms, 219m², CHF 4,600,000.–
Neutalstrasse 15c, 8852 Altendorf

Argentario - Where Architecture Meets the Horizon

Argentario - Where Architecture Meets the Horizon In the exclusive Argentario development in Altendorf, a fascinating ensemble of modern townhouses rises - a place where living comfort, design, and an unparalleled location on Lake Zurich come together.This house impresses with its clear lines, spacious, light-filled rooms, and high-quality, contemporary furnishings. Open floor plans leave room for creativity and individual living ideas, while the large window fronts offer a view far over the glittering Lake Zurich and the gentle hills of the surrounding area - here, architecture and horizon merge into a harmonious overall experience full of peace and expansiveness.Outside, several terraces offer space to enjoy the sun and the view to the fullest - ideal for relaxed hours, social gatherings, or quiet moments with a view of the lake. The hillside location not only guarantees an unparalleled panoramic view but also a feeling of exclusivity, while schools, shopping facilities, and public transportation are in the immediate vicinity.The Argentario development stands for modern, sustainable living with a timeless elegance that enriches life. A home for people who appreciate not only design and comfort but also the unparalleled magic of a lake view, light, and space.The most important highlights of this exclusive property: • Panoramic view of Lake Zurich - a breathtaking spectacle at any time of day. • Open kitchen on the upper floor with a stylish kitchen island in elegant high-gloss magnolia - the perfect place for indulgence and socializing. • Additional kitchen on the top floor in elegant white, with an integrated refrigerator - ideal for guests or the comfort of a second living level. • Noble oak parquet, white oiled, in all living and sleeping areas (studio, entrance, disponibel, rooms 1-3, dressing room) - timeless elegance with natural warmth. • Natural stone plates in Nero, in all other rooms - stylish accents with an exclusive character. • Fireplace - creates atmosphere and coziness in the living areas. • Private elevator - connects all levels comfortably and barrier-free. • Four spacious terraces - with sun, panoramic views, and privacy. • Winter garden - a retreat with light, warmth, and views, at any time of year. Further information and the detailed sales documentation are available upon request.But nothing replaces the personal impression - let yourself be convinced by the unique atmosphere of this house during a visit. We look forward to your contact.

Travel time
-
Lukas Speck

Lukas Speck

1 / 12
Lukas Speck

Lukas Speck

  • Parking space
  • Balcony / Terrace
  • Garage
  • +1
5.5 rooms, 156m², CHF 1,810,000.–
Horgen, 8810 Horgen

Attractive 5.5-room triplex apartment with private garden

In a sought-after location in Horgen, this 5.5-room triplex apartment on three floors combines the living feel of a single-family home with the advantages of a modern condominium. The heart of the outdoor area is the spacious terrace with a charming outdoor chimney and a private garden share of around 100 m². An unheated winter garden ideally extends the outdoor season in spring and autumn. The entrance area welcomes you with a wardrobe. Behind it, the spacious living and dining area opens up, where a cozy indoor chimney creates a comfortable atmosphere. The adjacent, semi-open kitchen offers plenty of storage space. A separate guest toilet complements this level perfectly. In the basement, there is a directly integrated cellar, a study/studio, and a bathroom with a shower including a washing tower. Thanks to this well-thought-out division, this area can be used excellently as a private guest area, youth room, undisturbed home office, or as a versatile hobby room. The upper floor houses three more bedrooms, including the master bedroom with a walk-in closet, as well as the second bathroom with a bathtub and shower. An open gallery also offers itself wonderfully as a cozy reading corner. The parking offer includes two parking spaces in the underground garage with preparation for e-charging stations (each CHF 50,000.-) as well as an outdoor parking space (CHF 20,000.-). Would you like to get to know this unique home personally? Request the sales documentation today or arrange your individual viewing appointment. We look forward to your contact!Exact address available after registration on neho.ch.INTERESTED IN A VIEWING? PLEASE REGISTER: https://neho.ch/b/8810-26-6

  • Parking space
  • Balcony / Terrace
  • Garage
  • +1
New building
1 / 9
5.5 rooms, 136m², CHF 2,180,000.–
Seestrasse 289 A, 8820 Wädenswil

Spacious owner-occupied apartments in a family-friendly location in Au-Wädenswil, ideal for growing and flourishing

The last 5.5-room apartment with a lake view and two balconies!By appointment, we sell modern, spacious and fully developed 4.5- and 5.5-room owner-occupied apartments in the AuPark in Au ZH. The apartments offer a lot of light, space and high-quality materials as well as floor plans that are perfectly tailored to the needs of families. Floor and duplex apartments offer a variety of possibilities, while spacious balconies and garden seats create additional living space outdoors.The location convinces with short distances. Schools, kindergartens and shopping facilities, including a Coop branch directly in the quarter, are in the immediate vicinity. Green spaces and Lake Zurich as a recreational area are also quickly accessible. The environment is quiet, well-maintained and well-connected, making it ideal for a relaxed family life.Our offer for you in the AuPark: • Fully developed owner-occupied apartments in three stylish design lines • 3.5-, 4.5- and 5.5-room apartments with well-thought-out floor plans • Comfortable floor apartments with spacious balconies • Duplex apartments with garden seating and single-family home feeling • Play and green areas in the quarter • Schools, kindergartens and shopping facilities in the immediate vicinity Have we piqued your interest? Then we look forward to your contact.Your marketing team from Tend AG

Sina Murphy

Sina Murphy

1 / 12
Sina Murphy

Sina Murphy

  • Parking space
  • Balcony / Terrace
  • Garage
  • +3
5.5 rooms, 264m², Price on request
Bäch SZ, 8806 Bäch SZ

Exklusive 5.5-Zimmerwohnung der Extraklasse - Wohnen auf einer Ebene

Willkommen in einer aussergewöhnlichen 5.5-Zimmer-Wohnung, die höchste Ansprüche an Architektur, Design und Wohnqualität erfüllt. In einer der begehrtesten Wohnlagen der Schweiz, im steuergünstigen Bäch SZ, erwartet Sie ein exklusives Zuhause mit über 236 m² Wohnfläche, das Grosszügigkeit, Privatsphäre und zeitlose Eleganz auf einzigartige Weise vereint. Die von Patrick Simmens (Simmens Group) entworfene und realisierte architektonisch herausragende Liegenschaft besticht durch ihre klare Formensprache, hochwertige Bauqualität und ein harmonisches Zusammenspiel von Innen- und Aussenraum. Die gesamte Wohnung erstreckt sich komfortabel über eine einzige Etage und bietet ein einzigartiges Wohngefühl. Der aussergewöhnlich grosszügige Wohn- und Essbereich mit beeindruckender Raumhöhe schafft ein luftiges Ambiente und bildet das Herzstück dieser exklusiven Immobilie. Bodentiefe Fensterfronten lassen viel Tageslicht herein und schaffen fliessende Übergänge zum privaten Garten sowie zur weitläufigen Sonnenterrasse - ein perfekter Ort zum Entspannen oder um Gäste stilvoll zu empfangen. Die Liegenschaft wurde kürzlich umfassend renoviert und präsentiert sich in einem neuwertigen Zustand. Ausschliesslich hochwertigste Materialien, edle Oberflächen und modernste Technik wurden verarbeitet. Die luxuriösen Badezimmer von Antonio Lupi überzeugen mit exklusivem Design und höchstem Komfort. Die Küche ist mit den neuesten Miele High-End-Geräten ausgestattet und lässt selbst für ambitionierte Hobbyköche keine Wünsche offen. Diese aussergewöhnliche Immobilie vereint luxuriöses Wohnen, herausragende Architektur und eine der begehrtesten Wohnlagen am oberen Zürichsee. Ein seltenes Zusammenspiel von Eleganz, Grosszügigkeit und höchster Wohnqualität - geschaffen für anspruchsvolle Käufer, die das Besondere suchen und Wert auf Privatsphäre, Stil und Exklusivität legen. Eine seltene Gelegenheit, ein Zuhause von aussergewöhnlicher Qualität in privilegierter Lage zu erwerben. Gerne laden wir Sie ein, diese einzigartige Immobilie bei einer persönlichen Besichtigung kennenzulernen und ihre besondere Atmosphäre selbst zu erleben.Genaue Adresse auf Anfrage.AN EINER BESICHTIGUNG INTERESSIERT? BITTE ANMELDEN: https://neho.ch/b/8806-26-1 Welcome to an exceptional 5.5-room residence where outstanding architecture, sophisticated design and exceptional quality of living come together. Set in the highly sought-after and tax-attractive municipality of Bäch SZ, this remarkable property offers over 230 m² of living space on a single level. Generous proportions, exceptional privacy and timeless elegance define this unique home. Designed and realised by renowned architect Patrick Simmens of Simmens Group, the property showcases a distinctive architectural language, exceptional craftsmanship and a seamless connection between the interior and exterior. The expansive living and dining area forms the centrepiece of the residence. Impressive ceiling heights and floor-to-ceiling windows create a bright, open and exceptionally spacious atmosphere. An expansive, Zen-like sense of space flows throughout the residence, creating a feeling of calm, balance and effortless elegance. The living areas open directly onto a private garden and a generous sun terrace, creating an ideal setting for relaxing, entertaining and enjoying the outdoors. The residence has recently been comprehensively renovated and is presented in excellent, near-new condition. Only premium materials, refined finishes and state-of-the-art technology have been selected throughout. The elegant bathrooms by Antonio Lupi combine sophisticated Italian design with exceptional comfort. The bespoke kitchen is fitted with the latest high-end Miele appliances and meets the highest standards of functionality and design. This exceptional residence offers a rare combination of architectural excellence, luxurious living and a privi...

  • Parking space
  • Balcony / Terrace
  • Garage
  • +3
1 / 22
5.5 rooms, 206m², CHF 3,190,000.–
Wigärtli 5, 8852 Altendorf

Large, exclusive 5.5-room garden apartment with plenty of surrounding space

Altendorf – Your home - Quality of life on Lake ZurichAltendorf on the upper Lake Zurich stands for a special connection between nature, quality of life, and urban accessibility.The attractive location between Pfäffikon SZ and Lachen SZ offers excellent infrastructure, short distances, and diverse opportunities to enjoy nature.The nearby Lake Zurich, the popular Badi, and idyllic walking and cycling paths invite you to relaxing hours outdoors.Shopping facilities, schools, kindergarten, post office, and other services are easily accessible. Thanks to the train station and the nearby connection to the A3, there are also excellent connections to Zurich and Chur.Spacious living with private garden.This exclusive 5.5-room garden apartment in Wigärtli 5 combines spacious living on one level with another plus point - the large, private garden area with 350 m².The versatile outdoor area expands the living area and creates a personal retreat in the green, in summer and winter.Whether having breakfast in the fresh air, a cozy dinner with family and friends, or relaxing hours in the garden - here you can enjoy living according to your own ideas.Inside, the apartment also convinces with a spacious, well-thought-out room layout. There is plenty of space for individual living concepts - from the inviting living and dining area to the spacious corridor with extended wardrobe and built-in closets, to the comfortable bedrooms and children's rooms to the guest room or home office.This exclusive offer is rounded off with 2 underground parking spaces, which are included in the price.An attractive ownership apartment for all those who want to combine spacious living, private space, and the high quality of life in Altendorf.

Travel time
-
1 / 13
5.5 rooms, 127m², CHF 1,590,000.–
Einsiedlerstrasse 306, 8810 Horgen

Well live. Live quietly.

127 m² living space, four bedrooms and a quiet residential location near Lake Zurich: This well-maintained condominium in the popular Waldegg residential park offers ideal conditions for families, couples with space requirements or people working from home.The spacious, bright living and dining area with direct access to the covered balcony forms the heart of the apartment. The well-thought-out room layout includes four bedrooms and creates versatile usage possibilities. The well-maintained kitchen, two bathrooms, practical built-in closets, and a private laundry tower in the apartment provide high living comfort in everyday life.The apartment is located on the 2nd upper floor of a well-maintained building with a lift and spacious green areas. Families benefit from the communal outdoor facilities, the playground, and the quiet surroundings. Shopping facilities, schools, public transport, and Lake Zurich are within short distance.Since the apartment is already vacant, an uncomplicated and timely move-in is possible by arrangement.The Waldegg residential park is one of the established residential areas in Horgen. The surroundings offer a successful combination of tranquility, nature, and good accessibility. Shopping facilities, schools, public transport, and a variety of leisure activities are located at a comfortable distance. The proximity to Lake Zurich and the extensive green spaces ensures a high quality of life. The original project idea consciously focused on spacious green areas, play opportunities, and a family-friendly living environment.Highlights at a glance- Approx. 127 m² living space - Four official bedrooms - Spacious, bright living and dining area - Covered balcony - Two bathrooms - Private laundry tower in the apartment - Additional private laundry room in the basement - Private cellar room - Two underground parking spaces excl. at CHF 45,000 - Lift in the house - Family-friendly building with playground and green areas - Shopping facilities within walking distance - Quiet location near Lake Zurich and recreational areas - Continuously maintained apartment - Moderate building lease of around CHF 185 per month - Building lease with a term until 2098 - Mortgage at 1.15% can be taken over - Available immediatelyWould you like to learn more or get a personal impression of this special property?I would be happy to send you the documents or arrange a personal meeting on site - I look forward to your contact.Carlos De Carvalho+41 79 309 77 22German / English / French / Portuguese

Travel time
-
New building
1 / 8
  • Parking space
  • Pets allowed
  • Elevator
  • +1
5.5 rooms, 162m², CHF 1,920,000.–
Chapfstrasse 8, 8625 Gossau ZH

Beyond the Ordinary: Comfortable New-Build Living in the Heart of Gossau

Gossau in the Zurich Oberland combines serenity with comfort in everyday life: shopping, gastronomy, kindergarten, school, outdoor pool, and nature between Greifen and Pfäffikersee - everything is within comfortable reach. Added to this is the good transport connection to important centers such as Wetzikon, Uster, Rapperswil-Jona, and of course Zurich.In the heart of the village - in a lively, green environment - your future home is being built. The new building is characterful, does not follow rigid forms, and thus creates a maximum of living quality for different life designs and phases. Seven condominiums offer 2½ to 4½ rooms on spacious floor plans with independent room layouts. As a variant, a 5½-room family apartment with over 169 m² can be realized on the entire ground floor.The ground and upper floors benefit from south-facing garden seats and balconies, the attic apartment has three sun terraces. The expansion and equipment are high-quality and can be co-designed according to your own wishes, depending on the construction phase. A heat pump and the photovoltaic system on the flat roof ensure sustainability. An elevator connects all floors with the basement, where each apartment has a cellar, as well as with the underground parking garage with sufficient parking spaces for cars and two-wheelers. Play and encounter become a connecting experience on the communally used garden area.Chapfstrasse 8 in Gossau - that's convincingly comfortable living beyond the ordinary.


  • Parking space
  • Pets allowed
  • Elevator
  • +1
Travel time
-
1 / 13
  • Balcony / Terrace
  • Garage
  • Elevator
5.5 rooms, 166m², CHF 2,900,000.–
6313 Finstersee

NOVATERRA

An erhöhter Lage mit freiem Blick über die sanften Hügel entstehen zwei stilvolle Dopplehaushälften, die Ihnen beides bieten: architektonische Klarheit und Raum für Individualität und Geborgenheit. Als Familie oder Paar finden Sie hier ein exklusives Zuhause, das Ihnen als idealer Rückzugsort dient und zugleich optimale Erreichbarkeit sicherstellt: Zug, Zürich und Schwyz liegen mit dem Auto nur einen Katzensprung von Ihrer neuen Heimat entfernt.Highlights: • Neubau • Wahl von bestimmten Oberflächen möglich • Nähe zu Zug, Schwyz, Zürich • Erhöhte & ruhige Lage • Vielfältige Sportmöglichkeiten: Biken, Langlauf, Skilift • Gymnasium in unmittelbarer Nähe • Primarschule direkt im Dorf • Schöner Gartenbereich Haus A: • 6.5 Zimmer • 2 Badezimmer • 1 Gästetoilette • 4 Etagen • 2-3 Garagenplätze • 264 m2 Gesamtfläche • 177 m2 Wohnfläche Haus B: • 5.5 Zimmer • 2 Badezimmer • 1 Gästetoilette • 4 Etagen • 2-3 Garagenplätze • 256 m2 Gesamtfläche • 166 m2 Wohnfläche In an elevated location with an unobstructed view over the gentle hills, two stylish semi-detached houses are being built that offer you both architectural clarity and space for individuality and well-being. As a family or as a couple, you will find an exclusive home here that gives you peace and quiet, serves as an ideal retreat and at the same time remains perfectly accessible: Zug, Zurich and Schwyz are only a short drive away.Highlights: • New construction • Option to select specific surfaces • Proximity to cities of Zug, Schwyz, Zurich • Elevated & quiet location • Variety of sporting activities: mountain biking, cross-country skiing, ski lift • Secondary school in the immediate vicinity • Primary school right in the village • Beautiful garden area House A: • 6.5 Rooms • 2 Bathrooms • 1 Guest toilet • 4 Floors • 2-3 Garage parking spaces • 264 m2 Total area • 177 m2 Living area House B: • 5.5 Rooms • 2 Bathrooms • 1 Guest toilet • 4 Floors • 2-3 Garage parking spaces • 256 m2 Total area • 166 m2 Living area

  • Balcony / Terrace
  • Garage
  • Elevator
New building
1 / 3
5.5 rooms, CHF 3,010,000.–
Neuguetstrasse 12, 8820 Wädenswil

5.5-Room Maisonette Dream Home with Lake View and Garden

A home that combines views, tranquility, and modern living comfort. In a quiet and green location in Wädenswil, a multi-family house called "Neu und guet" is being built on Neuguetstrasse 12, with five condominiums. The 5.5-room apartment on the ground and lower ground floor impresses with its spacious 172m² living area, a 14m² large, covered balcony, and an outdoor area of 218m², as well as a beautiful view of Lake Zurich. Living with a wide view The 5.5-room maisonette apartment offers everything a family can dream of. The spacious outdoor area significantly expands the 172m² living space and offers seating areas on three sides of the apartment. The garden facing the lake with a covered seating area invites you to linger, play, and relax. From the also covered balcony, residents can let their gaze wander over Lake Zurich into the distance. Another seating area is located on the lower ground floor with a view towards the southeast, and the adjacent garden offers evening sun thanks to its southwest orientation. Well thought out to the last detail Thanks to its well-designed floor plan, this unique apartment grows with the changing needs of all family members. The ground floor has two bright bedrooms, both with access to the garden. A fully equipped bathroom with shower and bathtub rounds off the living offer of this floor. Guests will find shelter here or teenagers who want to retreat to their own realm. The light-flooded living and dining area with open kitchen impresses with its breathtaking view of the lake thanks to high window fronts. The well-designed floor plan separates the living area from the sleeping area. In addition to a bathroom with shower, toilet, and double sink, the lower ground floor has a guest toilet that can be accessed from the entrance. The two bedrooms are oriented towards the southwest and offer access to the garden. High-quality equipment Value is also placed on comfort and quality in the equipment: • open kitchen and spacious living/dining area • 4 bedrooms • 3 bathrooms • basement with laundry room and outdoor equipment room • various built-in closets • parquet flooring in living and sleeping areas • ceramic tiles in bathrooms • wood-metal windows with triple glazing • electric shutters and awnings • floor heating with individual room control • air heat pump for heating and hot water • possibility of co-designing selected construction areas within the planned budgets Quiet living and yet well connected Neuguetstrasse is located in a quiet, green residential area on a gentle slope. Wädenswil offers a high quality of life, a lively center, and a variety of opportunities for sports, leisure, and relaxation. Lake Zurich and the Wädenswil mountain are practically on the doorstep. Zurich can also be reached quickly: via the A3, it takes around 15 minutes, and the train runs every quarter of an hour towards Zurich. The most important key figures Object: 5.5-room apartment, ground and lower ground floor Living area: 172 m² Balcony: 14 m² and outdoor area: 218 m² Address: Neuguetstrasse 12, 8820 Wädenswil Sales price: CHF 3'010'000.00 Availability: Spring 2028 The apartment includes 1 outdoor parking space for an additional CHF 15,000.–. Additionally, 1 garage space can be purchased for CHF 45,000.– to CHF 60,000.–. "Neu und guet" - Your new home in Wädenswil Those who value peace, high-quality architecture, well-designed floor plans, and a special view will find a home with long-term quality here. Discover the apartment, the project, and more information at: www.neuundguet.ch Interested? We look forward to your contact and will be happy to show you the possibilities of this special residential project.

Travel time
-

Other interesting objects