1 result - Properties for sale: Reutlingen (Winterthur)

1 / 6
4.5 rooms134m²CHF 1,140,000.–
8404 Winterthur (Reutlingen)

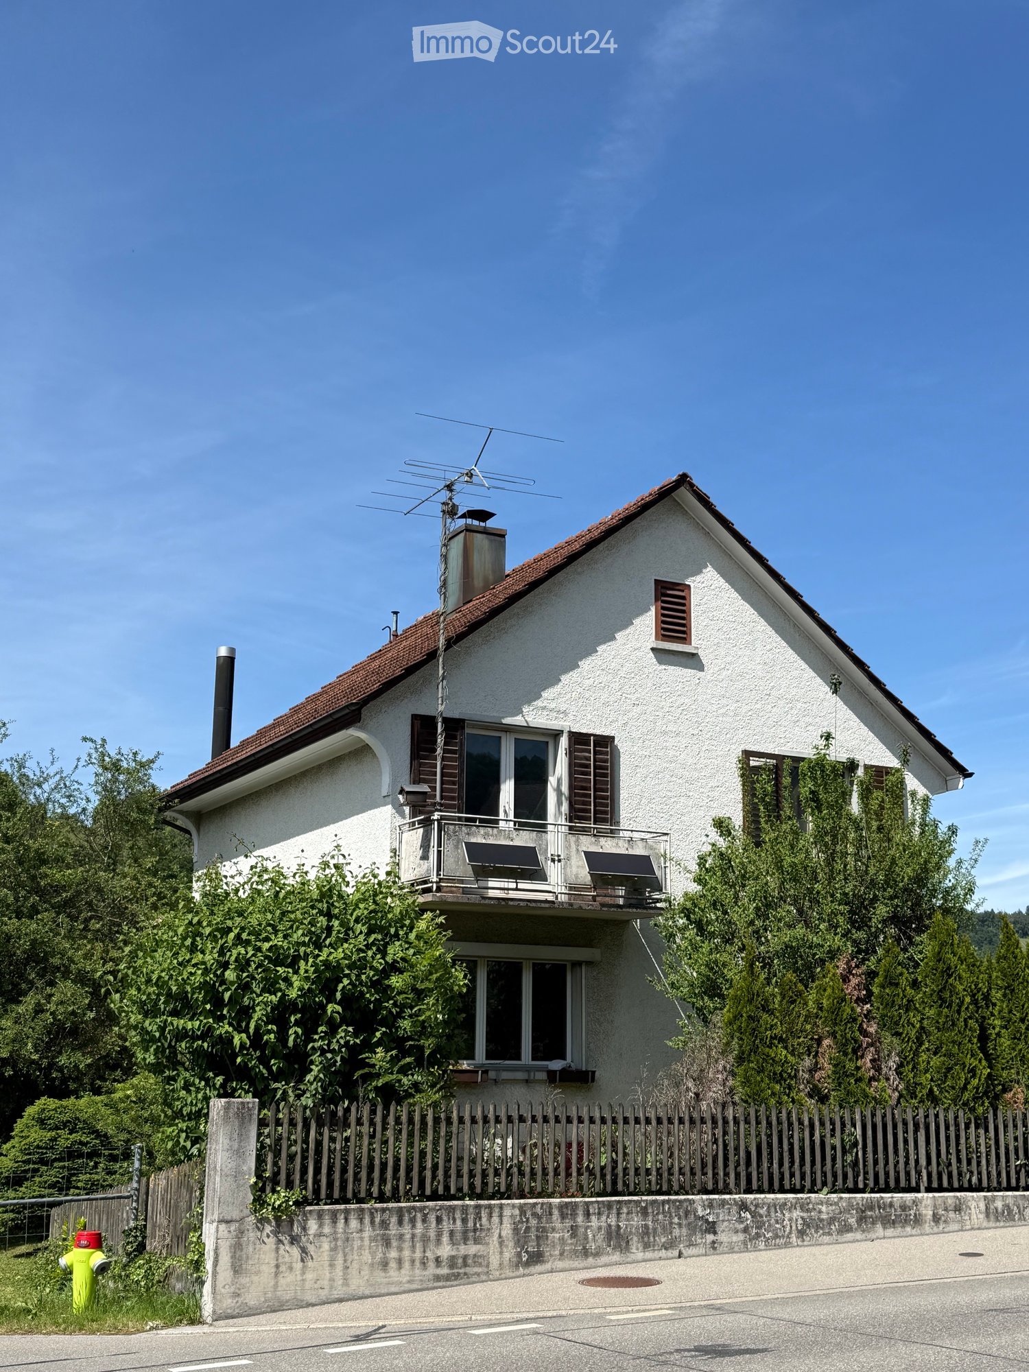
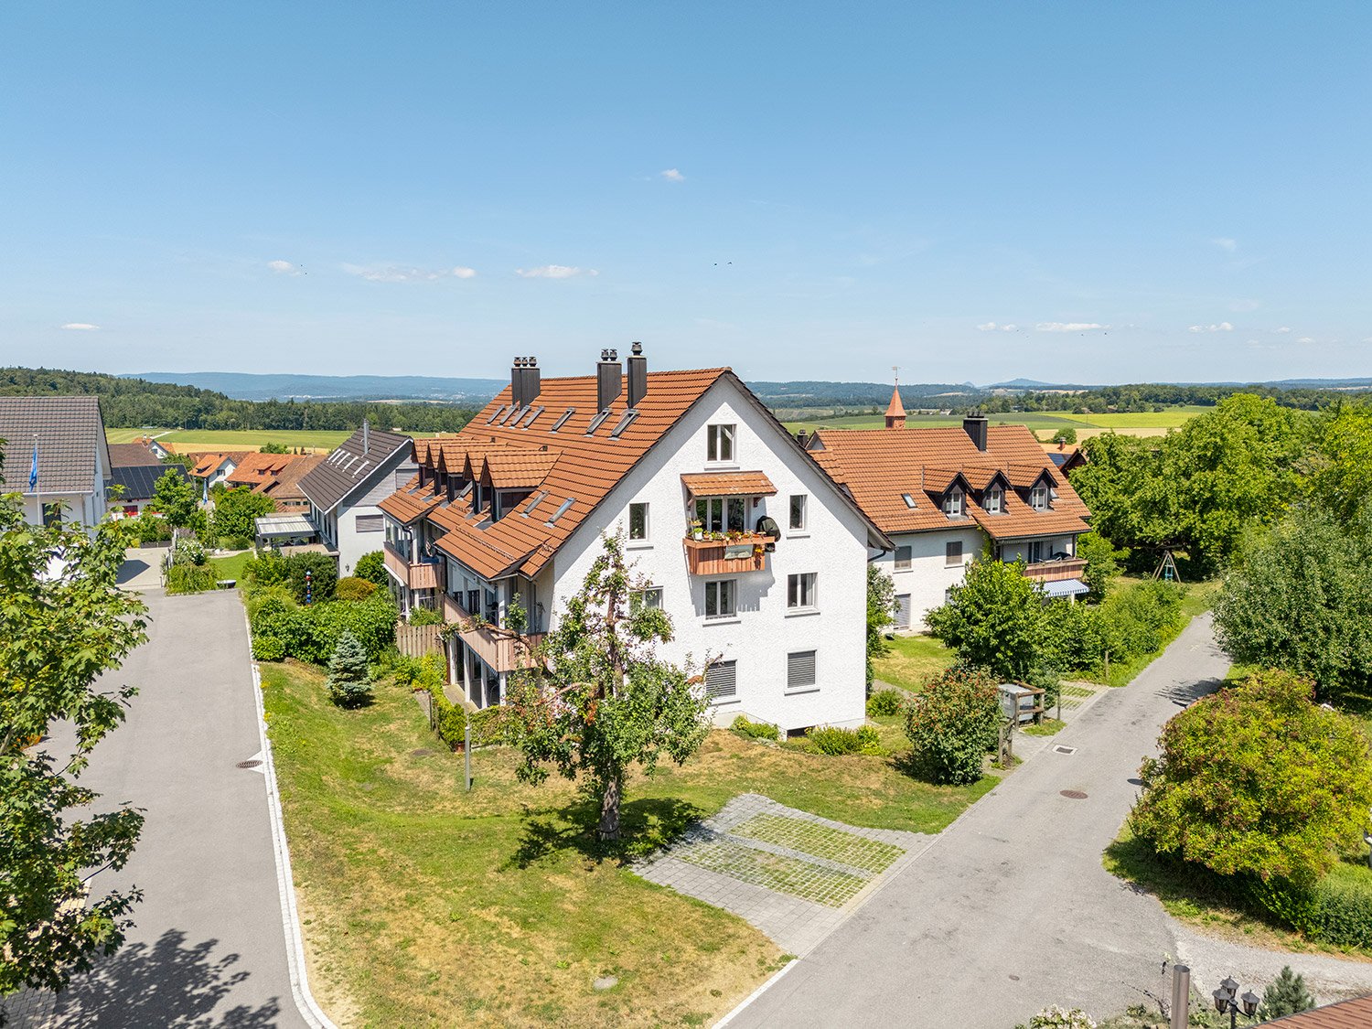
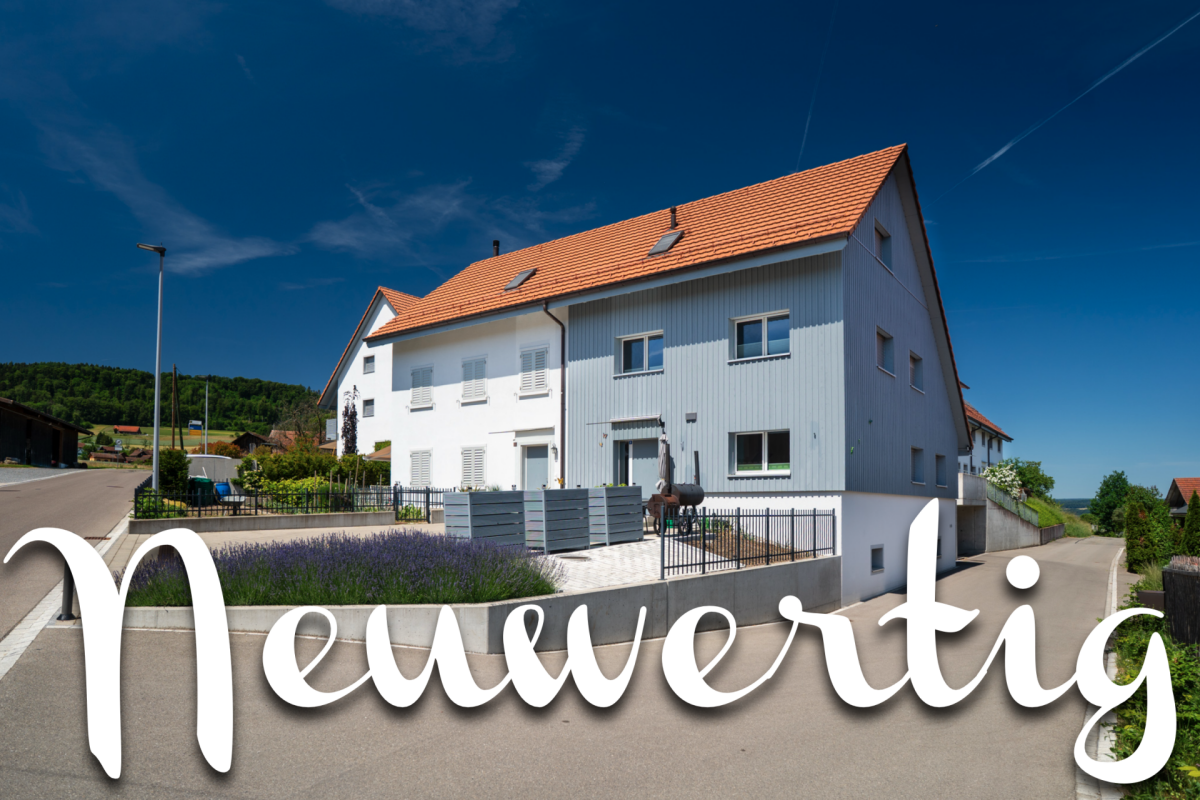
Family home with sunny garden

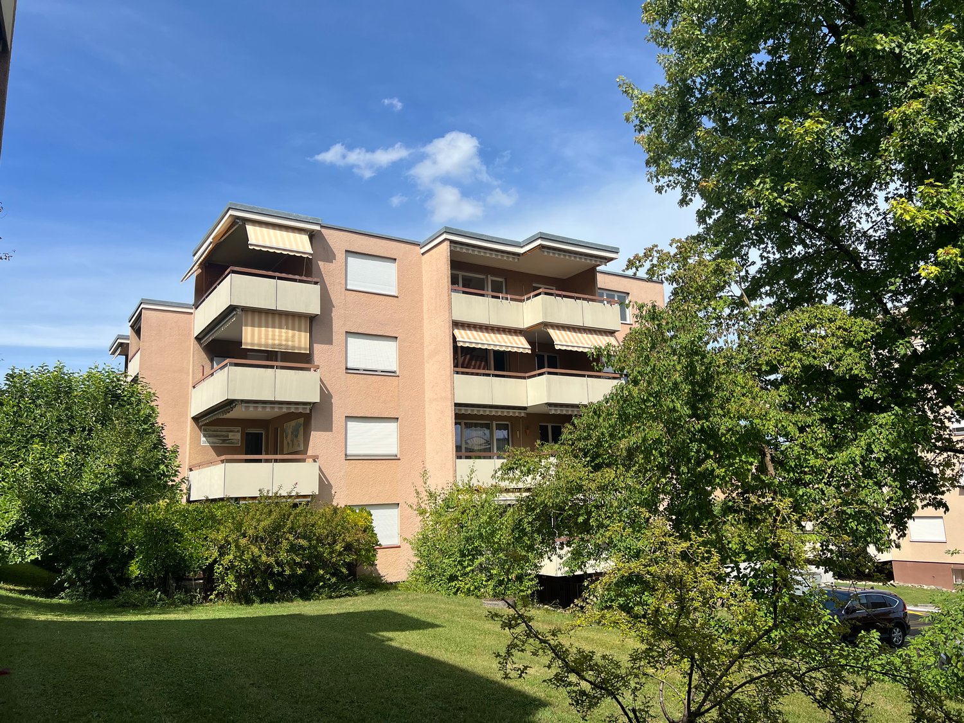
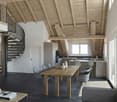
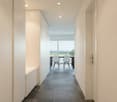
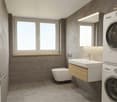
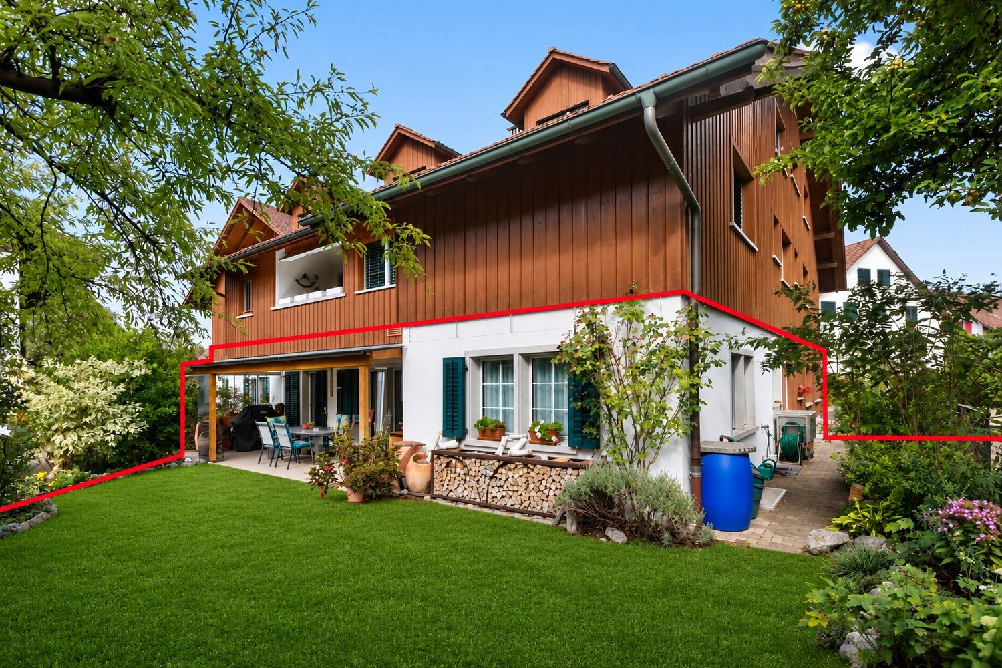
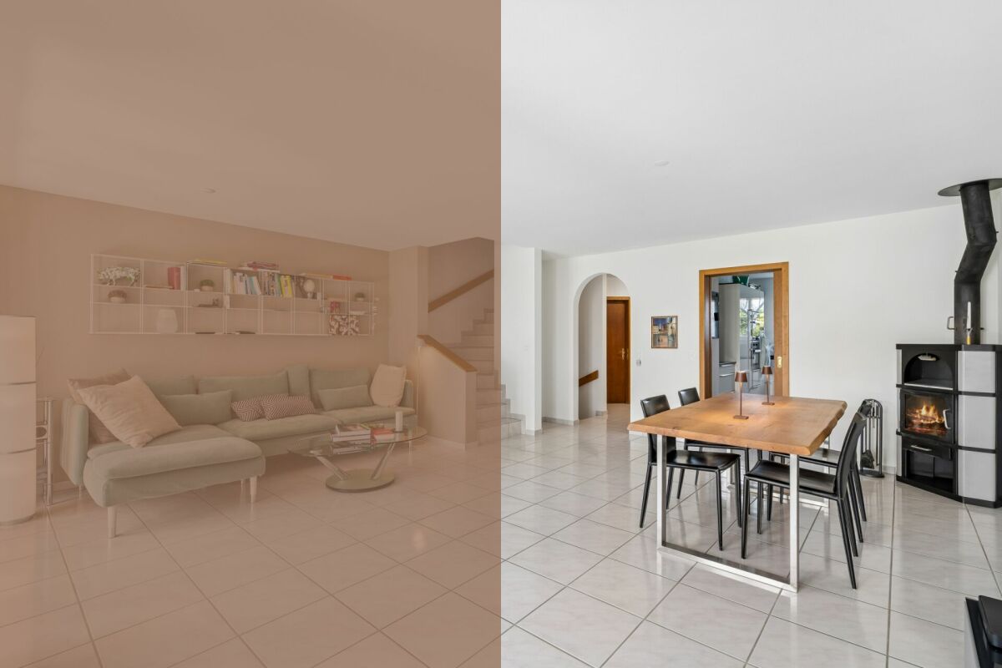
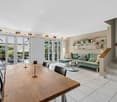
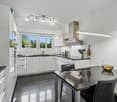
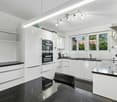
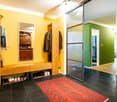
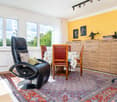
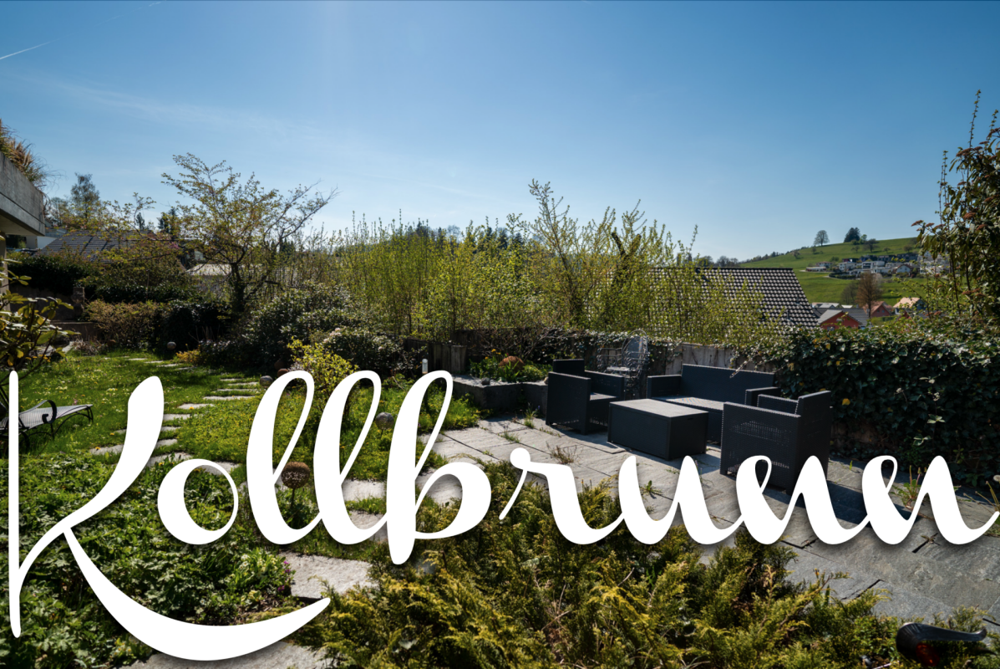
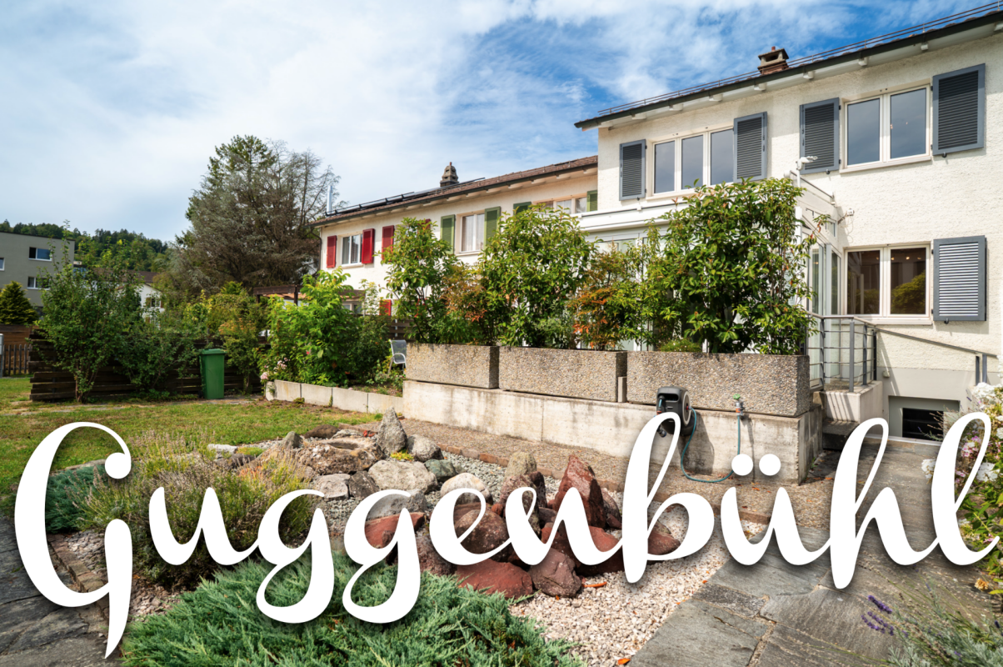
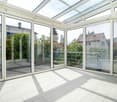
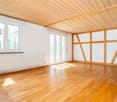
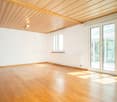
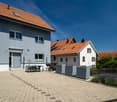
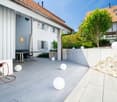
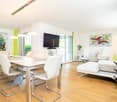
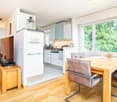
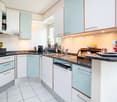
The attractive 4.5-room terraced house offers plenty of space and convinces with a well-thought-out floor plan and versatile rooms. The property is ideal for families looking for a cozy home with a garden and practical secondary areas.Already in the basement, you benefit from two private underground parking spaces and direct access via the laundry room to the spacious cellar with plenty of storage space for hobbies, supplies, or everyday items.The ground floor forms the heart of the house with the spacious living and dining area. A practical entrance with built-in closets and a guest toilet covers the first urgent needs after entering the house, right next to it the open kitchen welcomes all newcomers. The directly adjacent dining area blends harmoniously into the room. From the living area, you can directly access the seating area and the garden, which scores with its orientation with morning, midday, and evening sun - ideal for relaxing, playing, or for cozy hours with family and friends.On the upper floor, there are two bright bedrooms, a balcony, and a family bathroom. Another spacious bedroom in the attic offers a quiet retreat with plenty of privacy. Additionally, the heated attic opens up exciting possibilities - whether as a home office, additional room, or practical storage space. Thanks to existing water connections, another bathroom could even be created here if needed.An attractive property that fulfills many wishes and can become a wonderful long-term home for families with refreshments in the interior design if needed.Convince yourself and arrange a non-binding viewing appointment. I look forward to your call.

More objects in your automatically expanded search area
20 results - Radius: + 10km
New building
1 / 12
  • Garage
  • Pets allowed
  • Elevator
  • +5
4.5 rooms107m²CHF 1,230,000.–
Premium
Schulweg 11, 8310 Grafstal

Family idyll with over 200 m2 garden

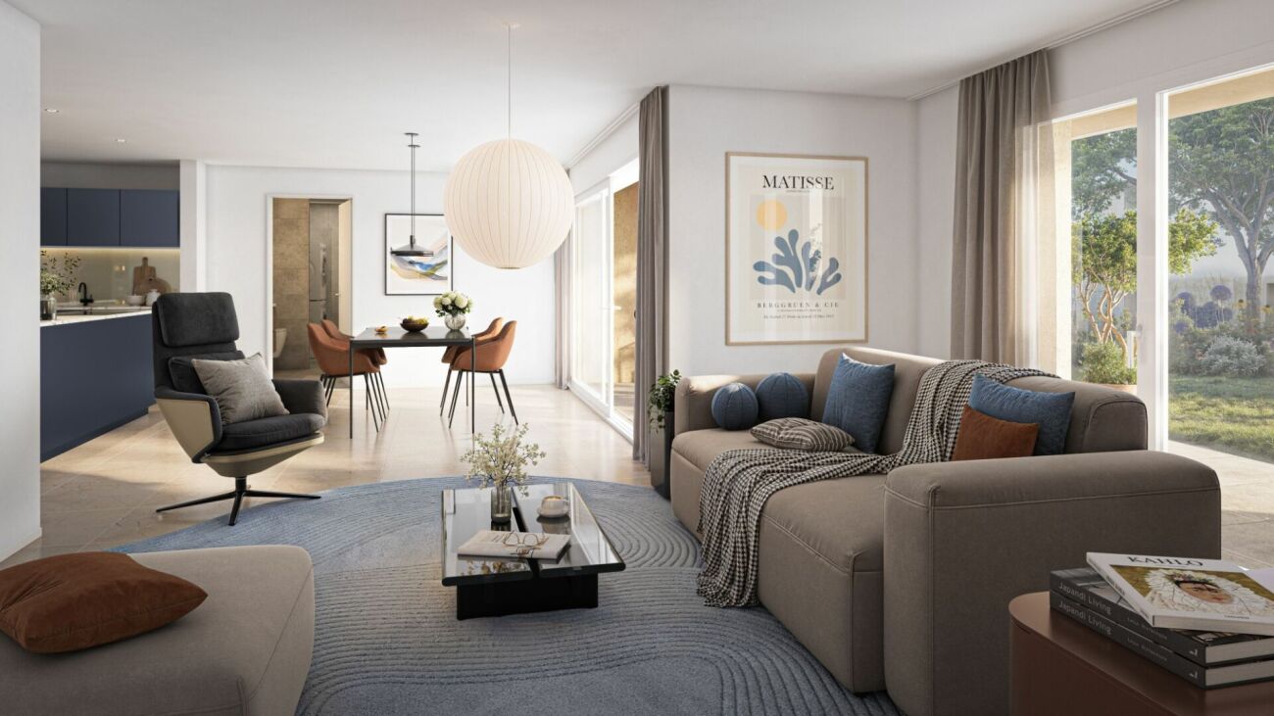
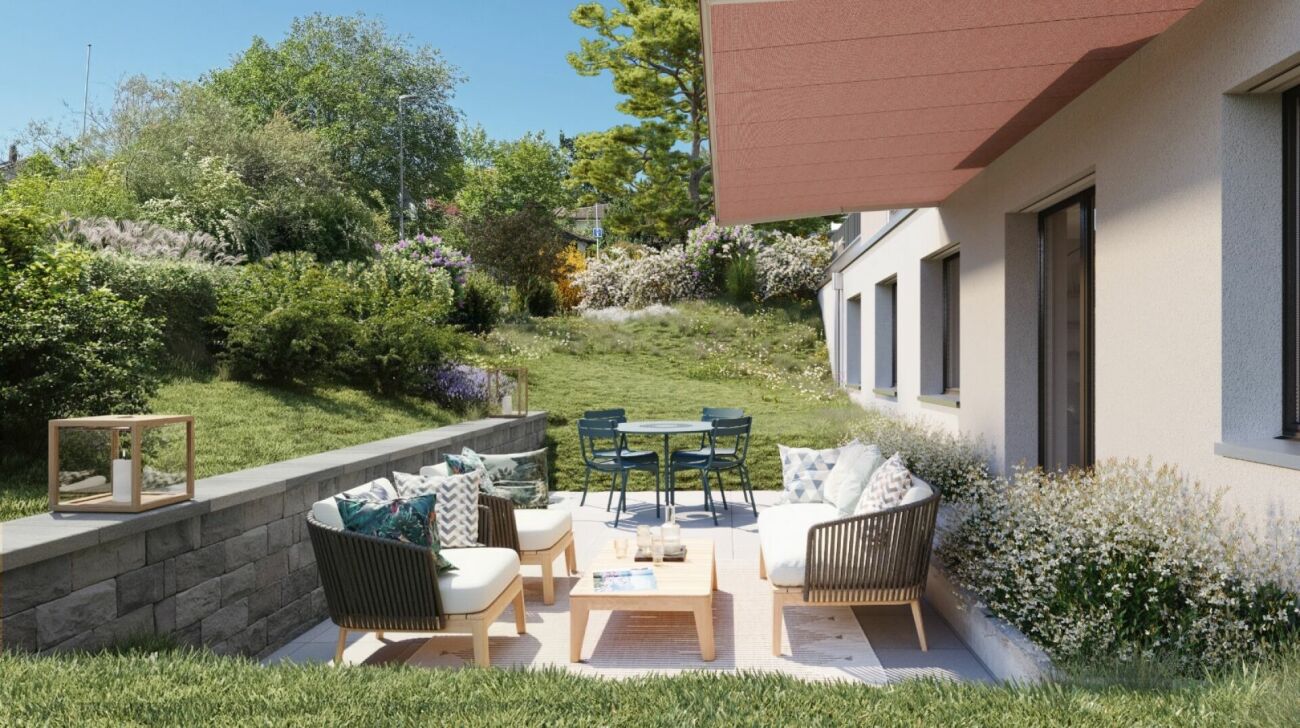
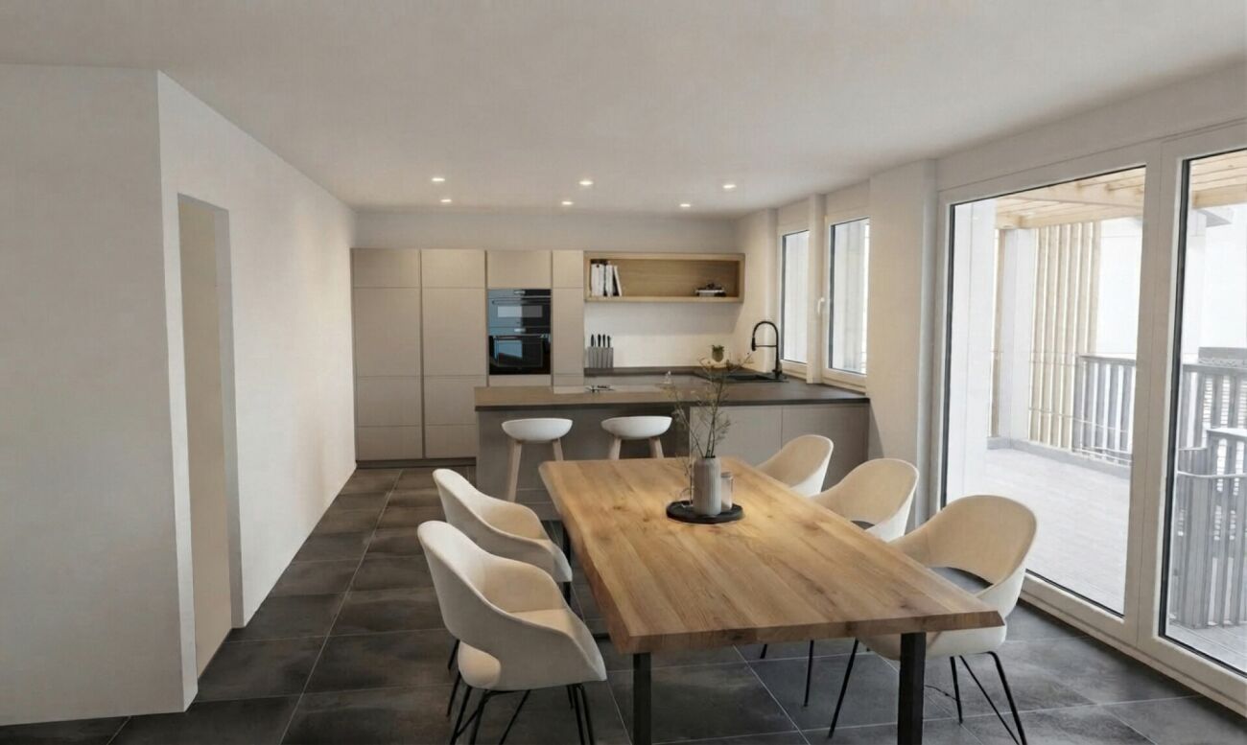
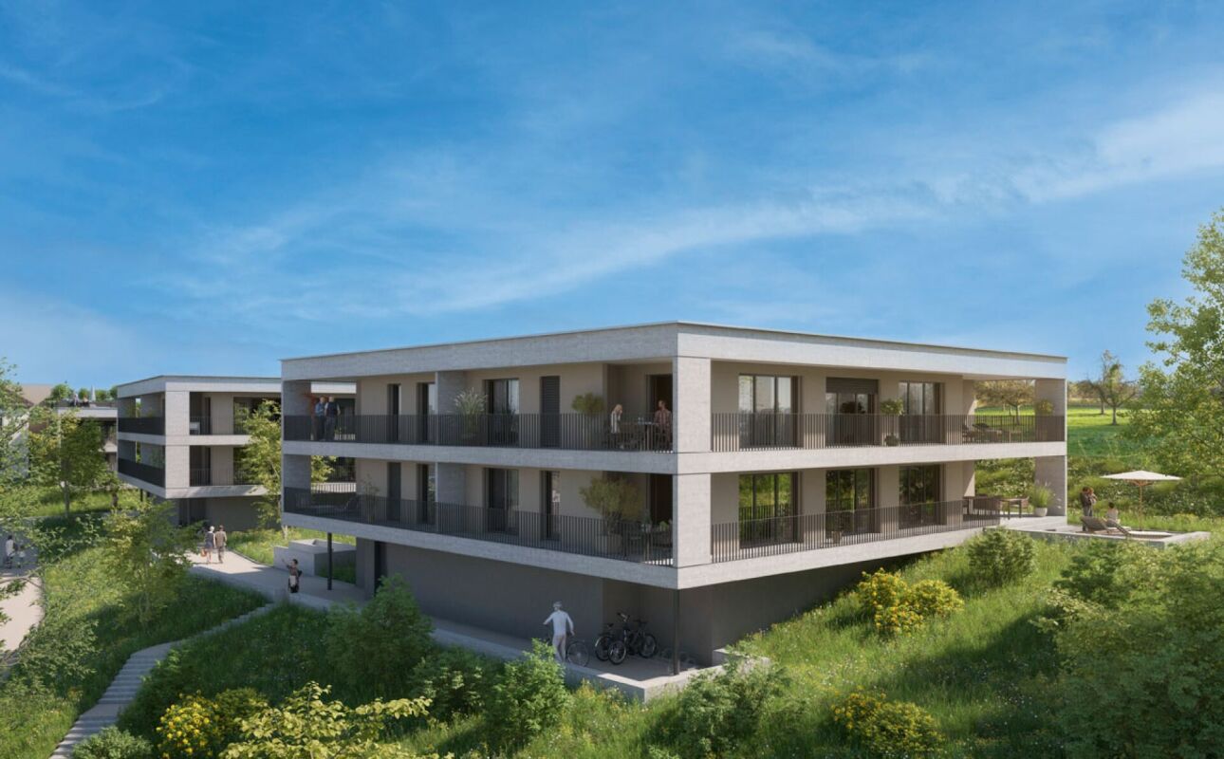
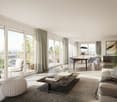
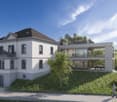
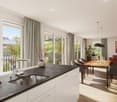
In the heart of Grafstal, the Grastal project is being developed, a residential ensemble with a total of 27 condominiums that harmoniously combines rural character and modern living.Large windows, private outdoor areas, and harmonious floor plans create a pleasant living feeling. High-quality kitchens (Herzog Küchen AG) with V-Zug appliances, elegant bathroom furniture, and integrated smartphone networking provide comfort and quality in everyday life.With the first sales phase with the houses at Schulweg 7 and 9, construction will begin. We would be happy to invite you to the groundbreaking ceremony on Fri, 28 August 2026 from 16-18 hrs. Join us and take the opportunity to inform yourself on site about the still available apartments of both phases.The 2nd phase consists of the houses at Schulweg 11 + 13. The sale of the 14 condominiums has just started. The construction start is planned for winter 2026/2027.All information about the project and the offer can be found at www.grastal.ch.Our highlights: • 2.5- to 4.5-room apartments with well-thought-out and versatile floor plans • Bright living rooms with spacious balconies, loggias, or garden shares • In the interior design, the project sets a high standard with plenty of room for individuality. Buyers can actively participate in shaping both the floor plan and the interior design - entirely according to their personal ideas • Sustainable energy thanks to geothermal heat pump and PV system, smart home networking • Underground parking with preparation for electric mobility • Quiet and yet central location. The Volg store is within short walking distance. The schoolhouse and kindergarten are just around the corner. By bus, you can reach Effretikon and from there also the cities of Winterthur and Zurich in a short time. • The move-in date for the 1st phase is planned for autumn 2027. This is for the 2nd phase in summer 2028. Would you like to learn more about our diverse offer in Grafstal? Then we look forward to your inquiry, the call to +41 55 610 47 46 or the direct appointment booking at www.grastal.ch.

  • Garage
  • Pets allowed
  • Elevator
  • +5
Travel time
-
New building
1 / 12
  • Balcony / Terrace
  • Garage
  • Pets allowed
  • +6
4.5 rooms117m²CHF 1,130,000.–
Premium
Schulweg 11, 8310 Grafstal

Sales launch 2nd phase - modern residential property in Grafstal

In the heart of Grafstal, the Grastal project is creating a residential ensemble with a total of 27 condominiums, harmoniously combining rural character and modern living.Large windows, private outdoor areas, and well-designed floor plans create a pleasant living atmosphere. High-quality kitchens (Herzog Küchen AG) with V-Zug appliances, elegant bathroom furniture, and integrated smartphone networking provide comfort and quality in everyday life.With the first sales phase of the houses on Schulweg 7 and 9, construction is starting. We would like to invite you to the groundbreaking ceremony on Fri, 28 August 2026 from 16-18 hrs. Join us and take the opportunity to inform yourself on site about the still available apartments of both phases.The 2nd phase consists of the houses on Schulweg 11 + 13. The sale of the 14 condominiums has just started. The construction start is planned for winter 2026/2027.All information about the project and the offer can be found at www.grastal.ch.Our highlights: • 2.5- to 4.5-room apartments with well-thought-out and versatile floor plans • Bright living rooms with spacious balconies, loggias, or garden shares • In the interior design, the project sets a high standard with plenty of room for individuality. Buyers can actively participate in shaping both the floor plan and the interior design - entirely according to their personal ideas • Sustainable energy thanks to geothermal heat pumps and PV systems, smart home networking • Underground parking with preparation for electric mobility • Quiet and yet central location. The Volg store is within walking distance. The schoolhouse and kindergarten are just around the corner. You can reach Effretikon by bus and from there also the cities of Winterthur and Zurich in a short time. • The move-in date for the 1st phase is planned for autumn 2027. For the 2nd phase, it is planned for summer 2028. Would you like to learn more about our diverse offer in Grafstal? Then we look forward to your inquiry, call +41 55 610 47 46 or book a direct appointment at www.grastal.ch.

  • Balcony / Terrace
  • Garage
  • Pets allowed
  • +6
Travel time
-
New building
1 / 6
  • Parking space
  • Balcony / Terrace
  • Garage
  • +7
4.5 rooms110m²CHF 1,380,000.–
Premium
Oberackerstrasse, 8309 Nürensdorf

Construction start! Peace, sun, and panoramic views: comfortable new construction living "i de Breiti"

Those who live in "i de Breiti" in Nürensdorf enjoy the best of both worlds: peace, plenty of sunshine, and a natural environment with high recreational value - and at the same time, an excellent connection to Zurich, Winterthur, and international destinations. Surrounded by meadows, fields, and forests, and with a magnificent view to the Alps, the Breite district is a retreat for all those seeking comfort and quality of life away from urban hustle and bustle.Two multi-family houses with six condominiums each are being built here in clear, cubic architecture. The apartments on the ground and upper floors offer 4½ rooms on over 110 m² - with a private garden share or a spacious balcony of over 15 m². The attic apartments convince with 3½ rooms on almost 100 m² and two terraces. Well-thought-out floor plans, open kitchens with cooking island, two bathrooms with floor-level shower, and the consistent south orientation of living rooms and outdoor areas combine light, space, and functionality to create a contemporary living experience.Shape your new home actively: thanks to well-calculated budgets, you can choose high-quality materials and interior design according to your taste within the framework of the construction progress. The equipment includes controlled apartment ventilation, quality appliances, electric sun protection, and triple-glazed windows. Each apartment also has its own laundry tower and a cellar compartment. In the barrier-free accessible underground parking garage, a total of 18 parking spaces with preparation for e-mobility and sufficient space for bicycles are planned. A communal garden area rounds off the offer - for encounter and safe play outdoors.Being at home "i de Breiti" means: arriving, breathing a sigh of relief, and designing every day with pleasure. We would be happy to present the new apartments and your co-design potential to you in person.

  • Parking space
  • Balcony / Terrace
  • Garage
  • +7
Travel time
-
1 / 7
4.5 rooms142m²CHF 1,180,000.–
Top
8352 Elsau

Modern Living - bright, spacious and central

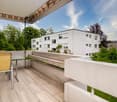
This modern 4.5-room attic apartment convinces at first glance with its unique character: visible wooden beams, spacious roof slopes, and light-flooded rooms give the home a warm, inviting atmosphere. The high-quality finish and thoughtful room layout ensure contemporary living comfort throughout.The heart of the apartment is the open living and dining area, which flows seamlessly into the elegant kitchen with a cooking island, ideal for social hours and relaxed cooking. A separate office provides space for a home office, while the sunny, covered balcony with a view over the roofs invites you to linger.This attractive offer is rounded off by two underground parking spaces and a cellar compartment.- Characterful attic apartment with visible wooden beams- High-quality finish- Modern kitchen with cooking island and reduction- Covered balcony with beautiful views- 2 underground parking spaces for an additional CHF 70,000.-This apartment in Elsau convinces with its sunny location in a charming village, combining rural charm with an excellent connection to the city.The municipality of Elsau impresses with the beautiful recreational areas in the immediate vicinity, which invite you to take walks and excursions in nature. At the same time, you benefit from the diverse leisure, shopping, and cultural offerings of the nearby city of Winterthur, which can be easily reached in a few minutes.Families also appreciate the proximity to schools, kindergartens, and shopping opportunities. The best of country and city combined.

1 / 32
  • Parking space
  • Balcony / Terrace
  • View
  • +2
4 rooms131m²CHF 1,950,000.–
Im Königstal 2, 8487 Zell

NATURAL JEWEL: 2,136m² meadow with 1 approved house, 100% autonomous, pure nature forest clearing

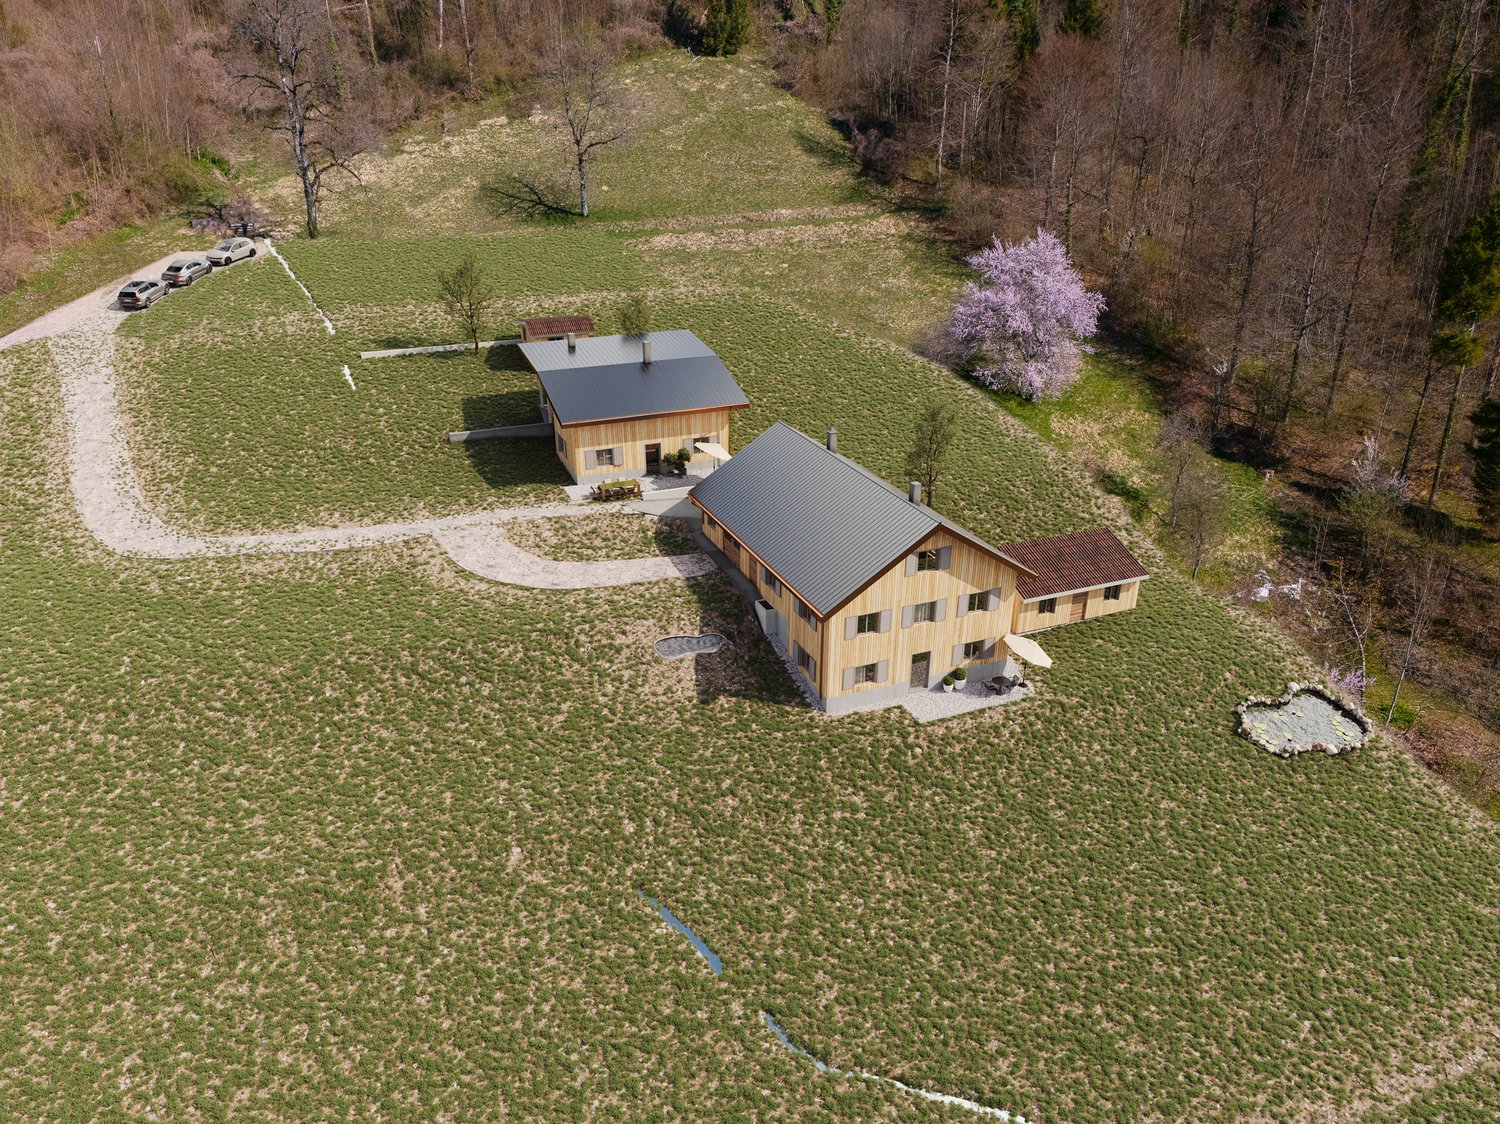
NOBLE NATURAL JEWEL, Refuge / Bijou 2,136 m2 natural plot of land with approved new construction project Königstal 2, 8487 Zell ZH Approved new construction project: (100% autonomous) 1 residential house with existing building protection for reconstruction, (existing building already removed), main residence approved, with meadow / forest / stream / pond. Sale individually (1 house with various plots or as a total project with 2 residential houses (building permit and building release available). Königstal 2 with outbuilding Königstal 2: plot 7943 with 2,136 m² (meadow) The property is not subject to the BGBB and can be acquired without agricultural approval. 9 directly adjacent parcels, meadows, and forests can be partially or entirely acquired upon request. Total area 51,505 m², approximately 8,500 m² meadow and approximately 43,000 m² forest (excluding 2 main and 2 secondary buildings as well as traffic areas). For the purchase of these surrounding 9 properties, partial (meadows) approval from the Agricultural Office is required (is possible without great effort due to the special situation). Parts of these meadows are ecologically particularly valuable as dry habitats with the goal of preserving and promoting the characteristic species diversity of plants and animals and must be maintained according to the care ordinance. There is the possibility of outsourcing these tasks against the transfer of the secured funding from the Canton of Zurich to farmers. Alternatively, a takeover offer from a nature conservation organization in the Canton of Zurich is available, which would also like to acquire the areas if the new owners are not interested. Maximum total area of the completely rounded property 51,505 m² with 11 plots. Residential house approved (building permit for immediate construction start available). A construction site is required for the construction phase (this is approved, already created, and must be rebuilt after the construction is completed). The elaborate 6-year planning and approval process for the two replacement new buildings has been completed, and the sale is carried out with an approved new construction project for 2 residential houses. (including legally binding building permit) which enables the buyer to start construction immediately. Single location, forest clearing, in the middle of nature, access via natural road (difficult access) with participation in the adjacent farm path (no public road). The residential houses have been used 100% autonomously so far without connections to the public network, which is also approved for the new construction project. The autonomous development is completely to be renewed. The complete development is planned as a unit for Königstal 2 and Königstal 3 for joint use. Own source on site, (must be refilled), water right Canton ZH available. Construction of a nationwide unique biological sewage treatment plant without electricity and without chemistry (approval available). Energy supply: photovoltaic island system and wind turbine (existing stock). Distance by car to: Winterthur main station 15 km 26 min. Zurich main station 34 km 40 min. Zurich Airport 34 km 32 min. Distance on foot to Rämismühle-Zell train station: 1.6 km 19 min. Train journey from Rämismühle-Zell train station: Winterthur main station 22 min. Zurich main station 48 min. Zurich Airport 47 min. Sale directly from the owner (project author) Mst. Mag. (FH) Christoph WALTER Real Estate & Real Values Mobile CH +41 (0) 78 88 911 88 E-mail: ImmoMentor@hotmail.com CH 9114 Hoffeld, Oberbistrich 1139 www.highlandhof.ch "There is only one thing that leads to an extraordinary life: an extraordinary attitude." JUST THE BEGINNING OF GREAT NEW THINGS KINGDOM SEEKING QUEEN AND KING Unspoiled natural jewel, ready for your visions. Shape your noble kingdom, surrounded by nature and yet close to civilization. Secure a unique asset for generations. Are you a real king? You are also the lord of the water and have your own drinking water source (registered in the water book of the Canton of Zurich). The construction of a sewage treatment plant based on natural principles (without chemistry and without electricity) is included in the building permit. The wastewater has drinking water quality and is discharged into the adjacent stream. Water, a currency of the future. 1904 first mentioned in documents, the Königstal was first inhabited by a man who called himself a king. At that time, you could still build what and how you wanted. (YESS! How cool was that?) The later owners were also people of a special kind, those who didn't like to be told by the state what they could and couldn't do: kings and queens, of course. Do you feel addressed? Do you have a queen at home or are you the queen who reads this and wants to show your dear husband a treasure he wouldn't have found without you? Then it's time to set foot on this unique property and let its magic work. But be careful: the danger is great that you will catch fire. Because whoever has been there once always dreams of it again. It has its own special radiance. It is of inestimable value. Because your "crazy" visions have space there. And the hard work of being allowed to build anew on this site has already been done for you in a 6-year marathon of approval hurdles. Served on a golden platter: a kingdom with a building permit and building permit for immediate construction start in the Canton of Zurich. The Königstal is the unpolished diamond among the Zurich properties, waiting to shine like never before through the power of the new kings. Text: Selina Andrea Müller, freelance journalist

  • Parking space
  • Balcony / Terrace
  • View
  • +2
Travel time
-
Michael Kämpf

Michael Kämpf

1 / 14
Michael Kämpf

Michael Kämpf

  • Parking space
  • Balcony / Terrace
  • Garage
  • +2
4.5 rooms141m²CHF 1,540,000.–
Billikon 40, 8314 Kyburg

Modern 4.5-room row house with sunny garden

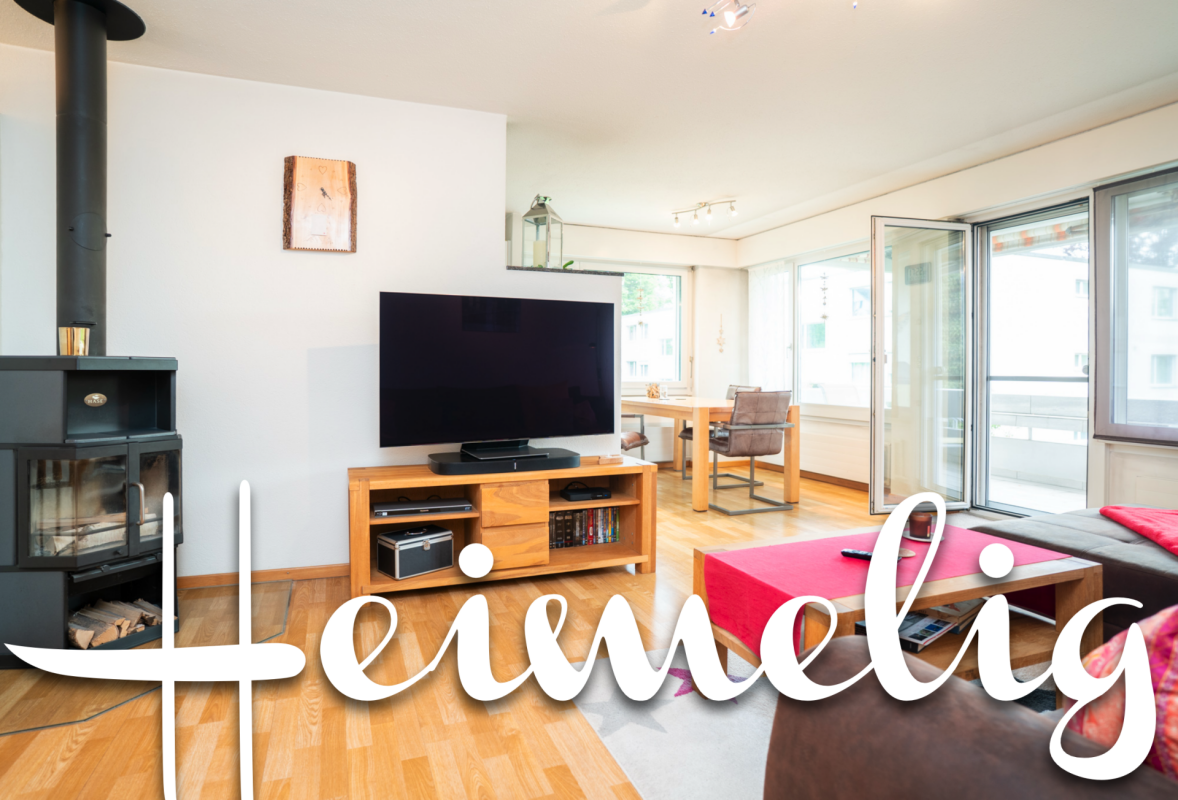
This well-maintained 4.5-room row house in Billikon convinces with a quiet location, high-quality equipment, and a well-thought-out room concept. Spacious living areas, a beautiful garden, and the immediate proximity to nature create the best conditions for a relaxed home with high living quality.Access to the property is convenient via Kyburg and Haldenstrasse. Two garage parking spaces are available for your vehicles. From the garage, you can easily and weather-protected access the basement thanks to the direct house entrance.The house entrance is located on the ground floor and leads to a inviting entrance hall with space for a wardrobe. From here, the spacious living and dining area opens up, which benefits from plenty of daylight due to its generous design and window areas. A Swedish stove gives the room a cozy atmosphere and forms the center for cozy hours.The kitchen, renewed in 2016, convinces with its modern appearance, high-quality built-in appliances, and a granite cover. A separate toilet complements this floor in a practical way. The direct access to the covered garden seating area harmoniously extends the living area into the outdoors and creates a smooth transition to the open lawn area.On the upper floor, there are two spacious rooms that can be flexibly used as bedrooms, children's or workrooms. The main room was created by combining two separate rooms. If needed, the original floor plan can be restored with manageable effort, creating an additional room and allowing the property to be used as a 5.5-room row house. Technically, the object convinces through a nearly new and extremely cost-efficient geothermal heating system from 2021.The wet cell with shower presents itself as well-maintained and was modernized recently in 2024. One of the rooms has direct access to the balcony, which offers a beautiful view into the green and creates another protected outdoor area. In the attic, a spacious master area with its own wet cell and separate toilet awaits you. This private retreat convinces through its generosity and the pleasant living atmosphere under the roof.The basement also offers a well-thought-out room concept. In addition to a cellar and a laundry room, a heated room is available, which is ideal as an office, hobby, or fitness area.The outdoor area invites you to linger. The covered garden seating area with a light southeast orientation merges seamlessly into the open lawn area and creates an attractive spot for relaxed hours outdoors. Whether during breakfast in the morning sun, playing with the kids, or cozying up with family and friends, here you can enjoy the natural surroundings to the fullest.Request our detailed sales documentation for more interesting information.Not found the right one yet? The team from IMMOSEEKER is happy to assist you.

  • Parking space
  • Balcony / Terrace
  • Garage
  • +2
Travel time
-
New building
1 / 14
  • Parking space
  • Balcony / Terrace
  • Garage
  • +7
4.5 rooms156m²CHF 2,020,000.–
Heerenbergstrasse 10a, 8500 Frauenfeld

156 m² | 4.5-room ownership apartment | Heerenberg | First occupancy

156 m² | 4.5-room ownership apartment | Heerenberg | New building project Let yourself be inspired by the furnished model apartment and the project model "Heerenberg". Convince yourself of the quality and imagine what your new home could look like. Arrange a non-binding viewing appointment.Located on a elevated site, high-quality residential units are being built with an exclusive standard of construction and an impressive view of the city of Frauenfeld. The quiet and idyllic neighborhood combines the advantages of rural living with the proximity to the city center.The ensemble includes two modern multi-family houses with a total of seven 4.5- to 6.5-room apartments, as well as a villa with two exceptional residential units. Completion is scheduled for April 2028.The project is being realized according to the latest Minergie guidelines and stands for a forward-looking construction method that combines comfort, energy efficiency, and sustainability. The attractive location convinces with its quiet surroundings and good accessibility. Thanks to the proximity to the highway connection and the optimal connections of public transport (SBB | S24 | S30 | IC | IR), the surrounding cities can be reached quickly. The children attend kindergarten, primary school, and secondary school in the village.We would be happy to present the most important points to you in more detail. • The multi-family houses are optimally arranged and sunny. • Modern architecture: thanks to the floor-to-ceiling windows, a lot of light enters the living rooms. • The well-thought-out floor plan offers a lot of space for individual living. • Wide, spacious entrance area | corridor with built-in closets | wardrobe • Open kitchen with modern appliances • Spacious living | dining | kitchen • Parent's room with private shower | toilet • Additional separate bathroom | toilet • The apartment has its own laundry and storage room, as well as a separate storage room. • Sunny, covered balcony and seating area with garden share | special use • The buildings are being constructed massively and earthquake-proof, achieving excellent sound values - 1A construction method - proven Vetter quality. • With the elevator, you can reach the living floor directly and comfortably from the underground garage (wheelchair accessible). • A experienced landscape architect was commissioned for the park-like design of the surroundings. • Each apartment has its own comfort ventilation. • Minergie: more living quality, good economy, low energy consumption, tighter building envelope • Favorable MINERGIE mortgages (ask your house bank) Underground parking space at Fr. 47'500.00Motorcycle parking space at Fr. 9'500.00Additional storage room Fr. 55'000.00The detailed documentation for this and all other projects can be found at www.vetter.ch. For a non-binding viewing appointment, Stefan Vetter is available at phone 052 369 45 48 or mobile 079 278 55 99.

  • Parking space
  • Balcony / Terrace
  • Garage
  • +7
Travel time
-
New building
1 / 14
  • Parking space
  • Balcony / Terrace
  • Garage
  • +7
4.5 rooms156m²CHF 2,130,000.–
Heerenbergstrasse 10b, 8500 Frauenfeld

156 m² | 4.5-room attic apartment | Heerenberg | First occupancy

156 m² | 4.5-room attic apartment | Heerenberg | New construction project Let yourself be inspired by the furnished model apartment and the project model "Heerenberg". Convince yourself of the quality and imagine what your new home could look like. Arrange a non-binding viewing appointment.Located on a elevated site, high-quality residential units are being built with an exclusive standard of construction and an impressive view of the city of Frauenfeld. The quiet and idyllic neighborhood combines the advantages of rural living with proximity to the city center.The ensemble includes two modern multi-family houses with a total of seven 4.5- to 6.5-room apartments, as well as a villa with two exceptional residential units. Completion is scheduled for April 2028.The project is being realized according to the latest Minergie guidelines and stands for a forward-looking construction method that combines comfort, energy efficiency, and sustainability. The attractive location convinces with its quiet surroundings and good accessibility. Thanks to the proximity to the highway and the optimal connections of public transport (SBB | S24 | S30 | IC | IR), the surrounding cities can be reached quickly. The children attend kindergarten, primary school, and secondary school in the village.We would be happy to introduce you to the most important points. • The multi-family houses are optimally arranged and sunny. • Modern architecture: thanks to the floor-to-ceiling windows, a lot of light enters the living rooms. • The well-thought-out floor plan offers a lot of space for individual living. • Wide, spacious entrance area | corridor with built-in closets | wardrobe • Open kitchen with modern appliances • Spacious living | dining | kitchen • Parent's room with private shower | toilet • Additional separate bathroom | toilet • The apartment has its own laundry and storage room, as well as a separate storage room. • Sunny, covered balcony | terrace • The buildings are being constructed massively and earthquake-proof, achieving excellent sound values - 1A construction - proven Vetter quality. • With the elevator, you can reach the living floor directly and comfortably from the underground garage (wheelchair accessible). • A experienced landscape architect was commissioned for the park-like design of the surroundings. • Each apartment has its own comfort ventilation. • Minergie: more living quality, good economy, low energy consumption, denser building envelope • Favorable MINERGIE mortgages (ask your bank) Underground parking space at Fr. 47'500.00Motorcycle parking space at Fr. 9'500.00Additional storage room Fr. 55'000.00The detailed documentation for this and all other projects can be found at www.vetter.ch. For a non-binding viewing appointment, Stefan Vetter is available at phone 052 369 45 48 or mobile 079 278 55 99.

  • Parking space
  • Balcony / Terrace
  • Garage
  • +7
Travel time
-
1 / 12
4.5 rooms174m²CHF 1,980,000.–
Kanzleistrasse 9, 8405 Winterthur

DREAMY ATTIC APARTMENT WITH LARGE TERRACE

THE OFFERWe are offering 7 charming condominiums for sale in the beautiful Winterthur-Seen district. The apartments are located in a central residential area and offer optimal connections to the city center and public transportation. Each apartment will be built according to the buyer's wishes. No wishes should be left unfulfilled. Create your dream apartment with us. Kitchen, floors, wet cells, walls - everything will be built according to your wishes. If it's not possible, it doesn't exist.THE CITYIn the surrounding area, you will find all the important amenities such as shopping facilities, schools, and recreational facilities. Winterthur is a vibrant city with a diverse cultural and artistic scene and excellent connections to public transportation. The proximity to nature invites outdoor activities such as hiking, cycling, and exploration tours.PARKING OPTIONSIn the underground garage of this building, there are 7 garage parking spaces, as well as basement compartments and bicycle cellar. From the garage/basement, you can reach every floor with the elevator.THE HIGHLIGHTS • Construction according to buyer's wishes • Only 7 parties in the house • Spacious terraces with a view • Optimal public transportation connections • All apartments are wheelchair accessible • Shopping facilities within walking distance • Floor heating with freecooling • Complete LED lighting • Geothermal heating • 2 garage spaces included (with elevator possible) • and much more... I am happy to answer your questions or meet with you in person on site.

Travel time
-
1 / 11
4.5 rooms174m²CHF 2,250,000.–
Kanzleistrasse 9, 8405 Winterthur

This Could Be Your Terrace

THE OFFERA wonderfully equipped 4.5-room attic apartment with a 100m2 terrace and a great view. In the middle of the city and yet the feeling of pure nature.With the elevator directly from the underground garage to the apartment, it's standard in today's time. You can also come with the elevator directly to the terrace. This, by the way, offers almost endless space, whether for a lounge, grill, Jacuzzi, or even a trampoline.Inside the apartment, we have looked at a beautiful and high-quality finish. Shower toilet, Bora cooking field, etc.THE CITYIn the surrounding area, you will find all the important amenities such as shopping facilities, schools, and leisure facilities. Winterthur is a vibrant city with a diverse cultural and artistic scene and an excellent connection to public transportation. The proximity to nature invites outdoor activities such as hiking, cycling, and exploration tours.PARKING OPTIONSIn the underground garage of this building, there are 7 garage parking spaces, as well as cellar compartments and bicycle cellar. From the garage/cellar, you can reach every floor with the elevator.THE HIGHLIGHTS • Only 7 parties in the house • Spacious terraces with a view • Optimal public transport connection • All apartments are wheelchair accessible • Shopping facilities within walking distance • Floor heating • Complete lighting in LED • Ground probe heating • 2 garage spaces included • And much more... I'm happy to answer your questions or meet you in person on site.Marco Aeberhard 076 368 32 32

Travel time
-
Melissa Hug

Melissa Hug

1 / 13
Melissa Hug

Melissa Hug

  • Parking space
  • Balcony / Terrace
  • Garage
  • +3
4.5 rooms131m²CHF 1,198,000.–
Hünikon (Neftenbach), 8412 Hünikon (Neftenbach)

13 minutes from Winterthur - 3 garage spaces and workshop

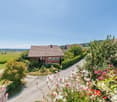
This nearly new and very well-maintained 4.5-room attic maisonette apartment impresses with its generous room layout with 131 m2, its high-quality construction and materialization. It is located near Winterthur. Winterthur can be reached by S-Bahn in under 20 minutes. By car, it takes less than 15 minutes. The living highlights are the living and dining area with a Swedish stove, the open kitchen, the gallery on the upper floor, and the spacious bedroom and dressing room. The apartment has two balconies with a total outdoor area of around 30 m2. The western orientation provides beautiful sunsets and a pleasant illumination of the living rooms. The apartment is equipped with two wet cells, electric shutters, mosquito screens, built-in closets in the entrance area, and additional storage space on the upper floor. The apartment includes three spacious parking spaces at CHF 27,000 with a total area of 55 m2 and a separate 28m2 workshop with a sink and high-current connection in the underground garage. This apartment is the perfect place for all those who value peace, quality, and style. It is also ideally located for families. Kindergarten and school are nearby. Exact address available after registration on neho.ch. INTERESTED IN A VIEWING? PLEASE REGISTER: https://neho.ch/b/8412-26-4

  • Parking space
  • Balcony / Terrace
  • Garage
  • +3
1 / 27
4.5 rooms191m²CHF 1,390,000.–
Wiler 11B, 8414 Buch am Irchel

Family-friendly 4.5-room DEFH in a well-maintained building

Floor plans, more pictures, a video, and additional information can be found at www.stoehr-immobilien.chThis nearly new 4.5-room DEFH is located in a family-friendly area and impresses with modern architecture and an attractive room concept. The house, built in 2019, is in excellent condition and offers a stylish home for a family or couple on a net living area of approximately 191 m².The bright living rooms create a pleasant living atmosphere. Notable features include the beautiful lighting concept in the bathroom on the top floor, the practical laundry chute that extends over all floors, the many built-in closets, and the charming outdoor area around the house with a south-facing seating area on the entrance side and a partially covered northwest-facing seating area.Heating is provided by a central geothermal system for the entire building with heat distribution via underfloor heating.The property also includes a 1/56 share of the communal well on cadastre number 255.Two underground parking spaces for CHF 35,000 each are acquired with the house. A third underground parking space can be optionally purchased for CHF 35,000. An outdoor parking space directly in front of the house is included.Highlights: • Year of construction: 2019 • Net living area: approximately 191 m² • Land share: 245 m² • Cubic volume: 924 m³ • Room height: 2.40 m • Stylish, open kitchen with bar • Practical built-in closets in the basement, ground floor, and top floor • Laundry chute over all floors • Wet cells: 2 bathrooms and 1 guest toilet • Large hobby room • Heating system: Central geothermal system via underfloor heating • Well-maintained laundry room with washing machine and tumble dryer • Condition: Nearly new, no renovations required • Share of the well (1/56) on cadastre number 255 • Part of a well-maintained building with a total of 8 residential units Location:The property is located in a family-friendly residential area in Buch am Irchel. The surroundings are characterized by a natural living environment and good quality of life.For questions or to schedule a viewing, we are at your disposal. All information is subject to error and omission.Stöhr Immobilien GmbHwww.stoehr-immobilien.ch About Stöhr Immobilien:As an established family business with a branch office in the heart of Winterthur, we combine long-standing experience, in-depth expertise, and a broad network of relationships with genuine passion for real estate. Our goal is to sell every property quickly, professionally, and with optimal results.We offer an all-inclusive service with a pure success fee. From the initial consultation to marketing and through to the transfer of ownership, we take care of all tasks related to the sale. With foresight, commitment, and a sense of detail, we take care of every aspect.Our clients appreciate not only our technical competence but also our personal and human support. Thanks to our database with over 7,500 verified interested parties, we find the right buyer even with a discreet sales wish.We are particularly proud of the numerous 5-star reviews on Google, which reflect our seriousness, quality, and great commitment. Every property has its own special story, and we help with heart to write its next chapter.

Travel time
-
1 / 17
4.5 rooms94m²CHF 895,000.–
In der Weid 6, 8472 Seuzach

4.5 room apartment in a beautiful location in Seuzach

Floor plan, more pictures, a video and additional information can be found on www.stoehr-immobilien.chThis 4.5-room apartment is located on the 2nd floor of a quiet multi-family house with only six parties, directly adjacent to the agricultural area. It convinces with a pleasant living atmosphere, a practical floor plan and ongoing investments. The apartment has approximately 94 m² of living space and is ideal for couples, small families or people looking for a quiet home with potential.In recent years, various renovations have been carried out, which have already modernized important areas of the apartment. The windows were replaced in 2011, the bathroom was renewed in 2013 and the kitchen was modernized in 2016. In 2024, new flooring was installed and in 2025, a new entrance door was built. We will provide detailed information on the renovations carried out upon request. The apartment presents itself in a solid condition overall and at the same time offers the possibility of refreshing and designing individual areas according to one's own ideas.A nice highlight is the southeast-facing balcony with a view of the greenery. Thanks to the orientation, sunny hours can be enjoyed in a pleasant atmosphere.The apartment includes a utility cellar, which offers additional storage space. A parking space in the underground garage can be purchased for CHF 35,000.The most important things in brief: • 4.5-room apartment on the 2nd floor • Year of construction: 1997 • Multifamily house with only 6 apartments • Living space: approx. 94 m² • 1 wet room with shower • 1 utility cellar • Heating system: oil heating via radiators (solar hot water preparation) • Nice playground in the building • No elevator Location:The apartment is located in a special location right next to the field and forest in a family-friendly neighborhood in Seuzach. Shopping facilities, schools, public transport and various leisure activities are within easy reach. The proximity to nature and the good connection to Winterthur and Zurich make the location particularly attractive.Please refer to the documentation on our website for detailed distances to schools and shops.We are happy to answer any questions or arrange a viewing. All information is subject to error and omission.Stöhr Immobilien GmbHwww.stoehr-immobilien.ch About Stöhr Immobilien:As an established family business with a branch in the heart of Winterthur, we combine many years of experience, in-depth knowledge and a broad network of relationships with a genuine passion for real estate. Our aim is to sell every property quickly, professionally and with an optimal result.We offer an all-inclusive service with a pure success fee. From the first consultation to marketing and on to the transfer of ownership, we take care of all tasks related to the sale. We take care of every detail with foresight, commitment and a sense of proportion.Our customers appreciate not only our technical expertise but also our personal and human support. Thanks to our database with over 7,500 verified interested parties, we can find the right buyer even with a discreet sales request.We are particularly proud of the numerous 5-star reviews on Google, which reflect our seriousness, quality and great commitment. Every property has its own special story, and we help with heart to write its next chapter.
Travel time
-
1 / 13
4.5 rooms96m²CHF 795,000.–
Chännerwisstrasse 2, 8352 Elsau

Spacious and elegantly designed apartment in a quiet and yet central location in Elsau - rent-to-own possible

This stylish apartment convinces with its quiet location and proximity to the city. The comprehensive renovation in 2020 and the elegant, modern design make this home a real jewel.The open living and dining area creates an inviting atmosphere for relaxed hours and social gatherings. The continuous, low-maintenance plank floor provides a bright and friendly living feeling.Highlights of the apartment: • Attractive top location in a quiet neighborhood • Open and spacious living-dining area • Completely renovated in 2020 • Continuous, low-maintenance plank floor • Close to the city and yet close to nature • Underground parking space available (excl. CHF 35,000.-) • Outdoor parking space available (excl. CHF 15,000.-) • Playground with play meadow in the building complex • Practical built-in closets in the wardrobe • Swimming pool in the immediate vicinity • Façade and roof will be renovated in 2026 The quiet residential area in Elsau is ideal for couples or families with children. Schools, kindergartens, and shopping facilities are within short distance. The surrounding nature invites you to go for walks, sports, and bike tours. The connection to public transport is also excellent.Flexible purchase option - rent-to-own possible:For interested parties, there is the possibility of a rent-to-own purchase. This way, you can fulfill your dream of owning a home step by step and move in today.Interested?Fill out the contact form and receive the detailed sales documentation.We look forward to your inquiry.

Travel time
-
1 / 15
4.5 rooms92m²CHF 850,000.–
Stationsstrasse 43, 8472 Seuzach

Pretty 4.5 room apartment in a family-friendly neighborhood

Floor plan, more pictures, a video and additional information can be found on www.stoehr-immobilien.chThis 4.5 room apartment is located in a multi-family house with only six parties and impresses with a well-thought-out floor plan and a pleasant living atmosphere. On approximately 92 m² of living space, it offers spacious rooms that can be used in a variety of ways - ideal for families, couples or as an attractive capital investment. The apartment is currently rented and is therefore also suitable for investors who want to take over an existing rental. The rent index and further documents on the STWEG can be requested from us.Heating is currently provided by an oil heating system with radiators, although replacement with a modern air heat pump is already planned. The apartment includes a private lattice cellar and a garage parking space, which is included in the sales price.The most important things in brief: • Year of construction: 1974 • Living space: approx. 92 m² • Multifamily house with only 6 apartments • 1 bathroom with bathtub • 1 separate toilet • Private lattice cellar • 1 garage parking space included in the purchase price • Heating system: oil heating via radiators Location:The apartment is located in a family-friendly residential area with good public transport connections and short distances to shopping facilities, schools and recreational areas.Detailed distances to schools and shopping can be found in the documentation on our website.We are happy to answer any questions or arrange a viewing. All information is subject to error and omission.Stöhr Immobilien GmbHwww.stoehr-immobilien.ch About Stöhr Immobilien:As an established family business with a branch office in the heart of Winterthur, we combine many years of experience, in-depth expertise and a wide network of contacts with a genuine passion for real estate. Our aim is to sell every property quickly, professionally and with an optimal result.We offer an all-inclusive service with a pure success fee. From the first consultation to marketing and on to the transfer of ownership, we take care of all tasks related to the sale. We take care of every detail with foresight, commitment and a sense of proportion.Our customers appreciate not only our technical expertise but also our personal and human support. Thanks to our database with over 7,500 verified interested parties, we can find the right buyer even with a discreet sales request.We are particularly proud of the numerous 5-star reviews on Google, which reflect our seriousness, quality and great commitment. Every property has its own special story, and we help with heart to write its next chapter.

Travel time
-
Sven Neeser

Sven Neeser

1 / 12
Sven Neeser

Sven Neeser

  • Parking space
4.5 rooms100m²CHF 1,075,000.–
Winterthur, 8400 Winterthur

4.5-room row house with garden in a desirable residential area

Welcome to a home with history. This charming 4.5-room row house is part of the renowned Bernoulli settlement in the popular Winterthur Veltheim district and combines historic architecture with a cozy living feel. On the ground floor, there is a kitchen with living and dining area, as well as a separate room that can be ideally used as a living, working, or bedroom. On the upper floor, there are two bright bedrooms and a bathroom. The fully basement house also offers a lot of practical utility and storage space. The private garden creates a protected retreat in the green and invites you to relax, garden, or stay with family and friends. Shopping facilities, schools, kindergarten, and public transport are easily accessible. A special plus is the Wolfensberg swimming pool, which is only about 15 minutes' walk away and is one of the most attractive outdoor pools in Winterthur. The combination of historic charm, desirable location, and good infrastructure makes this property a rare offer. Highlights • Row house in the renowned Bernoulli settlement • Designed by the renowned architect Hans Bernoulli • Popular residential area in Winterthur-Veltheim • 4.5 rooms on two living floors • Private garden with green space • Fully basement with plenty of storage space • Own parking space directly in front of the house • Shopping facilities, schools, and public transport within walking distance Exact address available after registration on neho.ch.INTERESTED IN A VIEWING? PLEASE REGISTER: https://neho.ch/b/8400-26-2

  • Parking space
1 / 16
4.5 rooms94m²CHF 900,000.–
Wingertlistrasse 27, 8405 Winterthur

Bright 4.5-room apartment with covered balcony

Your new home This bright 4.5-room apartment on the 3rd floor impresses with its modern construction standard and thoughtful room layout. An elevator, accessible from the high parlor, enables comfortable access to the apartment. The openly designed living, dining, and kitchen area forms the heart of the apartment and offers direct access to the spacious, covered balcony with manual sunshade.The modern kitchen offers plenty of storage space and is equipped with high-quality Siemens studioLine built-in appliances. The ergonomically elevated built-in dishwasher provides additional operating comfort. The countertop and the continuous rear wall made of natural stone give the kitchen a high-quality and timeless appearance.The spacious entrance area with built-in closet, the separate guest toilet with washing machine and dryer, as well as the bathroom with bathtub, complement the room offer. The living rooms are equipped with laminate floors in oak optics, the wet cells with modern plate coverings. Plastic windows with 2-fold insulation glazing and roller shutters with belt pull (bathroom without roller shutter), ceiling heating, and fiber optic connection complete the equipment. The apartment also includes a basement compartment and the shared use of the communal laundry room and bicycle room. An underground parking space can be rented on request for CHF 125.- per month. Additionally, a designated visitor parking space is available, which can also be used.A photovoltaic system is planned for the property. The consent of the future owner is still pending.Sales price: CHF 900,000.- or to the highest bidderHighlights • Elevator (access from high parlor) • Bright, open living, dining, and kitchen area • High-quality kitchen with Siemens studioLine built-in appliances and ergonomically elevated built-in dishwasher • Large, covered balcony with manual sunshade • Spacious entrance area with built-in closet • Guest toilet with washing machine and dryer • Plastic windows with 2-fold insulation glazing and roller shutters with belt pull (bathroom without roller shutter) • Ceiling heating via central oil heating • Fiber optic connection • Own basement compartment • Communal laundry room and bicycle room • Optional rental of an underground parking space (CHF 125.-/month) possible • Designated visitor parking space for shared use Investments2026: New mirror cabinet, washbasins including fittings in both bathrooms; in the main bathroom also a new base cabinet2026: New washing machine2026: New dryer2021: All Siemens studioLine kitchen appliances replaced, including new granite cover and new kitchen rear wall made of natural stone2021: Various renovations, including replacement of the shower with a bathtub, installation of additional holders in the bathroom, retrofitting of an electric roller shutter in the living area, and replacement of the window sills with granite window sills2015/2016: Kitchen comprehensively renovated2015: Balcony enlarged

Travel time
-

Suggested properties for you based on search results

Other interesting objects