1 result - Properties for sale with Balcony / Terrace: Rain

1 / 11
3.5 rooms, 90m², Price on request
6026 Rain

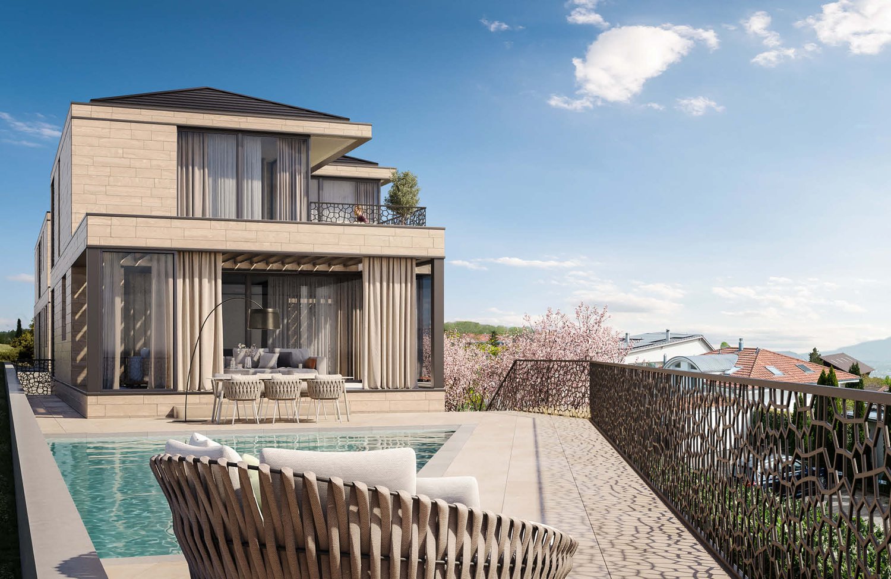
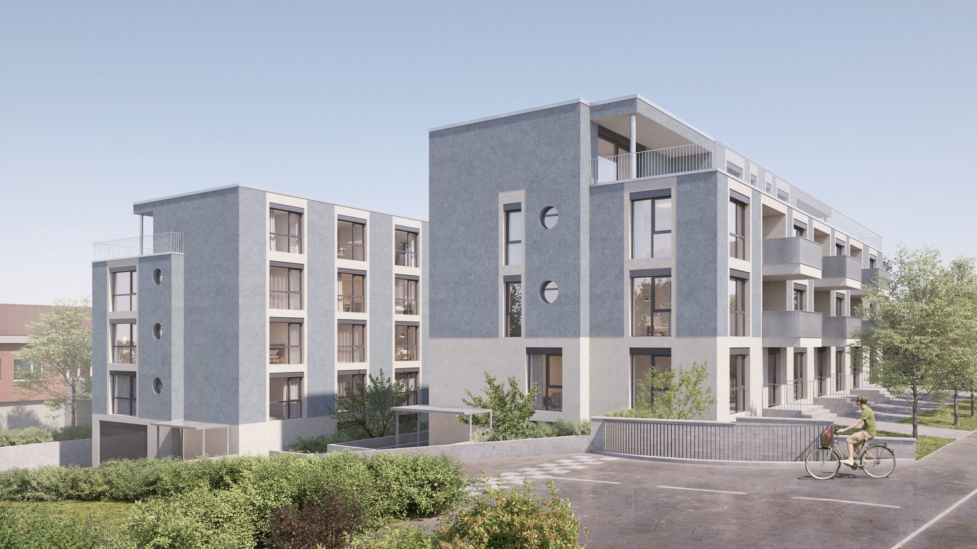
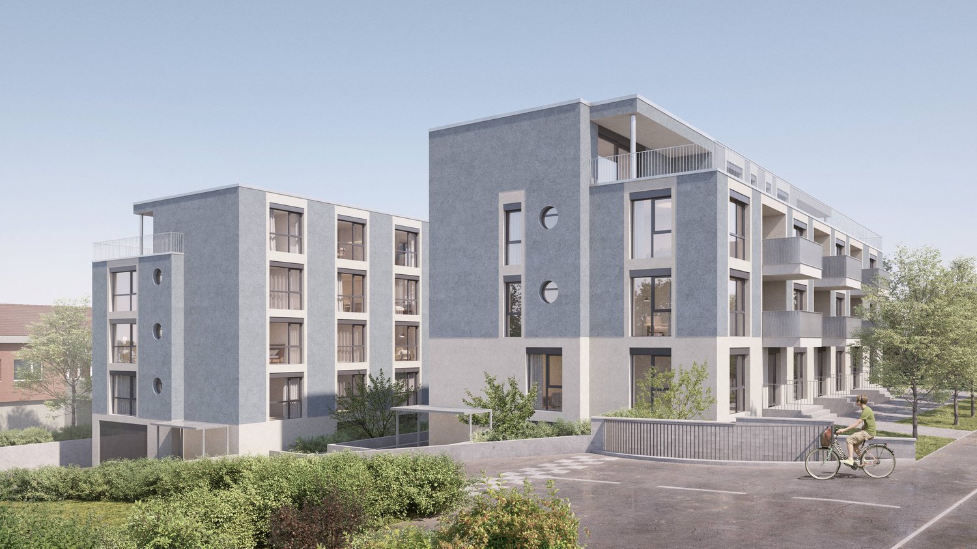
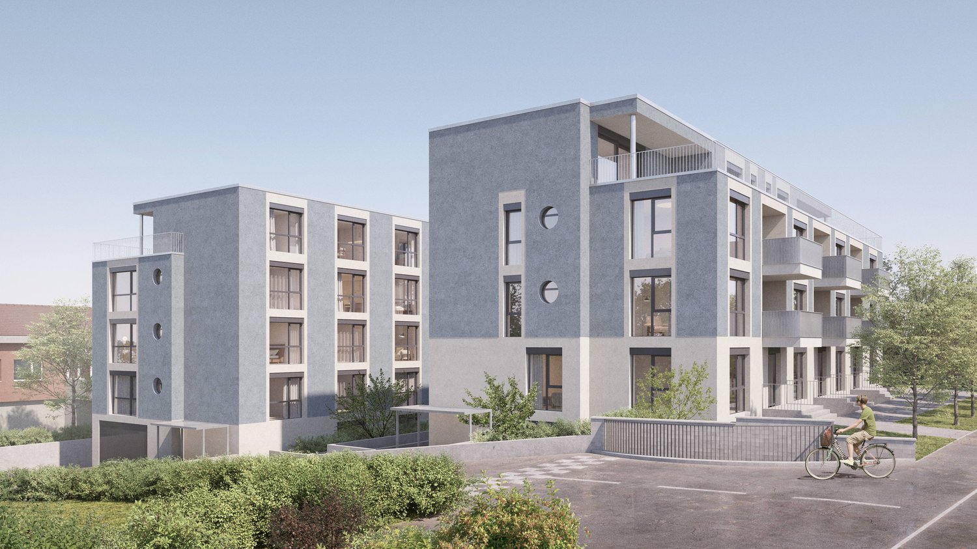
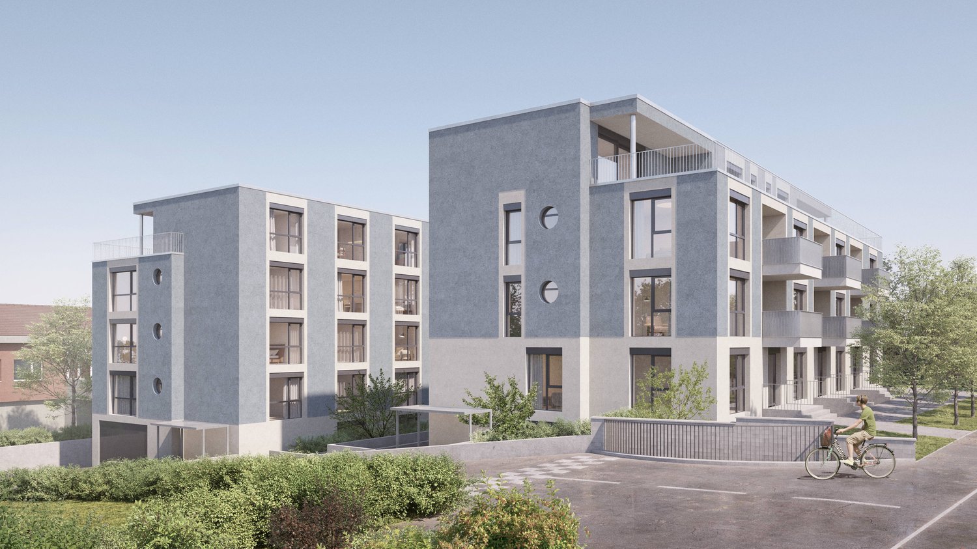
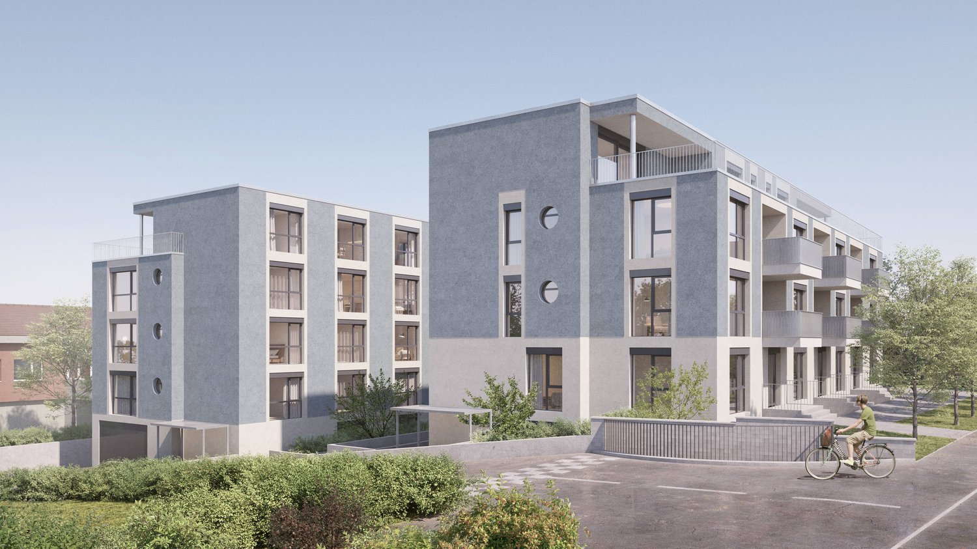
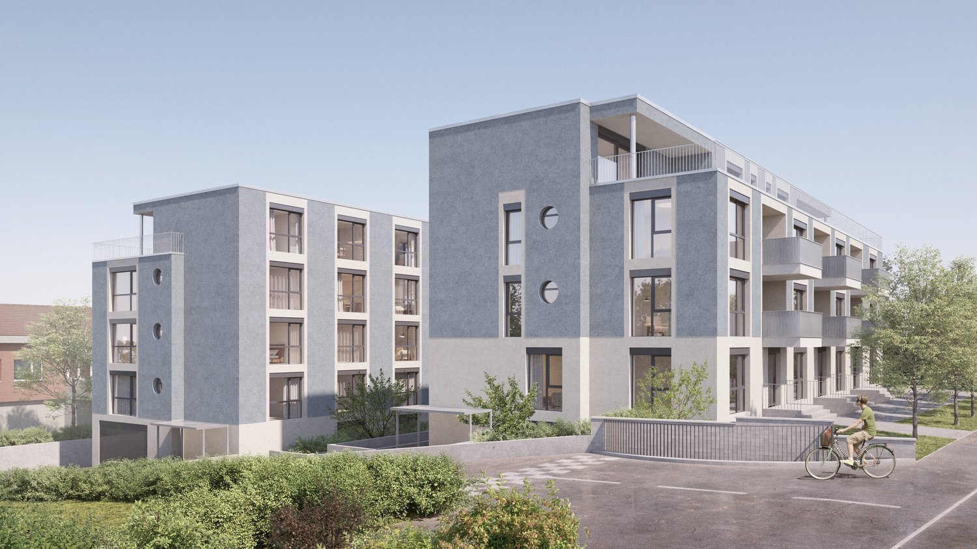
Modern living with two balconies in Rütipark Rain

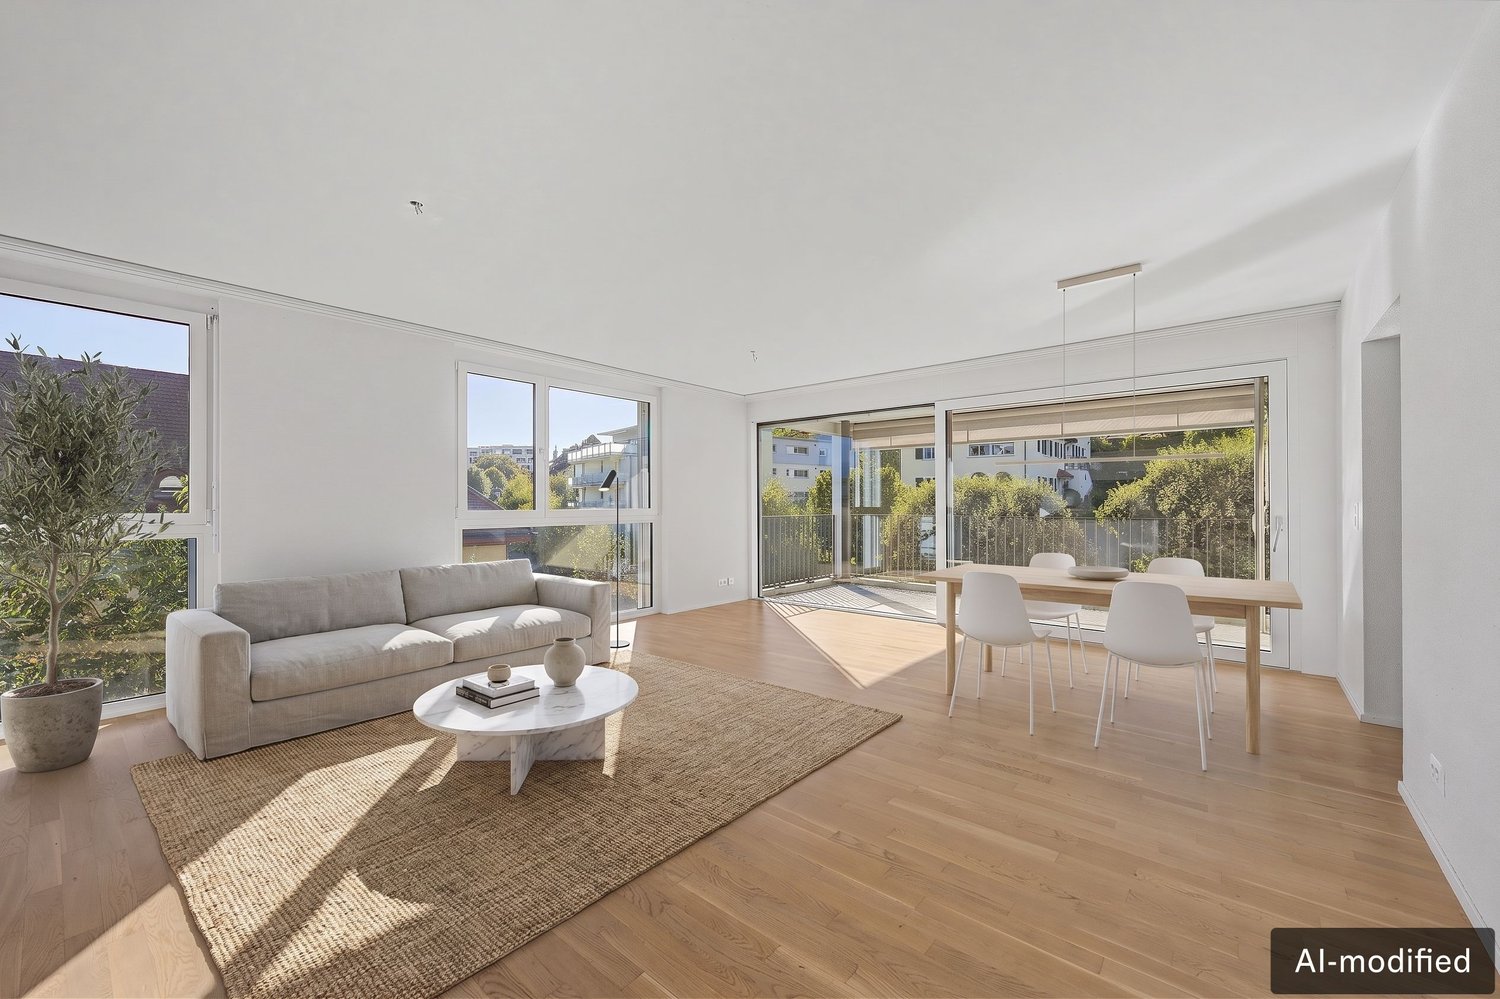
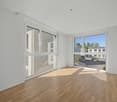
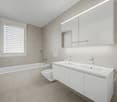
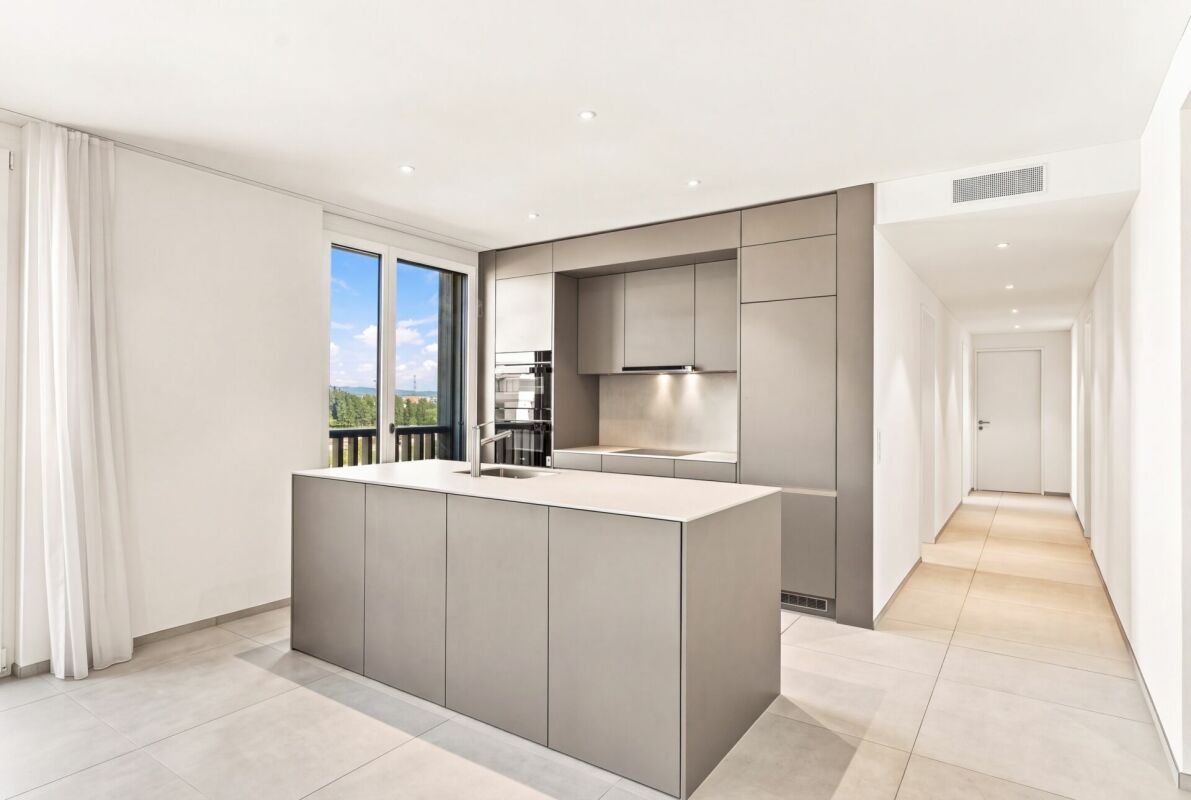
This attractive apartment on the 1st floor of the modern Rütipark convinces with around 90 m² of net living space, a well-thought-out floor plan, and an exclusive interior design. The spacious living and dining area with a modern kitchen forms the centerpiece of the apartment. Two well-proportioned rooms offer a variety of uses as bedrooms, children's rooms, guest rooms, or home offices.Particularly attractive are the two balconies. The main balcony with evening sun and subsequently installed windscreen glazing invites you to relax outdoors.Highlights at a glance • Like-new 3.5-room apartment on the 1st floor • 90 m² of net living space • Spacious living and dining area with approximately 29 m² • Well-thought-out and versatile floor plan • Two well-proportioned bedrooms • Two balconies with a total of around 14 m² • Main balcony with pleasant evening sun • Subsequently installed windscreen glazing • Fly screens on windows and balcony doors • Exclusive and high-quality interior design • Additional investments of around CHF 40,000 • Modern kitchen with high-quality Siemens appliances • Oven and separate steamer from Siemens • Private laundry room with Siemens washing machine and dryer • Bathroom with shower and toilet • Separate guest toilet • Controlled apartment ventilation • Underfloor heating in all living rooms • Sustainable earth probe heat pump • Free-cooling system • Photovoltaic system • Personnel elevator from the underground garage to the residential floor • Private parking space No. 8 • Separate basement compartment • Well-maintained and family-friendly residential building • Quiet location with short distances to school, shopping, and public transportation

More objects in your automatically expanded search area
20 results - Radius: + 10km
New building
1 / 5
  • Parking space
  • Balcony / Terrace
  • View
  • +3
4.5 rooms, 120m², CHF 1,615,000.–
Premium
Eggen, 6006 Luzern

4 ½-room apartment with a view of the green

Elevated and quietly located, a five-story residential building with attractive condominiums, spacious green areas, and two courtyard areas connected by a passage is being built in Lucerne.This apartment offers three well-furnished bedrooms, two bathrooms, and a spacious kitchen on 120 m2. The large window areas allow plenty of light into the open living and dining area. On the loggia facing west, you can enjoy quiet and sunny summer evenings. On the opposite balcony, you can start your day relaxed and with a view of the agricultural area of Meggen.As a buyer, you can co-determine the modern and contemporary interior design. There is the possibility to purchase a parking space prepared for electric mobility.The building will be constructed in the Minergie-P-Eco standard; the heating will be environmentally friendly with geothermal probes and part of the electricity will be generated with photovoltaic systems.Don't miss out on this offer. Visit our project website. There you will find the still available objects, the brief construction description, and all floor plans. You can also experience panoramic tours through two apartments. Additionally, you will find many more information about the project and your future home.If you are interested in our offer, please fill out the adjacent form completely or contact us directly by phone at the given number.

  • Parking space
  • Balcony / Terrace
  • View
  • +3
Travel time
-
New building
1 / 12
4.5 rooms, 149m², CHF 1,190,000.–
Premium
6274 Eschenbach

Newly built exclusive 4.5-room apartment / 1st floor in Eschenbach LU

**CONSTRUCTION STARTED_SECURE LAST APARTMENTS**Exclusive 4.5-room apartment on the 1st floor, new building - small MFH "Pilatusblick" 6274 Eschenbach LU20 minutes from Zug and Lucerne, this great property with 7 condominiums is being built in one of the most tax-attractive municipalities in the canton of Lucerne, on the Lucerne - Zug axis. With only 7 condominiums, this offers a maximum of privacy with high-quality equipment and modern construction.Actively participate and contribute your wishes - Now secure your dream apartment and take advantage of the opportunity for active participation.Discover these exceptional 4.5-room apartments on the 1st floor in a brand-new Minergie building in Eschenbach. With 149 m² of living space, a balcony with privacy and the latest technical standard, you will experience living at the highest level and comfort.The apartment convinces with: • Spacious dining room: With large windows, parquet flooring in solid wood country house plank in oak - perfect for social evenings • Floor plan design with contemporary architecture: Openly designed living and dining area offers a maximum of well-being atmosphere • Exclusive outdoor area: Spacious balcony with high-quality plate flooring/reduction with wide and sunny views for a sunny view and privacy • Premium equipment: Forward-looking energy concept, underfloor heating with "Free-Cooling" system, controlled ventilation and Home-Matic equipment for the highest comfort - high construction standard • Underground parking: Two underground parking spaces with prepared load management for e-mobility. Location and surroundings: The apartment is located on the edge of the village and is still well connected. The location is sunny, facing south, and offers a nice atmosphere.This apartment combines modern living with exclusive details and is ideal for demanding buyers who value quality, comfort, and a special living atmosphere.Secure your new home now in this sought-after new building property in a very tax-attractive municipality.Completion and move-in date around April 2027Sales price CHF 1'190'000.--**Plus 2 underground parking spaces per apartment at CHF 40'000.00 eachBank-approved

1 / 9
4.5 rooms, 213m², Price on request
Premium
6205 Eich

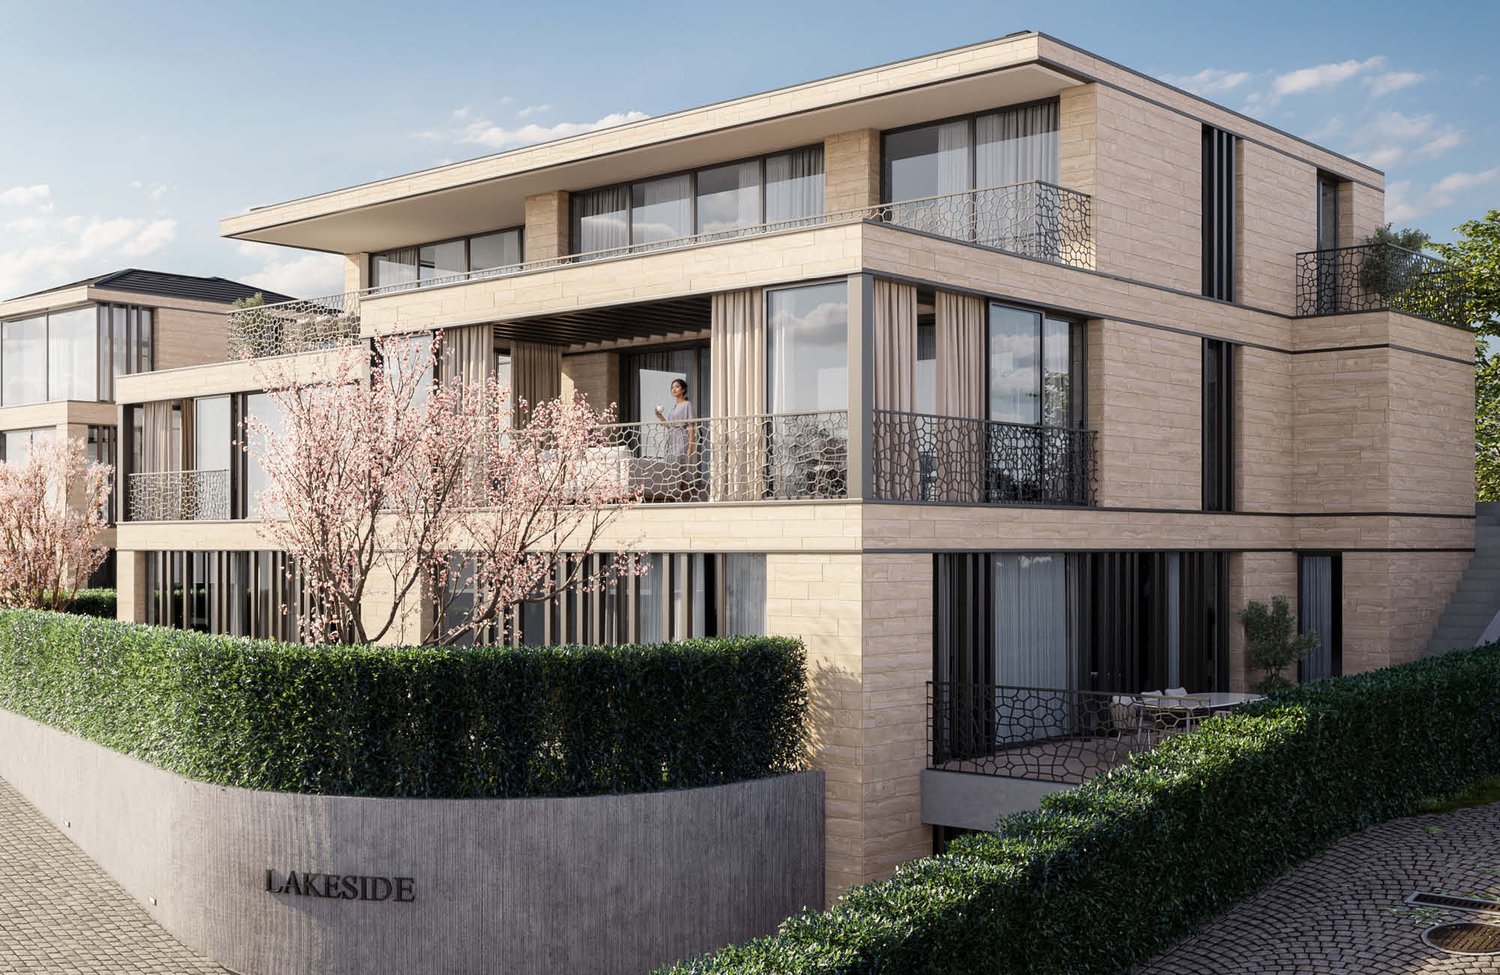
4.5-Room Luxury Maisonette Apartment with Spacious Terrace in Eich LU

In an elevated position above Lake Sempach, nestled in the gentle hillside landscape of the tax-friendly municipality of Eich LU, awaits the exclusive 4.5-room maisonette apartment "Lakeside". The unobstructable view of the Pilatus and the Alps gives this modern home a special breadth – a place where tranquility, style, and quality of life come together.Architecture with Clarity and CharacterOn approximately 213 m² of living space and an additional 17 m² of usable space, an open, light-flooded room concept with clear formal language unfolds. The upper floor welcomes you with a spacious entrance, a guest toilet, and an open kitchen with living/dining area, which opens up to the sunny terrace and garden area through floor-to-ceiling windows.In the garden floor, a spacious master bedroom with en-suite bathroom and dressing room, another bedroom, a study, and an additional bathroom offer plenty of space for retreat and development. The offer is complemented by a separate utility/laundry room, a wine cellar, and three private cellar compartments and garage parking spaces in the basement.Features & Specialties– With panoramic view and partial lake view: terrace and garden in prime location– Among the top 3 tax-friendly municipalities in Lucerne– Environmentally friendly ground-source heat pump, underfloor heating– Timeless architecture with high-quality materials and plenty of daylight– Quiet living location with direct access to nature– Only 15 minutes to Lucerne, Zurich/Basel/Bern reachable in about 1 hour– Second-lowest tax rate in the canton of LucerneParking:2 garage parking spaces, with the possibility of acquiring another one.Available from spring 2027We would be happy to provide you with the sales documentation upon request and look forward to your contact!

New building
1 / 4
3.5 rooms, 132m², CHF 3,500,000.–
Premium
6006 Luzern

Panoramic view paired with exclusive living comfort

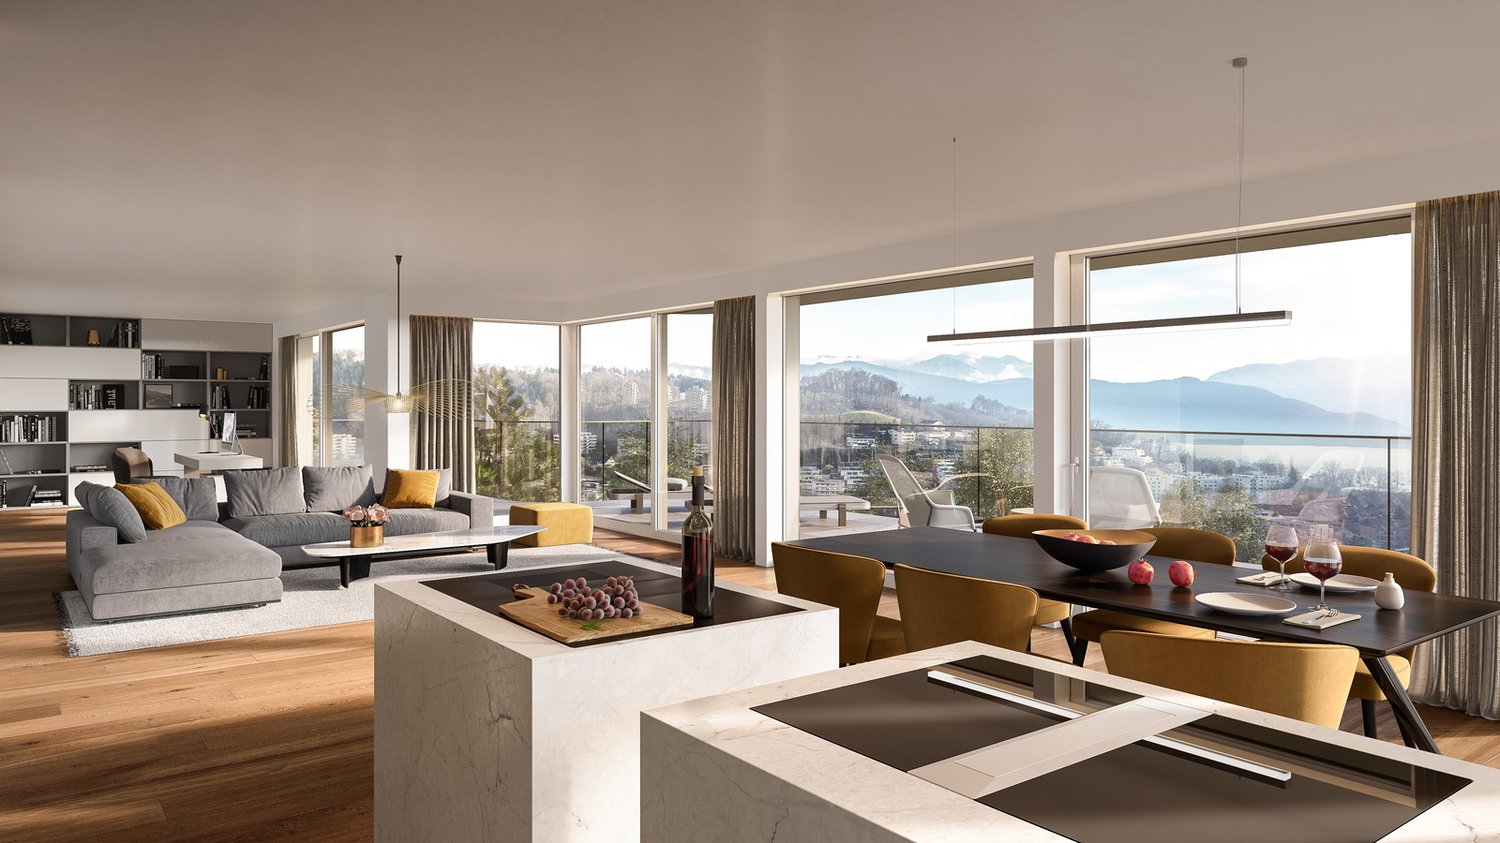
The apartment "Royal Lodge" on the 2nd floor offers modern living comfort paired with a beautiful panoramic view of Lake Lucerne and the Central Swiss Alps. High above Lake Lucerne, in a privileged, central, and natural location in Lucerne, four spacious owner-occupied apartments of the extra class are being built. The new construction project Lakefall Royal convinces with an aesthetic architecture, spacious floor plans, and an exclusive interior design. The unobstructed view of Lake Lucerne and the mountains rounds off the first-class living experience. Here you can realize your dream of living.Highlights • Living in one of the most privileged locations in Lucerne • All-day sunshine • High-quality interior design with beautiful room layout • Dreamy lake and mountain view • Double parking / parking lot / motorcycle parking and various outdoor parking spaces For more information about this unique property and an overview of the most beautiful properties in Central Switzerland, please visit our website at www.domba.ch. Order the detailed documentation for the dream home "Panoramic view paired with exclusive living comfort" now or contact us without obligation for a viewing appointment. This property can be viewed via video call. Additionally, you have the option to view the property virtually on our website and get a first impression. Ms. Martina Knobel is looking forward to supporting you on your way to your own dream home!Our Bader team is available by phone, WhatsApp, FaceTime, and email.Martina Knobel+41 41 418 08 55+41 79 418 53 53info@domba.ch

  • Two-story house with a tiled roof, white brick facade, and a well-maintained garden with colorful flowers and shrubs.
  • A modern two-story house with solar panels on the roof, surrounded by lush greenery and a small pond in the foreground.
  • Open-plan living and dining area with a sofa, coffee table, dining table with chairs, television, kitchen counter, and a fireplace.
  • Map showing the location of Burgacher 12, a residential building in a suburban area with surrounding streets, neighboring houses, and green spaces.
  • A modern two-story house with a solar panel roof, surrounded by a lush garden with various plants, flowers, and outdoor furniture. The house features large windows and a covered patio area.
  • Garden with a pond, surrounded by lush greenery, flowers, and trees. Includes patio furniture and potted plants near the house.
  • A well-maintained garden with a variety of flowers, shrubs, and a small seating area near the house entrance. The house features a tiled roof, white brick walls, and a covered patio area.
  • Spacious hallway with wooden flooring, white walls, and a staircase leading to an upper level. Features include a coat rack, small shelves, and a decorative rug on the floor.
  • Living room with light blue walls, wooden floor, large window with white curtains, black leather sofa with multiple cushions, wooden coffee table with a small plant, magazines, and a remote control, side table with a lamp, and a wooden cat tree.
  • Open-plan living and dining area with a modern kitchen, white cabinets, and a central island. Features a leather sofa, coffee table, dining table with chairs, and a fireplace.
  • A cozy living room with a white sofa adorned with colorful pillows and a furry throw, surrounded by stuffed toy bears. A small table holds potted plants and a green watering can, with picture frames decorating the walls and a view into an adjacent kitchen
  • Cozy bedroom with a double bed, nightstand, wall-mounted lamp, and a built-in wardrobe with hanging clothes and storage baskets.
  • Modern bathroom with beige tiles, a wooden vanity with a sink, a toilet, a large mirror, and a glass-enclosed shower with a handheld showerhead. A small plant and a shower rack with toiletries are visible.
  • Laundry room with washing machine, sink, cat litter box, vacuum cleaner, and cleaning supplies. Wooden ceiling with decorative carvings, tiled floor, and window with view of greenery.
  • {"type": "Furnished Room", "objects": ["table", "chair", "futon", "table", "chair", "table", "chair", "table", "chair", "table", "chair", "table", "chair", "table", "chair", "table", "chair", "table", "chair", "table", "chair", "table", "chair", "table",
  • A cozy room with wooden flooring, a large window, a green wardrobe with floral designs, speakers, a small stool, and a radiator.
  • Modern bathroom with white tiles, a toilet, a sink with a chrome faucet, and decorative items on the countertop.
  • A well-maintained garden with a variety of plants, flowers, and trees surrounding a modern house with a tiled exterior and a wooden balcony.
  • A lush garden with a variety of blooming roses and shrubs, featuring a narrow dirt path leading through the greenery.
  • A butterfly with black, yellow, and blue patterned wings is perched on a purple flower, with a blurred natural background.
  • A pink water lily flower with yellow center rests on green lily pads in a pond, surrounded by water droplets.
  • A lush pear tree with numerous green pears, dense foliage, and a clear blue sky in the background.
  • A close-up of dark purple grapes hanging from a vine, with green leaves and a clear blue sky in the background.
  • Floor plan of a building showing multiple rooms including an entrance hall, gallery, studio, and several other spaces with labeled dimensions.
  • Floor plan of a basement level showing a garage, living space (Zimmer), utility room (Werkraum), technical/washing area (Technik / Waschen), WC, and LS-Raum.
  • Floor plan showing multiple residential buildings, numbered plots, and surrounding green spaces.
1 / 26
6 rooms, 174m², CHF 1,890,000.–
Top
Burgacher 12, 6207 Nottwil

Charming single-family house with a dreamy garden in Nottwil

Welcome to Burgacher 12, NottwilBest living location with many advantagesDirectly adjacent to the protected green area "Müliweiher", at the end of a cul-de-sac, lies this beautiful single-family house in a preferred location in the single-family house district of Burgacher on the outskirts of Nottwil.The 1983-built and 2017 comprehensively renovated single-family house combines high living comfort with a lot of privacy in the immediate vicinity of nature: directly located on the idyllic Müliweiher, the property enjoys an exceptionally quiet location with a free view of the pond and the Nottwilerberg.Upon entering, you are greeted by a warm, inviting atmosphere. From the spacious entrance, you enter the spacious living and dining area with a cozy Swedish stove. Bright rooms with plenty of daylight create a harmonious living feeling.The large garden invites you to enjoy and relax – with varied vegetation, depending on the season.Couples and families come fully into their own in Burgacher 12: the versatile rooms offer flexibility and a lot of personal space.Animal lovers will find attractive conditions thanks to the large garden and the adjacent large green and exercise area.Our house is being sold directly by us as owners, private sales, and broker calls are unwanted.The house is ready for occupancy from spring 2028. Highlights • Very beautifully and quietly located • Bright, friendly rooms • Spacious living/dining area (around 50 m2) • New kitchen with plenty of storage space and high-quality appliances installed in 2017 • High-quality floor coverings made of oak parquet/ ceramic tiles • Versatile usable gallery and large attic on the upper floor • Plenty of space in the basement: 1 room with daylight and oak parquet, workshop with daylight, utility room/ laundry room, separate toilet with shower connection, garage with wall box, air raid shelter • The location in the construction zone W-11 offers many possibilities for adaptation and expansion • Sustainable, modern house technology: geothermal heat pump, photovoltaic system, wall box. Large, naturally designed garden with 3 integrated seating areas, balcony with a free view of the pond, into the green and onto the Nottwilerberg • Optimal traffic location: the walking distance to kindergarten, primary school, and secondary school is around 450 meters, the school route is traffic-free and is consistently in the 30 km/h zone. The next bus stop is around 350 meters away. • Next motorway access: Sursee (8 km) Maintenance / RenovationsThe building has been continuously maintained and cared for. In 2012, a geothermal heating system was installed, followed by a photovoltaic system in 2018.As part of the comprehensive renovation in 2017, the following work was carried out, among other things: • Renewal of the entire floor in the ground floor including underfloor heating • New floor coverings throughout the ground and upper floors • Renewal of the electrical and sanitary installations • Improvement of the thermal insulation in the upper floor • Renewal and repainting of the wall surfaces • Complete new construction of the kitchen and bathroom/toilet • Installation of 2 additional skylights and replacement of the two previous skylights; all skylights with heat protection outside • Redesign of the garden with sustainable, preferably local planting • Installation of the photovoltaic system with 13.44 kW/p in 2018 • Adjustment of the chimney and installation of the Swedish stove in the living room • Partial renewal of the room ceilings and window sills

Travel time
-
  • A modern residential complex with multiple apartment buildings, surrounded by landscaped gardens and pathways. The buildings feature contemporary architecture with large windows and balconies. The area includes trees, shrubs, and a central paved walkway w
  • Aerial view of a modern residential complex with multiple apartment buildings, green spaces, parking area, and surrounding landscape with a lake and hills in the background.
  • Modern kitchen with white cabinets, black countertops, and stainless steel appliances. Includes a sink, oven, and a small dining area with a table and chairs.
  • Modern kitchen with white cabinets, a sink, a coffee maker, and a dining area with a table and chairs. A vase with flowers is placed on the table.
  • Balcony with a view of a grassy field and distant hills, featuring a metal railing and a small bench.
  • Modern balcony with tiled floor, glass railings, and a panoramic view of a green field and distant landscape.
  • Empty room with wooden flooring, large windows, and a sliding glass door leading to a balcony with a scenic view of a green field and distant hills.
  • Empty room with dark wooden flooring and large windows letting in natural light.
  • Modern bathroom with a white sink, dark wooden cabinet, toilet, and a large mirror above the sink. The walls are tiled in gray and white, and the floor is black tiled.
  • Modern bathroom with a white bathtub, a white sink on a dark cabinet, and a chrome faucet above the bathtub.
  • Modern bathroom with a white sink, chrome faucet, glass-enclosed shower, and dark tiled floor.
  • Modern bathroom with a white sink, mirror cabinet, toilet, and a yellow towel hanging on a rack. A small potted plant and soap dispenser are placed on the sink.
  • A modern bedroom with a large bed covered in a blue floral duvet, a nightstand with a lamp, a dresser, a screen, a plant, and a toy on the bed.
  • Floor plan of a 3-room apartment with a living area, two bedrooms, kitchen/dining area, bathroom, and entrance.
1 / 14
3.5 rooms, 93m², CHF 1,150,000.–
Top
Mettenwilstrasse 7, 6203 Neuenkirch

Newly valued 3.5-room apartment with loggia and a view of the greenery

Oasis of well-being: Modern 3.5-room apartment with Minergie-Plus in 6203 Sempach-Station on Mettenwilstrasse 7Year of construction: 2016 (condition: absolutely newly valued) Living area: approx. 93 m² Availability: By arrangement (currently occupied) Sale price of the apartment: CHF 1'150'000.– Underground parking spaces: 2 parking spaces for CHF 40'000.– each, extraObject descriptionAre you looking for a modern, energy-efficient, and comfortable home? This 3.5-room apartment, built in 2016, impresses with its newly valued condition, a spacious living area of approx. 93 m², and the highest quality of life according to Minergie standards.As soon as you enter the apartment, you will be impressed by the elegant ambiance: The high-quality, oiled oak floor gives all living rooms a natural warmth and elegance. Another absolute highlight is the fully glazed loggia, which serves as an extended living space all year round. Thanks to the private apartment ventilation (own device), you can enjoy perfect and healthy room climate at all times. Since the apartment is currently still occupied, it convinces with a well-maintained, inviting flair and is available to you by arrangement.The highlights at a glance: • Noble interior design: High-quality, oiled oak floor in the living rooms for a natural living feeling. • Spacious living: 93 m² of well-thought-out and bright living space. • Newly valued condition: Move in and feel good without renovation backlog (year of construction 2016). • 2 modern bathrooms: 1 with WC and shower, and 1 with WC and bathtub. • Minergie-Plus: Sustainable living with private, controlled apartment ventilation. • Fully glazed loggia: Flexibly usable outdoor area with optimal weather protection. • Plenty of privacy and storage space: Private laundry room and own cellar compartment. • Parking: Two comfortable underground parking spaces available. LocationThe apartment is located on Mettenwilstrasse 7 in Sempach-Station. The location offers an excellent connection to public transport (train station within walking distance) and to the road network, combined with proximity to nature and Lake Sempach.Due to high demand, brokers are not considered.

Travel time
-
  • Balcony with tiled floor, metal railing, overlooking a green park area with trees, a playground, and distant mountains.
  • Empty room with dark tiled floor, large sliding glass doors leading to a balcony with scenic mountain view.
  • Modern kitchen with light wooden cabinets, black countertops, stainless steel sink, and appliances. Large windows offer a scenic view of greenery and a pool area.
  • Modern kitchen with light wood cabinets, black countertops, stainless steel sink, and dishwasher. Large windows offer a scenic view of greenery outside.
  • Empty room with white walls, grey tiled floor, large built-in white wardrobes, and a window with three panes showing a view of neighboring houses and greenery.
  • Modern, minimalist hallway with white walls, dark tiled flooring, and built-in white storage units with sleek metallic handles.
  • Empty room with white walls, grey tiled floor, built-in white wardrobes, and large windows letting in natural light.
  • Modern balcony with large glass sliding doors, tiled floor, and scenic mountain view.
  • Floor plan of a 5.5-room apartment on the 3rd floor, showing living room, kitchen, 3 bedrooms, bathroom, entrance, balcony, and utility area.
1 / 9
5.5 rooms, 149m², CHF 1,900,000.–
Top
Moosmatte 5, 6043 Adligenswil

Dreamy panoramic view & absolute tranquility – spacious 5½-room terrace apartment in Adligenswil Lucerne

Living with a view – quiet, sunny, and close to the cityAt Moosmatte 5 in 6043 Adligenswil, you will find an exceptionally spacious 5½-room owner-occupied apartment with approximately 147 m² of net living space and a roughly 29 m² large sun terrace. The apartment is located on the 2nd floor, is accessible without stairs, and impresses with its rare combination of tranquility, panoramic view, nature, and immediate proximity to Lucerne.29 m² sun terrace with a magnificent panoramic viewA particular highlight is the spacious terrace. It extends the living space outdoors and offers ample space for a lounge, dining table, and plants.From here, as well as from the living area, you can enjoy a beautiful, open view over the green Central Swiss landscape to the mountain world in the direction of Rigi and Pilatus.The terrace was completely renovated in 2023.Spacious living on 147 m²The bright living and dining area with large windows and direct access to the terrace conveys an open and pleasant sense of space.The open kitchen with cooking island, natural stone worktops, and ample storage space blends perfectly into the living area and is ideal as the center of family and social life.Another significant advantage is the exceptional storage space: In all rooms, as well as in the hallway and entrance area, there are spacious, permanently installed built-in closets. This keeps the rooms open and flexibly furnishable.The other rooms are ideal as bedrooms, children's rooms, guest rooms, or home offices.Two bathrooms provide additional comfort. The main bathroom features a bathtub and a double sink.The apartment presents itself in a very well-maintained condition. The floor was renewed in 2018.Quiet and family-friendly locationMoosmatte is located in a very quiet and low-traffic residential area. A playground is directly within the development.Kindergarten and primary school are just a few minutes' walk away. The village center, bus stop, and shopping facilities like Coop and Migros are also easily accessible.At the same time, nature begins practically in front of the doorstep. Numerous walking and recreational areas around Adligenswil offer ideal conditions for leisure and relaxation.Despite the quiet location, you can reach the city of Lucerne with the direct bus connection in about 15 minutes.Highlights• 5½ rooms • approx. 147 m² of net living space • approx. 29 m² sun terrace • Magnificent panoramic view towards Rigi and Pilatus • Very quiet and low-traffic residential location • Bright living and dining area with large windows • Open kitchen with cooking island and natural stone worktops • Spacious built-in closets in all rooms, as well as in the hallway and entrance area • 2 bathrooms • 2nd floor, accessible without stairs • Floor renewed in 2018 • Terrace completely renovated in 2023 • Playground directly in the development • Schools, village center, and shopping facilities easily accessible • Direct connection to Lucerne • 1 parking space in the purchase price included • Additional parking spaces can be rented • Available for occupancy immediatelyPurchase price: CHF 1,900,000.– including a parking spaceThis apartment combines exceptionally spacious living, an impressive terrace with a panoramic view, and a very quiet location with short distances to Lucerne.Viewings are possible by arrangement.Peter Brändle Frankenhof AG +41 79 336 97 97 p.braendle@frankenhof.ch
Travel time
-
  • Two-story house with beige and brown exterior, multiple windows, a chimney, and a well-maintained lawn with surrounding greenery.
  • Outdoor patio area with a table and chairs, surrounded by a house with a decorative wall design and potted plants.
  • Garden area with a brick barbecue, a glass-enclosed gazebo, patio furniture, and a house with a white exterior and blue shutters.
  • Modern living and dining area with a fireplace, sofa, coffee table, dining table with chairs, and large windows with a view of greenery.
  • Modern living room with a fireplace, large windows, a grey sofa, coffee table, dining area with a round table and chairs, and a potted plant.
  • A narrow hallway with tiled floors, white walls, and a staircase leading upwards. An open door reveals a utility area with an orange water heater and other equipment.
  • A well-lit hallway with wooden flooring, a staircase with a wooden handrail and metal balustrade, and an open doorway leading to another room.
  • Empty room with wooden flooring, white walls, large windows with blinds, and a fireplace with a small bench in front of it.

  • Empty room with wooden flooring, white walls, large windows with blinds, and a fireplace with a small cabinet.
  • Balcony with tiled floor, beige walls, and a view of surrounding houses and greenery.
  • Modern kitchen with dark wooden cabinets, stainless steel appliances, tiled floor, and a window above the sink.
  • Two adjacent bathrooms with tiled floors and walls, one with a toilet and the other with a sink, bathtub, and cabinet.
  • Bathroom with a bathtub, double sink, mirror, and cabinet. The walls are tiled with floral patterns, and there is a window with frosted glass.
  • Empty hallway with wooden flooring, white walls, and exposed wooden beams on the ceiling. Features a skylight window and an open doorway leading to another room.
  • Bathroom with wooden floor, white sink, toilet, and a mirror above the sink. Blue tiles on the wall and a skylight window.
  • Empty hallway with wooden flooring, open doors leading to a room and a bathroom, visible window and radiator in the adjacent room.
  • Empty room with grey carpet, white walls, wooden baseboards, a single window, radiator, and ceiling light fixture.
  • Empty room with white walls, grey carpet, a window with white blinds, a radiator, and a ceiling light fixture.
  • Two-story house with red shutters, beige walls, and a tiled roof, surrounded by a garden with roses and a well-maintained lawn.
  • A well-maintained garden area in front of a two-story house with beige walls, red shutters, and multiple windows. The garden features a grassy lawn, small trees, shrubs, a clothes drying rack, a blue barrel, and a small tricycle.
1 / 20
5.5 rooms, 124m², Price on request
Top
Heimetweg, 6032 Emmen

Double-family house in Emmen

A home with history, garden, and plenty of potential Welcome to Heimetweg 17 in Emmen – a place where history, nature, and personal design possibilities come together in a special way. This charming 5.5-room double-family house from 1948 is not a run-of-the-mill house. It tells its own story and, at the same time, offers the opportunity to make it a truly personal home. On approximately 124 m² of living space, spread over two floors, you'll find bright rooms, a largely original interior, and an atmosphere that is rarely found in modern new buildings. Here, the original character can be preserved – or the house can be developed step by step according to your own ideas. A garden that gives freedom Particularly impressive is the 464 m² large plot. The spacious garden offers space to play, garden, relax, and spend time with family and friends. Directly adjacent to the property, cows graze – an idyllic and unusual neighborhood that gives the home a very special rural charm. The existing garden house invites you to spend long summer evenings outdoors and enjoy life in the green. A lot of character – and even more possibilities The house was inhabited until a few months ago, and the domestic technology is functional. This opens up various paths for you: Move in and bring your personal touch with a gentle renovation, step by step. Or: Use the existing potential and comprehensively modernize and redesign the house. Ground plan adjustments are also possible. This way, a home can be created that exactly fits your needs and ideas. In the basement, there is also a laundry room, a cellar, and two storage rooms available. These are ideal as a workshop, hobby room, or creative retreat. Quiet living and yet well connected Heimetweg combines a pleasant, quiet living atmosphere with good accessibility to everyday life. The bus stop Rüeggisingen is only a few minutes' walk away. Schools and shopping facilities are also located in the surrounding area. Parking – with design potential Today, the property has no garage and no existing parking space. However, depending on the design of the surroundings, it could be checked whether parking spaces or a garage can be created in the future. An opportunity for people with vision Heimetweg 17 is aimed at people who are looking for more than a finished house. At people who appreciate the charm of an older house. At families who wish for a spacious garden. And at buyers who enjoy creating something of their own from an existing property. A house with history. A garden with plenty of space. And the freedom to shape the future yourself. Sale and viewing Take the opportunity to experience the special character of this property in person. The property is being sold in a bidding process.

Travel time
-

Suggested properties for you based on search results

Other interesting objects