






















Pringy - Properties for sale

We recommend expanding your search criteria to get similar results. The current filters didn’t return any matches.

If you don’t want to change your current search criteria, we recommend creating a search alert, so you’ll be notified when matching offers become available.

More objects in your automatically expanded search area
120 results - Radius: + 10km
1 / 10
4.5 rooms, 128m², CHF 880,000.–
Top
1630 Bulle

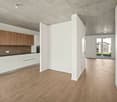
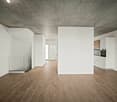
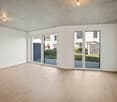
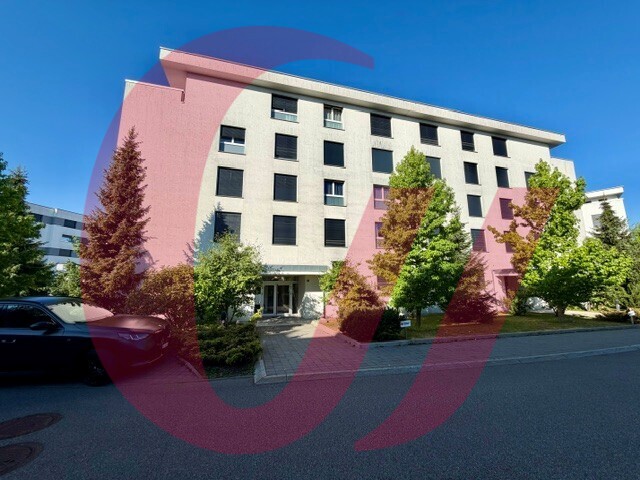
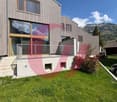
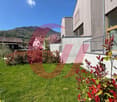
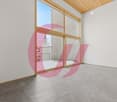
For sale - Superb 4.5-room duplex in Bulle with breathtaking views of the Moléson

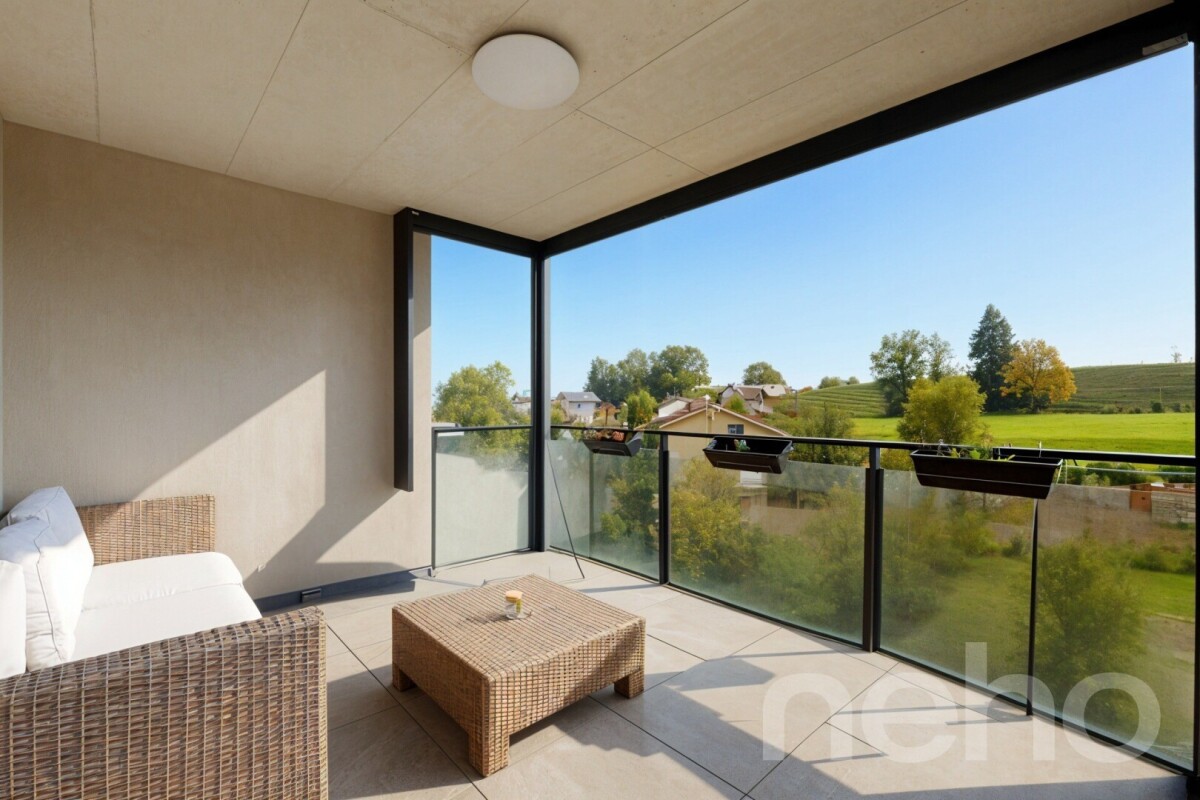
For sale - Superb 4.5-room duplex in Bulle with breathtaking views of the Moléson.Located in the municipality of Bulle, in the urban zone, this magnificent duplex apartment with 4.5 rooms will seduce you with its charm and brightness. Offering an exceptional view of the Moléson and the Freiburg Pre-Alps, it benefits from an ideal location combining comfort and immediate proximity to all amenities.Spread over two levels, the accommodation has a spacious living room bathed in light, a modern fully equipped kitchen, as well as three comfortable bedrooms. The generous volumes and intelligent layout of the rooms ensure a pleasant and functional living space.A balcony equipped with an electric canvas awning will allow you to fully enjoy the Alpine panorama as well as the beautiful days in complete tranquility. The apartment also includes two bathrooms, separate toilets (depending on the configuration), as well as practical storage spaces.In the basement, you will have a spacious cellar. Two parking spaces, available at a price of CHF 60,000.00 in addition to the sale price, complete this property.Ideally located in the city of Bulle, this property is close to shops, schools, public transport, and other essential infrastructure.Highlights: • Unobstructed view of the Moléson and the Freiburg Pre-Alps • Spacious and bright duplex • Balcony with electric awning • Spacious cellar • 2 parking spaces (CHF 60,000.00 extra) • Location in the urban zone, close to all amenities • Functional and pleasant distribution • Floor heating powered by GESA's district heating A rare opportunity not to be missed!For more information or to organize a visit, do not hesitate to contact us.

Benoît Legay

Benoît Legay

1 / 13
Benoît Legay

Benoît Legay

  • Parking space
  • Balcony / Terrace
  • Child-friendly
  • +1
4.5 rooms, 128m², CHF 890,000.–
Route du Niremont 66, 1623 Semsales

Modern 4.5-room duplex in Semsales – (lot 64B)

Discover this beautiful, new 4.5-room duplex in Semsales, in a peaceful and sunny setting. With its 132 m² total living area spread over two levels, this modern construction offers an elegant and functional living space, ideal for families.The property consists of: • Living and dining room: Bright and spacious, with large windows offering a view of the surrounding mountains and greenery, as well as a modern, equipped kitchen. • Three bedrooms: Modern and comfortable, with parquet flooring, one located on the raised ground floor and two on the lower ground floor. • Available: Ideal for storage. • Three bathrooms: Modern, including one with a shower, suspended toilet, and double sink with mirror cabinet. • Balcony with a view: Equipped with a sofa, coffee table, and hanging chair, offering a breathtaking view of the green landscape. • Private garden: A carefully maintained outdoor space, perfect for enjoying the beautiful days. • Parking: 2 parking spaces in the underground garage. Innovative energy system: The property is equipped with an innovative Free Cooling system combining a heat pump and solar panels, ensuring optimal thermal comfort throughout the year while respecting the environment.Location and environment: The duplex is located in the charming village of Semsales and benefits from generous sunshine in the summer and a calm and peaceful atmosphere, both day and night. The Semsales bus stop is accessible within an 8-minute walk, and the Semsales train station is just a 9-minute walk away, ensuring excellent connections to public transportation.Available immediately, this new construction represents a rare opportunity to acquire an exceptional property in a privileged natural environment. Ideal for families seeking comfort, modernity, and serenity.

  • Parking space
  • Balcony / Terrace
  • Child-friendly
  • +1
Travel time
-
New building
1 / 17
  • Parking space
  • Balcony / Terrace
  • Garage
  • +3
4.5 rooms, 160m², CHF 1,380,000.–
1653 Châtel-sur-Montsalvens

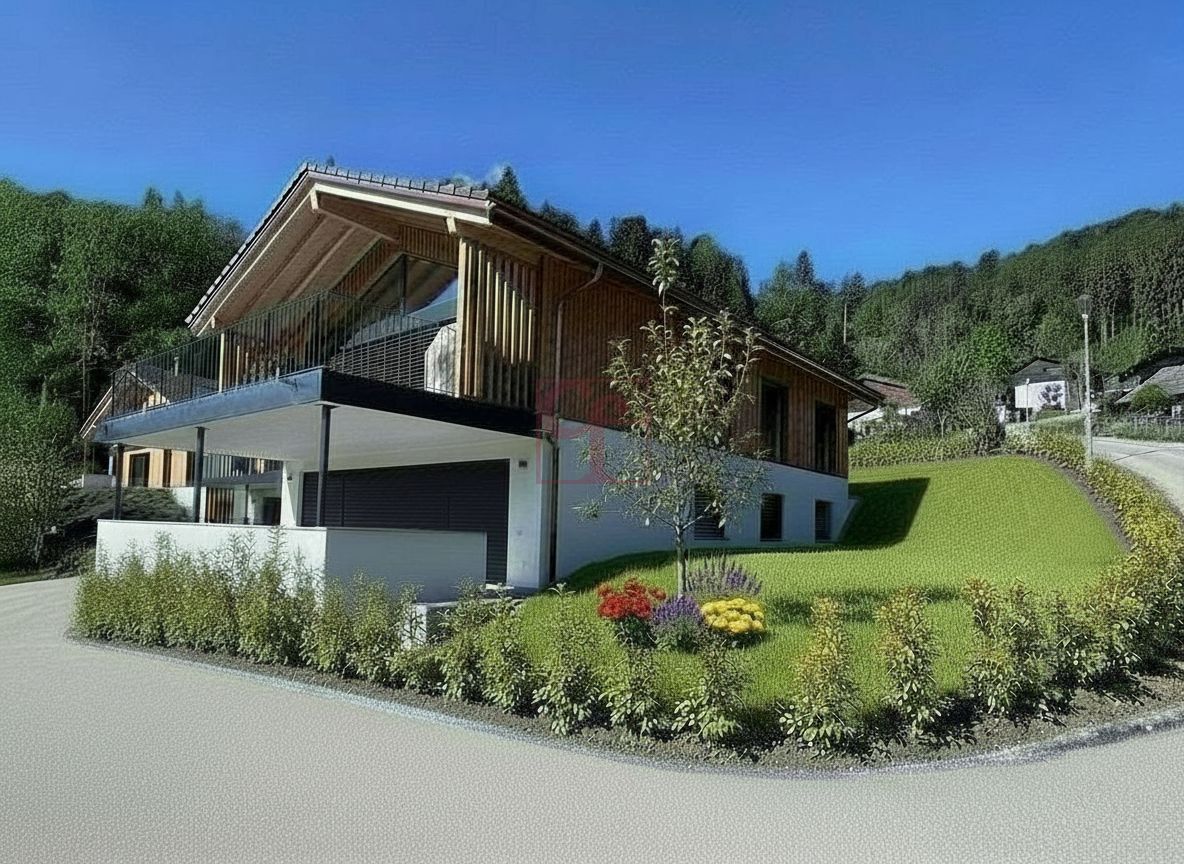
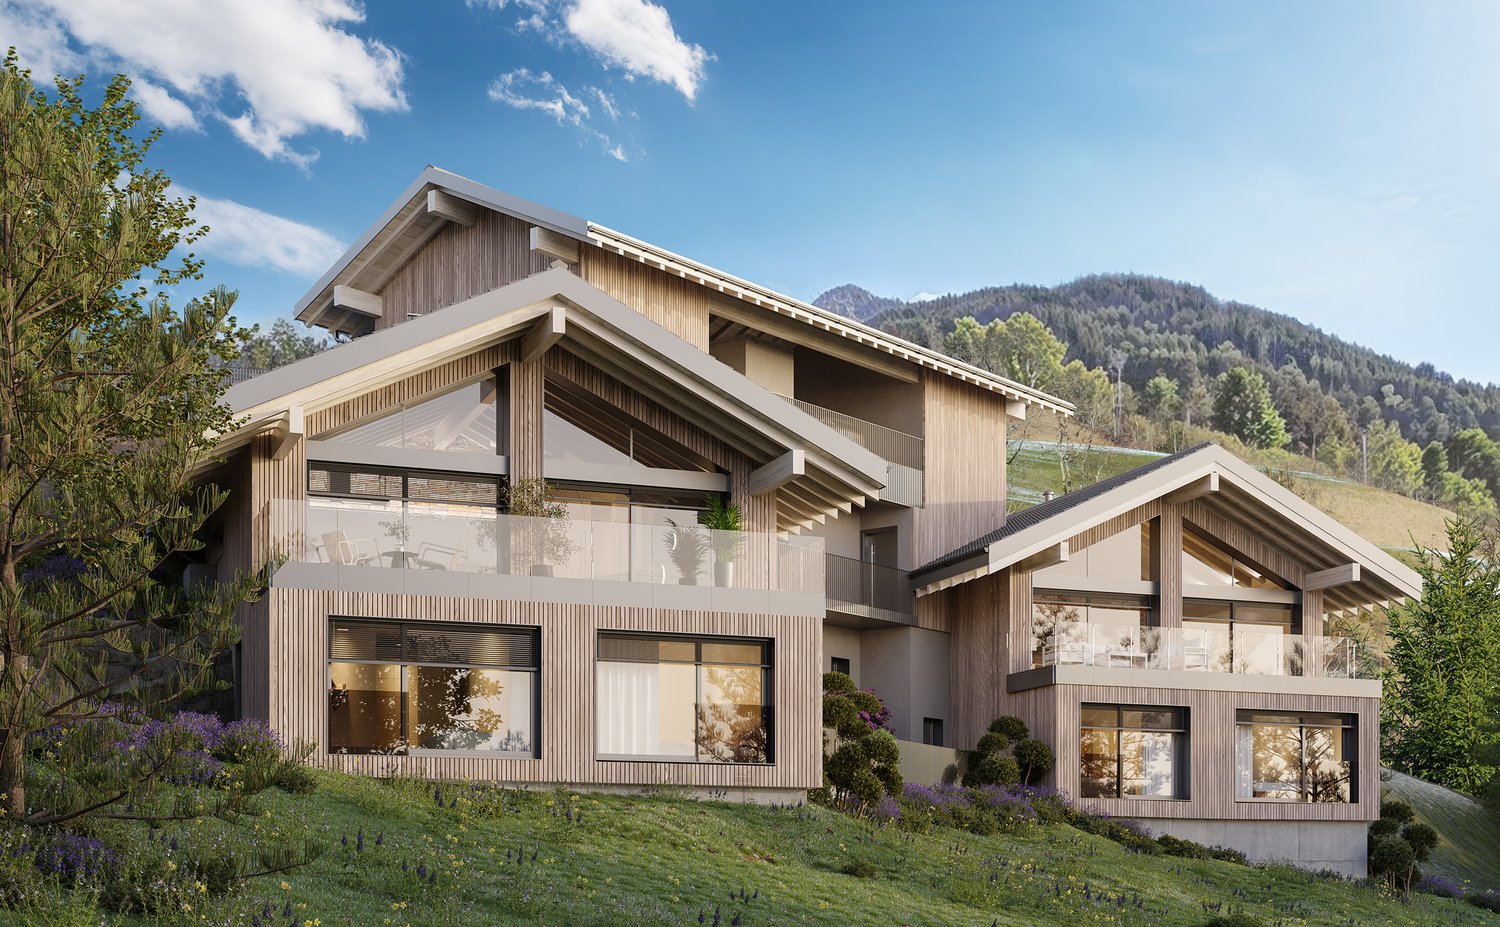
Architect-designed chalets with 4.5 rooms in Châtel-sur-Montsalvens

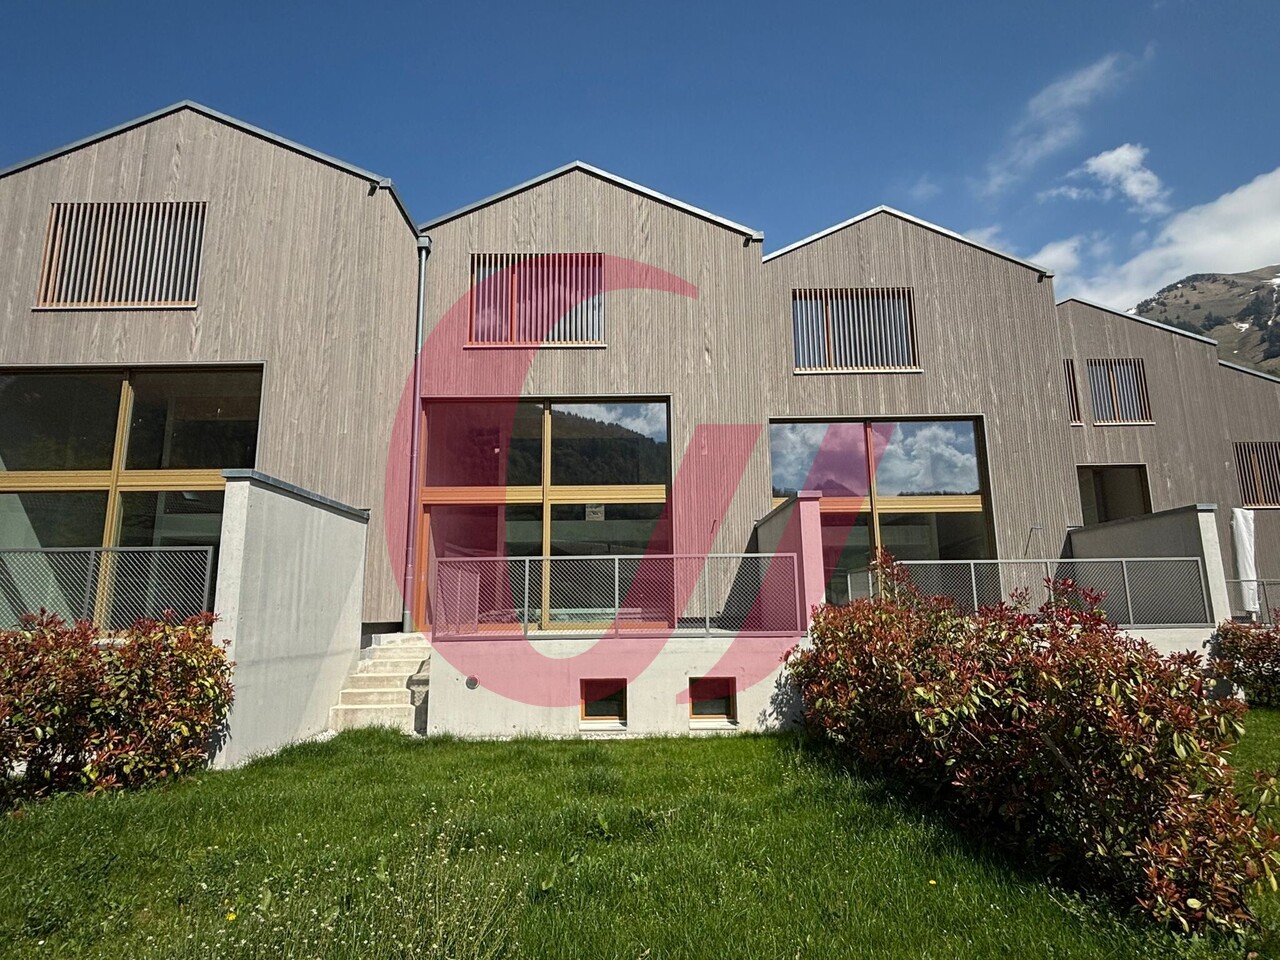
Exclusive architect-designed chalets with breathtaking panoramic views. The high-end finishes are available according to the buyer's wishes. Discover these beautiful 4.5-room chalets, fully south-facing, nestled in the picturesque village of Châtel-sur-Montsalvens.This architectural gem combines traditional charm with modern comfort, offering an exceptional living experience in the heart of the Swiss Alps.Sale as a primary residence.2 chalets available: • Chalet A: CHF 1'480'000.- • Chalet B: CHF 1'380'000.- • Chalet C: CHF 1'495'000.- Highlights : • Breathtaking view : Enjoy a breathtaking panorama of the surrounding mountains and valley. • Spacious living area : 4.5 rooms, 161 m² of living space on 2 floors, ideal for a family or for receiving guests. • Elegant interior design : High-quality construction and finishes according to the buyer's wishes. • Optimal comfort : Spacious rooms, large volume, large windows. • Parking : Covered parking and garage. • Heat pump and photovoltaic system These modern chalets offer an exceptional living quality, combining tranquility, nature, and comfort.A rare opportunity to acquire an exceptional property in a popular region of the Freiburg Pre-Alps.Located at 925 meters above sea level, in the heart of the Gruyère, Châtel-sur-Montsalvens is a small commune with less than 300 inhabitants, offering you the tranquility of the mountains just a few minutes from the city.Thanks to its idyllic location, you can enjoy a view of the Gorges de la Jogne, the Lac de Montsalvens, as well as the Moléson and the Château de La Gruyère.Hikers and cyclists can use numerous hiking trails through the commune.Located just 5 minutes from Val-de-Charmey, you can enjoy all the leisure and relaxation facilities such as the Bains de la Gruyère and the ski slopes.Châtel-sur-Montsalvens is served by more than 20 connections on the TPF bus line Bulle-Jaun, which runs hourly in both directions from 5:45 am to 11:45 pm.If you need to sell a property to buy your new home, we offer you more than 30 years of experience in real estate sales. During this time, we have developed a unique presentation with our Virtual Tours of properties, our enhanced presence on real estate portals, as well as our competitive fees, making us an ideal partner.Information and visit with Thierry Lenoir at 079/476 08 11

  • Parking space
  • Balcony / Terrace
  • Garage
  • +3
New building
1 / 17
  • Parking space
  • Balcony / Terrace
  • Garage
  • +3
4.5 rooms, 160m², CHF 1,380,000.–
1637 Charmey (Gruyère)

Architect-designed chalets with 4.5 rooms in Châtel-sur-Montsalvens

Exclusive architect-designed chalets with breathtaking panoramic views.The high-end finishes are available according to the buyer's wishes.Discover these beautiful 4.5-room chalets, fully south-facing, in the picturesque village of Châtel-sur-Montsalvens, just a few minutes from Charmey.This architectural gem combines traditional charm with modern comfort, offering an exceptional living experience in the heart of the Swiss Alps.Sale as a primary residence.2 chalets available: • Chalet A: CHF 1'480'000.- • Chalet B: CHF 1'380'000.- • Chalet C: CHF 1'495'000.- Highlights: • Breathtaking view: Enjoy a breathtaking panorama over the surrounding mountains and the valley. • Spacious living area: 4.5 rooms, 161 m² of living space on 2 floors, ideal for a family or for receiving guests. • Elegant interior design: High-quality construction and finishes according to the buyer's wishes. • Optimal comfort: Spacious rooms, large volume, large windows. • Parking: covered space and garage. • Heat pump and photovoltaic panels These modern chalets offer an exceptional living environment, combining tranquility, nature, and comfort.A rare opportunity to acquire an exceptional property in a popular region of the Freiburg Pre-Alps.Châtel-sur-Montsalvens is located at an altitude of 925 meters, in the heart of the Gruyère, and is a small commune with less than 300 inhabitants, offering the tranquility of the mountains, just a few minutes from the city.Due to its idyllic location, you can enjoy a view of the Gorges de la Jogne, the Lac de Montsalvens, as well as the Moléson and the Château de La Gruyère.Hikers and mountain bikers will be delighted to use the numerous hiking trails that cross the commune.Since Châtel-sur-Montsalvens is less than 5 minutes from Val-de-Charmey, you can enjoy all the leisure and relaxation facilities such as the Bains de la Gruyère and the ski slopes.Châtel-sur-Montsalvens is connected by more than 20 connections on the TPF bus line Bulle-Jaun, which runs every hour in both directions from 5:45 am to 11:45 pm.If you need to sell a property to buy your new home, we offer you more than 30 years of experience in sales. During these years, we have developed a unique presentation with our Virtual Tours of properties, our enhanced presence on real estate portals, as well as our competitive brokerage fees, making us an ideal partner.Information and visit with Thierry Lenoir at 079/476 08 11

  • Parking space
  • Balcony / Terrace
  • Garage
  • +3
David Damiano

David Damiano

1 / 12
David Damiano

David Damiano

  • Parking space
  • Balcony / Terrace
  • Garage
  • +2
4.5 rooms, 121m², CHF 898,000.–
Bulle, 1630 Bulle

The privilege of a whole floor? Attic with private elevator

A confidential attic bathed in light at the gates of BulleJust a few minutes from the center of Bulle, in the sought-after residential area of La Tour-de-Trême, this superb 4.5-room apartment invites you to enjoy a privileged lifestyle, between modern comfort, tranquility, and panorama.Occupying the entire top floor of a small condominium with only three apartments, this property seduces from the arrival with its private elevator serving the apartment directly, a rare privilege that reinforces its exclusive character.South-facing, the apartment benefits from generous sunlight throughout the day. Its 115 m² of living space reveal harmonious and perfectly arranged spaces: a vast living room bathed in light, extended by a pleasant balcony offering an unobstructed view of the Préalpes, a contemporary open kitchen, three comfortable bedrooms, and two elegant bathrooms.The atmosphere that emerges is both warm and refined, ideal for a family wishing to combine quality of life and proximity to amenities.Schools, shops, public transport, and main axes are just a few moments away.A large cellar and two parking spaces, including one covered, complete this property advantageously.A rare property, where intimacy, luminosity, and panoramic views come together to create a living space that is both pleasant in everyday life and exceptional to discover.Exact address available after registration on neho.ch.DO YOU WANT TO VISIT? PLEASE REGISTER FIRST: https://neho.ch/b/1635-26-3

  • Parking space
  • Balcony / Terrace
  • Garage
  • +2
Arben Kryeziu

Arben Kryeziu

1 / 10
Arben Kryeziu

Arben Kryeziu

  • Balcony / Terrace
  • Garage
  • Child-friendly
4.5 rooms, 163m², CHF 1,470,000.–
Rue de Jericho 18, 1630 Bulle

Villa B3 - 4.5 rooms - Les Jardins de Jericho

LES JARDINS DE JERICHOA privileged address in the heart of BulleIn one of the most sought-after residential areas of the city of Bulle, the Les Jardins de Jéricho project offers an exclusive collection of 6 contemporary villas designed to meet the demands of a clientele seeking comfort, elegance, and quality of life.Conceived in a family and residential spirit, this project benefits from a calm and green environment while remaining in close proximity to schools, shops, sports facilities, public transport, and main roads. It thus offers a perfect balance between tranquility and daily practicality.A privileged living environment.The Jéricho neighborhood is recognized for its residential atmosphere, low building density, and green spaces. Appreciated by families and professionals alike, it allows for a peaceful environment while benefiting from all the advantages offered by the capital of Gruyère.The city of Bulle is dynamic and expanding, it attracts with its economic attractiveness, remarkable quality of life, and strategic location between Fribourg, Lausanne, Vevey, and the Fribourg Pre-Alps.A high-end promotion.The villas have been designed with particular attention to volumes, natural light, and energy performance.Future owners will benefit from, among other things: • CECB B energy certification • Individual air-water heat pump • Photovoltaic panels on the roof • Insulating glazing • Underfloor heating • Motorized shutters • Pre-equipment for electric charging stations • Private garages • Private terraces and gardens Buyers will also have the opportunity to personalize certain finishes depending on the progress of the work, notably the kitchens, floor coverings, sanitary facilities, and interior finishes.The 4.5-room villasSpacious and perfectly adapted to family life, the villas offer beautiful volumes distributed over several levels, complemented by large terraces, two balconies, and a private garage.Villa B3 • Living area: 163 m² • Weighted sales area: 207.72 m² • Private garden area: 177 m² • Private garage: 29.68 m² Quality servicesEach villa benefits from a modern design that meets current standards for comfort and energy efficiency: • Equipped kitchen with a budget of CHF 30,000.- including VAT • Granite worktop • Underfloor heating • PVC/Alu windows with triple glazing • Green roof • Photovoltaic panels • Optical fiber • Individual meters • Pre-equipment for electric mobility A rare opportunity in BulleWith only 6 villas available, Les Jardins de Jéricho represents a unique chance to acquire a new property in a sought-after residential area, combining architectural quality, modern comfort, and immediate proximity to all amenities.Living in Jéricho means choosing a privileged living environment in the heart of Gruyère. • Single deposit You reserve your apartment with a single deposit (10%) at the time of signing. No other payment will be required from you until delivery.A single payment at signing, and nothing afterwards. • Balance on delivery The remaining amount is due only at the time of key handover. No intermediate calls for funds, no charges to bear during construction.You pay the balance on the day you receive your keys. • Guaranteed price No unpleasant surprises:...

  • Balcony / Terrace
  • Garage
  • Child-friendly
Arben Kryeziu

Arben Kryeziu

1 / 10
Arben Kryeziu

Arben Kryeziu

  • Balcony / Terrace
  • Garage
  • Child-friendly
4.5 rooms, 163m², CHF 1,350,000.–
Rue de Jericho 18, 1630 Bulle

Villa B2 - 4.5 rooms - Les Jardins Jericho

LES JARDINS DE JERICHOA privileged address in the heart of BulleIn one of the most sought-after residential areas of the city of Bulle, the Les Jardins de Jéricho project offers an exclusive collection of 6 contemporary villas designed to meet the demands of a clientele seeking comfort, elegance, and quality of life.Conceived in a family and residential spirit, this project benefits from a calm and green environment while remaining in immediate proximity to schools, shops, sports facilities, public transport, and main road axes. It thus offers a perfect balance between tranquility and daily practicality.A privileged living environment.The Jéricho neighborhood is recognized for its residential atmosphere, low building density, and green spaces. Appreciated by families and professionals, it allows you to enjoy a peaceful environment while benefiting from all the advantages offered by the capital of Gruyère.The city of Bulle is dynamic and expanding, it seduces with its economic attractiveness, remarkable quality of life, and strategic location between Fribourg, Lausanne, Vevey, and the Fribourg Pre-Alps.A high-standing promotion.The villas have been designed with particular attention to volumes, natural light, and energy performance.Future owners will benefit from, among other things: • CECB B energy certification • Individual air-water heat pump • Photovoltaic panels on the roof • Triple glazing • Underfloor heating • Motorized shutters • Pre-equipment for electric charging stations • Private, locked garages • Private, spacious terraces and gardens Buyers will also have the possibility to personalize certain finishes according to the progress of the work, notably the kitchens, floor coverings, sanitary facilities, and interior finishes.The 4.5-room villasSpacious and perfectly adapted to family life, the villas A offer beautiful volumes distributed over several levels, complemented by large terraces, two balconies, and a private, locked garage.Villa B2 • Living area: 163 m² • Weighted sales area: 194.48 m² • Private garden area: 51 m² • Private garage: 29.68 m² Quality servicesEach villa benefits from a modern design that meets current standards of comfort and energy efficiency: • Equipped kitchen with a budget of CHF 30,000.- incl. VAT • Granite worktop • Underfloor heating • PVC/Alu windows with triple glazing • Green roof • Photovoltaic panels • Fiber optic • Individual meters • Pre-equipment for electric mobility A rare opportunity in BulleWith only 6 villas available, Les Jardins de Jéricho represents a unique chance to acquire a new property in a sought-after residential area, combining architectural quality, modern comfort, and immediate proximity to all amenities.Living in Jéricho means choosing a privileged living environment in the heart of Gruyère. • Single payment You reserve your apartment with a single and unique payment (10%) at the time of signing. No other payment will be required from you until delivery.A single payment at signing, and nothing afterwards. • Balance on delivery The remaining amount is due only at the time of key handover. No intermediate calls, no charges during construction.You pay the balance on the day you receive your keys. • Guaranteed price No unpleasant surprises:...

  • Balcony / Terrace
  • Garage
  • Child-friendly
Fred Varenne

Fred Varenne

1 / 13
Fred Varenne

Fred Varenne

  • View
4.5 rooms, 126m², CHF 895,000.–
Impasse du Pomalet 4, 1653 Châtel-sur-Montsalvens

Magnificent 4.5-room apartment with magnificent views

RARE ON THE MARKET IN CHÂTEL-SUR-MONTSALVENS5 MINUTES FROM BROC AND CHARMEY10 MINUTES FROM BULLEMurith Immobilier has the pleasure of presenting this magnificent 4.5-room apartment, located on the upper ground floor of the PPE Les Terrasses du Pomalet, built in 2020.Ideally situated in a peaceful and green environment, in the heart of Châtel-sur-Montsalvens, this property benefits from a privileged situation between nature, mountain, and proximity to amenities.Just a few minutes from Charmey and its baths, shops, restaurants, sports facilities, and leisure activities, it allows you to fully enjoy the exceptional quality of life offered by the Jogne valley.The immediate proximity of Lake Montsalvens, the Freiburg Pre-Alps, and the numerous surrounding trails gives this address a particular character.You thus benefit from a preserved living environment and a remarkable calm, while remaining close to Charmey and just a few minutes from Bulle.A TRUE HEART'S DESIRE IN A NATURE-PRESERVING ENVIRONMENTAs soon as you enter the residence, the quality of the materials, the careful architecture, and the high level of finish convince immediately.The apartment offers generous volumes, omnipresent brightness, and a design that prioritizes open spaces and conviviality.The magnificent large terrace naturally prolongs the living areas and invites you to fully enjoy the surrounding environment and the unobstructed view of the landscapes.The ensemble exudes a warm and refined atmosphere, subtly inspired by the world of beautiful chalets, where wood, light, and high-quality materials harmonize.Here, nature is omnipresent. The calm, the mountains, and the surrounding landscapes fully participate in the experience offered by this property.A rare, elegant, and timeless property that will appeal to both individuals seeking a privileged and exceptional main residence in the heart of Gruyère and those looking for a unique opportunity.HIGH-END SERVICES- High-standard PPE residence, built in 2020, in an intimate co-ownership- Indoor parking space, lot 1.- Contemporary and design kitchen, realized with high-quality materials- Elegant bathrooms, equipped with modern facilities- Floor heating combining comfort and energy efficiency- Spacious southwest-facing terrace, a true extension of the living areas- Magnificent and unobstructed view of the surrounding landscapes- Magnificent old wood finishes, bringing character, authenticity, and warmth to the ensemble- Particularly calm and green environment- Immediate proximity to Charmey, Lake Montsalvens, and the activities offered by the regionDISTRIBUTIONApartment on the upper ground floor with 4.5 rooms and a living area of 113.5 m2, PPE 125.6 m2, representing 682/- Elegant entrance hall with doors and walls finished in "old wood", with a large available space and a large wardrobe area- Bathroom with toilet and washing column- Cellar for more comfort- Large, bright living area, harmoniously combining the living room, dining room, and open kitchen- Direct access to the spacious, partially covered terrace of approximately 40 m², offering an exceptional view and a south to southwest exposure (sunlight from morning to evening)- Room 1, approximately 14 m2, bright and comfortable- Room 2, approximately 14.50 m2, bright and comfortable- Very large Italian bathroom with WC- Room 3 or office, approximately 12.5 m2 (currently open to the living room through glazing)ADDITIONAL INFORMATION- Private cellar- 1 indoor parking space (possibility of renting an additional one)- Recent construction- Calm and privileged environmentKEY HANDOVERThis exceptional property is available for summer or autumn 2027, depending on the wishes of the buyers and sellers.SALE PRICELot 1 RF 1509-01: CHF 895'000.1 indoor parking space No. 1: CHF 35'000.Total sale price: CHF 930'000.EXCEPTIONAL LIVING ENVIRONMENTLiving in Châtel-sur-Montsalvens means choosing a privileged living environment where nature, calm, and quality of life meet daily.In the heart of Gruyère, in a green environment with the Pre-Alps as a backdrop, the village benefits from a particularly appreciable situation, in immediate proximity to Charmey and its numerous facilities.This location allows you to fully enjoy the riches of the region, both in summer and winter:Montsalvens Lake, a true natural gem nearbyGruyère baths in Charmey and wellness area, just a few minutes awayCharmey ski area and numerous mountain activitiesHiking trails and walking routes in the heart of a preserved natureRestaurants, shops, and amenities nearby, particularly in CharmeySchools and public transport in the regionQuick access to Bulle, as well as to the main road axesA rare environment where the calm of a Gruyère village is combined with the proximity to Charmey and Bulle, offering an ideal balance between nature, leisure, calm, and daily life.INVESTMENT IN QUALITY OF LIFEDepending on your situation and the conditions in force, cantonal subsidies may be available in the context of a first purchase, particularly under certain conditions that allow reducing the costs associated with the acquisition.A RARE OPPORTUNITY IN CHÂTEL-SUR-MONTSALVENSDo you want to discover this exceptional property?Contact us to receive the complete file and organize a visit.Let yourself be seduced by a rare apartment on the market, offering a privileged living environment in the heart of Gruyère, between nature, calm, and proximity to Charmey.Fred Varennefred@murith-immobilier.ch079 474 64 09

  • View
Travel time
-
1 / 12
  • Parking space
  • Pets allowed
  • Child-friendly
  • +1
4.5 rooms, 126m², CHF 950,000.–
Chemin de Fin-Derrey 56, 1636 Broc

Magnificent 4.5-room villa - ideal for a family ( A1.2 )

Magnificent new home with mountain views Magnificent new and turnkey home, nestled in a modern and peaceful residence in Broc, just a stone's throw from all amenities. Situated in a family-friendly and convivial neighborhood, at Chemin de Fin-Derrey 56 at 1636 Broc, this 4.5-room villa will seduce you with its living environment, perfectly combining modernity, nature, comfort, and security.Thanks to its contemporary finishes, realized with taste, this home of approximately 126 m2 habitable offers spacious, bright, and perfectly adapted spaces for a comfortable family life.The living areas have been designed with particular attention to volume, functionality, and the well-being of the occupants. Broc is a particularly appreciated commune for its quality of life. Nestled between the Gruyère mountains and close to Lake Gruyère, it offers a perfect balance between peaceful residential life and quick access to essential infrastructure. You will find nearby: • Schools and family structures: 10 minutes on foot from the Broc primary school and 10 minutes by car from the CO of Bulle and Riaz; • Village shops and services: just a few minutes away; • Public transportation: easy access thanks to the lines serving Broc and the region; • Broc train station: 2 minutes by car, making it easy to reach Bulle and the surrounding area; • Bulle commune: about 6 minutes by car, with its many shops, restaurants, administrative services, and infrastructure; • Access to the A12 highway (Bulle-Friborg-Lausanne-Bern): about 8 minutes from the H189. • Rolex's future location in Bulle: accessible in 10 minutes by car, representing a major asset for future owners looking for a home near a growing economic hub. • Broc's future chocolate park: accessible in just 4 minutes by car, which is a major asset for the attractiveness and value of your property. • Lake Gruyère: accessible in just 7 minutes by car. We also offer 10 other villas, available in several configurations. A1.2 : 4.5 rooms / Town house / Semi-detached / 126 m2 habitable / 172 m2 land / Price 950'000.- A2.1 : 4.5 rooms / Town house / Corner / 124 m2 habitable / 176 m2 land / Price 1'050'000.- A2.4 : 4.5 rooms / Town house / Corner / 124 m2 habitable / 175 m2 land / Price 1'050'000.- A3.1 : 4.5 rooms / Town house / Corner / 127 m2 habitable / 174 m2 land / Price 1'050'000.- A3.4 : 4.5 rooms / Town house / Corner / 127 m2 habitable / 175 m2 land / Price 1'050'000.- A5.2 : 4.5 rooms / Town house / Semi-detached / 123 m2 habitable / 170 m2 land / Price 950'000.- A6.1 : 4.5 rooms / Town house / Corner / 123 m2 habitable / 175 m2 land / Price 1'100'000.- B1.2 : 4.5 rooms / View house / Corner / 112 m2 habitable / 215 m2 land / Price 1'200'000.- C1.2 : 4.5 rooms / Loft house / Corner / 103 m2 habitable / 277 m2 land / Price 1'200'000.- E1.1 : 4.5 rooms / Twin house / Corner / 141 m2 habitable / 396 m2 land / Price 1'250'000.- The price includes an outdoor parking space as well as a covered parking space. A shed containing the hot and cold water systems is located in the garden. Each house can be equipped, as an option, with a home automation system, for a supplement of 3'000.- CHF per house (final price subject to confirmation). The houses, built in concrete, benefit from a remote-controlled wood heating system, offering optimal comfort while ensuring good energy efficiency. Photos are not contractual. Do not hesitate to contact us to obtain more information or to organize a visit, at the following number: 079 830 13 02 / Gayané Jourbajian

  • Parking space
  • Pets allowed
  • Child-friendly
  • +1
Travel time
-
1 / 12
  • Parking space
  • Pets allowed
  • Lake view
  • +3
4.5 rooms, 182m², CHF 1,250,000.–
Chemin de Fin-Derrey 46, 1636 Broc

Beautiful 4.5-room villa with a view of Lake Gruyère and the mountains (E1.1)

Beautiful new villa with a view of the mountains and Lake Gruyère. Beautiful new villa, turnkey, located in a modern and peaceful residence in Broc, in immediate proximity to all amenities. Located in a family-friendly and convivial neighborhood, at Chemin de Fin-Derrey 46, 1636 Broc, this 4.5-room villa will seduce you with its living environment, which perfectly combines modernity, nature, comfort, and security.Thanks to its contemporary finishes, realized with taste, this approximately 182 m2 living space offers spacious, bright, and perfectly adapted areas for a comfortable family life.The living areas have been designed with particular attention to volume, functionality, and the well-being of the occupants. Broc is a particularly appreciated commune for its quality of life. Nestled between the Gruyère mountains and close to Lake Gruyère, it offers a perfect balance between peaceful residential life and quick access to essential infrastructure. You will find nearby: • Schools and family facilities: 10 minutes on foot from the Broc primary school and 10 minutes by car from the CO of Bulle and Riaz; • Village shops and services: just a few minutes away; • Public transport: easy access thanks to the lines serving Broc and the region; • Broc train station: 2 minutes by car, allowing easy access to Bulle and the surrounding area; • Bulle commune: about 6 minutes by car, with its many shops, restaurants, administrative services, and infrastructure; • Access to the A12 highway (Bulle-Friborg-Lausanne-Bern): about 8 minutes from the H189; • Future Rolex location in Bulle: accessible in 10 minutes by car, representing a major asset for future owners looking for a home near a growing economic hub; • Future chocolate park in Broc: accessible in just 4 minutes by car, which is a major asset for the attractiveness and value of your property; • Lake Gruyère: accessible in just 7 minutes by car. We also offer 10 other villas, available in several configurations: A1.2: 4.5 rooms / Town house / Semi-detached / 158 m2 living space / 172 m2 plot / Price 950,000.-A2.1: 4.5 rooms / Town house / Corner / 158 m2 living space / 176 m2 plot / Price 1,050,000.-A2.4: 4.5 rooms / Town house / Corner / 158 m2 living space / 175 m2 plot / Price 1,050,000.-A3.1: 4.5 rooms / Town house / Corner / 158 m2 living space / 174 m2 plot / Price 1,050,000.-A3.4: 4.5 rooms / Town house / Corner / 158 m2 living space / 175 m2 plot / Price 1,050,000.-A5.2: 4.5 rooms / Town house / Semi-detached / 158 m2 living space / 170 m2 plot / Price 950,000.-A6.1: 4.5 rooms / Town house / Corner / 158 m2 living space / 175 m2 plot / Price 1,100,000.-B1.2: 4.5 rooms / View house / Corner / 152 m2 living space / 215 m2 plot / Price 1,200,000.-C1.2: 4.5 rooms / Loft house / Corner / 149 m2 living space / 277 m2 plot / Price 1,200,000.-E1.1: 4.5 rooms / Twin house / Corner / 182 m2 living space / 396 m2 plot / Price 1,250,000.-The price includes an outdoor parking space as well as a covered parking space. A garden shed containing the hot and cold water systems is located in the garden.Each villa can be equipped, as an option, with a domotic system for a supplement of 3,000.- CHF per villa (final price subject to confirmation).The villas, built in concrete, benefit from a remote-controlled wood heating system, offering optimal comfort while ensuring good energy efficiency.Photos are not contractual. Do not hesitate to contact us to obtain more information or to organize a visit at the following number: 079 830 13 02 / Gayané Jourbajian

  • Parking space
  • Pets allowed
  • Lake view
  • +3
Travel time
-
Michel Bruelhart

Michel Bruelhart

1 / 13
Michel Bruelhart

Michel Bruelhart

  • Parking space
  • Balcony / Terrace
  • View
4.5 rooms, 153m², CHF 1,190,000.–
Riaz, 1632 Riaz

Magnificent 4.5-room attic apartment in Riaz

EXCLUSIVITY SWITZERLAND SOTHEBY'S INTERNATIONAL REALTYLocated in a residential and quiet neighborhood of Riaz, this 4.5-room apartment is situated on the second and last floor of a small residence built in 2014. Offering a generous living area of 152.5 m², it seduces with its beautiful volumes, its brightness, and its privileged living environment.The apartment is accessible directly by elevator or by stairs, offering comfort and practicality in everyday life. The living space is the heart of the apartment. The living room, widely open to the outside, benefits from beautiful brightness as well as an unobstructed view of the Moléson and the Préalpes. In its extension, a vast balcony of 33.9 m² oriented southeast offers a pleasant outdoor space, ideal for enjoying the light and the surrounding calm.The open kitchen integrates harmoniously into the living space and has a pantry, offering additional storage space. The ensemble creates a convivial environment, as pleasant in everyday life as for receiving.The night area includes a parental bedroom with its private shower room as well as a dressing room. A second bathroom and two additional bedrooms complete the apartment.Maintained with care, the property presents itself today in a state close to new. Several maintenance and refurbishment work have been carried out in 2020, including the sanding and varnishing of the floors as well as the repainting of the ceilings in the bathrooms and certain spaces.The comfort is completed by underfloor heating powered by a remote heating system, mosquito nets, a cellar, as well as two parking spaces, one of which is covered and the other external.Benefiting from a peaceful environment, beautiful volumes, and a generous outdoor space, this apartment offers a comfortable and pleasant living space, just a few minutes from Bulle.

  • Parking space
  • Balcony / Terrace
  • View
1 / 12
  • Balcony / Terrace
  • View
  • Child-friendly
4.5 rooms, 140m², CHF 795,000.–
Rue de la Part-Dieu 10-18, 1669 Albeuve

The Lys Houses in Albeuve!

A living space where it's good to liveIn the heart of the charming village of Albeuve, Gruyère Immo SA offers an exclusive collection of 5 contemporary villas with 4½ and 5½ rooms, combining comfort, elegance, and quality of life. Designed to meet the expectations of today's families, they offer bright spaces, careful finishes, private outdoor areas, as well as covered and outdoor parking spaces, in a preserved natural environment.Just a few minutes from Bulle, enjoy a peaceful setting where authenticity, nature, and modernity blend harmoniously to make your future home a true living space.This project consists of 3 villas with 5.5 rooms and 2 villas with 4.5 rooms.House 1:Basement • Large area of approximately 40m2 (technical, cellar, laundry room) Ground floor • 1 car parking space • 1 entrance hall with wall cabinets • 1 guest toilet • 1 fully equipped kitchen opening onto the dining room • 1 terrace • 1 lawn area 1st floor • 1 large living room • 1 available space/office opening onto the dining room 2nd floor • 1 large distribution hall • 2 bedrooms • 1 parental suite with dressing room and shower • 1 bathroom Miscellaneous: • Architects' project made of Swiss wood • Air/water heat pump If you would like more information or organize a visit, do not hesitate to contact us!

  • Balcony / Terrace
  • View
  • Child-friendly
Travel time
-

Other interesting objects