5 results - Properties for sale: Pratteln

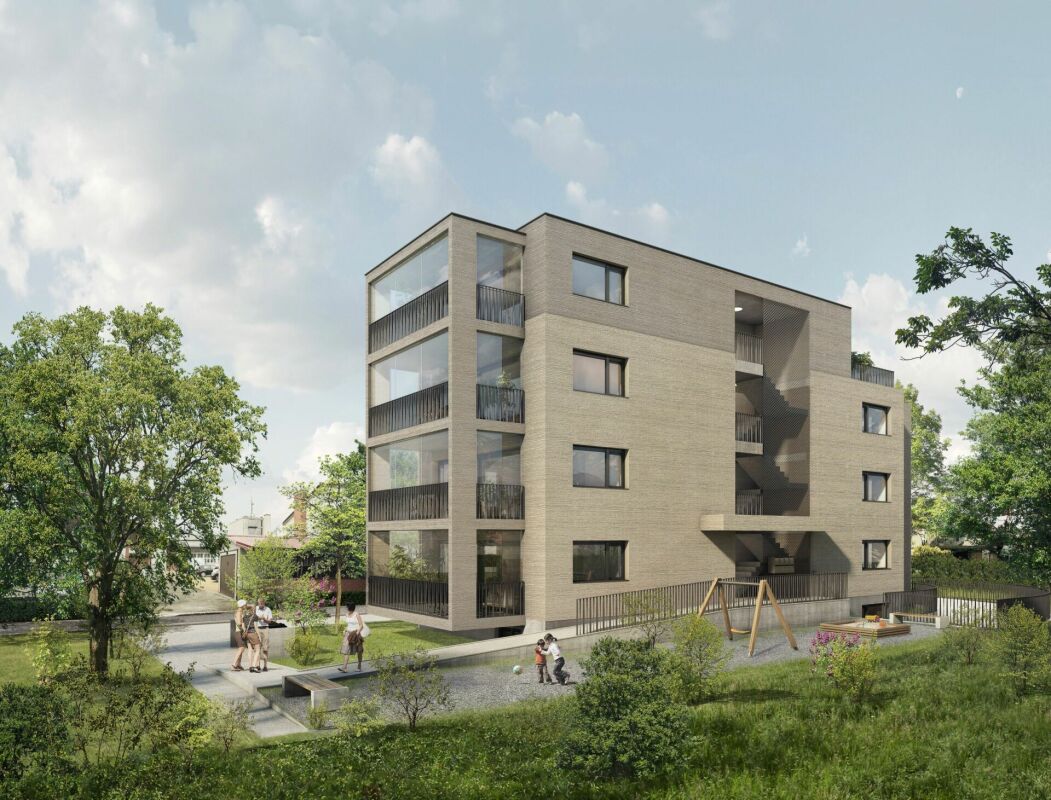
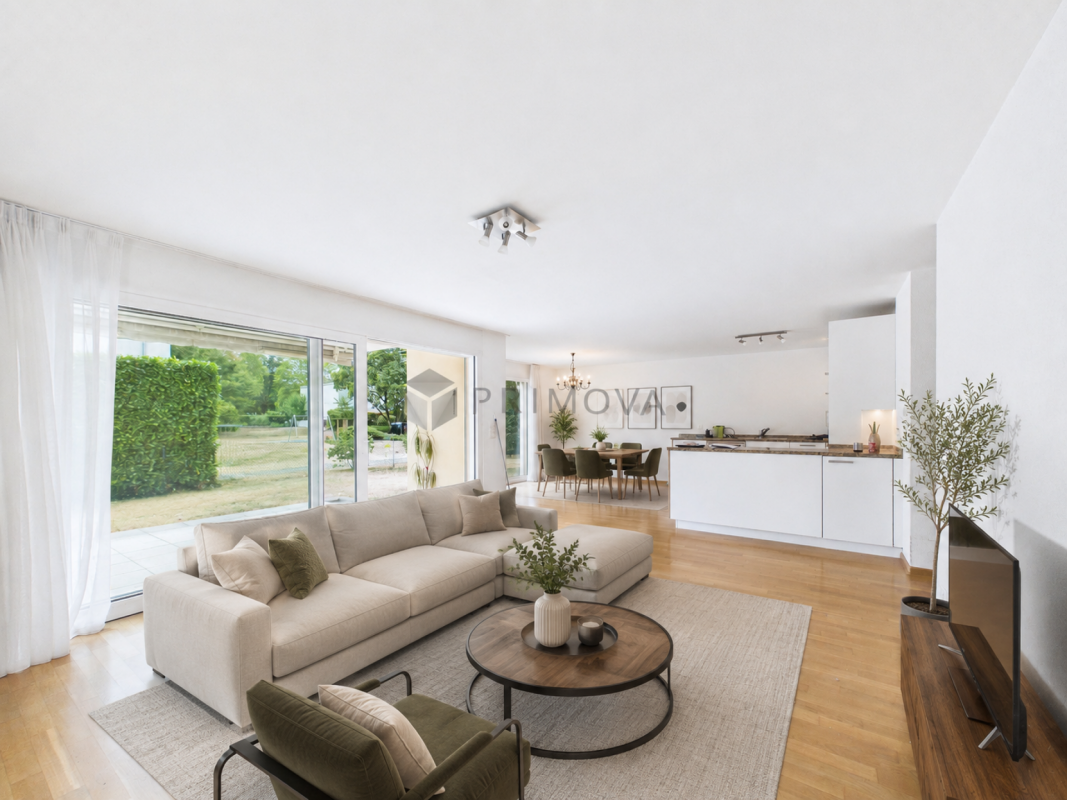
  • Garden with lawn, pathway, plants, bushes, stone step, railings
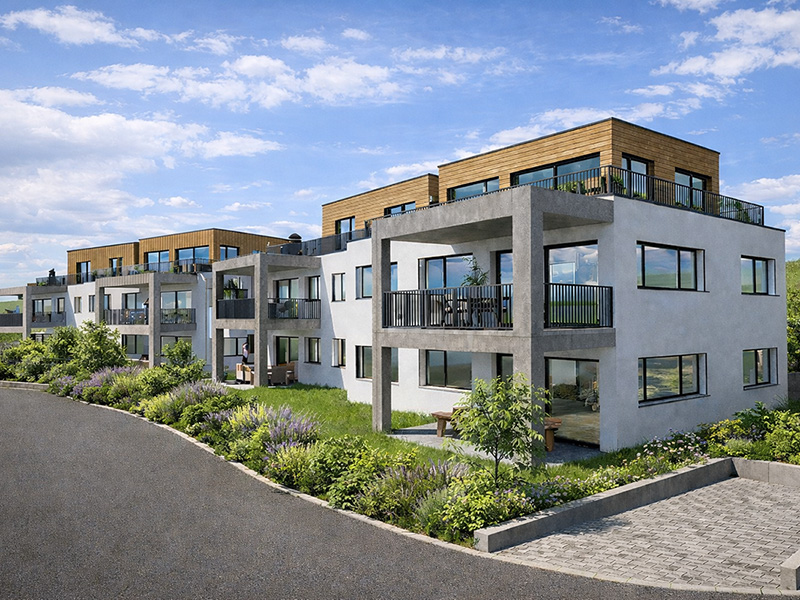
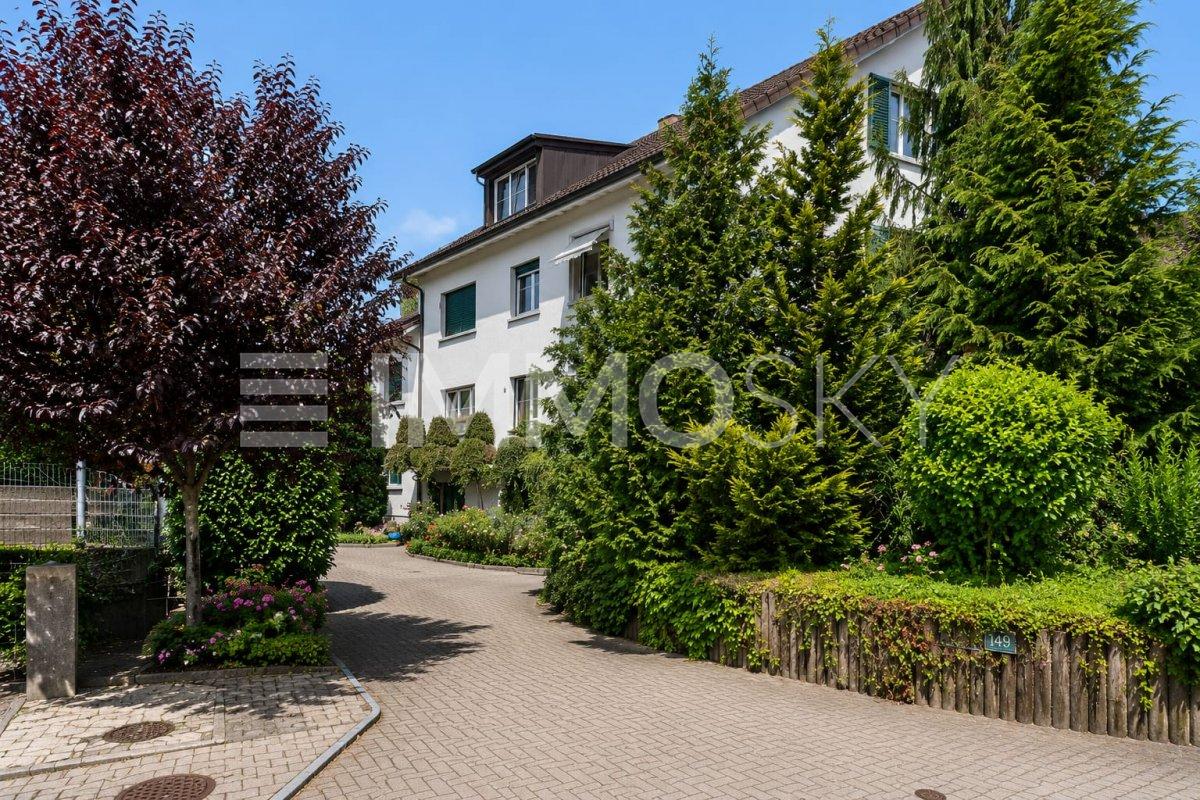
  • Green grass, bushes, small tree, paved path, and white house
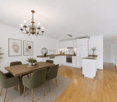
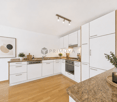
  • modern kitchen with white cabinets, black countertops, tiled backsplash, wooden flooring, and open layout
  • Modern minimalist kitchen with island, black granite countertop, white cabinets, stainless steel oven, integrated sink, natural wooden flooring, two windows, balcony with railings
  • modern bathroom with white bathtub, white toilet, double vanity with sinks, overhead shower
  • An empty room with a kitchen island and shelves, tiled floor, wooden door, white walls, and white ceiling.
  • modern design, kitchen island, black countertop, white cabinets, built-in sink, large appliances
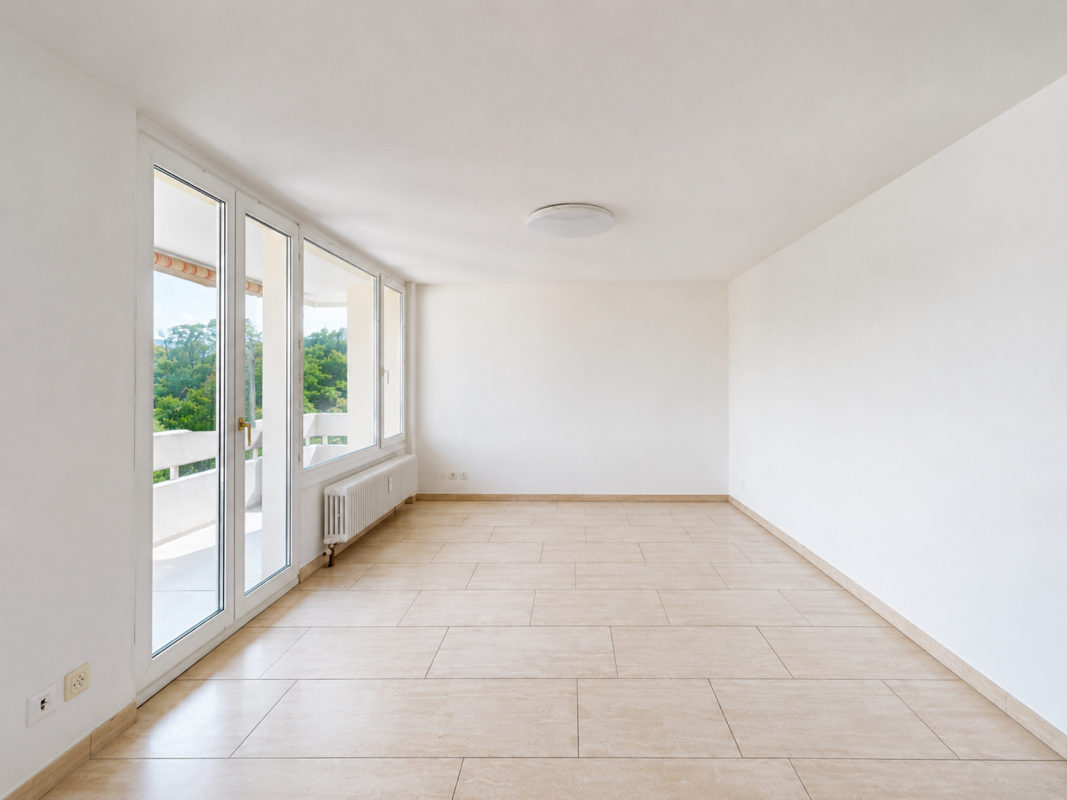
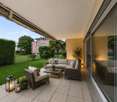
  • empty room, hardwood floor, sliding glass doors, balcony, white walls
  • empty room, wooden floor, white walls, kitchen area
  • a well-maintained grassy garden, a pathway, a tree, plants, and shrubs
  • empty room, wooden floor, white walls, balcony, sliding glass doors, white shelves
  • empty room, white walls, wooden floors, windows, light fixture
  • Empty room, white walls, wooden floor, white windows, glass door
  • Wooden floor, empty room, single light fixture, window
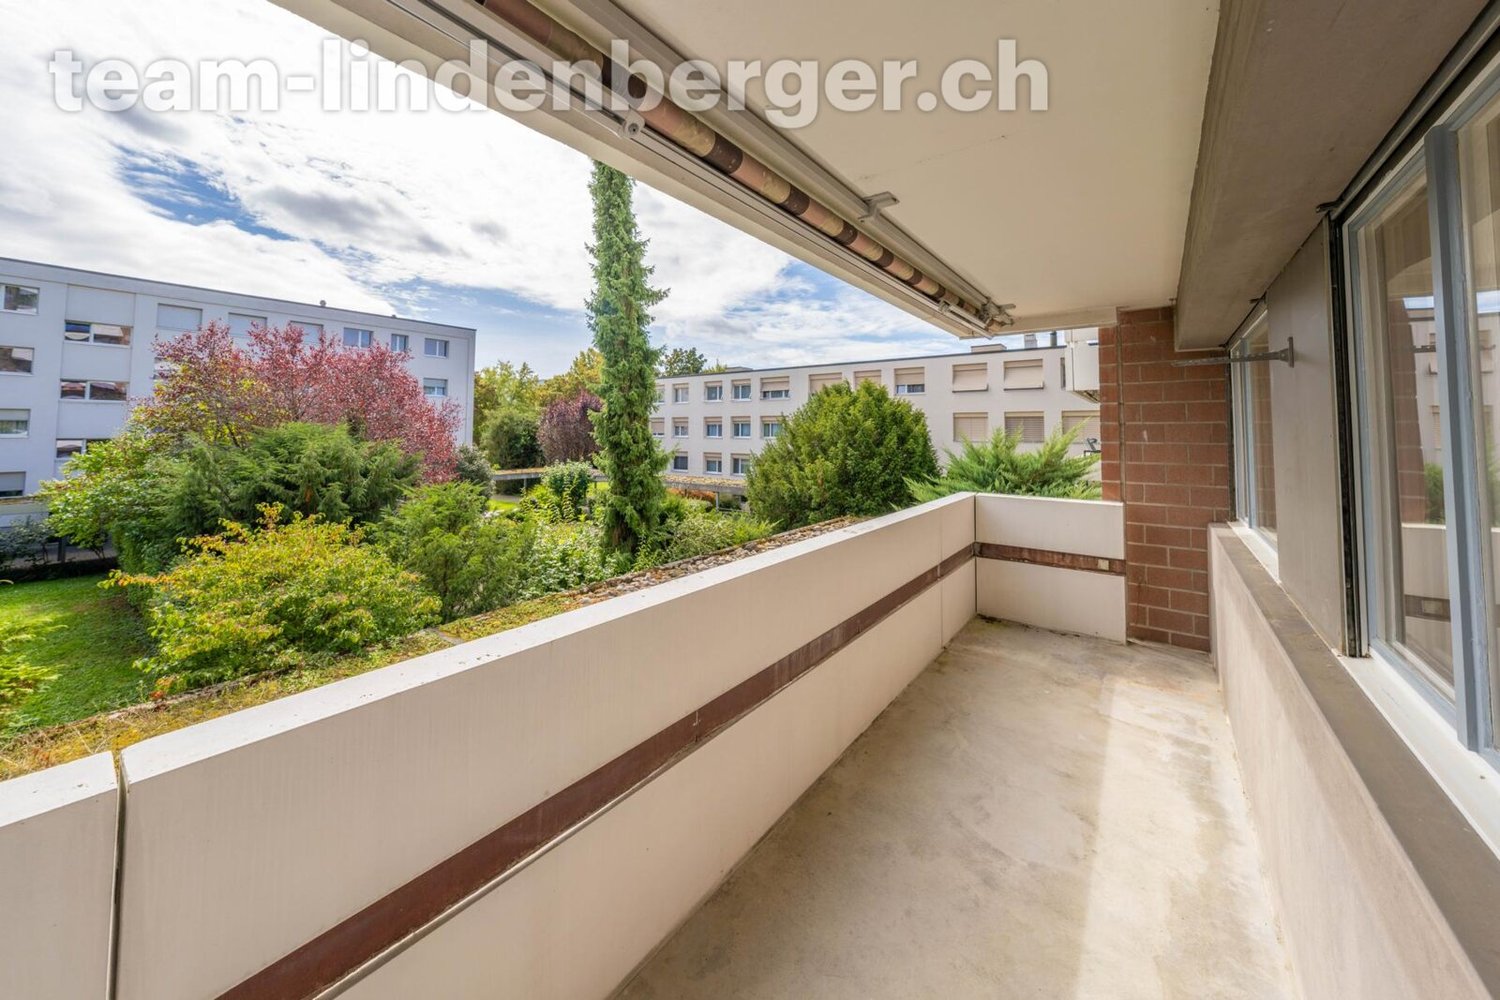
  • White painted building, multiple windows, a balcony with railings, green hedges in the foreground
  • 1st floor: living room, balcony, kitchen, bathroom, 2 bedrooms, lift
  • white building, multiple garages, multiple windows, large parking lot
1 / 17
Green grass, bushes, small tree, paved path, and white house
modern kitchen with white cabinets, black countertops, tiled backsplash, wooden flooring, and open layout
Modern minimalist kitchen with island, black granite countertop, white cabinets, stainless steel oven, integrated sink, natural wooden flooring, two windows, balcony with railings
3.5 rooms, 81m², CHF 630,000.–
Premium
Mühleweg 42, 4133 Pratteln

Apartment with private garden in quiet location

Features and equipment: • Private garden for sole use • Underfloor heating • Renovated in 2021 • Modern kitchen with induction hob • Bright living room with direct access to the garden • Large bedroom and another room for flexible use (children's room, office or guest room) • Bathroom with bathtub • Quiet and child-friendly location • Basement for additional storage space • Heating system converted to district heating in 2025 • Carport with prepared connection for electric vehicle charging station • Load management system for electric mobility available in the building Description: This well-maintained and renovated 3.5-room apartment with private garden offers a rare combination of quiet location and private outdoor space. The highlight of the apartment is the spacious garden for sole use, which offers plenty of space for relaxation, gardening or cozy barbecues. The apartment was renovated in 2021 and features a modern kitchen with kitchen island and induction hob. The bright living room provides direct access to the garden and creates a pleasant and open living atmosphere. In addition to a spacious bedroom, another room is available, which can be flexibly used as a children's room, office or guest room. The apartment is located in a quiet and child-friendly environment and has a basement and a parking space directly in front of the apartment. The apartment is currently rented. Parking space The parking space is not included in the purchase price. Optionally, a covered parking space (carport) can be purchased for CHF 25,000. The carport already has prepared electrical connections, so a charging station for an electric vehicle can be easily installed. A load management system for electric mobility has also been installed in the building. Further information Further information and more photos can be found at: www.immo-garten.ch/verkauf.php Viewing requests can also be made directly via this website.

Travel time
-
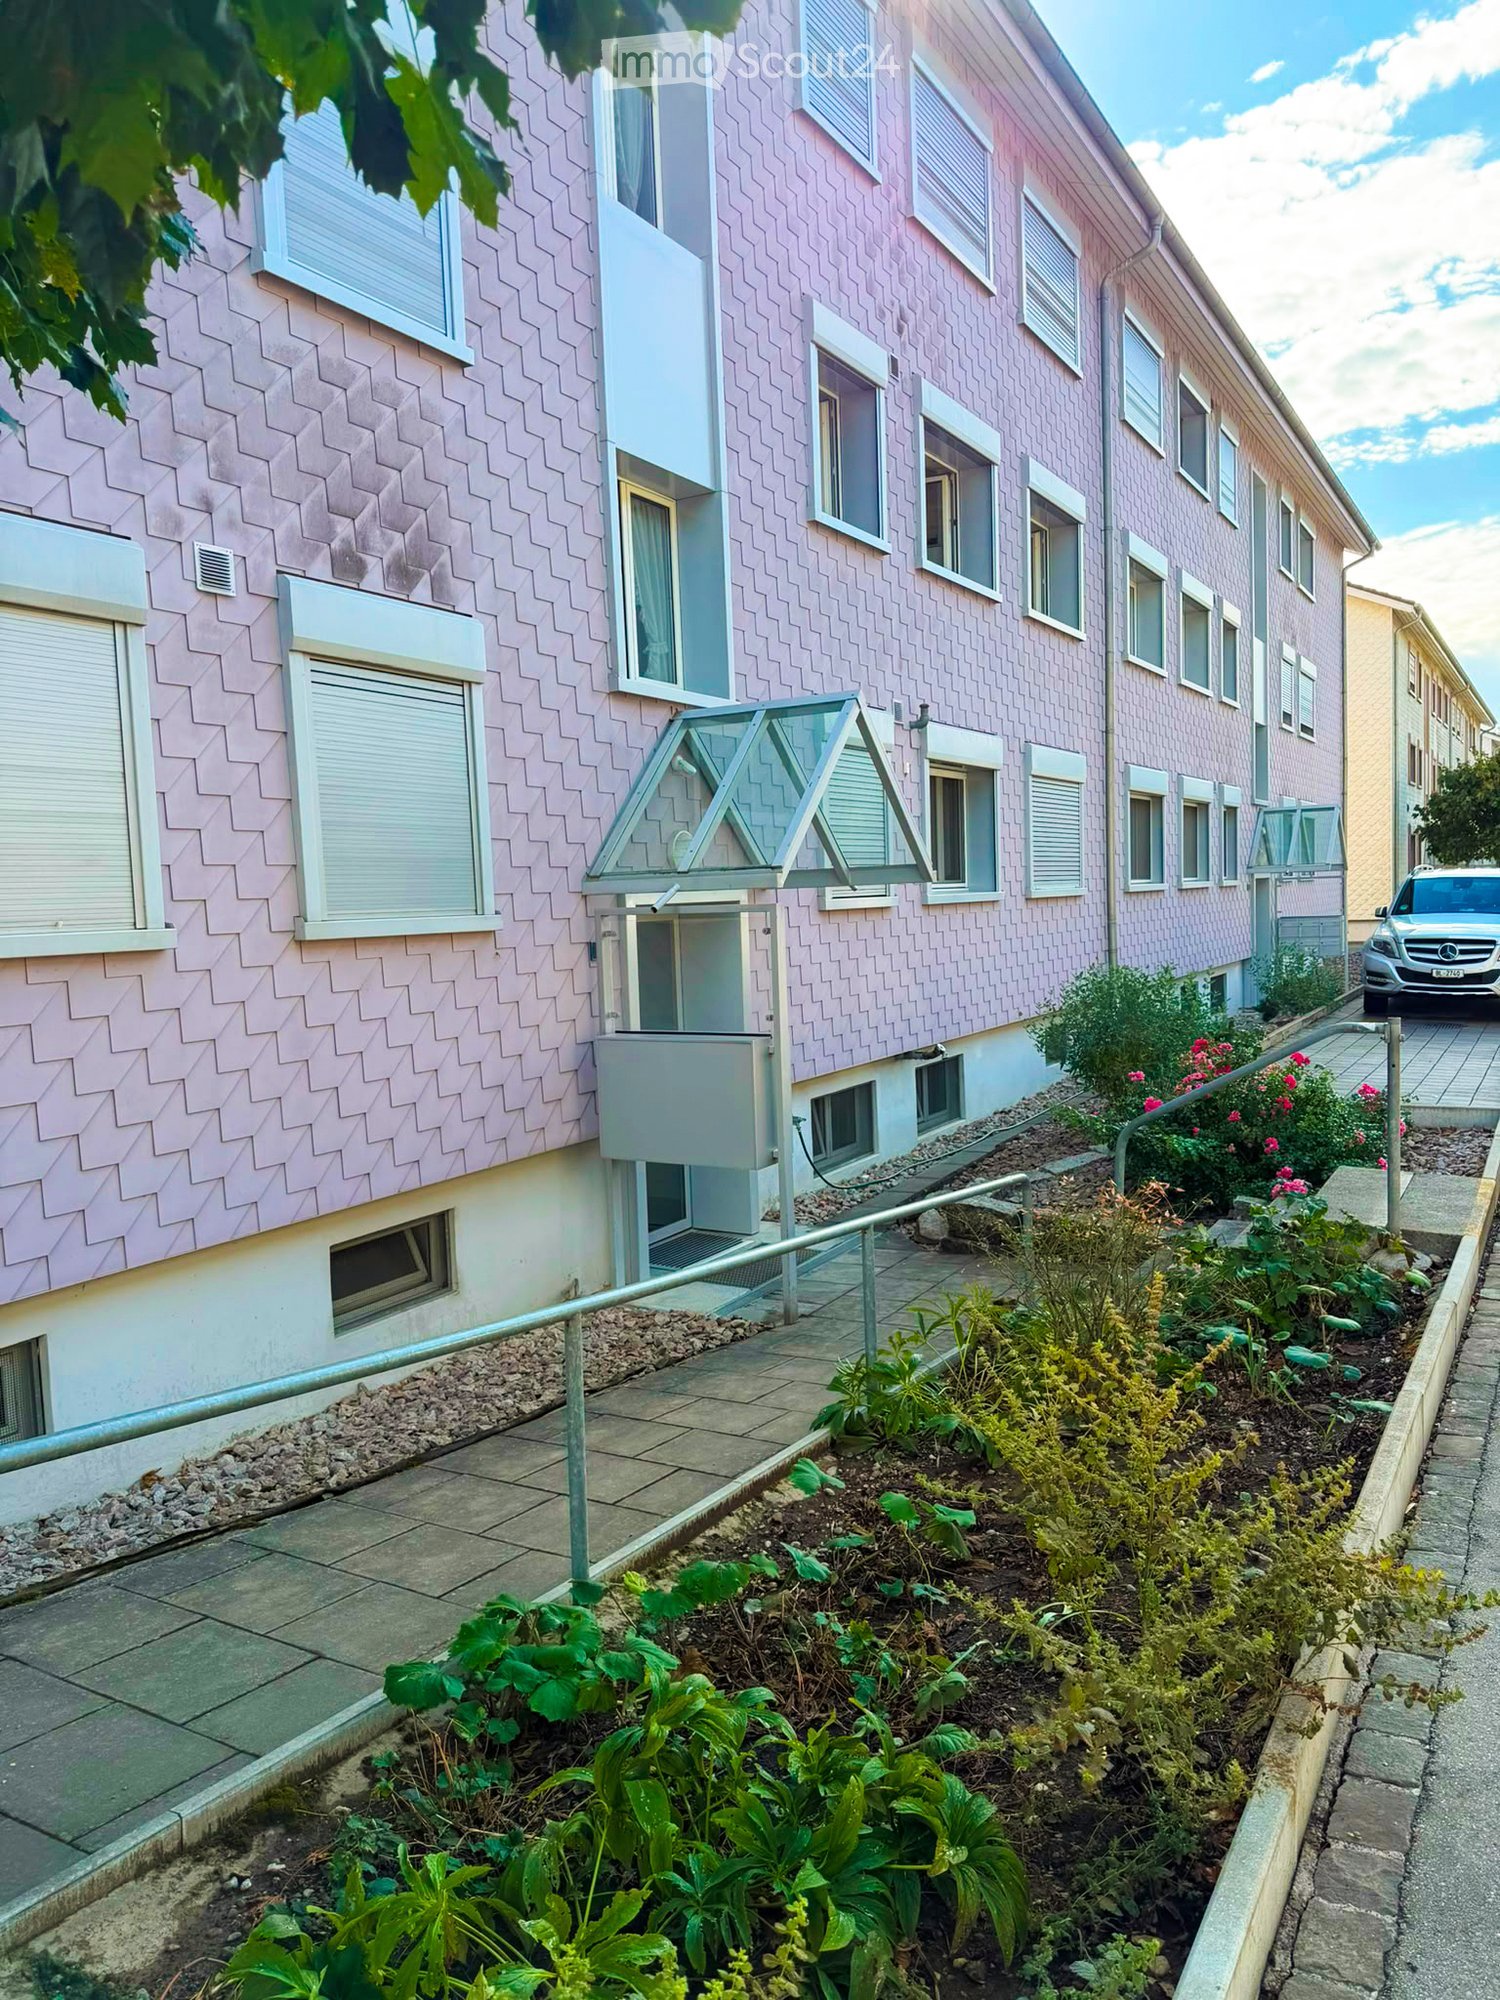
  • Pink residential building with multiple windows, a small garden area with plants and flowers, and a parked car in the background.
  • Modern kitchen with light wooden cabinets, dark countertops, and a sink. The space features tiled flooring and a radiator, with a window offering a view of the street.
  • Empty room with light-colored walls and wooden flooring, featuring an open doorway leading to another room.
  • Empty room with light wooden flooring, white walls, large windows, and a radiator. No furniture or equipment present.
  • Modern bathroom with white tiled walls and floor, featuring a bathtub, toilet, sink, and a large window with an open view of the street.
  • Empty room with light wooden flooring, white walls, and a large window with red curtains. A radiator is visible below the window.
  • Empty hallway with tiled floor, white walls, and a closed door at the end.
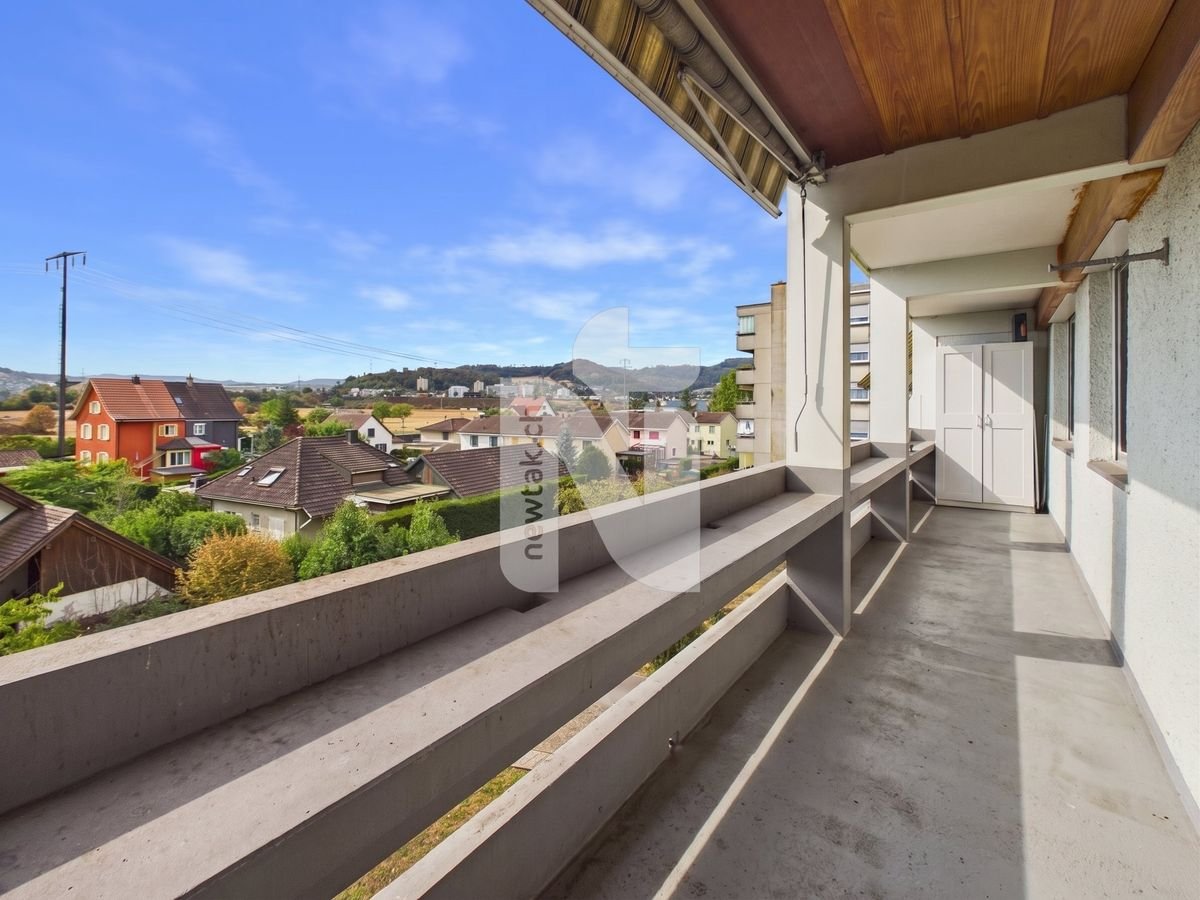
  • View from a window showing a suburban neighborhood with houses, trees, and a grassy yard with mulch.
  • A two-story residential building with pink siding, multiple windows, and a small garden area in front.
  • Two-story house with pink siding, multiple windows, and a balcony on the upper level. The front yard is enclosed with a wooden fence and contains some greenery and a small patio area.
  • Empty room with light wooden flooring, white walls, and a large window with white frames and a radiator below it.
1 / 11
3 rooms, 67m², CHF 485,000.–
Top
Rosenmattstrasse 1, 4133 Pratteln

Charming 3-room apartment with south-facing balcony, green views, and carport in Pratteln

Arrive, feel good, and enjoy the view of the greenery. This cozy and well-maintained 3-room apartment at Rosenmattstrasse 1 in Pratteln combines a quiet living location with short distances to the center. On approximately 67 m² of net living space, you can expect a well-thought-out floor plan, bright rooms, and a pleasant living atmosphere. Documentation-Rosenmattstrasse … Documentation-Rosenmattstrasse … A special highlight is the bright living room with direct access to the south-facing balcony. From here, you can enjoy a beautiful view of the greenery and the Hagebächli – a wonderful place to relax after a long day or spend sunny hours. Documentation-Rosenmattstrasse … The apartment has two versatile rooms with large windows, a bathroom with a bathtub and window, and a modernized, enclosed kitchen. Practical built-in cabinets and additional storage spaces provide valuable storage space. Documentation-Rosenmattstrasse … In 2018 and 2019, the apartment was comprehensively modernized. Among other things, new flooring was installed, a mass kitchen with granite countertops was built in, and various electrical work was carried out. The property was also continuously maintained; in 2024, a new oil heating system was installed, among other things. Documentation-Rosenmattstrasse … The apartment also includes a basement room, an additional attic room, and a carport parking space, which is already included in the purchase price. The residents also have access to a shared laundry and drying room, a bike cellar, and a private playground within the development. Documentation-Rosenmattstrasse … Documentation-Rosenmattstrasse … The location is also convincing: shopping facilities, schools, and public transportation are within walking distance, while the A3 highway access is just a few minutes away. So you can live comfortably quiet and yet be excellently connected. Documentation-Rosenmattstrasse … The most important advantages at a glance: • 3 rooms on approximately 67 m² of net living space • quiet and yet central location in Pratteln • sunny south-facing balcony with a view of the greenery • modernized kitchen • well-maintained condition • basement and additional attic • carport included in the purchase price • shopping and public transportation within walking distance • child-friendly development • sales price CHF 485,000.– Documentation-Rosenmattstrasse … An apartment with a lot of charm, practical room layout, and a location that ideally combines tranquility and everyday usability. Let yourself be convinced by this apartment during a personal viewing and discover your possible new home in Pratteln.

Travel time
-
Nicolas Feisst

Nicolas Feisst

1 / 12
Nicolas Feisst

Nicolas Feisst

  • Balcony / Terrace
  • View
  • Elevator
  • +2
3.5 rooms, 65m², CHF 430,000.–
Längistrasse 3, 4133 Pratteln

3.5-room apartment in Rhine proximity with 15 m² balcony, lift, and panoramic view

In Pratteln, you can expect an attractive 3.5-room apartment with a practical floor plan, a spacious balcony, and a beautiful panoramic view. The apartment is suitable for both owner-occupiers and as an interesting investment property.The apartment is located on the 3rd floor and can be easily reached by lift. On approximately 65 m² of living space, it offers well-cut and versatile rooms, a separate kitchen, and a bathroom with a window and a bathtub.A particular highlight is the approximately 15 m² large balcony, which extends over the entire width of the apartment. It offers plenty of space to relax and also convinces with a pleasant panoramic view.The separate kitchen is equipped with a dishwasher. Triple-glazed windows provide additional living comfort. A private cellar compartment offers practical storage space. The property is also child-friendly and comfortably accessible thanks to the lift.The apartment is located in a well-connected area in Pratteln. Shopping facilities, schools, kindergarten, and public transport are easily accessible on foot. The proximity to the Rhine also offers attractive opportunities for walks and leisure activities.This apartment is characterized by the following features: • interesting for owner-occupiers as well as for investment • 3.5-room apartment • approx. 65 m² living space • approx. 15 m² large balcony • beautiful panoramic view • practical and well-usable floor plan • separate kitchen with dishwasher • bathroom with window and bathtub • triple-glazed windows • lift • private cellar compartment • child-friendly property • well-connected location in Rhine proximity • shopping facilities, schools, and kindergarten within walking distance • public transport in immediate proximity Have we sparked your interest? Then contact us today for a viewing appointment.

  • Balcony / Terrace
  • View
  • Elevator
  • +2
Travel time
-
1 / 12
  • Balcony / Terrace
3.5 rooms, 77m², CHF 595,000.–
4133 Pratteln

Elegant First-Class Expansion including Balcony

Welcome to your new home! This stylishly renovated 3.5-room apartment convinces as a first-time occupancy after high-quality total renovation and combines modern design with a well-thought-out living concept. Noble parquet floors give the rooms a warm and elegant atmosphere, while the spacious, modern kitchen with high-quality appliances and a elevated cooking island becomes the center of living - ideal for cooking, enjoying and being together.Practical details such as the integrated built-in wardrobe with laundry tower provide additional comfort in everyday life. Two bright and cozy bedrooms offer enough space to relax or work in the home office. The tastefully designed bathroom with modern shower perfectly rounds off the high-quality living offer.A special highlight is the sunny balcony with beautiful views - the ideal place to start the day with a cup of coffee or to let the evening come to a relaxed end. Parking spaces in the parking garage can be rented comfortably if needed.An apartment that delights with its high-quality equipment, its timeless elegance and its high living comfort - perfect for all those who are looking for something special.LocationWelcome to your new home! This stylishly renovated 3.5-room apartment convinces as a first-time occupancy after high-quality total renovation and combines modern design with a well-thought-out living concept. Noble parquet floors give the rooms a warm and elegant atmosphere, while the spacious, modern kitchen with high-quality appliances and a elevated cooking island becomes the center of living - ideal for cooking, enjoying and being together.Practical details such as the integrated built-in wardrobe with laundry tower provide additional comfort in everyday life. Two bright and cozy bedrooms offer enough space to relax or work in the home office. The tastefully designed bathroom with modern shower perfectly rounds off the high-quality living offer.A special highlight is the sunny balcony with beautiful views - the ideal place to start the day with a cup of coffee or to let the evening come to a relaxed end. Parking spaces in the parking garage can be rented comfortably if needed.An apartment that delights with its high-quality equipment, its timeless elegance and its high living comfort - perfect for all those who are looking for something special.

  • Balcony / Terrace
More objects in your automatically expanded search area
18 results - Radius: + 10km
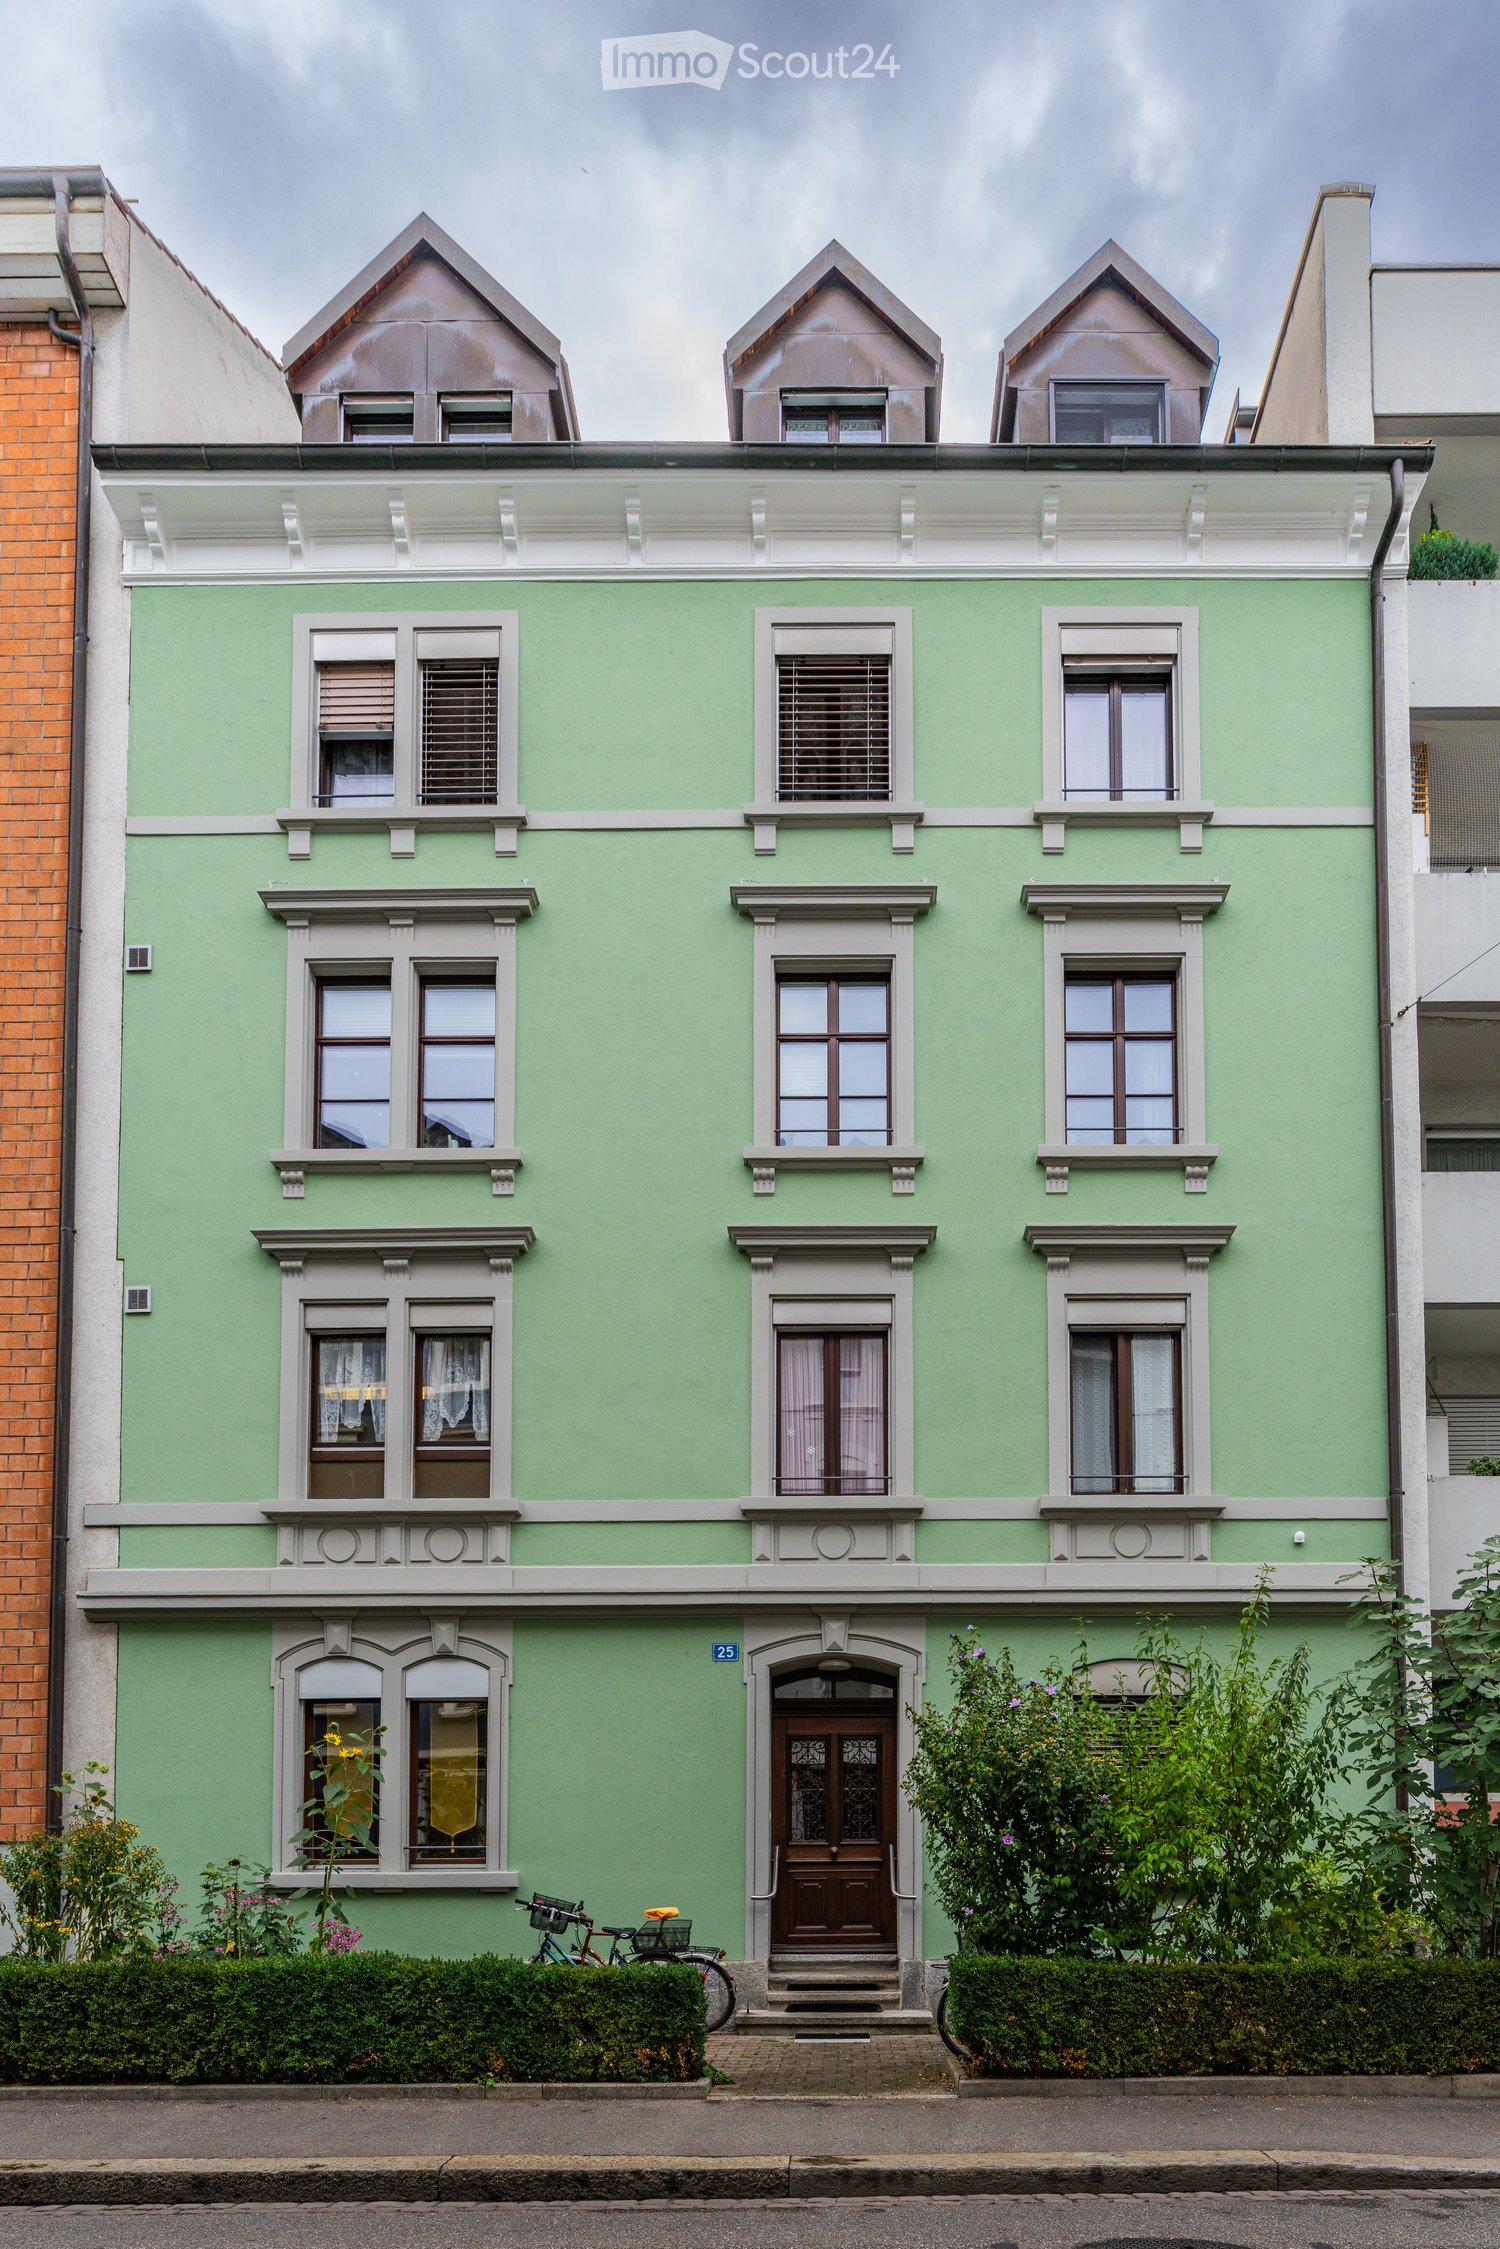
  • Three-story green house with white trim, multiple windows, decorative roofline, and a bicycle parked near the entrance.
  • Modern open-plan living and dining area with a grey sofa, wooden coffee table, dining table with chairs, and a cat tree. The space features a sleek kitchen area with white cabinets and stainless steel appliances, complemented by framed artwork on the wall
  • Modern open-plan living and dining area with a sofa, dining table, chairs, kitchen area, and artwork on the walls.
  • Open-plan living and dining area with wooden flooring, a large wooden dining table with chairs, a cat tree, a modern kitchen area with cabinets and appliances, and a hanging light fixture with exposed bulbs.
  • Modern kitchen and living area with white cabinets, dark countertops, stainless steel appliances, and a dining area with a table and chairs. The space features a cat tree, a TV, and a large window with curtains.
  • A well-lit, modern hallway leading into a dining area with a wooden dresser, table, and chairs. The space features wooden flooring, white walls, and contemporary decor including artwork and a lantern.
  • Modern bathroom with a freestanding bathtub, double sink vanity, toilet, large mirror, and a glass-enclosed shower area.
  • Bright living room with wooden flooring, large windows, a cat tree, a sofa, a dining table, and a television.
  • Open-plan living and dining area with wooden flooring, a modern sofa, a dining table with chairs, a cat tree, and decorative artwork on the walls.
  • Modern bedroom with a large bed, nightstands, a small table, and curtains. The room features wooden flooring and a contemporary chandelier.
  • A modern, well-lit study or home office with wooden flooring, large windows, a comfortable office chair, a desk with a computer, and a bookshelf filled with books.
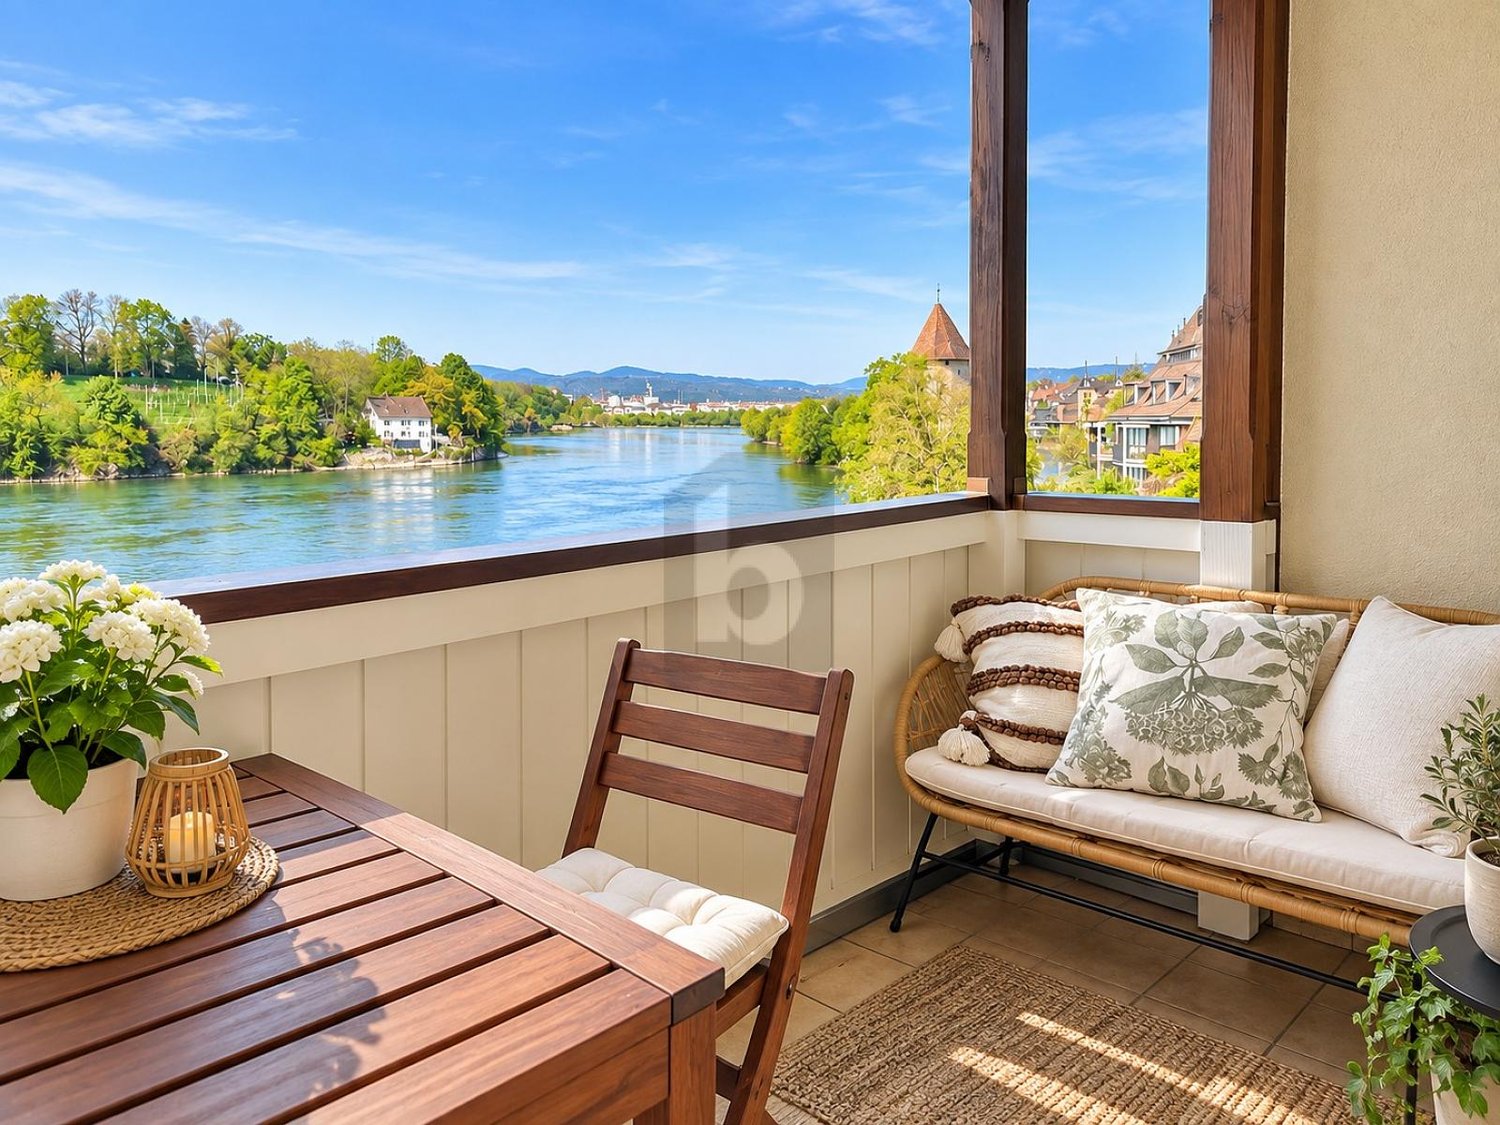
  • Balcony with a small wooden table, two wooden chairs with cushions, and a lantern in the center.
  • Balcony with green walls, grey sofa with cushions, small wooden tables, potted plant, and a view of trees.
  • A three-story green apartment building with multiple balconies, large windows, and a small garden area in front.
  • Garden with a mix of grass, gravel paths, and various plants, including sunflowers and shrubs. There is a round stone table, a grill, and a decorative bird statue. The garden is bordered by apartment buildings with balconies and windows.
  • Entrance to a building with a wooden double door featuring ornate glass panels, flanked by light green walls and a small staircase leading up to it.
  • Close-up of a mosaic tile floor with intricate geometric patterns in red, yellow, and white tiles.
1 / 17
Modern open-plan living and dining area with a grey sofa, wooden coffee table, dining table with chairs, and a cat tree. The space features a sleek kitchen area with white cabinets and stainless steel appliances, complemented by framed artwork on the wall
Modern open-plan living and dining area with a sofa, dining table, chairs, kitchen area, and artwork on the walls.
Open-plan living and dining area with wooden flooring, a large wooden dining table with chairs, a cat tree, a modern kitchen area with cabinets and appliances, and a hanging light fixture with exposed bulbs.
3.5 rooms, 86m², CHF 1,095,000.–
Premium
Landskronstrasse 25, 4056 Basel

Beautifully renovated old building jewel in the popular Basel St. Johann quarter

With a heavy heart, we are selling our beloved gem.Our 3.5-room old building apartment was purchased in 2017 and renovated down to the bare walls in 2018. In doing so, we completely redesigned the floor plan to create a spacious, open room feel. We invested around CHF 200,000 and reconceived the apartment with great attention to detail and high-quality materials – and thus fulfilled our personal dream of living.Our jewel combines historic old building charm with high demands on modern living. The apartment is located in the popular St. Johann quarter, in a quiet one-way street in the 30 km/h zone, on the second floor of a Basel old building from 1898. The mint green facade, multi-paned windows, and three dormers characterize the house.Much of what makes up the old building has been preserved: high ceilings, stucco ceilings, old building-style doors and multi-paned windows, as well as high-quality, brushed and oiled oak parquet.The kitchen features high-gloss white fronts, a concrete gray offset cooking island, and a worktop made of solid granite in a leathered finish. Induction cooktop with five zones, oven and steam cooker at eye level, Gutmann ceiling extractor, separate freezer in the cooking island, and spacious pull-out drawers provide high cooking comfort.A highlight is the approximately 12 m² large daylight bathroom. Natural slate, electric underfloor heating, freestanding bathtub, floor-level walk-in shower with rain shower and heated toilet by Geberit combine comfort and high-quality materials. Stucco ceiling, style window, and style door with transom light were preserved and harmoniously integrated. The fittings are completely under plaster, two sinks float on a wall-mounted wooden console.The approximately 16 m² large bedroom faces the quiet one-way street and offers space for a double bed, two closets, and a desk. The office has access to the second balcony. In the adjacent recess, there are water and wastewater connections for a washing machine and dryer. All lines are prepared, so that a bathroom en suite can also be realized if required.Both balconies are oriented east towards the green inner courtyard and offer sun from morning to afternoon. Behind the house lies a well-kept community garden with old tree population, lawn, and planted borders – a green refuge in the middle of the city.The house comprises four units and is inhabited by three parties. A co-owner manages the house herself. The ancillary costs amount to around CHF 3,400 per year, including heating and laundry room. The house community is quiet and harmonious. We wish for buyers who appreciate the special charm of our old building. We ask that we be spared from broker and investor inquiries.Renovations: stairwell 2021, facade and balconies 2024/25, heating via district heatingThe renovation fund amounts to around CHF 85,000; since 2024, no contributions have been leviedThe Voltaplatz with tram 1, 11, and 21 is about three minutes' walk away, the tram stop Mühlhauserstrasse two minutes, and the St. Johann train station five minutes. Coop, Denner, and Migros are within a two to four-minute walk. The Rhine, St. Johann's Park, and Kannenfeldpark are also in the immediate vicinity.We will gladly send you the detailed sales documentation with floor plan, area calculation, and all documents upon request. You can reach us best by email or phone for a viewing appointment.

Travel time
-
  • Balcony with tiled floor, sofa, umbrella, various potted plants, and decorative items.
  • Balcony overlooking a residential neighborhood with houses, trees, and distant cityscape under a clear blue sky.
  • Open-plan kitchen and living area with modern white cabinets, a wooden dining table with chairs, a fish tank, and a cat tree. The kitchen features stainless steel appliances, including a refrigerator, oven, and microwave, and a countertop with various ite
  • A modern, open-plan living and dining area with light wood flooring, white cabinets, a dining table with chairs, a sofa, and a coffee maker on the counter.
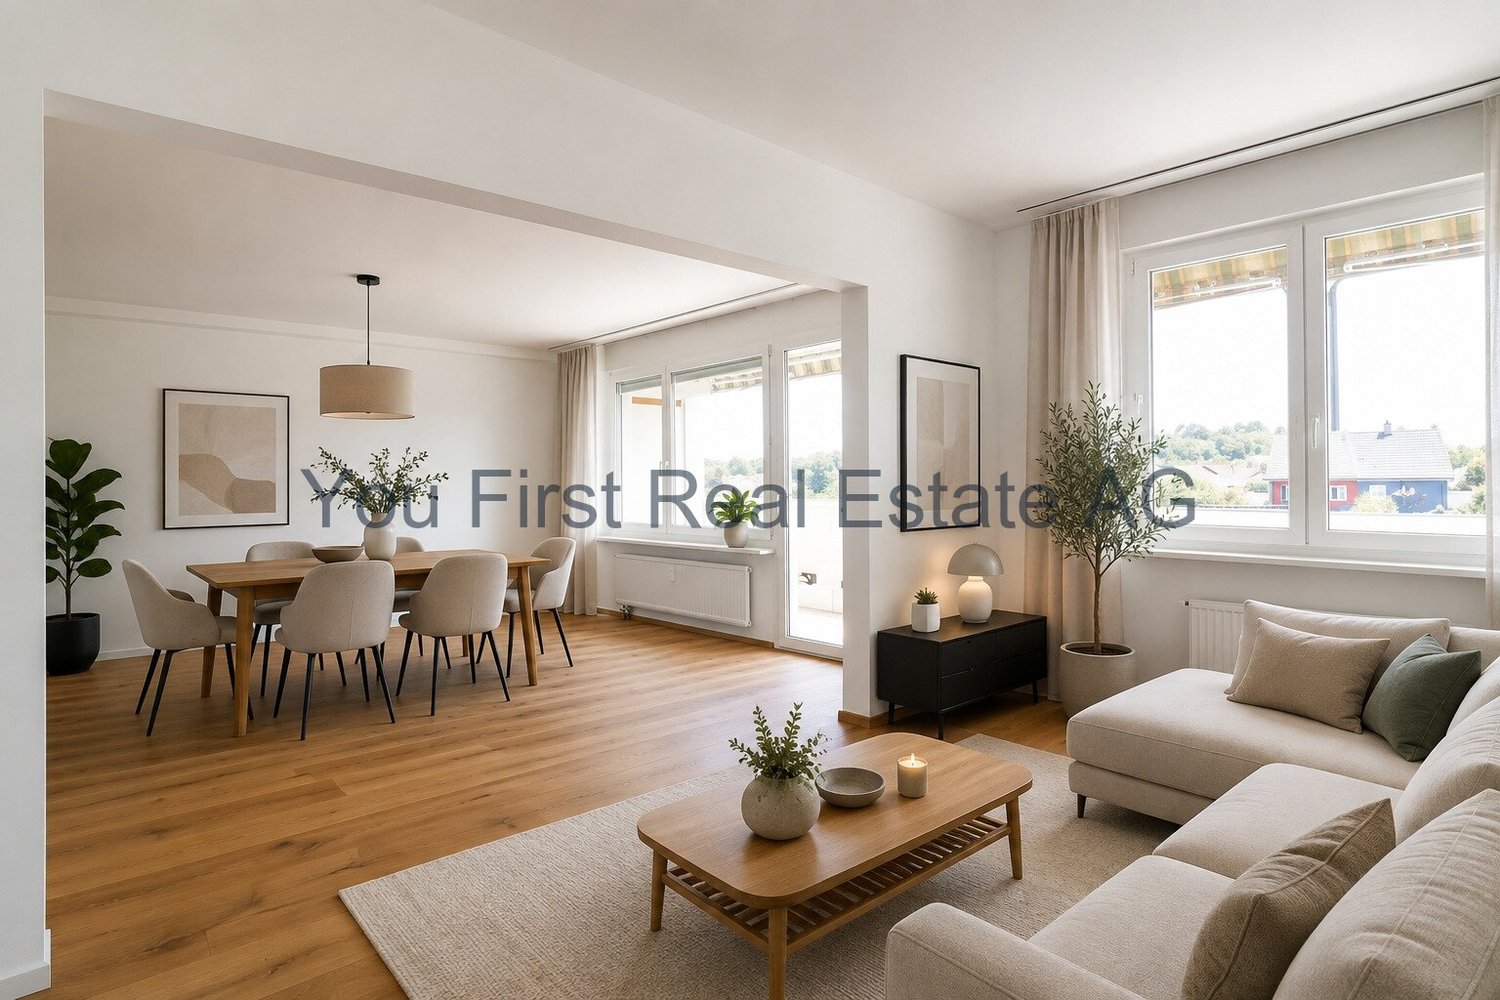
  • A cozy living room with a large sectional sofa, wooden floor, large windows, and decorative items including a plant, picture frame, and candle.
  • A cozy living room with a large sectional sofa, a cat tree, a cat bed, a small round table, a bookshelf, a television, and various cat accessories.
  • Cozy bedroom with a single bed, colorful pillows, stuffed animals, a nightstand, a mirror, and a wardrobe. The room features wooden flooring and a decorative dreamcatcher hanging from the ceiling.
  • A cozy bedroom with a blue sofa, a bed with colorful blankets and pillows, a small table with a fan, shelves with various items, and a ceiling light fixture.
  • Outdoor patio with a small swimming pool, a table with chairs, and an umbrella.
  • Balcony with wooden decking, potted plants, a small table, chairs, and an umbrella. Large sliding glass door leads to the interior.
  • A small, enclosed garden area with a tiled floor, surrounded by various potted plants and shrubs, with a stone wall and wooden trellis in the background.
  • Garden area with wooden decking, potted plants, and lush greenery, including trees and shrubs, with a small raised bed and various containers.
  • Hallway with wooden flooring, white walls, a large painting, a small table with a clock, a mirror, and a fish tank in the adjacent room.
  • Hallway with wooden door, small table with lamp, shoe rack, and a skull decoration on the wall.
  • Bathroom with a bathtub, toilet, sink, mirror, washing machine, and various toiletries. The room features tiled walls and a window with a curtain.
  • Modern bathroom with white tiles, a shower, toilet, sink, and a mirror. Includes a towel, toothbrush, and a trash bin.
  • The room is furnished with a chair, table, sink, cabinet, mirror, painting, stool, faucet, and shelf. It has tiled flooring and white walls.
  • Floor plan of a modern apartment with living room, dining area, kitchen, two bedrooms, and two bathrooms. Includes a balcony and outdoor seating area.
1 / 18
Balcony overlooking a residential neighborhood with houses, trees, and distant cityscape under a clear blue sky.
Open-plan kitchen and living area with modern white cabinets, a wooden dining table with chairs, a fish tank, and a cat tree. The kitchen features stainless steel appliances, including a refrigerator, oven, and microwave, and a countertop with various ite
A modern, open-plan living and dining area with light wood flooring, white cabinets, a dining table with chairs, a sofa, and a coffee maker on the counter.
3.5 rooms, 97m², CHF 945,000.–
Premium
Im Link 8, 4142 Münchenstein

Panoramic view to the west: 3.5-room garden apartment, 97 m² including hobby room, garage, and parking space

Garden apartment with a panoramic view – and 91 m² of private outdoor spaceIn the evening, open the terrace door, enjoy the western sun, and let your gaze wander over Münchenstein and Arlesheim to the direction of Bruderholz. This well-maintained 3.5-room garden apartment in a sunny hillside location offers what is rare in this price category: privacy, free panoramic views, and around 91 m² of private terrace with garden.Areas at a glance· 83 m² net living area (apartment on the ground floor)· 14 m² heated hobby room in the basement, ideal as an office, guest or fitness room· Together 97 m² living and usable area· Around 91 m² private terrace and garden, facing west· Basement/storage compartment in the basementRoom layout and equipmentLiving and dining area with large glazing to the terrace · kitchen · parents' room with dressing room · children's room · wardrobe · bathroom with laundry room · shower/WC· Own washing machine and own tumble dryer in the apartment· Additionally in the basement: WC as well as washing machine and tumble dryer for shared useAlready renovated – move in without a construction site· 2024: All rooms newly painted, parquet sanded and sealed. Oven, extractor hood, refrigerator, and dishwasher are new. Garden seating area with new plates, solar system for hot water renewed.· 2025: Installation of a new, modern gas heating system.· 2027/2028: Replacement of windows is planned. Financing is to be done through the renovation fund.Financially attractive· Fixed price CHF 945,000, including garage and outdoor parking space.· The existing fixed mortgage of CHF 280,000 at 0.94% runs until 30.09.2030 and can be taken over, provided the bank agrees. Compared to today's 4-year fixed mortgages, you save around CHF 2,000-3,000 interest per year (as of September 2026).· If you live in the apartment yourself, you are exempt from your share of the transfer tax (1.25%) in the canton of Basel-Landschaft upon request. That's around CHF 11,800 here.· Well-filled renovation fund: stock of CHF 987,598.40 as of 31.12.2025. The share of this apartment is around CHF 33,678.16 according to the value quota (34/1000)· Ancillary costs: approx. CHF 370 per month including fund contribution (2025 settlement), plus heating and water according to consumption.The buildingWell-maintained residential complex with a construction year of 2000. This includes a car garage, garages, a community house for private events, a community meadow, and a playground. The hot water is supported by solar energy, and the toilet flushing uses rainwater.Location· Basel SBB: approx. 5 km, by public transport in around 17 minutes.· Münchenstein train station on the Basel–Laufen/Delémont line, BLT tram 10 and 11, bus lines 37, 58, and 60.· EuroAirport Basel-Mulhouse: by public transport in around 30 minutes.· Kindergarten, primary and secondary school, as well as a high school are located in the town.· Municipal tax rate 2026: 60%.AvailabilityThe apartment is rented until 31.03.2027. The tenants are willing to move out earlier. Availability by agreement.Viewing and documents3D tour, floor plan, and sales dossier can be found at www.toplage-wohnung-münchenstein.chViewing appointments can only be booked through this website.Contact: Jean-Claude Schneeberger · +41 78 896 37 47 · jc@icommander.chPrivate sale by the owner family. Please no inquiries from brokers or intermediaries. All information without guarantee. The purchase agreement and the plans of the deed of foundation are binding.

Travel time
-
  • Modern two-story house with white facade, dark roof, multiple balconies, and a garage. A blue SUV is parked in the driveway.
  • Modern kitchen with light green cabinets, a wooden dining table surrounded by chairs, and large windows overlooking a cityscape.
  • Modern, open-concept living and dining area with light-colored wood flooring, large windows, a sofa, coffee table, dining table with chairs, and decorative items.
  • Modern balcony with green furniture, a small table, chairs, a bench with cushions, and lush greenery, overlooking a scenic view.
  • Modern bedroom with a large bed, nightstands, pendant light, and a view of greenery through large windows.
  • A cozy, well-lit room with a slanted ceiling, featuring a built-in desk, a comfortable chair, a small sofa with pillows, and a round rug with toys on the floor.
  • Modern two-story house with white walls, dark grey roof, multiple large windows, and balconies surrounded by lush greenery.
  • A modern wooden deck patio with yellow folding chairs and a small table, surrounded by lush greenery, potted plants, and raised garden beds with herbs and vegetables. A stone staircase leads down from the deck.
  • Floor plan of a multi-level residential building with labeled rooms including living areas, bedrooms, bathrooms, and outdoor spaces.
  • Floor plan showing property boundaries, labeled plots, and surrounding structures. Includes numbered plots and labeled streets.
1 / 10
Modern kitchen with light green cabinets, a wooden dining table surrounded by chairs, and large windows overlooking a cityscape.
Modern, open-concept living and dining area with light-colored wood flooring, large windows, a sofa, coffee table, dining table with chairs, and decorative items.
Modern balcony with green furniture, a small table, chairs, a bench with cushions, and lush greenery, overlooking a scenic view.
3.5 rooms, 82m², CHF 1,195,000.–
Premium
Im Sesselacker 41, 4059 Basel

Last unit in the project – living with a terrace in Bruderholz

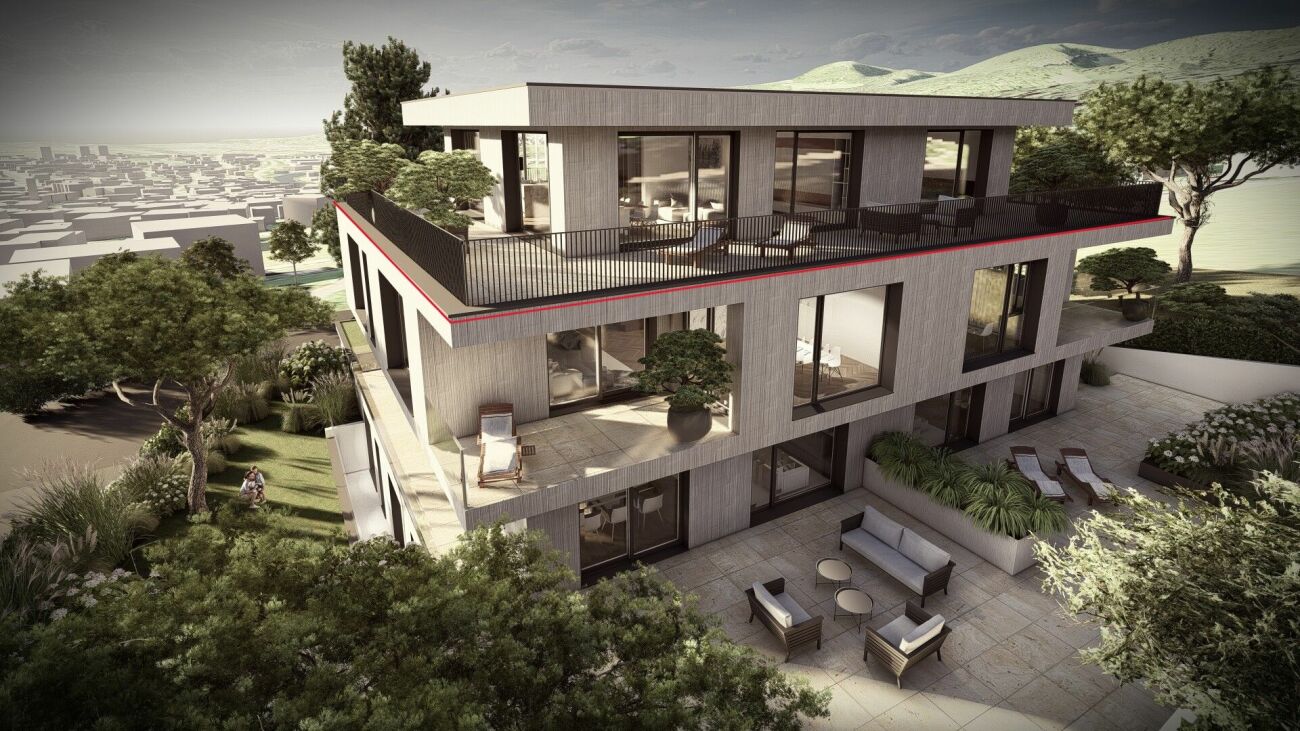
Last apartment for sale in this projectLocated at Im Sesselacker 41 in Basel, Apartment 2 is the last unit for sale in this project. The 3.5-room apartment on the upper ground floor combines a green living environment in Bruderholz with a spacious terrace and an additional balcony. The purchase price is CHF 1'195'000.–. The building permit has been granted, and construction will begin in October 2026. The move-in date is planned for October 2027.The most important facts • 3.5 rooms with 81.8 m² living space and 90.8 m² usable space • Upper ground floor: elevated above street level • Terrace with 15.6 m² and additional balcony with 3.2 m² • Bathroom, separate toilet, and laundry room with planned washing machine/tumble dryer space • Basement and elevator • Purchase price CHF 1'195'000.–; without parking and without private garden Elevated living – with comfortable distance to the streetFrom the street, you don't look directly into the apartment. The elevated location creates a comfortable distance to the public space and offers a special living advantage over an apartment directly at sidewalk level. Large windows bring daylight into the living areas and connect the interior with the exterior. In the architectural floor plan, this living level is referred to as the ground floor.Space for your daily lifeThe open living, dining, and kitchen area forms the center of the apartment: Here, cooking, shared meals, and relaxed hours find their place. Two additional rooms can be used as bedrooms, children's, guest, or home office rooms. This makes the floor plan suitable for couples, small families, and people who want a separate room for working from home.The spacious terrace extends the living area outdoors. It offers space for a dining area and plants and can be designed as an additional outdoor seating area. The second outdoor area complements the usage possibilities. The attached floor plan shows the arrangement of the rooms, the terrace, and the balcony in detail.Core renovation with high-quality constructionThe project includes the comprehensive core renovation of the existing building and an extension. A total of five condominiums will be created. According to the construction description, the following equipment is planned: • Wood-metal windows with triple glazing • Electrically operated roller shutters • Massive wood parquet in the living areas and ceramic coverings in the wet rooms • Air-water heat pump and underfloor heating with individual room control • Photovoltaic system on the roof The kitchen and bathroom will be executed according to the corresponding construction documents. We will gladly provide these to you for a more in-depth review. Thus, the project combines the existing building substance with modern technical equipment.Living in BruderholzBruderholz offers a green living environment within the city of Basel. The district combines residential areas in the green with connections to the urban transport network. Shopping facilities, schools, and leisure activities in the surrounding area complement everyday life. The site plan shows the integration of the project into its immediate neighborhood.Documents and personal conversationWe will gladly send you the sales documents, the floor plan, and the available kitchen and bathroom descriptions. For questions about Apartment 2 and the project, we will arrange a personal conversation, either by phone or video call. Please share your contact details and two to three suitable time slots with us.The room images and exterior views are visualizations. The garden view illustrates the project; a private garden is not part of Apartment 2.Novexus AG

Travel time
-
New building
1 / 7
3.5 rooms, 106m², CHF 1,730,000.–
Premium
Römerstrasse 14, 4148 Pfeffingen

New construction project AURORA: Modern 3.5 room attic apartment (WHG 5)

The new construction project AURORA includes a total of five exclusive condominiums that impress with their modern architecture, clear lines, and high-quality materials.Highlights of the project • Sunny hillside location with optimal sunlight • Panoramic view • Quiet, family-friendly environment • Only 5 residential units • Attic apartment with approximately 150 m² of surrounding terrace • Lift with barrier-free access • Carport spaces with optional e-charging station • Modern, sustainable construction and high energy efficiency through geothermal heat pump • Modern and timeless architecture • Flooded with light thanks to large window fronts and open floor plan Apartment 5 - 3.5 room attic apartmentThe exclusive 3.5 room attic apartment spans the entire top floor and impresses with a modern living concept, plenty of privacy, and a unique living experience.Highlights • Exclusive 3.5 room attic apartment on the entire top floor • Spacious, open living, dining, and kitchen area • Light-filled rooms thanks to large window fronts • Surrounding terrace with approximately 143 m² • Unobstructed view and high privacy • Well-thought-out room layout for versatile usage options • Modern living concept with high comfortProject status • Construction start after reservation of 3 out of 5 apartments • Construction period approximately 18 months AreasGround floorEntrée/hallway: approximately 11.60 m²Room 1: approximately 12.94 m²Room 2: approximately 17.78 m²Bathroom 1 (en suite Room 1): approximately 6.34 m²Bathroom 2: approximately 3.53 m²Laundry room: approximately 2.59 m²Living/dining/kitchen: approximately 51.96 m²Terrace: approximately 143.58 m²Basement: approximately 8.00 m²Total net living area approximately 106.74 m²Total usable area approximately 114.74 m²+ Terrace area approximately 143.58 m²LocationIn a privileged sunny hillside location in Pfeffingen, AURORA is an exclusive new construction project with only five high-quality condominiums.Römerstrasse 14 is one of the most attractive residential areas in Pfeffingen. Located on a sunny hill, you can enjoy all-day sunlight and an unobstructed view of the region. The surroundings are characterized by peace, nature, and a grown residential structure - ideal for those who want to escape the hustle and bustle and yet remain well-connected.Pfeffingen convinces as a charming, elevated municipality with high quality of life and the lowest tax rate in the canton of Baselland. The proximity to the "Klus" in Aesch and the Pfeffingen castle ruins offers a variety of leisure activities right outside the front door. At the same time, you can reach shopping facilities, schools, and public transport in just a few minutes.Particularly for families, the place is attractive: Pfeffingen offers a school program - up to and including primary school - directly on site. Additionally, the secondary school and the renowned International School Basel (ISB) are available in the nearby Aesch. The highway access is also just a few minutes away, making the location particularly interesting for commuters.Has the ad sparked your interest? For further information or to arrange a viewing, we are at your disposal.

Travel time
-
  • Multi-story residential building with multiple balconies, surrounded by greenery and a lawn.
  • Modern living room with hardwood flooring, large windows, a dark blue sofa, a coffee table, an armchair, a piano, and several potted plants.
  • Cozy living room with a modern fireplace, a blue armchair, a small stool, a piano, and a potted plant. The room features warm lighting and wooden flooring.
  • Modern room with a sleek black wood-burning fireplace, a wicker basket of firewood, and a potted plant on the floor.
  • Modern living and dining area with a sofa, dining table, chairs, and decorative plants, overlooking a river view.
  • Modern dining area with a wooden dining table, six chairs, pendant lights, a large cabinet with glass doors, and several potted plants.
  • Balcony with wooden chair, bench, small table, and decorative pillows, overlooking a river and town.
  • Modern hallway with wooden and marble flooring, a round rug, white cabinetry, and a round pendant light fixture.
  • Spacious hallway with tiled flooring, large wooden door, round woven rug, mirror, and beige curtains.
  • Spacious hallway with polished tile flooring, a central round rug, and several doorways leading to other rooms. Features a wooden dresser with drawers, a mirror, and decorative vases with dried plants.
  • Bright hallway with marble flooring, modern ceiling light, wooden dresser with framed photos, mirror, and decorative vase with dried plants. Open doors lead to adjacent rooms.
  • A well-lit bedroom with a large bed, white bedding, a chandelier, and a nightstand with a lamp. The room features wooden flooring and large windows with curtains.
  • A modern, well-lit room with a desk, chair, cabinet, and a patterned rug. The room features large windows with curtains and a coat rack with jackets.
  • A modern kitchen with wooden cabinets, stainless steel appliances, a black countertop, and a black and white chevron-patterned rug.
  • A modern kitchen with wooden cabinets, a tiled floor, and a black and white chevron-patterned rug. Visible appliances include a refrigerator, oven, and water dispenser. A sink and cutting board are on the counter, with towels hanging nearby.
  • Modern kitchen with light wooden cabinets, white refrigerator, coffee maker on counter, and a bowl on the counter.
  • A modern kitchen with wooden cabinets, a tiled floor, and a black and white chevron-patterned rug. Visible appliances include a refrigerator, oven, and water dispenser. A cutting board and towels are on the counter.
  • Modern bathroom with a glass shower enclosure, dark grey tiles, a white sink with a black cabinet, and a decorative rug on the floor.
  • Modern bathroom with a double sink, sleek faucet, large mirror, towel, tissue box, and radiator.
  • Modern bathroom with a white sink, chrome faucet, mirror, toothbrush holder, and a small tissue box on the counter. The walls are grey with a textured finish, and the floor has a black and white patterned rug.
  • Modern bathroom with a sink, toilet, washing machine, dryer, and a small candle on a shelf.
  • Modern bathroom with a white sink, chrome faucet, toilet, and a large mirror above the sink. The walls are tiled in a two-tone design, and a small white rug is placed on the floor.
  • Modern bathroom with a built-in washing machine, radiator, candle, vase, and picture frame on a small cabinet.
  • Modern bathroom with a white sink, chrome faucet, dark cabinet, toilet, and a white towel on the floor.
  • Wooden sauna room with tiled floor, two black chairs, a wooden bench, a mirror, and a clock on the wall.
  • A small, cozy hallway with a wooden bench, a decorative cabinet holding a candle and a picture frame, and a modern light fixture on the wall.
  • A well-lit basement room with tiled flooring, two elliptical trainers, a wooden ladder, and a clock on the wall.
  • Spacious dining room with wooden herringbone flooring, large dining table surrounded by chairs, a sofa, a mirror, wall sconces, and a chandelier. Large windows and sliding glass doors lead to an outdoor area.
  • A serene riverside view at sunset, with a calm river reflecting the colorful sky, a metal fence along the riverbank, and a small seating area with a table and chairs.
1 / 29
3.5 rooms, 100m², CHF 1,150,000.–
Top
Marktgasse 8c, 4310 Rheinfelden

3.5-room apartment in an exceptional location in the old town of Rheinfelden

Features • Balcony • Dishwasher • Private washing machine with tumble dryer • Dreamy view • Child-friendly • Elevator • Many communal rooms • Sauna • Basement and attic compartment • Bicycle storage room • Laundry room with drying room • Communal lounge with kitchen and toilet with garden access • Access to wonderful Rhine garden • Well-kept inner courtyard with fountain Description 3.5-room apartment with a lot of charm and uniqueness. Enjoy a living feeling that you won't find again in Rheinfelden. This spacious 3.5-room apartment convinces with a good floor plan, plenty of daylight, and numerous charming details. The combination of the large living/dining room with access to the Rhine balcony creates a special living feeling with a lot of peace. The apartment has a spacious entrance area, a new kitchen with modern appliances, and 2 bedrooms facing the inner courtyard. 2 beautiful bathrooms complete this beautiful apartment. One with a washing tower and toilet, the other with a spacious shower and sink. The Rhine-side balcony invites you to linger in a quiet and pleasant outdoor area. The apartment also includes a basement compartment and an attic. An elevator is available in the building and takes you to your apartment without stairs. Highlights • Centrally located in the old town • Accessible through the inner courtyard from Marktgasse • Live far away from everyday noise, directly on the Rhine • 1 balcony on the Rhine side, northwest, provides pleasant summer evenings • Interesting, large floor plan • Bright living rooms with plenty of daylight • Communal room on the ground floor with direct access to the Rhine garden • Sauna in the house • 2 bathrooms with shower and sink / washing tower and toilet • Elevator available • Basement compartment • Attic • Family-friendly living situation Location description The property is located in a quiet and very popular area in the old town of Rheinfelden. The surroundings offer a pleasant combination of natural living and good infrastructure. Shopping facilities, schools, public transport, and leisure and recreation areas are easily accessible. The historic old town of Rheinfelden with its restaurants, cafes, and shopping facilities is right outside your entrance. Due to the good transport connections, you can also reach Basel, Zurich, and the surrounding regions comfortably. Distances (approx.) • Rheinfelden train station: 0.7 km • Bus stop: 100 m • Shopping facilities: in front of the house • Kindergarten / school: 500-900 m • Autobahnanschluss A3: 3 km • Basel: approx. 25 minutes • Recreation area: city park, Inseli, forest, sports fields can be reached on foot in a few minutes Sales price CHF 1,150,000.00 Please no broker calls, thank you!
Travel time
-
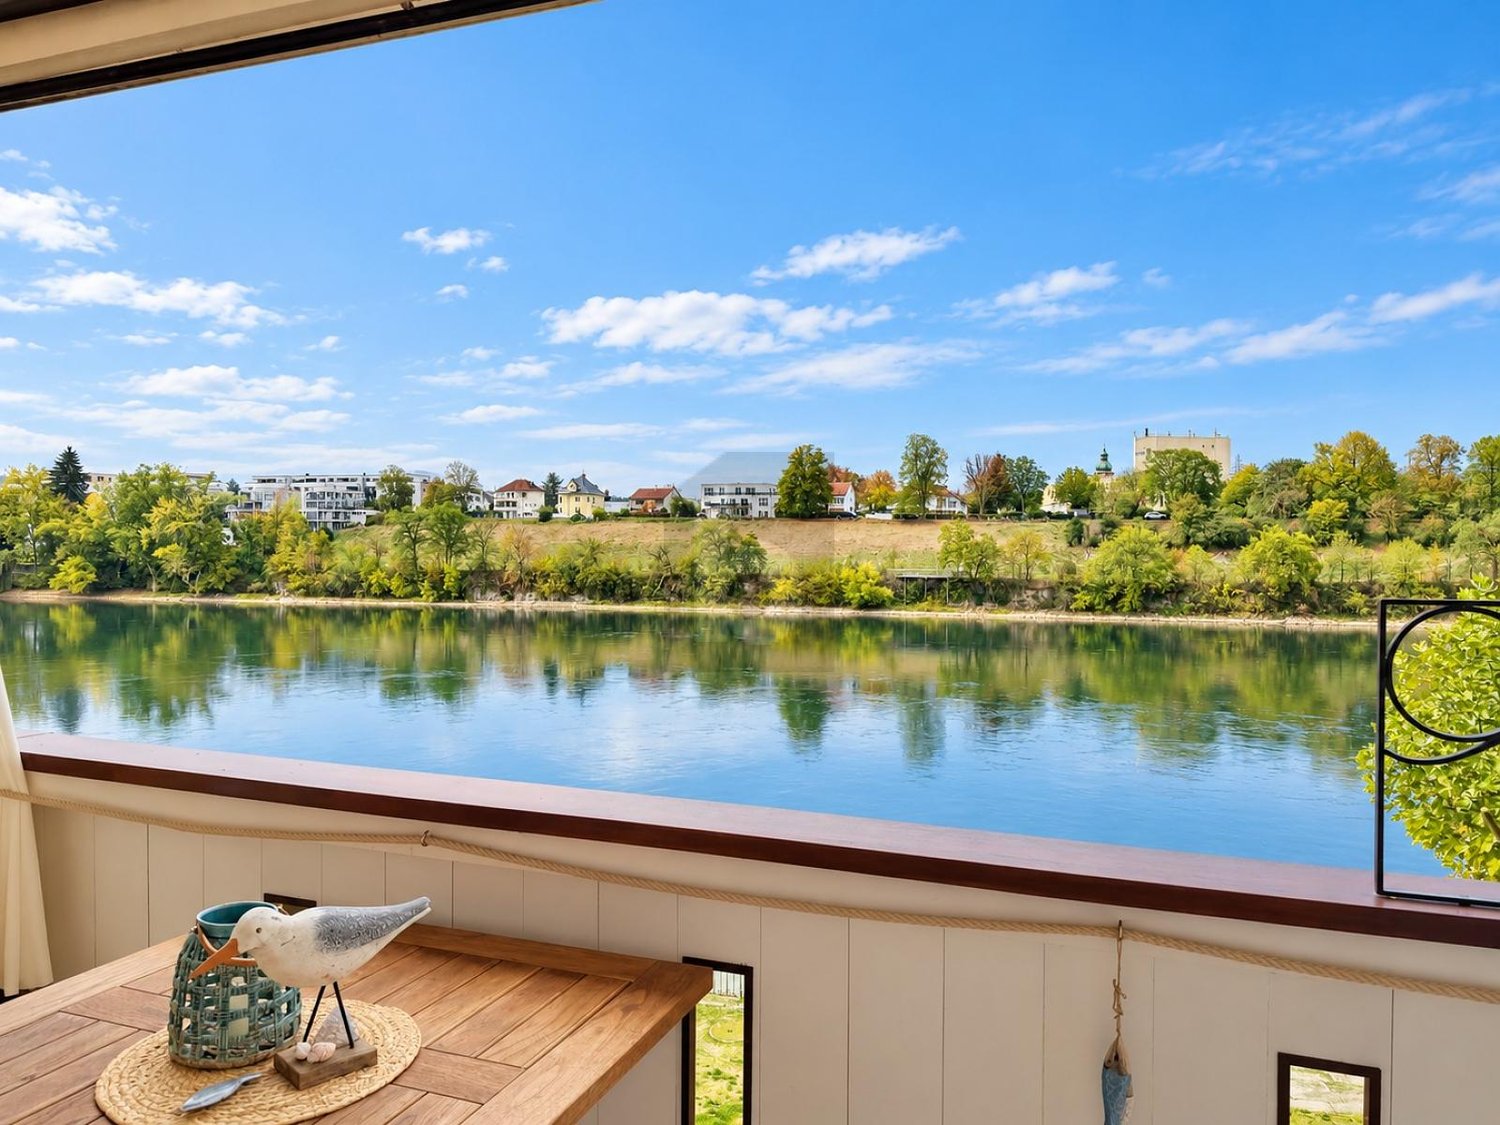
  • Wooden balcony overlooking a serene river with a scenic view of the surrounding landscape and town.
  • Courtyard with a small swimming pool, surrounded by greenery and buildings with balconies and windows.
  • View from a balcony overlooking a lush garden area with a stone tower and trees in the background.
  • Multi-story residential building with multiple balconies, surrounded by greenery and a lawn.
  • Modern living room with wooden flooring, a fireplace, a sofa, armchairs, a coffee table, and a floor lamp. Large windows and a sliding glass door lead to a balcony.
  • Bright living room with large windows and sliding glass doors leading to a balcony. Features a blue sofa, ottoman, wooden coffee table, armchair, side table, lamp, and decorative plant.
  • Living room with large windows and a view, featuring a blue sofa, armchair, coffee table, shelf with a picture frame and plant, and a small table on the balcony.
  • Bright dining area with wooden dining table and chairs, large windows, cabinet, refrigerator, and plants.
  • Bright dining area with wooden dining table, chairs, cabinet, large mirror, and natural light from windows.
  • Cozy bedroom with wooden flooring, large windows with white curtains, a bed with grey bedding, a wicker chair, and an open sliding door leading to a small balcony with a table and chairs.
  • Cozy bedroom with a double bed, wicker chair, shelves with books and decor, and a hanging wicker light fixture.
  • Balcony with tiled floor, small wooden table, two folding chairs, and potted plants. The balcony has a wooden railing and is partially covered by a canopy. The view shows neighboring houses and greenery.
  • A well-lit room with wooden flooring, a large window with a curtain, a desk with shelves, a chair, and a small table outside the window.
  • Balcony with wooden railing, small table, chairs, rocking chair, flower pots, and watering cans.
  • Modern kitchen with white cabinets, stainless steel sink, dark countertops, and a patterned backsplash. Includes a small stool and a rug on the floor.
  • Bright kitchen with wooden cabinets, a sink, coffee maker, and various kitchen items on the counter. Large windows provide natural light and a view of greenery outside.
  • Modern kitchen with light-colored cabinets, a black countertop, and a sink with a modern faucet. A small black stool and a round table are present, along with a coffee maker and a small rug on the floor.
  • Modern bathroom with a white sink, toilet, mirrored cabinet, glass shower enclosure, and a radiator with a towel.
  • Modern bathroom with a dark stone-tiled shower area, a white sink on a dark vanity, a toilet, and a glass-enclosed shower. Shelves hold toiletries and keys.
  • Modern bathroom with a glass-enclosed shower, dark stone tiles, a white shower curtain, a small wooden stool, and a shelf holding toiletries.
  • Spacious hallway with beige tiled flooring, large patterned rug, white cabinet, coat rack with jackets, and framed artwork on the walls.
  • A small, well-organized laundry area with a white washing machine, built-in shelves, and a hanging rod for clothes.
  • A narrow hallway with a washing machine on the left, a closed door at the end, and framed pictures on the right wall.
  • Spacious dining room with wooden herringbone flooring, large wooden dining table surrounded by chairs, a sofa, a mirror, wall sconces, and a chandelier.
  • A serene riverside scene at sunset, with a calm river reflecting the vibrant orange and pink hues of the sky. A metal fence lines the riverbank, and a small seating area with a table and chairs is visible on the right.
  • A serene riverside view at sunset, with calm water reflecting the vibrant orange and pink sky, surrounded by trees and distant buildings.
  • Wooden sauna room with tiled floor, two black chairs, a wooden bench, a mirror, and a clock on the wall.
  • A narrow hallway with textured beige walls, a wooden bench, a small ornate table with a candle, and a modern abstract painting on the wall.
  • A well-lit basement room with tiled flooring, two elliptical trainers, a wooden ladder, a clock, and a hanger.
1 / 29
3.5 rooms, 92m², CHF 1,450,000.–
Top
Marktgasse 8c, 4310 Rheinfelden

3.5-room apartment with 3 balconies in an exclusive location in the old town

Features • Balcony • Dishwasher • Private washing machine • Dreamy view • Child-friendly • Elevator • Many community rooms • Sauna • Basement and attic compartment • Bicycle storage room • Laundry room with drying room • Shared living room with kitchen and toilet with garden access • Access to wonderful Rhine garden • Well-kept inner courtyard with fountain Description 3.5-room apartment with a lot of charm and uniqueness. Enjoy a living feeling that you won't find again in Rheinfelden. This spacious 3.5-room apartment convinces with an exceptional floor plan, plenty of daylight, and numerous charming details. The combination of the large living/dining room with access to the Rhine balcony creates a special living feeling with a lot of peace. The apartment has a spacious entrance area, a new kitchen with modern appliances. 1 bedroom with balcony and a study with balcony round off the great ambiance. 1 renovated bathroom complements this beautiful apartment. Three balconies in all directions of the sky await you with pleasant outdoor areas. The apartment also includes a basement compartment and an attic. An elevator is available in the building and brings you to your apartment without stairs. Highlights • Centrally located in the old town • Accessible through the inner courtyard from Marktgasse • Live far away from everyday noise directly on the Rhine • 3 balconies facing northwest, east, and south • Interesting, large floor plan • Bright living rooms with plenty of daylight • Community room on the ground floor with direct access to the Rhine garden • Sauna in the house • Bathroom with shower and toilet • Elevator available • Basement compartment • Attic • Family-friendly living location Location description The property is located in a quiet and very popular location in the old town of Rheinfelden. The surroundings offer a pleasant combination of natural living and good infrastructure. Shopping facilities, schools, public transport, and leisure and recreation areas are easily accessible. The historic old town of Rheinfelden with its restaurants, cafes, and shopping facilities is directly in front of your entrance. Thanks to the good transport connections, you can also reach Basel, Zurich, and the surrounding regions comfortably. Distances (approx.) • Rheinfelden train station: 0.7 km • Bus stop: 100 m • Shopping facilities: in front of the house • Kindergarten/school: 500-900 m • Autobahnanschluss A3: 3 km • Basel: approx. 25 minutes • Recreation area: city park, Inseli, forest, sports fields can be reached in a few minutes on foot Sales price CHF 1,450,000.00 PLEASE no broker calls, thank you!
Travel time
-
1 / 12
3.5 rooms, CHF 780,000.–
Top
Grellingerstrasse 9, 4202 Duggingen

3.5-room garden apartment with charm and sunny outdoor area

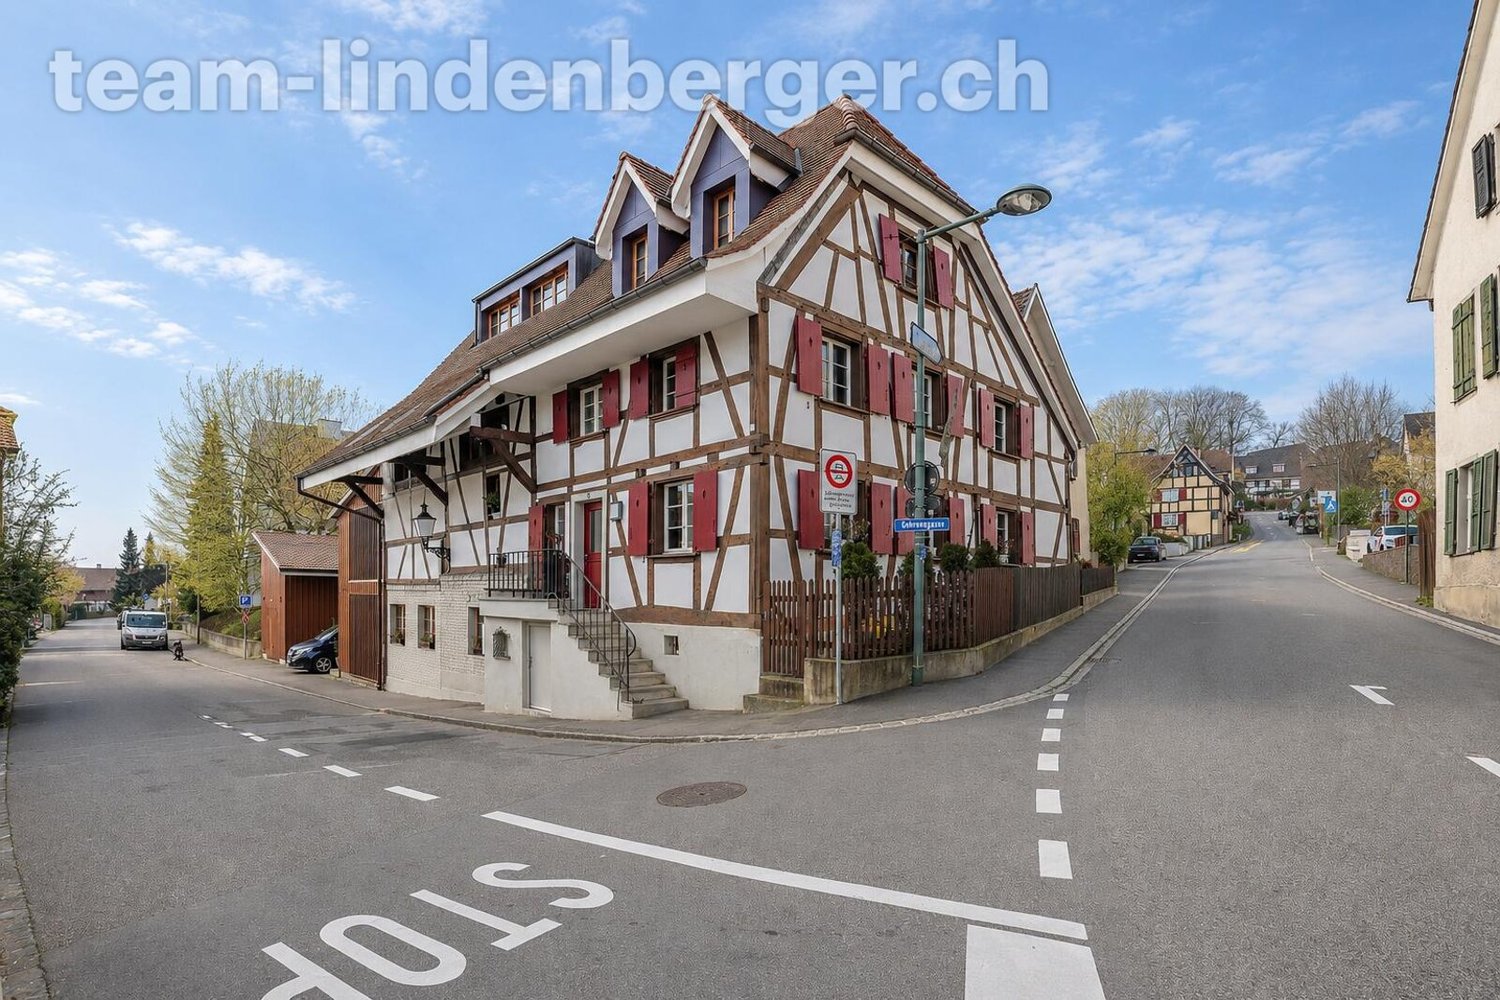
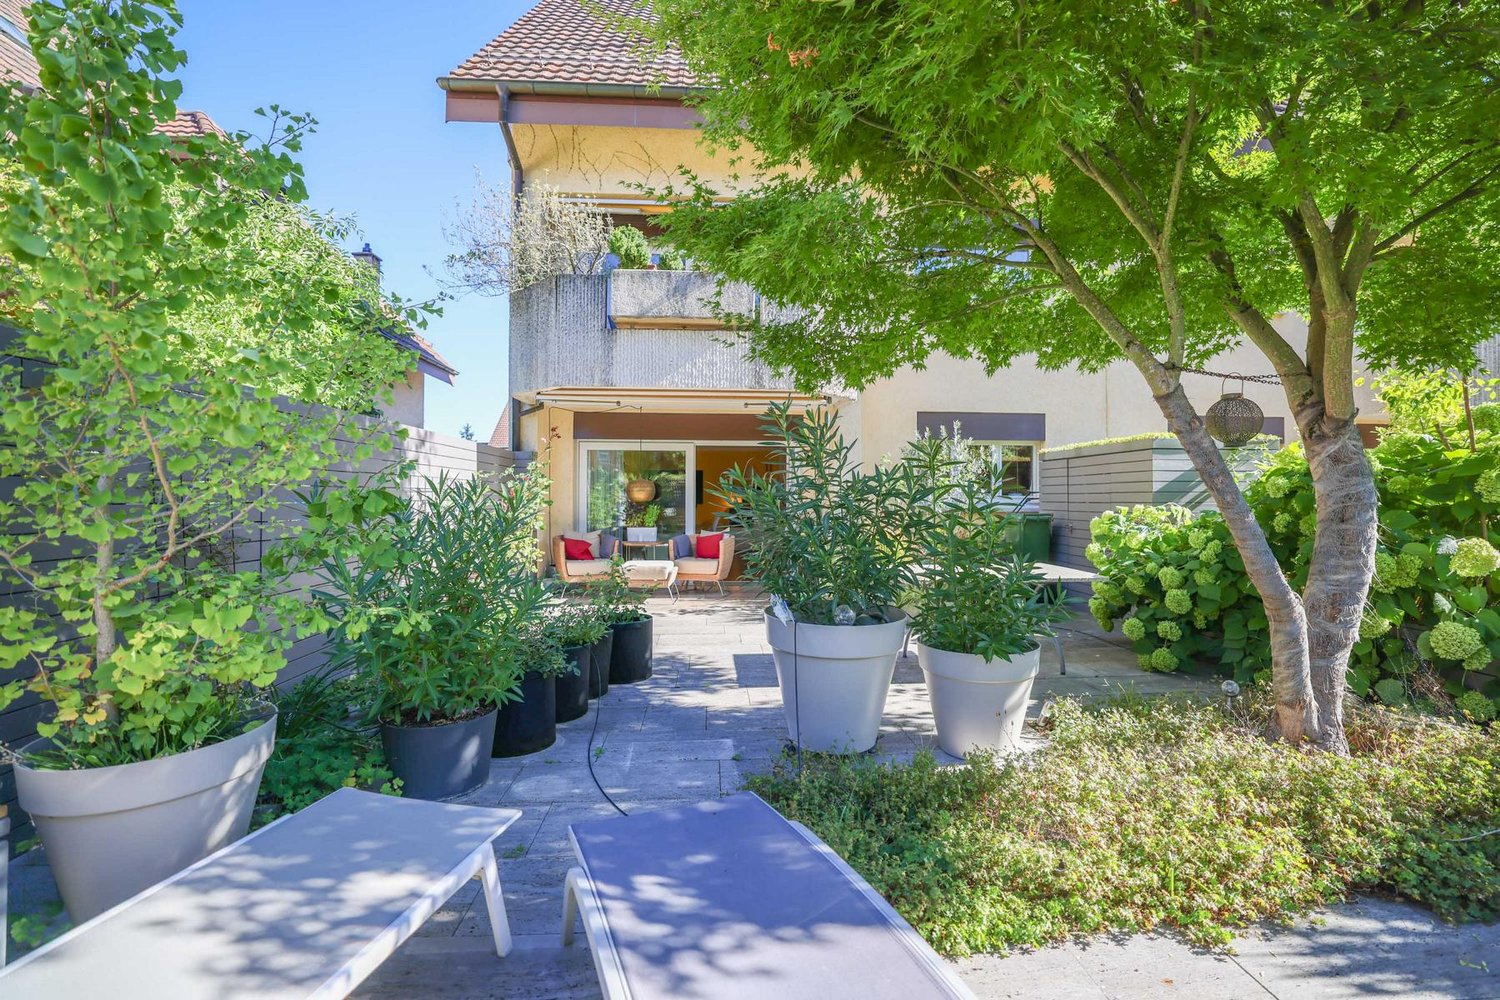
This attractive 3.5-room garden apartment impresses with its well-maintained appearance, high-quality materials, and a special sense of living. The absolute highlight is the sunny garden, which invites you to relax outdoors thanks to its very good sunlight and extends the living space in a pleasant way.The property is located in a pleasant and well-connected residential area. Shopping facilities, public transport, schools, and various leisure and recreational activities are easily accessible. The combination of good accessibility and a natural environment makes the location particularly attractive.In 2011, a generous renovation was carried out, with a focus on high-quality and careful execution. Good materials, a well-thought-out room layout, and the well-maintained interior design ensure a pleasant and timeless living atmosphere. The bright living and dining area offers a direct connection to the garden and creates a harmonious interplay between the interior and exterior.Another special feature is the parking space in the underground garage that belongs to the apartment, with its own lockable gate. This offers additional privacy and security and represents a practical added value. A cellar compartment complements the attractive overall package.This well-maintained garden apartment combines high-quality materials, plenty of sunshine, an attractive private outdoor area, and comfortable living comfort into a convincing overall package.Have we sparked your interest? We look forward to your contact and the opportunity to present this special garden apartment to you in person.We appreciate your property.All real estate offers can be found at www.team-lindenberger.ch

Travel time
-
1 / 8
3.5 rooms, 104m², CHF 1,540,000.–
Top
Angensteinerstrasse 19, 4153 Reinach

3.5-Room Attic Apartment with Spacious Roof Terrace

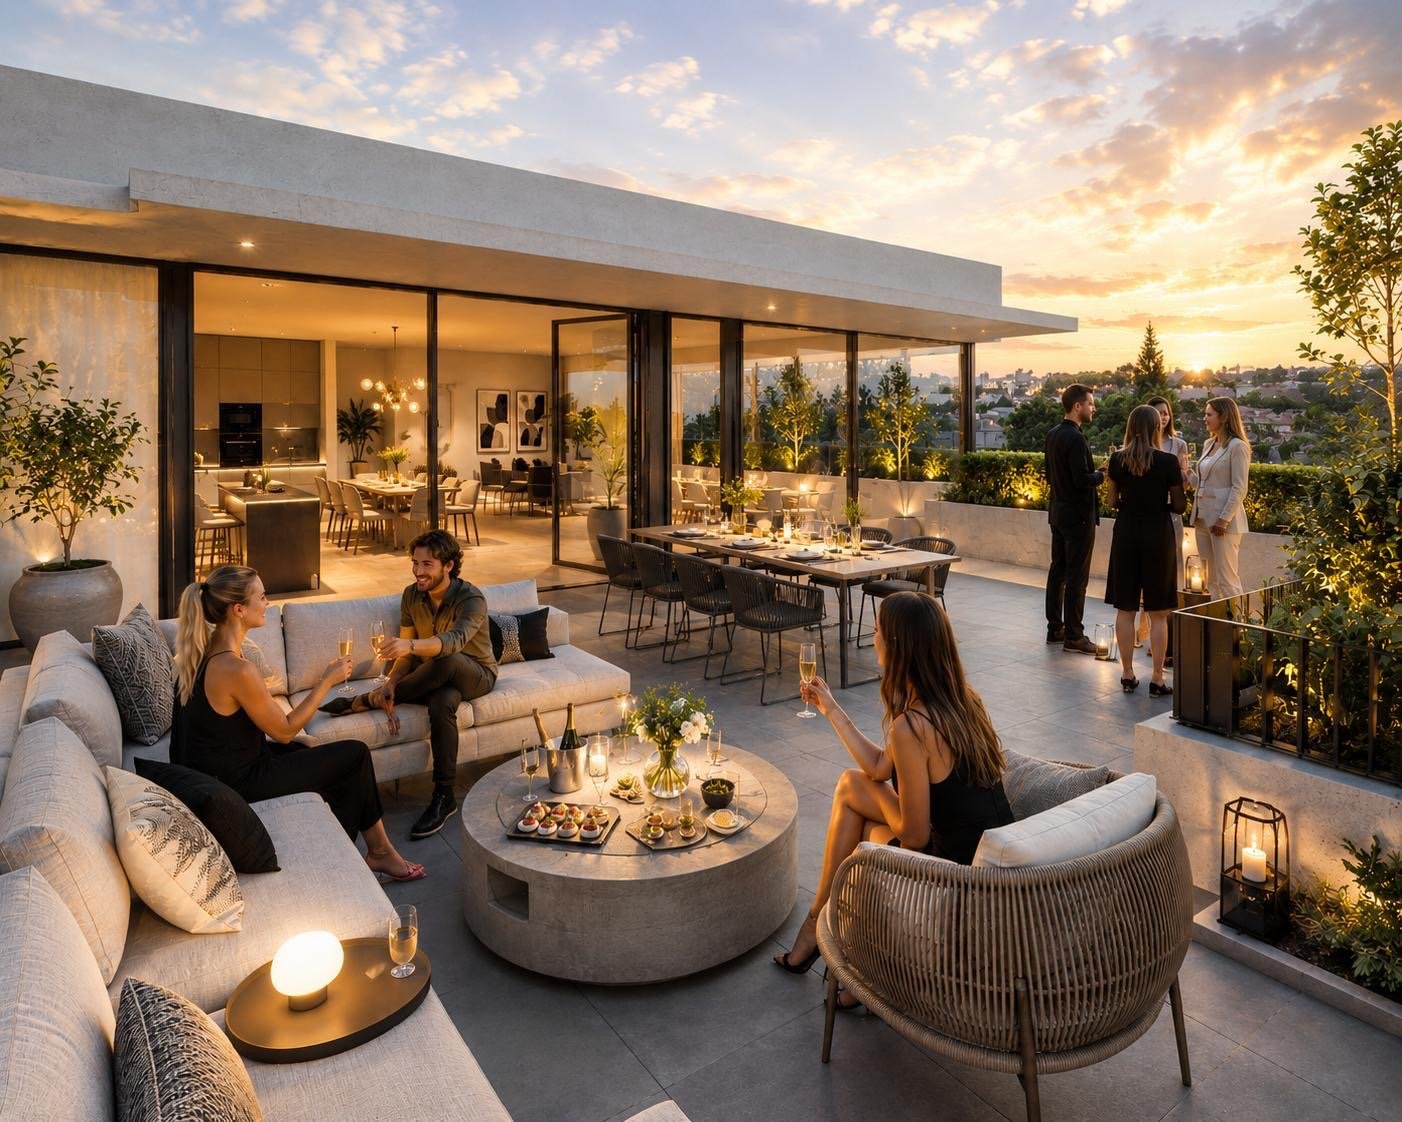
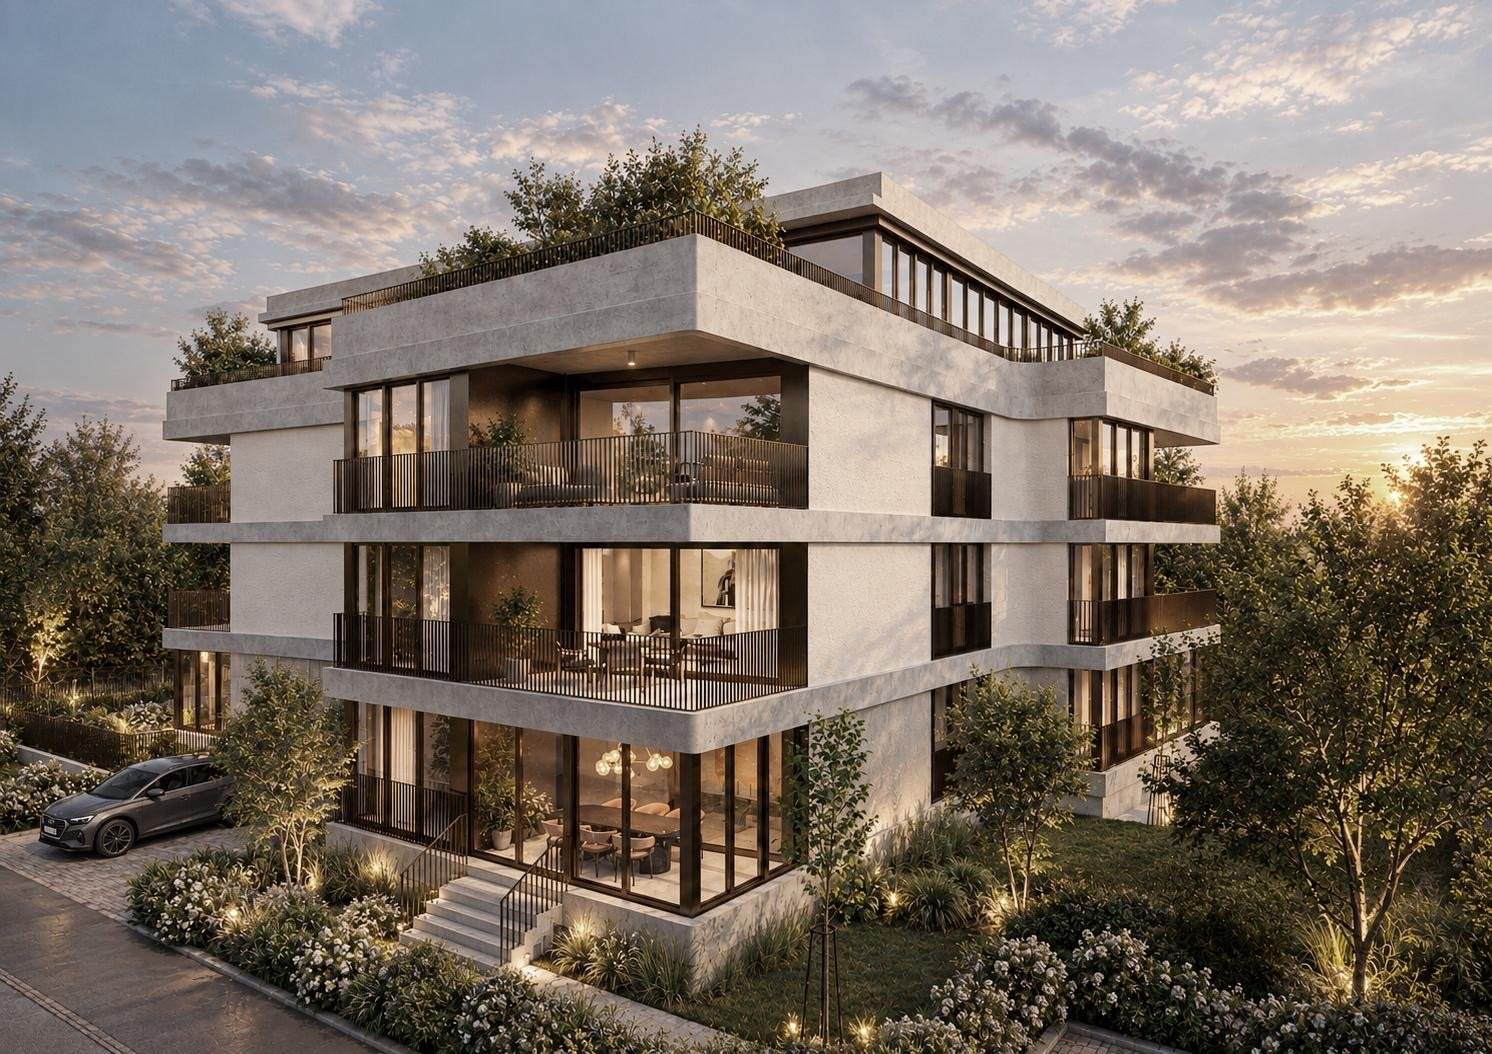
Discover this spacious 3.5-room attic apartment in a modern new building on Angensteinerstrasse 19 in Reinach BL. With a living area of approximately 103.5 m² on the 3rd floor, this bright and stylish apartment offers high living comfort in a quiet and pleasant environment.Apartment Highlights: • Open Living and Kitchen Area: Spacious, light-filled living room with a modern, high-quality equipped kitchen. • Modern Bathrooms: Stylish and contemporary, equipped with high-quality materials for maximum comfort. • Winter Garden: Light-filled winter garden, ideal for relaxation and enjoying the sun in any weather. • Spacious and Sunny Roof Terrace: A approximately 97.5 m² large terrace, ideal for relaxed hours outdoors • Parking Garage: This condominium comes with a parking garage space for CHF 45,000, which enables convenient and secure parking. A second space can be purchased on request. • Elevator: Barrier-free access to all floors. Location and Infrastructure:The apartment is located in a quiet, yet central residential area with very good infrastructure in an attractive, developing residential quarter. In the immediate vicinity, you will find: • Tram and bus stops – approximately 3 minutes on foot • Shopping facilities, banks, and pharmacies – approximately 3 minutes on foot • Highway access – approximately 2 minutes by car • Various schools within walking distance The modern multi-family house impresses with its contemporary architecture and the use of high-quality, natural materials. This apartment is ideal for discerning residents who value quality, comfort, and a prime location. The images serve as visualizations.Financing: Would you like to know if the apartment fits your budget? Our financing experts will be happy to support you in checking your personal affordability.Dates: Construction has already started. The construction period will run from spring 2026 to approximately spring 2028.Contact us to schedule a viewing.

Travel time
-
1 / 7
3.5 rooms, 90m², CHF 1,060,000.–
Top
Angensteinerstrasse 19, 4153 Reinach

High-quality 3.5-room new apartment with balcony

Discover this exclusive 3.5-room apartment on the 1st floor (W06) of a contemporary new building on Angensteinerstrasse 19 in Reinach BL. With a spacious living area of 89.5 m², this modern apartment offers the highest level of comfort in a quiet and sunny location. Completion is scheduled for spring 2028.Apartment highlights: • Open living and kitchen area: Spacious, bright living space with a modern, high-quality equipped kitchen. • Balcony: Sunny outdoor seating area with large sliding doors for maximum brightness and a comfortable living feel. • Reduit: Practical storage space with an integrated laundry tower for added comfort. • Modern bathroom: Stylish and contemporary equipped with high-quality materials. • Basement: Each apartment has its own basement room on the lower floor (UG), approx. 14 m² in size. • Parking garage: A parking garage space can be purchased for CHF 45,000 and provides comfortable and secure parking. • Elevator: Barrier-free and comfortable access to all floors. Location and infrastructure:The apartment is located in a quiet, yet central residential area with very good infrastructure in an attractive, developing residential quarter. In the immediate vicinity, you will find: • Tram and bus stops – approx. 3 minutes on foot • Shopping facilities, banks, and pharmacies – approx. 3 minutes on foot • Highway access – approx. 2 minutes by car • Various schools within walking distance The modern multi-family house impresses with its contemporary architecture and the use of high-quality, natural materials. This apartment is ideal for discerning residents who value quality, comfort, and a prime location. The images serve as visualizations.Financing: Would you like to know if the apartment is financially suitable for you? Our financing experts will be happy to support you in checking your personal affordability.DATES: The construction start has already taken place. The construction period extends from spring 2026 to approximately spring 2028.Contact us to arrange a meeting.

Travel time
-
Rümeysa Tunc

Rümeysa Tunc

1 / 11
Rümeysa Tunc

Rümeysa Tunc

  • Parking space
  • Pets allowed
  • Elevator
  • +5
3.5 rooms, 97m², CHF 1,080,000.–
Top
4153 Reinach BL

Peaceful living with spacious outdoor area

Living comfort meets peace and privacy This attractive apartment convinces with a pleasant living atmosphere, a well-thought-out room layout, and plenty of space for individual living ideas. The very quiet location ensures a relaxed living feeling, while the spacious indoor and outdoor areas provide additional space for the whole family.The bright living rooms can be furnished in a variety of ways and provide a pleasant basis for comfortable living. Two bathrooms with toilet and shower provide additional comfort in everyday life. A special highlight is the large, heated hobby room, which can be used in a variety of ways - whether as an office, fitness room, playroom, or personal retreat.The outdoor area is also convincing: a cozy seating area and a terrace invite you to spend nice hours outdoors. The quiet surroundings create a pleasant retreat from everyday life.A private laundry room, as well as a carport and an additional visitor parking space, provide further comfort and round off the offer.A home that convinces with a lot of space, a quiet location, and numerous practical advantages - ideal for all those who want to combine comfortable living with a generous space offer.The following highlights are offered by this property: • Attractive apartment in a very quiet location • Bright and spacious living rooms • 2 bathrooms with toilet and shower • Underfloor heating • Spacious terrace with 17 m² • Laundry room • Spacious basement with daylight and power • 1 x hobby room with daylight and power CHF 35'000 excl. • 1 x carport CHF 20'000 excl. • Visitor parking spaces available • Various possible uses Convince yourself with a personal visit of the advantages of this special apartment and let yourself be impressed by the pleasant living atmosphere.Please note that we have virtually furnished the pictures. The room layout and room sizes, of course, correspond to the actual conditions.

  • Parking space
  • Pets allowed
  • Elevator
  • +5
1 / 7
3.5 rooms, 90m², CHF 495,000.–
Top
Auf Anfrage 1, 4305 Olsberg

Living where others seek relaxation

This charming apartment in Olsberg combines spacious living with peace, nature, and a magnificent view of the green surroundings. On a spacious living area, you can expect a well-thought-out floor plan with plenty of space to feel good.The heart of the apartment is the spacious living and dining area with approximately 33 m². Large window surfaces provide a pleasant living feeling and create a beautiful connection to the surrounding nature. From here, you can directly access the covered seating area - a wonderful place to enjoy relaxed hours and leave the daily routine behind.The separate kitchen offers sufficient space and is equipped with renewed kitchen appliances. Two well-cut rooms can be flexibly used as bedrooms, children's rooms, guest rooms, or home offices. A bathroom with shower and toilet, as well as a separate guest toilet, comfortably round off the room offer.The apartment is located on the high ground floor of a well-maintained property from 1996. A private cellar compartment offers additional storage space. For your vehicle, a parking space in the garage is also available, which can be purchased for an additional CHF 30,000.This ImmoSky offer includes the following *MORE PERFORMANCE*:+ Spacious living and dining area+ Two versatile rooms+ Bathroom and separate guest toilet+ Parking space in the garage for CHF 30,000.-+ Quiet and natural living locationOverall, this apartment presents itself as a well-maintained and inviting home with a spacious room offer, a well-thought-out floor plan, and a wonderfully natural location. An ideal home for couples, small families, or people who value peace, living comfort, and a beautiful view of the green surroundings.

1 / 6
  • Elevator
3.5 rooms, 100m², CHF 1,190,000.–
Top
4310 Rheinfelden

UNIQUE LIVING DIRECTLY ON THE RHINE

This stylish 3.5-room apartment in Rheinfelden combines old town flair with a unique location directly on the Rhine riverbank. On 100 m², you can expect spacious, light-filled rooms, comprehensively renovated and modernly equipped in 2024. The Rhine-side balcony invites you to relaxed hours with a dreamy view. Two comfortable bathrooms with their own washing tower, lift, and ground-level access provide high comfort. Ideal for couples, small families, or people who appreciate peace, proximity to public transport and shopping, and a special ambiance.This BETTERHOMES offer is characterized by the following advantages:- unique location directly on the Rhine riverbank- centrally located in the historic old town of Rheinfelden- dreamy view and quiet living ambiance- spacious, bright rooms with plenty of daylight- comprehensively renovated and modernly equipped in 2024- Rhine-side balcony for relaxed hours- two comfortable bathrooms with their own washing tower- lift and convenient, ground-level access- Rhine garden, sauna, and attractive community rooms- shopping, public transport, and recreation in the immediate vicinity- and, and, and ...Interested? Contact us for a non-binding viewing!Didn't find anything suitable? Over 2,000 more offers at: www.betterhomes.ch - the real estate fair mediatorWant to market your own property?Benefit from our know-how: https://www.betterhomes.ch/de/profitierenDo you want to have a property valued?Find out its value now through our free valuation, immediately and non-binding!https://www.betterhomes.ch/de/knowledge/estimationMore detailsLocation: very centralCondition: renovated Bathrooms / wet cells: 2 (1 x shower, sink, toilet, / 1 x toilet, sink )Public transport: bus, 100 m / train station Rheinfelden, 700 m Schools: school, 500 m Shops: Migros, 200 m / Coop, 400 m

  • Elevator
1 / 6
  • Balcony / Terrace
  • Elevator
3.5 rooms, 92m², CHF 1,495,000.–
Top
4310 Rheinfelden

AT THE RHINE, GREAT LIVING FEELING AND THREE BALCONIES

This 3.5-room apartment (92 m²) combines old town flair with a unique location directly on the Rhine riverbank. The spacious, exceptional floor plan and the bright living rooms create an open living feeling. Three balconies with different orientations invite you to sun, shade, and Rhine views. The new kitchen with modern appliances and the renovated bathroom with shower and toilet provide comfort. Ideal for couples, small families, or people who want to live centrally and yet close to nature. Elevator, Rhine garden, sauna, and community room round out the offer. Shopping and public transport are very close.This BETTERHOMES offer is characterized by the following advantages:- unique location directly on the Rhine riverbank- in the middle of the historic old town of Rheinfelden- three balconies with different orientations- bright living rooms with plenty of daylight- spacious and exceptional floor plan- new kitchen with modern appliances- renovated bathroom with shower and toilet- elevator with convenient, ground-level access- Rhine garden, sauna, and community room- shopping opportunities and public transport in the immediate vicinity- and, and, and ...Interested? Contact us for a non-binding viewing!Not found anything suitable? Over 2,000 more offers at: www.betterhomes.ch - the real estate fair mediatorWant to market a property yourself?Take advantage of our know-how: https://www.betterhomes.ch/de/profitierenDo you want to have a property valued?Find out its value now through our free valuation, immediately and without obligation!https://www.betterhomes.ch/de/knowledge/estimationMore detailsLocation: very centralCondition: renovated Bathrooms / wet cells: 1 (1x shower / toilet / sink ) Public transport: bus, 100 m / train station Rheinfelden, 700 m Schools: school, 500 m Shops: Migros, 200 m / Coop, 400 m

  • Balcony / Terrace
  • Elevator
New building
1 / 18
3.5 rooms, 91m², CHF 1,290,000.–
Neuhausstrasse 21, 4057 Basel

Green. Private. Urban. - Apartments and townhouses

From the end of 2028, a thoughtfully designed residential complex with 24 exclusive apartments and high-quality townhouses in the Minergie-ECO standard will be built on Neuhausstrasse in Basel. The different typologies with 2.5- to 5.5-room units allow you to choose the living form that best suits your lifestyle. Here, urban comfort and soothing tranquility blend together. The project impresses with differentiated architecture, suspenseful spatial compositions, and a strong identity. Modern equipment, careful details, and light-flooded rooms create an atmosphere that is both valuable and inviting. Each unit convinces with an individual character, efficient floor plans, and a contemporary design language.Landscape upgradingThe entire area will be extensively redesigned: generous greenery with various types of grass, trees, shrubs, and grass plantings will transform the surroundings into a natural living landscape with a high recreational value. The special geometry of the property also creates an exceptional amount of privacy – a true retreat in the midst of the city.Our typologies:T1/ T5 - Garden apartments – 4.5 and 5.5 roomsThe two garden apartments offer an exceptional living experience thanks to large areas, light-flooded rooms, and private gardens that extend the living space into the outdoors. With 4.5 and 5.5 rooms, they are ideal for demanding households that value comfort, privacy, and a natural living experience – in the heart of urban Basel.T1/ T5 - Floor apartments – 2.5 to 4.5 roomsThe floor apartments convince through carefully designed floor plans and a high-quality, urban living experience. With sizes ranging from 2.5 to 4.5 rooms, they offer the ideal balance between efficiency and generosity – perfect for singles, couples, or families. Large window fronts provide plenty of daylight, while the clear architecture conveys a modern sense of living.T1/ T5 - Attic and maisonette apartments – 3.5 roomsThe attic and maisonette apartments are among the premium objects of the Neuhaus residential complex. With their spacious 3.5-room floor plans and elegant outdoor areas, they combine a view over the rooftops with living luxury. Maisonette typologies also offer an open spatial feeling over two levels and create a unique living ambiance for people who are looking for something special.T2 - Semi-detached houses – 3.5 roomsThese two elegant 3.5-room semi-detached houses offer a living experience that is otherwise only found in a single-family home – combined with the efficiency of modern architecture. Light-flooded rooms, a clearly structured floor plan, and high-quality materials create a home for people who want to combine quiet living with stylish demands. Private outdoor areas extend the living area and make this type of house the perfect retreat in a lively urban environment.T3 - Row houses (shed halls) – 2.5 to 4.5 roomsThese special row houses combine the unique atmosphere of historic shed halls with contemporary architecture. The characteristic roof shapes create spectacular lighting conditions, while open floor plans from 2.5 to 4.5 rooms enable flexible living forms. Perfect for singles, couples, and people looking for unique living with an architectural statement.T4 - Row family houses – 4.5 roomsThe 4.5-room row houses offer an ideal living concept for people who appreciate generosity and flexibility. Open living areas, bright rooms, and several floors create space for family life, home office, or individual retreats. A modern, energy-efficient design and the quiet location in the newly emerging quarter make these houses a home where quality of life unfolds.Completion standard and highlights✓ Trendy residential complex with plenty of privacy in an urban environment✓ Differentiated spatial compositions and typologies✓ Natural living landscape with high recreational value✓ Sustainable landscape architecture and planting✓ Open, loft-like floor plans with high living flexibility✓ Premium kitchen with modern equipment (V-ZUG appliances)✓ Elegant bathroom architecture with high-quality fittings✓ Own washing machine/tumbler per unit✓ Noble oak parquet combined with warm living materials✓ Floor heating & controlled room ventilation✓ Attractive outdoor areas, terraces/private gardens (depending on typology)✓ Spacious bike and passenger elevator systems✓ MINERGIE-ECO® residential standard (certification is being sought)✓ Solid construction for excellent peace and long-lasting quality✓ Practical cellar rooms for flexible storage space✓ Secure parking with bike/cargo bike parking spaces and a bike liftThe quarter - a place in transitionWhere fabrics were once dyed and washed, a residential area is being created today that respectfully preserves historical traces and at the same time offers space for modern, sustainable living. The quarter is in an exciting phase of transformation, which sustainably increases the quality of living and contributes to a noticeable upgrading of the environment. The Neuhausstrasse convinces with its excellent connection to public transport, the bike network, and individual motorized transport. The proximity to the border also opens up additional perspectives – ideal for commuters and international networking.The residential complex is car-free, but every apartment comes with an e-bike as a welcome gift. Family apartments from 4.5 rooms even receive their own cargo e-bike.Realize your dream of owning a home in one of Basel's up-and-coming quarters – an investment in quality of life and value stability.* The discount applies to all apartments from 3.5 rooms and row houses. The discount is limited and only valid for the first 10 reservations and until November 30, 2026.**The sales prices vary from CHF 750,000.00 to CHF 1,980,000.00.Discover more inspirations on our project website and let us advise you individually and personally.

Travel time
-

Suggested properties for you based on search results

Other interesting objects