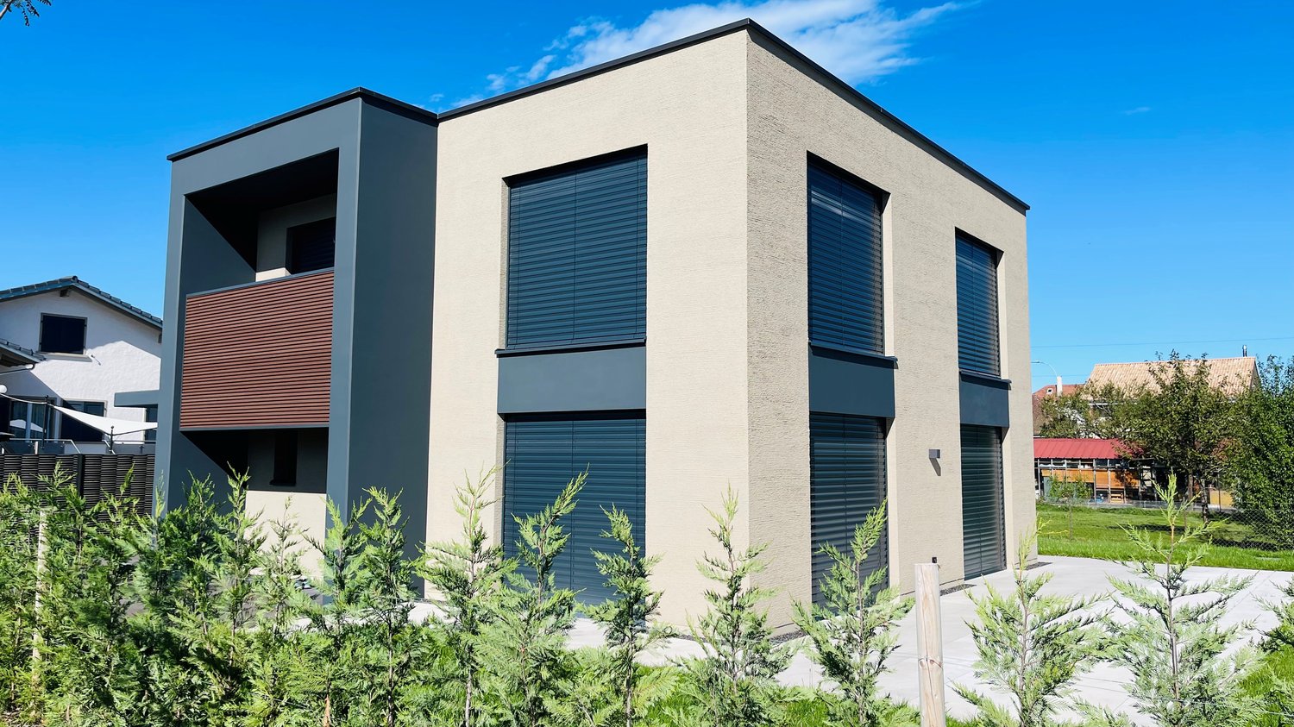
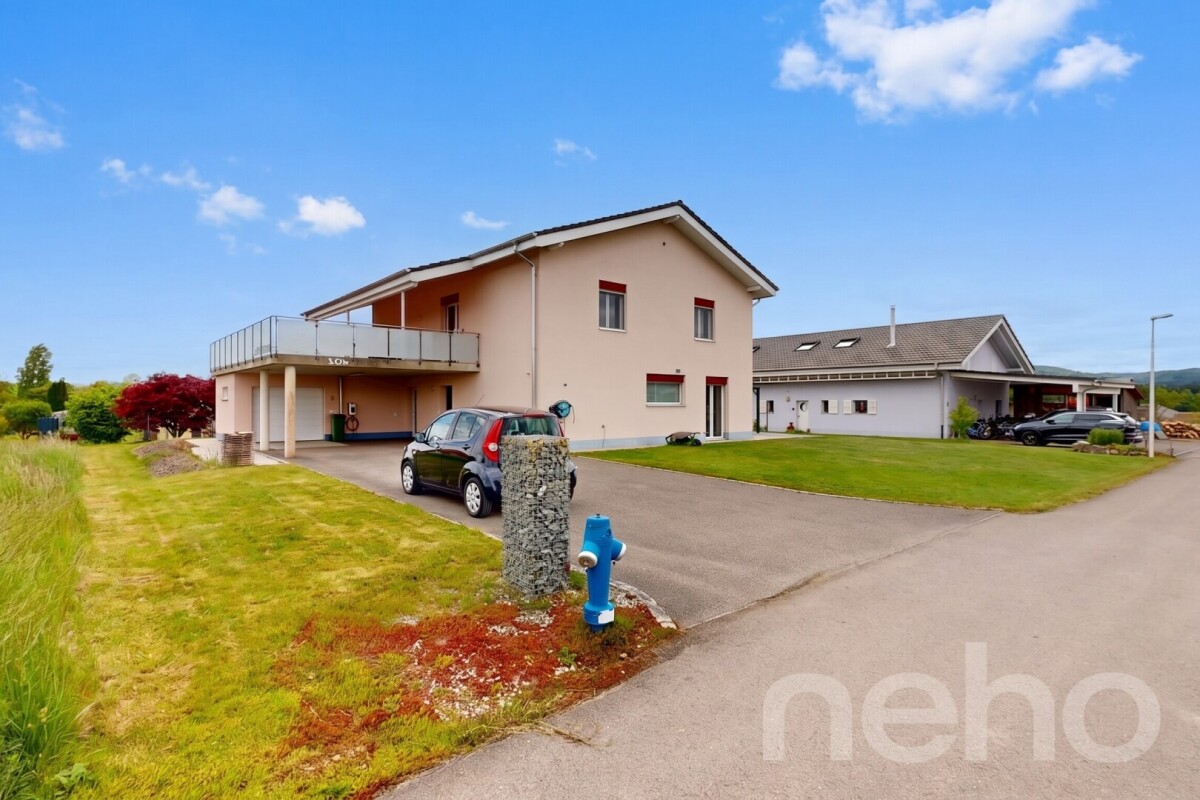
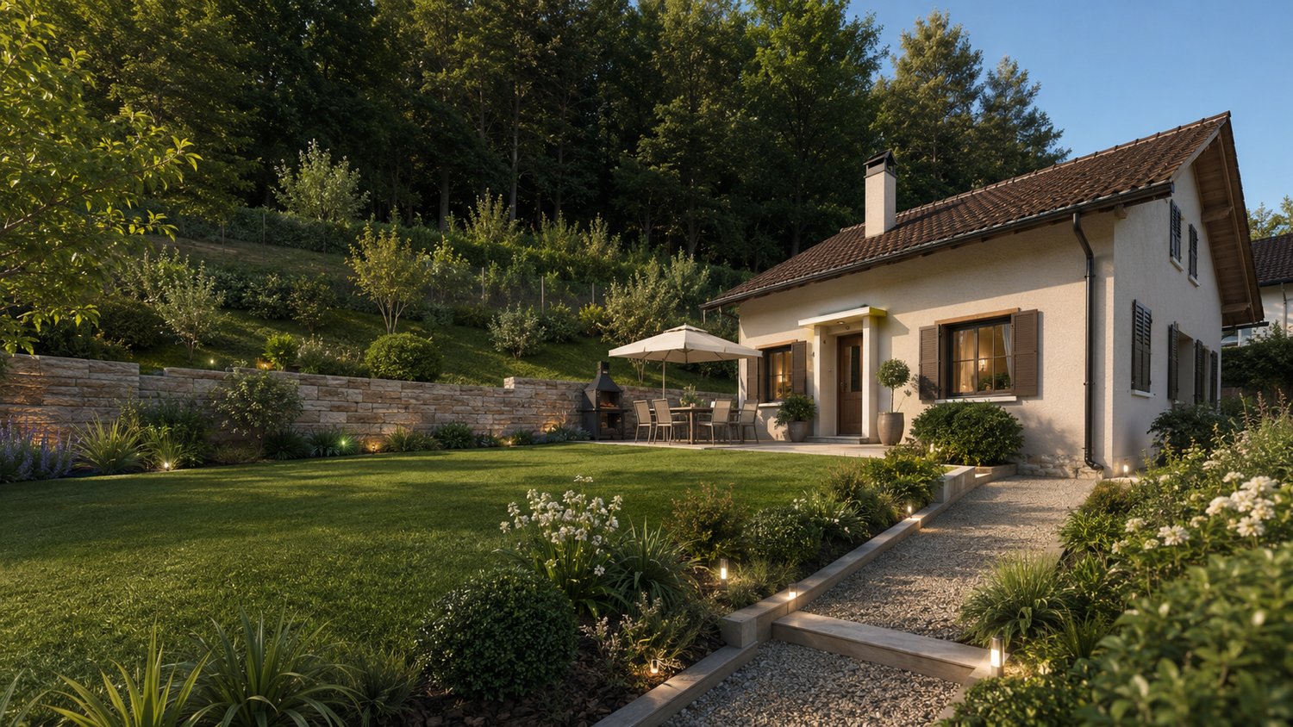
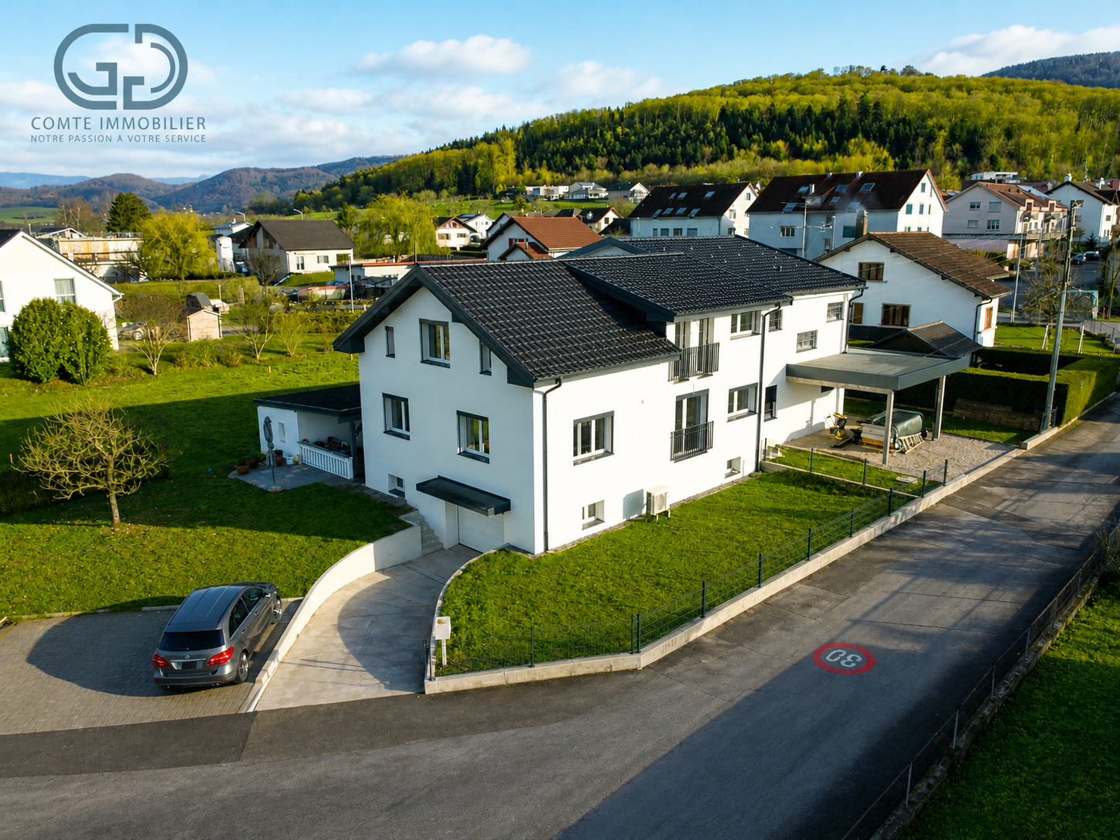
Pleigne - Properties for sale with Balcony / Terrace

We recommend expanding your search criteria to get similar results. The current filters didn’t return any matches.

If you don’t want to change your current search criteria, we recommend creating a search alert, so you’ll be notified when matching offers become available.

More objects in your automatically expanded search area
107 results - Radius: + 10km
New building
1 / 6
5.5 rooms140m²CHF 895,000.–
Premium
Rue Georges-Bajol 10a, 2800 Delémont

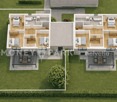
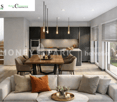
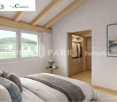
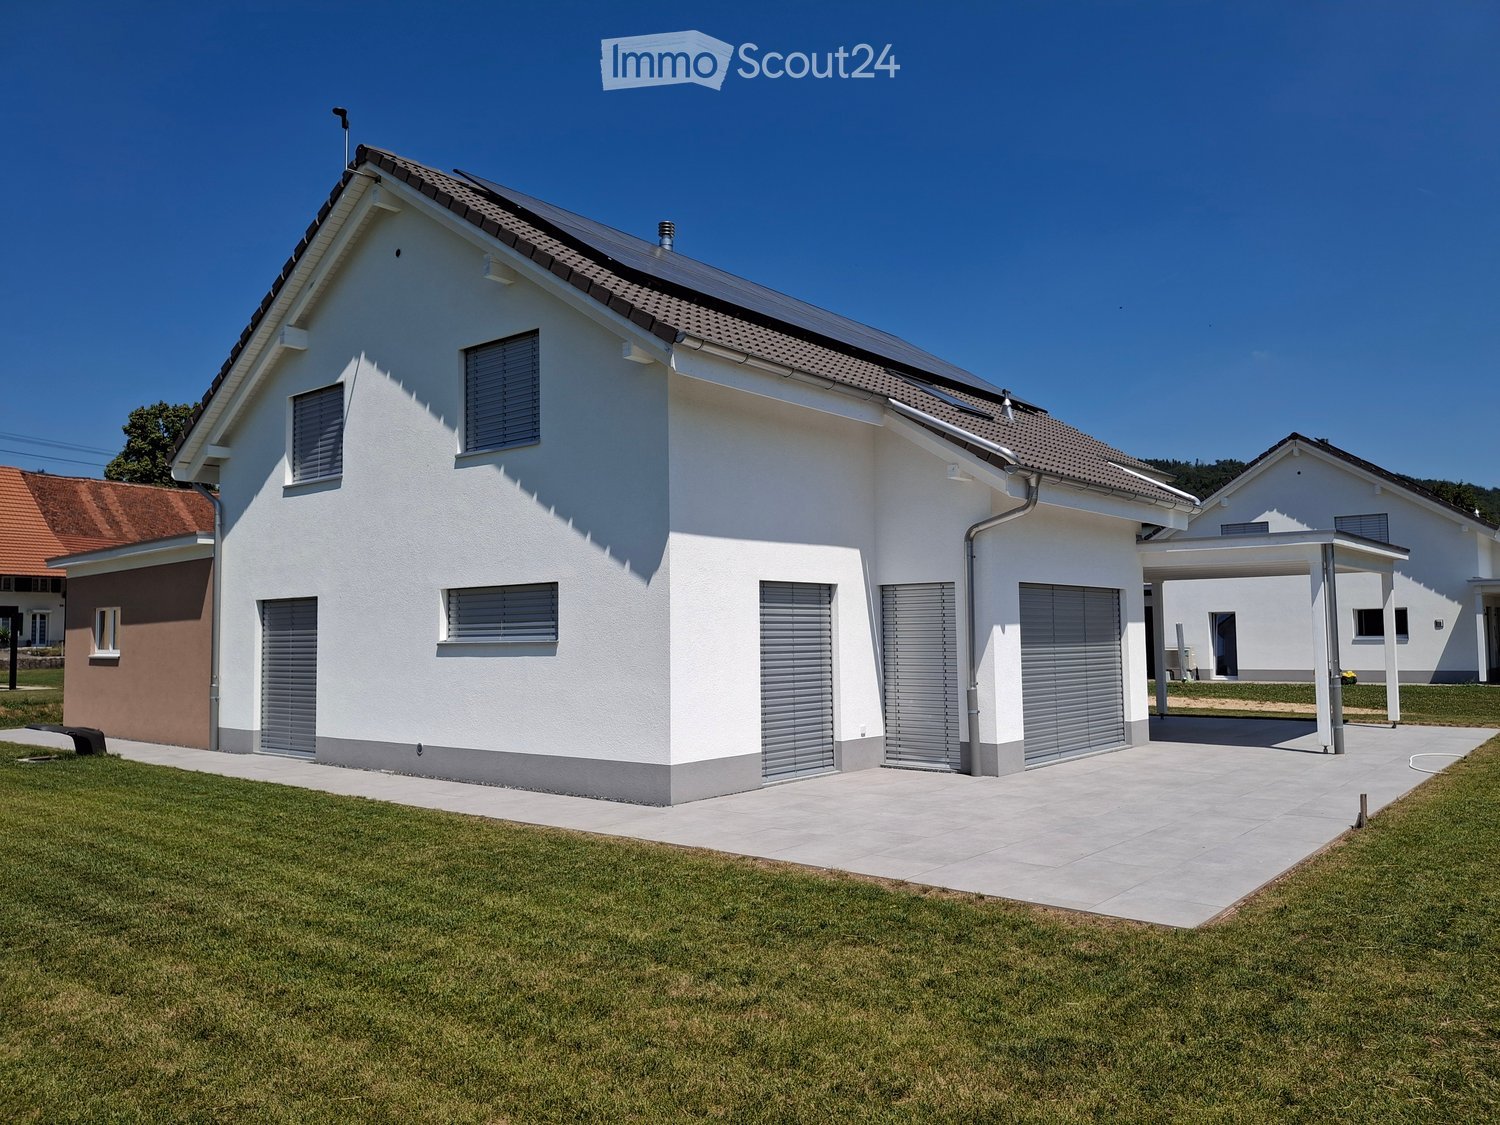
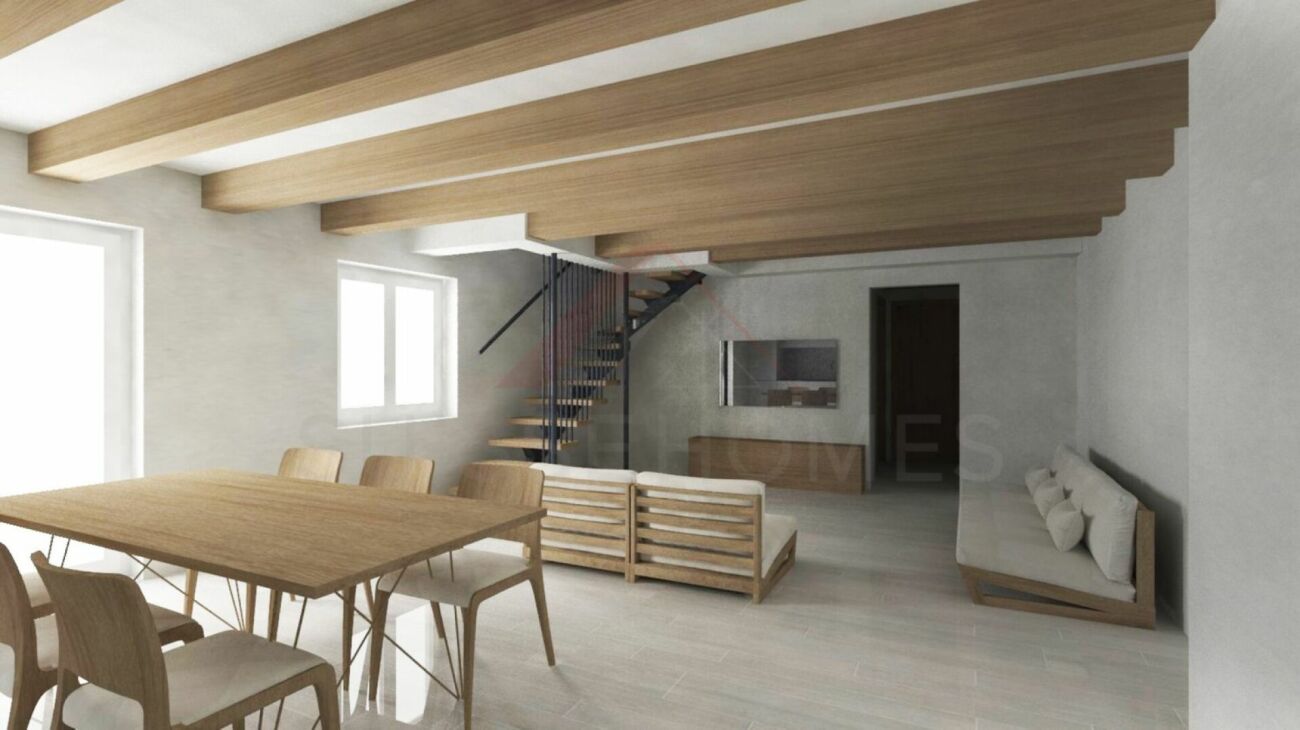
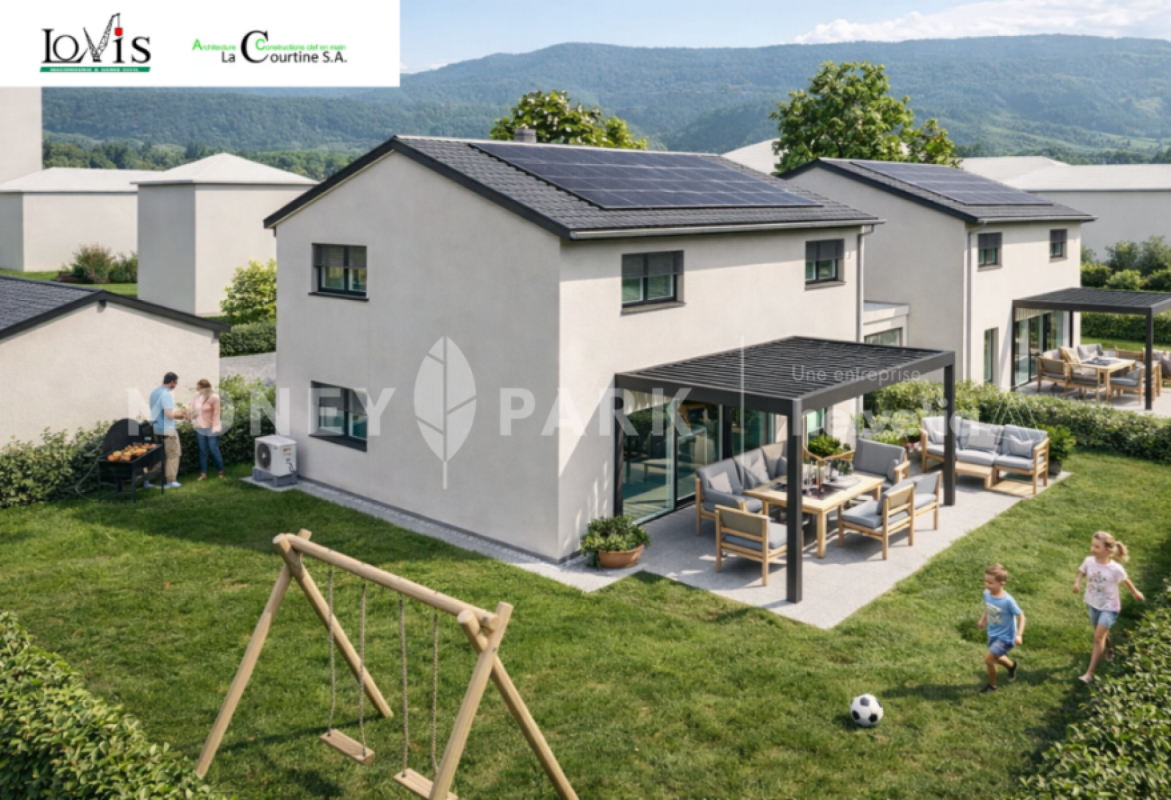
Villa neuve de 5.5 pièces

Points forts Français • Situé proche de la gare et du futur hôpital du Jura • Ecole primaire, terrain de foot, terrain de basket et place de jeux en face de la villa • Construction par des entreprises locales reconnues • Nouvelle construction avec permis en force et finitions à choix • Projet clé-en-main • Frais de notaire réduits • Grand espace de rangement • Jardin privatif • Panneaux solaires photovoltaïques • Chauffage par pompe à chaleur Deutsch • Gelegen in der Nähe des Bahnhofs und des zukünftigen Jura-Krankenhauses • Grundschule, Fussballplatz, Basketballplatz und Spielplatz gegenüber der Villa • Bau durch anerkannte lokale Unternehmen • Neubau mit gültiger Baugenehmigung und wählbaren Ausführungen • Schlüsselfertiges Projekt • Reduzierte Notarkosten • Grosser Stauraum • Privater Garten • Photovoltaik-Solarmodule • Heizung durch Wärmepumpe Villa neuve familiale proche gare de 5.5 pièces, Projet clé-en-main FrançaisSituée dans un secteur résidentiel recherché de Delémont, cette villa individuelle neuve offre un cadre de vie idéal pour les familles souhaitant conjuguer tranquillité, modernité et proximité des infrastructures essentielles.À seulement quelques minutes à pied de la gare, ce projet représente une opportunité rare d'acquérir un bien neuf, personnalisable et construit par des entreprises locales reconnues. Pensée selon les standards énergétiques actuels, la maison proposera des espaces lumineux, fonctionnels et bien agencés, avec des matériaux de qualité et une conception durable orientée vers le confort au quotidien.La maison est indépendante avec un espace de rangement séparant les deux nouvelles habitations de ce projet, garantissant davantage d'intimité et de confort. En sus du prix de vente, une place de parc est obligatoire au prix de CHF 15'000. Un carport est proposé en option au prix de CHF 30'000, ainsi qu'une pergola en option au prix de CHF 25'000.La construction débutera rapidement après la vente et la durée des travaux est estimée à environ 12 mois. Vérification de votre potentiel d'achat nécessaire avant toute visite DeutschGelegen in einem begehrten Wohnviertel von Delémont bietet diese neue freistehende Villa ein ideales Lebensumfeld für Familien, die Ruhe, Modernität und die Nähe zu wichtigen Infrastrukturen verbinden möchten.Nur wenige Gehminuten vom Bahnhof entfernt stellt dieses Projekt eine seltene Gelegenheit dar, eine neue, individuell gestaltbare Immobilie zu erwerben, die von anerkannten lokalen Unternehmen gebaut wird. Nach aktuellen Energiestandards konzipiert, bietet das Haus helle, funktionale und gut durchdachte Räume mit hochwertigen Materialien und einer nachhaltigen Bauweise, die auf täglichen Komfort ausgerichtet ist.Das Haus ist freistehend und verfügt über einen separaten Abstellraum, der die beiden neuen Wohneinheiten dieses Projekts voneinander trennt und somit zusätzliche Privatsphäre und Komfort gewährleistet. Zusätzlich zum Verkaufspreis ist ein Parkplatz zum Preis von CHF 15'000 obligatorisch. Ein Carport wird optional für CHF 30'000 angeboten, ebenso eine Pergola als Option für CHF 25'000.Der Baubeginn erfolgt kurz nach dem Verkauf, und die Bauzeit wird auf etwa 12 Monate geschätzt.** Eine Überprüfung Ihrer Kaufkraft ist vor jeder Besichtigung erforderlich **

Travel time
-
  • Balcony with dark tiled flooring, glass door leading inside, white walls, and a scenic mountain view.
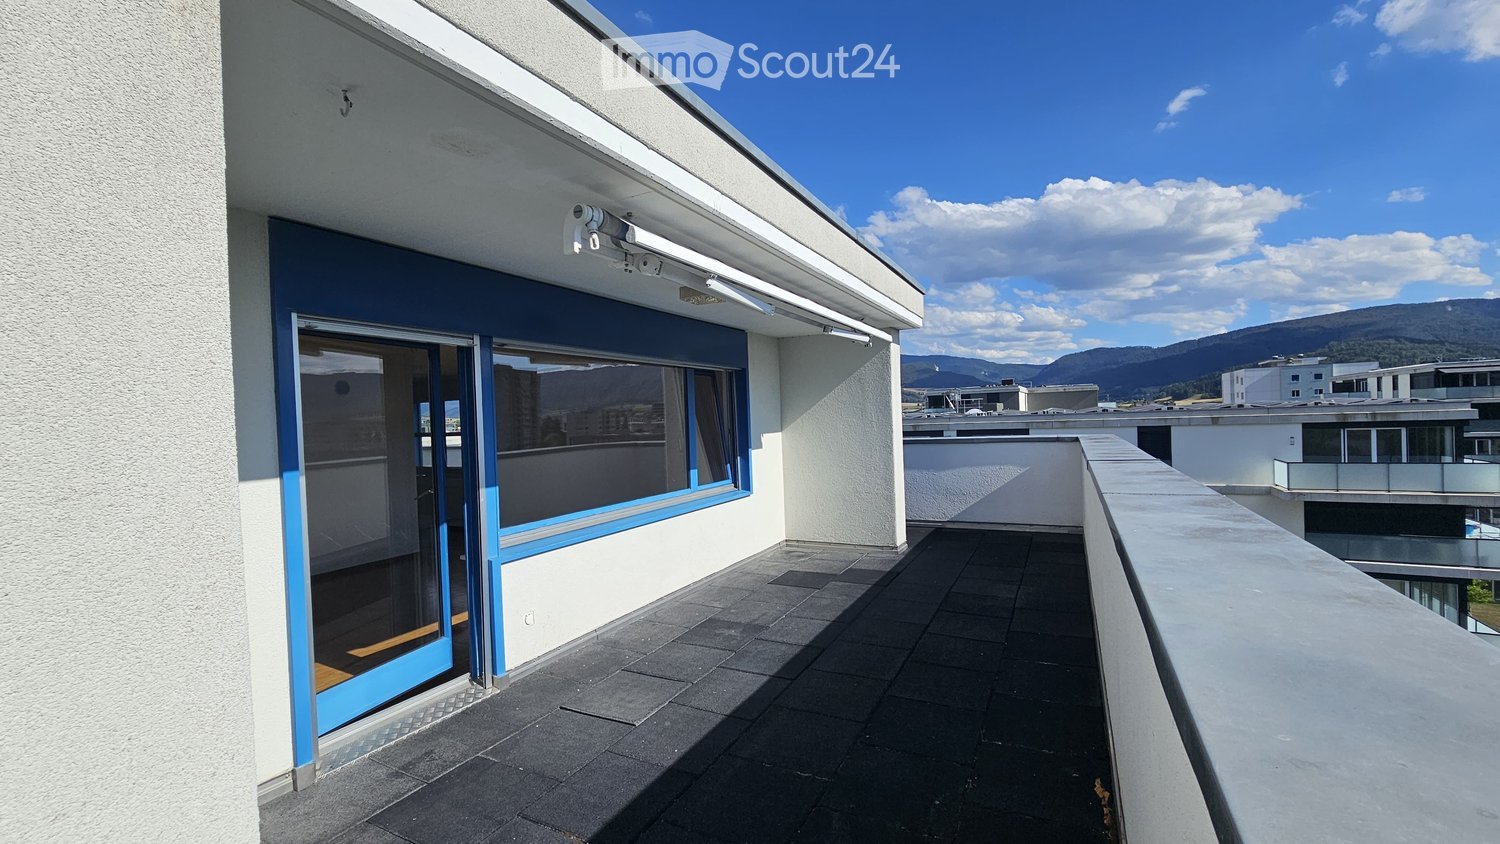
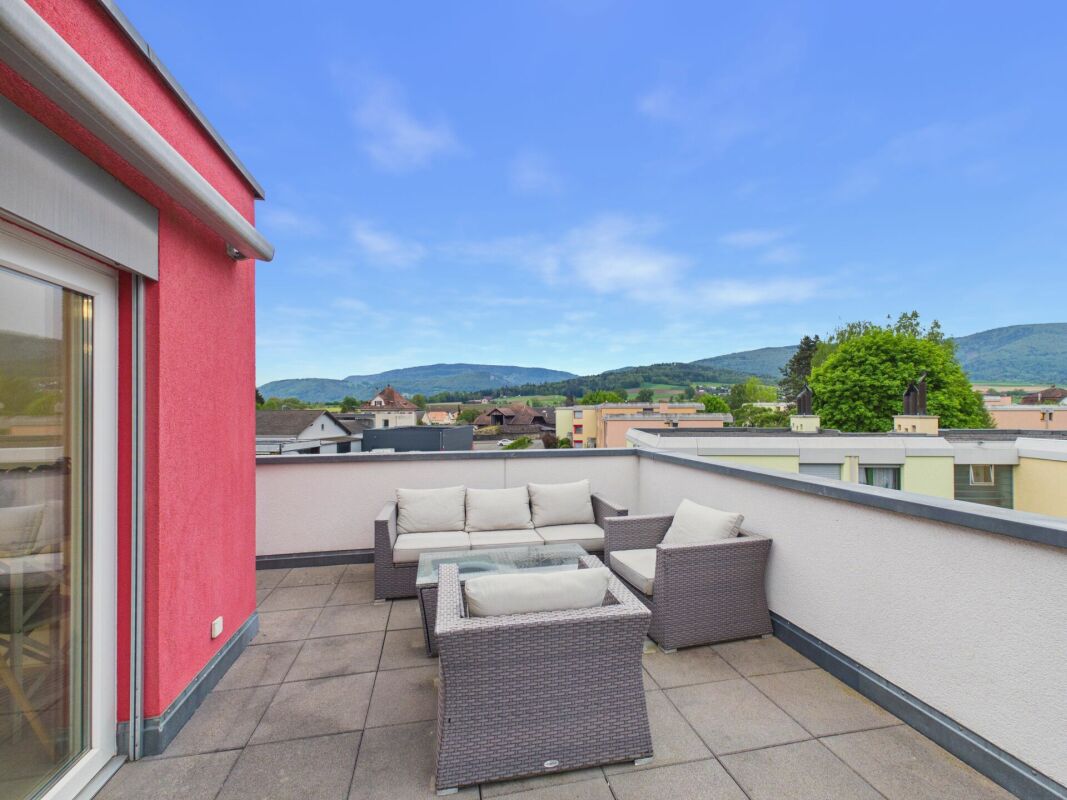
  • Modern rooftop terrace with grey tiled flooring, white walls, blue-framed windows, and a retractable awning. The background shows a scenic mountain view under a partly cloudy sky.
  • Modern kitchen with grey cabinets, white tiled floor, and stainless steel appliances including an oven and dishwasher.
  • Modern kitchen with grey cabinets, tiled floor, and a large window offering a view of the outdoors.
  • Empty hallway with wooden flooring, white walls, and two closed doors.
  • Empty hallway with wooden flooring, white walls, and a fireplace on the left side.
  • Empty room with wooden flooring, large windows, and a radiator. No furniture or equipment present.
  • Empty room with wooden flooring, white walls, large windows, and a fireplace area.
  • Empty closet with wooden shelves and a vacuum cleaner placed inside. The room has wooden flooring and white walls.
  • Empty room with light purple walls, a window with a view, and a radiator below the window. The floor is carpeted, and there are no furnishings.
  • Modern bathroom with a white sink, chrome faucet, large mirror, toilet, bathtub, and a glass-enclosed shower with a glass shelf.
  • Empty room with bare walls, carpeted floor, and a window with a view. No furniture or equipment present.
  • Empty hallway with carpeted floor, white walls, and a door leading to another room with wooden flooring.
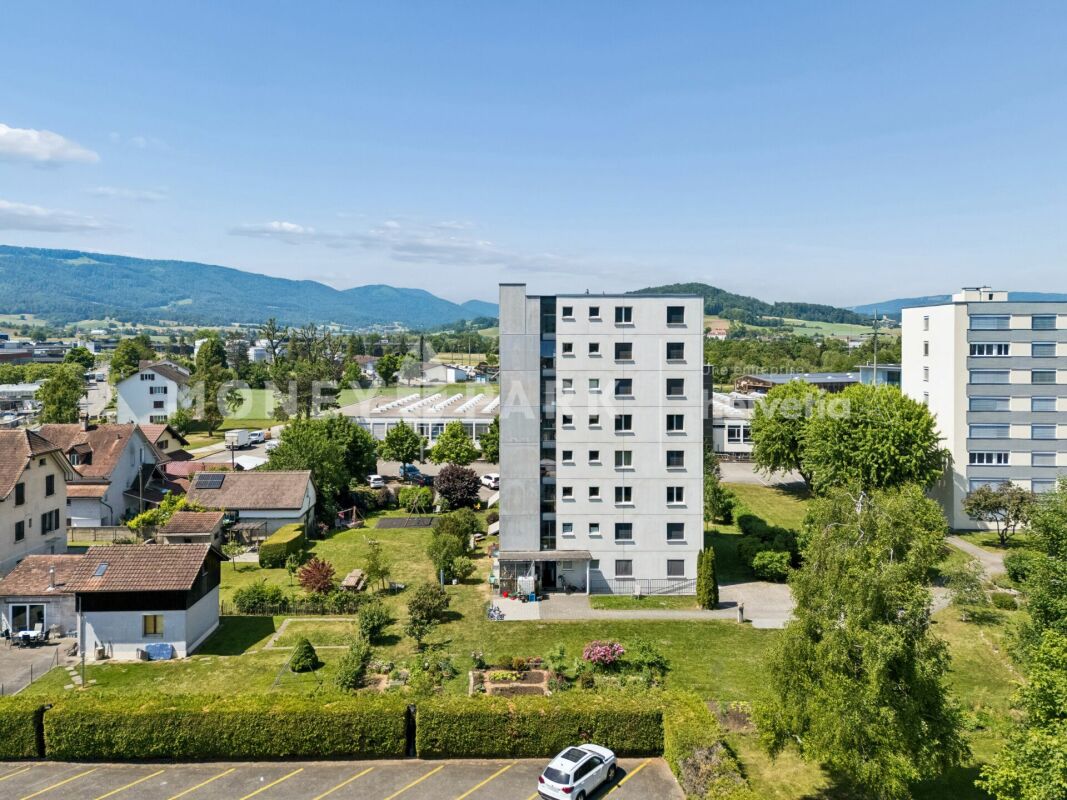
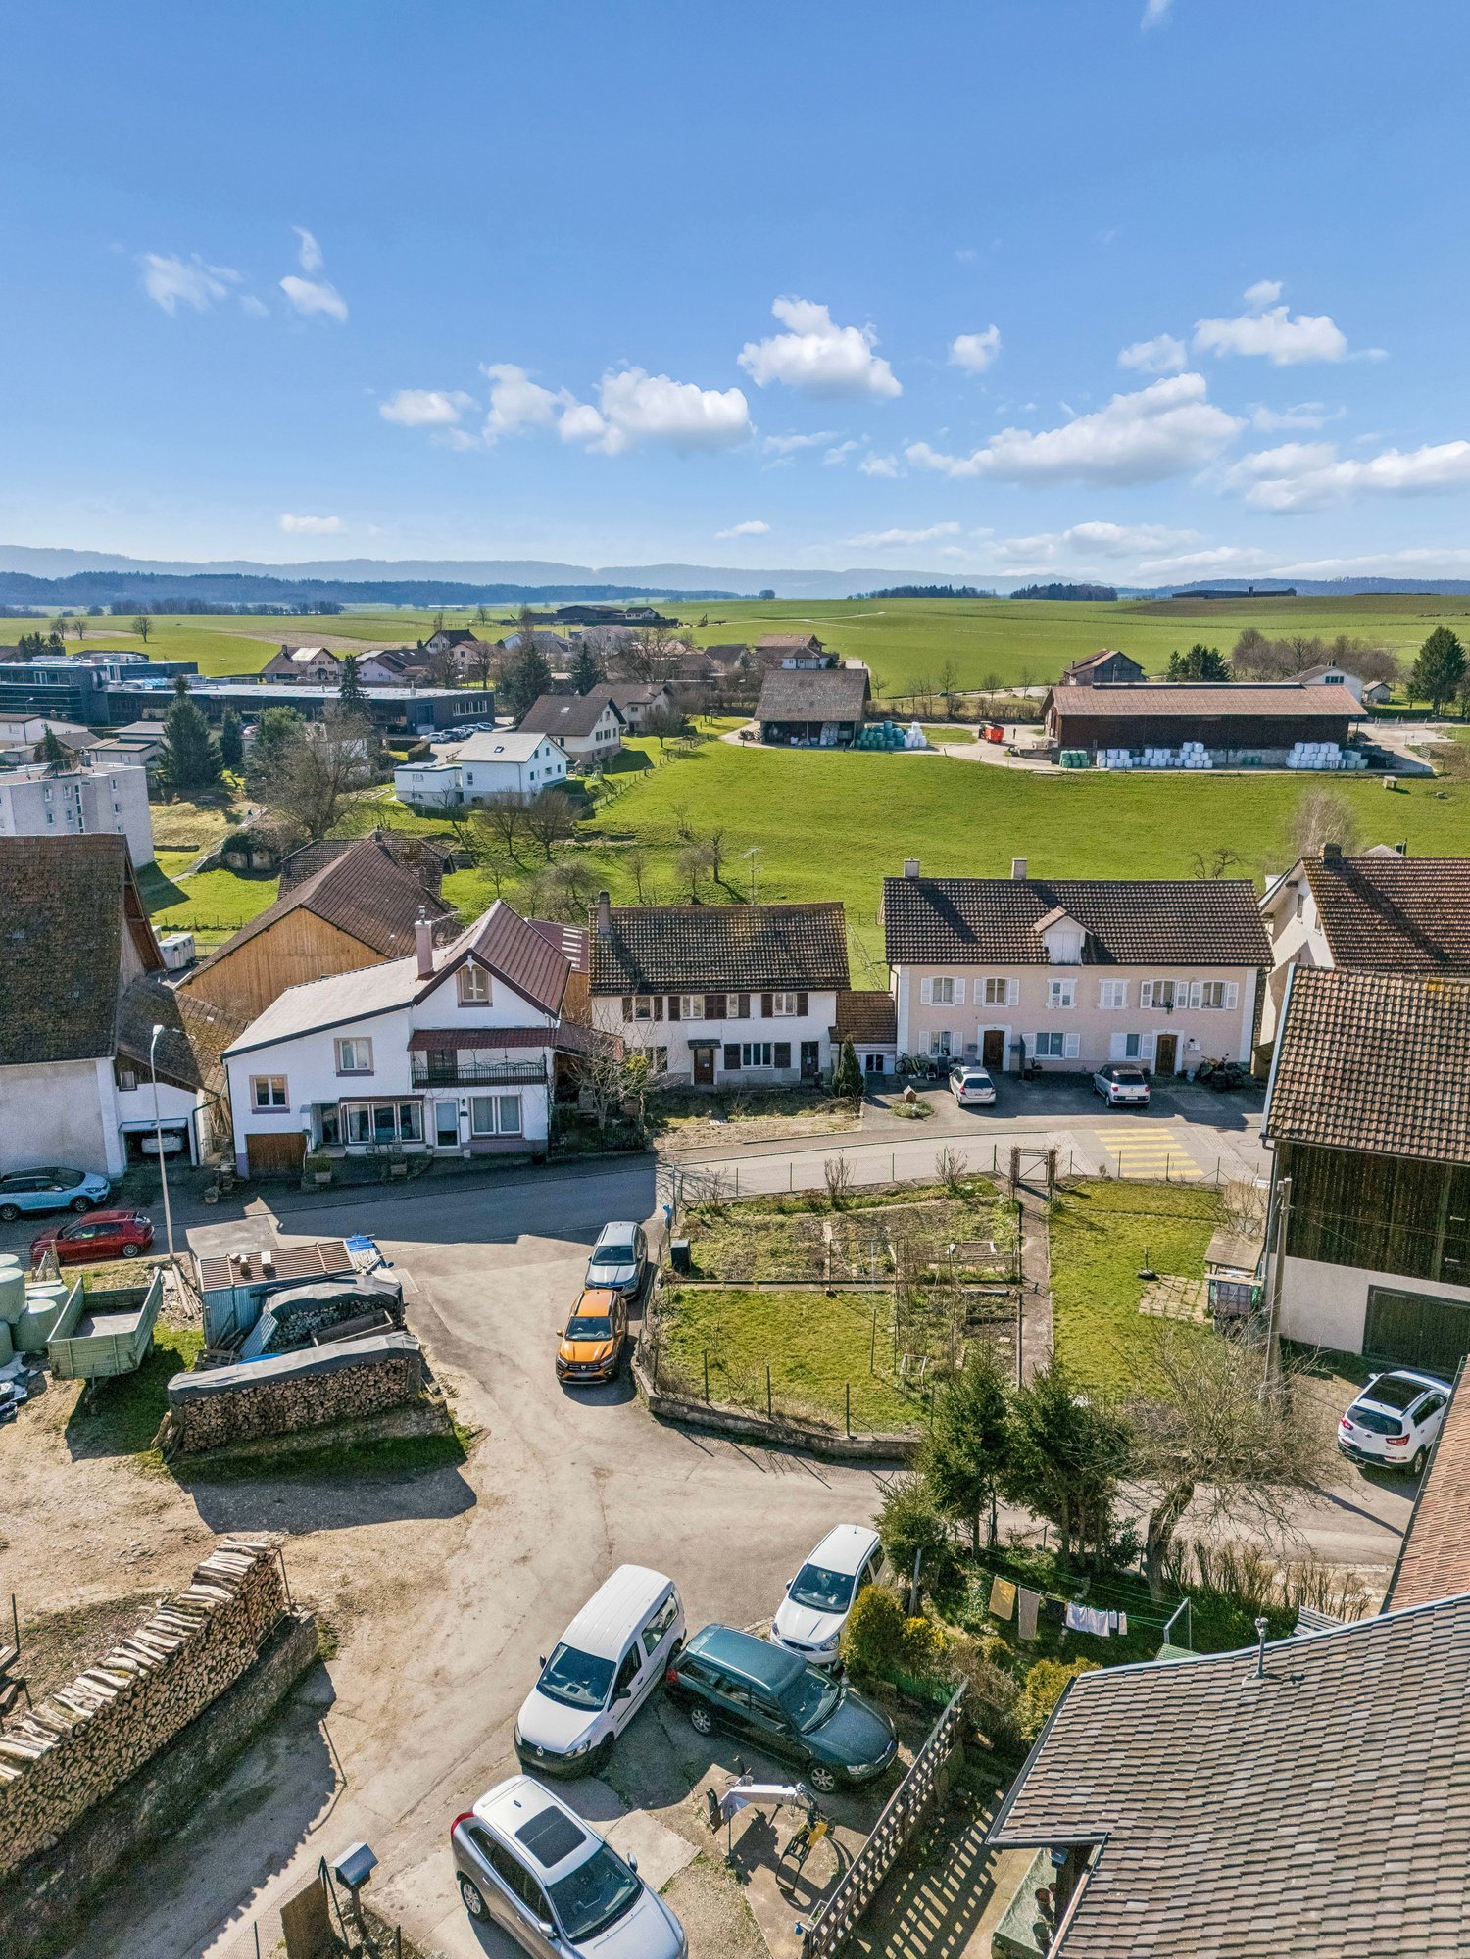
  • Aerial view of a modern residential complex with green lawns, pathways, and surrounding buildings. The area includes a playground and seating areas.
1 / 14
6 rooms177m²CHF 740,000.–
Top
2800 Delémont

Magnificent 6-room attic apartment with 177 m2 and panoramic view – Delémont

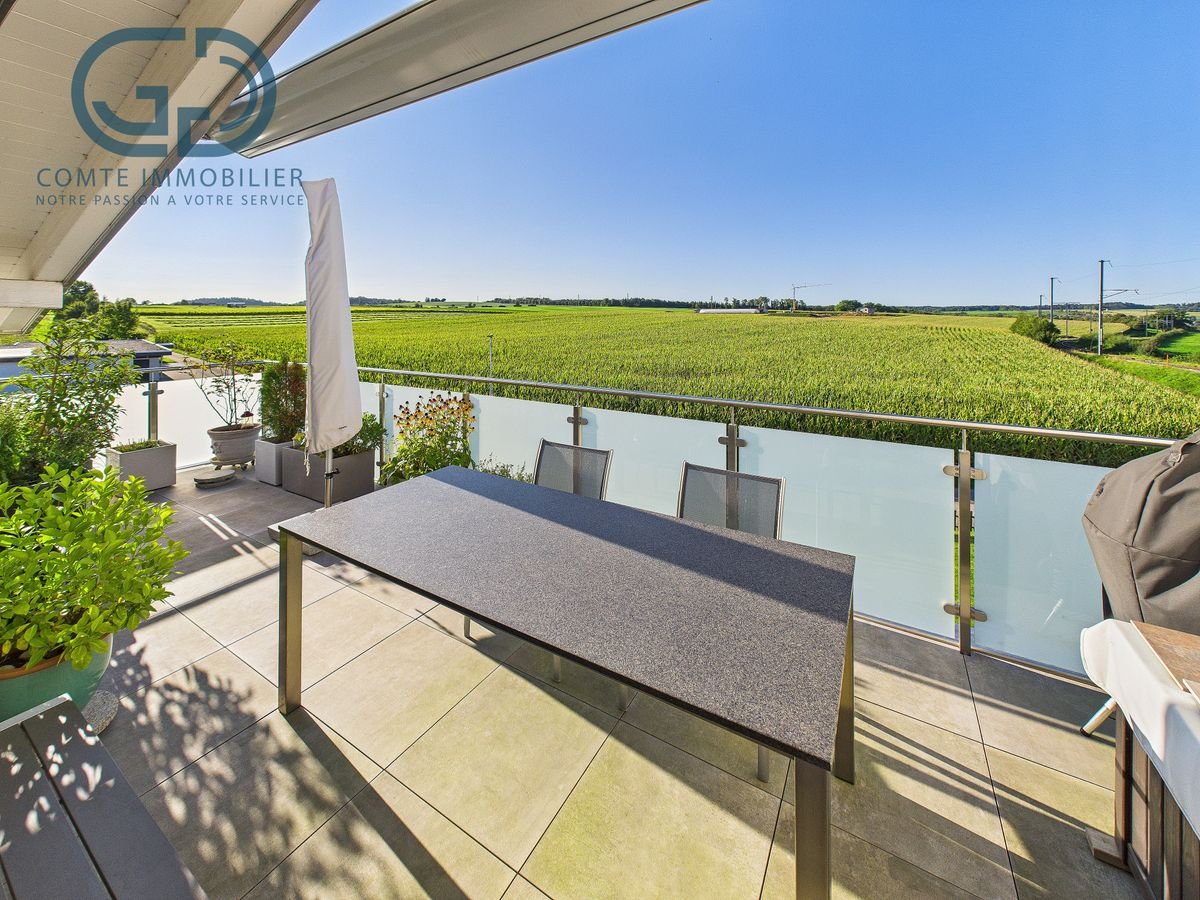
Located in the heart of the city, this magnificent 6-room attic apartment offers a rare living space, combining volume, light, and modern comfort.Occupying the 6th floor of a building with an elevator, this exceptional property immediately seduces with its spacious panoramic terrace that surrounds the entire apartment, offering an unobstructed view and a unique outdoor space to fully enjoy the beautiful days.The living space is articulated around an open contemporary kitchen, extended by a large dining room and a light-filled living room, creating a convivial and elegant atmosphere. The sleeping area proposes four beautiful bedrooms, offering numerous possibilities for a family, an office, or a leisure space. A complete bathroom with shower, bathtub, WC, and sink, as well as a separate visitor's WC, ensure optimal comfort in everyday life.A cellar as well as an underground parking space complete this property and bring a real added value.Ideally located in the immediate proximity of amenities, this property perfectly combines privileged location, functionality, and quality of life.Interior fittings:Basement • 1 underground parking space • 1 cellar 6th floorAttic apartment with elevator access: • 1 habitable kitchen • 1 dining room • 1 living room • 1 storage room • 1 private laundry room • 1 bedroom • 1 bedroom • 1 bedroom • 1 bedroom • 1 separate WC • 1 bathroom • 1 terrace Complete file with more photos available upon request.Particularity: the owners are also willing to rent the apartment

1 / 13
6.5 rooms400m²CHF 875,000.–
Rue des Alevins 12, 2824 Vicques

Family house with multifunctional space

Located in Vicques, in a dynamic and developing commune, the property benefits from a calm, green and pleasant environment. It enjoys excellent accessibility and good road connections. Its location allows for quick access to the region's main traffic axes, shops and schools. The property has been regularly maintained and renovated, and presents itself today in a good general condition, ready to welcome its future occupants.Living areaGround floorThe ground floor consists of a closed kitchen, a bright living room, two bedrooms and a bathroom.First floorThe first floor offers a dressing room, two bedrooms, an office and a bathroom. It is possible to optimize the space by converting the dressing room into a third bedroom.BasementThe basement includes a laundry room, a technical room, a cellar, a former watchmaker's workshop, a toilet, a cistern room and a garage, offering numerous possibilities for storage or additional equipment.Multifunctional annexAdjacent to the house, but separated from the living area by an independent entrance, is a large, versatile and modular annex of 200m2. This multifunctional space offers numerous possibilities for use (craft workshop, loft, studio, leisure activities, etc.)Optional: building plot of 618m2We also offer for sale a building plot of 618 m2 adjacent to the house and located in the mixed zone B at a price of CHF 250'000.-.Link to video: https://youtu.be/SjwzX3AJav8Link to virtual tour: https://tour.giraffe360.com/comte-000-33

Travel time
-
1 / 13
7 rooms170m²CHF 350,000.–
Rue de la Ribe 5, 2854 Bassecourt

Detached house to renovate close to all amenities

Located in the center of the village of Bassecourt, just a stone's throw from all amenities, this detached house built in 1927 benefits from a very interesting location: central, while being protected from nuisances related to traffic, trains, or other amenities. Situated on a flat, fenced, and well-sunned plot of 467 m², it offers a pleasant living environment and strong development potential.With a living area of approximately 170 m² and a useful area of 235 m², this property lends itself to a renovation project for a family home as well as a transformation into two separate apartments, depending on your needs and ambitions.Interior layoutBasementThe basement includes a workshop, a wine cellar, a laundry room, and a technical room, with direct access to the outside.Ground floorThe ground floor offers an entrance hall, a living room, a dining room, a separate kitchen, a bathroom, and a separate WC.1st floorThe floor has an entrance hall, a separate kitchen, three bedrooms, and a bathroom.2nd floorThe top level includes an existing bedroom and an attic to be converted, allowing you to increase the living area according to your needs.ExteriorThe property benefits from a fully fenced, flat, and well-oriented plot, ideal for enjoying a sunny outdoor space. There are sufficient uncovered outdoor parking spaces available.A property with strong potentialThis house requires a complete renovation but represents an opportunity thanks to its central location, calm, and possibilities for development. Whether for a main residence, a transformation project into several dwellings, or an investment, it constitutes a solid basis for a development project.Contact us today to organize a visit and discover the full potential of this ideally located property in Bassecourt.Virtual visitUpon request, we can carry out a virtual visit of the property to allow you to project yourself without moving.

Travel time
-
1 / 72
9.5 rooms177m²CHF 299,000.–
Sous les Chênes 116, 2944 Basse-Vendline

9.5 pièces à Bonfol – Opportunité rare

Maison de caractère 9,5 pièces – Grand potentiel + options clés en mainBienvenue à Bonfol, dans un emplacement ensoleillé et recherché, où cette spacieuse maison individuelle de 9,5 pièces (177 m² net / 264 m² utiles) s’ouvre à un potentiel exceptionnel. Idéalement située dans un quartier calme et bien desservi, cette propriété combine charme authentique, volume généreux et possibilités de transformation à votre mesure.Vivre & grandir Avec ses 9,5 pièces lumineuses, cette maison offre un espace de vie très généreux : pièces de réception spacieuses, chambres confortables, zones de travail ou de loisirs, ainsi qu’une grande flexibilité d’aménagement.Son architecture traditionnelle et son cachet permettent à la fois une vie familiale harmonieuse et des opportunités d’investissement.Potentiel considérable + choix d’achèvement • Disponible dès CHF 299’000.– – Vente par appel d’offres parfait pour les bricoleurs, les investisseurs ou les familles souhaitant personnaliser chaque détail. • Option clé en main pour CHF 550’000 — entièrement rénovée par un constructeur renommé, avec finitions modernes et conception optimisée, prête à habiter sans souci. Extérieur & emplacement Profitez de 2 places de parc extérieures, d’une exposition ensoleillée et d’un jardin à potentiel d’aménagement paysager.La situation à Bonfol offre un cadre de vie paisible avec accès facile aux commodités locales, aux écoles, aux transports et aux axes régionaux.Points forts • 177 m² nette de surface habitable • 264 m² surface utile totale • Beaucoup de lumière naturelle et volumes généreux • Options d’achat sur mesure (à rénover ou clés en main) • 2 emplacements extérieurs • Quartier calme et ensoleillé à Bonfol ______________________________________________________________________9.5-Zimmer-Einfamilienhaus mit riesigem Potenzial – flexibel erwerbbar oder schlüsselfertigWillkommen in Bonfol (JU) – an sonniger, ruhiger und gut angebundener Lage präsentiert sich dieses grosszügige Einfamilienhaus mit 9.5 Zimmern, 177 m² Nettowohnfläche und 264 m² Gesamtnutzfläche als echte Gelegenheit mit aussergewöhnlichem Entwicklungspotenzial.Die Liegenschaft vereint viel Platz, Charakter und Flexibilität – ideal für Familien, Handwerker oder Investoren mit Weitblick.Wohnen mit Raum und PerspektiveMit seinen 9.5 hellen Zimmern bietet das Haus vielfältige Nutzungsmöglichkeiten: grosszügige Wohnbereiche, mehrere Schlafzimmer, Homeoffice, Hobbyräume oder Mehrgenerationenlösung – hier ist fast alles realisierbar.Ein Teil der Renovationsarbeiten wurde bereits ausgeführt, wodurch eine solide Basis geschaffen wurde. Gleichzeitig eröffnet sich noch erhebliches Potenzial zur individuellen Gestaltung und Wertsteigerung.Zwei attraktive Kaufoptionen • Variante 1 – Bieterverfahren ab CHF 299’000.– Ideal für Käufer, die ihr Eigenheim selbst gestalten oder als Projekt entwickeln möchten. • Variante 2 – Schlüsselfertig für CHF 550’000.– Komplett renoviert durch ein renommiertes Bauunternehmen – modernisiert, optimiert und bezugsbereit ohne zusätzlichen Aufwand. Diese flexible Struktur macht das Objekt sowohl für Eigennutzer als auch für Investoren besonders interessant.Aussenbereich & Lage • Sonnige und ruhige Lage in Bonfol • 2 Aussenabstellplätze • Gestaltungspotenzial im Aussenbereich • Schulen, Einkauf und öffentlicher Verkehr gut erreichbar • Ländliche Idylle mit guter regionaler Anbindung Bonfol überzeugt durch Lebensqualität, Ruhe und attraktive Immobilienpreise mit weiterem Entwicklungspotenzial.Die Highlights auf einen Blick • 9.5 Zimmer • 177 m² Nettowohnfläche • 264 m² Gesamtnutzfläche • Teilweise bereits renoviert • Enormes Ausbau- und Wertsteigerungspotenzial • 2 Aussenparkplätze • Erwerb im Bieterverfahren oder schlüsselfertig möglich

Kruno Zuparic

Kruno Zuparic

Geschäftsführer und Inhaber

Travel time
-
Elisa Krebs

Elisa Krebs

1 / 12
Elisa Krebs

Elisa Krebs

  • Parking space
  • Balcony / Terrace
  • Garage
  • +1
5.5 rooms144m²CHF 960,000.–
Soyhières, 2805 Soyhières

Villa in der Idylle mit Weitsicht auf die Berge

Entdecken Sie Ihr neues Familienparadies in dieser ruhigen Lage, umgeben von einer atemberaubenden Berglandschaft. Dieses charmante Haus bietet die ideale Umgebung für Familien, die Ruhe und Natur schätzen. Mit einem unabhängigen Garagenplatz wird Ihr Fahrzeug immer sicher und geschützt sein.Das Haus erstreckt sich über drei Ebenen und bietet eine grosszügige Wohnfläche von 144 m² auf einem weitläufigen Grundstück von 861 m². Die südliche Ausrichtung sorgt für lichtdurchflutete Räume, während der offene Blick auf die Berge ein Gefühl von Weite und Freiheit vermittelt.Mit insgesamt 5,5 Zimmern, darunter vier Schlafzimmer, zwei Badezimmer sowie einem Gäste-WC, bietet dieses Haus ausreichend Platz für Ihre Familie. Jedes Zimmer ist so gestaltet, dass es Komfort und Funktionalität miteinander verbindet.Das Haus wird über eine lange Aussentreppe erreicht.Machen Sie den ersten Schritt zu Ihrem Traumhaus in dieser einzigartigen Umgebung. Kontaktieren Sie uns noch heute, um einen Besichtigungstermin zu vereinbaren und lassen Sie sich von der besonderen Atmosphäre dieses Hauses verzaubern. Genaue Adresse verfügbar nach Registrierung auf neho.ch.AN EINER BESICHTIGUNG INTERESSIERT? BITTE ANMELDEN: https://neho.ch/b/2805-26-4Découvrez votre nouveau paradis familial dans ce cadre paisible, entouré d'un paysage montagneux à couper le souffle. Cette charmante maison offre un environnement idéal pour les familles qui apprécient le calme et la nature. Grâce à son garage indépendant, votre véhicule sera toujours en sécurité.La maison s'étend sur trois niveaux et offre une surface habitable généreuse de 144 m² sur un vaste terrain de 861 m². L'orientation sud garantit des pièces baignées de lumière, tandis que la vue dégagée sur les montagnes procure une sensation d'espace et de liberté.Avec un total de 5,5 pièces, dont quatre chambres, deux salles de bains et des toilettes pour invités, cette maison offre suffisamment d'espace pour votre famille. Chaque pièce est conçue pour allier confort et fonctionnalité.On accède à la maison par un long escalier extérieur.Faites le premier pas vers la maison de vos rêves dans cet environnement unique. Contactez-nous dès aujourd'hui pour convenir d'un rendez-vous de visite et laissez-vous envoûter par l'atmosphère particulière de cette maison.Adresse exacte disponible après inscription sur neho.ch.VOUS SOUHAITEZ VISITER ? MERCI DE BIEN VOULOIR VOUS INSCRIRE D'ABORD : https://neho.ch/b/2805-26-4

  • Parking space
  • Balcony / Terrace
  • Garage
  • +1
Adnan Alimi

Adnan Alimi

1 / 12
Adnan Alimi

Adnan Alimi

  • Parking space
  • Balcony / Terrace
  • Garage
  • +1
5.5 rooms215m²CHF 795,000.–
Bonfol, 2944 Bonfol

Magnificent 215 m² family house in a green setting in Bonfol

Ideally located in a peaceful and sunny residential area in Bonfol, this modern villa offers a perfectly adapted living space for a family. Combining generous interior volumes with carefully designed exterior amenities, this 215 m² property is built on a superb tree-lined plot of 896 m² The property's strong points: • Space and comfort: 5 modular rooms, ideal for a family. • Privileged outdoor areas: A large tree-lined garden and an exceptional 56 m² terrace/balcony. • Practical for daily life: An indoor garage and 4 outdoor parking spaces. • Availability: Immediate. Property description: Ground floor: The living and social area • A welcoming entrance leading to a fully equipped kitchen, opening onto a bright and cozy living room. • A functional bathroom. • Direct access to the technical rooms and storage areas: a laundry room and an integrated garage, offering practical comfort in daily life. 1st floor: • 4 beautiful bedrooms, including a parental suite with an integrated dressing room. • A modern bathroom with a bathtub and shower. • An immense 56 m² balcony offering an unobstructed view, ideal for moments of relaxation away from prying eyes. Outdoor areas and annexes:In addition to the garage, you will have 4 outdoor parking spaces as well as a charming, separate garden shed, ideal for storing tools or summer furniture. Location:Located in a calm, green environment close to all amenities, this house will seduce you with its quality of life.Exact address available after registration on neho.ch.DO YOU WANT TO VISIT? PLEASE REGISTER FIRST: https://neho.ch/b/2944-26-1

  • Parking space
  • Balcony / Terrace
  • Garage
  • +1
1 / 13
5.5 rooms250m²CHF 860,000.–
Chem. des Mésanges 7, 2852 Courtételle

Beautiful individual villa with 5.5 rooms

Located in the heart of a quiet residential area in Courtételle, at the end of a dead-end street, this pleasant individual house offers an ideal living space for a family looking for tranquility and comfort. Built in 2002 using a traditional method, it underwent a complete renovation in 2021, giving it a contemporary style and features that meet current expectations. Its peaceful environment, close to schools, shops, and main communication axes, makes it a particularly attractive opportunity.The ground floor accommodates a fully equipped and fitted kitchen, opening onto a large dining area and a living room with particularly comfortable spaces. This living area, bathed in natural light, was designed to promote family moments and receptions among friends.Extending from the living room, a covered terrace allows you to fully enjoy the beautiful days. It is equipped with a bread oven and opens onto outdoor facilities dedicated to children, offering a convivial environment.On the same level, there is also a parental bedroom with a dressing room, two other bedrooms, two complete bathrooms, a laundry room, and the technical rooms, offering a particularly practical organization for daily life.On the upper floor, a mezzanine provides a pleasant additional volume that can accommodate an office space, a library, or a relaxation area. Two additional rooms, currently arranged as a fitness room, offer numerous possibilities for customization according to your needs: additional bedrooms, home office, game room, workshop, or home cinema.The property has a closed garage equipped with a motorized door as well as a charging point for electric vehicles.The outdoor spaces have been designed to fully enjoy the beautiful days while offering a secure environment for children.The house benefits from an excellent level of comfort thanks to underfloor heating powered by a geothermal heat pump, ensuring a homogeneous distribution of heat while limiting energy consumption. The production of sanitary hot water is ensured by a dedicated heat pump, contributing to the overall energy efficiency of the dwelling.Thanks to its generous living spaces, numerous possibilities for customization, high-performance technical equipment, and privileged location in one of the most sought-after residential areas of Courtételle, this property will seduce families wishing to settle in a peaceful environment without renouncing the proximity of amenities.Contact us today to organize a visit and discover the full potential of this beautiful family home.

Travel time
-
1 / 13
6.5 rooms230m²CHF 1,590,000.–
Rue du Mont 5, 2852 Courtételle

Exceptional Property in the Heart of Courtételle

Nestled in the heart of a quiet residential area in Courtételle, in a dead-end street ensuring tranquility and intimacy, this individual villa seduces with its timeless architecture, the exceptional quality of its materials, and the care taken in its maintenance since its construction in 1994. Sheltered from views while remaining in immediate proximity to schools, shops, and transportation, this property offers a privileged living environment. In addition, a 100 m² storage room is proposed with this property as it forms a harmonious ensemble and will allow future owners to benefit from additional surfaces according to their needs. As soon as you enter, the villa reveals harmonious volumes and a warm atmosphere. The lower ground floor welcomes an intimate living room opening directly onto the terrace. This level also includes a parental suite composed of a bedroom, a dressing room, a bathroom, and a private WC. On the upper ground floor, the living area impresses with its volumes and luminosity. The open kitchen integrates perfectly into a vast living room, sublimated by a magnificent custom-made fireplace that constitutes the masterpiece of the house. A large glass roof bathes the entire area in natural light and creates a particularly pleasant ambiance throughout the day. The living room naturally extends towards a south-facing terrace, ideal for fully enjoying the sun and the surrounding calm. The first floor offers an ideal distribution for a family. Two bedrooms each have a mezzanine, providing additional space that can serve as a reading corner, office, or play area. A third bedroom, a bathroom, and a storage space complete this level. All bedrooms have direct access to a balcony, offering a beautiful opening onto the outdoors. Overlooking the living room, a mezzanine welcomes a genuine private spa area including a jacuzzi, a sauna, and access to a balcony. A privileged place dedicated to relaxation, offering a soothing atmosphere and a quality of life rarely proposed in a private residence. The basement includes a laundry room, a cellar, a technical room, and a storage space, perfectly meeting the needs of a family while preserving excellent functionality. The exterior amenities reflect the same level of requirement as the interior. The property has two covered parking spaces, equipped with an electric vehicle charging station. A pleasant outdoor space with a barbecue and a fireplace allows you to fully enjoy meals with family or friends in a calm and green environment. This villa distinguishes itself by the use of noble materials and high-end finishes. The solid cherry wood flooring, the natural stone coverings, and the numerous finishes carried out with taste confer on the whole an timeless elegance. The underfloor heating ensures homogeneous thermal comfort in all rooms. Gathering refined architecture, high-end amenities, a private wellness area, exceptional materials, and a privileged location, this villa represents a rare opportunity in Courtételle. Each space has been designed to offer remarkable living comfort in a house where construction quality and aesthetics are one. Contact us today to organize a visit and discover all the character and refinement of this exceptional property.
Travel time
-
1 / 13
15 rooms698m²CHF 1,190,000.–
Schulstrasse 38A, 4245 Kleinlützel

Grande maison avec 3 appartements - Surface habitable exceptionnelle!

Située dans un cadre agréable, cette maison de 1950 offre un volume exceptionnel réparti sur trois niveaux, avec une surface habitable nette de 698 m² sur une parcelle de 800 m². Elle comprend 3 appartements spacieux totalisant 15 pièces, dont 10 chambres, 4 salles de bains et un WC visiteurs.À l'extérieur, vous bénéficiez de 2 places de parking intérieures et de 4 places extérieures, ainsi que d'un grand jardin exploitable.Ce bien rare séduit par ses volumes, sa configuration polyvalente et son fort potentiel, que ce soit pour une grande famille ou un projet d'investissement.Une opportunité unique à découvrir sans tarder. Contactez-nous pour une visite.In einer angenehmen Umgebung gelegen, bietet dieses Haus aus dem Jahr 1950 ein außergewöhnliches Raumvolumen, verteilt auf drei Etagen, mit einer Nettowohnfläche von 698 m² auf einem Grundstück von 800 m². Es umfasst 3 großzügige Wohnungen mit insgesamt 15 Zimmern, darunter 10 Schlafzimmer, 4 Badezimmer und ein Gäste-WC.Im Außenbereich stehen Ihnen 2 Innenparkplätze und 4 Aussenparkplätze zur Verfügung, ergänzt durch einen großen, vielseitig nutzbaren Garten.Diese seltene Immobilie überzeugt durch ihre Großzügigkeit, die vielseitige Raumaufteilung und ihr enormes Potenzial - sei es für eine große Familie oder ein Investitionsprojekt.Eine einzigartige Gelegenheit, die Sie sich nicht entgehen lassen sollten. Kontaktieren Sie uns für eine Besichtigung.

Travel time
-
1 / 13
6.5 rooms205m²CHF 980,000.–
Rue des Neufs-Champs 5, 2854 Bassecourt

Splendid individual house

Located in a residential area of Bassecourt, this individual house built in 1987 seduces with its charm, its generous volumes, and its quiet environment, just a stone's throw from amenities. Situated on a wooded plot of 675 m², it offers a pleasant living space.Built with noble materials and maintained with great care over the years, this property offers a net living area of approximately 205 m² and a total useful area of 300 m², spread over 4 levels. With its 6.5 rooms, modular spaces, and numerous annexes, it is perfectly suited for a family.Interior layoutBasementThe basement has two garages, a workshop, an office, a distribution hall, a tank room, technical rooms with a laundry room, and a cellar. This floor offers numerous possibilities for storage, DIY, or additional layout according to your needs.Ground floorThe ground floor includes a distribution hall, an independent toilet, and a parental suite with an adjacent shower, allowing you to benefit from a wheelchair-accessible bedroom.The main living room consists of a cozy living room with a French fireplace, an open kitchen, and a bright veranda, creating a convivial and pleasant living space all year round.1st floorThe floor includes three bedrooms, a distribution hall, and a bathroom, offering a comfortable and well-arranged sleeping area for the whole family.2nd floorThe attic offers additional storage space that can be used as a storage area or be the subject of future development according to the owner's needs.EquipmentThe house is equipped with an oil heating system with floor distribution, ensuring homogeneous thermal comfort. The triple-glazed windows and installed mosquito nets provide additional comfort in everyday life and contribute to the quality of the property's insulation.ExteriorOutside, the house benefits from a beautiful wooded plot, carefully maintained, creating an intimate atmosphere. A pergola and a large shed complement the amenities and provide appreciable comfort to fully enjoy the outdoor spaces.A house full of charmThanks to its excellent maintenance condition, its generous volumes, its quality materials, and its privileged location, this house represents a rare opportunity in a particularly appreciated sector of Bassecourt.Contact us today to organize a visit and discover the full potential of this beautiful property.

Travel time
-
1 / 13
5.5 rooms103m²CHF 380,000.–
Rue du Jura 12, 2854 Bassecourt

Splendid ground-floor apartment

Splendid 5.5-room ground-floor apartmentLocated on the ground floor of a small building with 6 units in the center of Bassecourt, this apartment benefits from an ideal situation, in immediate proximity to all amenities, while offering a pleasant environment without direct nuisances. The co-ownership is distinguished by a healthy and convivial atmosphere between co-owners, guaranteeing a serene living environment.With a net living area of 103 m², this property currently offers a configuration resulting from its use as a medical office, offering many possibilities for layout. Thanks to an adapted renovation project, it can easily be transformed into a spacious 5.5-room apartment, perfectly suited to a family.Distribution and characteristicsThe apartment has four main rooms that can be arranged as bedrooms, a bathroom, an independent toilet, as well as modular spaces allowing the creation of a bright living room with open kitchen according to your desires.The property is distinguished by existing amenities adapted to people with reduced mobility, with optimized door widths and non-slip flooring, offering comfort and accessibility. Some specific installations related to the former medical activity are still present and can be preserved or removed according to the project envisaged.Exterior and annexesThe apartment benefits from a south-facing terrace, ideal for enjoying the sun and creating an outdoor relaxation area. A covered parking space and a private cellar complete the offer. Three visitor parking spaces are also available directly in front of the building. A communal laundry room is at the disposal of the residents.A property to be transformed according to your needsThis apartment represents a rare opportunity to create a customized housing in a central location. Whether for family housing, professional activity, or a mixed project, the volumes and current configuration offer great flexibility.Thanks to its central location, facilitated access, sunny exterior, and transformation potential, this property constitutes an ideal basis for concretizing a personalized real estate project.Contact us today to organize a visit and discover the many possibilities offered by this apartment in the heart of Bassecourt.

Travel time
-
1 / 13
5.5 rooms157m²CHF 695,000.–
2950 Courgenay

Superb 5.5-room attic apartment with large terrace

Located in a quiet residential area of Courgenay, close to amenities, this magnificent 5.5-room attic apartment offers a peaceful and bright living space. Built in 2022 within a small PPE of 8 apartments, very well maintained and equipped with an elevator, it combines modernity, comfort, and sustainability thanks to its heat pump heating and photovoltaic panels. Interior spacesWith a living area of 137 m² and a total weighted area of 157 m², this spacious apartment seduces from the entrance with its well-arranged distribution hall leading to a superb parental suite consisting of a bedroom, a dressing room, a private bathroom, and a balcony. Three additional large bedrooms offer all the necessary comfort for a family or a couple wishing to have perfect spaces to accommodate children, an office, or a guest room.Two other bathrooms complete this property: a modern bathroom equipped with a washing and drying column, as well as an independent bathroom. Living space and terraceThe main living area is distinguished by its open, elegant, and fully equipped kitchen, giving onto a vast living room and a dining room. This space of over 40 m², bathed in natural light, invites relaxation and conviviality. From the living room, you access a south-facing terrace, offering an unobstructed view of nature and an electric awning. This outdoor space is a real asset for enjoying the calm and surrounding panorama. Comfort and amenitiesThis property stands out for its high-quality finishes, luminosity, and modern equipment. The recent PPE guarantees rigorous maintenance and excellent management, while the heat pump heating system associated with photovoltaic panels ensures high energy efficiency and reduced charges. Annexes and parkingThe apartment also has a private cellar, a garage, and a covered parking space, offering all the necessary comfort for daily life.This new attic from 2022 perfectly combines modernity, space, and energy performance, in a green and peaceful setting, just a stone's throw from the center of Courgenay. Contact us today to organize a visit and discover this bright property.

Courtier Groupe JR

Courtier Groupe JR

1 / 18
Courtier Groupe JR

Courtier Groupe JR

  • Parking space
  • Balcony / Terrace
  • Garage
  • +3
6.5 rooms180m²CHF 930,000.–
Route de la Gare 29, 2882 Clos du Doubs

Magnificent fully renovated villa – Charm and comfort guaranteed!

Discover this beautiful single-family home with 6.5 rooms, located in the heart of the charming medieval village of St-Ursanne, Built in 1953, this property offers great potential and will be sold with a complete renovation project, including all work, finishes, and final delivery. The price includes the purchase of the house as well as the renovation project, including the work, finishes, and final handover.This character house combines the charm of the old with the prospect of modern comfort, in a quiet, green, and ideal environment for a family.The house offers beautiful, spacious rooms distributed over two levels, with bright and pleasant living areas. The living room and dining room benefit from large openings, offering beautiful natural light and an unobstructed view of the surrounding green environment.The renovation project provides for modern, well-planned, and functional rooms, adapted to current needs.A home office can be set up, for example, ideal for teleworking or as an additional bedroom.The property also has two bathrooms, designed for the comfort of the whole family.Outside, you can enjoy a pleasant terrace overlooking a beautiful garden, perfect for moments of relaxation, outdoor meals, or family activities.The 460 m² plot offers a green and peaceful environment.An important advantage of this property: The house has a garage, a private parking space, and the possibility of parking two vehicles in front of the property.With its white walls, dark shutters, and timeless architecture, this house integrates perfectly into its natural environment and offers great potential after renovation.The ideal location: Nestled in a quiet and peaceful environment, the property benefits from excellent accessibility. The St-Ursanne train station is just a 9-minute walk away, as is the Porte St-Pierre bus stop and the Coop supermarket. The primary and infant school is accessible in about 13 minutes on foot, making it an ideal property for a family. The nearby Doubs river also offers beautiful opportunities for walks and outdoor activities.The house is available immediately and represents a great opportunity to acquire a property with a complete renovation project, delivered turnkey.A rare property that you should not miss, for more information, please do not hesitate to contact us.

  • Parking space
  • Balcony / Terrace
  • Garage
  • +3
Travel time
-
1 / 7
  • Parking space
  • Balcony / Terrace
  • Child-friendly
  • +1
11.5 roomsCHF 930,000.–
Sur demande 1, 2830 Courrendlin

Multifamily house with 3 renovated apartments and great rental potential in Courrendlin

Multifamily house with 3 renovated apartments and great rental potential in Courrendlin In the heart of Courrendlin, this completely renovated multifamily house consists of three separate apartments, offering exceptional flexibility in use. Ideal for a large family, an intergenerational project, or a strategic investment, it combines charm, modern comfort, and real outdoor spaces – a rare opportunity on the local market. Highlights • Multifamily house with 3 renovated apartments • Central location in Courrendlin, close to amenities • Bright and spacious apartments that blend the charm of the old with modern amenities • Private terrace and large balcony to fully enjoy the outdoors • Flexible layout: main residence + rental or complete investment • Attractive rental potential Apartment distribution Apartment 1 - 2.5 rooms • Private terrace of over 20 m² • Functional and pleasant room distribution • Ideal for rental or independent apartment Apartment 2 - Duplex 4.5 rooms • Large balcony of 20 m² • 3 bright bedrooms • 2 modern bathrooms • Spacious rooms on two levels Apartment 3 - Duplex 4.5 rooms • 3 bedrooms • 2 bathrooms • Harmonious layout and nice brightness Living with comfort and flexibility Each apartment benefits from a careful renovation, offering functional and cozy spaces that are perfectly suited for daily needs. The natural brightness and well-thought-out room distribution create a convivial and pleasant atmosphere.Whether you live in one apartment and rent the others, welcome close relatives, or invest in a property with high rental potential, this property offers great freedom of organization. Building & investment potential • Complete renovation • Solid and well-maintained structure • Three separate units offering independence and intimacy • Ideal configuration for stable rental income Conclusion This multifamily house in Courrendlin is more than just a simple building – it's a strategic opportunity that combines charm, profitability, and usage flexibility. Its central location and three renovated apartments make it a particularly sought-after property, both for a family project and for an attractive investment.Contact us today to organize a visit and discover the potential of this exceptional property.
  • Parking space
  • Balcony / Terrace
  • Child-friendly
  • +1
Travel time
-
1 / 12
7 rooms255m²CHF 695,000.–
Derrière-Velle 4, 2952 Cornol

Renovated 7-room semi-detached villa

Ideally located in a peaceful residential area of Cornol, this fully renovated semi-detached villa from 2022 offers a modern and perfectly adapted living space for a family. With a living area of 155 m² and a tree-lined plot of 695 m², it features beautiful interior volumes as well as highly appreciable exterior amenities.With its 5 bedrooms, this house meets the needs of large families but can also be rearranged into two separate apartments of 3.5 and 4.5 rooms, offering great flexibility in use.Interior layoutBasementThe lower level includes a garage, a laundry room, a large cellar, and the technical areas. These spaces provide practical comfort and very useful storage potential for daily use.Ground floorThe ground floor welcomes an open kitchen onto the living room, creating a warm and convivial living space. Three bedrooms and a bathroom complete this level.1st floorThe upper floor has two beautiful bedrooms, one with an integrated dressing room, a bathroom equipped with a bathtub and a shower, as well as a large living room offering a generous relaxation area.ExteriorsThe villa benefits from a beautiful tree-lined plot, partially fenced, offering intimacy. Two outdoor parking spaces are available.An annex building houses an outdoor kitchen and a dining room, extended by a covered terrace, allowing you to fully enjoy the beautiful days and organize convivial meals in all seasons. Highlights • Fully renovated in 2022 • Available immediately • 5 bedrooms, ideal for families • Possibility of arranging 2 independent apartments • Quiet area, sunny and close to amenities • Tree-lined plot of 695 m² • Living area: 155 m² - usable area: 255 m² Contact us today to organize a visit and discover the full potential of this property.
Travel time
-

Other interesting objects