1 result - Properties for sale with Balcony / Terrace: Pianezzo

More objects in your automatically expanded search area

20 results - Radius: + 10km
1 / 19
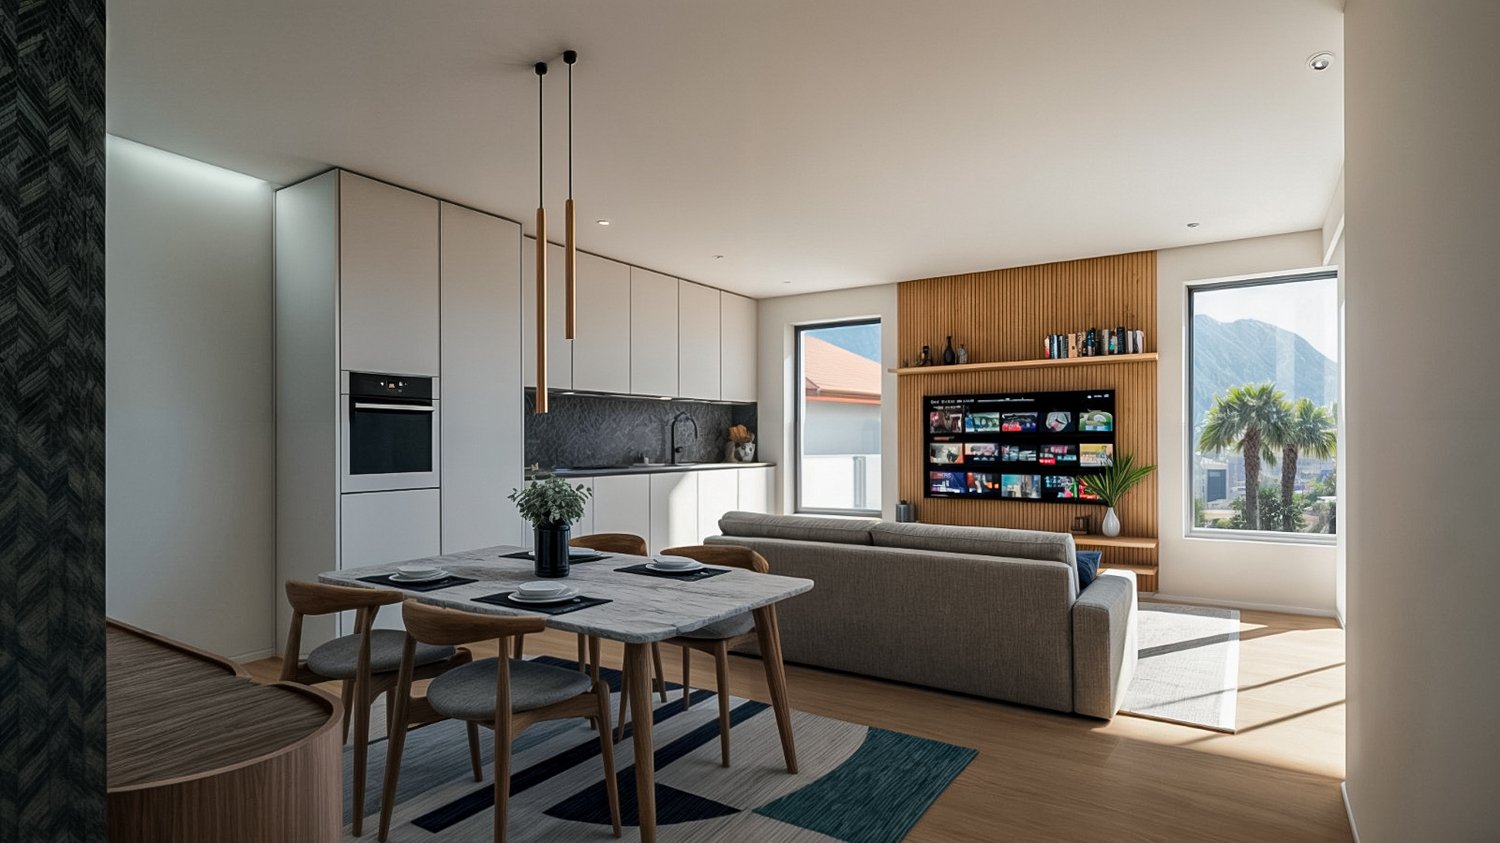
3.5 rooms83m²CHF 590,000.–
Top
Piazza Grande 7, 6512 Giubiasco

DIRECTLY FROM THE DEVELOPER - Giubiasco - Piazza Grande

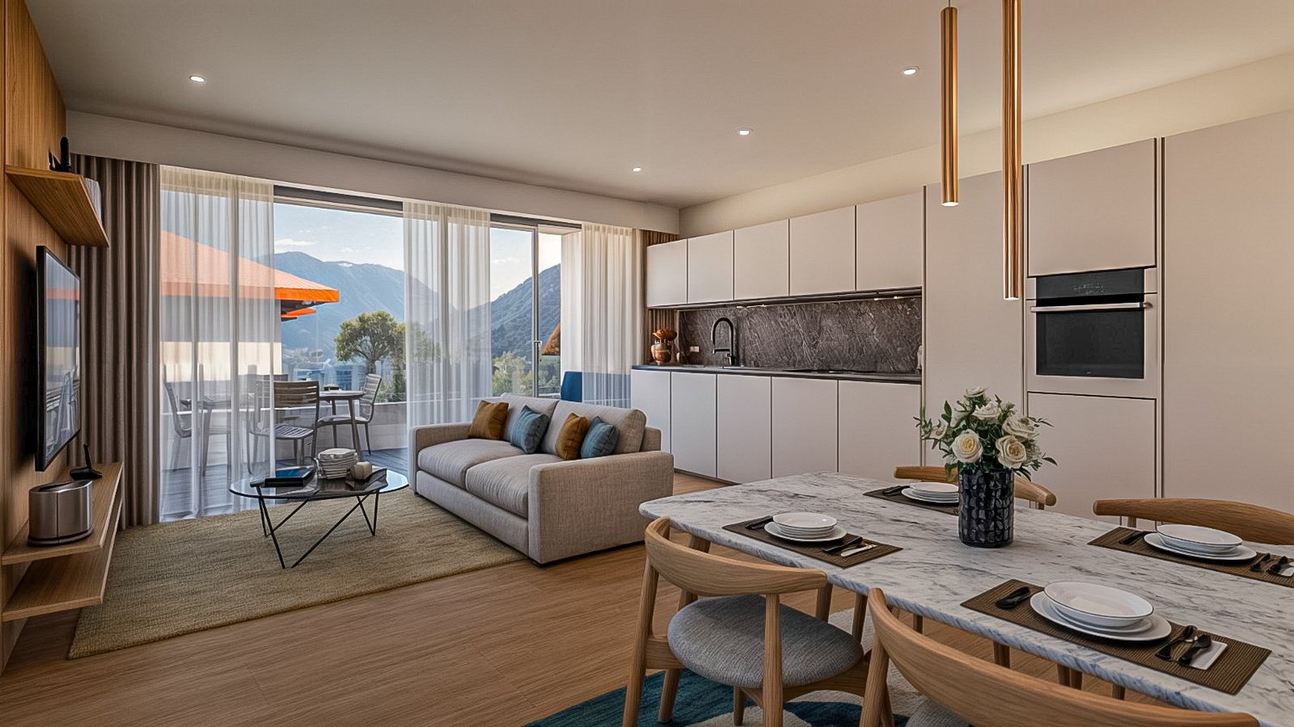
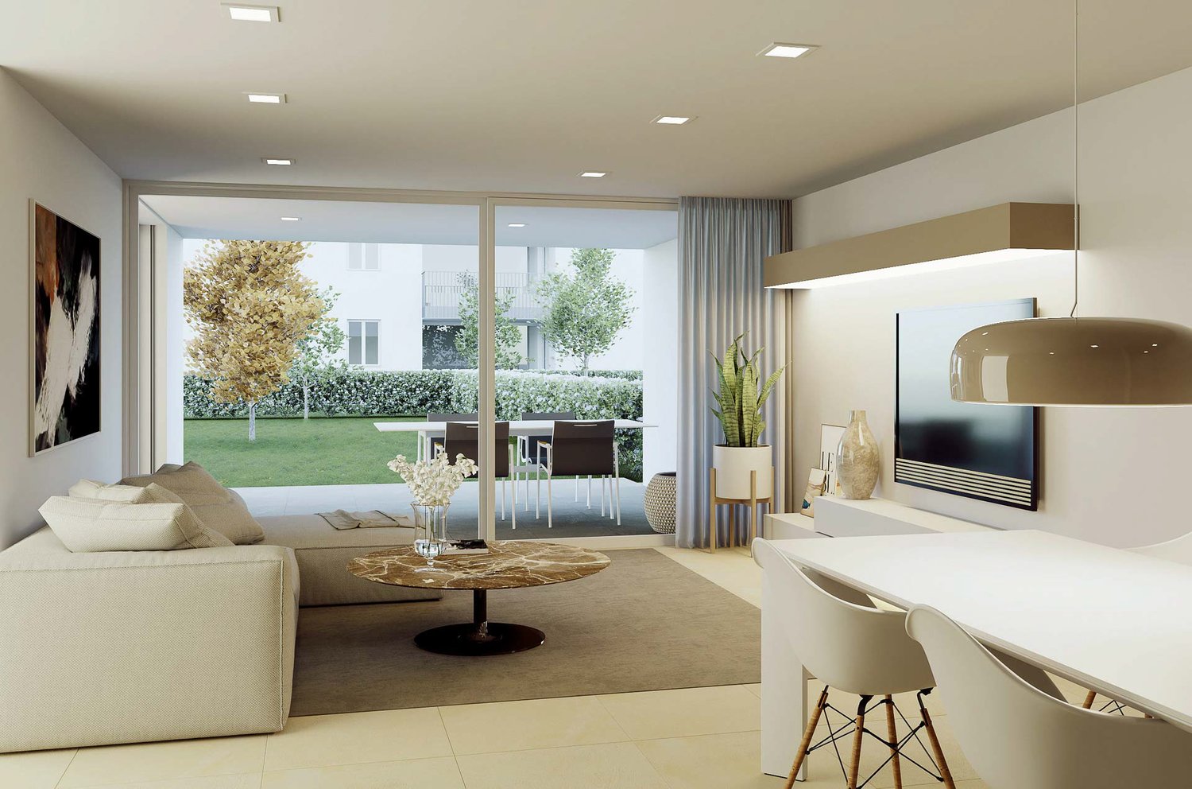
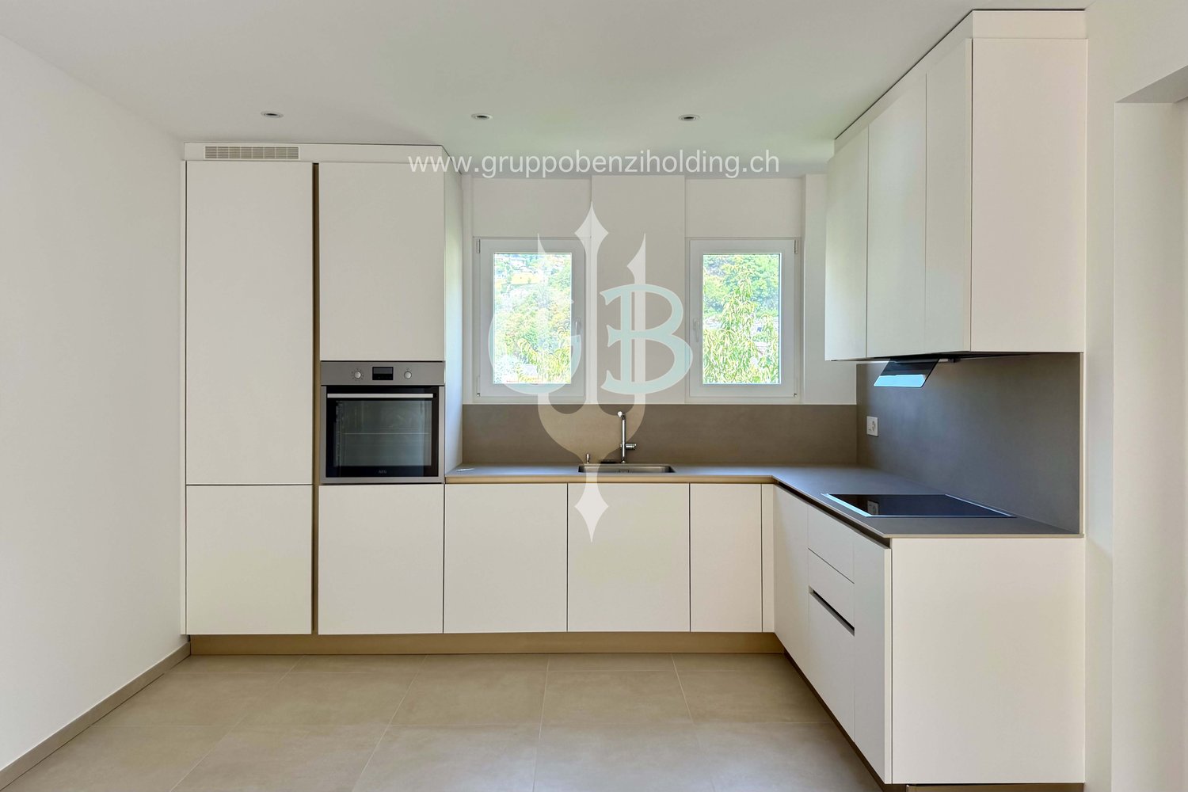
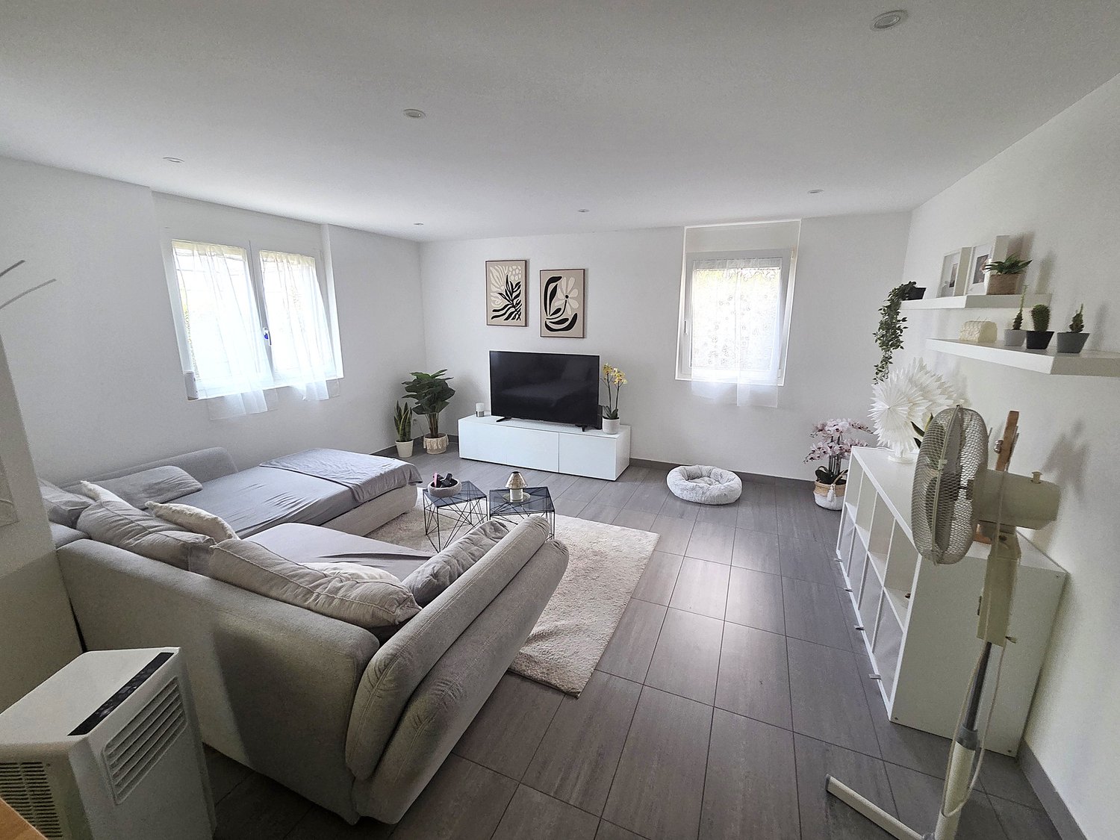
DIRECT PURCHASE FROM THE DEVELOPERNew Residenza “Ca’ Grande” – delivery in September 2026.In the heart of Giubiasco, in a central and strategic position near Piazza Grande (Cima Piazza), the new Residenza “Ca’ Grande” is born, a new construction that fully exploits the knowledge in the building sector with particular attention to energy efficiency (without the use of gas and using a heat pump) and environmental sustainability (solar panels).The area offers maximum comfort due to its proximity to primary and daily services. The connections are excellent: the railway station can be reached in just 10 minutes on foot, the highway in 4 minutes by car.The residential complex consists of two distinct buildings connected by a covered portico. The building facing the square develops on 4 floors, each of which hosts a single apartment.While the construction located behind, inside the nucleus, is arranged only on two levels and it is here that we propose for sale an apartment of 3.5 rooms of 83 sqm, located on the first/second floor, served by a lift and composed of: • entrance to the living area with open kitchen • master bedroom with bathroom • single bedroom • service bathroom • balcony A private cellar completes the property.Selling price: CHF 590’000.–A covered parking space for exclusive use in the garage is also available for purchase at a price of CHF 50'000.–Within the Residenza “Ca’ Grande” there are different types of housing available, from 1.5 to 4.5 rooms, with related covered parking spaces and cellars. All apartments are equipped with:• floor heating and cooling adjustable in each individual environment• aluminum windows with double glazingWe are at your complete disposal to organize a visit to the construction site. On request, it is also possible to visit other our achievements in Lugano and surroundings, so you can directly appreciate the high construction quality adopted.

Travel time
-
1 / 21
3.5 rooms104m²CHF 715,000.–
Top
Piazza Grande 7, 6512 Giubiasco

DIRECTLY FROM THE DEVELOPER - Giubiasco - 3.5 rooms with garden

PURCHASE DIRECTLY FROM THE DEVELOPERNew Residenza “Ca’ Grande” – delivery in September 2026.In the heart of Giubiasco, in a central and strategic position near Piazza Grande (Cima Piazza), the new Residenza “Ca’ Grande” is born, a new construction that fully exploits the knowledge in the building sector with particular attention to energy efficiency (without the use of gas and using a heat pump) and environmental sustainability (photovoltaic panels).The area offers maximum comfort due to its proximity to primary and daily services. The connections are excellent: the railway station can be reached in just 10 minutes on foot, the motorway in 4 minutes by car.The residential complex consists of two separate buildings connected by a covered portico. The building facing the square develops on 4 floors, each of which hosts a single apartment.While the construction located behind, inside the nucleus, is arranged only on two levels and it is here that we propose for sale an apartment of 3.5 rooms of approximately 87 sqm, located on the ground floor with a private garden of 64 sqm, served by a lift and composed of: • entrance to the living area with open kitchen • master bedroom with bathroom • single bedroom • guest bathroom • two terraces • private garden (64 sqm) A private cellar completes the property.Selling price: CHF 715’000.–A parking space in the covered garage, intended for exclusive use, can be purchased separately at a price of CHF 50'000.–Within the Residenza “Ca’ Grande” are available different types of housing, from 1.5 to 4.5 rooms, with related covered parking and cellars. All apartments are equipped with:• floor heating and cooling, adjustable in each room• aluminum windows with double glazingWe are at your complete disposal to organize a visit to the construction site. On request, it is also possible to visit other our achievements in Lugano and surroundings, so you can directly appreciate the high construction quality.

Travel time
-
1 / 13
  • Balcony / Terrace
  • Elevator
3.5 rooms130m²CHF 765,000.–
Top
Via Monte Gaggio, 6500 Bellinzona

New 3.5-room apartment with balcony

We are offering for sale a modern 3.5-room apartment with a commercial area of approximately 130 m², located in a privileged position in Bellinzona, just a few steps from all major services.The building is situated within an elegant residential complex of new construction, surrounded by greenery and featuring a large communal park, ideal for those seeking tranquility, comfort, and quality of life in a curated and contemporary context.The apartment stands out for the brightness of the rooms and the functional arrangement of the spaces, designed to offer maximum livability:Spacious entrance with dining area and open-plan kitchen with modern and refined design;Cozy and bright living room with direct access to the terrace;Master bedroom with en-suite bathroom, carefully designed to offer comfort and privacy;Second bedroom, ideal for families, guests, or a study;Main bathroom finished with high-quality materials.The apartment also features a terrace of approximately 15 m², perfect for outdoor meals or moments of relaxation outside.Features and amenities:Private basement included in the price;Washing machine and dryer included in the price;Parking spaces can be purchased separately at the following costs:Double indoor parking space: CHF 60,000.-;Single indoor parking space: CHF 40,000.-;Outdoor parking space: CHF 25,000.-;An elegant, spacious, and bright apartment, ideal for those who desire modernity, comfort, and construction quality in an exclusive residential context in the heart of Bellinzona.Within the same complex, additional apartments with 4.5, 3.5, and 2.5 rooms are available, with various sizes and configurations.For more information or to schedule a visit:+41 78 746 19 96marco@zenitrealestate.com

  • Balcony / Terrace
  • Elevator
1 / 8
3.5 roomsCHF 530,000.–
Via Bricola, 6802 Monteceneri

Apartment on the top floor in Rivera under construction

Apartment on the top floor in Rivera under construction, in a residential building consisting of only 5 residential units.Located on the second and top floor, the 3.5-room apartment features well-distributed spaces: entrance into a spacious and bright living room with access to the terrace, open-plan kitchen, master bedroom with private bathroom and space for a wardrobe where the preparation for the washing machine can be installed, bedroom and another complete bathroom.The internal finishes are still customizable according to the contract proposals.The materials used are modern and of high quality.The building is equipped with systems aimed at reducing energy consumption and minimizing environmental impact. The underfloor heating and domestic hot water production are guaranteed by a modern heat pump, supported by thermal solar panels. The windows are PVC with triple glazing.Delivery is expected in the first months of 2027.1 cellar is included in the price. It is also possible to purchase 1 parking space, depending on availability, at the following prices:- Single space in the garage for 45,000 CHF.- Double space in the garage for 60,000 CHF.- Outdoor uncovered space for 20,000 CHF.The residence is located in a well-served and easily accessible area, in a part of Rivera characterized by small and medium-sized buildings, which contribute to maintaining a calm and pleasant residential context.Schools, essential goods shops, and public transport connections are nearby.MEASURESApartment: 76.00 m²Terrace: 8.79 m²Cellar: 4.53 m²Commercial area: 81.53 m²Ref.: V-MB-RIV-BRI-13-5

Travel time
-
1 / 6
3.5 roomsCHF 500,000.–
Via Bricola, 6802 Monteceneri

Apartment with garden for sale in Rivera

3.5 rooms with garden in Rivera, in a modern residence under construction, located in a quiet context, surrounded by greenery and at the same time close to services and main roads.Located on the ground floor, the apartment consists of: living room with open kitchen, hallway, master bedroom with private bathroom with bathtub, another bathroom with shower and a room currently used as a laundry room, but can also be used as a bedroom or study. The living room and bedroom share access to the terrace and private garden.The building, still under construction, will be completed by the beginning of 2027. The modern finishes include floors and cladding with large tiles, a furnished kitchen, PVC windows with electric blinds and underfloor heating powered by a centralized system with heat pump, ensuring high energy performance and a low ecological footprint.The price includes 1 basement. 1 parking space is also available in the garage at a cost of 35,000 CHF.A condominium garden is available to residents.The residence is located in the center of Rivera, a short distance from the Splash & SPA and the Monte Tamaro funicular. Additionally, the Rivera train station is within walking distance in a few minutes, while the highway entrance is easily accessible, making the area ideal for those who need to travel frequently for work or leisure.MEASURESApartment: 77 sqmTerrace: 19 sqmGarden: 66 sqmBasement: 5 sqmCommercial area: 83.50 sqmRef.: V-DL-RIV-BRI-1

Travel time
-
1 / 21
3.5 rooms60m²CHF 185,000.–
Case Muschi 4, 6958 Capriasca

CARATTERISTICO APPARTAMENTO DI 3,5 LOCALI CON GIARDINO E GRANDE POTENZIALE - ZWEITWOHNSITZ

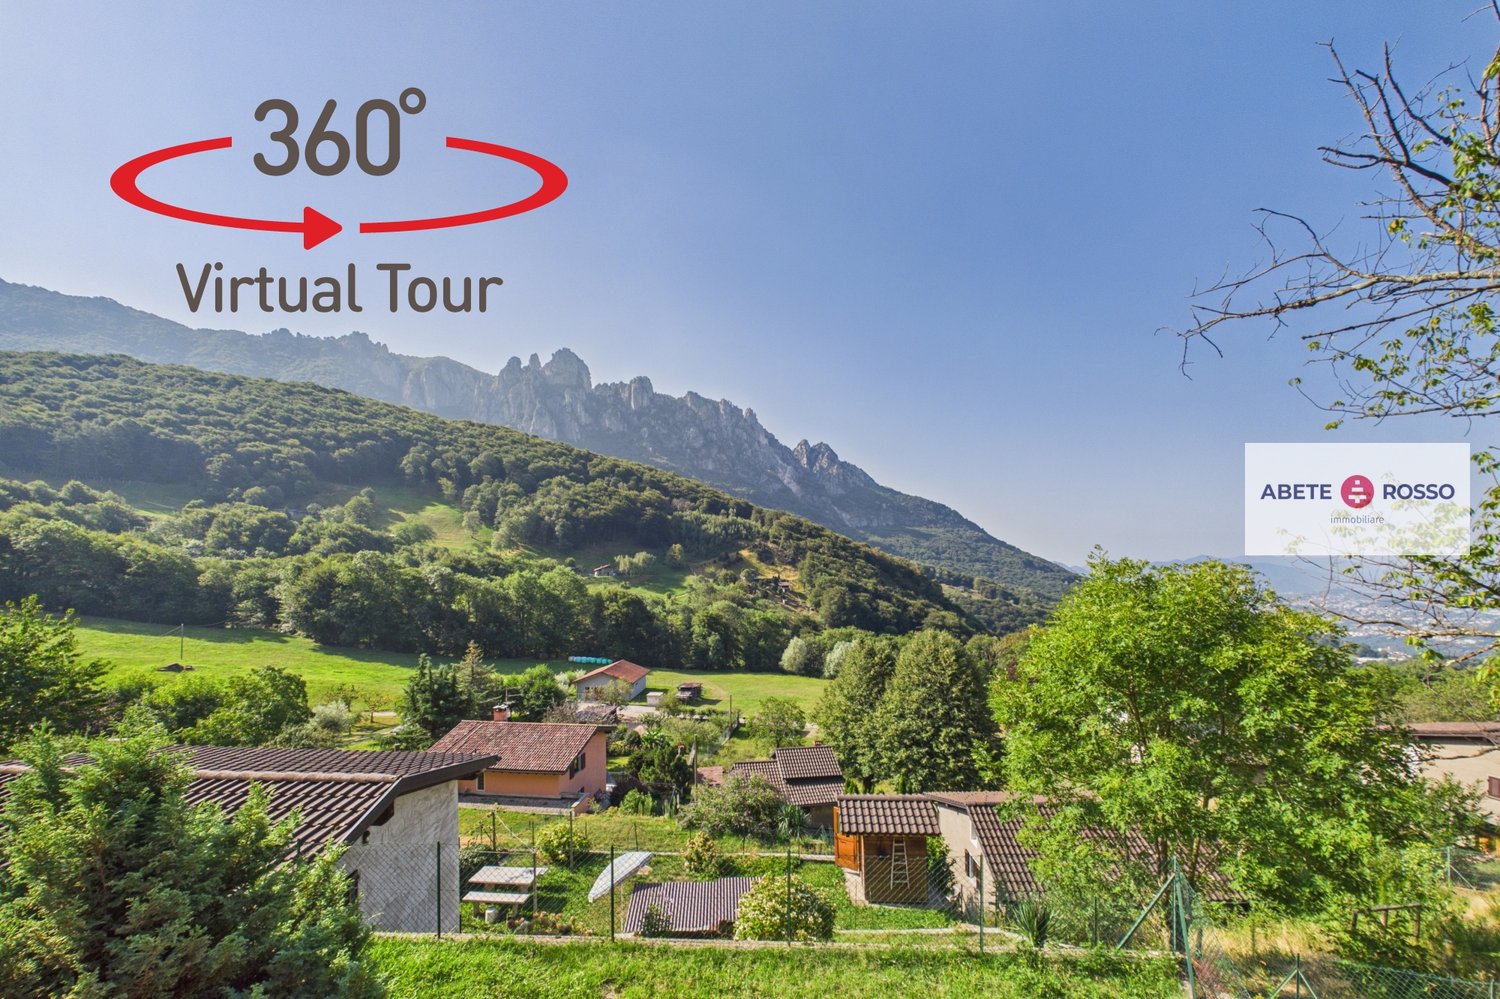
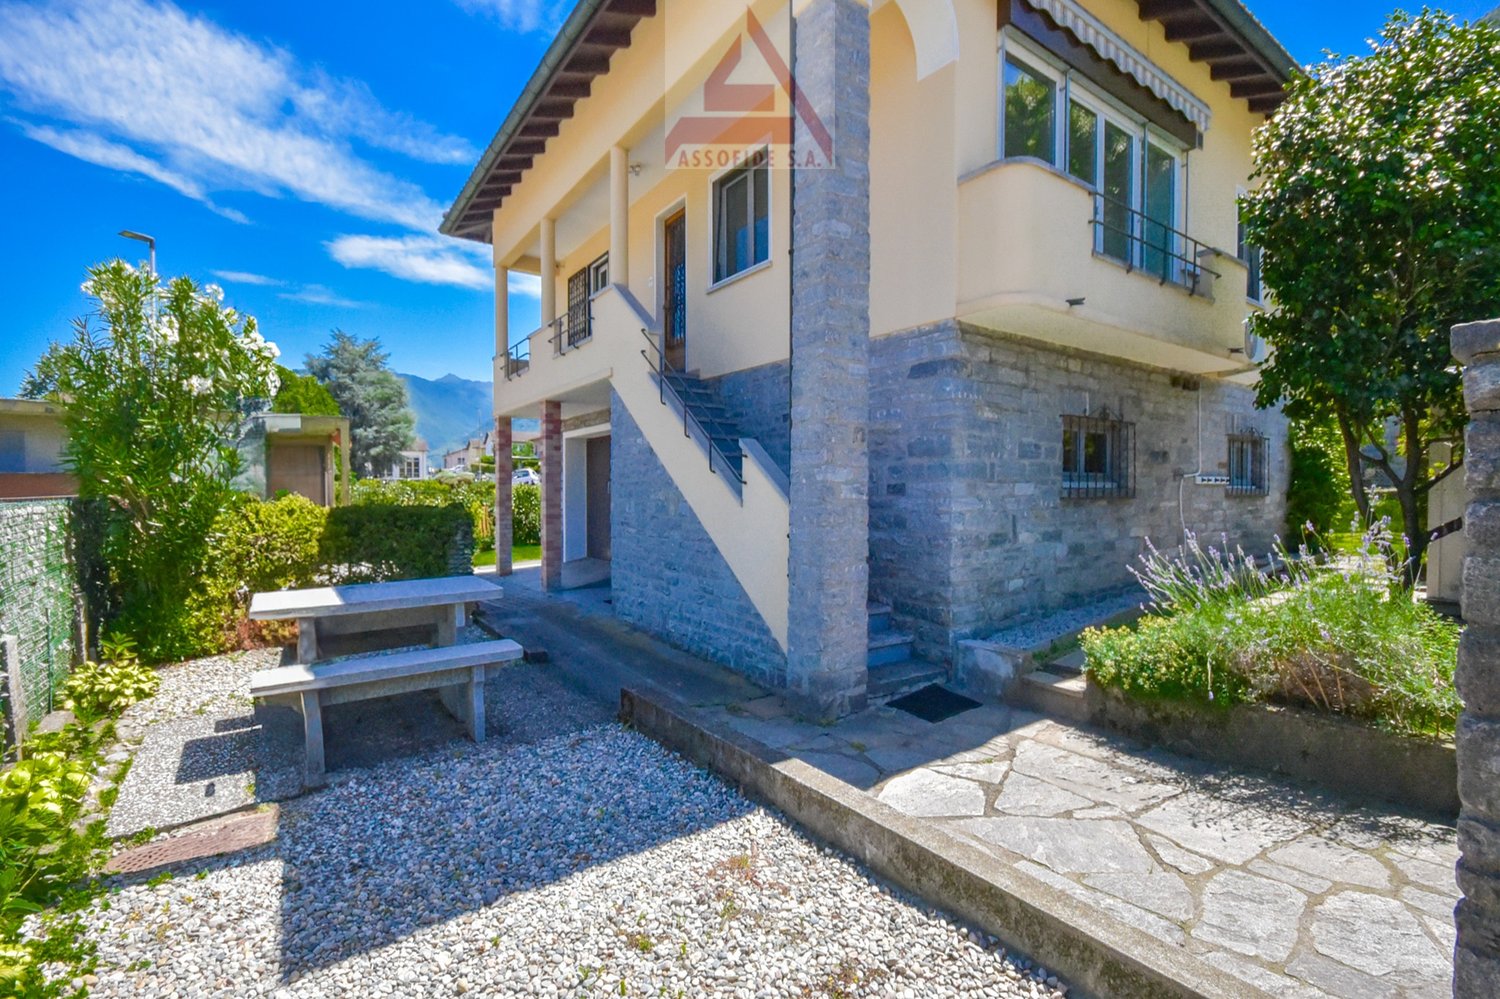
**Residenza secondaria**Nel cuore autentico e suggestivo del nucleo storico di Bidogno, in Capriasca, proponiamo in vendita un affascinante appartamento di 3.5 locali, inserito in un piccolo edificio composto da sole due unità abitative distinte. La proprietà gode di una piacevole vista sui Denti della Vecchia e dispone di un giardino privato ad uso esclusivo, perfetto per chi ricerca tranquillità e un contesto ricco di carattere.L’ingresso conduce alla zona giorno, luminosa e ben distribuita, affiancata da una cucina separata. La zona notte si compone di due camere da letto, di cui una con accesso diretto al balcone, mentre un bagno completa la disposizione interna.Elemento distintivo è il giardino privato di circa 94 m²: uno spazio esterno riservato e vivibile, già attrezzato con tavolo e panche.La proprietà è completata da un locale tecnico e da una cantina con lavanderia. Posteggi comunali sono comodamente disponibili nelle immediate vicinanze.L’immobile necessita di interventi di ristrutturazione, offrendo così un’interessante opportunità per valorizzarne appieno il potenziale e adattarlo alle proprie esigenze abitative.Su richiesta, è disponibile un servizio completo di consulenza e realizzazione della ristrutturazione, che accompagna ogni fase: dalla progettazione alla scelta dei materiali fino alla consegna finale. È inoltre possibile acquistare la proprietà già ristrutturata “chiavi in mano”, con un progetto sviluppato su misura in base alle specifiche esigenze e al budget.Maggiori informazioni, proposte di ristrutturazione e documentazione completa sono disponibili su richiesta. Saremo lieti di ricevere la vostra richiesta come responsabili dell'immobile e organizzare una visita per scoprire da vicino questa interessante opportunità.______________________________________________________________________3,5-Zimmerwohnung mit Garten und grossem Potenzial in Capriasca**Zweitwohnsitz**Im authentischen und malerischen Herzen des historischen Dorfkerns von Bidogno in Capriasca bieten wir eine reizvolle 3,5-Zimmerwohnung zum Verkauf an, die sich in einem kleinen Gebäude mit nur zwei separaten Wohneinheiten befindet. Die Immobilie bietet einen schönen Blick auf die Denti della Vecchia und verfügt über einen privaten Garten zur alleinigen Nutzung – ideal für alle, die Ruhe und ein charaktervolles Umfeld suchen.Der Eingangsbereich führt in den hellen und gut aufgestellten Wohnbereich, an den sich eine separate Küche anschließt. Der Schlafbereich besteht aus zwei Schlafzimmern, von denen eines direkten Zugang zum Balkon hat, während ein Badezimmer die Raumaufteilung vervollständigt.Ein besonderes Highlight ist der ca. 94 m² grosse Privatgarten: ein abgeschirmter und wohnlicher Aussenbereich, der bereits mit einem Tisch und Bänken ausgestattet ist.Die Immobilie wird durch einen Technikraum und einen Keller mit Waschküche ergänzt. Kommunale Parkplätze sind in unmittelbarer Nähe bequem verfügbar.Die Immobilie ist renovierungsbedürftig und bietet somit eine interessante Gelegenheit, ihr Potenzial voll auszuschöpfen und sie an die eigenen Wohnbedürfnisse anzupassen.Auf Wunsch steht ein umfassender Beratungs- und Ausführungsservice für die Renovierung zur Verfügung, der Sie in jeder Phase begleitet: von der Planung über die Materialauswahl bis zur endgültigen Übergabe. Es besteht zudem die Möglichkeit, die Immobilie bereits renoviert und schlüsselfertig zu erwerben, mit einem massgeschneiderten Projekt, das auf Ihre spezifischen Bedürfnisse und Ihr Budget zugeschnitten ist.Weitere Informationen, Sanierungsvorschläge und die vollständige Dokumentation sind auf Anfrage erhältlich. Als Maklerin freuen wir uns auf Ihre Anfrage und vereinbaren gerne einen Besichtigungstermin, damit Sie sich selbst von dieser interessanten Gelegenheit überzeugen können.

Travel time
-

Suggested properties for you based on search results

Other interesting objects