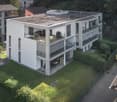
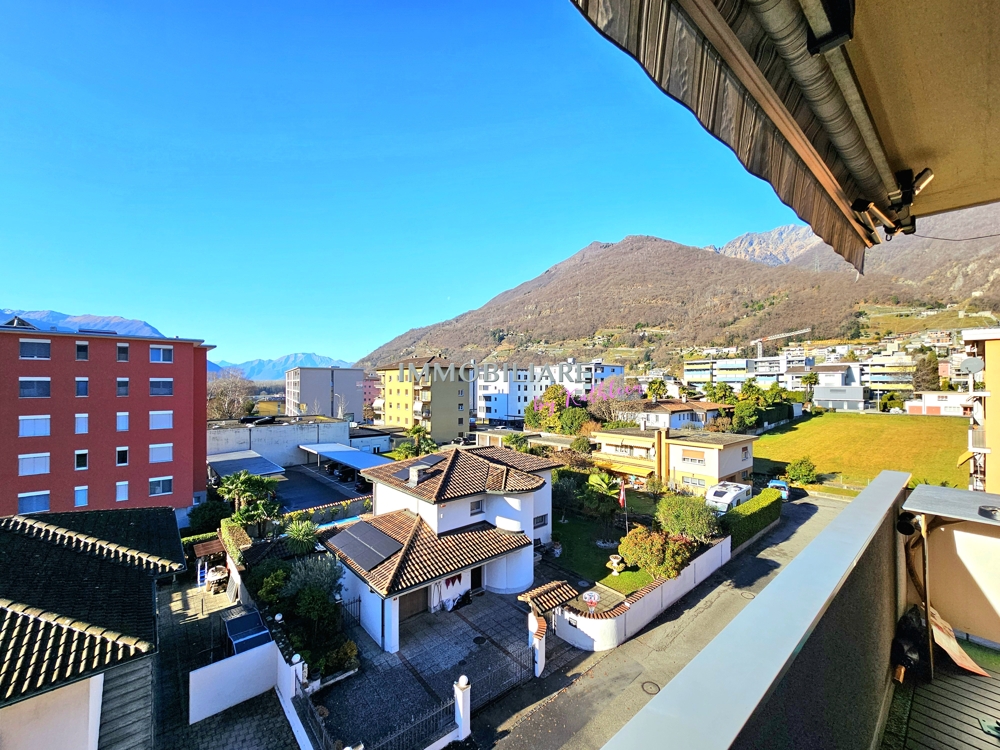
Pianezzo - Attic flat buy

We recommend expanding your search criteria to get similar results. The current filters didn’t return any matches.

If you don’t want to change your current search criteria, we recommend creating a search alert, so you’ll be notified when matching offers become available.

More objects in your automatically expanded search area
22 results - Radius: + 10km
New building
1 / 11
  • Parking space
  • Balcony / Terrace
  • View
  • +1
4.5 rooms, 145m², CHF 595,000.–
Via Campo dell'Era 15, 6594 Contone

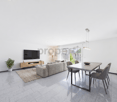
Attico 4½ locali all’ultimo piano con due terrazze e vista sulle montagne A08

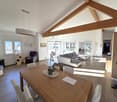
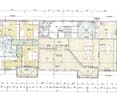
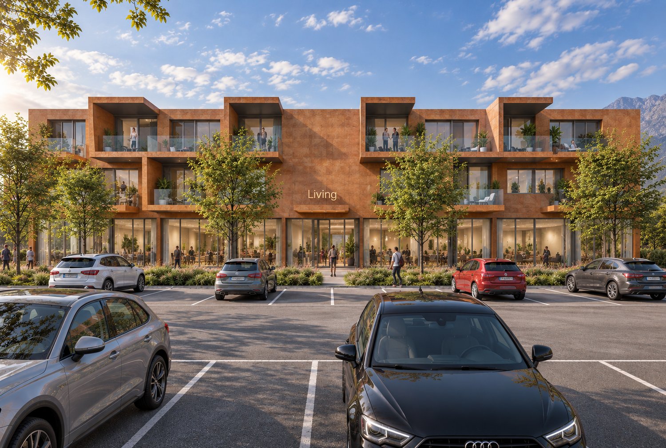
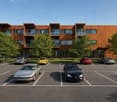
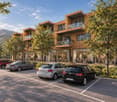
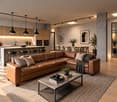
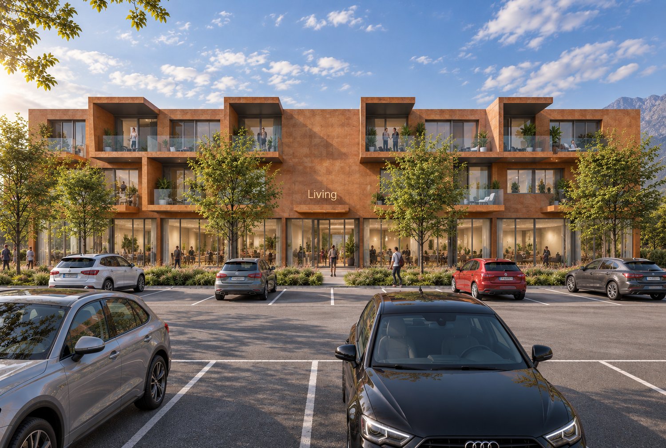
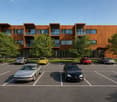
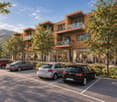
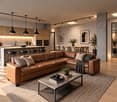
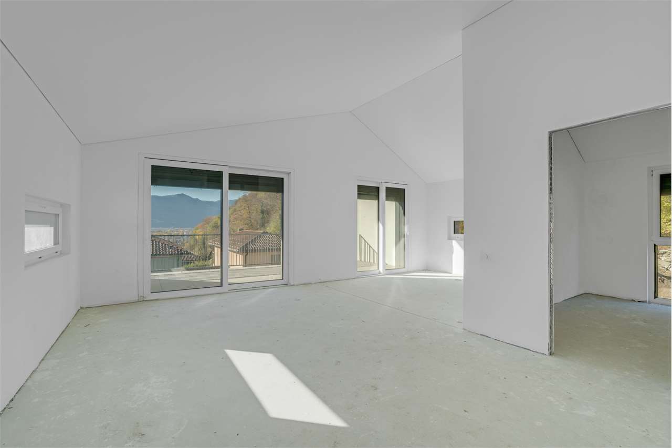
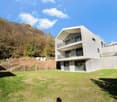
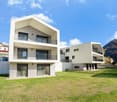
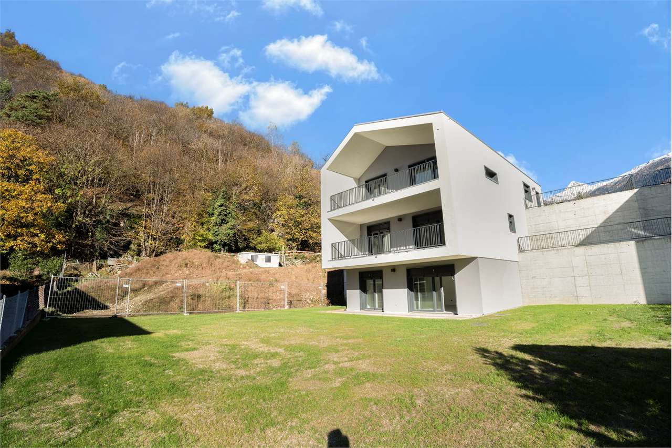
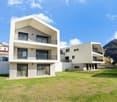
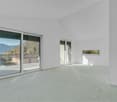
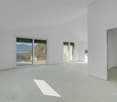
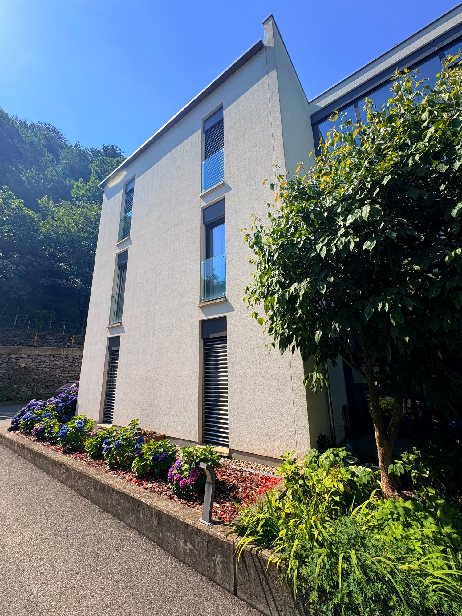
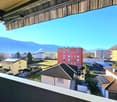
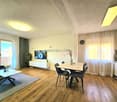
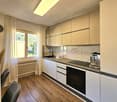
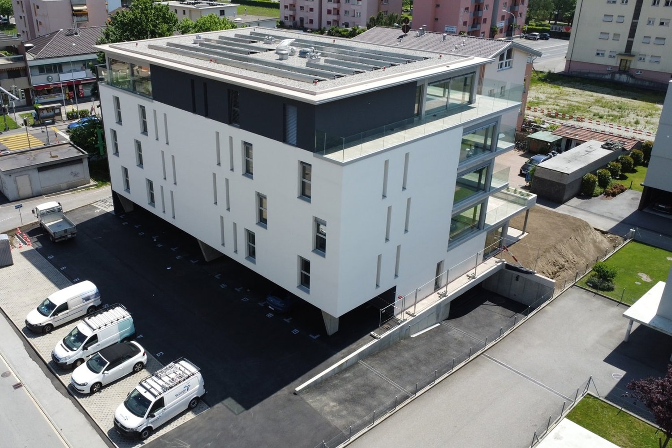
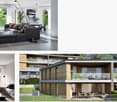
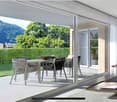
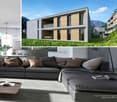
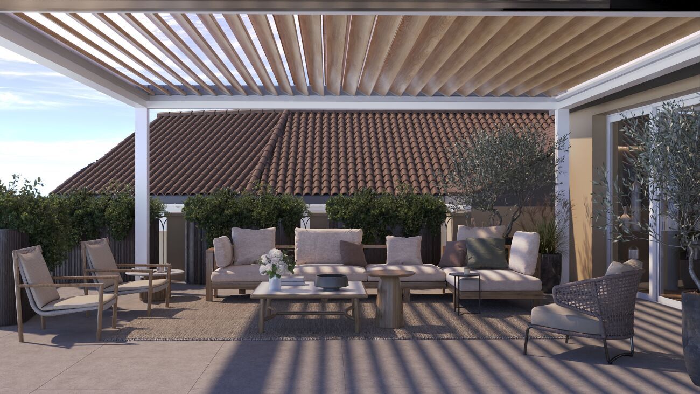
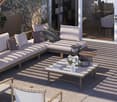
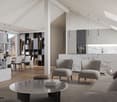
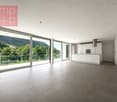
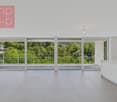
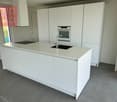
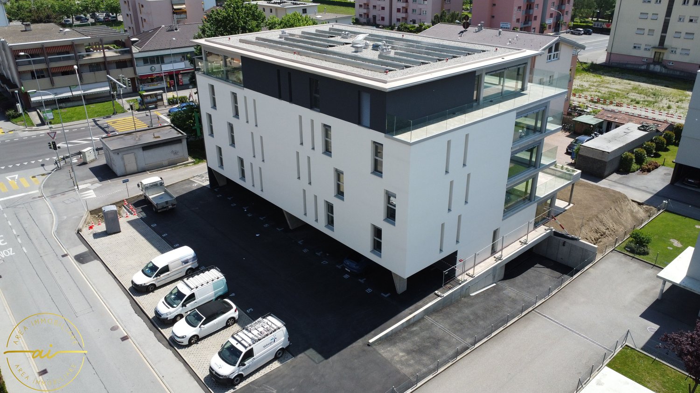
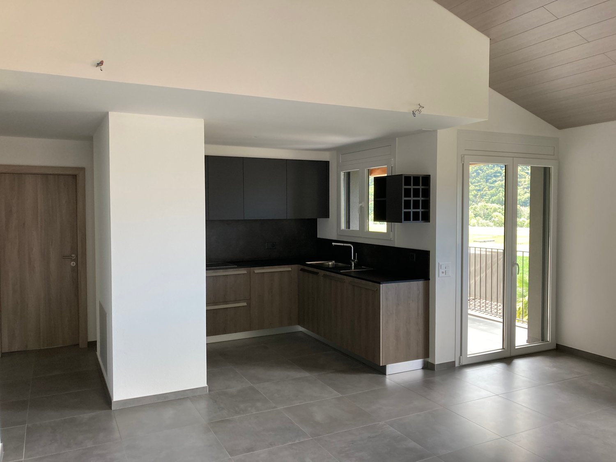
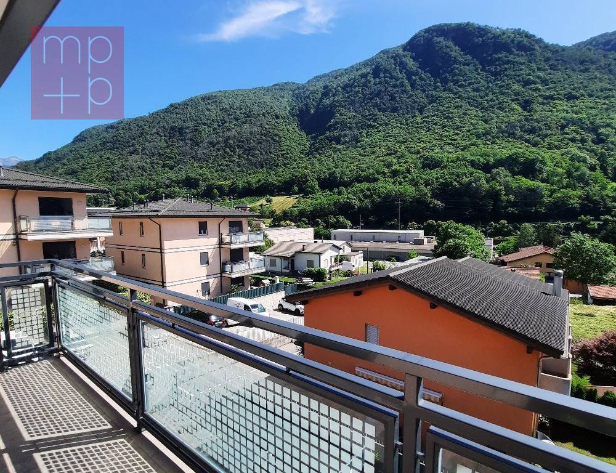
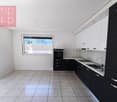
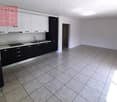
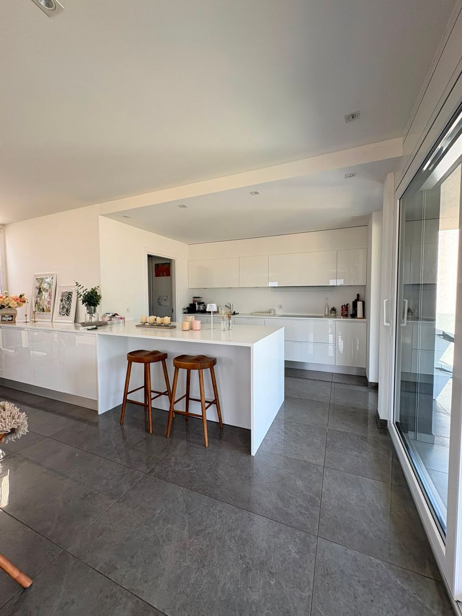
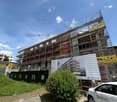
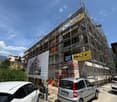
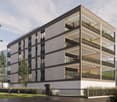
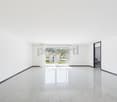
Attico 4½ locali all’ultimo piano con due terrazze e vista sulle montagne – CentroVonk ContoneNel nuovo progetto CentroVonk Business & Living a Contone proponiamo questo ampio e moderno attico di 4½ locali di circa 150 m², situato all’ultimo piano dell’edificio.Un’abitazione pensata per chi cerca spazio, comfort, privacy e un’architettura contemporanea, con ambienti particolarmente generosi e una piacevole vista verso le montagne.Il cuore dell’appartamento è la grande zona ingresso, living e pranzo di circa 55,7 m², uno spazio luminoso e aperto ideale per creare una zona giorno di grande rappresentanza.La zona notte offre tre camere, tra cui una spaziosa camera padronale con zona guardaroba di circa 25,9 m², oltre a camere di circa 20,5 m² e 13,7 m².L’appartamento dispone inoltre di: • due bagni • WC separato • zona lavanderia privata • ripostiglio • due terrazze da circa 9 m² ciascuna • 18 m² complessivi di terrazze • ascensore • altezza interna di 2,70 m Le due terrazze ampliano gli spazi abitativi verso l’esterno e permettono di godere della vista sul paesaggio montano circostante.Riscaldamento e raffrescamento sono garantiti da una moderna pompa di calore, mentre l’edificio sarà dotato di impianto fotovoltaico.Una posizione strategica nel Piano di MagadinoCentroVonk si trova a Contone, in posizione centrale tra Locarno, Bellinzona e la zona di Cadenazzo/Sant’Antonino.La fermata dell’autobus Contone, Posta si trova a pochi passi e la stazione ferroviaria di Cadenazzo è raggiungibile in circa 5 minuti in autobus.Per le necessità quotidiane, ALDI, Denner, farmacia, negozi e altri servizi sono facilmente raggiungibili.A Contone sono inoltre presenti scuola dell’infanzia e scuola elementare.Una posizione ideale per chi desidera vivere in un contesto moderno senza rinunciare a collegamenti rapidi e servizi nelle vicinanze.Un attico per chi cerca qualcosa in piùGrazie alle dimensioni generose, alle tre camere, alle due terrazze, alla vista sulle montagne e alla posizione all’ultimo piano, questo appartamento è particolarmente indicato per famiglie, coppie che desiderano molto spazio, professionisti e acquirenti alla ricerca di una residenza di livello superiore.È possibile acquistare fino a 2 posteggi.Posteggio: CHF 25’000.– cadauno------------------------------------------------------------------------------------------------------4½-Zimmer-Attikawohnung im obersten Geschoss mit zwei Terrassen und Bergblick – CentroVonk ContoneIm neuen Projekt CentroVonk Business & Living in Contone entsteht diese grosszügige und moderne 4½-Zimmer-Attikawohnung mit ca. 150 m² im obersten Wohngeschoss.Eine Wohnung für alle, die viel Platz, hohen Wohnkomfort, Privatsphäre und moderne Architektur suchen.Das Zentrum der Wohnung bildet der beeindruckend grosszügige Eingangs-, Wohn- und Essbereich mit ca. 55,7 m². Die offene Raumgestaltung bietet viel Freiheit für einen hochwertigen und individuellen Wohnbereich.Der Schlafbereich umfasst drei Schlafzimmer. Besonders grosszügig ist das Hauptschlafzimmer mit Ankleidebereich und ca. 25,9 m². Die weiteren Zimmer verfügen über ca. 20,5 m² und 13,7 m².Zusätzlich bietet die Wohnung: • zwei Badezimmer • separates WC • private Waschküche • Abstellraum • zwei Terrassen mit je ca. 9 m² • insgesamt ca. 18 m² Terrassenfläche • Lift • Raumhöhe von 2,70 m Die beiden Terrassen erweitern den Wohnbereich nach draussen und bieten einen schönen Blick auf die umliegende Berglandschaft.Heizung und Kühlung erfolgen über eine moderne Wärmepumpe. Ergänzt wird das Energiekonzept durch die Photovoltaikanlage des Gebäudes.Strategische Lage im Piano di MagadinoCentroVonk liegt in Contone, zentral zwischen Locarno, Bellinzona und dem Raum Cadenazzo/Sant’Antonino.Die Bushaltestelle Contone, Posta befindet sich nur wenige Schritte entfernt. Der Bahnhof Cadenazzo ist in rund 5 Minuten mit dem Bus erreichbar.ALDI, Denner, Apotheke, Einkaufsmöglichkeiten und weitere Dienstleistungen befinden sich in der näheren Umgebung.Kindergarten und Primarschule sind ebenfalls direkt in Contone vorhanden.Damit verbindet die Wohnung modernes Wohnen mit einer sehr guten Erreichbarkeit der wichtigsten Zentren der Region.Attikawohnen mit viel RaumMit drei Schlafzimmern, dem aussergewöhnlich grosszügigen Wohnbereich, zwei Terrassen, Bergblick und der Lage im obersten Geschoss eignet sich diese Wohnung hervorragend für Familien, Paare mit erhöhtem Platzbedarf, Berufstätige und anspruchsvolle Eigennutzer.Zusätzlich können bis zu 2 Parkplätze erworben werden.Parkplatz: CHF 25’000.– pro Stück

  • Parking space
  • Balcony / Terrace
  • View
  • +1
Travel time
-
New building
1 / 11
  • Parking space
  • Balcony / Terrace
  • View
  • +1
4.5 rooms, 150m², CHF 615,000.–
Via Campo dell'Era 15, 6594 Contone

Attico 4½ locali all’ultimo piano con due terrazze e vista sulle montagne A07

Attico 4½ locali all’ultimo piano con due terrazze e vista sulle montagne – CentroVonk ContoneNel nuovo progetto CentroVonk Business & Living a Contone proponiamo questo ampio e moderno attico di 4½ locali di circa 150 m², situato all’ultimo piano dell’edificio.Un’abitazione pensata per chi cerca spazio, comfort, privacy e un’architettura contemporanea, con ambienti particolarmente generosi e una piacevole vista verso le montagne.Il cuore dell’appartamento è la grande zona ingresso, living e pranzo di circa 55,7 m², uno spazio luminoso e aperto ideale per creare una zona giorno di grande rappresentanza.La zona notte offre tre camere, tra cui una spaziosa camera padronale con zona guardaroba di circa 25,9 m², oltre a camere di circa 20,5 m² e 13,7 m².L’appartamento dispone inoltre di: • due bagni • WC separato • zona lavanderia privata • ripostiglio • due terrazze da circa 9 m² ciascuna • 18 m² complessivi di terrazze • ascensore • altezza interna di 2,70 m Le due terrazze ampliano gli spazi abitativi verso l’esterno e permettono di godere della vista sul paesaggio montano circostante.Riscaldamento e raffrescamento sono garantiti da una moderna pompa di calore, mentre l’edificio sarà dotato di impianto fotovoltaico.Una posizione strategica nel Piano di MagadinoCentroVonk si trova a Contone, in posizione centrale tra Locarno, Bellinzona e la zona di Cadenazzo/Sant’Antonino.La fermata dell’autobus Contone, Posta si trova a pochi passi e la stazione ferroviaria di Cadenazzo è raggiungibile in circa 5 minuti in autobus.Per le necessità quotidiane, ALDI, Denner, farmacia, negozi e altri servizi sono facilmente raggiungibili.A Contone sono inoltre presenti scuola dell’infanzia e scuola elementare.Una posizione ideale per chi desidera vivere in un contesto moderno senza rinunciare a collegamenti rapidi e servizi nelle vicinanze.Un attico per chi cerca qualcosa in piùGrazie alle dimensioni generose, alle tre camere, alle due terrazze, alla vista sulle montagne e alla posizione all’ultimo piano, questo appartamento è particolarmente indicato per famiglie, coppie che desiderano molto spazio, professionisti e acquirenti alla ricerca di una residenza di livello superiore.È possibile acquistare fino a 2 posteggi.Posteggio: CHF 25’000.– cadauno------------------------------------------------------------------------------------------------------4½-Zimmer-Attikawohnung im obersten Geschoss mit zwei Terrassen und Bergblick – CentroVonk ContoneIm neuen Projekt CentroVonk Business & Living in Contone entsteht diese grosszügige und moderne 4½-Zimmer-Attikawohnung mit ca. 150 m² im obersten Wohngeschoss.Eine Wohnung für alle, die viel Platz, hohen Wohnkomfort, Privatsphäre und moderne Architektur suchen.Das Zentrum der Wohnung bildet der beeindruckend grosszügige Eingangs-, Wohn- und Essbereich mit ca. 55,7 m². Die offene Raumgestaltung bietet viel Freiheit für einen hochwertigen und individuellen Wohnbereich.Der Schlafbereich umfasst drei Schlafzimmer. Besonders grosszügig ist das Hauptschlafzimmer mit Ankleidebereich und ca. 25,9 m². Die weiteren Zimmer verfügen über ca. 20,5 m² und 13,7 m².Zusätzlich bietet die Wohnung: • zwei Badezimmer • separates WC • private Waschküche • Abstellraum • zwei Terrassen mit je ca. 9 m² • insgesamt ca. 18 m² Terrassenfläche • Lift • Raumhöhe von 2,70 m Die beiden Terrassen erweitern den Wohnbereich nach draussen und bieten einen schönen Blick auf die umliegende Berglandschaft.Heizung und Kühlung erfolgen über eine moderne Wärmepumpe. Ergänzt wird das Energiekonzept durch die Photovoltaikanlage des Gebäudes.Strategische Lage im Piano di MagadinoCentroVonk liegt in Contone, zentral zwischen Locarno, Bellinzona und dem Raum Cadenazzo/Sant’Antonino.Die Bushaltestelle Contone, Posta befindet sich nur wenige Schritte entfernt. Der Bahnhof Cadenazzo ist in rund 5 Minuten mit dem Bus erreichbar.ALDI, Denner, Apotheke, Einkaufsmöglichkeiten und weitere Dienstleistungen befinden sich in der näheren Umgebung.Kindergarten und Primarschule sind ebenfalls direkt in Contone vorhanden.Damit verbindet die Wohnung modernes Wohnen mit einer sehr guten Erreichbarkeit der wichtigsten Zentren der Region.Attikawohnen mit viel RaumMit drei Schlafzimmern, dem aussergewöhnlich grosszügigen Wohnbereich, zwei Terrassen, Bergblick und der Lage im obersten Geschoss eignet sich diese Wohnung hervorragend für Familien, Paare mit erhöhtem Platzbedarf, Berufstätige und anspruchsvolle Eigennutzer.Zusätzlich können bis zu 2 Parkplätze erworben werden.Parkplatz: CHF 25’000.– pro Stück

  • Parking space
  • Balcony / Terrace
  • View
  • +1
Travel time
-
1 / 13
4.5 rooms, 152m², CHF 1,055,000.–
Galbisio, 6500 Bellinzona

exclusive apartment with castle view - Residenza Natura

In one of the most peaceful and picturesque areas of Bellinzona, surrounded by greenery and with a splendid view of the mountains and the castle, a modern residence is born, designed to offer high-quality living, energy efficiency, and daily well-being.This approximately 152 sqm apartment, located on the second floor, stands out for the perfect combination of bright interior spaces and a panoramic terrace. The living area includes a spacious living room with an open kitchen, elegant and functional, with direct access to the panoramic terrace, ideal for relaxation, conviviality, and enjoying the view of the castle and the surrounding landscape.The sleeping area consists of three spacious bedrooms and two modern bathrooms, designed to ensure comfort and practicality. The high-level and customizable interior finishes allow you to choose floors, colors, and aesthetic details to create a tailored environment for your lifestyle.The residence is certified Minergie-P, synonymous with high energy efficiency, acoustic insulation, and thermal comfort. The photovoltaic system contributes to optimizing energy consumption, while the air-water heat pump heating system ensures high performance and sustainability over time.A home that combines contemporary design, technology, and unique panorama in a privileged location just a few minutes from the center of Bellinzona and the main connections.

1 / 13
4.5 rooms, 152m², CHF 1,055,000.–
Galbisio, 6500 Bellinzona

exclusive apartment with panoramic view - Residenza Natura

In one of the most peaceful and picturesque areas of Bellinzona, surrounded by greenery and with a splendid view of the mountains and the castle, a modern residence is born, designed to offer high-quality living, energy efficiency, and daily well-being.This approximately 152 sqm apartment, located on the second floor, stands out for the perfect combination of bright interior spaces and a panoramic terrace. The living area features a large living room with an open kitchen, elegant and functional, with direct access to the panoramic terrace, ideal for relaxation, conviviality, and enjoying the view of the castle and the surrounding landscape.The sleeping area includes three spacious bedrooms and two modern bathrooms, designed to ensure comfort and practicality. The high-level and customizable interior finishes allow you to choose floors, colors, and aesthetic details to create an environment tailored to your lifestyle.The residence is certified Minergie-P, synonymous with high energy efficiency, acoustic insulation, and thermal comfort. The photovoltaic system contributes to optimizing energy consumption, while the air-water heat pump heating system ensures high performance and sustainability over time.A home that combines contemporary design, technology, and unique panorama in a privileged location just a few minutes from the center of Bellinzona and the main connections.

1 / 13
  • Parking space
  • Balcony / Terrace
4.5 rooms, 84m², CHF 400,000.–
6514 Sementina

Ferienwohnung am Park, ruhig, Weitblick, niedrige Spesen, Stellplatz

POSIZIONE SOLEGGIATA E TRANQUILLA ACCANTO AL PARCO, COMPLETAMENTE RISTRUTTURATO, VISTA APERTA E BASSE SPESE ACCESSORIE. Lappartamento di 4.5 locali dispone di una cucina abitabile aperta, recentemente rinnovata insieme al bagno. Le tre camere da letto sono orientate verso il parco, in una posizione estremamente silenziosa. Limmobile gode di unottima esposizione solare durante tutto il giorno, dispone di un piccolo balcone ed è facilmente accessibile. La fermata dellautobus si trova a soli 2 minuti a piedi e offre un collegamento diretto alla stazione di Giubiasco, distante 1,4 km. Laccesso allautostrada è nelle immediate vicinanze. Bellinzona, Lugano e Locarno sono raggiungibili in modo rapido e comodo. Negozi, caffè, scuola dellinfanzia e scuola elementare si trovano anchessi nelle vicinanze. Il prezzo ê CHF 400`000 + CHF 35`000 per il posteggio Residenza primaria e secondaria +++++ SONNIGE, RUHIGE LAGE DIREKT NEBEN DEM PARK, KOMPLETT SANIERT, WEITBLICK UND NIEDRIGE NEBENKOSTEN. Die 4.5 Zimmer Wohnung verfügt über eine offene Wohnküche, die wie das Badezimmer soeben erneuert wurde. Die 3 Schlafzimmer sind zum ganz ruhigen Park ausgerichtet. Die Wohnung hat immer Sonne, hat einen kleinen Balkon und ist gut erreichbar. Die Bushaltestelle ist 2 min zu Fuss zu. Der Bus fährt direkt zum Bahnhof Giubiasco, der 1.4 km entfernt ist. Die Autobahn ist ganz in der Nähe. Bellinzona, Lugano oder Locarno sind sehr gut und schnell zu erreichen. Einkaufen, Cafê, Kindergarten und Elementarschule sind ganz in der Nähe. Der Preis ist CHF 400`000 + CHF 35`000 für den Parkplatz Erst- und Zweitwohnsitz

  • Parking space
  • Balcony / Terrace
1 / 19
  • Balcony / Terrace
  • Garage
  • View
  • +1
3.5 rooms, 105m², CHF 880,000.–
6500 Bellinzona

Elegant attic 3.5 with 70 m² terrace in the heart of Bellinzona

In Bellinzona, the fascinating capital of Ticino with a historic character and a lively soul, where the charm of the architectural heritage meets a rich everyday life, we propose an exclusive attic 3.5 rooms for sale.The property is located in a central, strategic and well-connected position, just a few steps from the city center and close to all major services, in a particularly comfortable context for everyday life.The entire apartment is distinguished by its remarkable brightness, favored by the large windows that accompany the living area and let in a generous and pleasant natural light.The highlight of the property is the splendid terrace of over 70 m² with a glass parapet, an outdoor space of great breath that enhances the habitation and offers an excellent livability in every season.The living area, of about 41 m², gives a spacious and airy environment, thought to naturally accommodate moments of conviviality and those of daily relaxation.The open-space kitchen, inserted in harmony with the living area, is equipped with latest-generation appliances and has been conceived to offer functionality and comfort in a contemporary and well-finished context.The master bedroom enjoys the privilege of a private bathroom with shower, a detail always appreciated that gives greater privacy and practicality to the sleeping area.Both bedrooms have direct access to the terrace, a feature that amplifies the feeling of openness and continuity between indoor and outdoor spaces.The property, newly built, has been conceived with particular attention to sustainability, building quality, and accessibility, and presents itself in an excellent state, with high standards both from an energy and functional point of view.Heating is provided by an efficient autonomous thermopump system with air-water distribution and snakes, helped by aluminum windows and insulating glass. The system is also supported by solar panels. The flooring is made of tiles for the entire surface.The attic, located on the 4th and last panoramic floor, is connected to the ground floor by a comfortable lift.The property is particularly interesting for those who desire a modern, functional, and environmentally friendly solution in one of the most interesting areas of Bellinzona.For laundry, a private laundry room is available inside the apartment, offering the maximum comfort and autonomy in the daily management of the house.The apartment consists of an entrance hall with wall units, a large living room with access to the terrace, an open-plan kitchen, a master bedroom with private bathroom with shower, a second bedroom, and a second bathroom with shower.Two parking spaces in the underground garage at CHF 40,000.-- each, to be added to the sale price, and a convenient cellar, complete this interesting offer.A MODERN AND BRIGHT ATTIC IN THE HEART OF BELLINZONA!!

  • Balcony / Terrace
  • Garage
  • View
  • +1
Federico Salvetti

Federico Salvetti

1 / 13
Federico Salvetti

Federico Salvetti

4.5 rooms, 241m², CHF 1,600,000.–
6512 Giubiasco

Wonderful duplex attic with 4.5 rooms and garden

It is a luxury attic located in the residential municipality of Giubiasco in an elegant building with only five residential units in a residential context surrounded by greenery. The property offers customization during the realization phase, offers a spacious meterage, the interiors are elegantly designed and refined with high-quality materials, giving elegant and comfortable environments.The large, bright living room of about 70 sqm with beautiful windows and direct access to the beautiful terrace and garden offers a panoramic view of the surrounding city and mountains. The kitchen is modern and fully equipped with appliances of the latest generation.The attic also has three modern and well-furnished bathrooms with high-quality sanitary ware and a shower and bathtub.The property is enriched by an external terrace with a garden ideal for relaxing or organizing outdoor dinners during the beautiful season.The attic is equipped with an efficient heating system, a domotics system, a laundry room inside the house, a storage room ensuring maximum comfort.The location of the property is strategic, located in a quiet residential area but convenient to reach essential services and public transport.This duplex attic for sale in the municipality of Giubiasco offers a unique opportunity for those looking for a luxury residence in the heart of the city, with a large meterage, high-quality finishes, and a privileged position.For information, you can also contact us at the following addresses:Simone Mezzapesa0764250334EBUYHOUSEoffice: +41 91 225 69 99

1 / 11
4.5 rooms, 231m², CHF 1,950,000.–
Via Orico 4, 6500 Bellinzona

New penthouse in the heart of Bellinzona with panoramic terrace

In the heart of Bellinzona’s historic old town, just a two-minute walk from the main services and only five minutes from the railway station, we offer for sale a new, modern and truly unique penthouse, located in a prestigious residence currently under construction. For this reason, it is still possible to customise the interiors.This exclusive property, served by direct access with a private lift and a separate stairwell, offers spacious and bright rooms with finishes that can be customised according to the buyer’s taste. The architectural project includes the use of high-quality materials and a contemporary design that blends harmoniously into the urban setting of the historic centre.The apartment is laid out as follows:Living area:The large living room with open-space kitchen opens directly onto a spacious panoramic terrace, perfect for moments of relaxation and conviviality. The large windows provide natural light throughout the day, creating a welcoming and refined atmosphere.Sleeping area:The penthouse features three bedrooms, all with private bathrooms, ensuring maximum comfort and privacy. Two of the bedrooms are also enhanced by walk-in wardrobes. A fourth bathroom is arranged for use as a guest bathroom.The property for sale also includes:A private cellar on the basement floor.Provision for a private washing machine/dryer column inside the apartment.Primary or secondary residence.Sale price: CHF 1,950,000.–.A truly unrepeatable opportunity. Contact us for more information.

Travel time
-
1 / 8
  • Parking space
  • Garage
3.5 rooms, 118m², CHF 980,000.–
Dino, 6968 Sonvico

Attic - Sonvico

Modernity, tranquility, and nature just a few minutes from the city center. We are offering for sale the last available attic of 3.5 rooms in the new and exclusive Residence in Dino, in the municipality of Lugano. An elegant residential complex composed of only 13 apartments, inserted in a quiet, sunny, and green residential context, with excellent connections thanks to public transport TPL.The center of Lugano can be reached in about 12 minutes, while the highway entrance is just 5 minutes away.The attic stands out for its modern and bright environments and is composed of an entrance, a large living area with living room and dining room and access to the covered balcony, an American kitchen, a master bedroom with access to the balcony and a master bathroom, a second bedroom with access to the balcony, a second bathroom, and a laundry room.The price includes a covered parking space, an uncovered parking space, and a cellar.The residence is located on a large plot of 3572 m², mostly dedicated to a suggestive hill park with woods, internal path, and a small stream: a natural oasis ideal for those who want to live in a relaxing environment, without giving up the convenience of the city.The building is equipped with heat pump heating with heat distribution through floor serpentine, for a modern and efficient living comfort.An exclusive opportunity for those looking for quality, brightness, and tranquility in a strategic location in Lugano.Contact us today to schedule a visit and discover your new attic in Dino!

  • Parking space
  • Garage
1 / 9
  • Parking space
  • Balcony / Terrace
  • View
  • +4
3.5 rooms, 105m², CHF 880,000.–
6500 Bellinzona

Attic 3.5 rooms with large terrace in the heart of Bellinzona

We are offering for sale a bright and spacious attic of 3.5 rooms in new construction, centrally and strategically located in Bellinzona.The residence is close to all major services and just a few steps from the city center.The project was designed to offer maximum living comfort, with particular attention to sustainability, building quality, and accessibility.The building, with a contemporary concept, guarantees high standards both from an energy and functional point of view, ideal for those looking for a modern and durable housing solution.The apartment is located on the 4th and last floor (with elevator) and is distinguished by a rational and well-studied distribution of spaces. The entrance opens onto a comfortable atrium with wall units, from which you can access the large living area of about 41 m² that includes the living room with open-plan kitchen equipped with latest-generation appliances and large windows that guarantee great brightness.From the living area, you can access the splendid terrace of over 70 m² with glass parapet, a generous outdoor space that enhances the apartment and offers excellent livability in every season.The sleeping area includes a bedroom and a spacious master bedroom with private bathroom with shower; both have direct access to the terrace, then we find a second bathroom with shower, elegant and functional, and a private laundry room, ensuring maximum comfort. The property is completed by a basement and two parking spaces in the garage at a price of CHF 40,000.- each.Residence Cinque824 has just been completed; the technical equipment meets the most modern standards.Heating is guaranteed by an air-water heat pump with underfloor distribution, a solution that ensures high energy efficiency and living comfort.An ideal opportunity for those looking for a modern, functional, and environmentally friendly solution in one of the most interesting areas of Bellinzona.

  • Parking space
  • Balcony / Terrace
  • View
  • +4
1 / 8
  • Parking space
  • Balcony / Terrace
4.5 rooms, 105m², CHF 570,000.–
6802 Rivera

Attic - Rivera

A Rivera, municipality of Monteceneri, in a rather quiet and sunny residential area, we are selling a 4.5-room attic of approximately 100 m² + approximately 15 m² of balcony, located on the second and last floor of a pleasant building in excellent condition with only 3 apartments, with elevator, consisting of 3 residential floors and a basement where the laundry room, cellars, and technical room are located. Rivera is a well-organized municipality where all main services are present, supermarkets, bank, post office, train station, and the well-known water park Splash & Spa. It is also a strategic location as it is halfway between Bellinzona and Lugano and, including Locarno, all cities are reachable in about 20 minutes. The apartment consists of entrance hall, bright living-dining room with open kitchen and balcony with open view, bedroom, hallway, bathroom with whirlpool tub, bidet, and window, another bedroom, master bedroom with access to the balcony and en-suite bathroom with shower and window. This attic also has a private garden on the ground floor, 1 external parking space for CHF 30,000.- in addition to the price, 1 large cellar of 20 m², and a private washing machine/dryer column in the laundry room on the basement floor. The heating is by heat pump through underfloor pipes (reversible for hot and cold). A convenient home in a quiet context, just a few steps from the main services. Call now to book a visit!

  • Parking space
  • Balcony / Terrace
1 / 13
4.5 rooms, 120m², CHF 695,000.–
6592 Sant'Antonino

Double view of the camino, relaxation terrace and elevator with direct access to the house

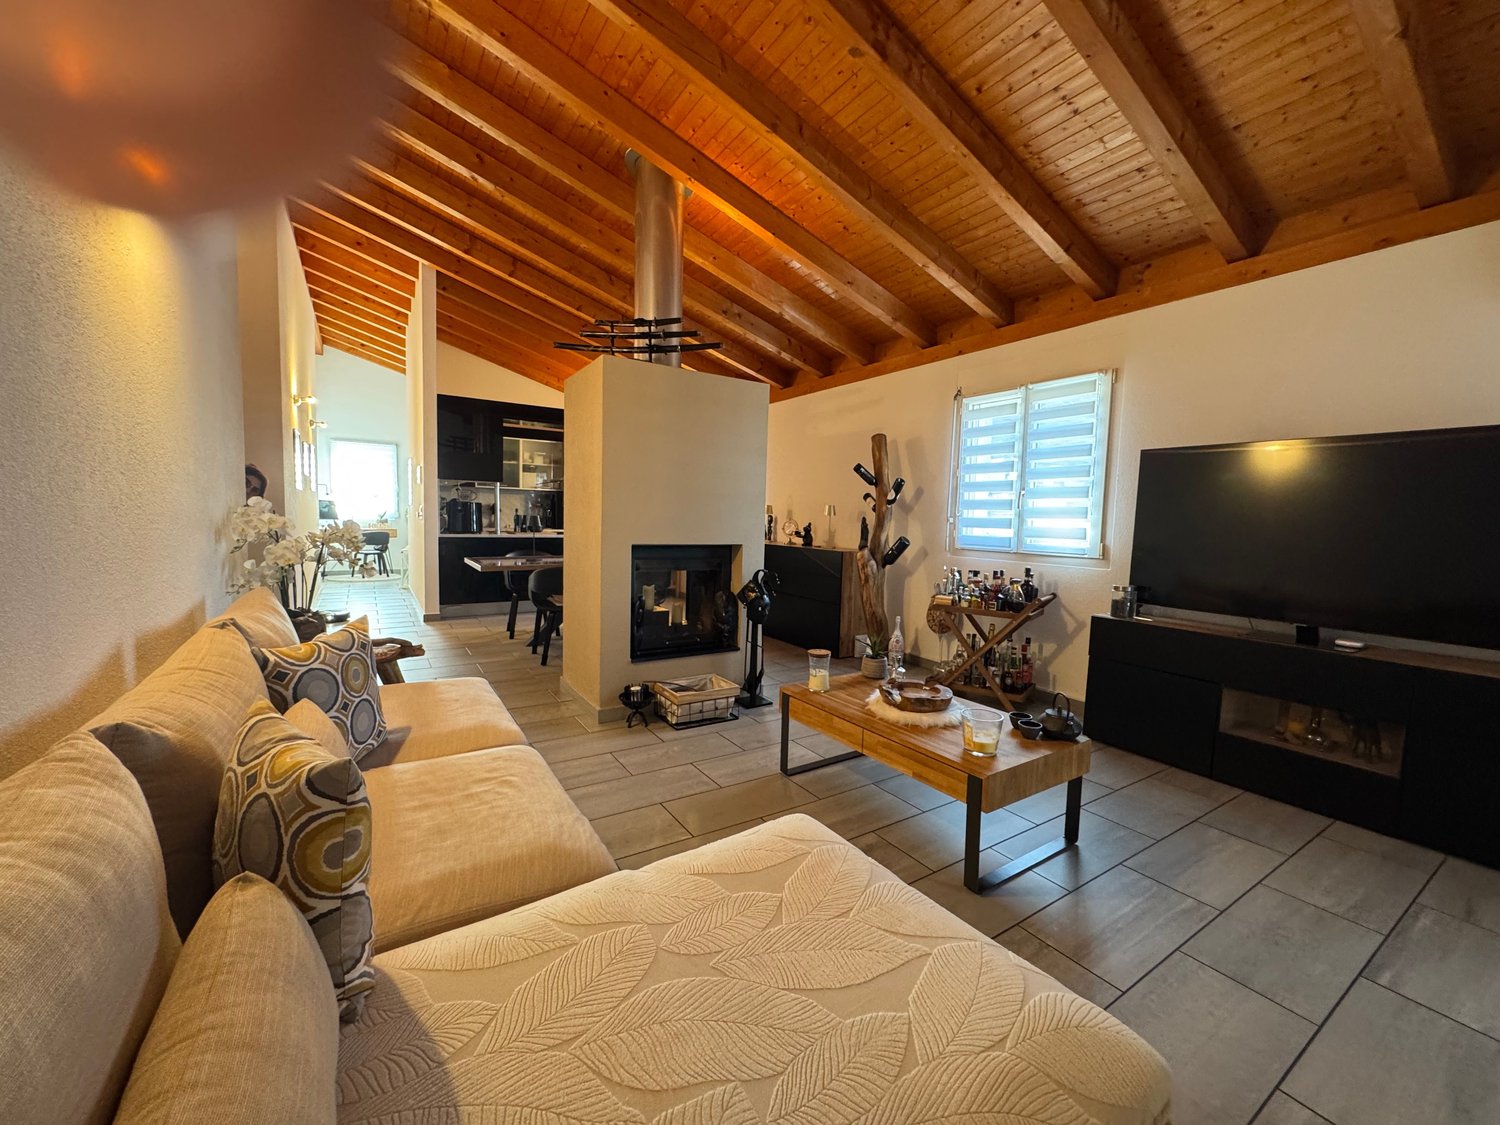
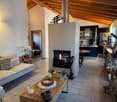
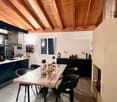
There are houses... and then there are places that welcome you like a hug. This wonderful 4.5-room penthouse is one of those special places, where you immediately feel a sense of peace, warmth, and protection as soon as you enter. Located in a quiet and central area, surrounded by greenery and serenity, this property was completely renovated last year with immense care and attention to detail. The true heart of the house is the suggestive double-view fireplace, which on cooler evenings creates a magical atmosphere, giving a unique view also towards the relaxation terrace, a perfect corner to find your own balance.A rare, comfortable, and exclusive detail: the elevator arrives directly inside the apartment, introducing you discreetly into your personal refuge. The interior spaces are large, bright, and rich in harmony. To complete this corner of paradise, we find a practical cellar, a hobby room/full of charm, and a private laundry room. The position is also ideal and suitable for families: the bus stop is right in front of the door, schools and kindergarten are reachable in 5 minutes, while the station is only 10 minutes away. For vehicles, an outdoor parking space (CHF 15,000.-) and a private garage (CHF 30,000.-) are available.This property listing stands out for: • Wonderful 4.5-room penthouse completely renovated last year • Maximum comfort thanks to the elevator with direct access to the apartment • Unique atmosphere with double-view fireplace and beautiful relaxation terrace • Spacious, bright, and optimally distributed spaces • Hobby room/full of charm, cellar, and private laundry room • Central, quiet, and green surroundings • Good connections: bus stop in front of the house, schools 5 minutes away, and station 10 minutes away • Outdoor parking space for CHF 15,000.- and comfortable garage for CHF 30,000.- Interested? Contact us for a consultation without obligation!

1 / 13
4.5 rooms, 125m², CHF 585,000.–
6532 Castione

Spacious 4.5-room apartment in the heart of Castione - Strategic location and excellent exposure

Situated on the second and last floor of a well-maintained building in the center of Castione, this bright 4.5-room apartment offers ample space and a strategic location. Schools, train station, supermarkets, and main services are within a few steps.The apartment consists of three spacious double bedrooms, a large living room separated from the fully equipped kitchen, and two bathrooms (one with a bathtub and one with a shower). The comfort is guaranteed all year round by the heating with serpentine (oil-fired). Outside, there is a covered terrazzo of 8 m² with a sun awning accessible from the living room and a second balcony of 3 m² for the exclusive use of the main bedroom.The property is completed by a cellar with a private laundry room of 16 m², an outdoor parking space (CHF 15,000.-), and a garage space (CHF 30,000.-). The monthly condominium fees are approximately CHF 375.-, including the fund for the renovation of the building, which has a solid financial base of almost CHF 90,000.-.This property stands out for: • Central and serviced location in Castione, ideal for families • Last floor (second) in a quiet and well-maintained building • Three spacious double bedrooms and two bathrooms (bathtub and shower) • Spacious living room with access to the covered terrazzo of 8 m² • Second private balcony connected to the main bedroom • Optimal thermal comfort with serpentine heating • Spacious cellar of 16 m² with integrated private laundry room • Healthy building management with a renovation fund of almost CHF 90,000.- • An outdoor parking space (CHF 15,000.-) and a garage space (CHF 30,000.-) are available Interested? Contact us for a non-binding consultation!

1 / 12
4.5 rooms, 130m², CHF 795,000.–
6517 Arbedo-Castione

Penthouse in a semi-detached house in Arbedo-Castione, completely renovated

In a quiet and sunny location in Arbedo-Castione, we offer for sale this elegant penthouse with 4.5 rooms and approximately 130 m² in a semi-detached house. The property stands out for its spacious rooms with visible beams and is situated in a residential area close to schools, supermarkets, and main services. The delivery is planned for January 2027, completely renovated and new, with the exclusive advantage for the buyer to personalize the interior finishes during the current construction phase.The heart of the apartment is the bright living room with a fireplace and panoramic balcony, alongside a new, separate, and habitable kitchen. The sleeping area offers three large bedrooms and two completely renovated bathrooms (one of which is en suite). The restoration work includes modern floors, wall-to-wall doors, integrated lighting, underfloor heating, preparation for air conditioning, and connection to photovoltaic panels, as well as the renovation of the external facades. The property has a private laundry room in the apartment, two included parking spaces, and extraordinary communal spaces such as a garden with a herb garden and stone table and a characteristic grotto with a kitchen for convivial moments.This property offer is distinguished by: • Penthouse apartment with 4.5 rooms and 130 m² with visible beams • Delivery new in January 2027 with the possibility of personalizing the interior finishes • Large living room with fireplace and direct access to the balcony • Three spacious bedrooms and two modern bathrooms (one of which is en suite) • Separate and habitable kitchen, completely new • Modern equipment: underfloor heating, wall-to-wall doors, and preparation for air conditioning/photovoltaics • Exclusive ancillary rooms: communal garden with herb garden and characteristic grotto with equipment • Two private outdoor parking spaces (each for 25,000 CHF) and one indoor car parking space (for 40,000 CHF) • Quiet, sunny location and excellent proximity to schools and services in Arbedo-Castione Interested? Contact us for a non-binding visit!Maddalena Stella+41766570240

1 / 11
6 rooms, 196m², CHF 1,680,000.–
6500 Bellinzona

Elegant attic with 6 rooms and large terraces in Bellinzona

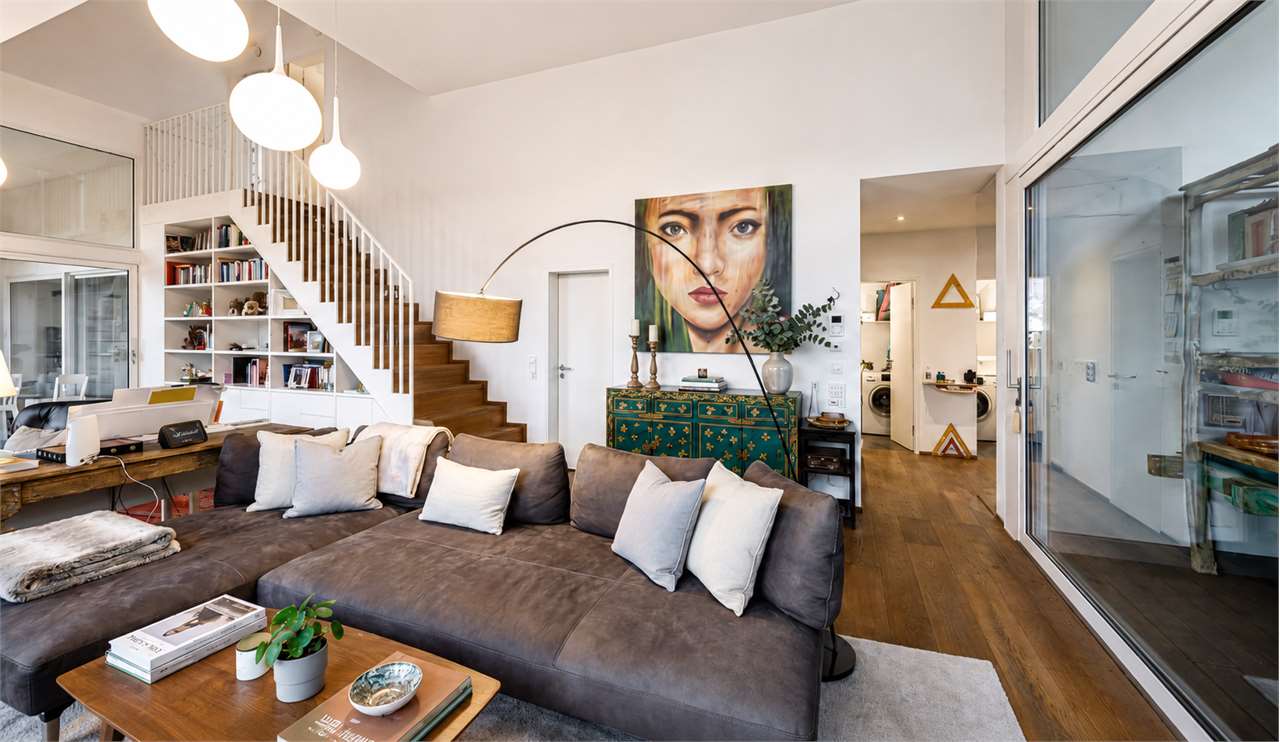
In Bellinzona, we are offering for sale an elegant attic with 6 rooms, spread over two levels, located on the 4th and 5th floors of a modern residential building constructed in 2015.The apartment offers approximately 176 m² of living space and about 93 m² of private terraces and courtyards. The rooms are spacious, bright, and well-distributed, with a double-height living area, ceilings up to about 4 meters, and an internal design staircase connecting the attic floor.The property includes a modern, habitable kitchen, living room, four bedrooms/study, private laundry room, plus bathrooms, storage lofts, and a splendid master bedroom with walk-in closet, en-suite bathroom with Turkish bath and whirlpool tub.The large terraces provide pleasant outdoor spaces to be enjoyed in every season, with an open view of the Castles of Bellinzona and the surrounding landscape.The attic stands out for its high-quality finishes, including oak wood floors, bathrooms in gres, kitchen with quartzite countertop, V-Zug appliances, PVC/aluminum windows, and a KNX home automation system. The residence is Minergie-certified, ensuring comfort, energy efficiency, and a high living standard.The property also includes a generous cellar, two covered parking spaces with an electric column, and an additional parking space.An ideal solution for those seeking a modern, spacious, and prestigious home in a quiet and well-served location in Bellinzona.Sales price of the attic: CHF 1,680,000 Parking spaces: CHF 45,000 each (up to 3 available)

Other interesting objects