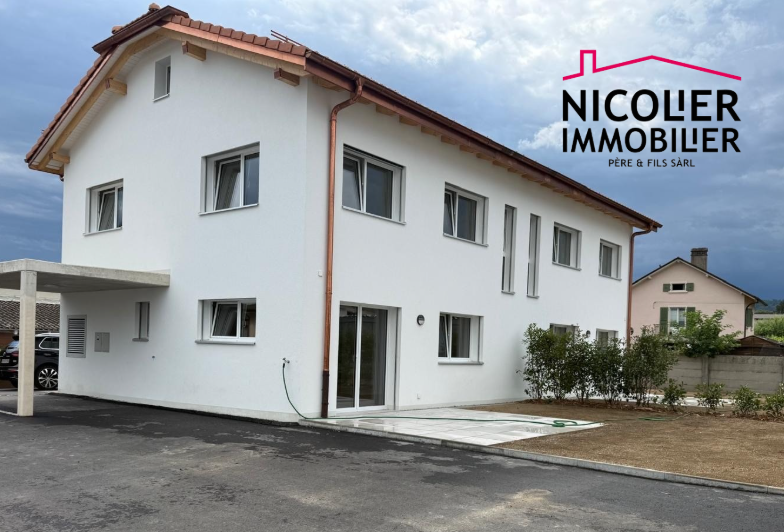
New semi-detached villa with 5.5 rooms, 587 m² plot, Payerne
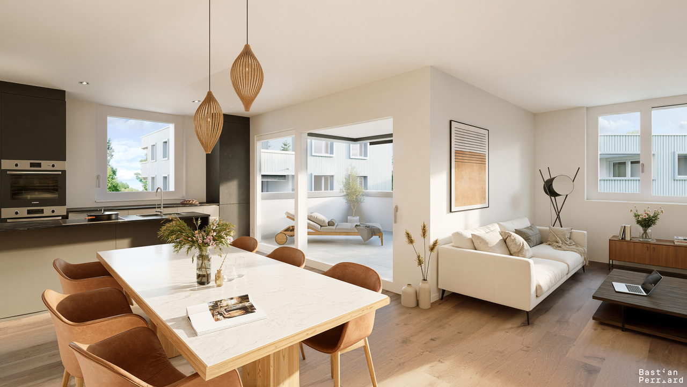
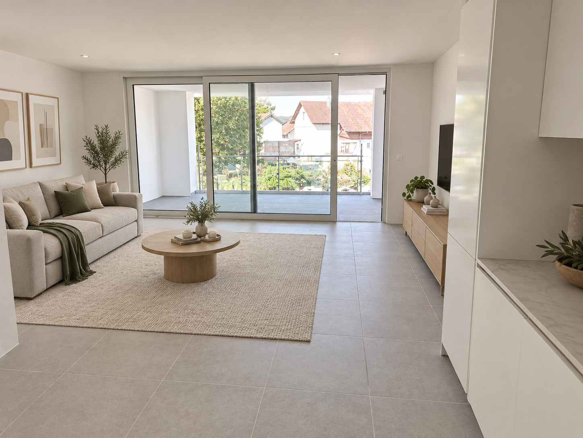
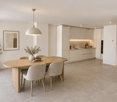
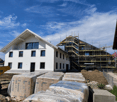
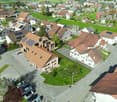
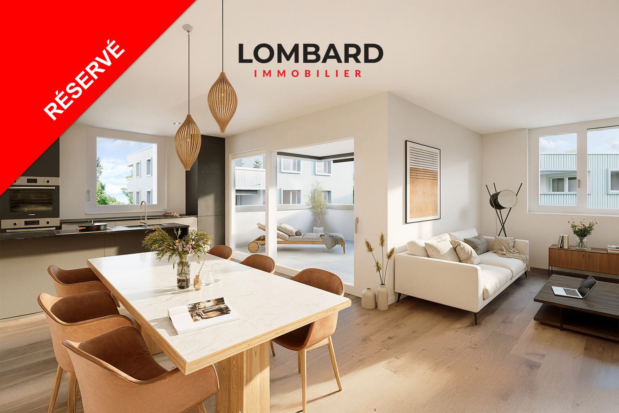
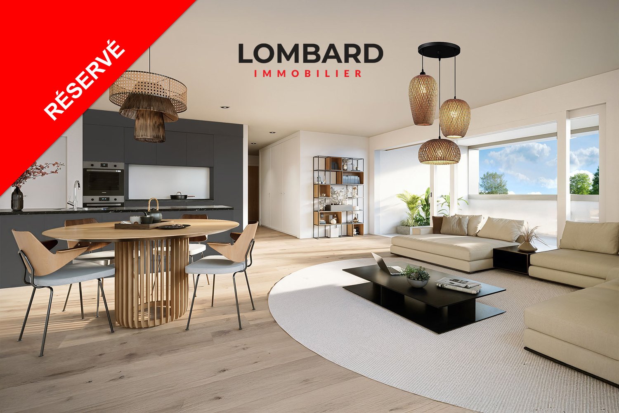
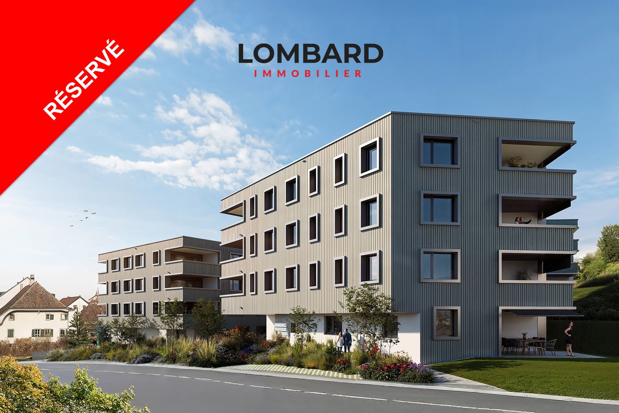
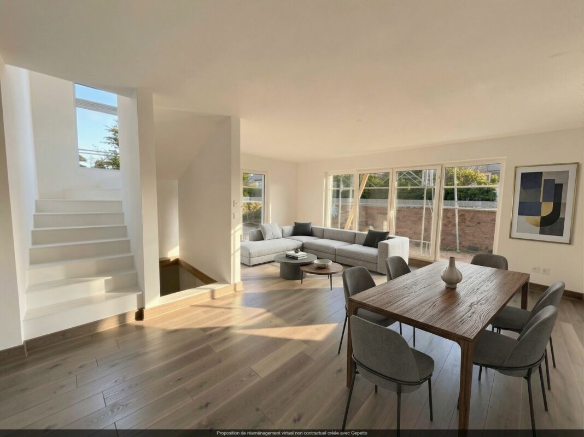
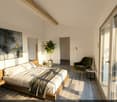
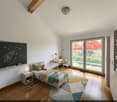
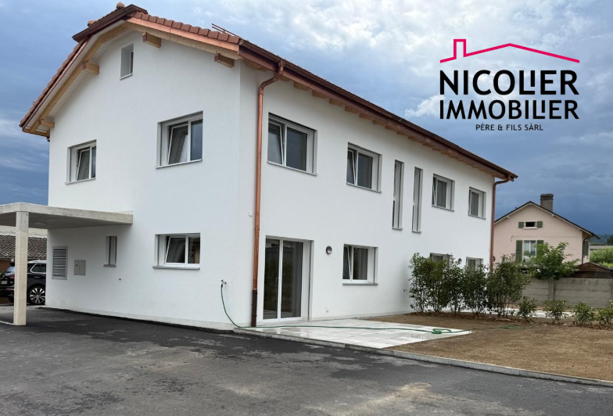
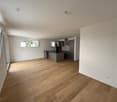
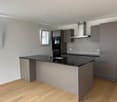
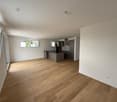
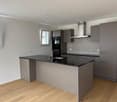
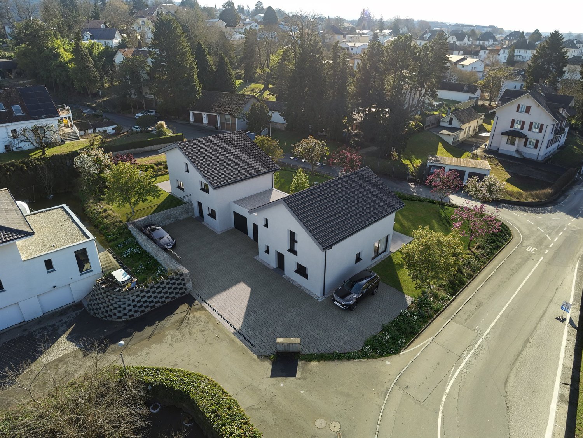
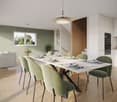
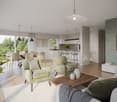
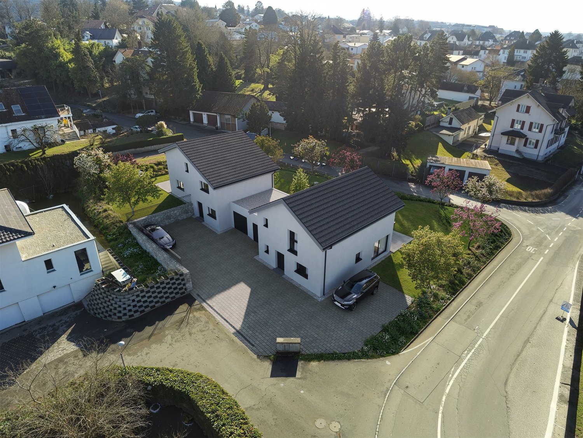
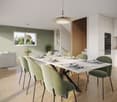
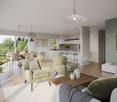
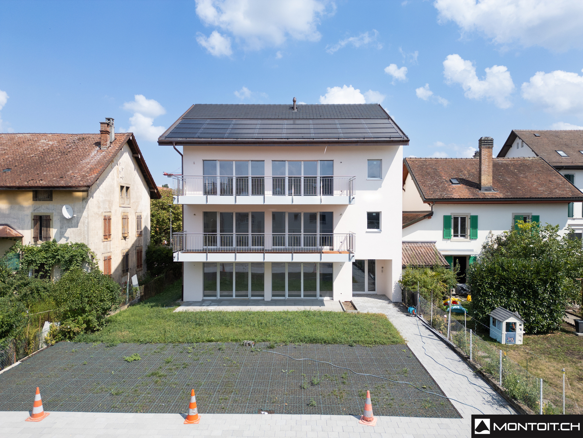
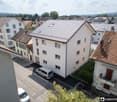
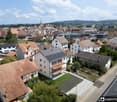
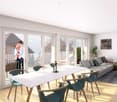
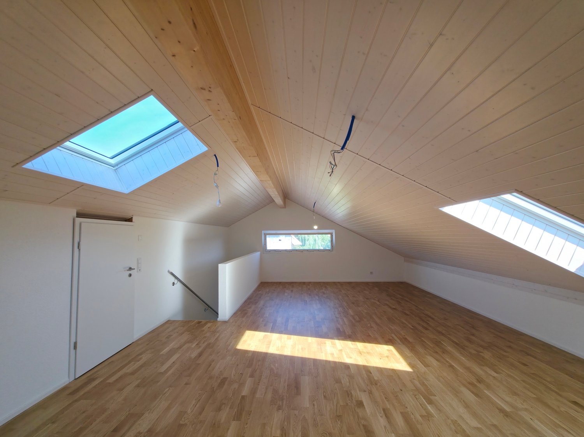
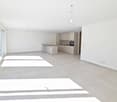
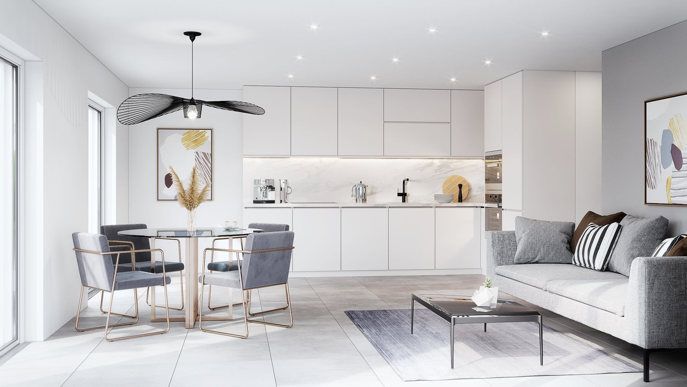
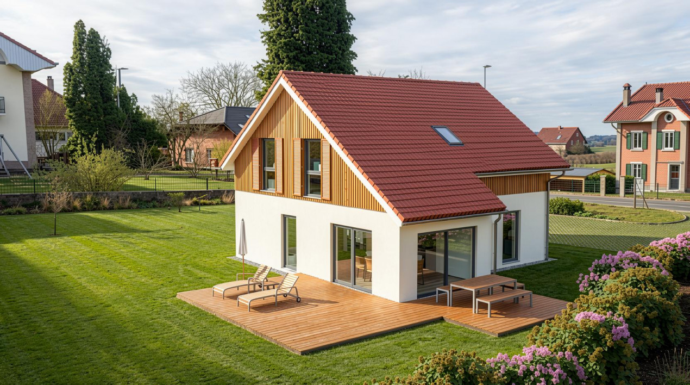
At the end of the Impasse de Montriant, in a quiet and green residential area of Payerne, are two new semi-detached villas with 5.5 rooms, designed by 3B Architecture. Each villa has its own entrance, private garage, outdoor parking spaces, and garden.Sold on plan, these villas can still be designed with you. Materials, colors, kitchen, bathrooms: you choose each finish with the architect, on plans and samples. You enter a new house that resembles you, from the first day, designed for your family and your way of life.This ad concerns the Villa A, the largest plot: 587 m² land, about 130 m² living space and 193 m² usable space.Ground floor: living room, dining room, and open kitchen with a 28 m² terrace, bright office that becomes a guest room if needed, shower room with WC.First floor: three bedrooms, including a parental suite with dressing room and private bathroom, and a second bathroom for the other two bedrooms.Semi-basement: laundry room, cellar, and a space available to be fitted out according to your wishes (fitness room, game room, home cinema). Additional surfaces optional.Energy: air-water heat pump, solar panels, underfloor heating.Train station, schools, shops, and highway access within minutes.The neighboring Villa B (517 m² plot) is also for sale at CHF 1'290'000.-.Come and discover the plans and imagine your future home: Sergio D'Amato, 079 837 83 74, or via WhatsApp. Project page: groupe-immobilier.swiss/payerne